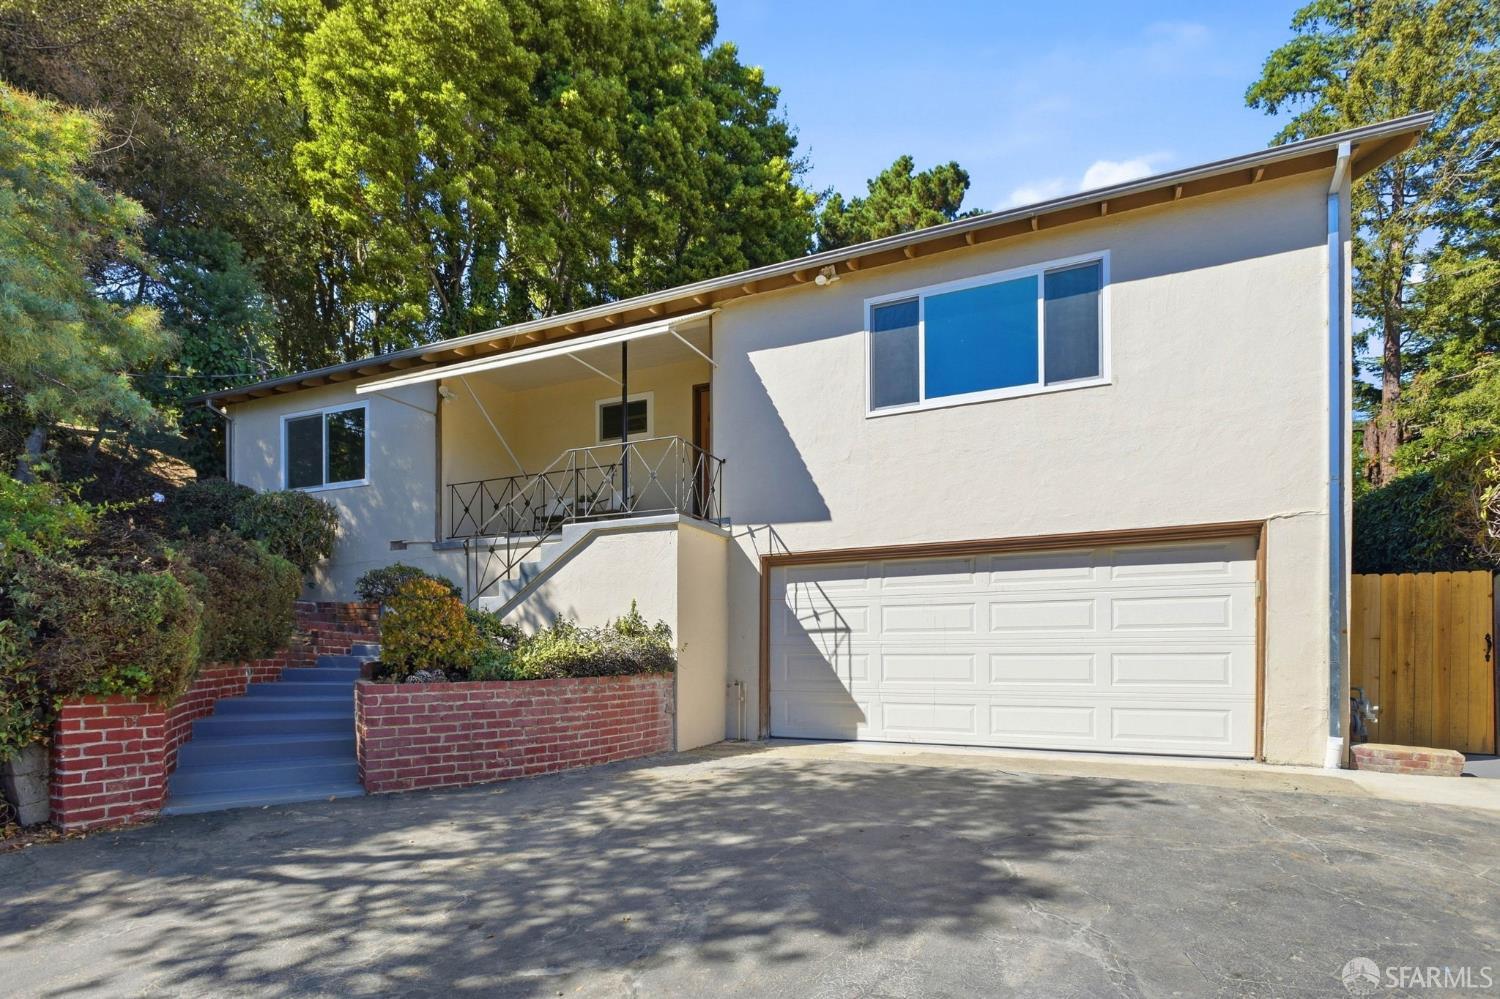
Split-level home with a wide garage door, elevated entry, blue steps, and brick retaining walls.
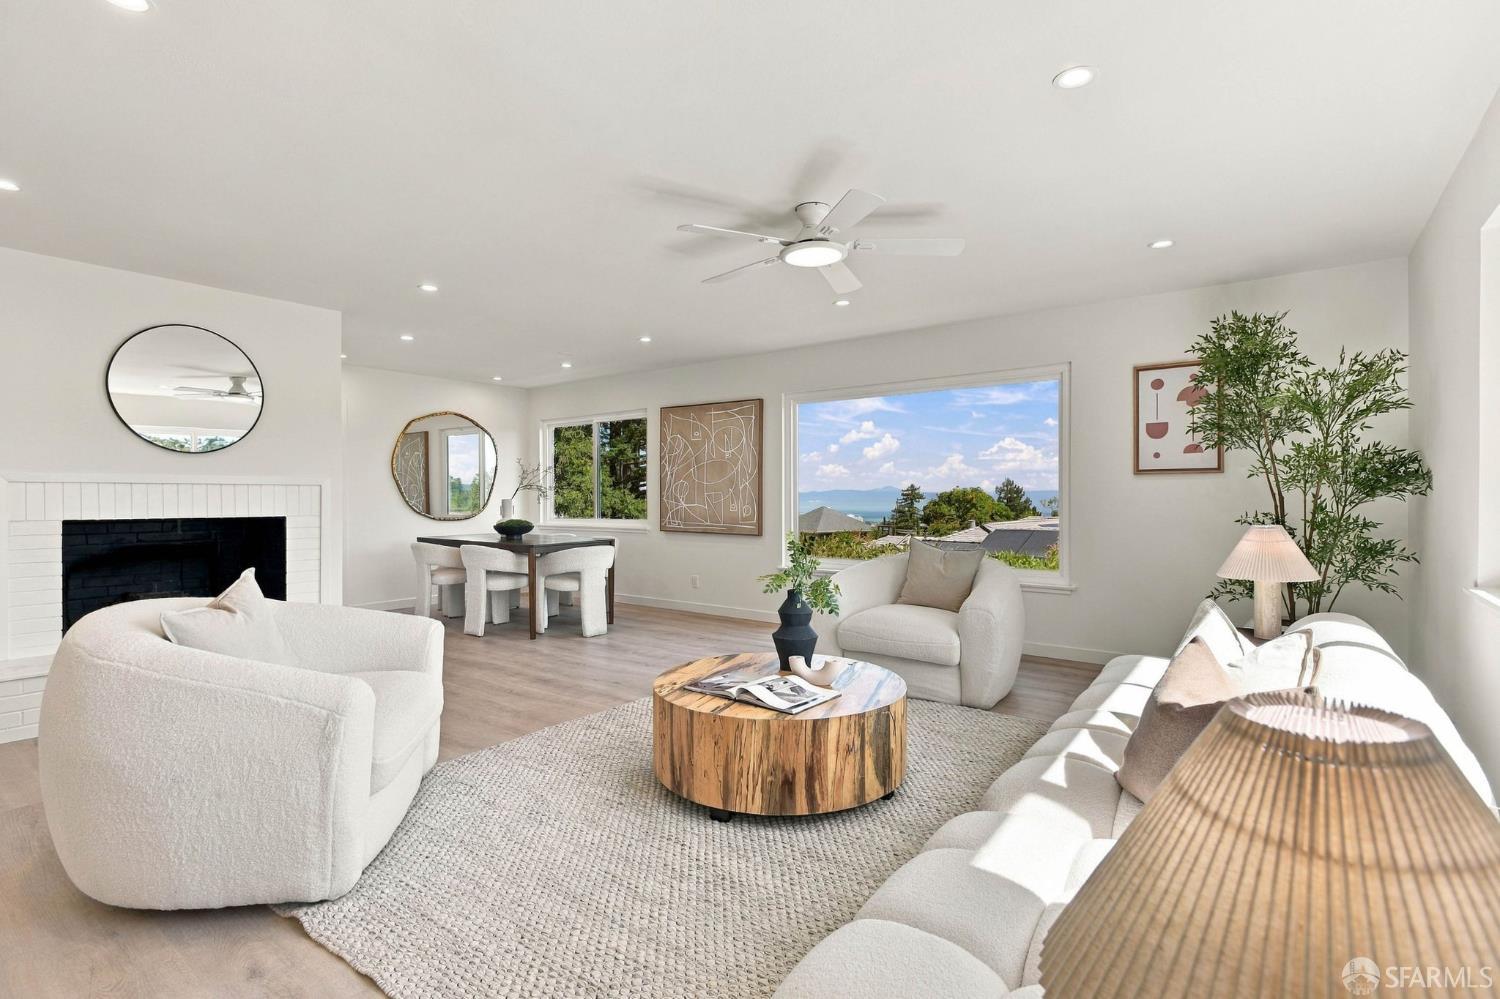
Staged living room with a white fireplace, cream seating, and a large window overlooking water.
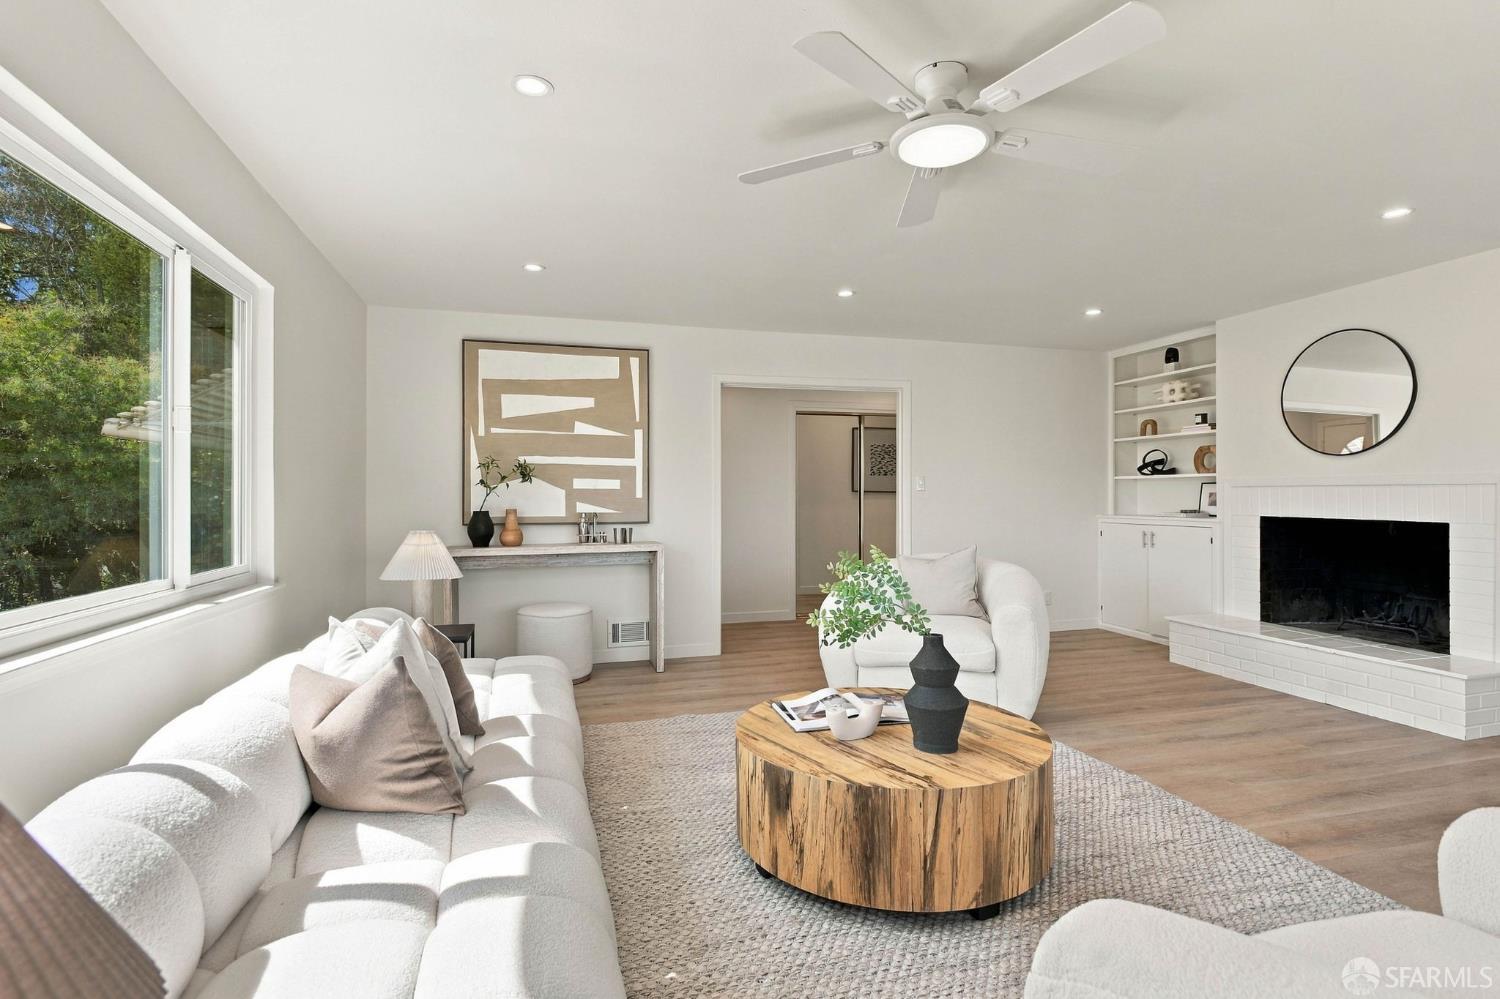
Staged living room with white sofas, a tiled fireplace, built-in shelving, and large windows.
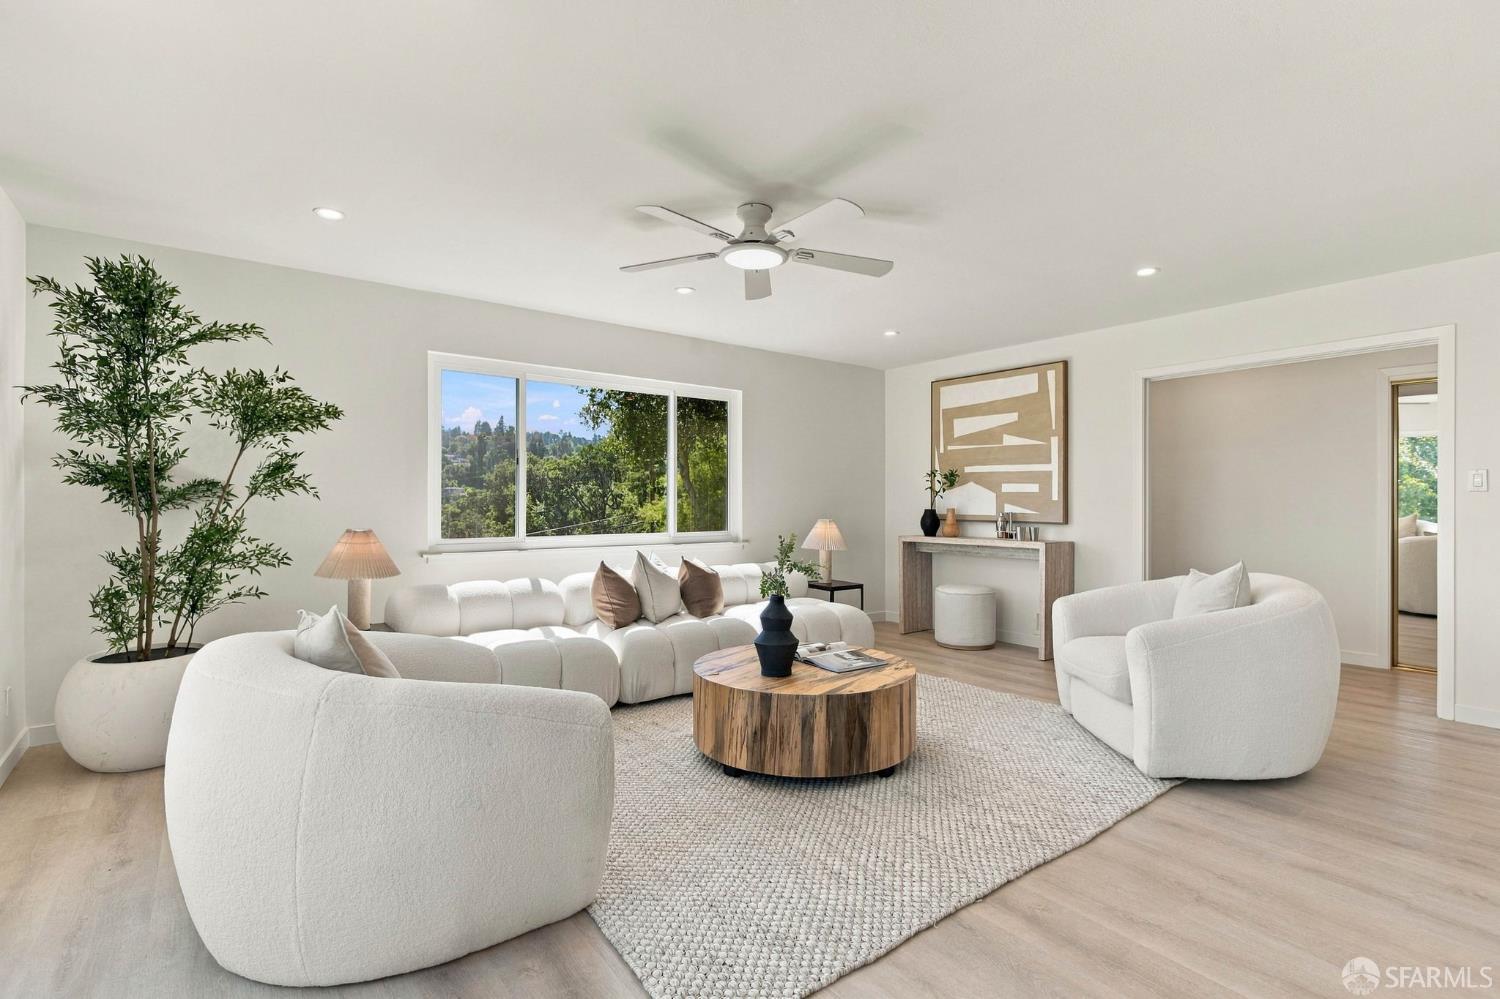
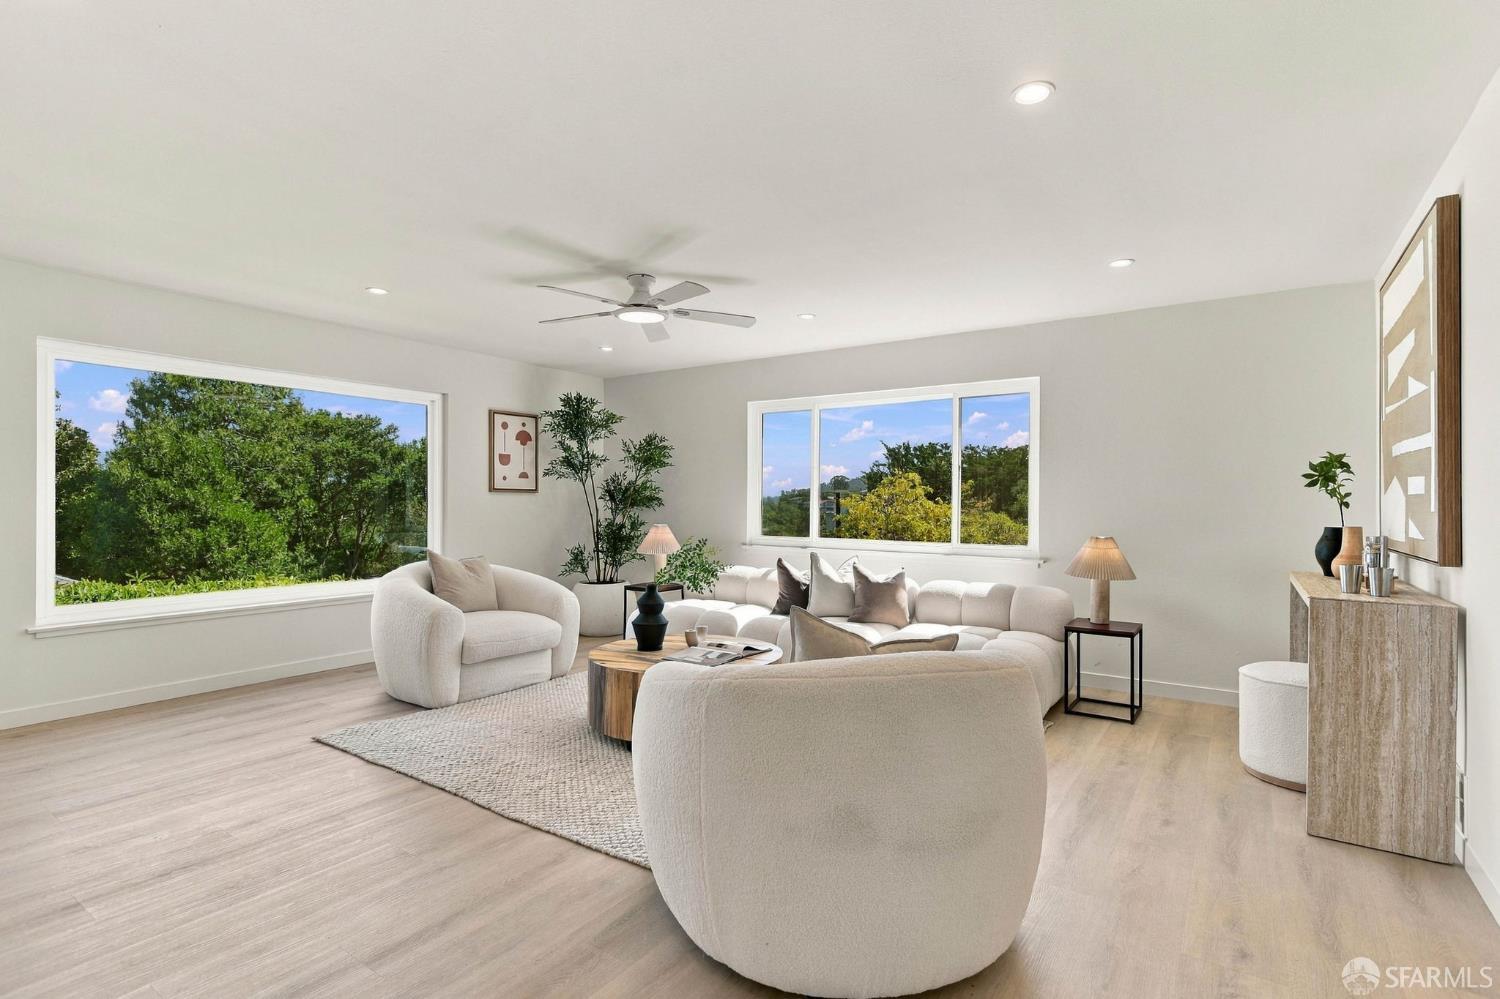
Staged living room with white curved sofas, a round wood coffee table, and a wide window overlooking trees.
Staged living room with curved cream sofas, pale wood floors, and large windows overlooking trees.
Living room with white sofas, abstract art, and windows overlooking greenery.
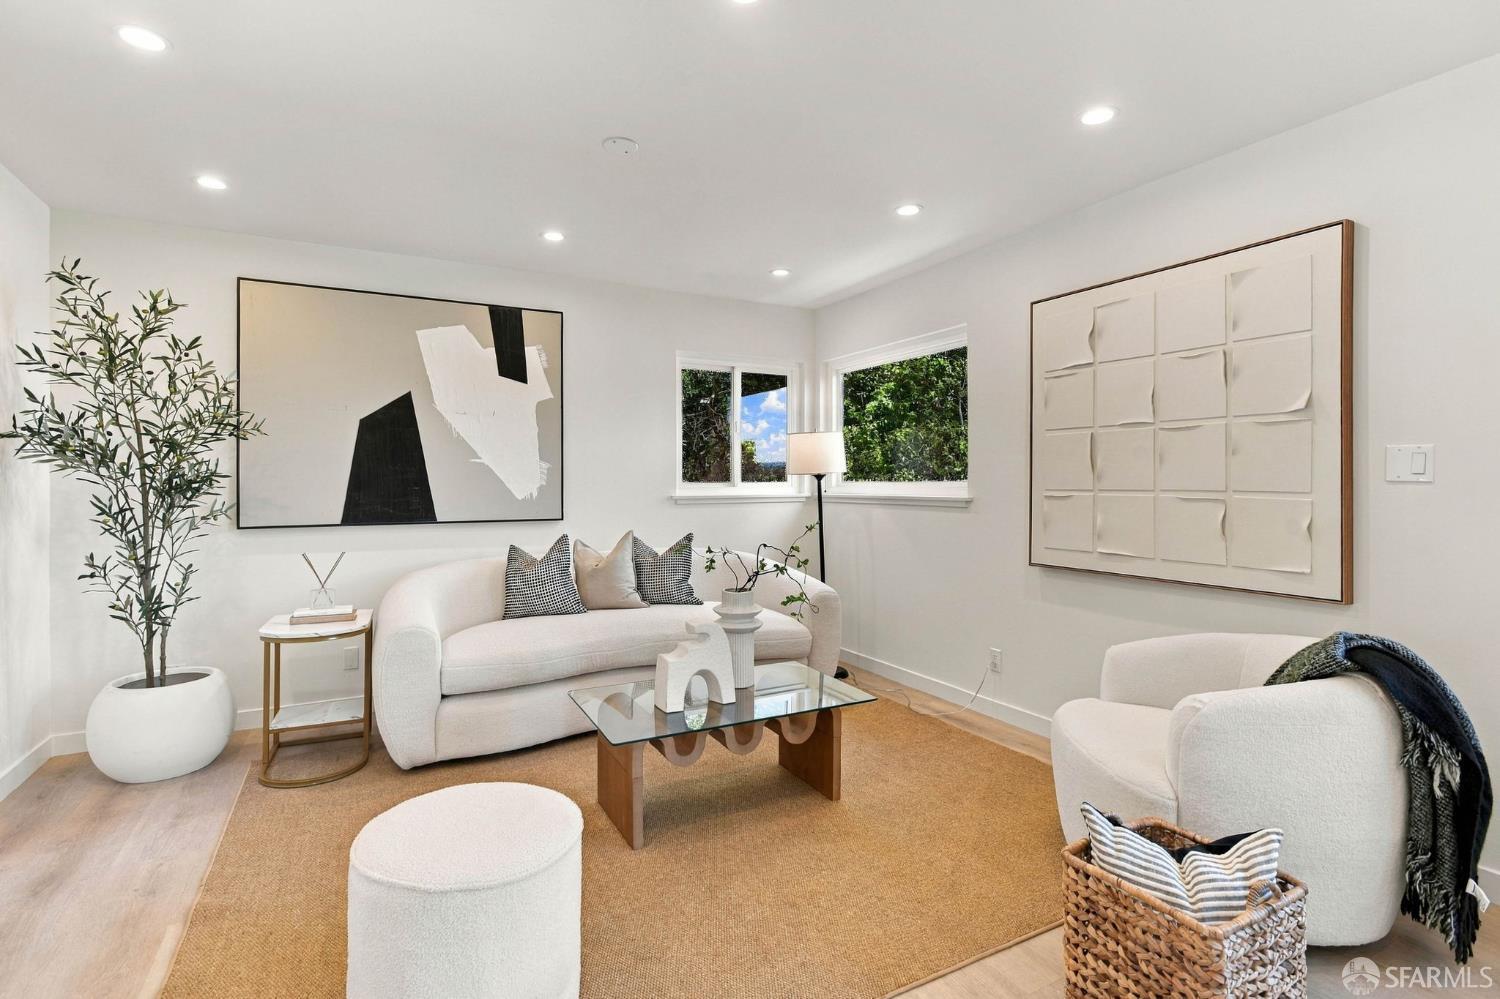
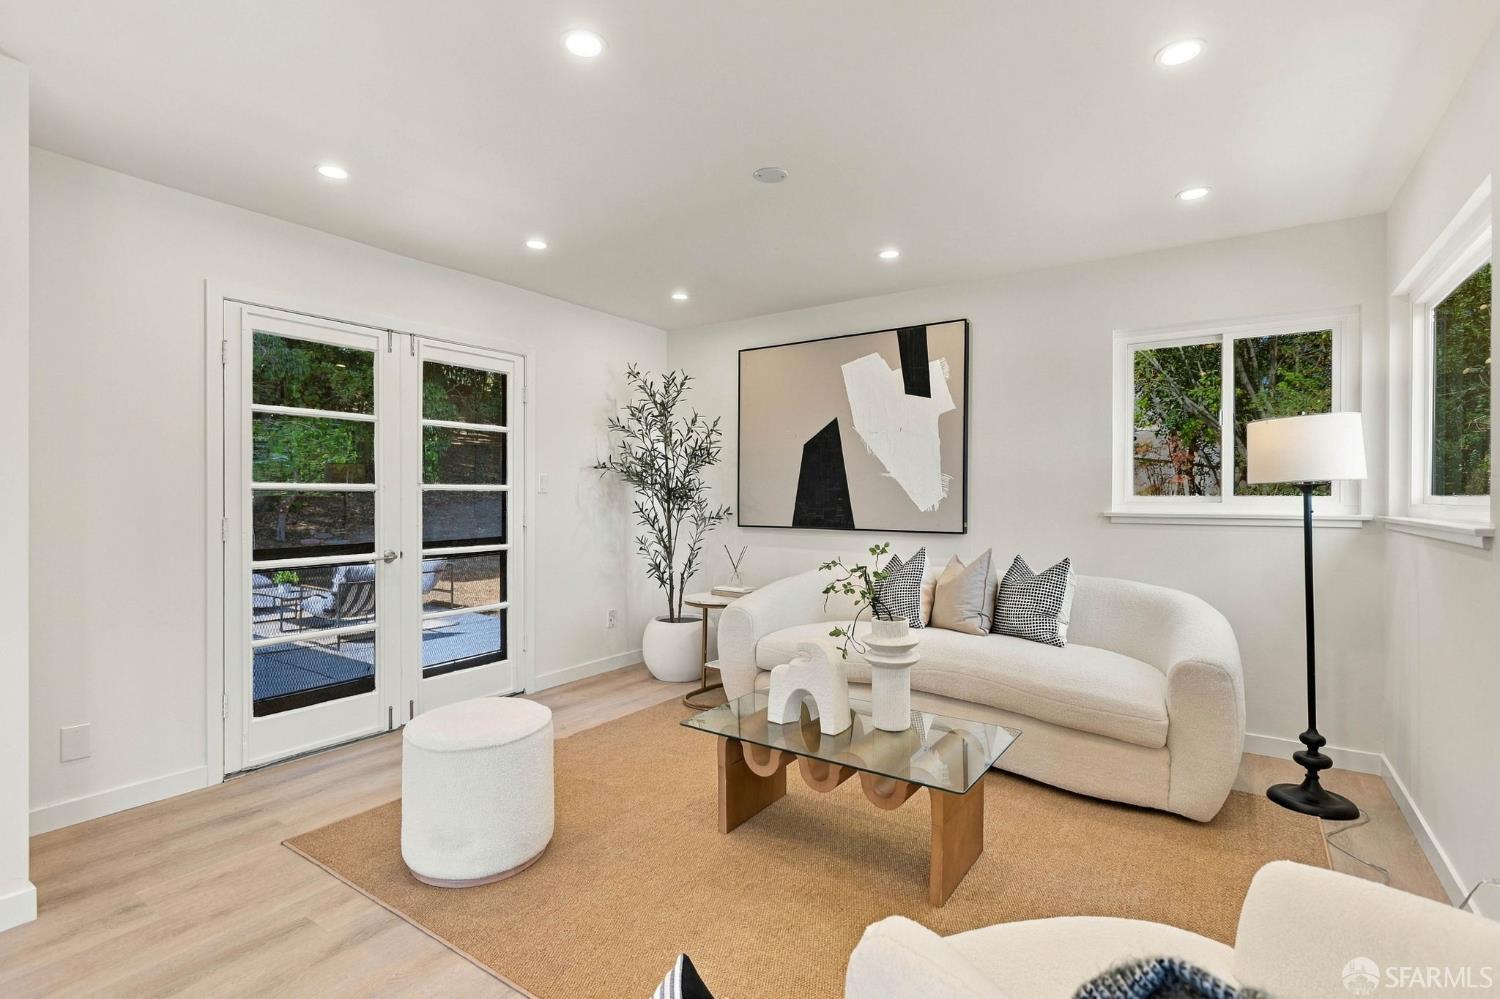
Staged living room with a curved white sofa, abstract artwork, and French doors opening to a deck.
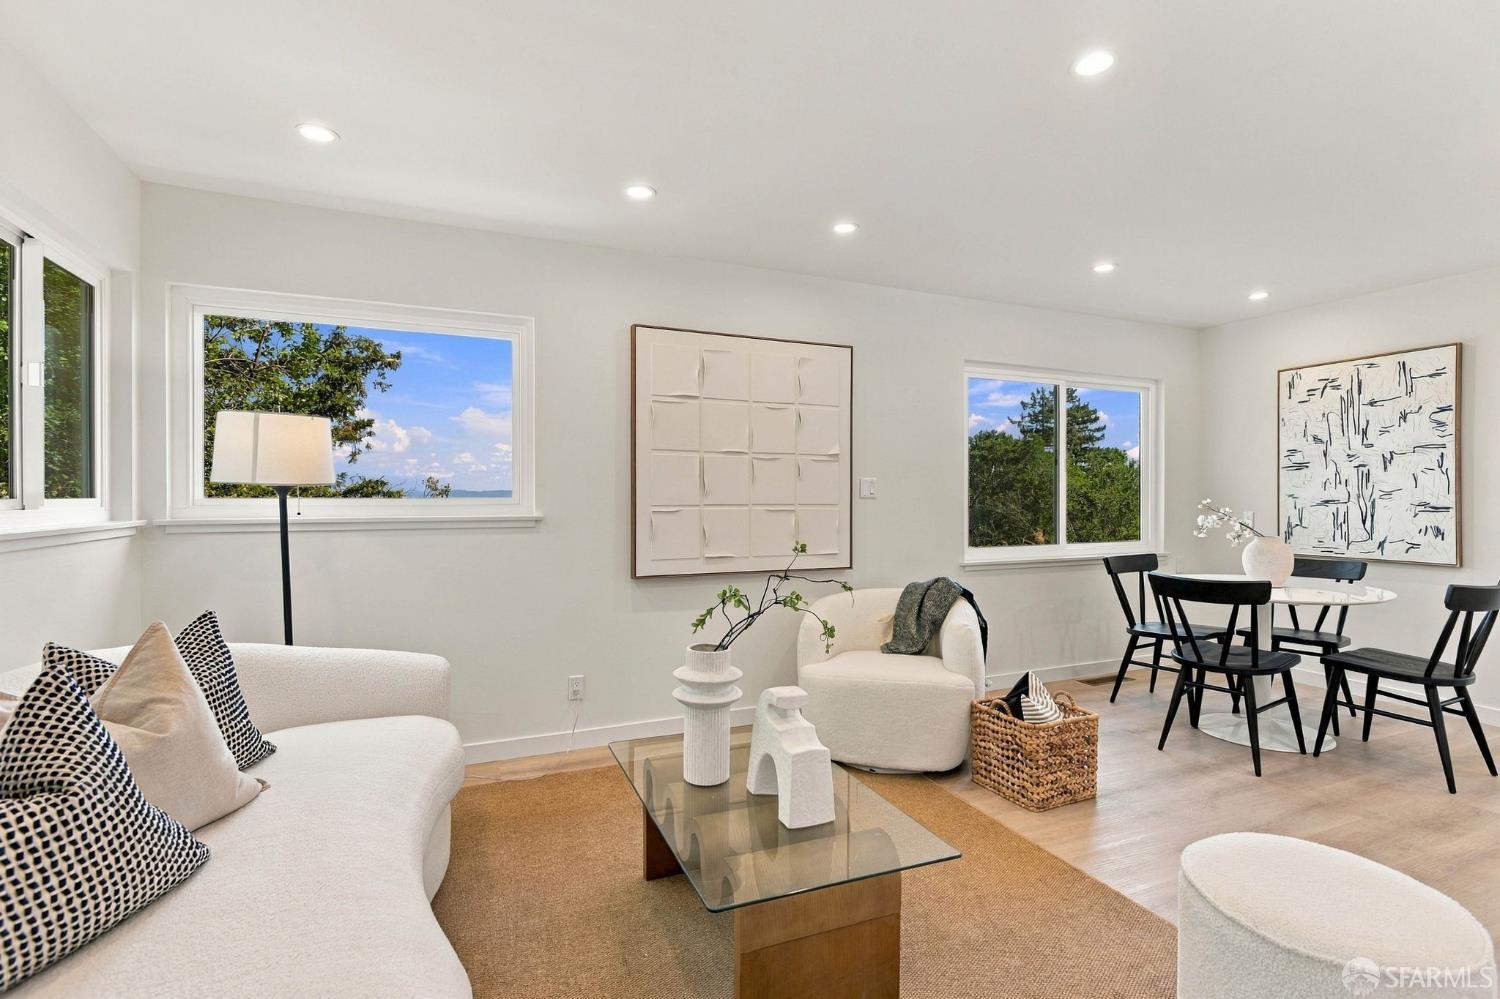
Furnished living and dining room with large windows, white seating, and a glimpse of water.
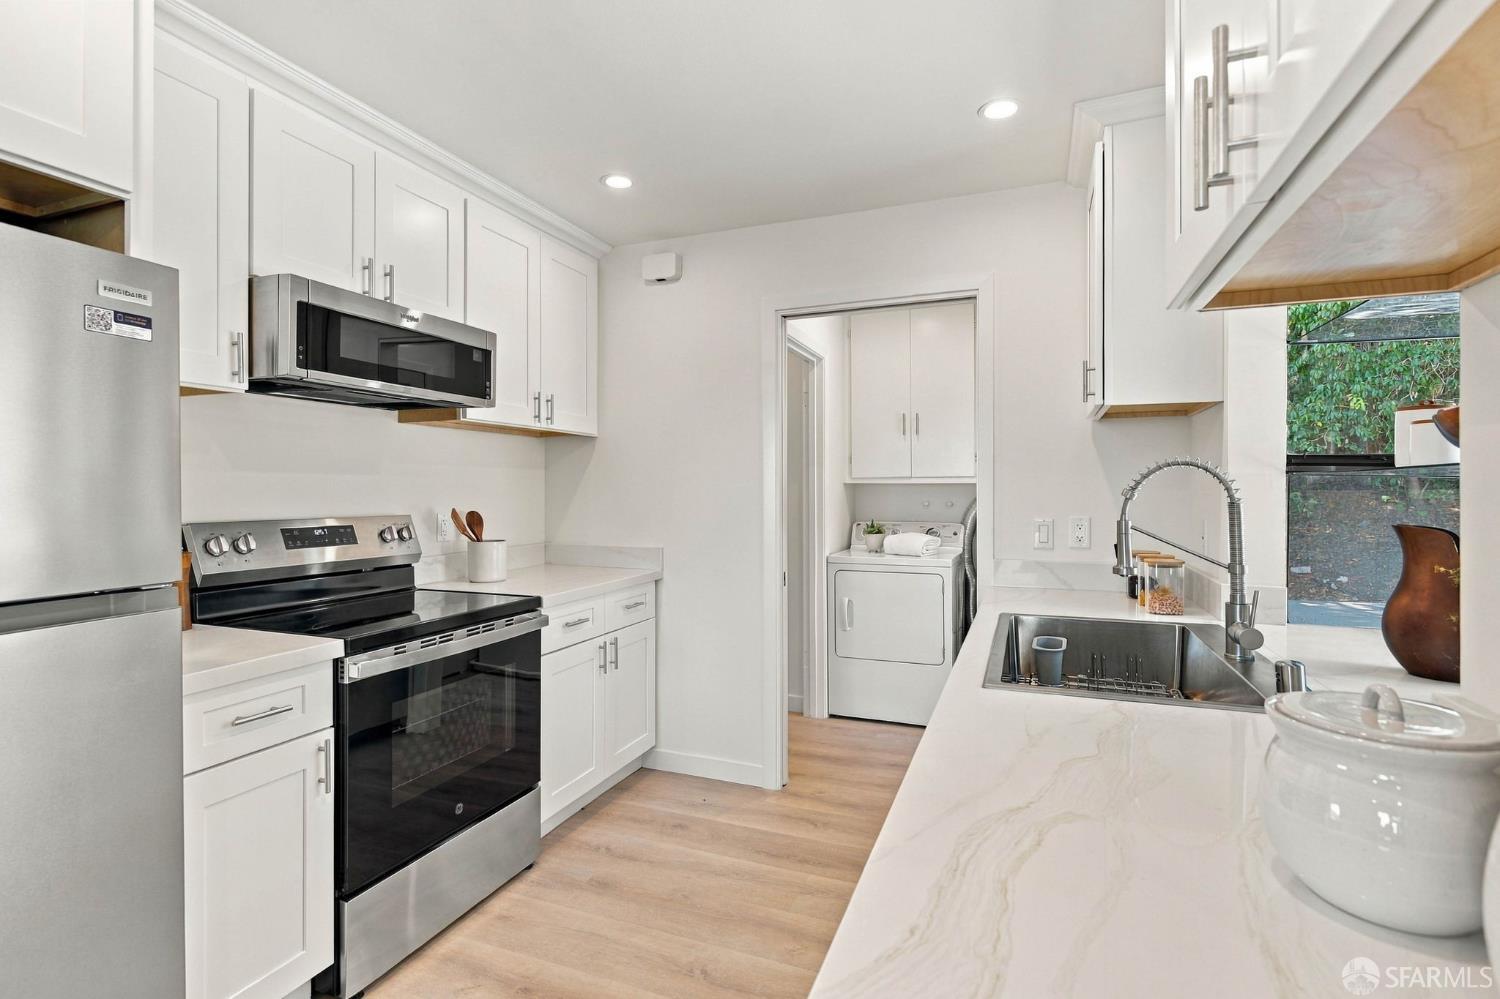
Kitchen with white cabinetry, stainless steel appliances, quartz counters, and laundry visible through the doorway.
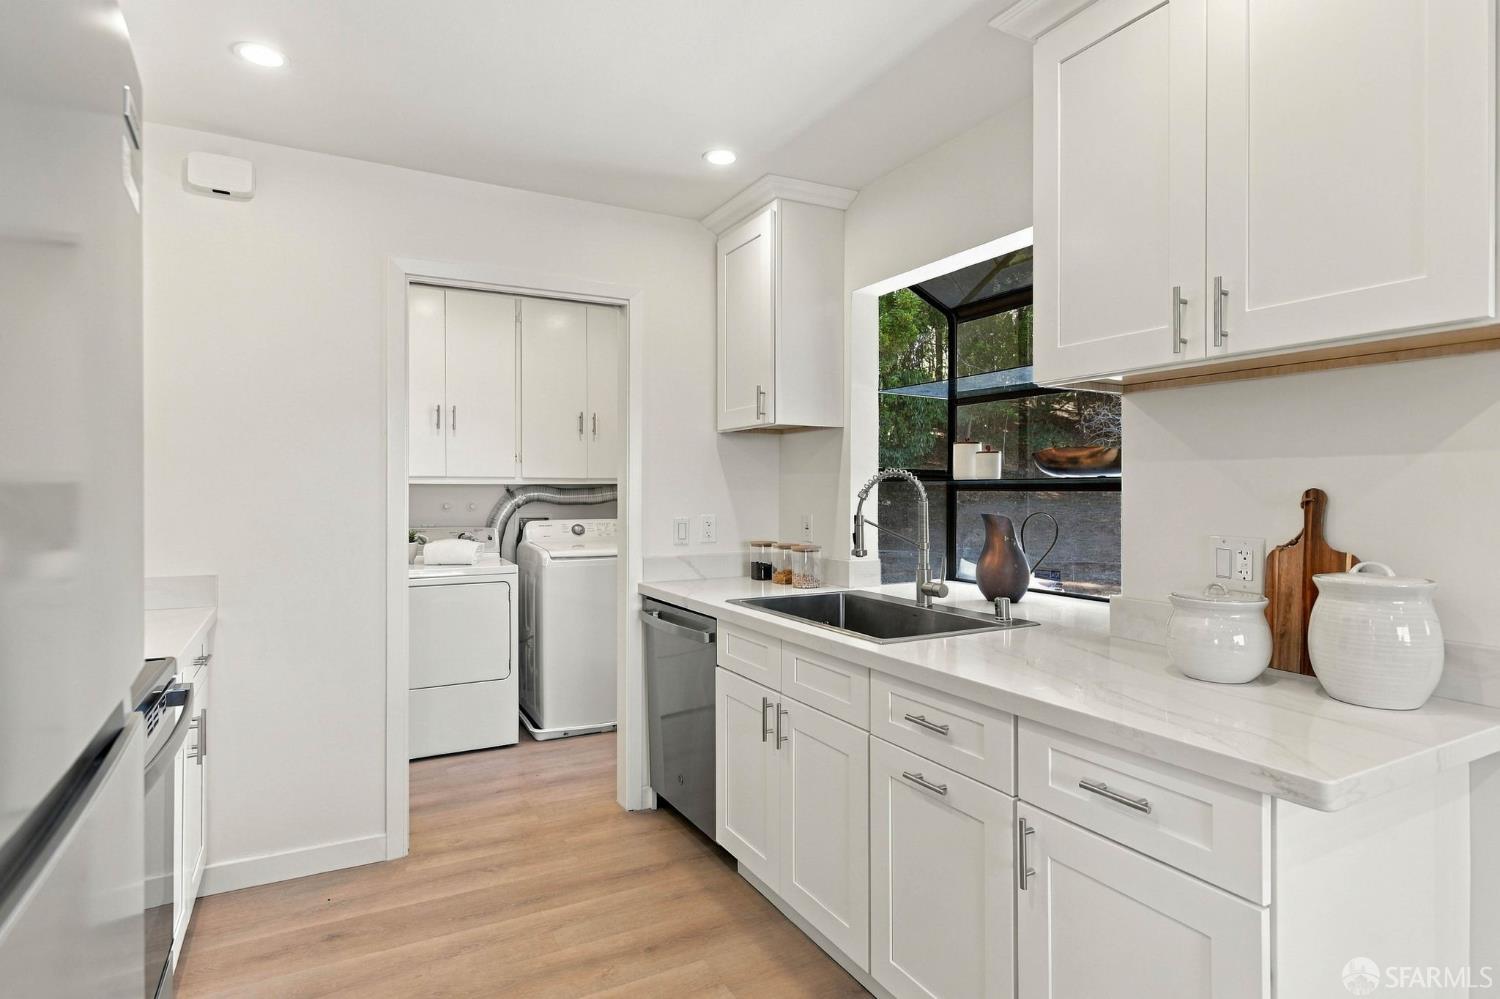
White kitchen with a large sink, window overlooking greenery, and an open washer-and-dryer closet.
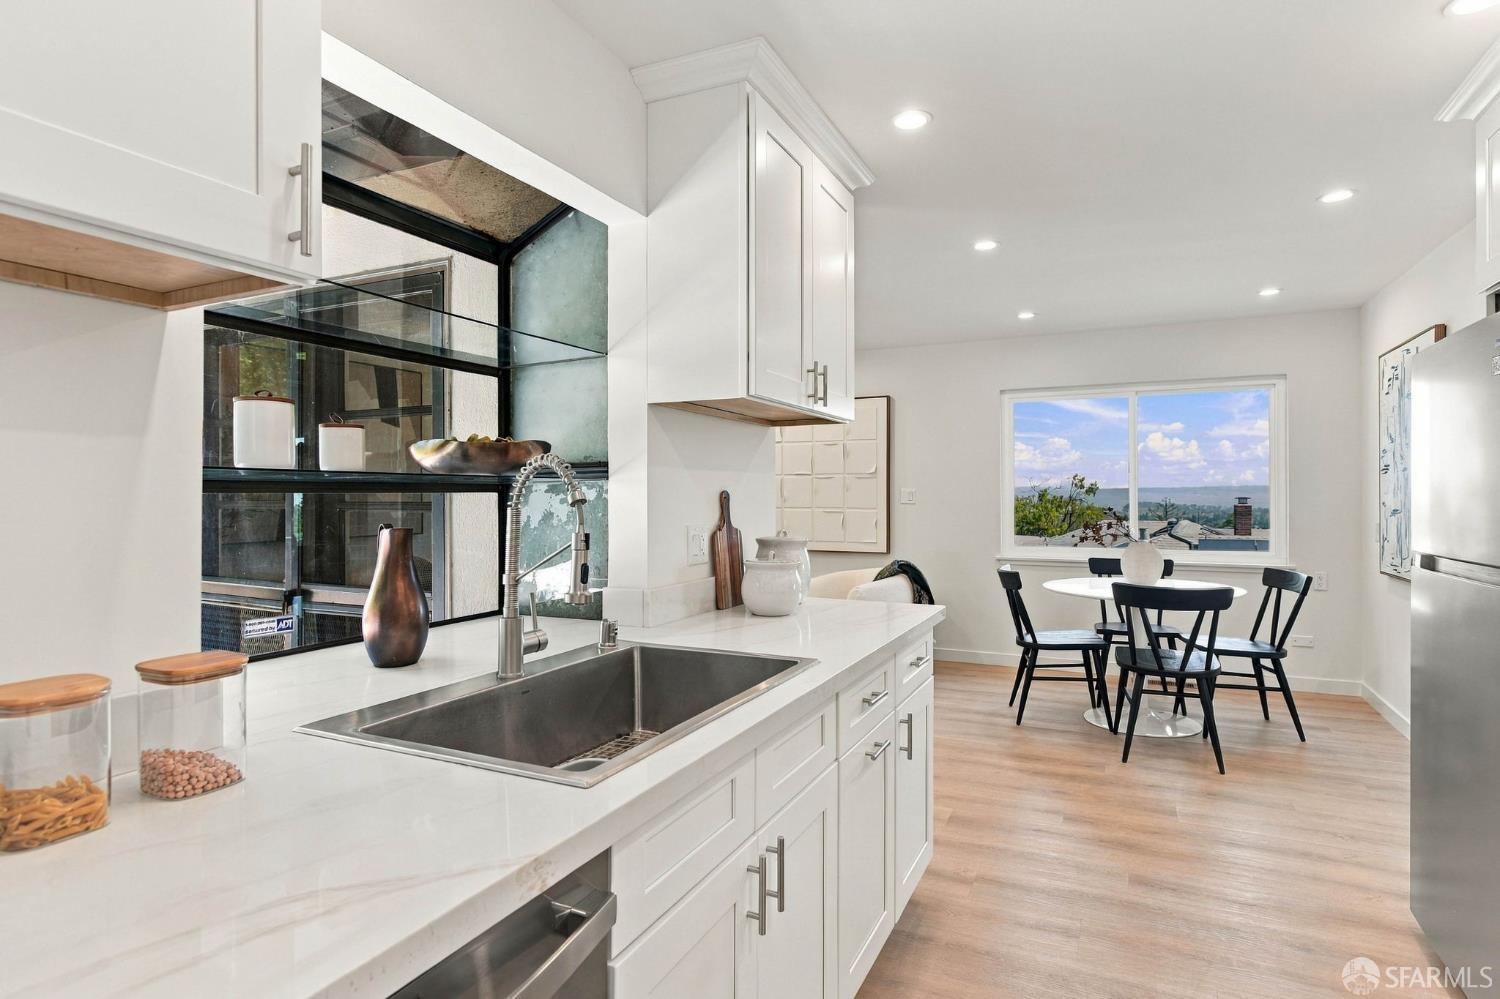
Bright kitchen with white cabinetry and a dining table beside a window overlooking distant hills.
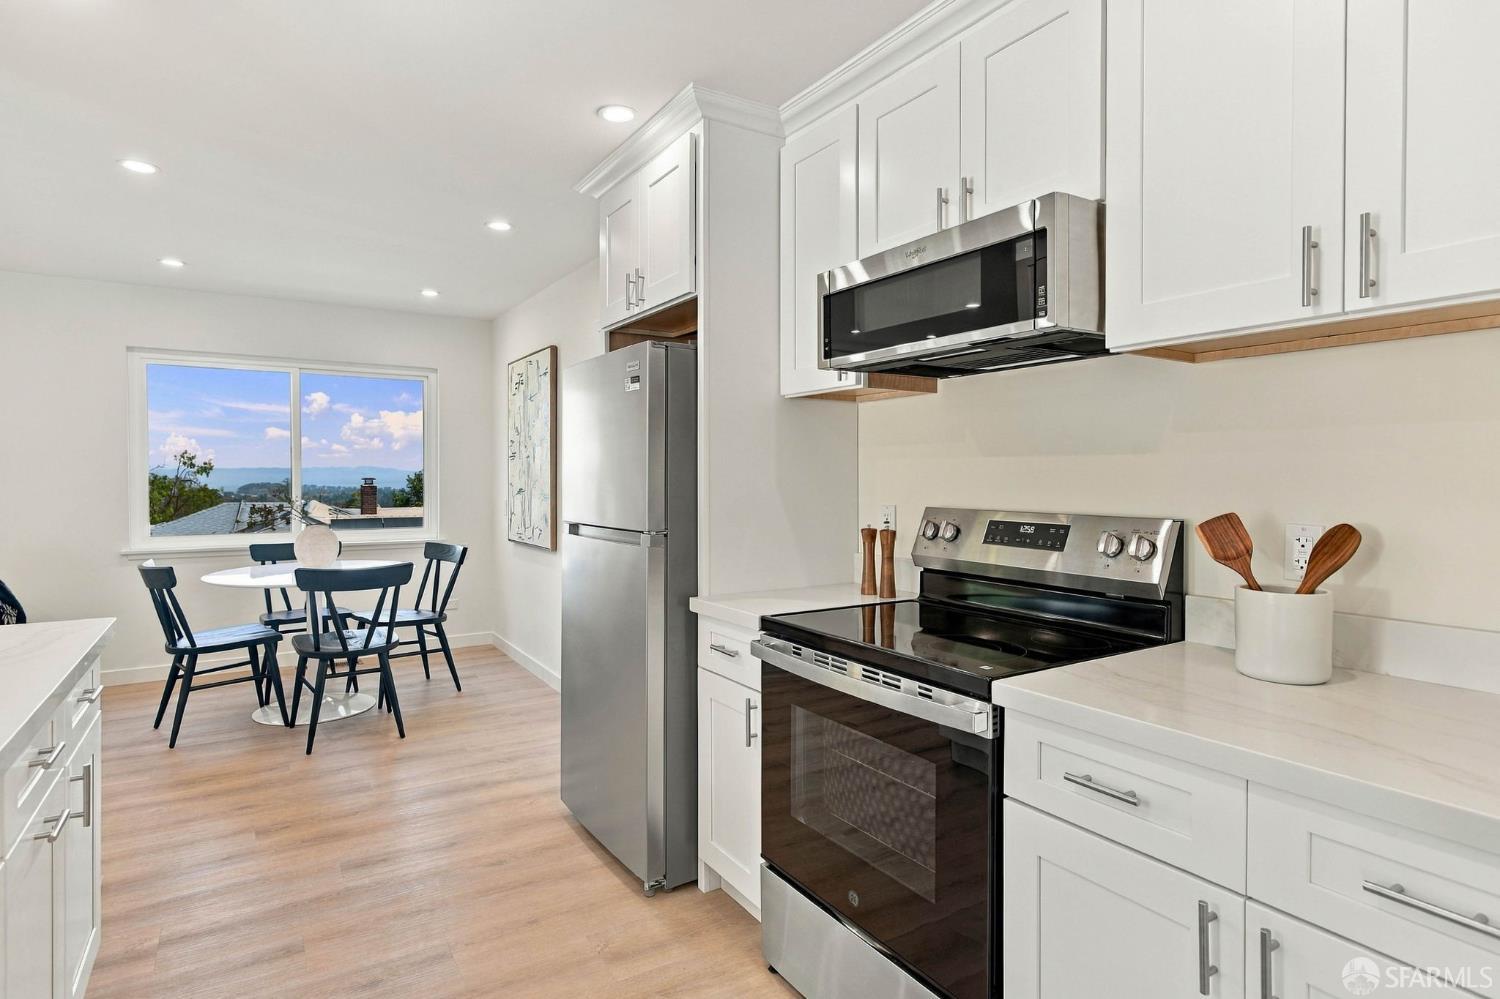
Bright white kitchen with stainless steel appliances and a dining nook by a window overlooking distant hills.
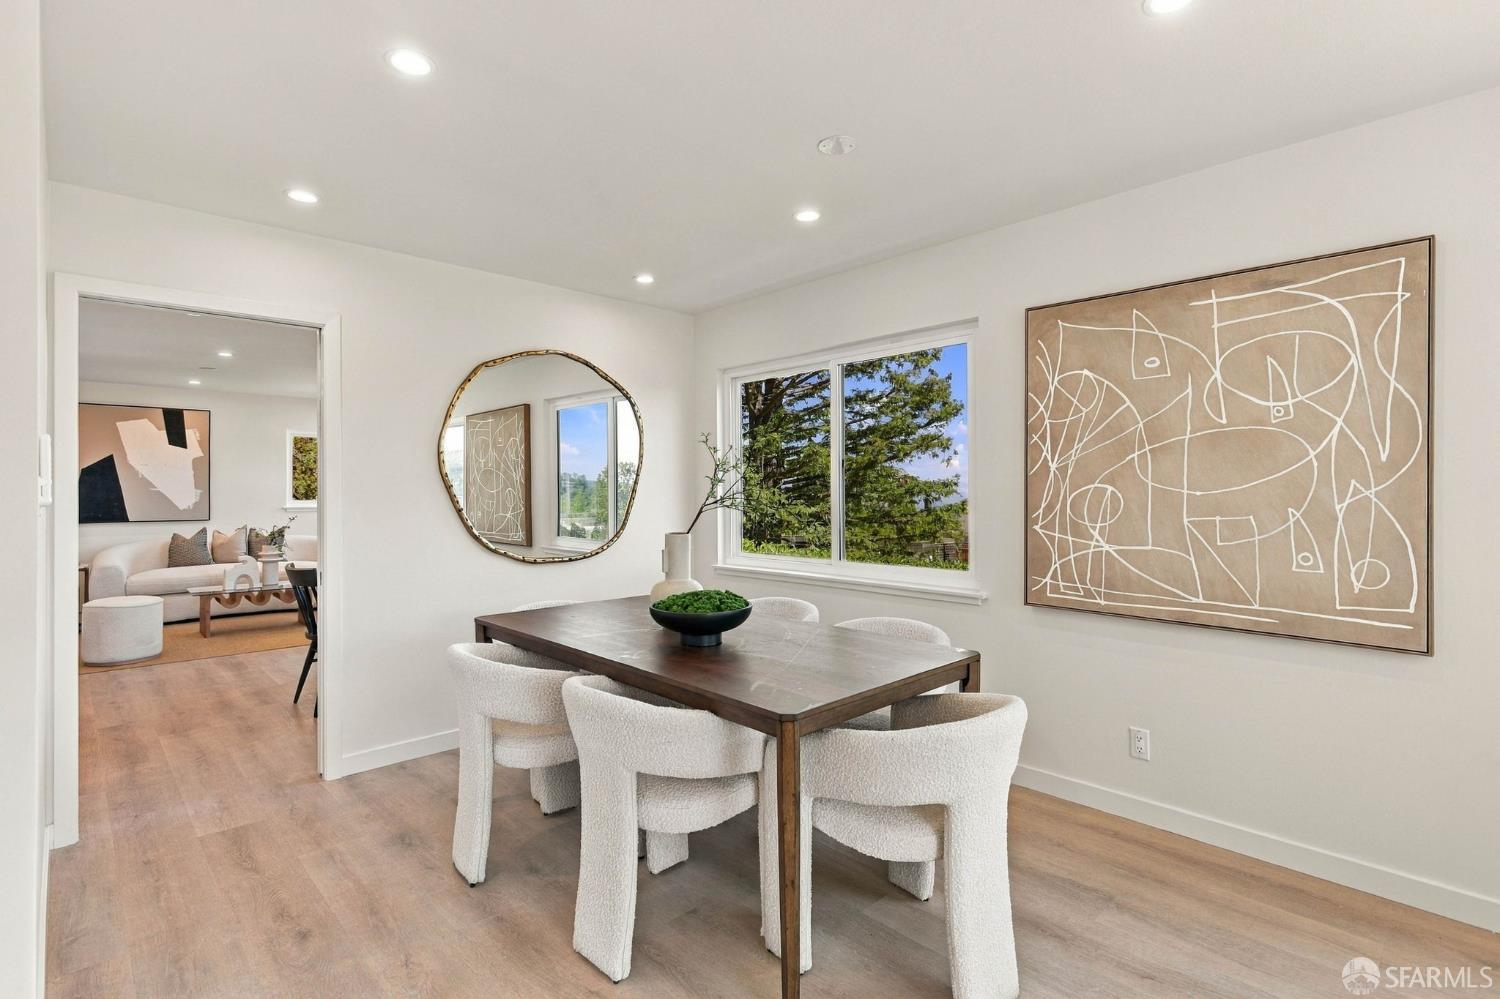
Dining room with a dark wood table, white chairs, round mirror, and window overlooking trees.
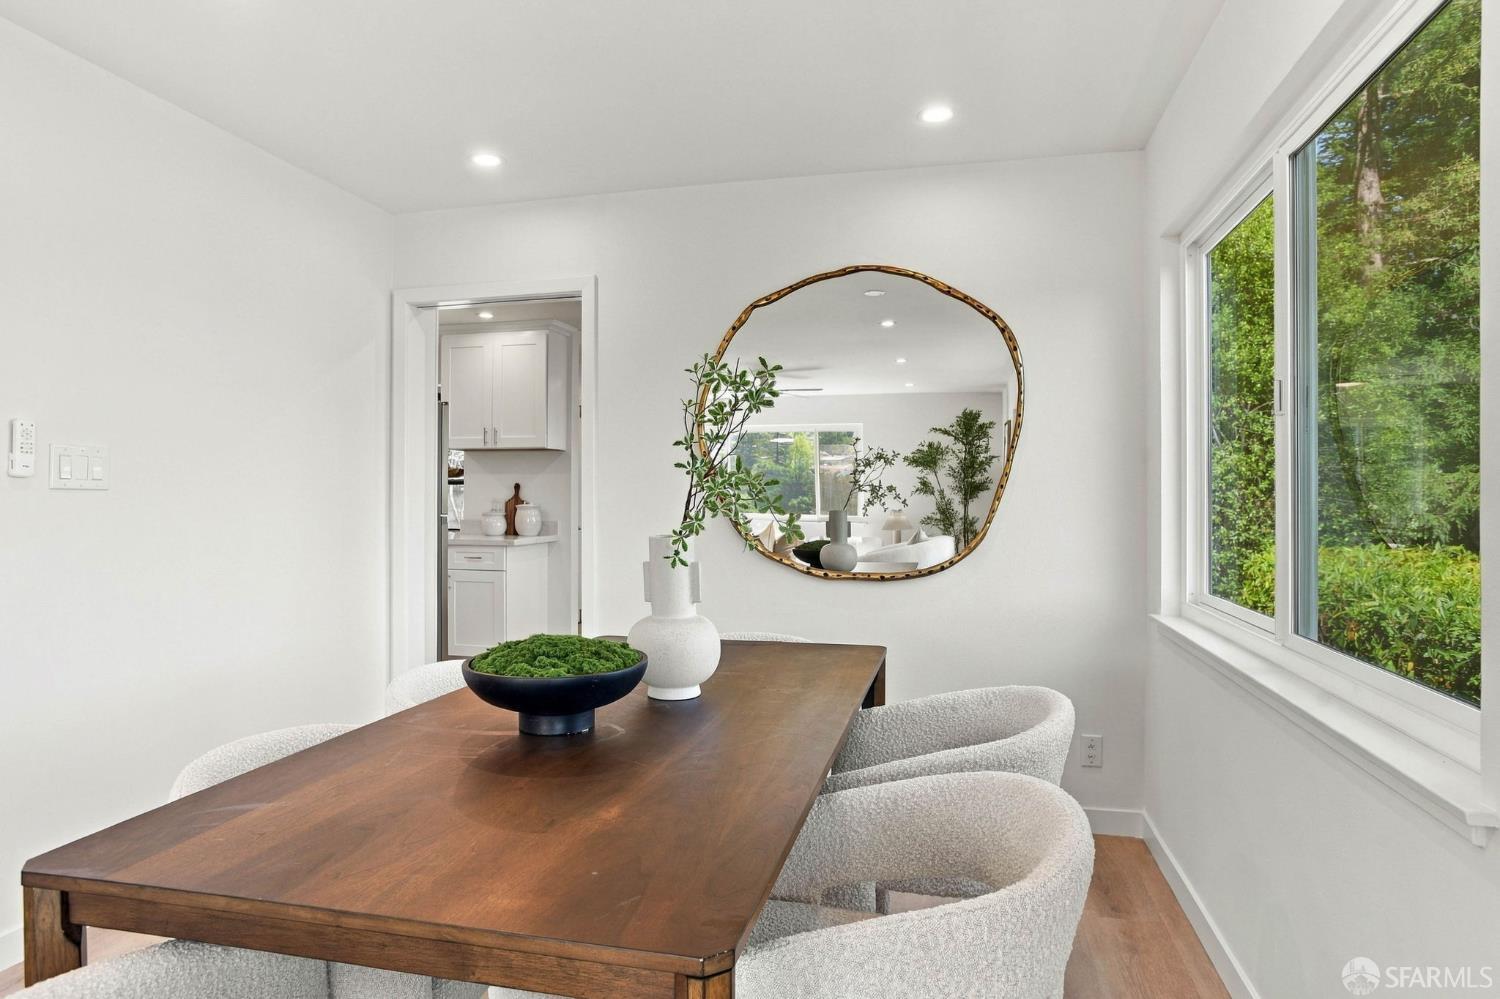
Staged dining room with a dark wood table, round mirror, and large windows overlooking greenery.
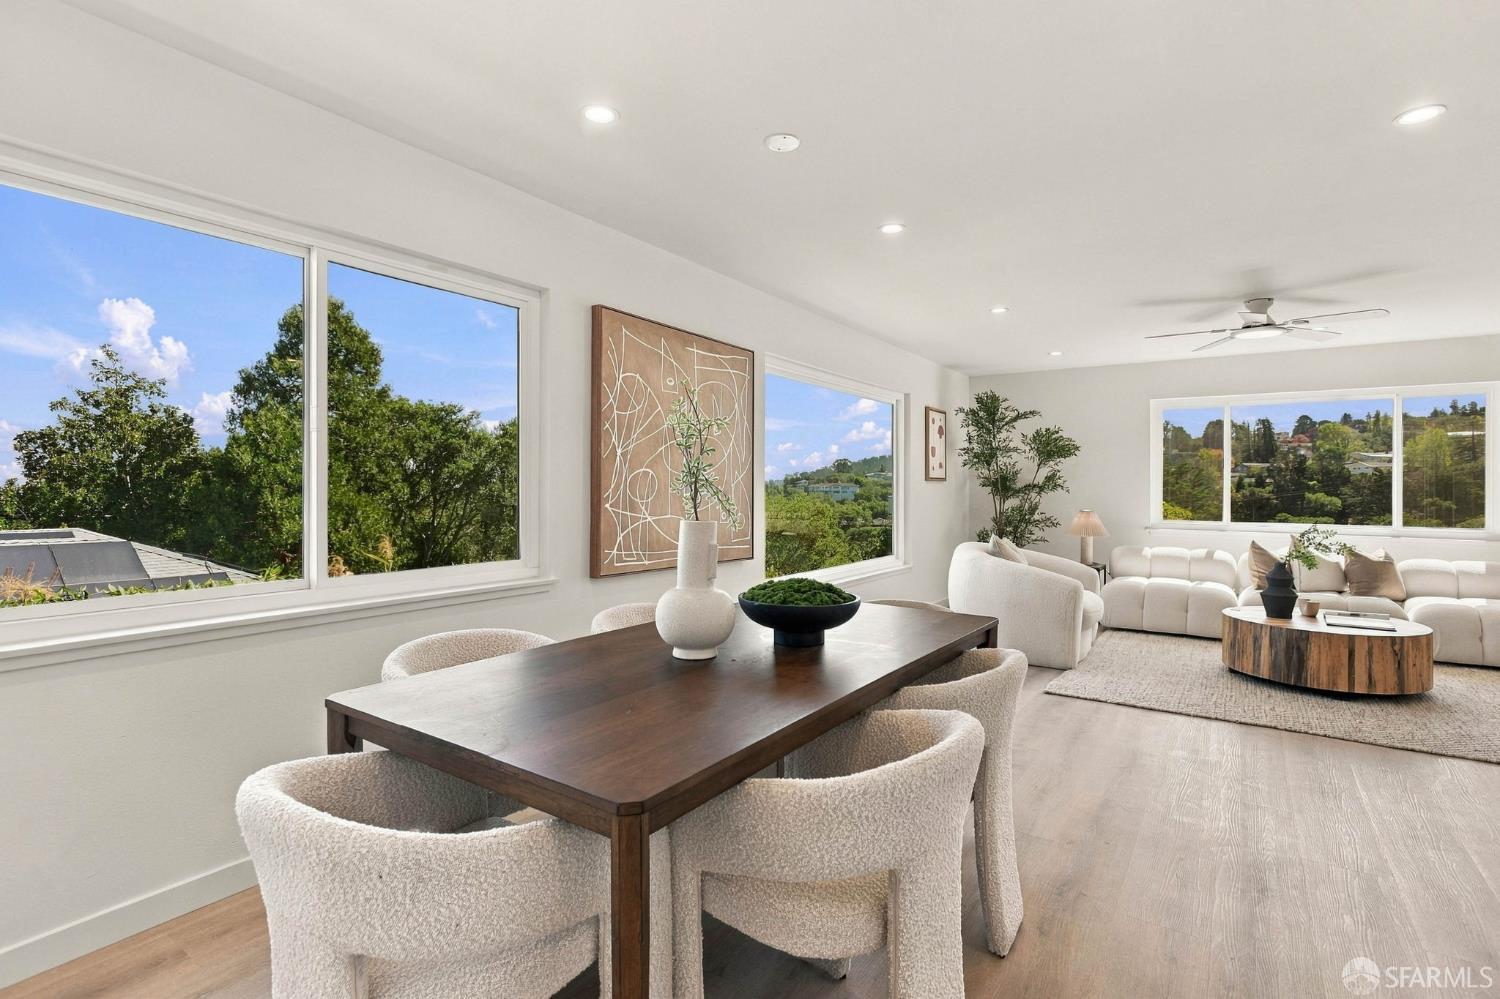
Open-plan dining and living room with cream furnishings and large windows overlooking trees and hills.
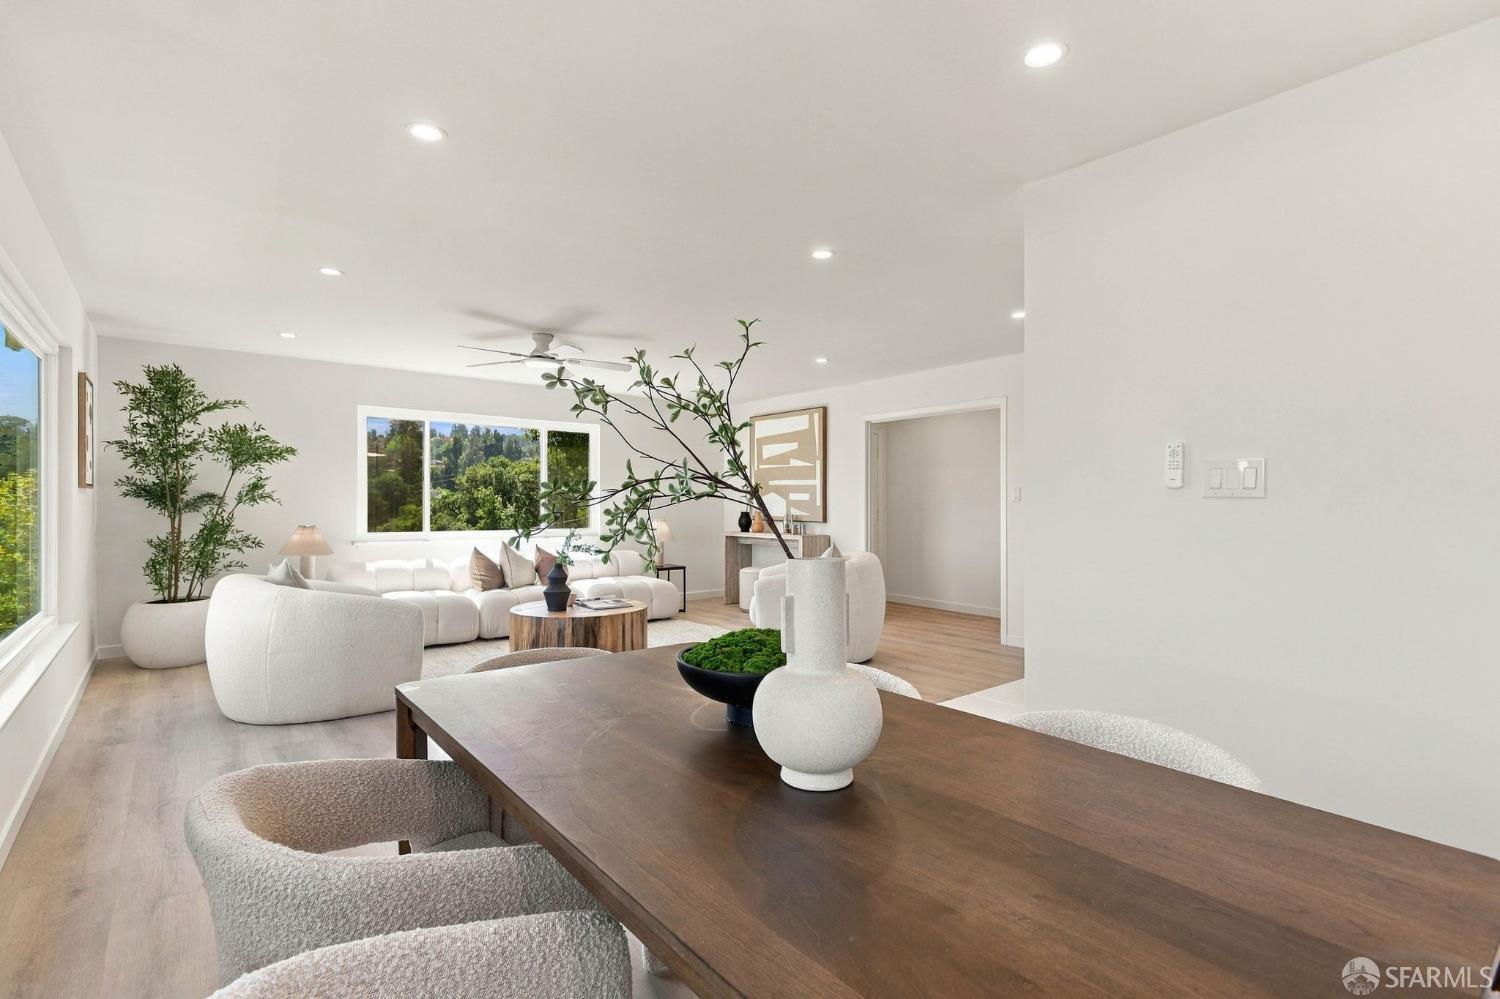
Open-plan living and dining room with cream seating, a dark wood table, and windows overlooking greenery.
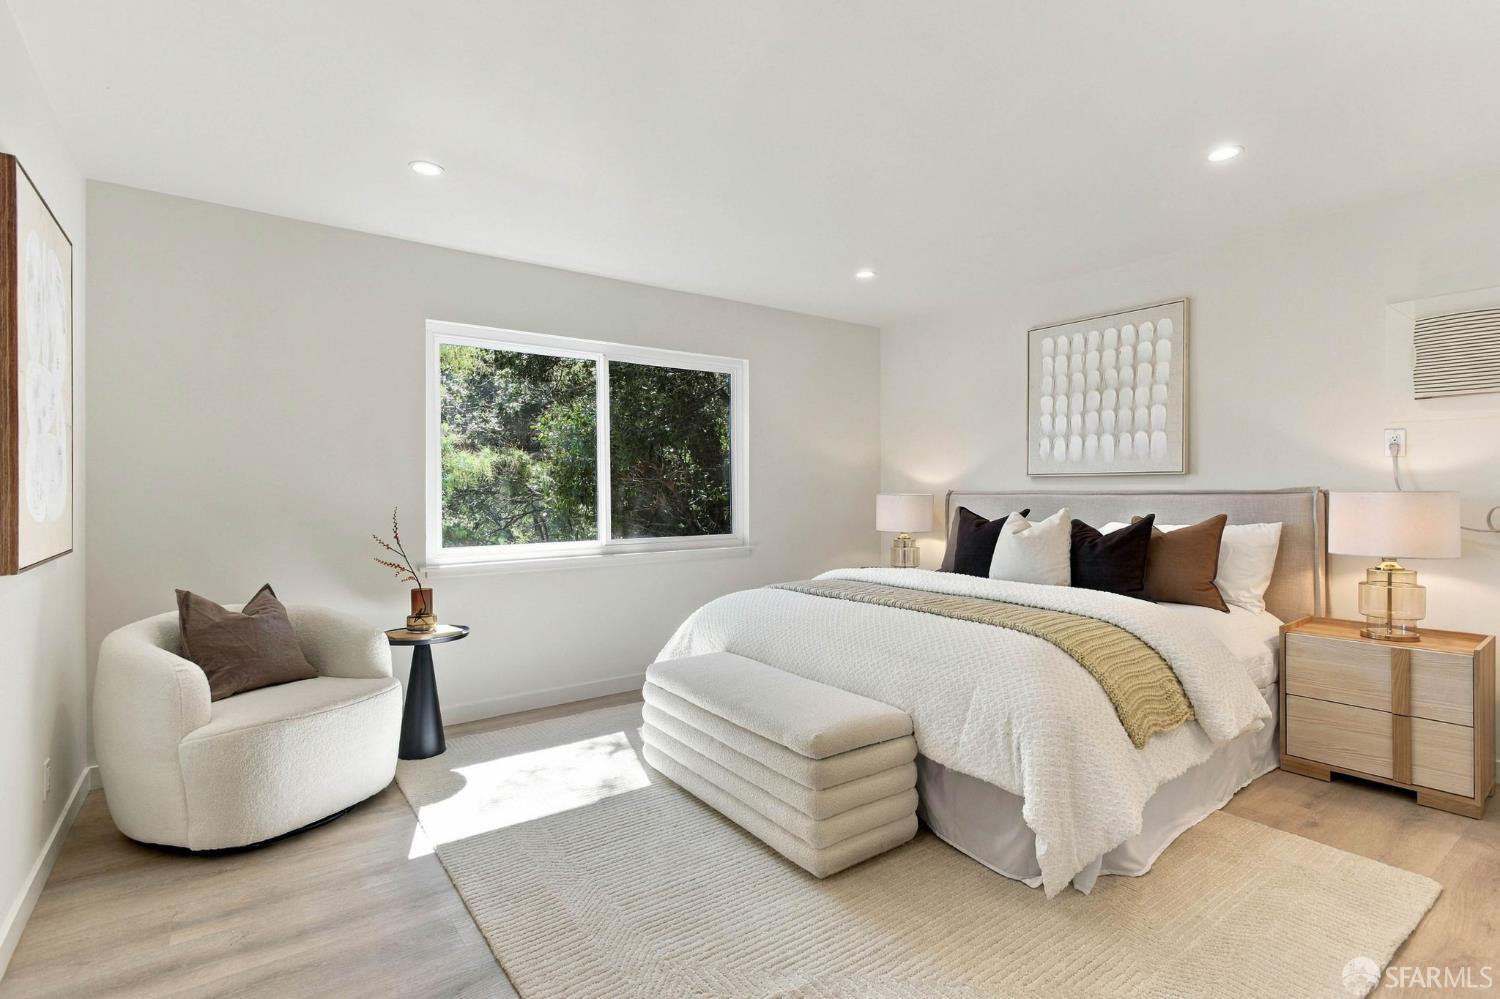
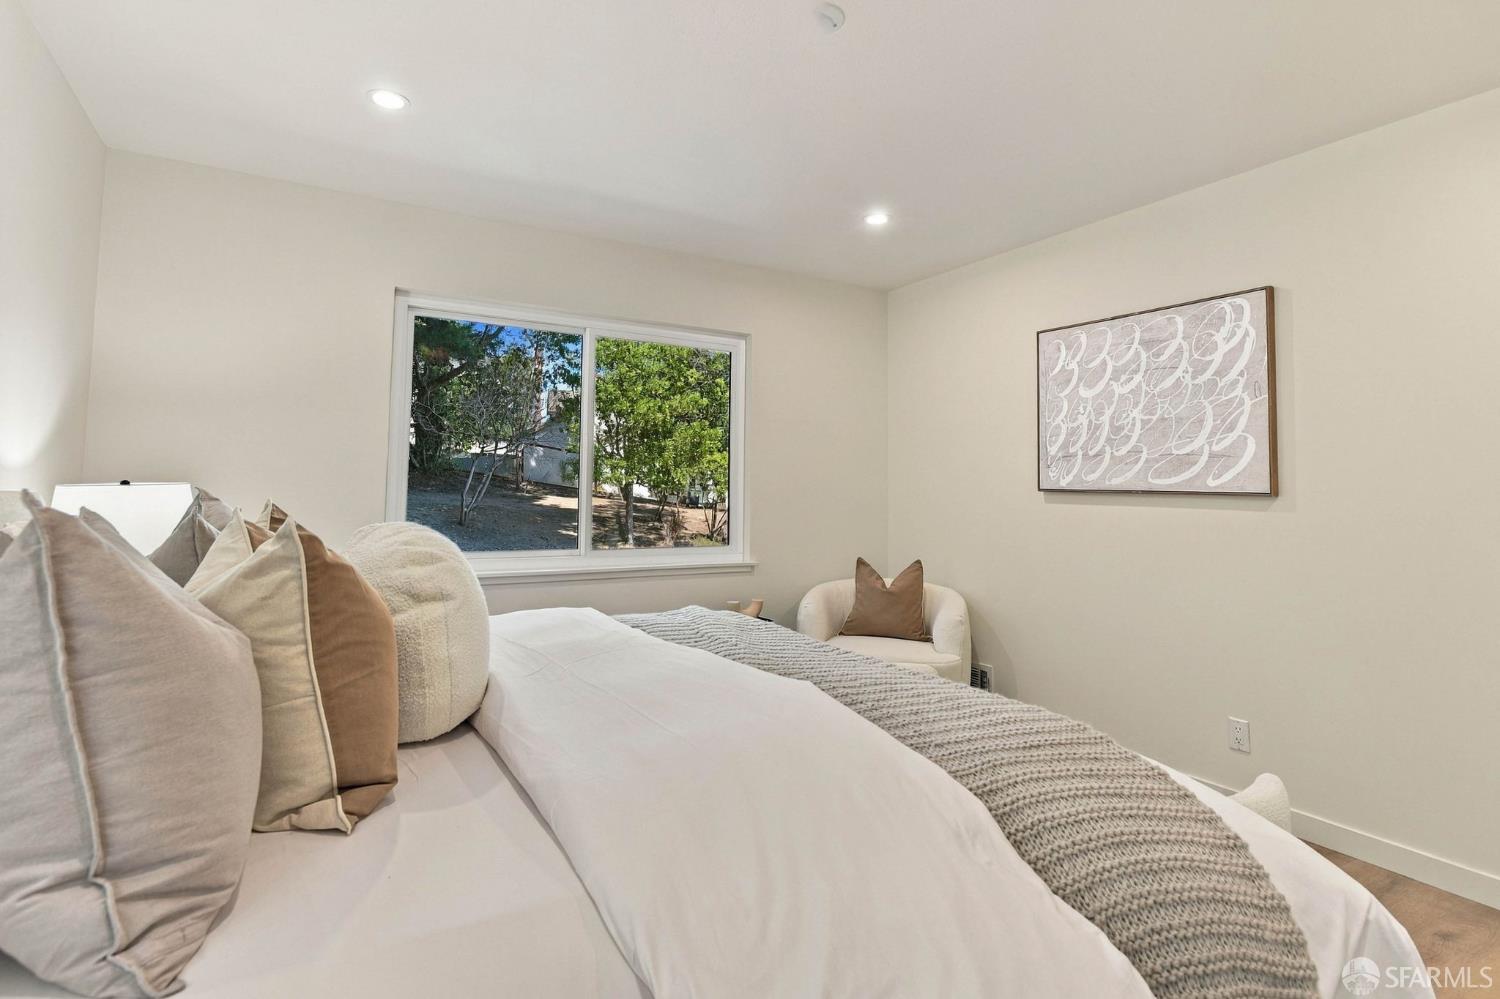
Staged bedroom with a large bed, upholstered bench, lounge chair, and wide window overlooking greenery.
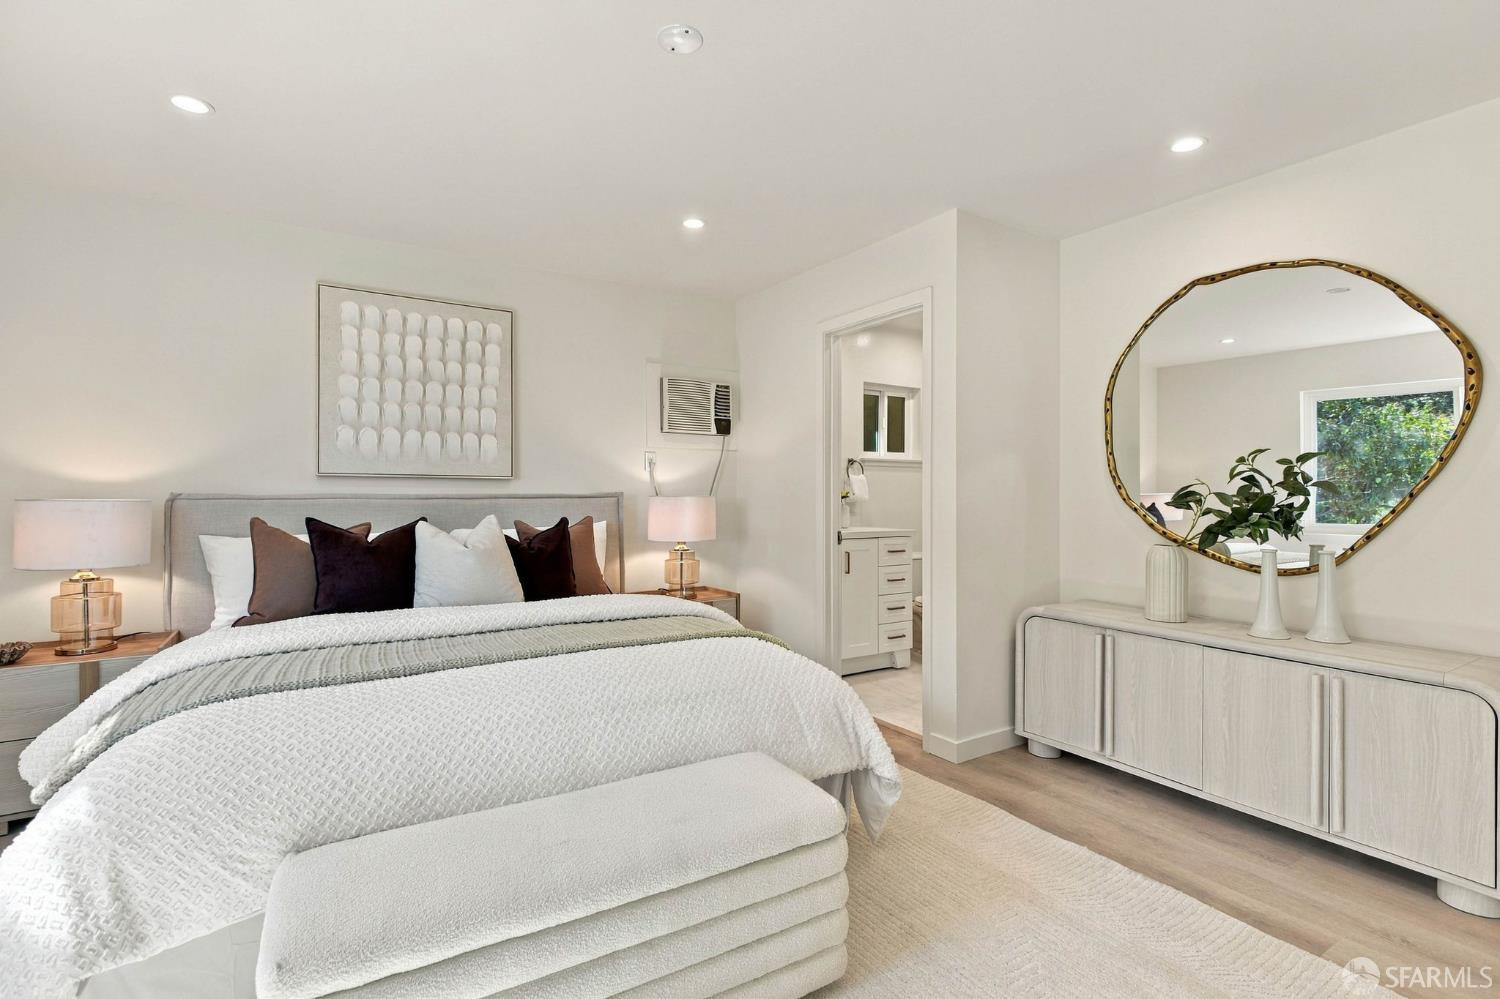
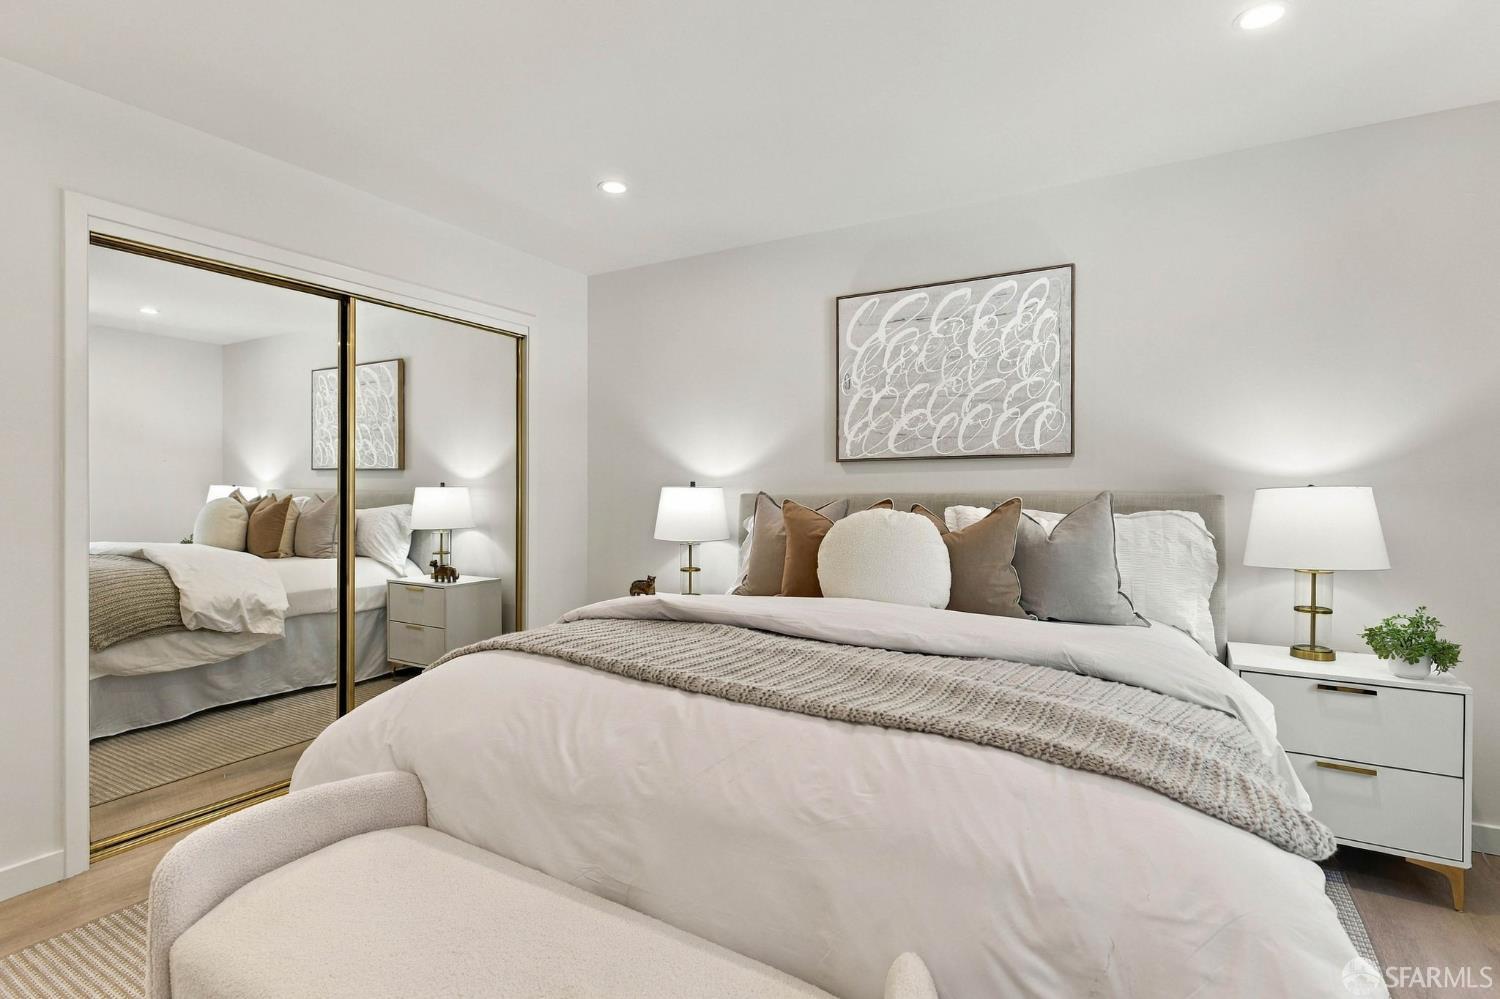
Staged bedroom with a large bed, upholstered bench, and pale wood dresser beneath a round mirror.
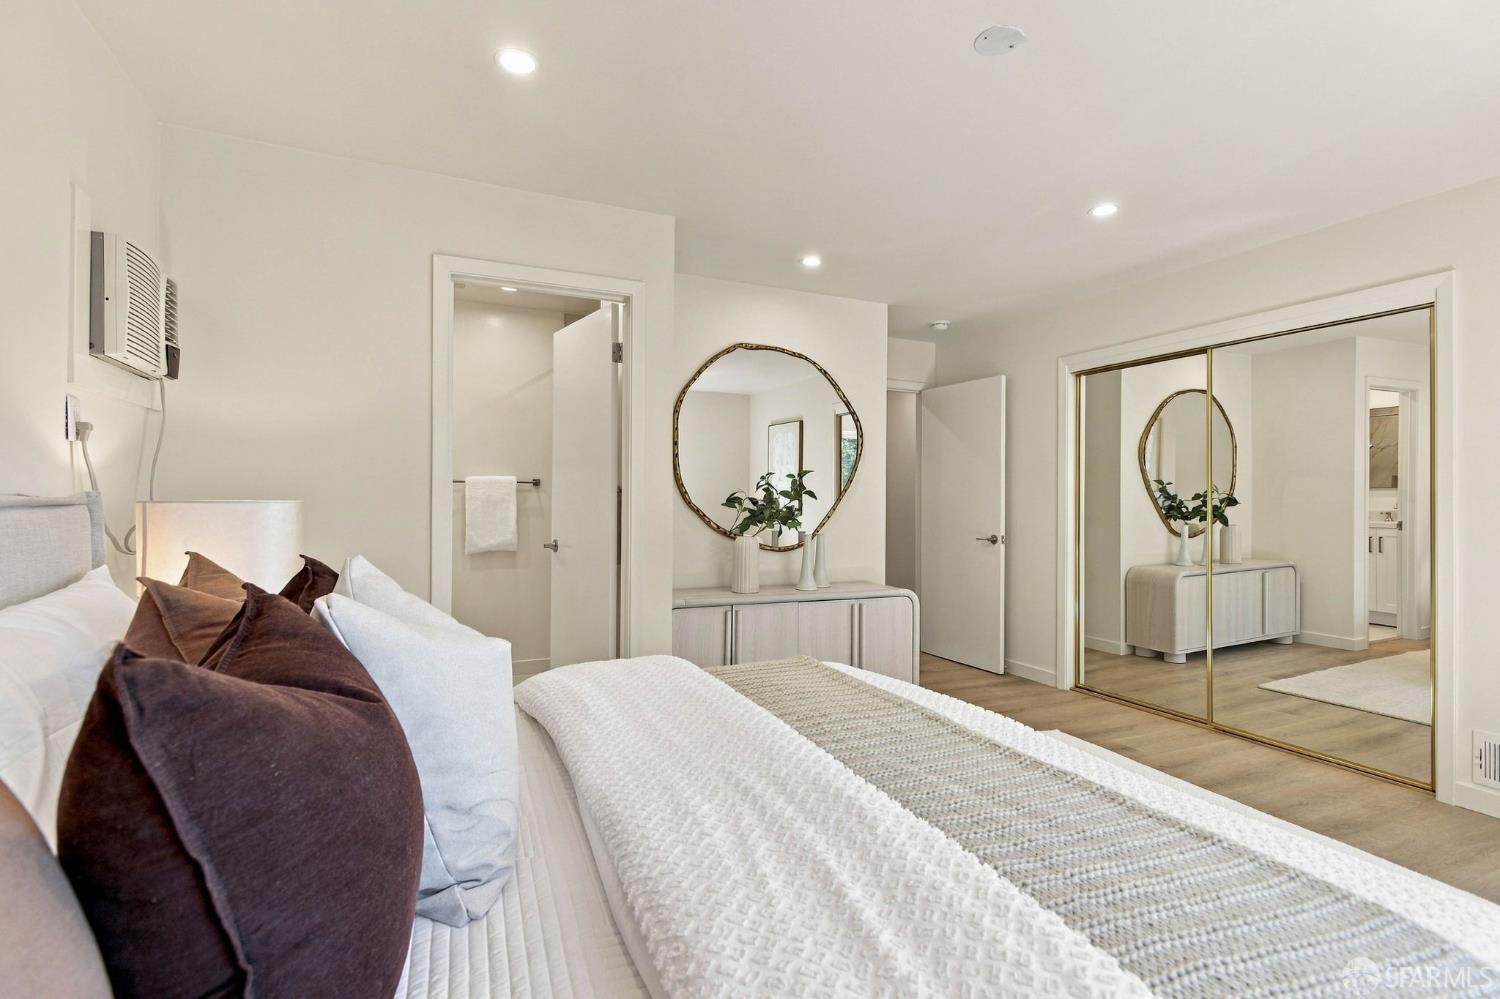
Furnished bedroom with a white bed, round mirror above a dresser, and mirrored closet doors.
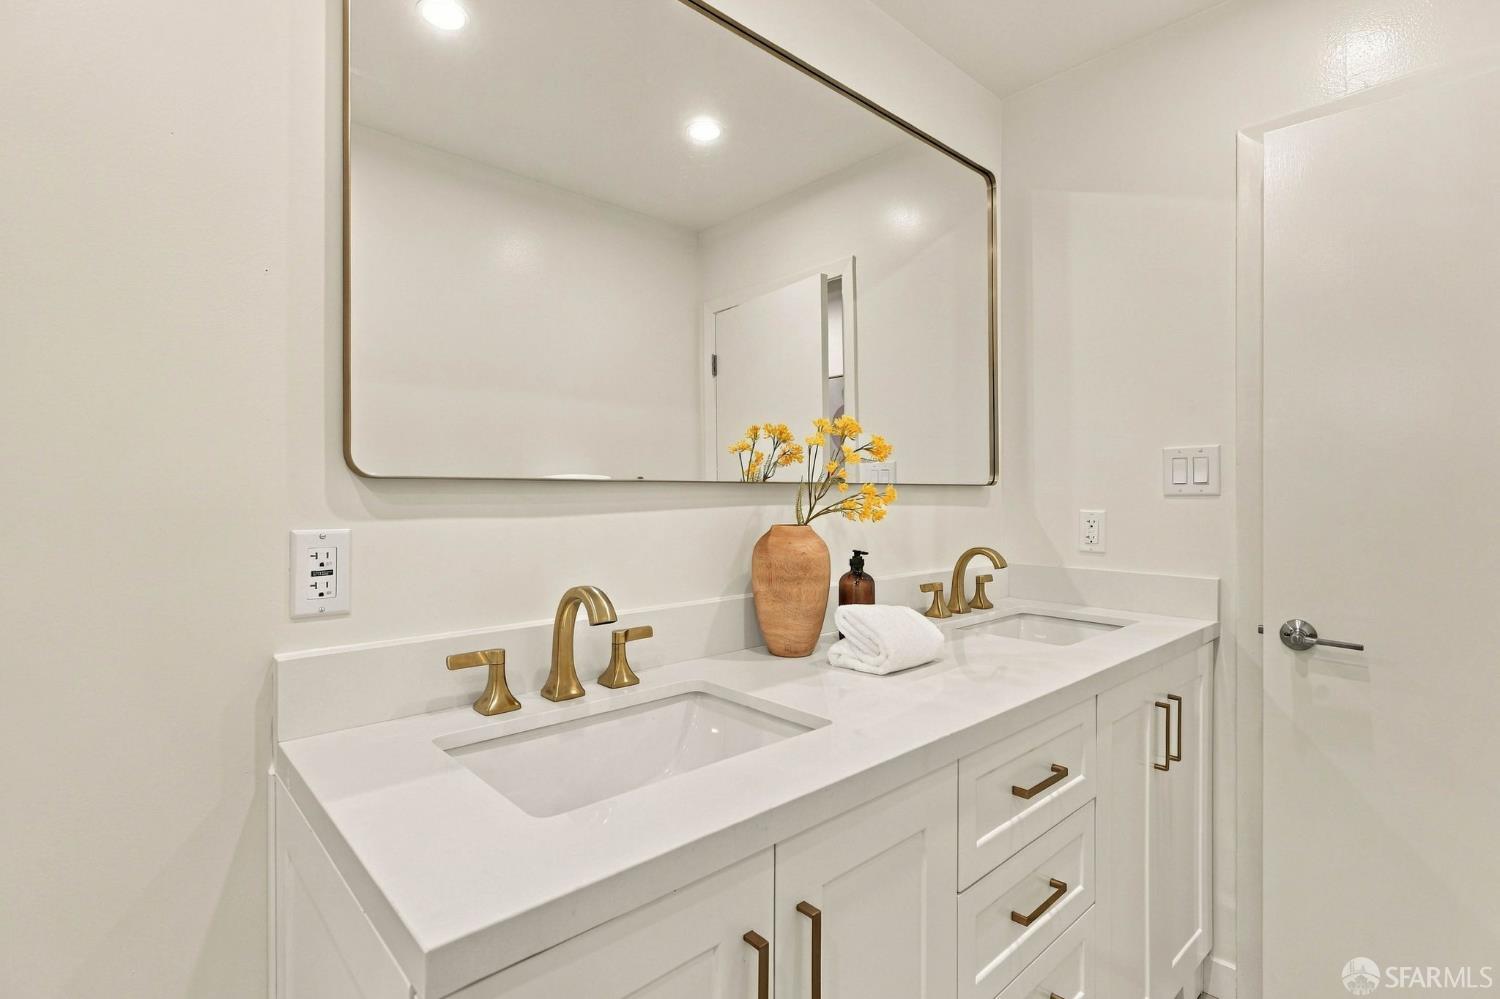
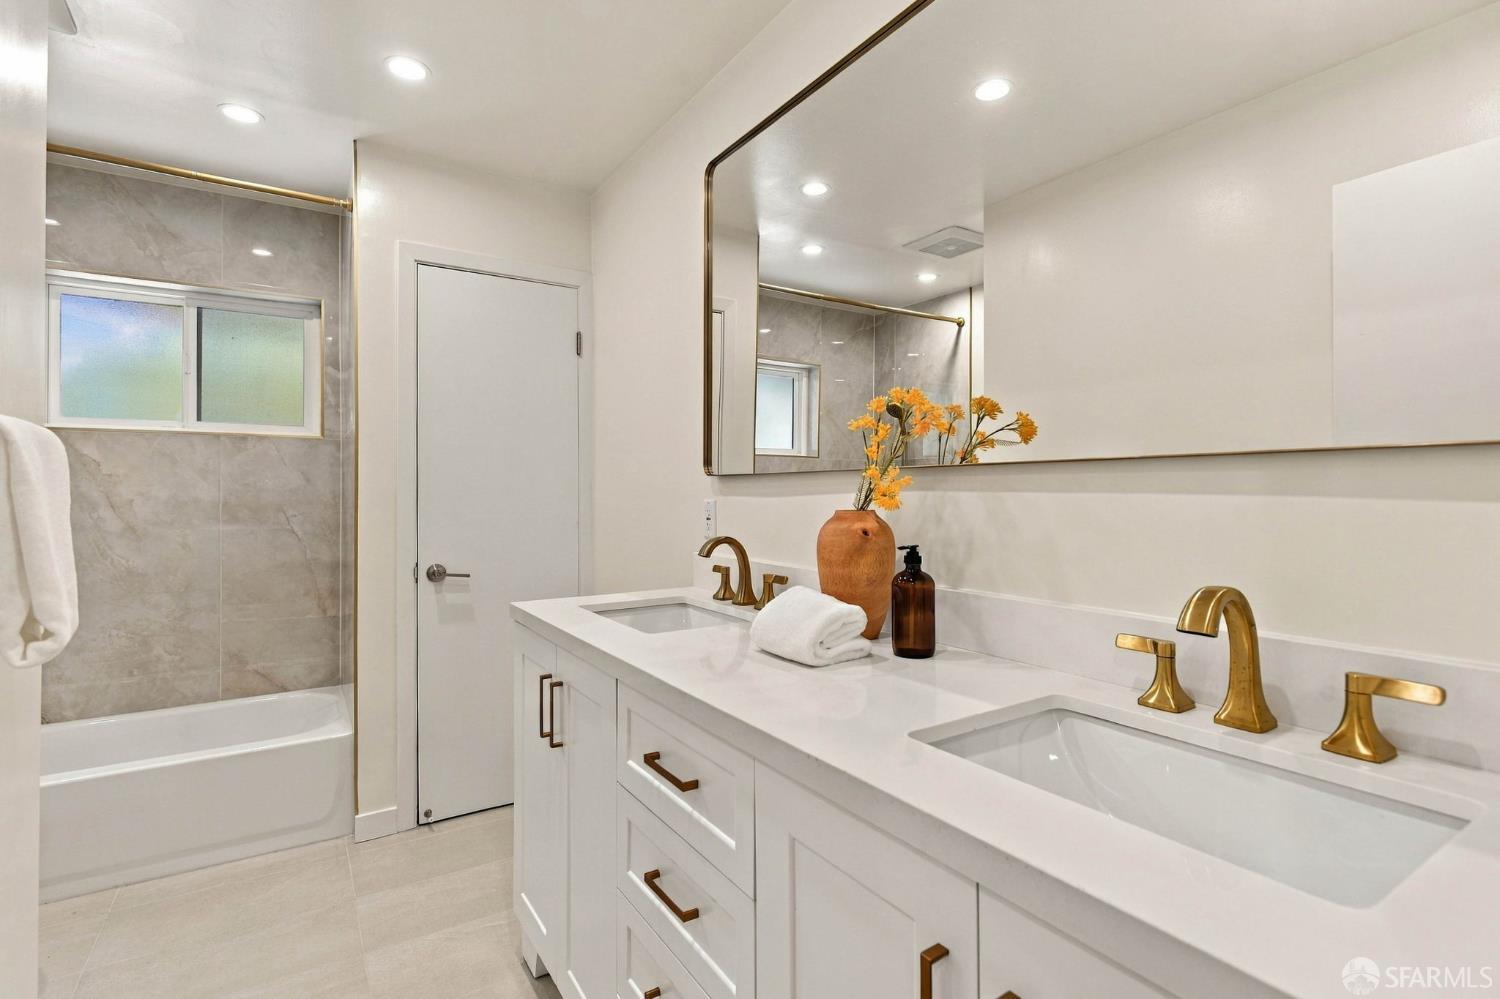
Bathroom double vanity with brass faucets, white cabinetry, and a large mirror.
Bathroom with a white vanity, large mirror, small window, and marble-look shower.
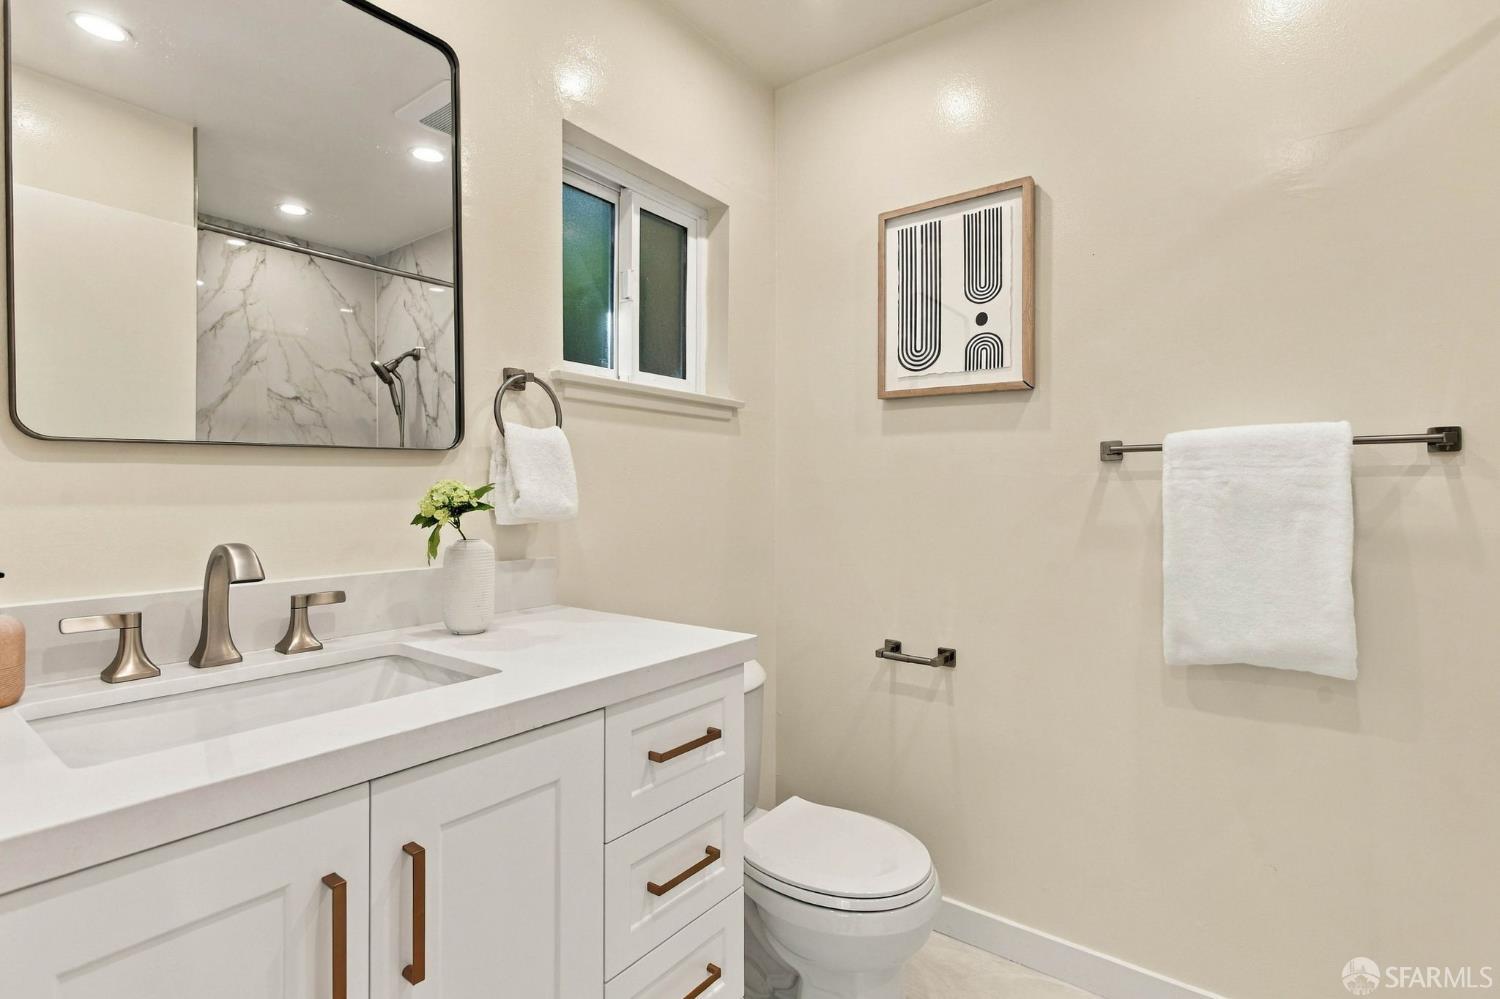
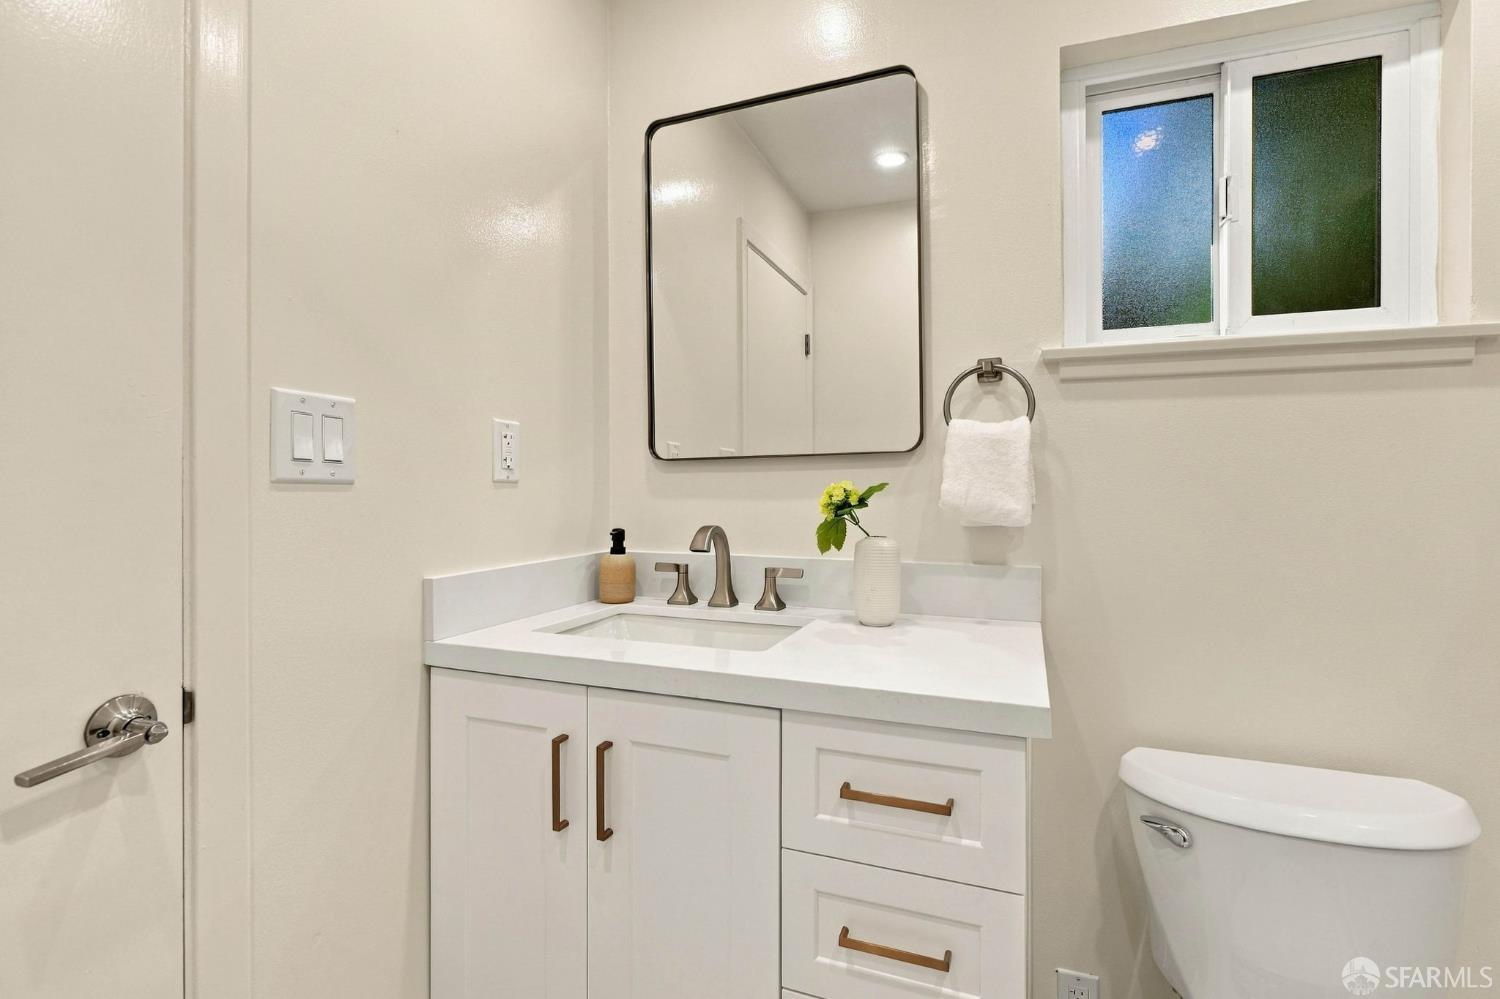
Bathroom with a white vanity, brass-tone pulls, rectangular mirror, and frosted window.
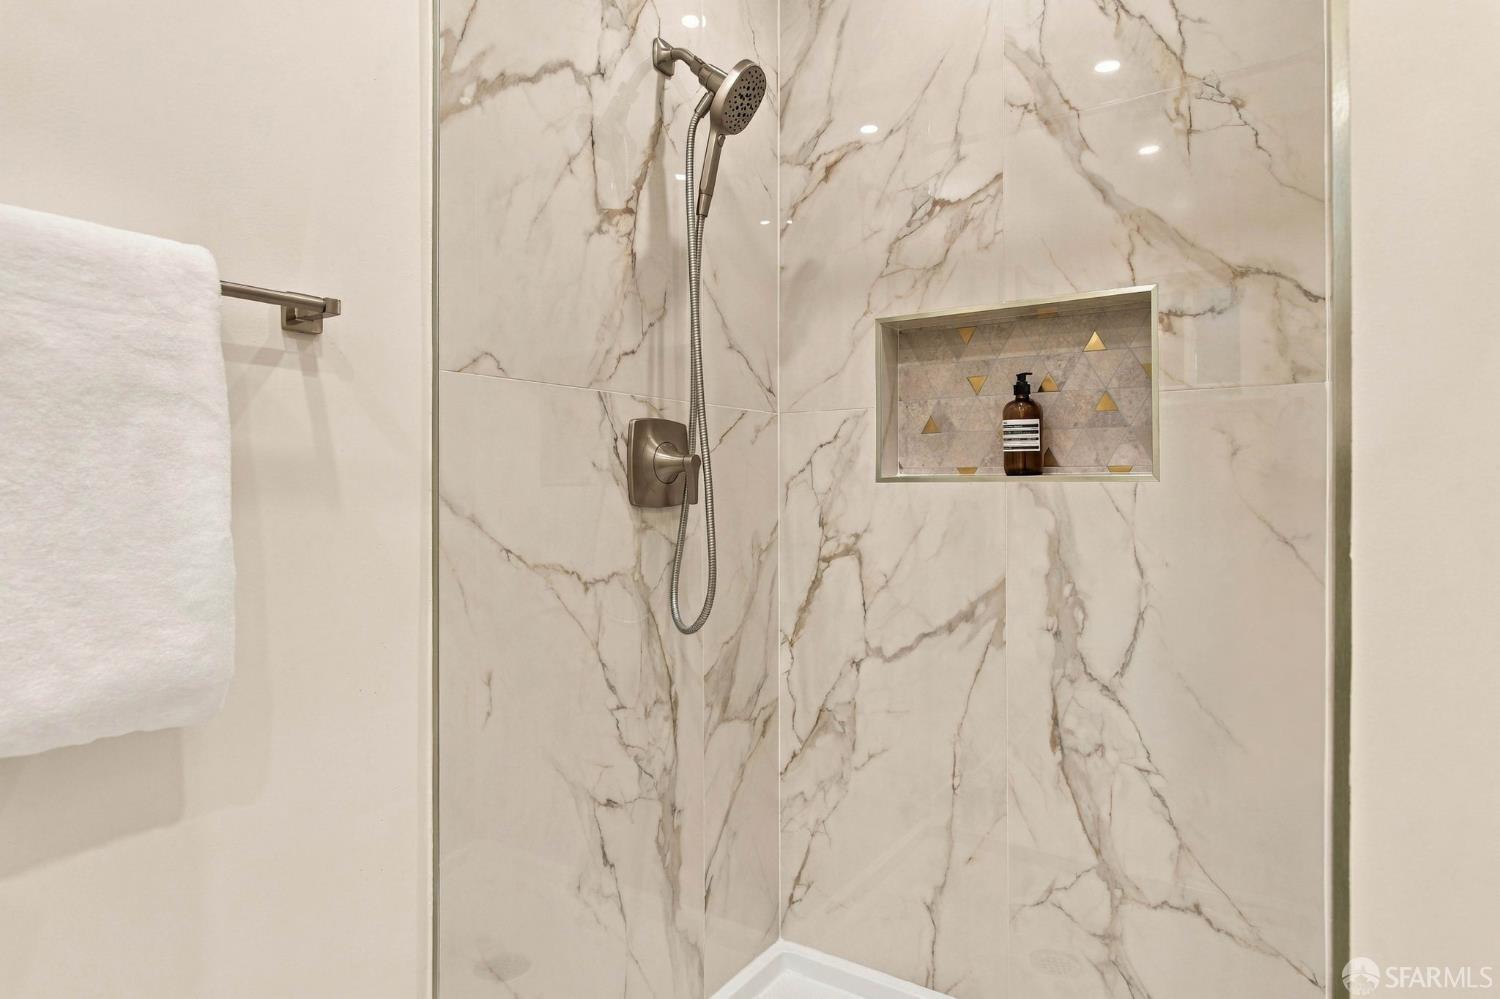
Marble-patterned shower with handheld showerhead and recessed geometric-tile niche.
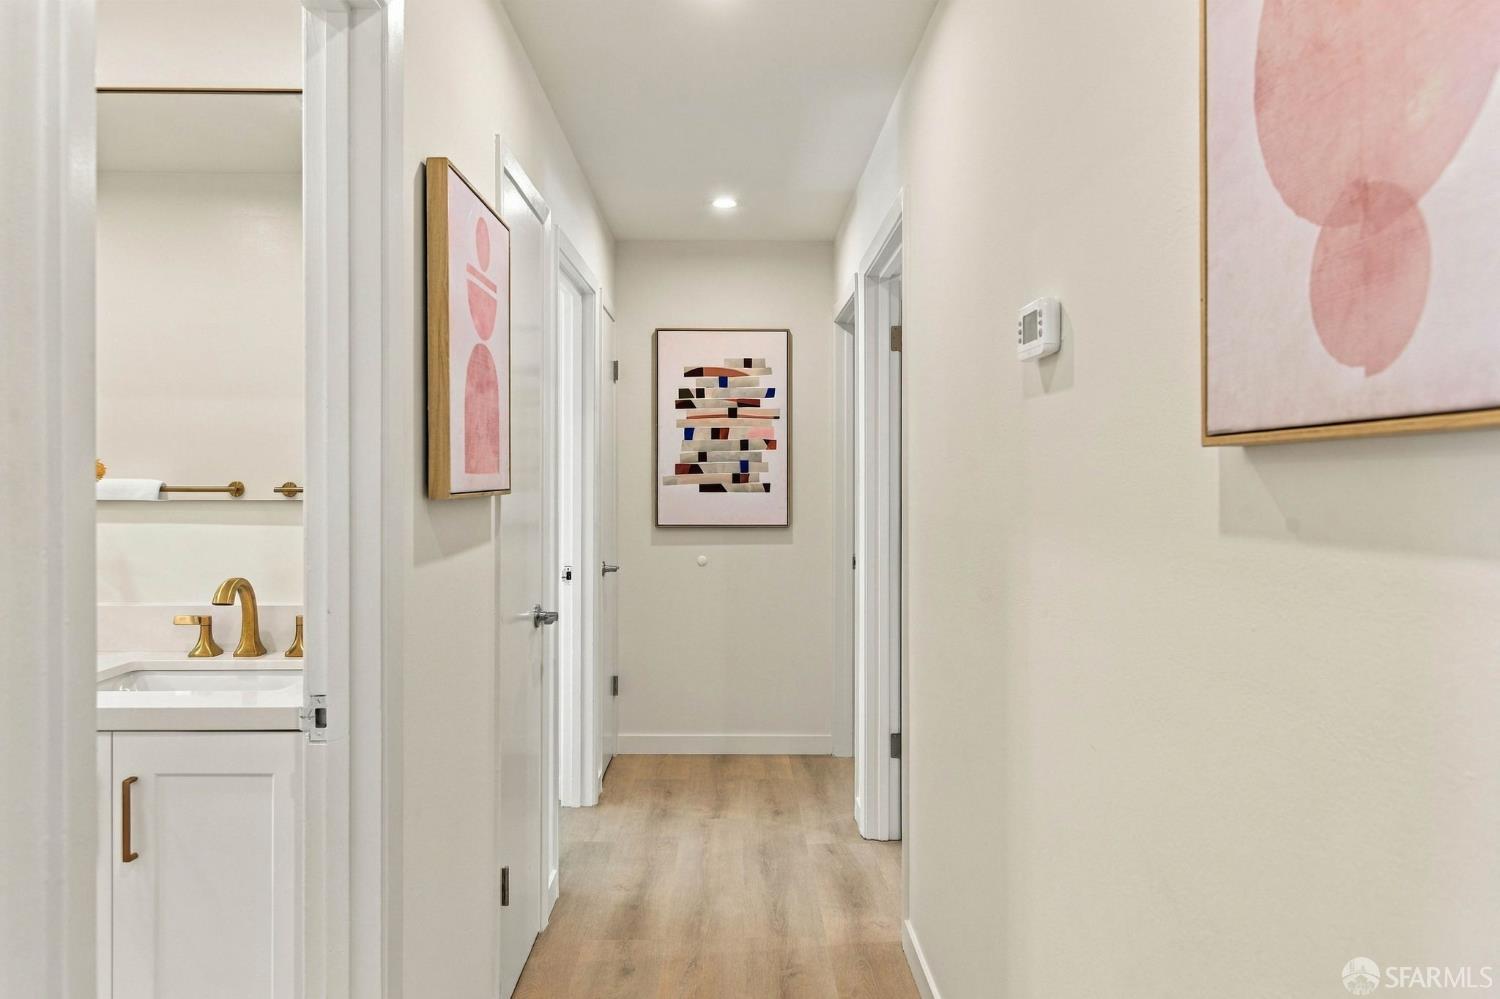
Bright hallway with light wood flooring, framed abstract art, and a glimpse of a bathroom vanity with brass fixtures.
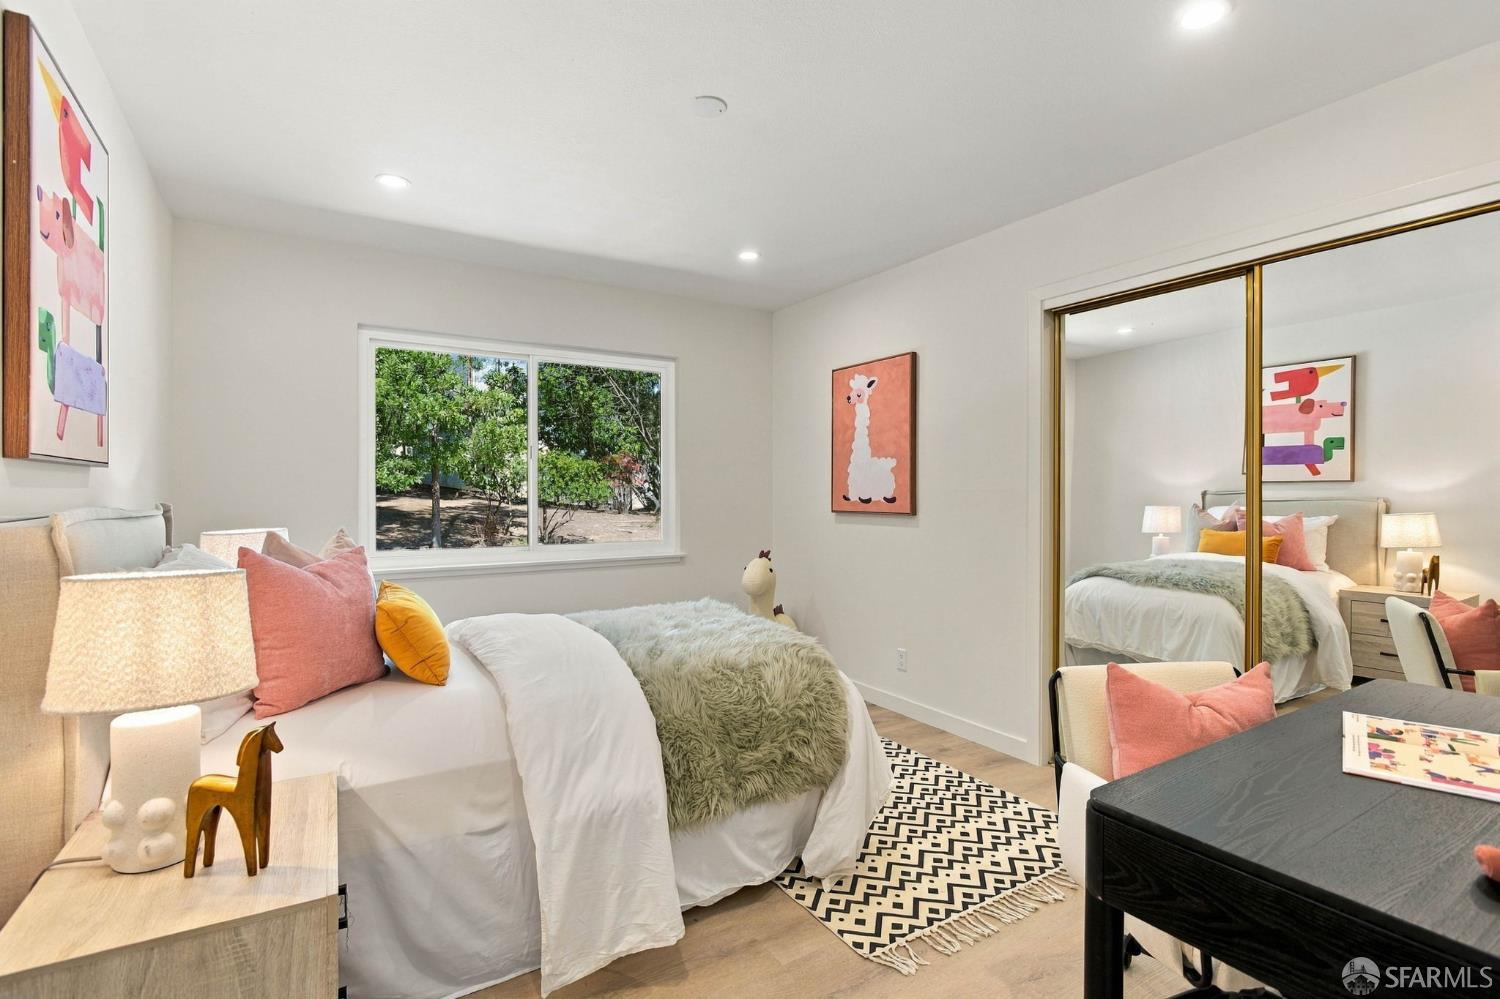
Staged bedroom with colorful animal artwork, a leafy window view, and mirrored closet doors.
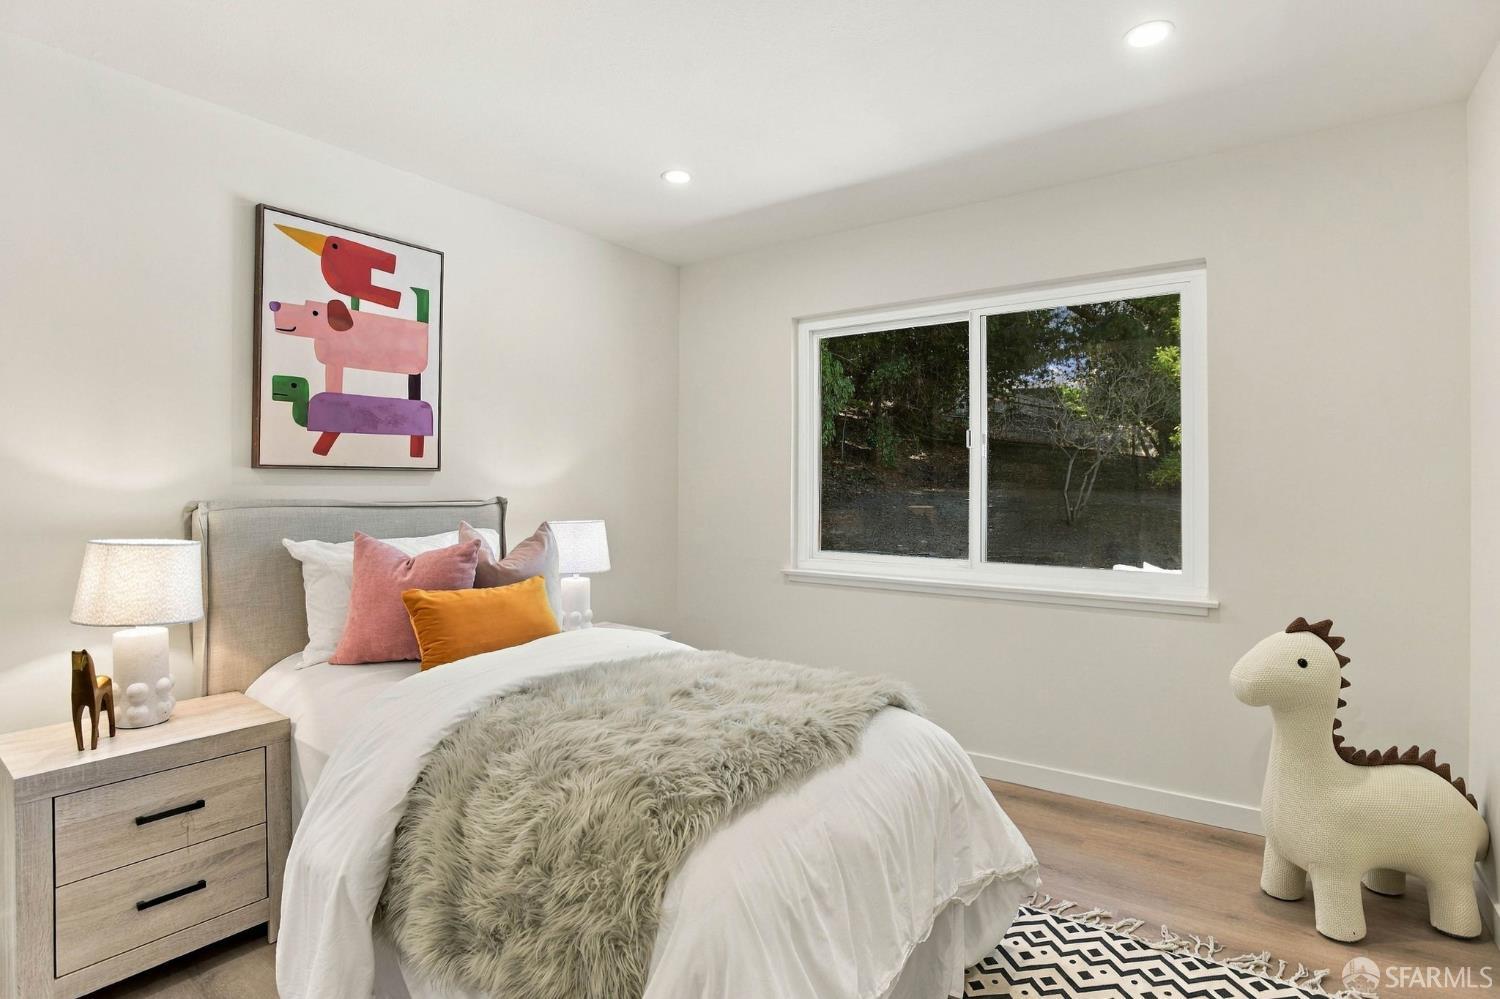
Bedroom with a white bed, colorful artwork, and a knitted dinosaur beside a window overlooking trees.
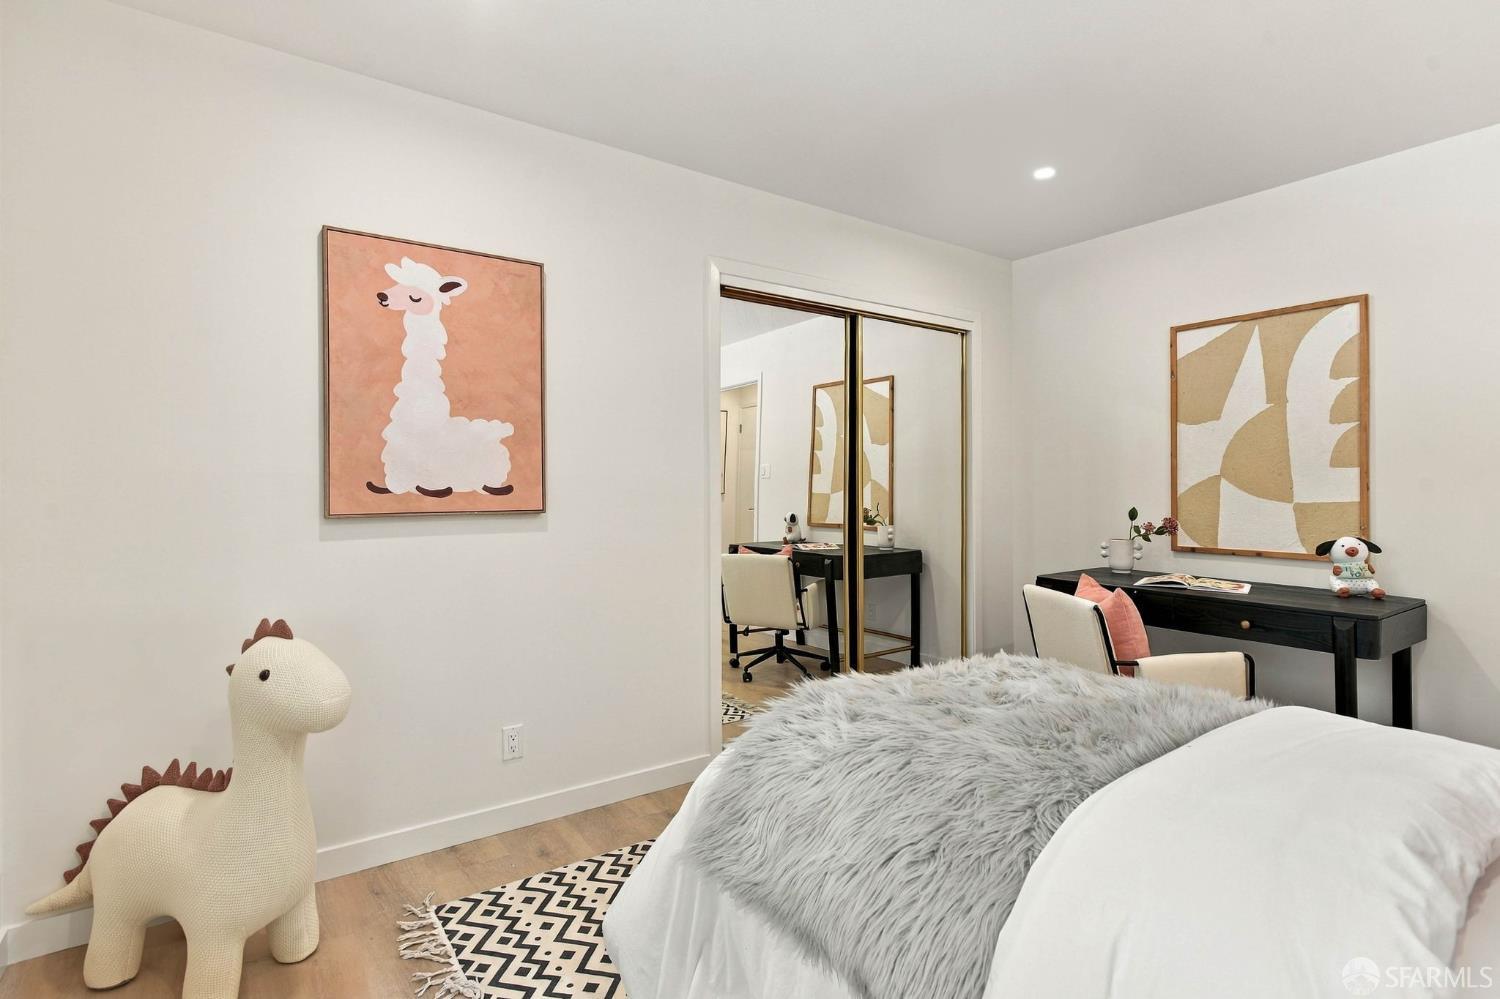
Staged bedroom with a gray fur throw, mirrored closet doors, and playful animal decor.
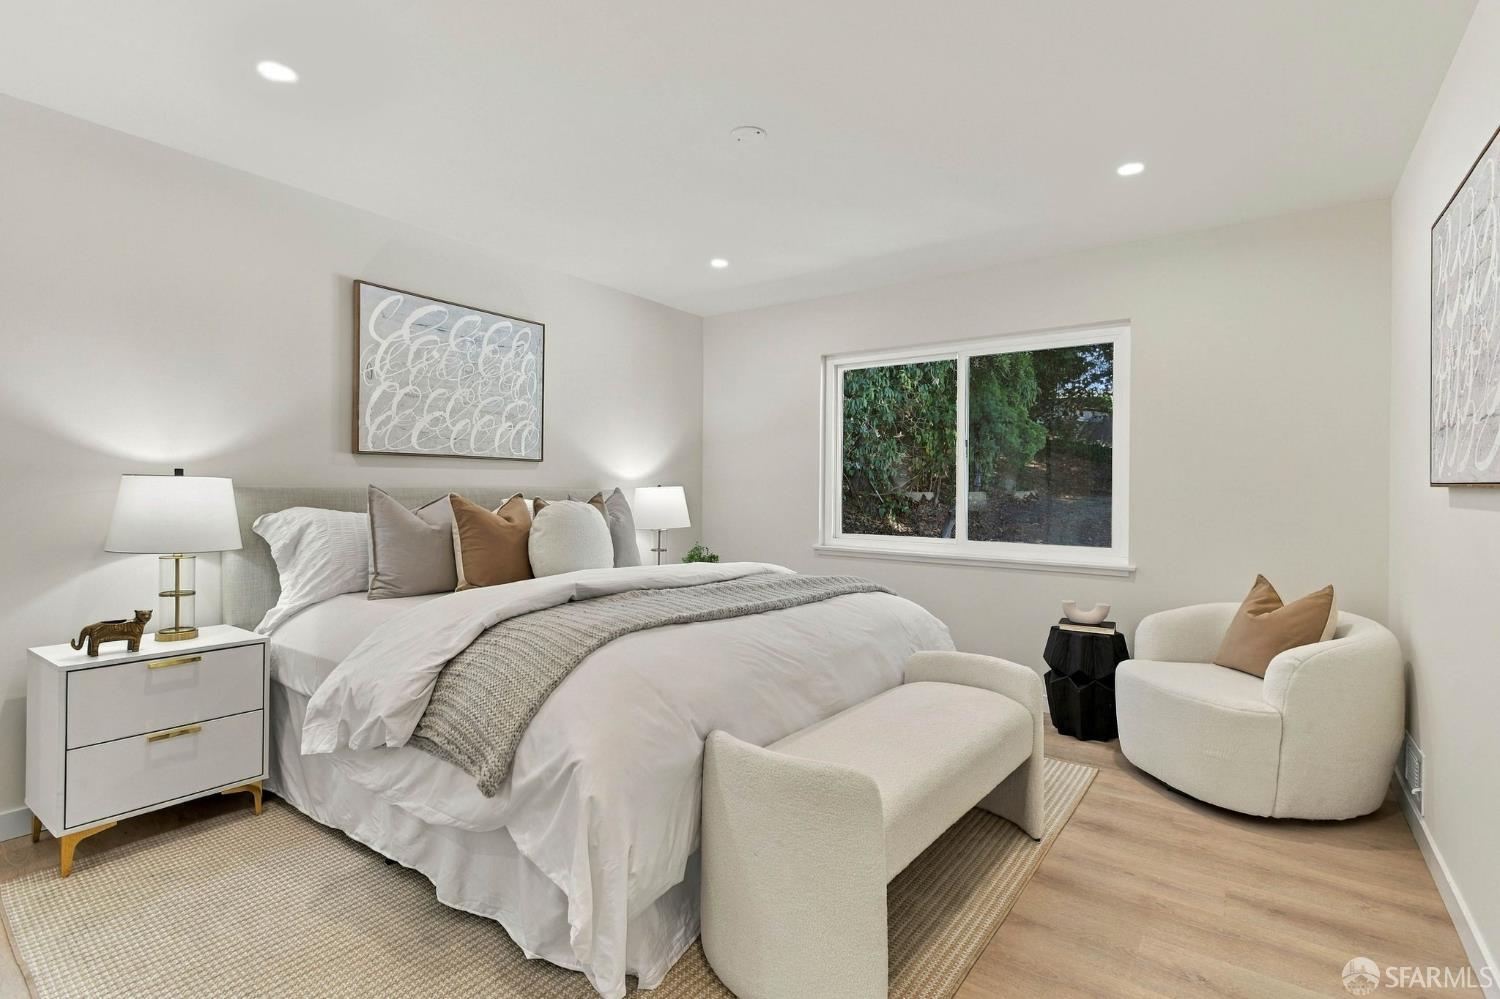
Staged bedroom with a white bed, upholstered bench, cream armchair, and window overlooking greenery.
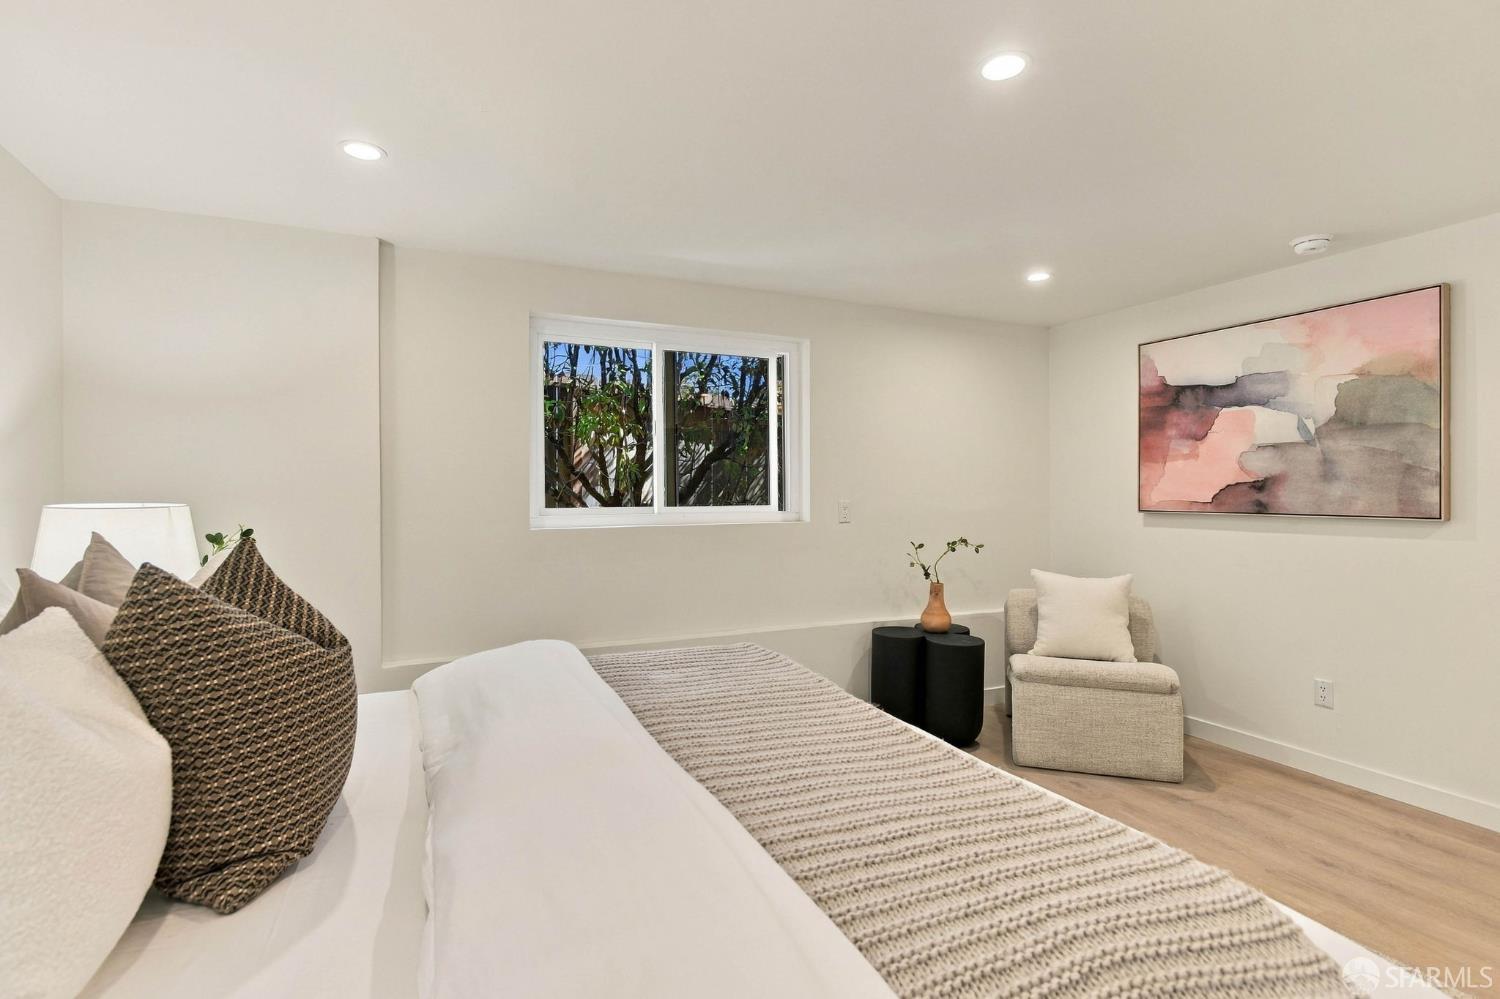
Staged bedroom with a white bed, textured knit throw, leafy window view, and abstract wall art.
Neutral bedroom with a large white bed, mirrored closet doors, and matching bedside lamps.
Bathroom with a white double vanity, brass fixtures, and a gray-tiled tub-shower.
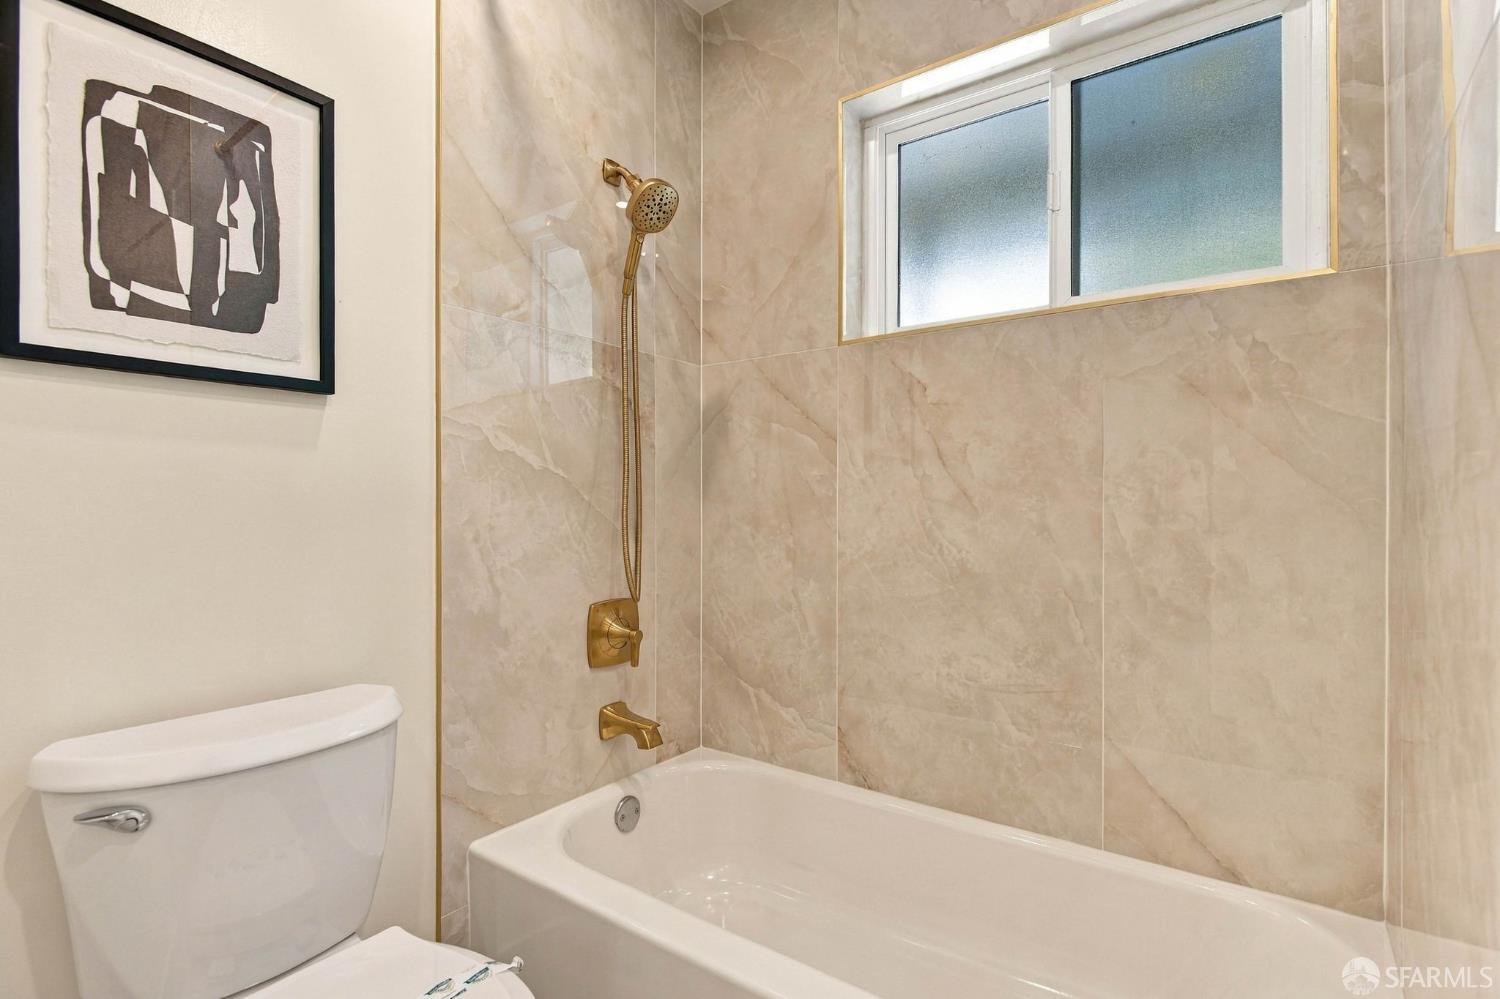
Bathroom with a white tub, beige tiled surround, brass fixtures, and a frosted window.
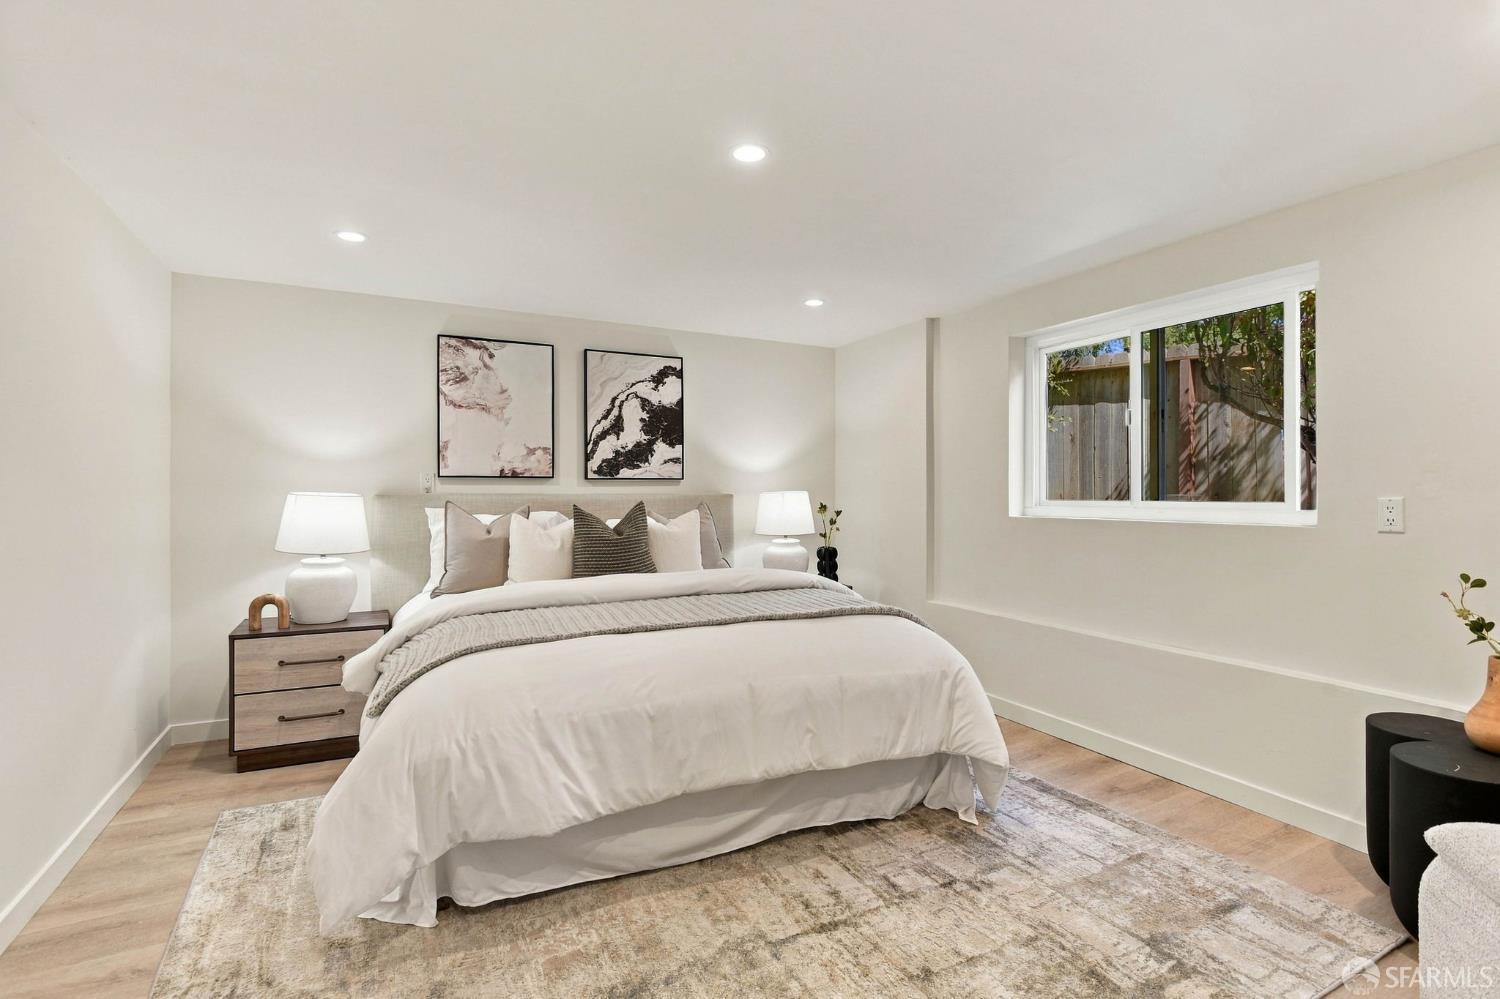
Staged bedroom with a white bed, abstract artwork, and a window overlooking a fenced yard.
Staged sitting room with a white sofa, striped rug, beige armchair, and abstract wall art.
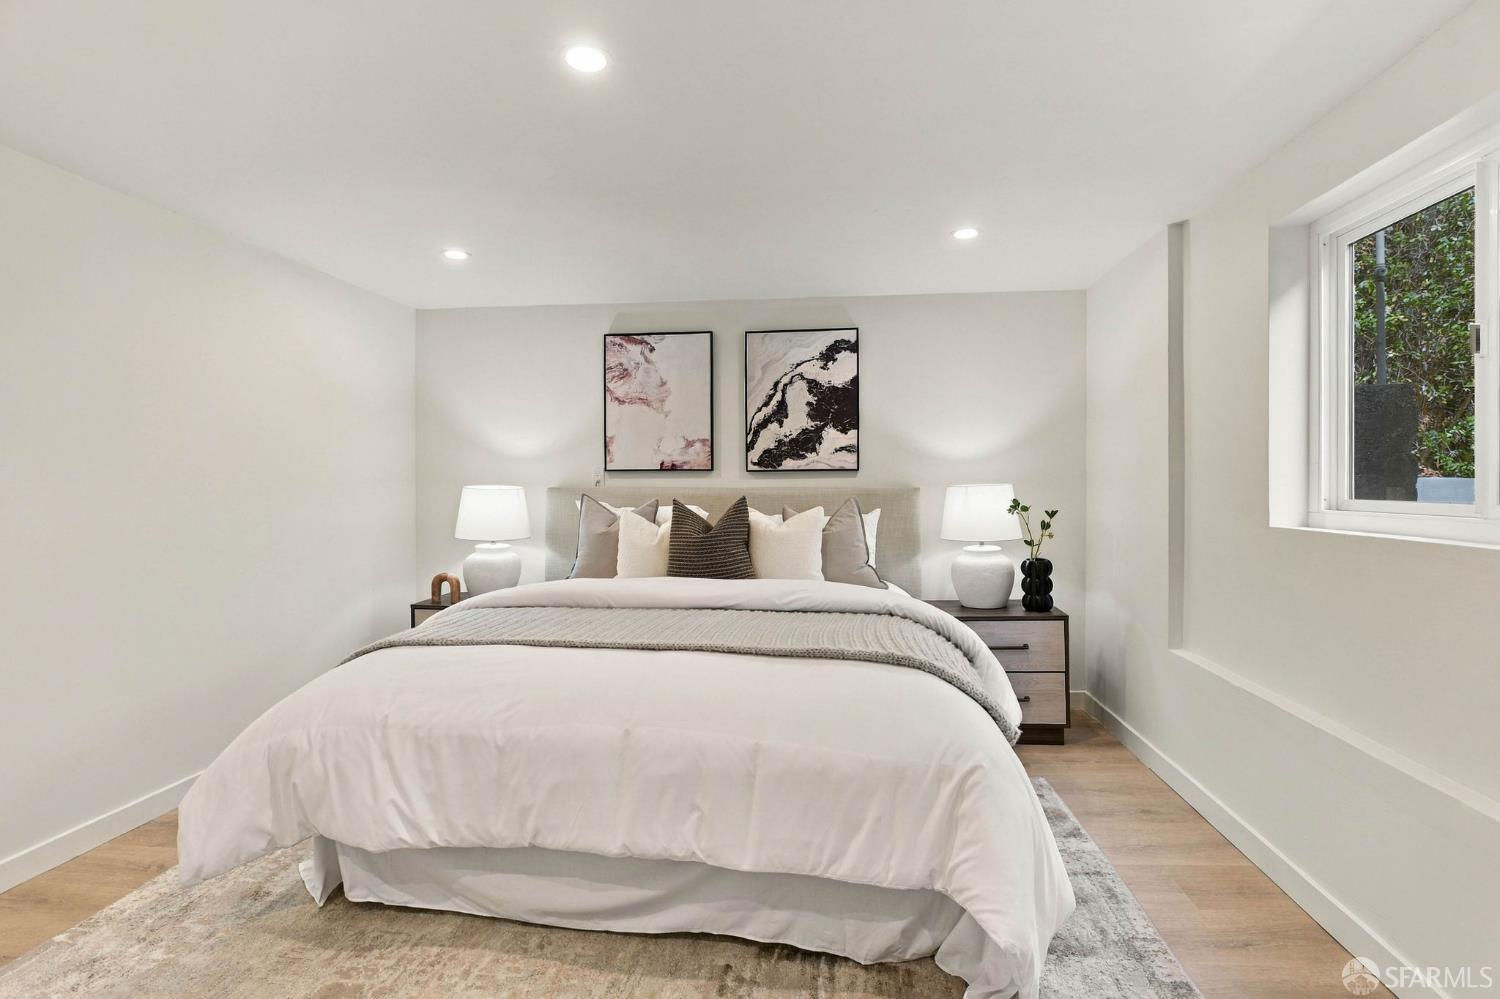
Staged bedroom with a white bed, paired bedside lamps, abstract art, and a window overlooking greenery.
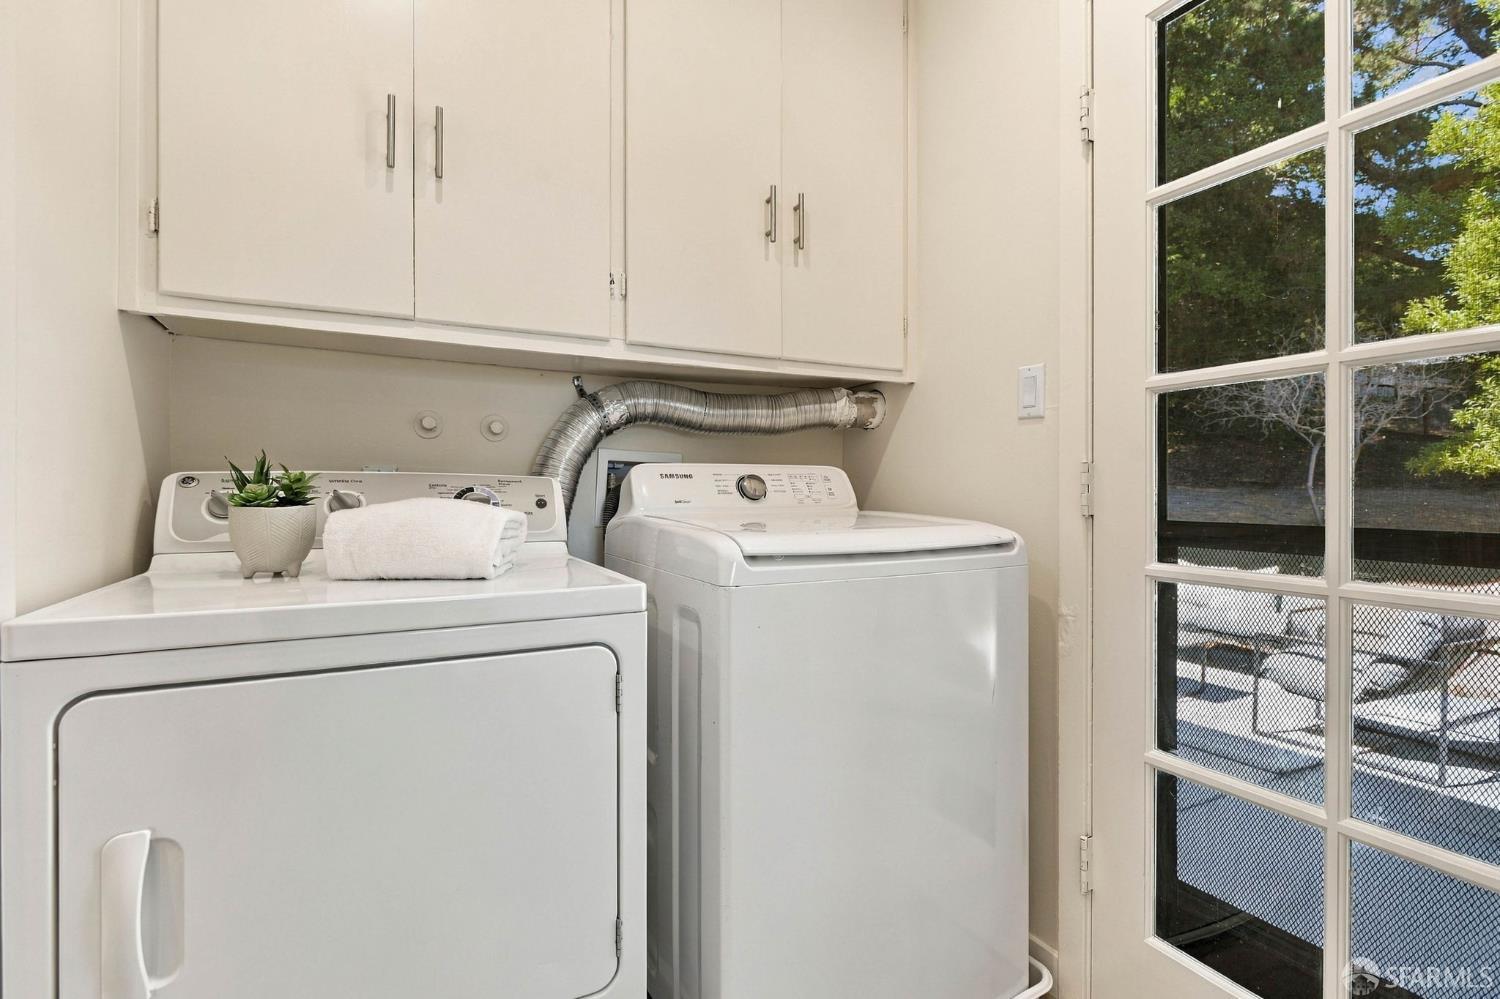
Laundry room with white washer and dryer, overhead cabinets, and a multipane glass door.
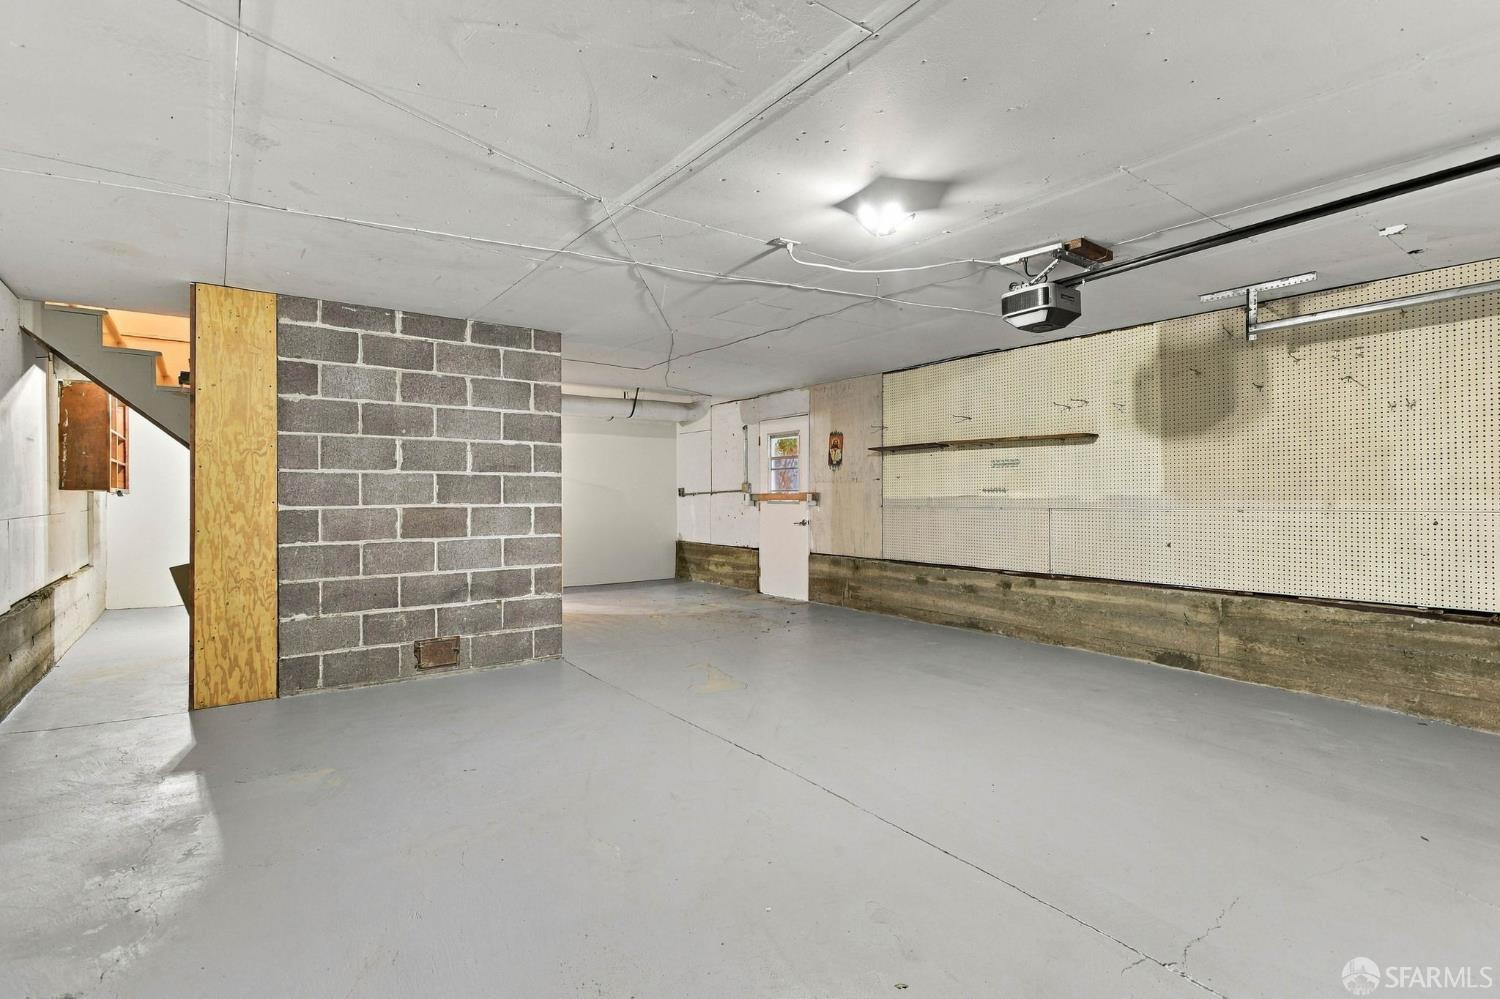
Empty garage with a concrete floor, block partition, and pegboard wall.
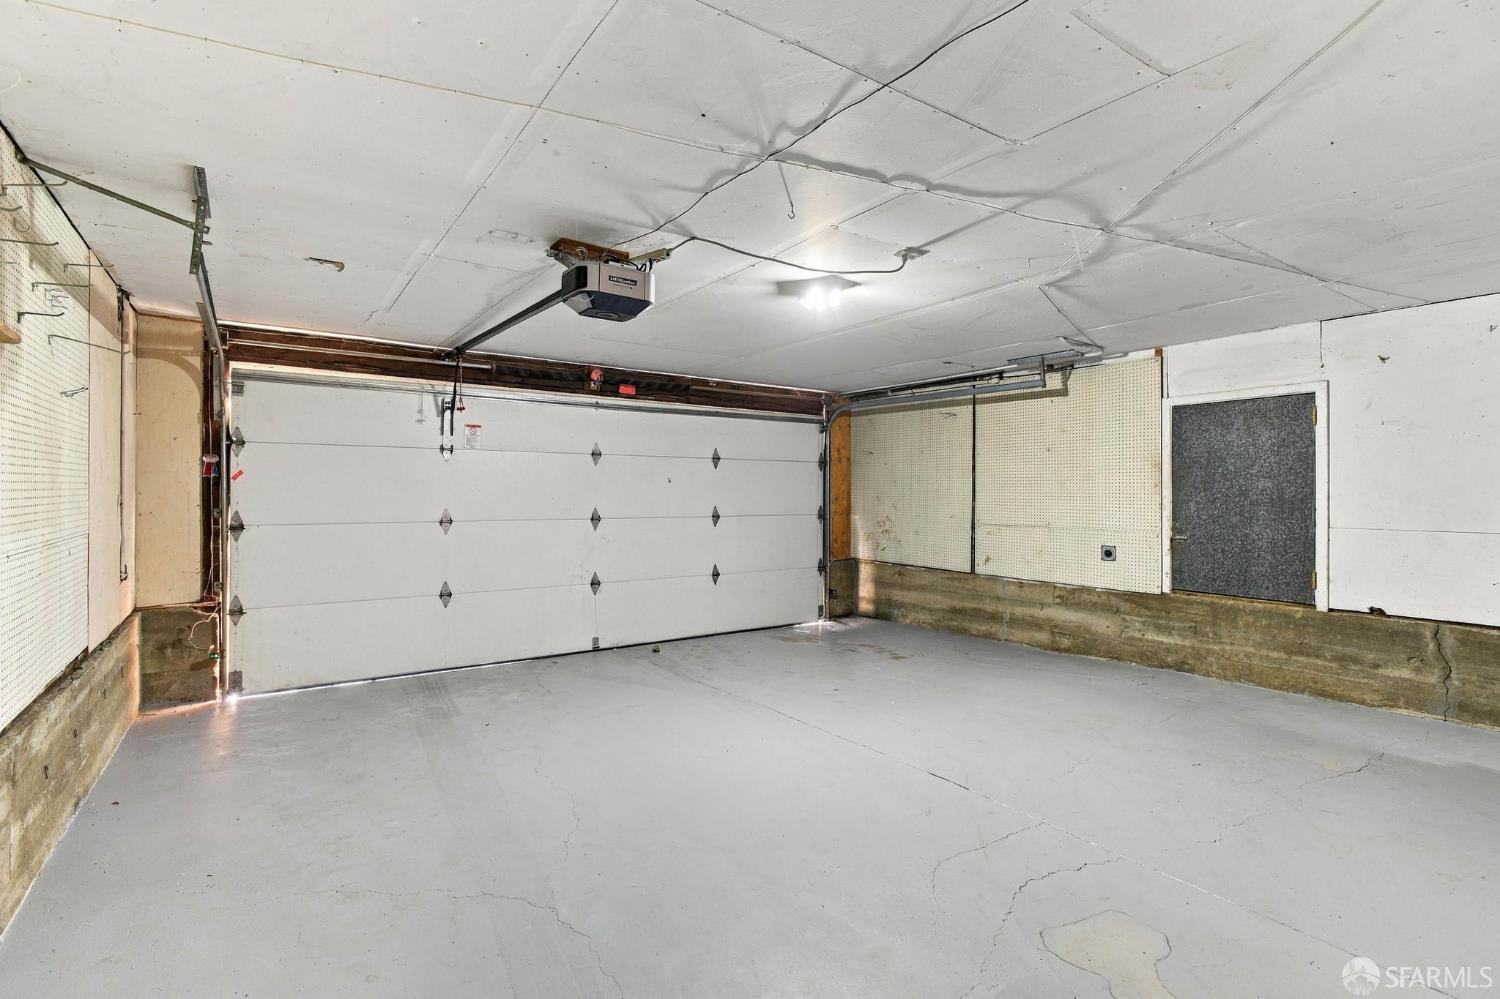
Empty garage with a white sectional door, ceiling-mounted opener, and bare concrete floor.
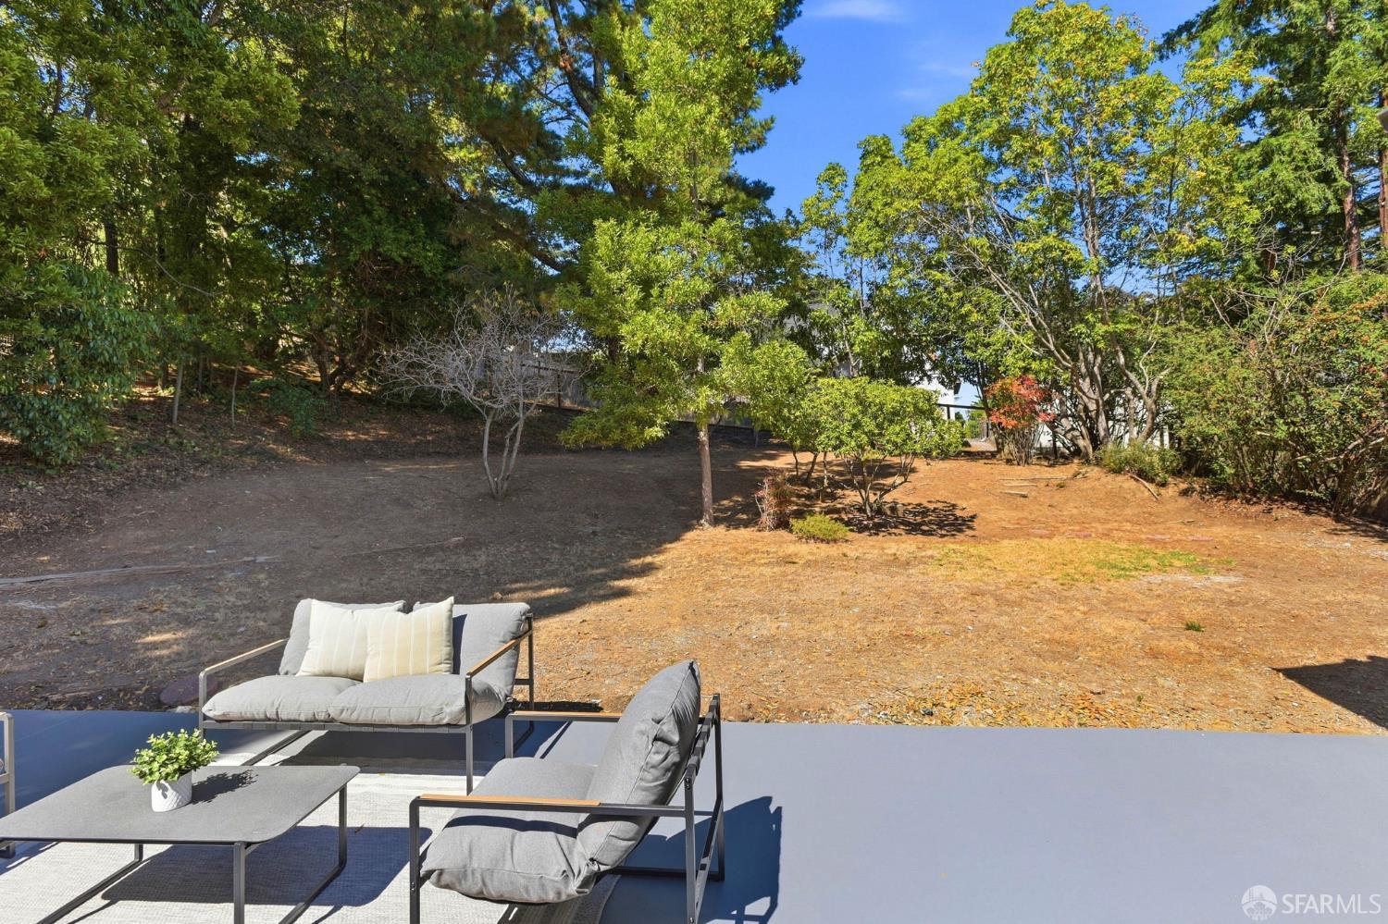
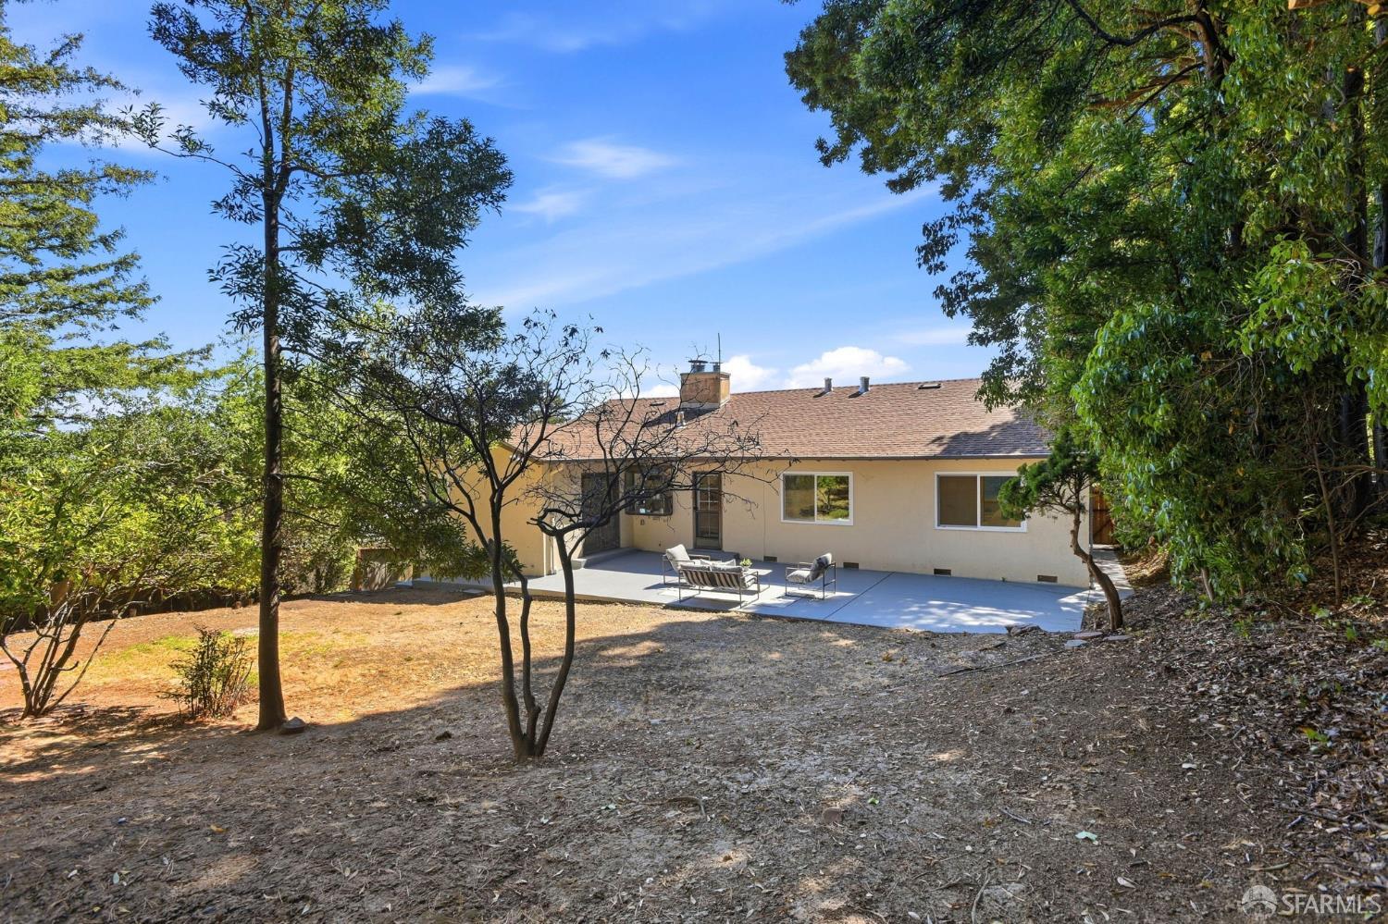
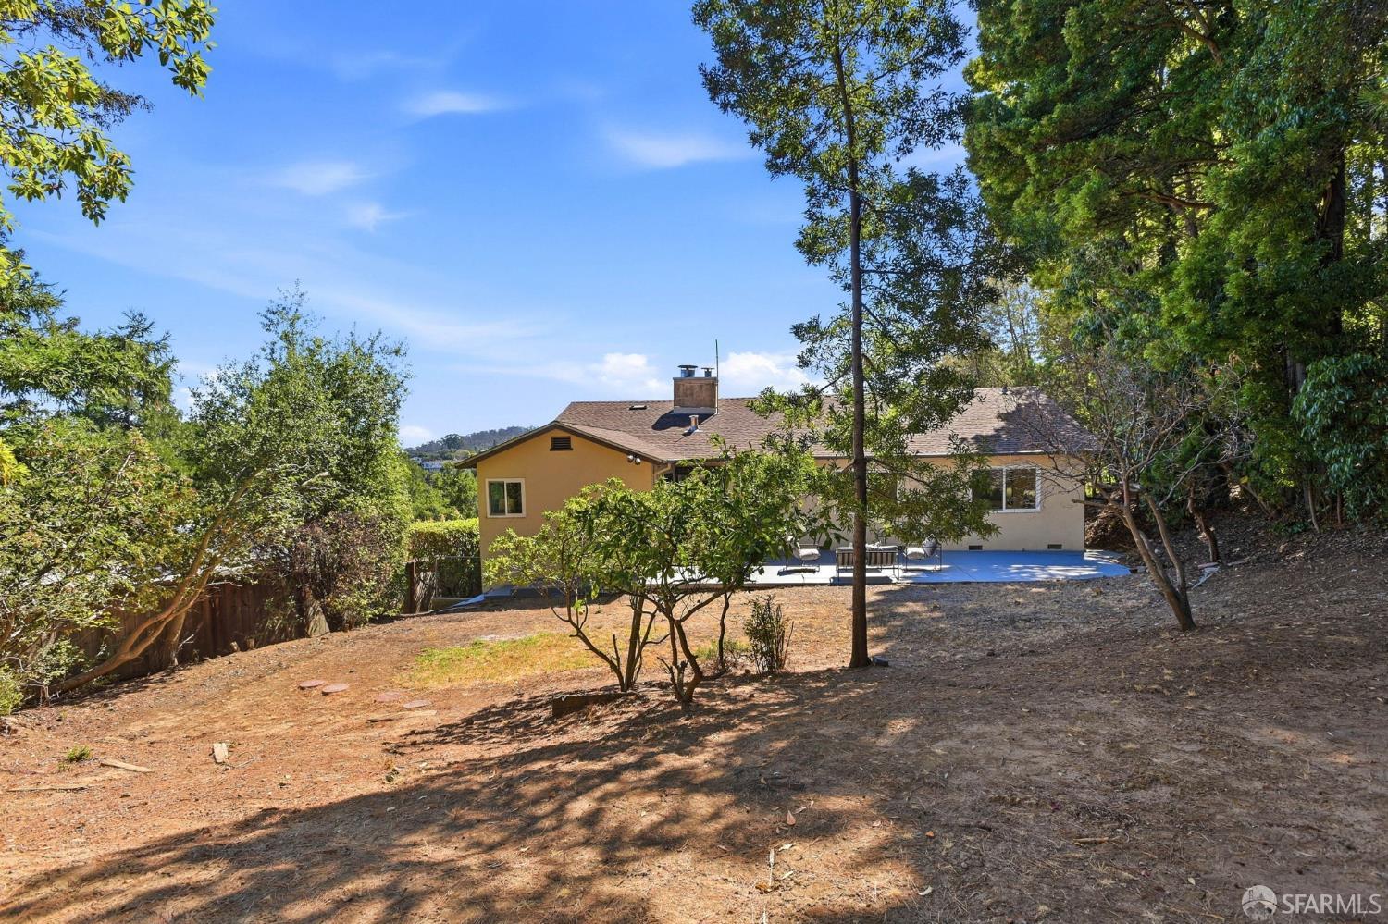
Furnished patio overlooking a spacious backyard shaded by mature trees.
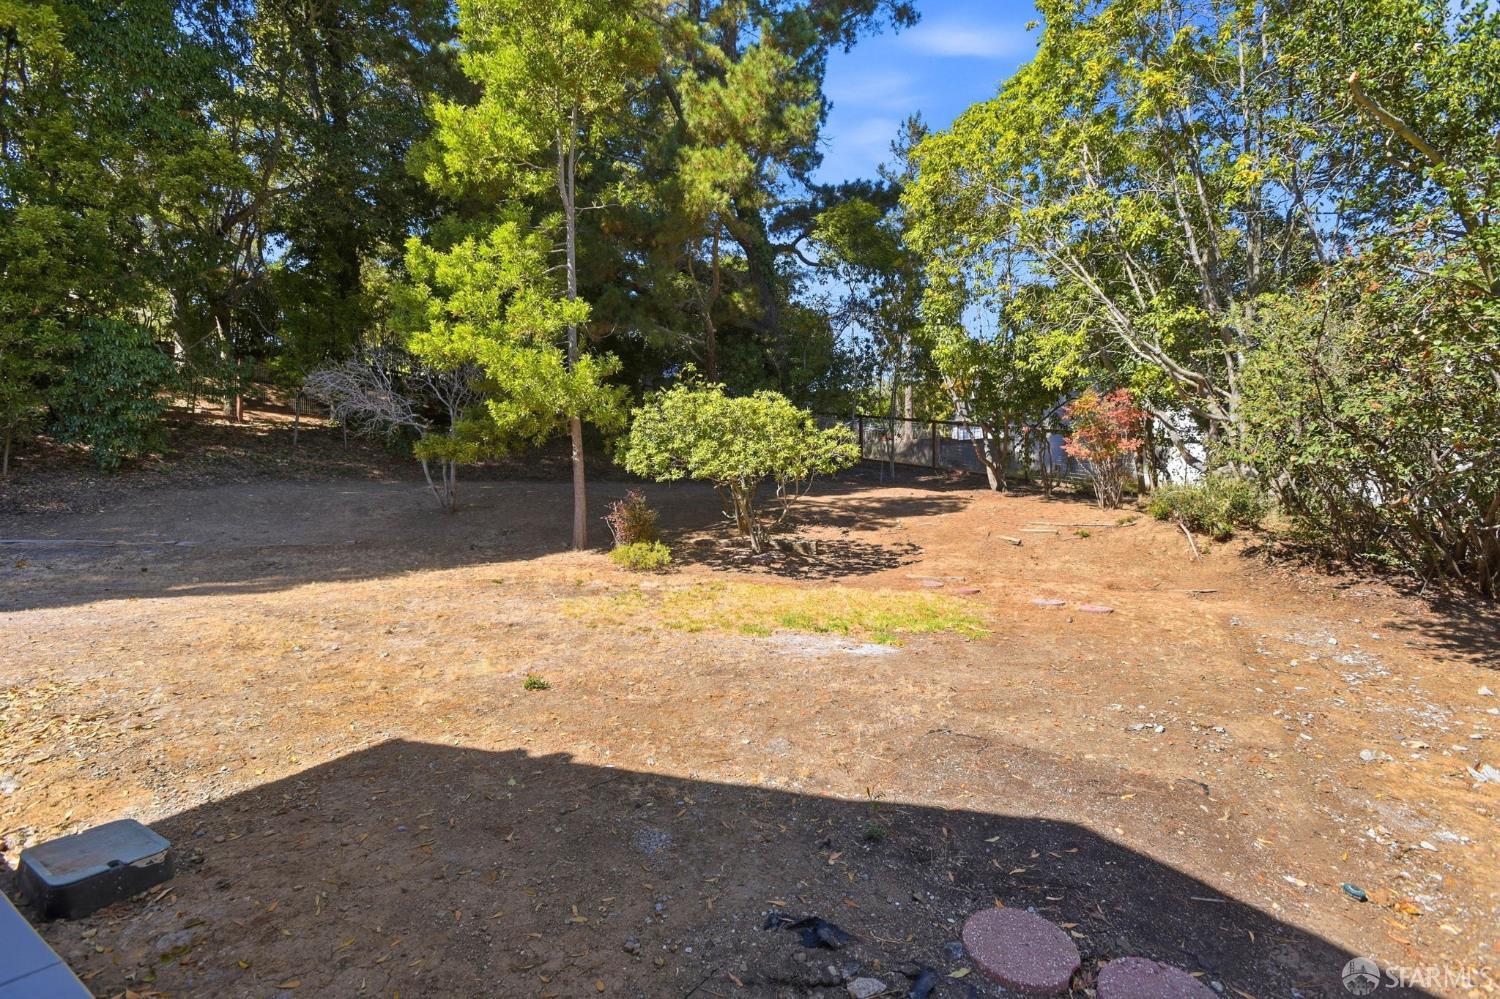
Mostly bare backyard with mature trees, shrubs, and a fence.
Single-story home with a broad patio and outdoor seating, framed by mature trees.
Rear of a tan single-story home with a patio and dry, tree-shaded sloping yard.
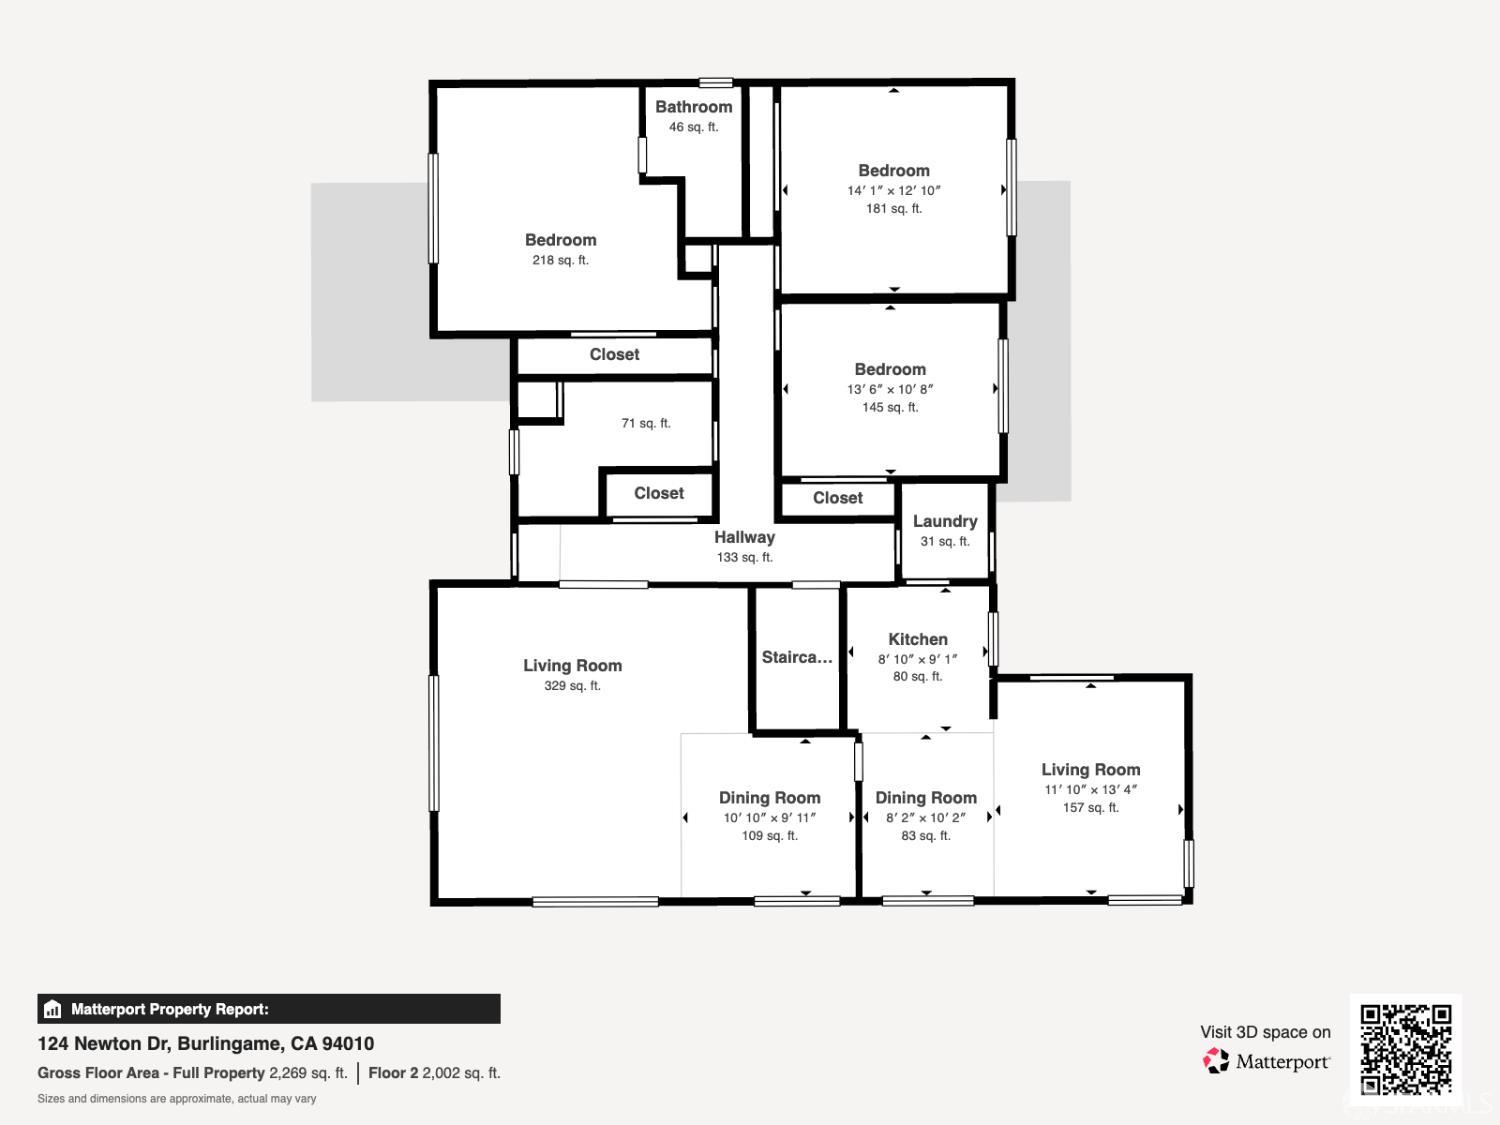
Floor plan for 124 Newton Drive showing bedrooms, living and dining rooms, kitchen, laundry, and room dimensions.
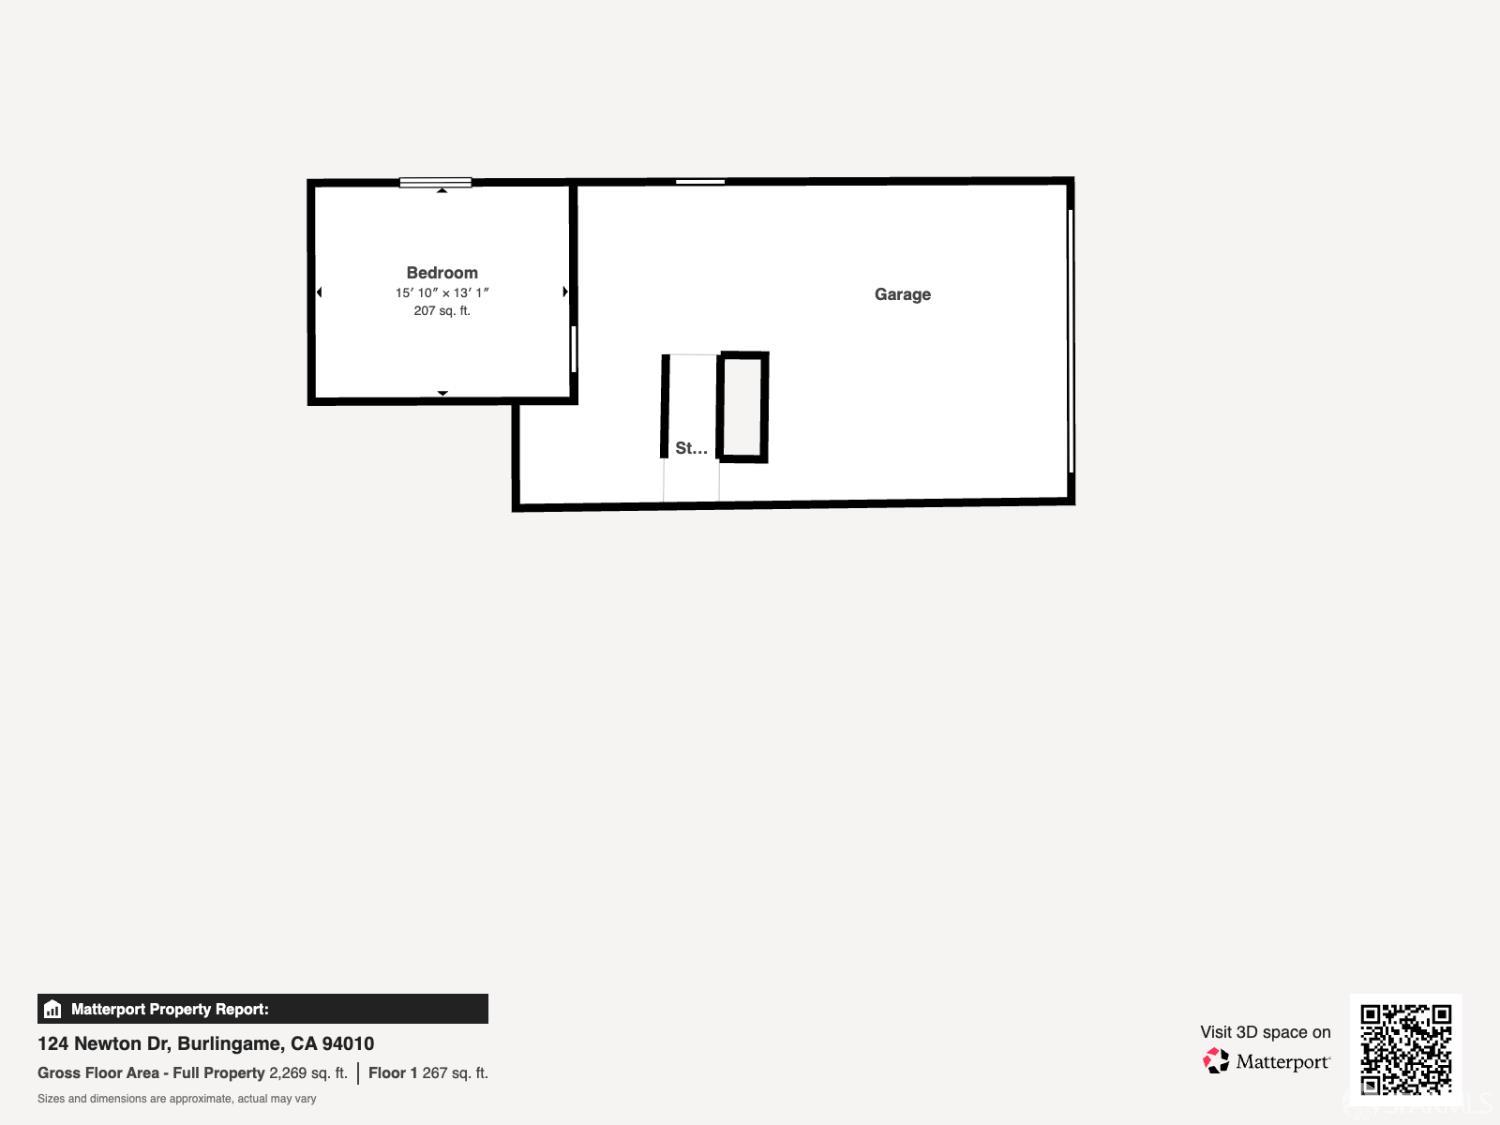
Floor plan showing a bedroom and garage at 124 Newton Drive.
SEE ALL PHOTOS
Split-level home with a wide garage door, elevated entry, blue steps, and brick retaining walls.
Staged living room with a white fireplace, cream seating, and a large window overlooking water.
Staged living room with white sofas, a tiled fireplace, built-in shelving, and large windows.
Staged living room with white curved sofas, a round wood coffee table, and a wide window overlooking trees.
Staged living room with curved cream sofas, pale wood floors, and large windows overlooking trees.
Living room with white sofas, abstract art, and windows overlooking greenery.
Staged living room with a curved white sofa, abstract artwork, and French doors opening to a deck.
Furnished living and dining room with large windows, white seating, and a glimpse of water.
Kitchen with white cabinetry, stainless steel appliances, quartz counters, and laundry visible through the doorway.
White kitchen with a large sink, window overlooking greenery, and an open washer-and-dryer closet.
Bright kitchen with white cabinetry and a dining table beside a window overlooking distant hills.
Bright white kitchen with stainless steel appliances and a dining nook by a window overlooking distant hills.
Dining room with a dark wood table, white chairs, round mirror, and window overlooking trees.
Staged dining room with a dark wood table, round mirror, and large windows overlooking greenery.
Open-plan dining and living room with cream furnishings and large windows overlooking trees and hills.
Open-plan living and dining room with cream seating, a dark wood table, and windows overlooking greenery.
Staged bedroom with a large bed, upholstered bench, lounge chair, and wide window overlooking greenery.
Staged bedroom with a large bed, upholstered bench, and pale wood dresser beneath a round mirror.
Furnished bedroom with a white bed, round mirror above a dresser, and mirrored closet doors.
Bathroom double vanity with brass faucets, white cabinetry, and a large mirror.
Bathroom with a white vanity, large mirror, small window, and marble-look shower.
Bathroom with a white vanity, brass-tone pulls, rectangular mirror, and frosted window.
Marble-patterned shower with handheld showerhead and recessed geometric-tile niche.
Bright hallway with light wood flooring, framed abstract art, and a glimpse of a bathroom vanity with brass fixtures.
Staged bedroom with colorful animal artwork, a leafy window view, and mirrored closet doors.
Bedroom with a white bed, colorful artwork, and a knitted dinosaur beside a window overlooking trees.
Staged bedroom with a gray fur throw, mirrored closet doors, and playful animal decor.
Staged bedroom with a white bed, upholstered bench, cream armchair, and window overlooking greenery.
Staged bedroom with a white bed, textured knit throw, leafy window view, and abstract wall art.
Neutral bedroom with a large white bed, mirrored closet doors, and matching bedside lamps.
Bathroom with a white double vanity, brass fixtures, and a gray-tiled tub-shower.
Bathroom with a white tub, beige tiled surround, brass fixtures, and a frosted window.
Staged bedroom with a white bed, abstract artwork, and a window overlooking a fenced yard.
Staged sitting room with a white sofa, striped rug, beige armchair, and abstract wall art.
Staged bedroom with a white bed, paired bedside lamps, abstract art, and a window overlooking greenery.
Laundry room with white washer and dryer, overhead cabinets, and a multipane glass door.
Empty garage with a concrete floor, block partition, and pegboard wall.
Empty garage with a white sectional door, ceiling-mounted opener, and bare concrete floor.
Furnished patio overlooking a spacious backyard shaded by mature trees.
Mostly bare backyard with mature trees, shrubs, and a fence.
Single-story home with a broad patio and outdoor seating, framed by mature trees.
Rear of a tan single-story home with a patio and dry, tree-shaded sloping yard.
Floor plan for 124 Newton Drive showing bedrooms, living and dining rooms, kitchen, laundry, and room dimensions.
Floor plan showing a bedroom and garage at 124 Newton Drive.
Pending

124 Newton Drive

124 Newton Drive, Burlingame, CA 94010

$2,198,000
Experience the best of Burlingame Hills living with this freshly renovated 4-bedroom, 2-bath home featuring stunning Bay and canyon views and standout outdoor space. Step inside to find a comfortable layout with plenty of room to live, work, and grow, while large windows help bring in natural light and showcase the surrounding scenery. Outside, enjoy a large backyard with plenty of room for entertaining, gardening, or expanding to match your vision. With its prime hillside setting and endless potential, this home is a fantastic opportunity for buyers looking to add their personal touch in a highly desirable neighborhood.

4
beds

2
baths

1,870 Sq.Ft. LIVING AREA

0.34 Acres lot

Neil Canlas

Neil Canlas

Features &

Interior

  • total bedrooms4
  • Total bathrooms2
  • full bathrooms2
  • Laundry room Inside
  • Flooring Vinyl
  • Fireplace Living Room
  • APPLIANCES Dishwasher, Disposal, Electric Cooktop, Free-Standing Electric Oven, Free-Standing Refrigerator, Microwave, Dryer, Washer

Area & Lot

  • Status Pending
  • Living Area1,870 Sq.Ft.
  • Total Area1,870 Sq.Ft.
  • Lot Area0.34 Acres
  • MLS® ID426167281
  • TypeResidential
  • YEAR BUILT1955
  • NeighborhoodBurlingame
  • Architecture StylesContemporary
  • View DescriptionBay, Canyon, Hills, Water

Exterior

  • Garage Space2.0
  • water SourcePublic
  • parkingAttached, Garage Door Opener, Garage Faces Front, Inside Entrance, Side by Side, On Site (Single Family Only)
  • HEAT TYPECentral
  • AIR CONDITIONINGWall Unit(s)
  • sewerPublic Sewer

Financial

  • Sales Price$2,198,000
View Virtual Tour
Staged living room with a white fireplace, cream seating, and a large window overlooking water.

Schedule a

We would love to show you our beautiful property. Please select your preferred date and time below. An agent will be in touch shortly to confirm your appointment.

Schedule a Showing

We would love to show you our beautiful property. Please select your preferred date and time below. An agent will be in touch shortly to confirm your appointment.

Thank you for your interest in 124 Newton Drive, Burlingame, CA 94010. We are reviewing your request and will be in touch shortly!

Mortgage

Estimate your monthly mortgage payment, including the principal and interest, property taxes, and HOA. Adjust the values to generate a more accurate rate.

All estimates are provided for informational purposes only. Actual amounts may vary.
$0,000 Your Payment 20 15 65
$0,000 Your Payment

Burlingame

Explore

With Us

Partner with The Canlas Brothers and experience a hands-on, client-first approach backed by over 15 years of Bay Area real estate expertise, where your goals, trust, and success always come first.

Follow Me on Instagram