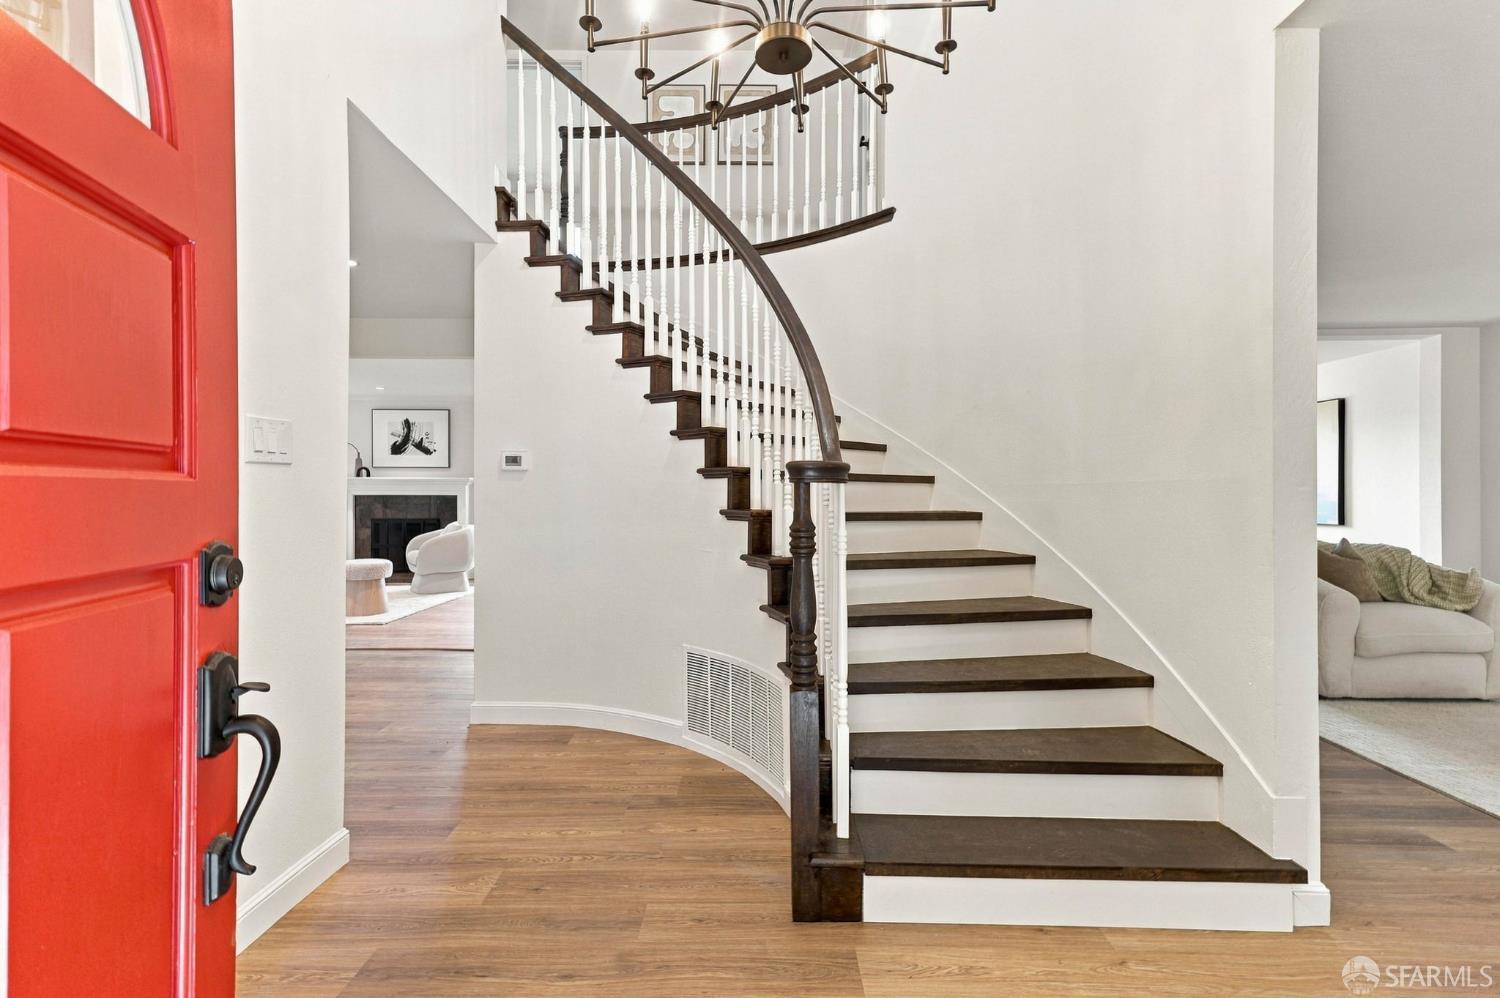
Home foyer with a red front door and curved staircase with white balusters.
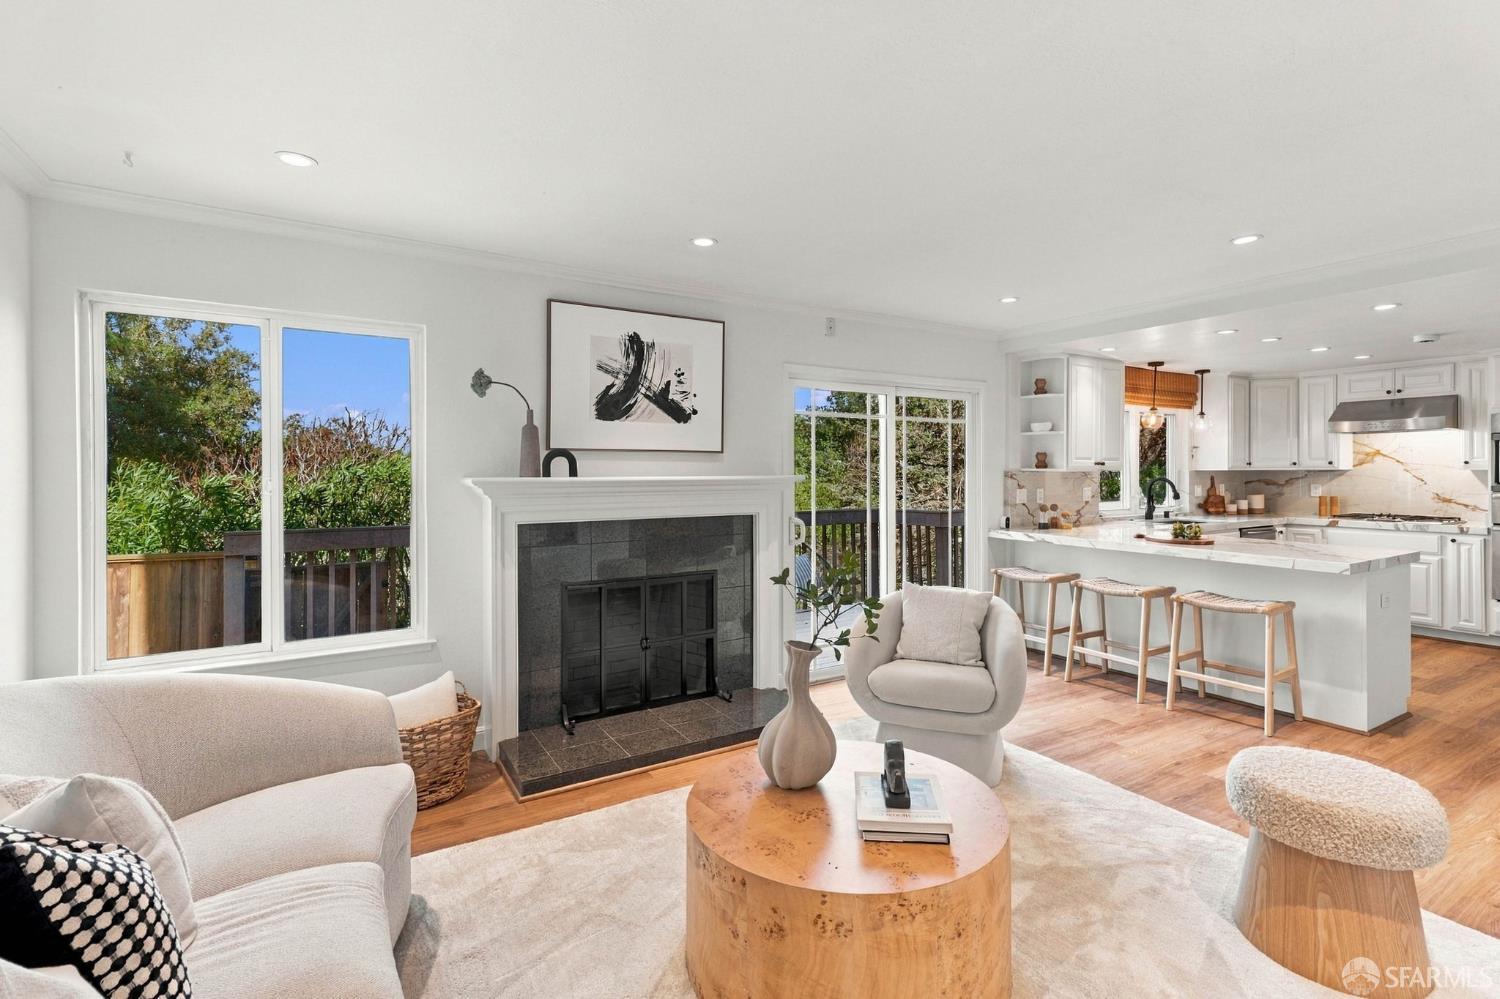
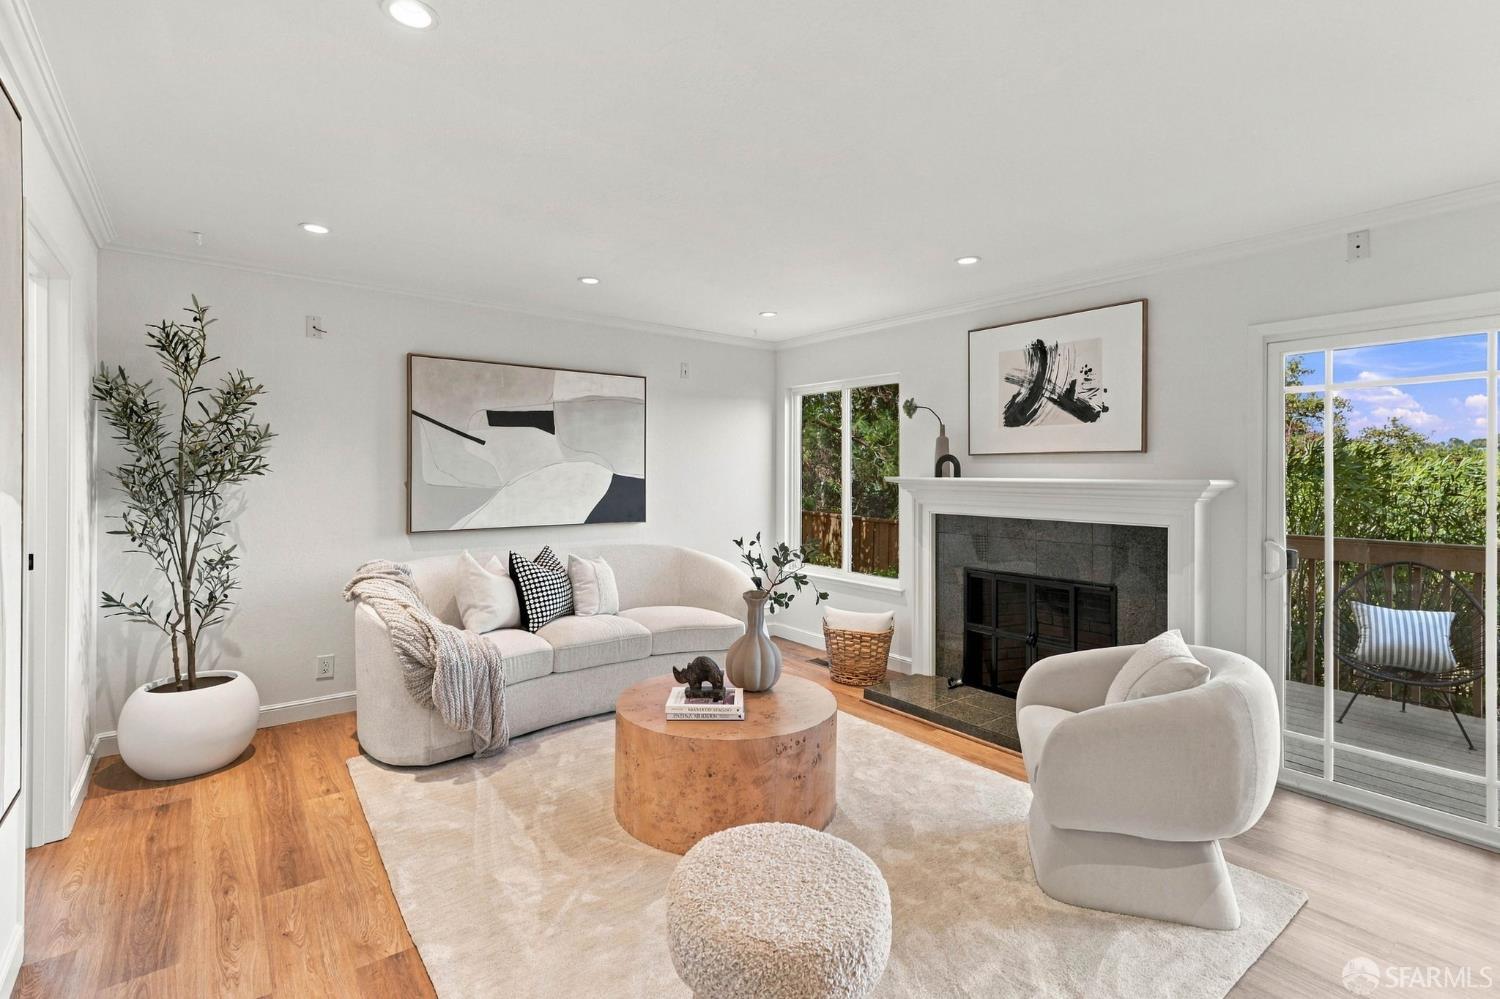
Staged living room with a fireplace, large windows, and an adjoining white kitchen.
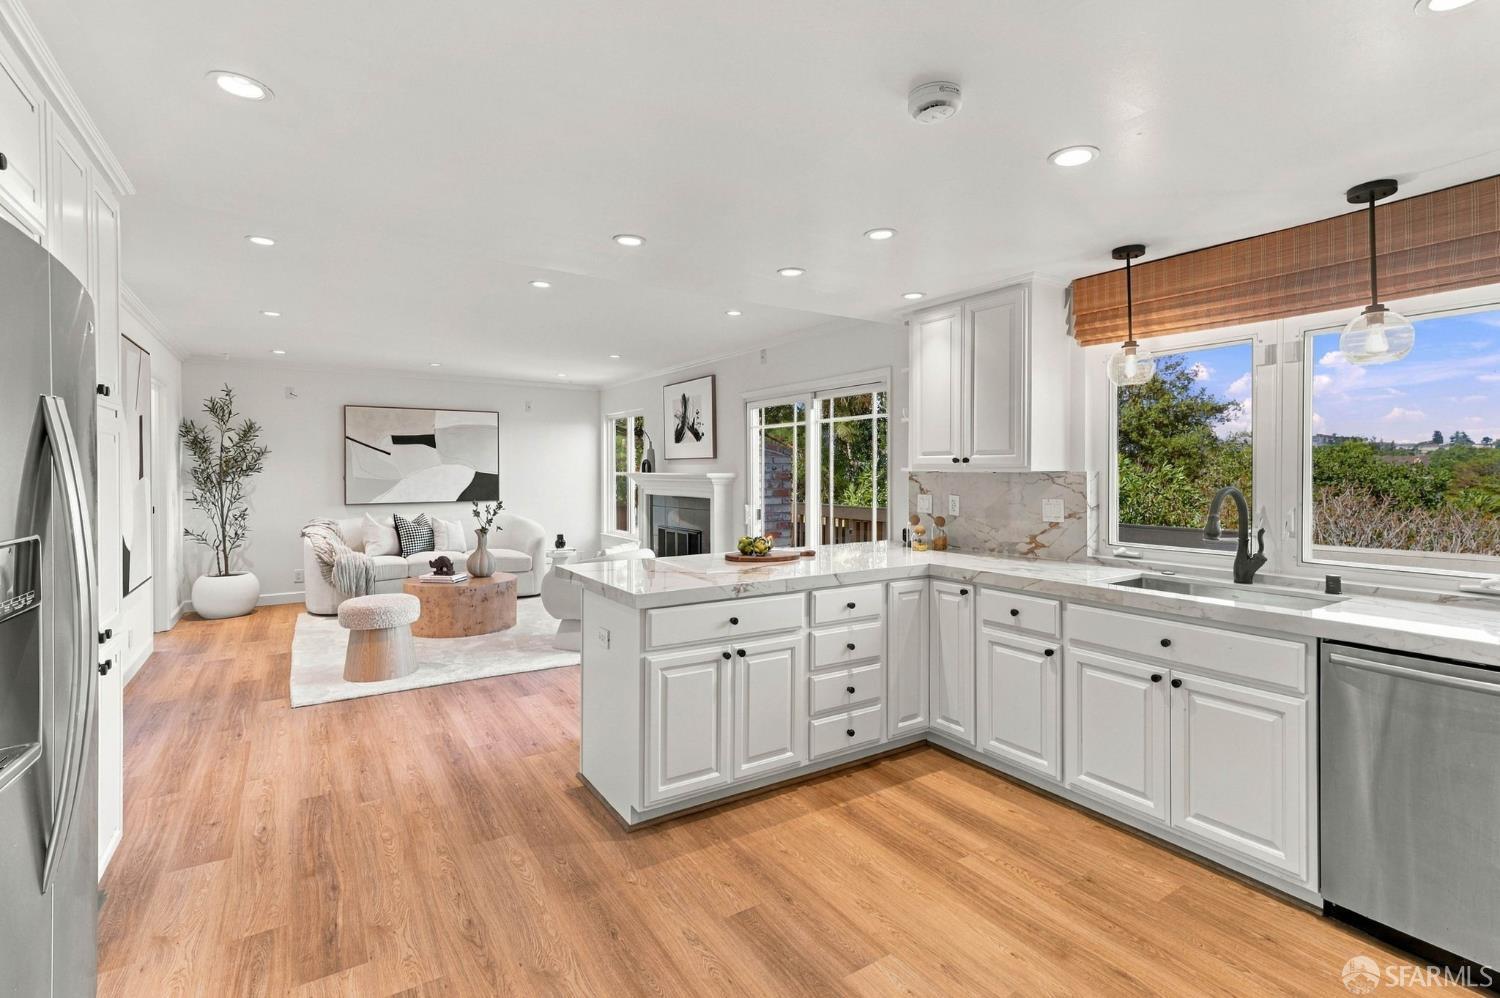
Open kitchen with white cabinets and marble counters adjoining a furnished living room with a fireplace.
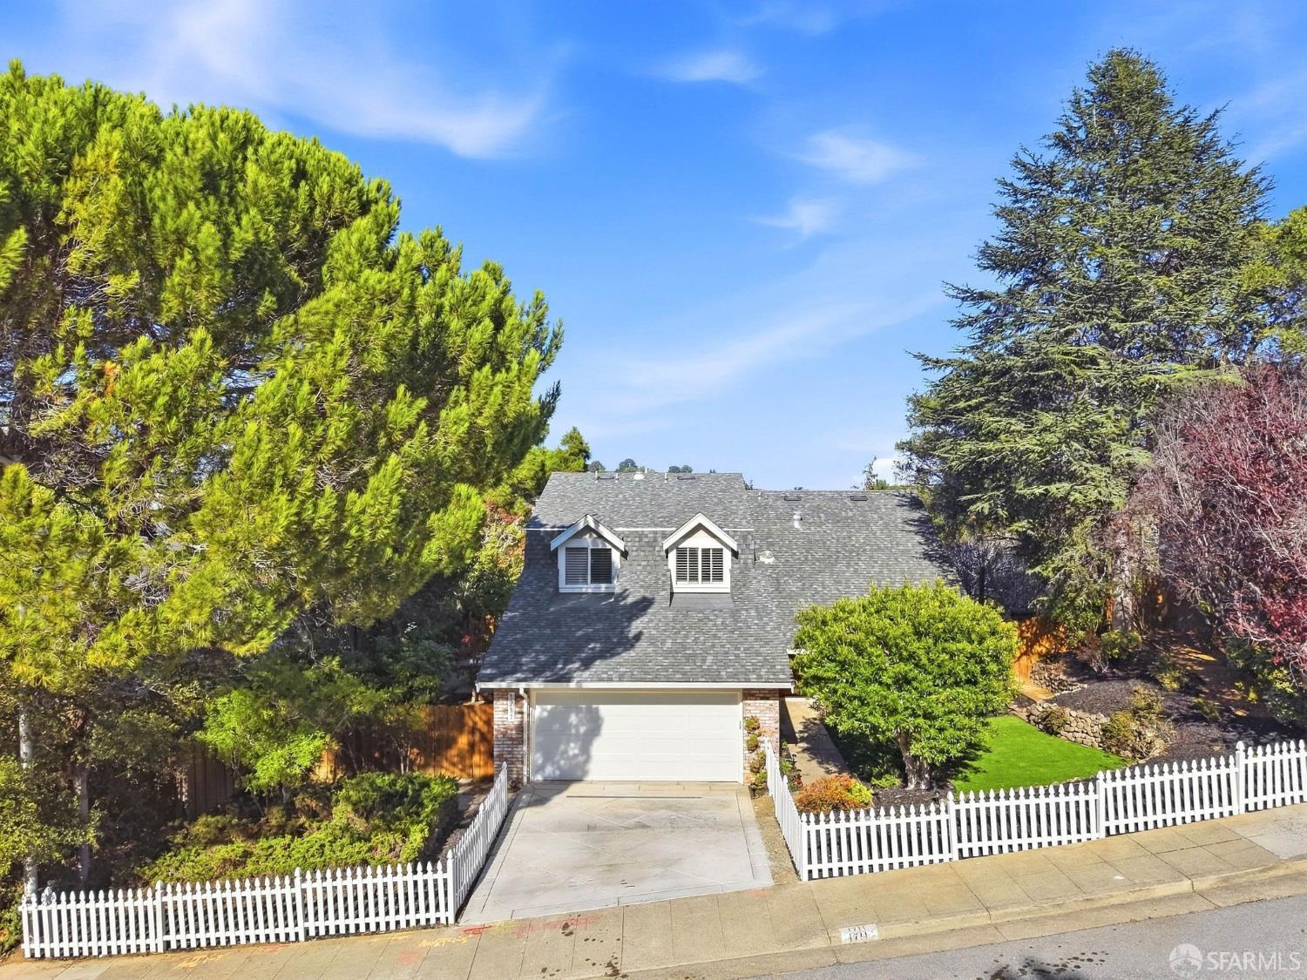
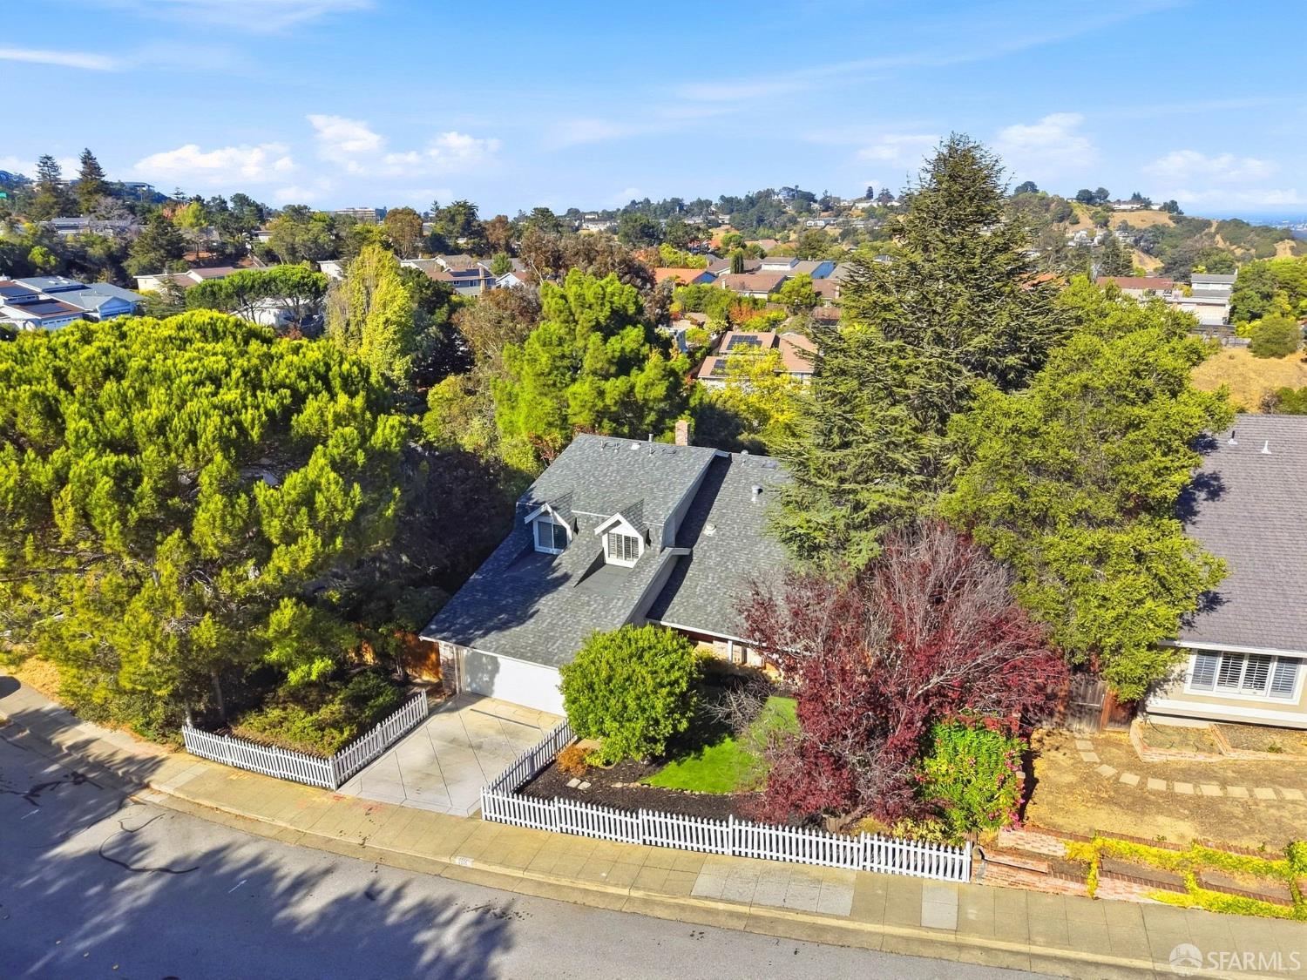
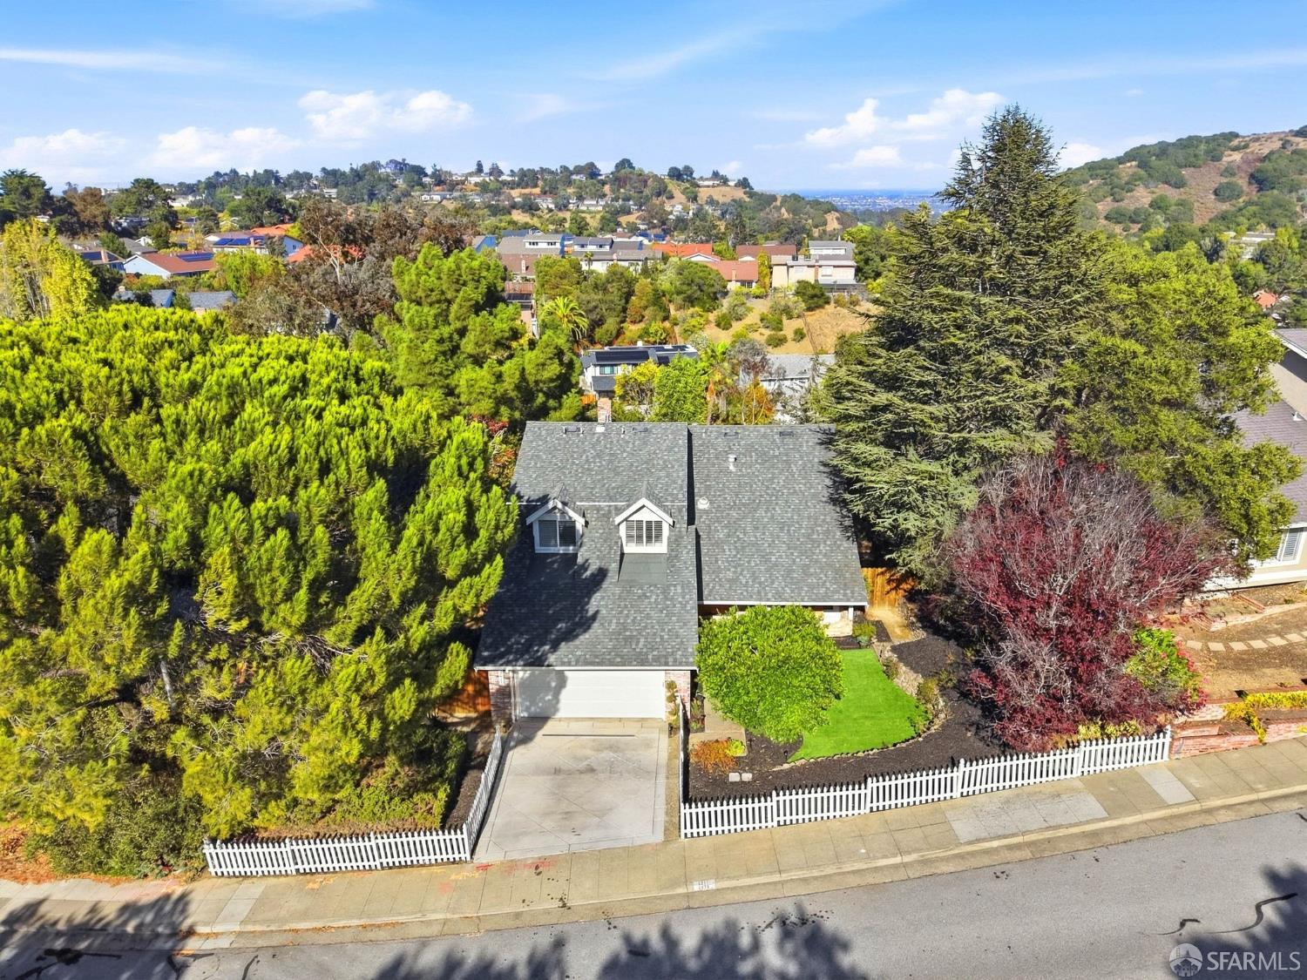
Two-story house with a gray shingle roof, white picket fence, and landscaped front yard.
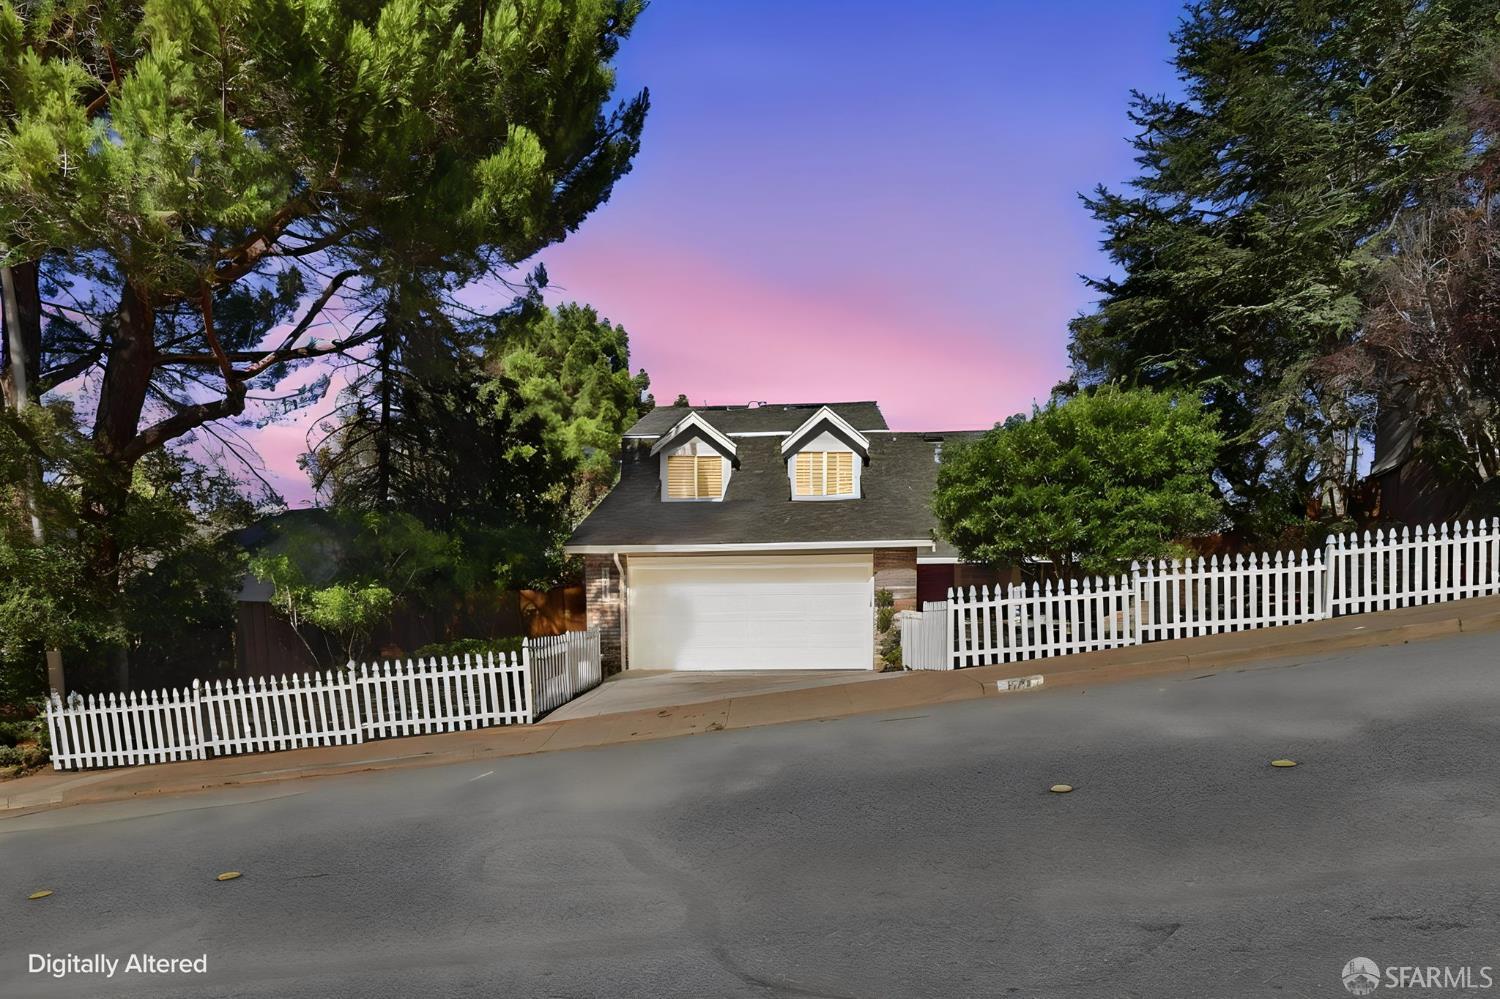
House with two dormers and a wide garage, behind a white picket fence at dusk.
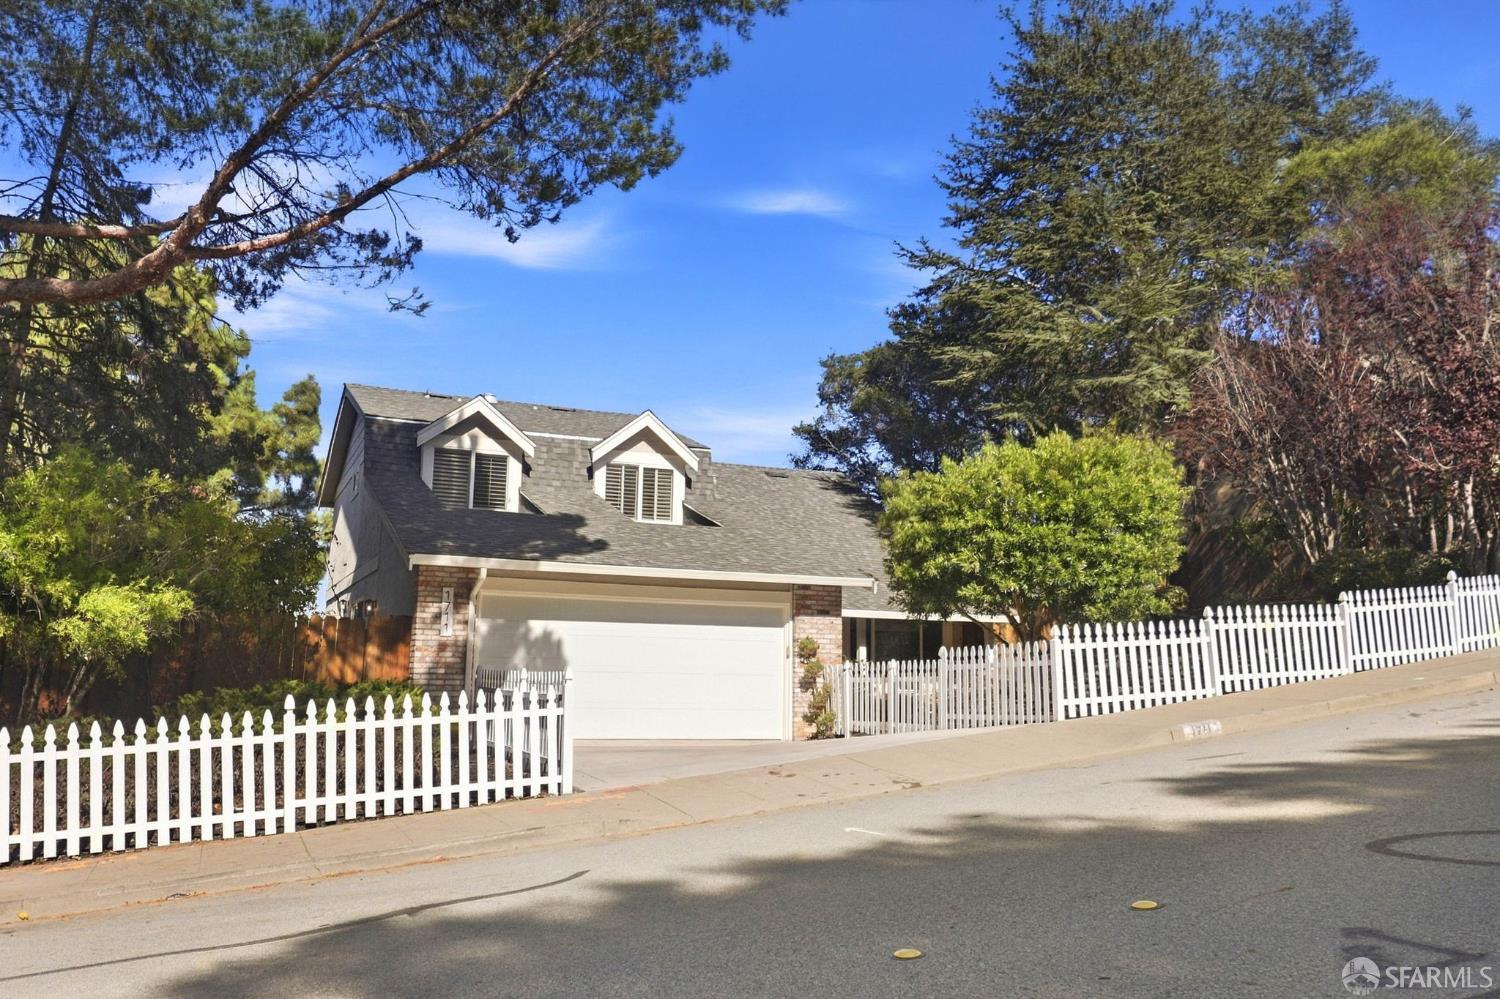
Two-story house with dormer windows, brick accents, and a white picket fence.
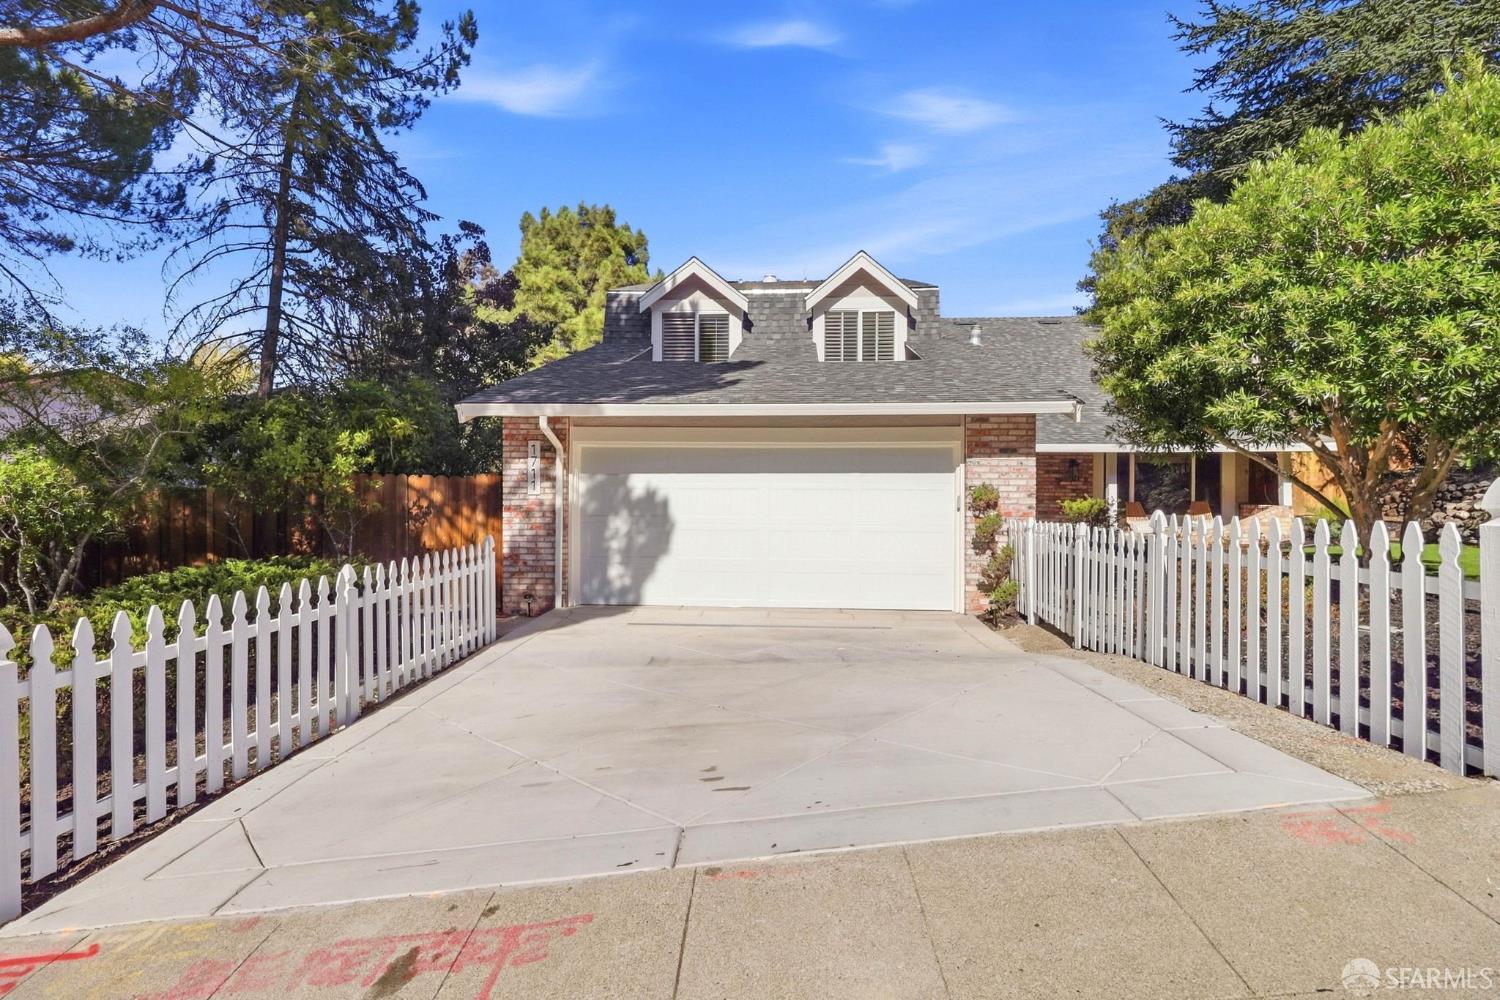
Front of 1711 Parkwood Drive with a white garage, brick facade, driveway, and picket fence.
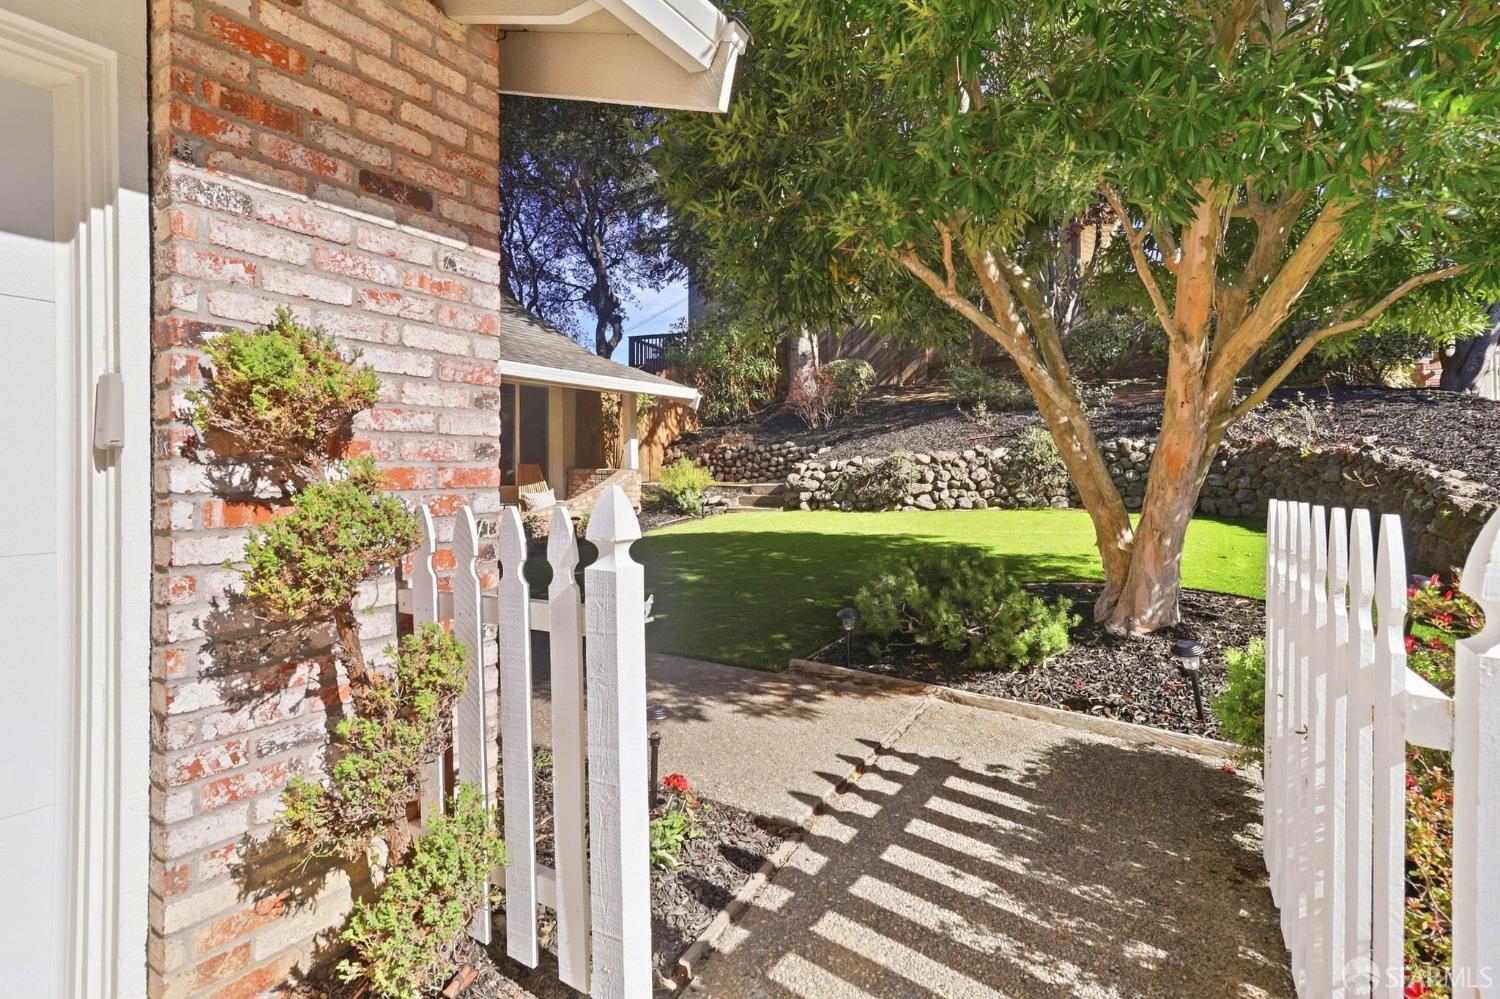
Landscaped garden entrance with a white picket gate, paved path, lawn, and mature tree.
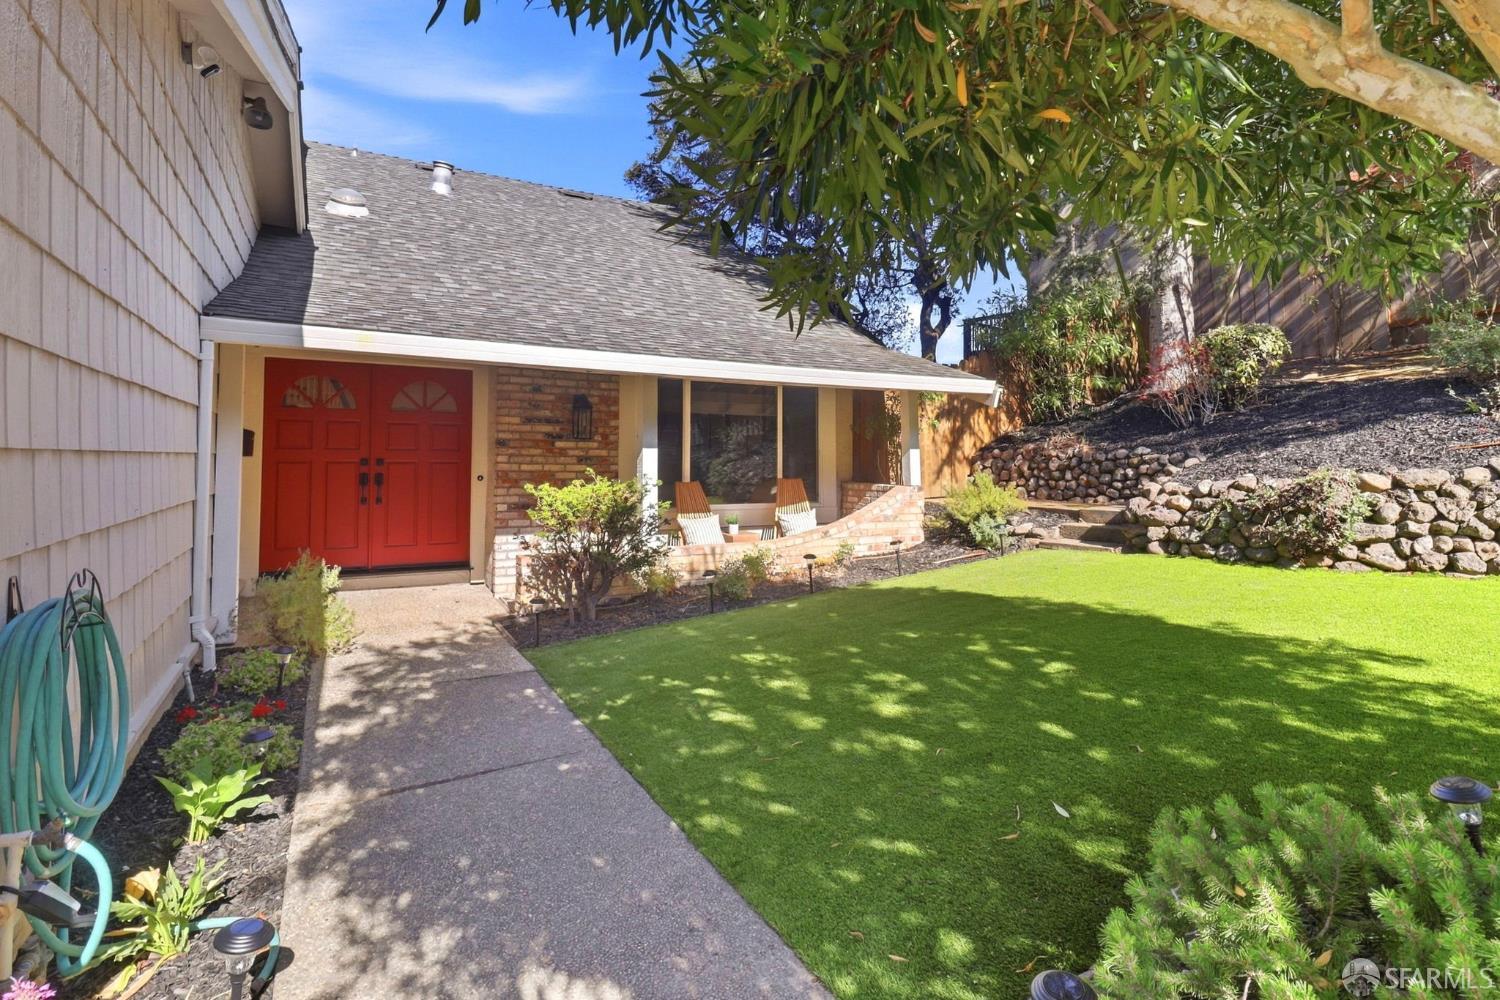
Home exterior with red double doors, a covered brick porch, and a manicured lawn.
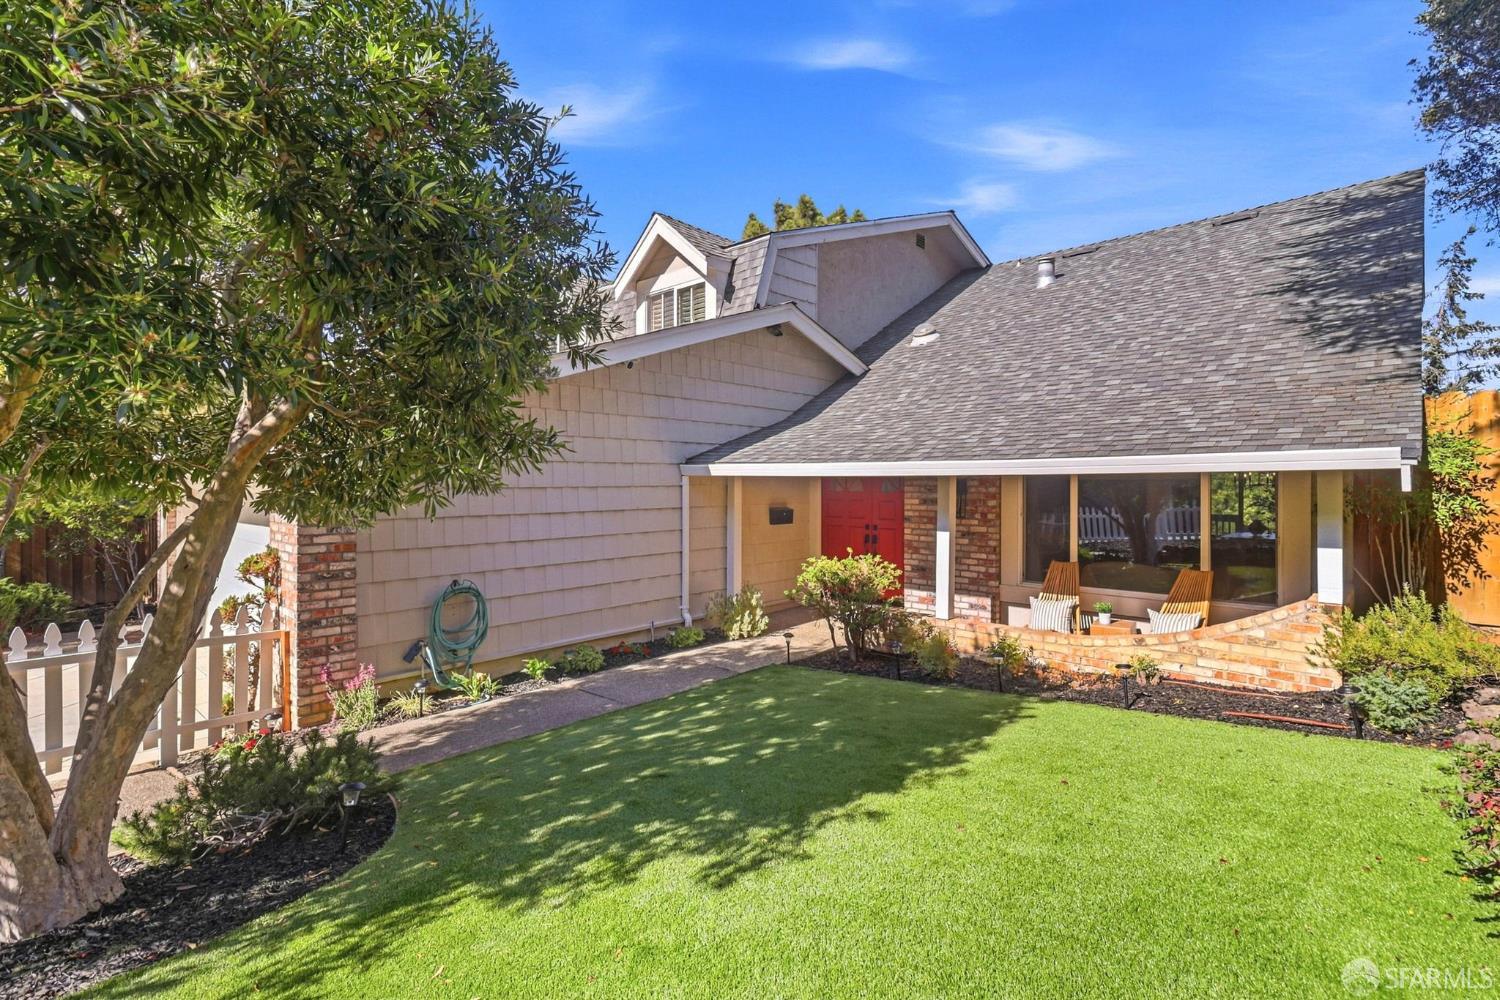
House with a red front door, brick-accented porch, broad roof, and leafy tree beside the lawn.
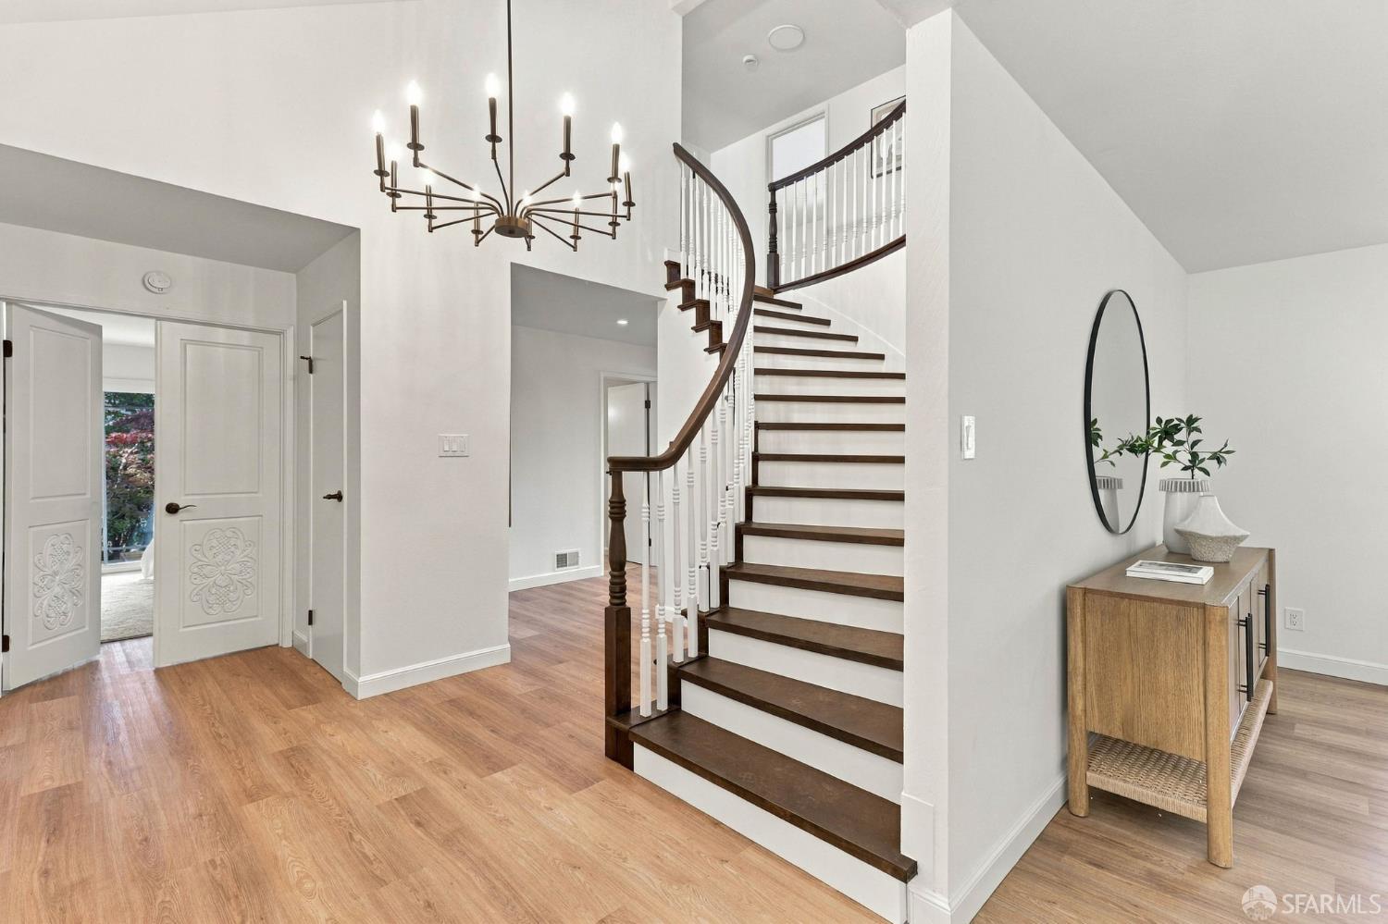
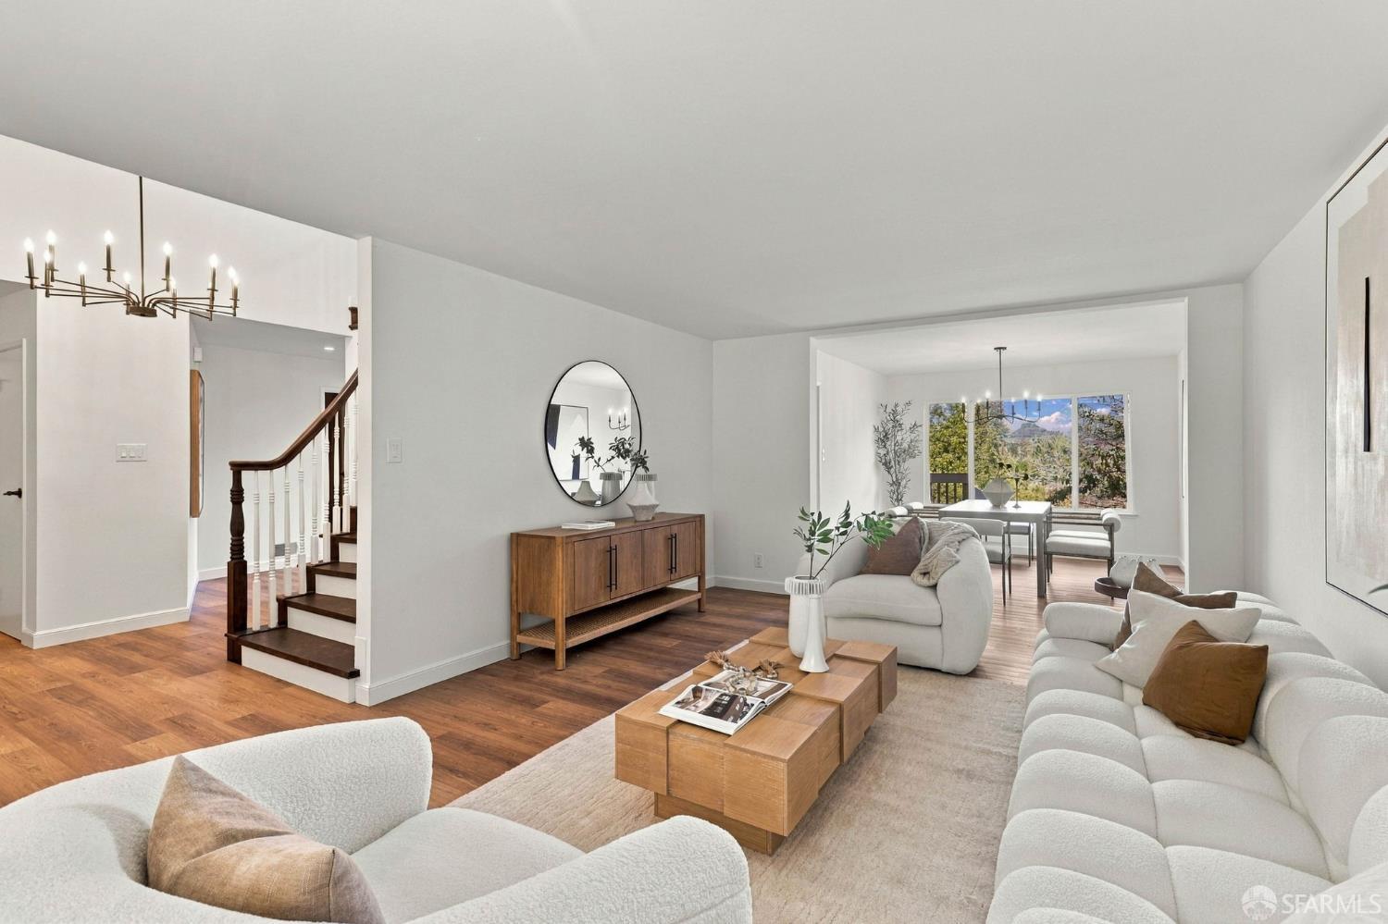
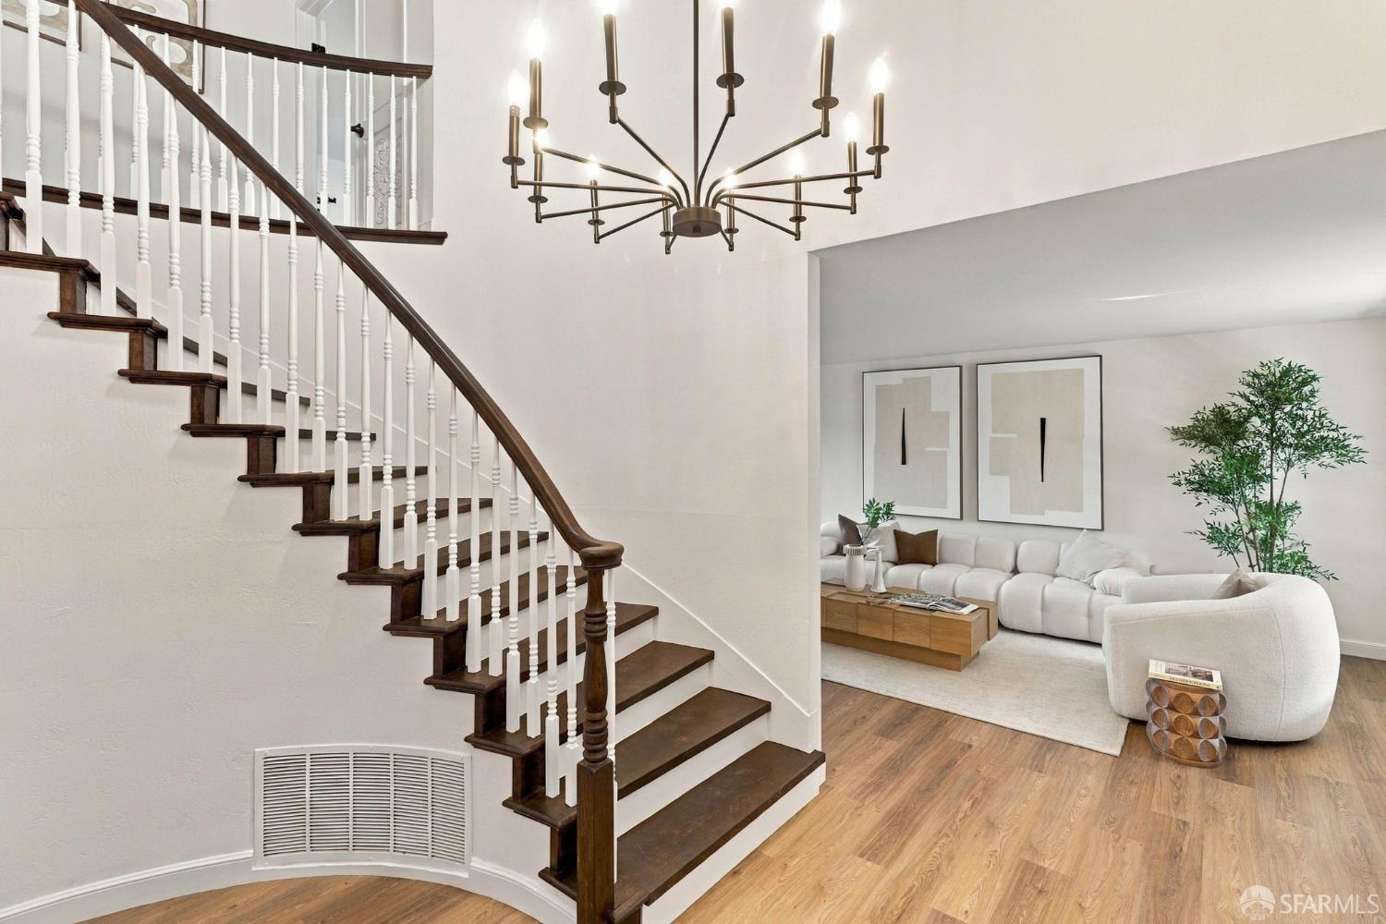
Foyer with a sweeping dark-wood staircase, white balusters, and a modern chandelier.
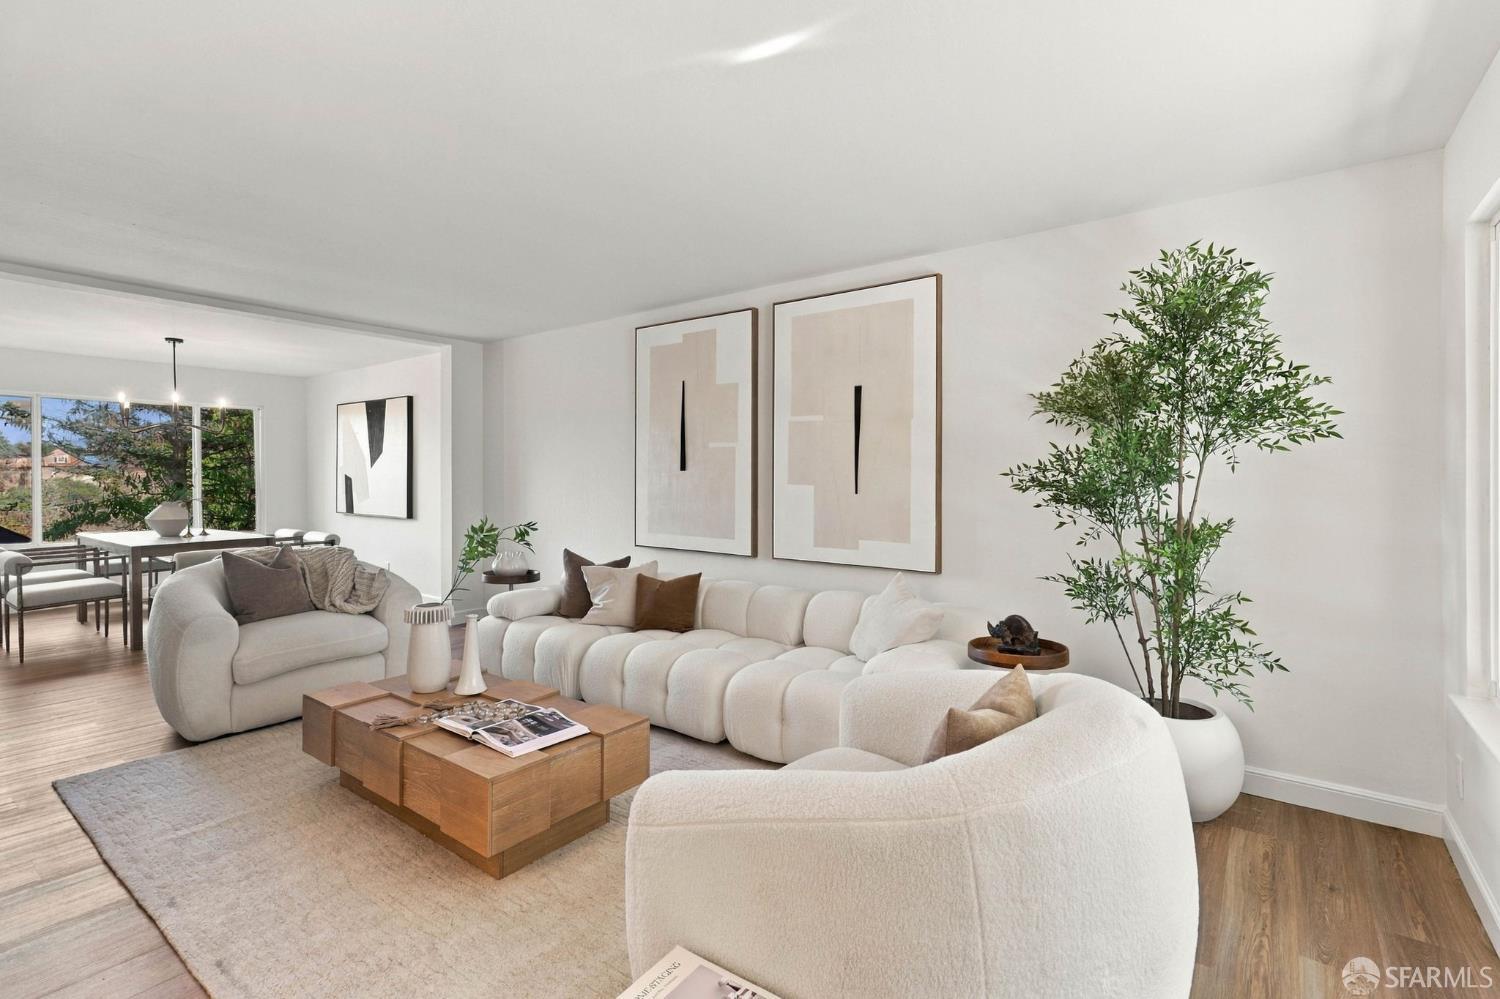
Staged living room with curved cream sofas, abstract art, and an open dining area by large windows.
Staged living room with white sofas, hardwood floors, and an adjoining dining area overlooking trees and hills.
Staged living room with a white sectional, wood coffee table, and sliding doors to the backyard.
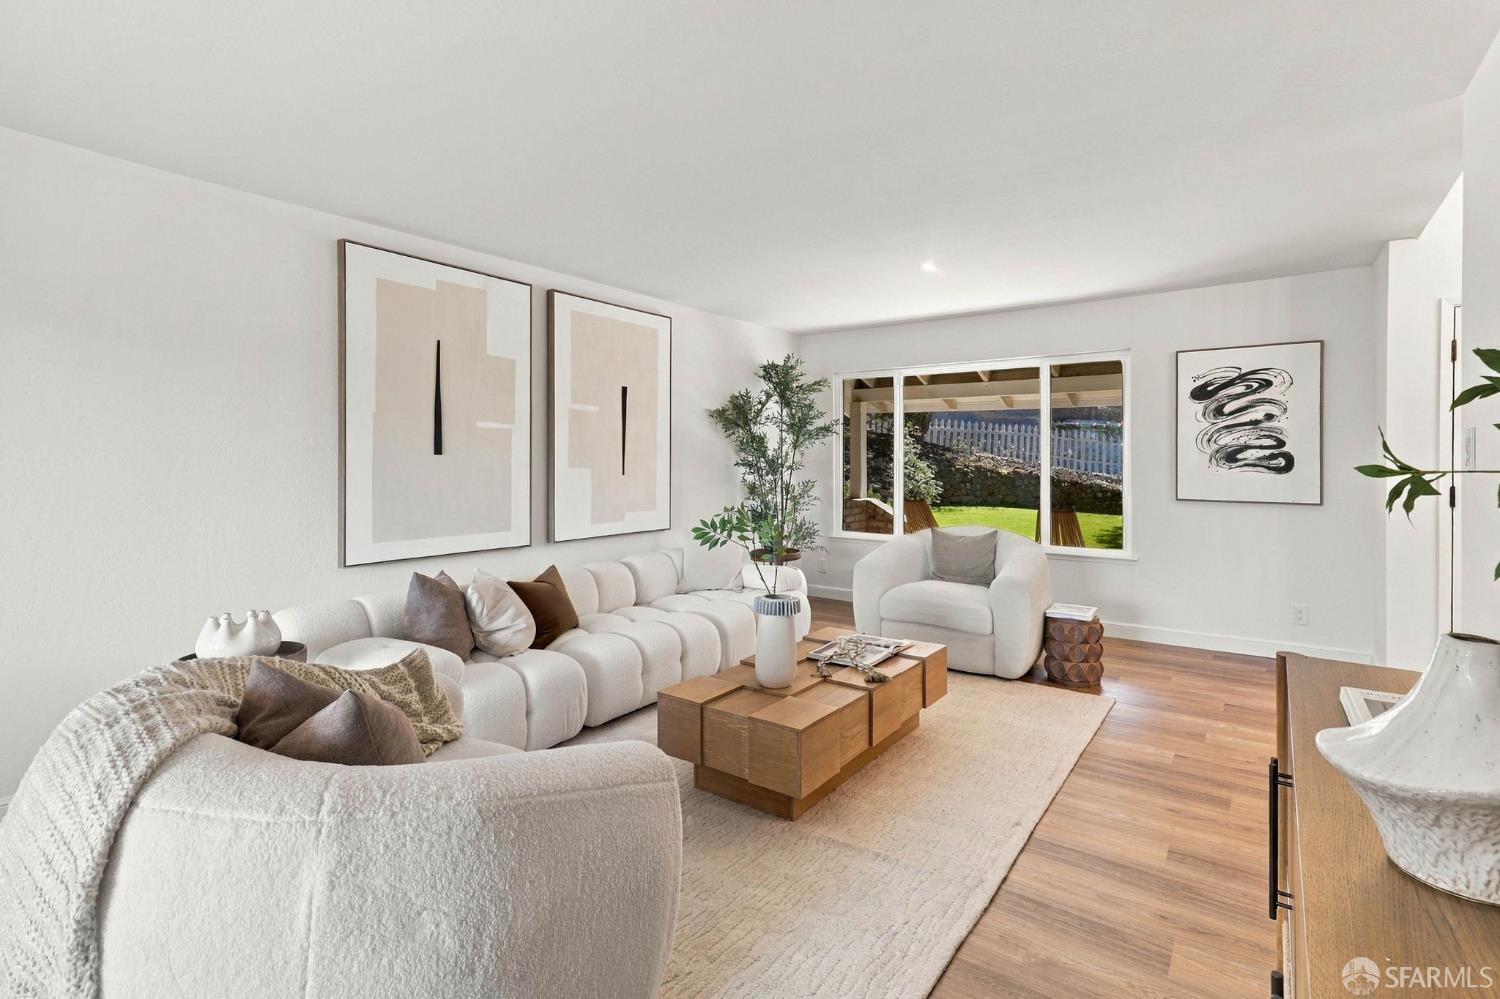
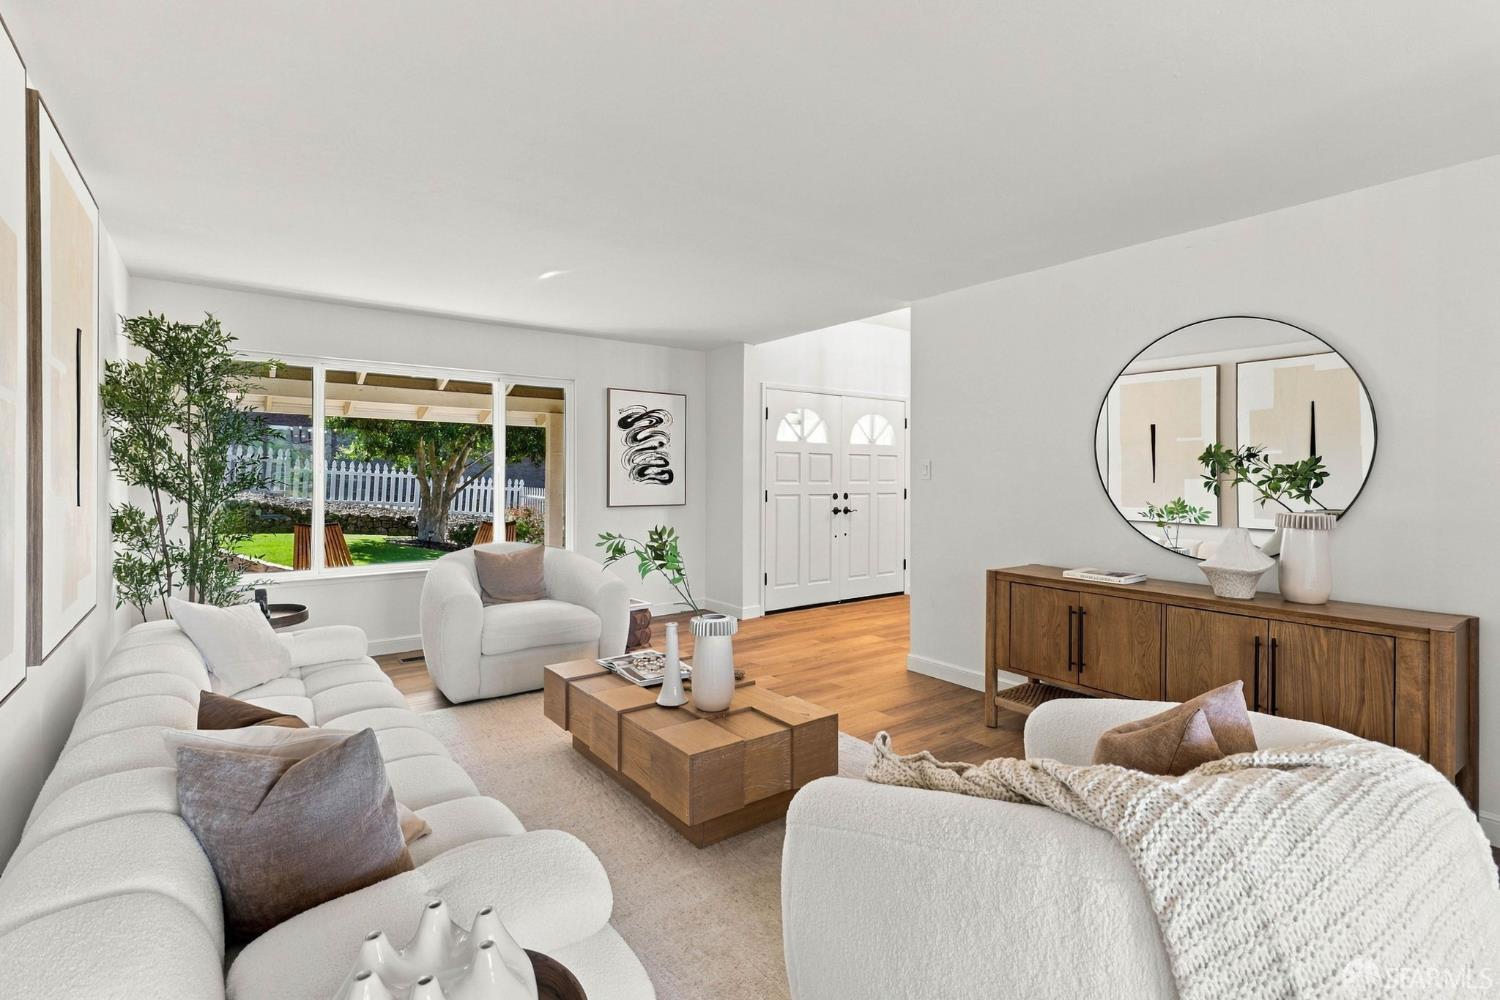
Staged living room with white sofas, hardwood floors, and a large window overlooking a fenced yard.
Staged living room with white seating, abstract artwork, hardwood floors, and a stone-surround fireplace.
Staged living room with a white fireplace, pale furnishings, wood floors, and sliding doors to a deck.
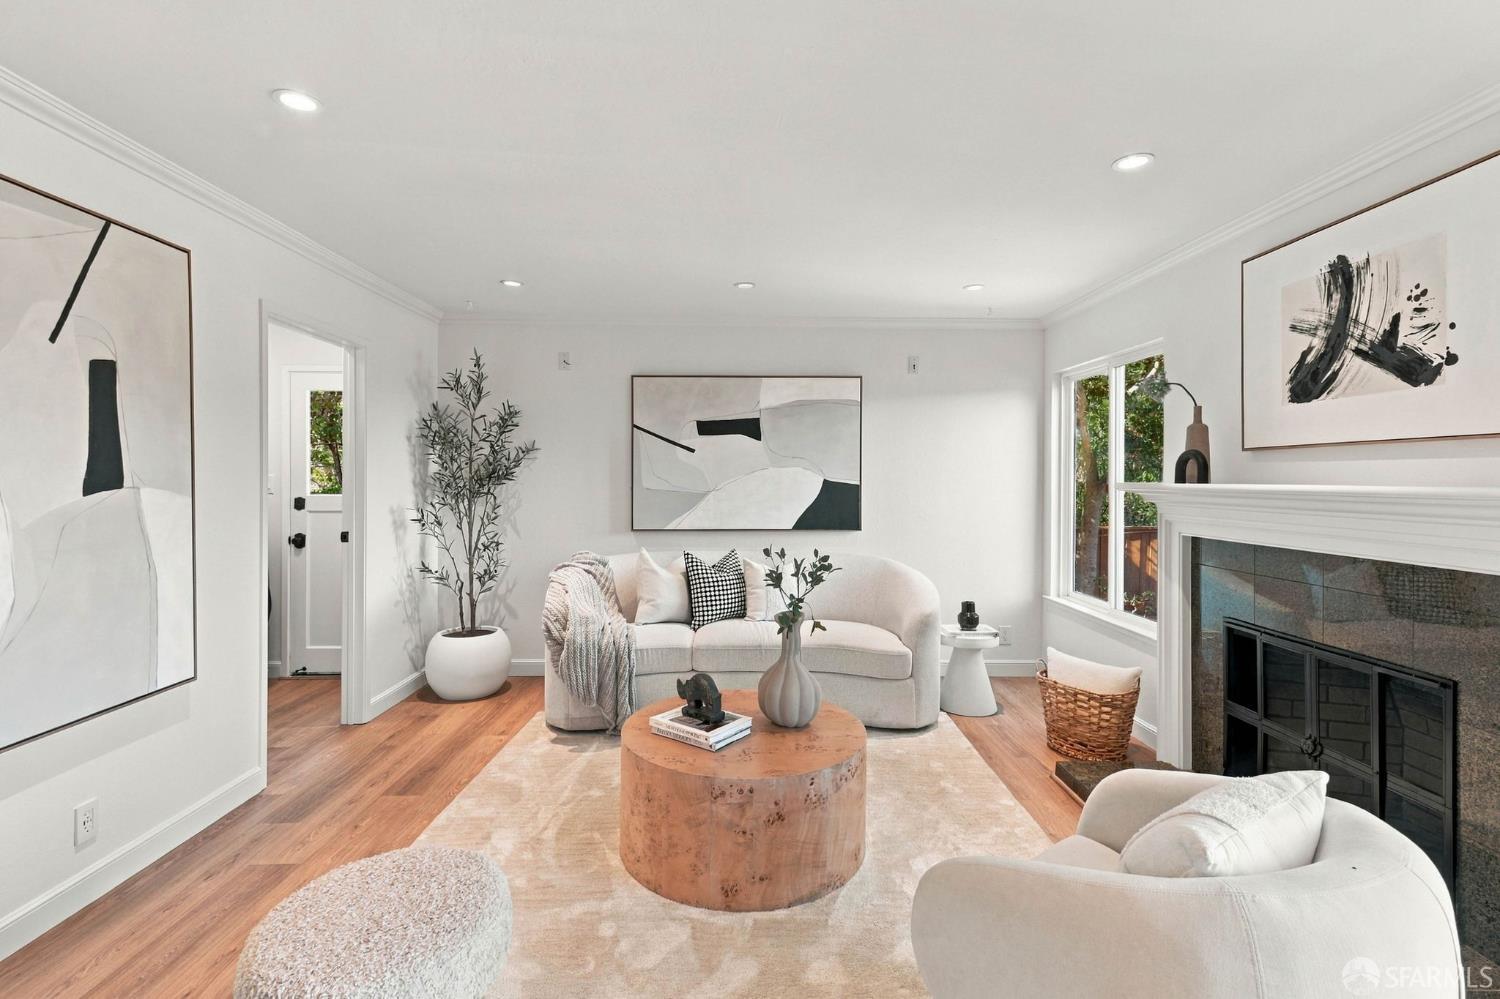
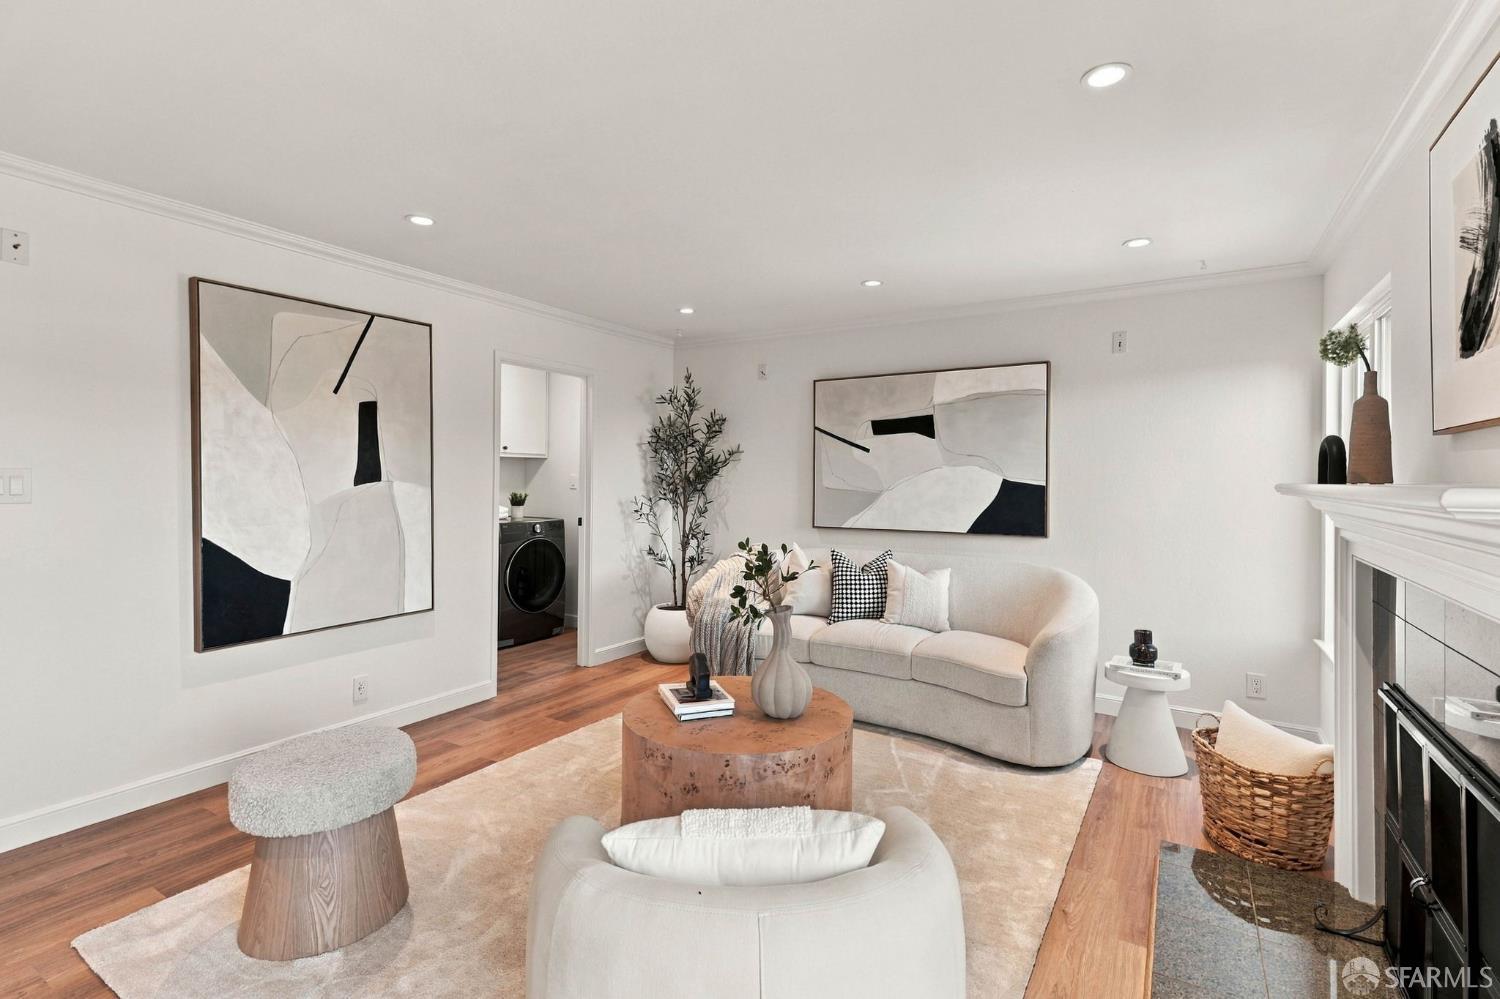
Staged living room with a curved cream sofa, abstract art, and a fireplace.
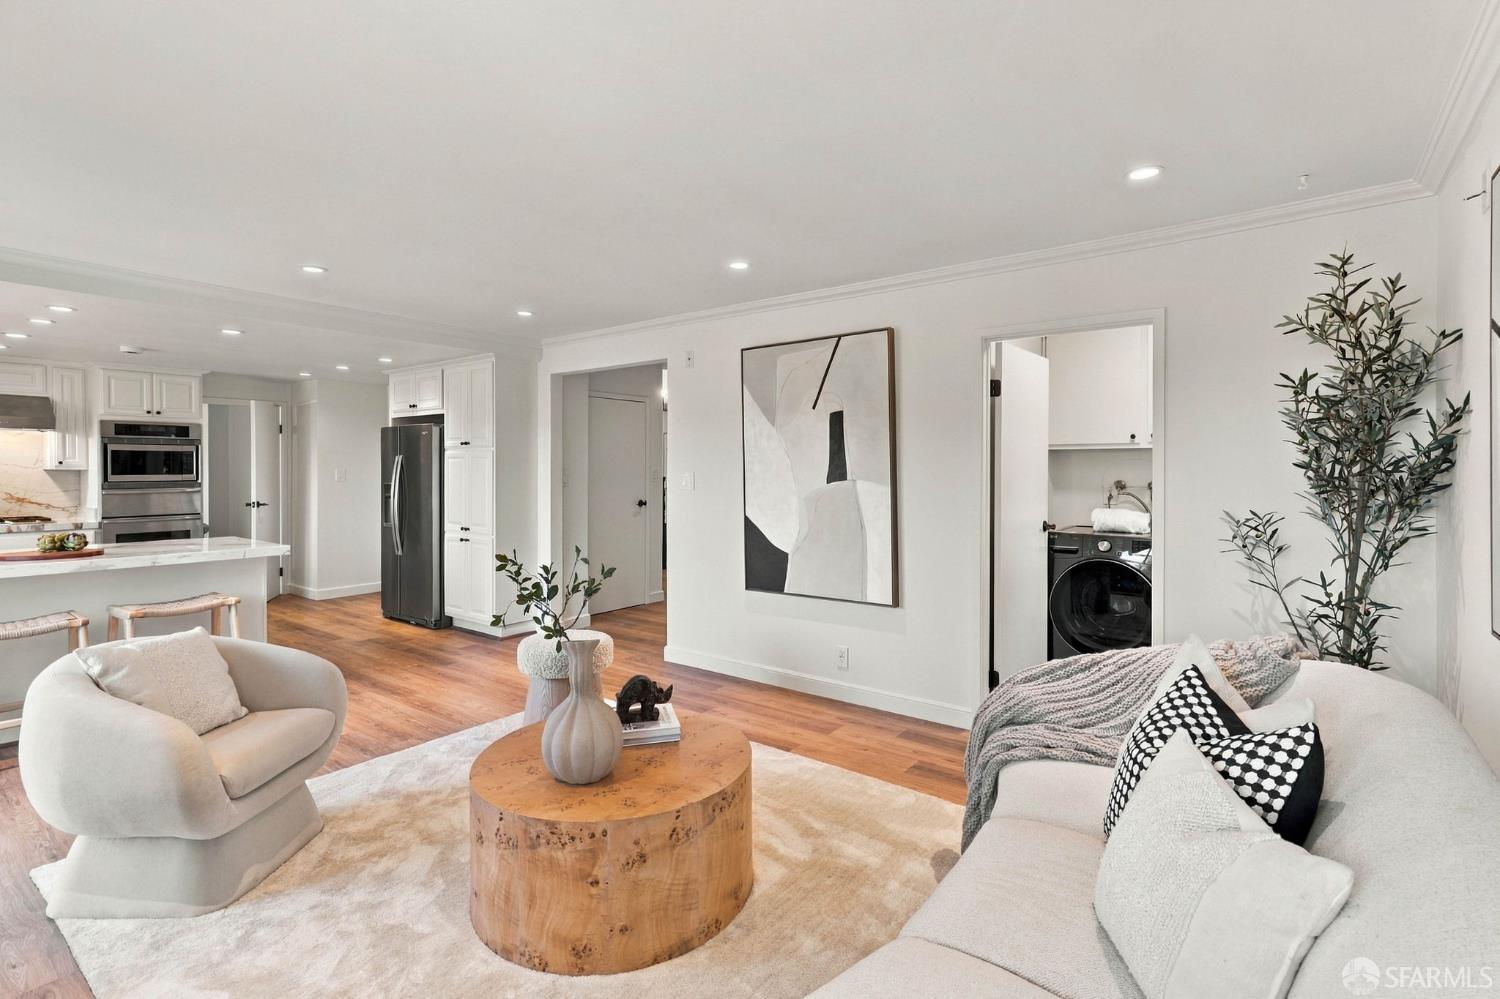
Open-plan living room and kitchen with white sofas, warm wood floors, and stainless steel appliances.
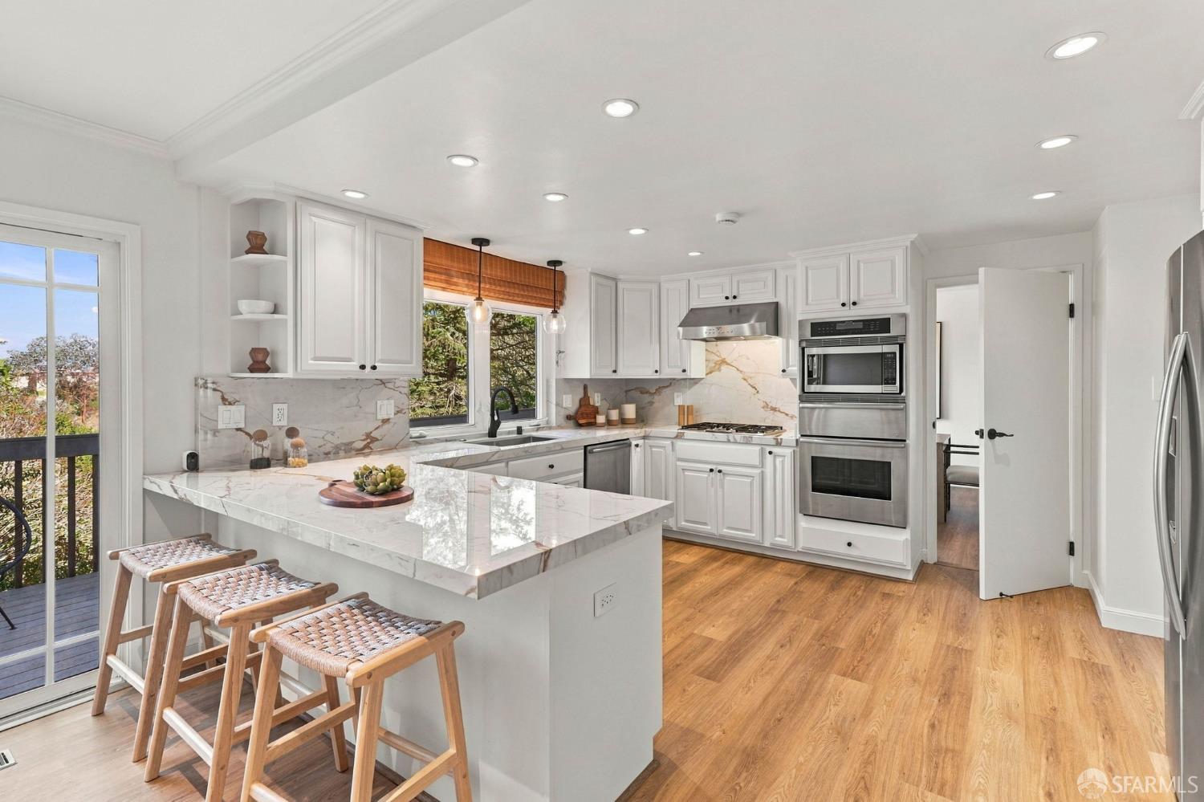
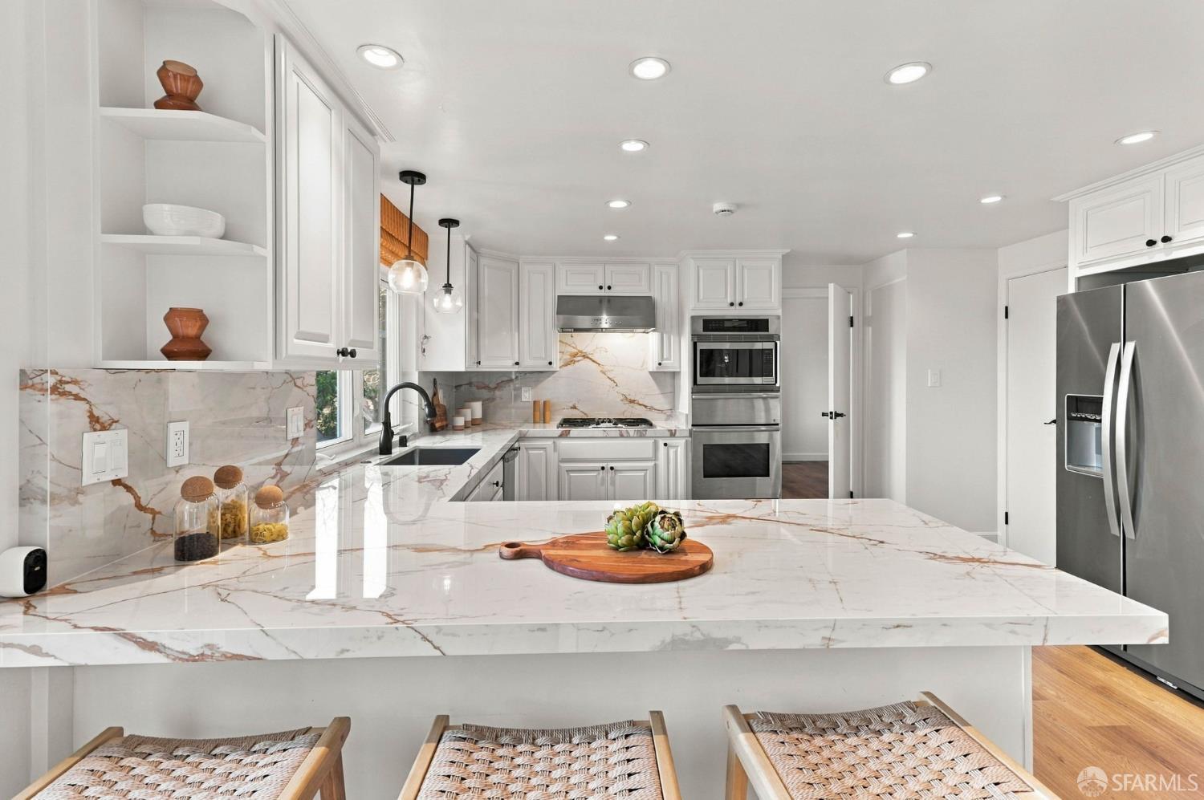
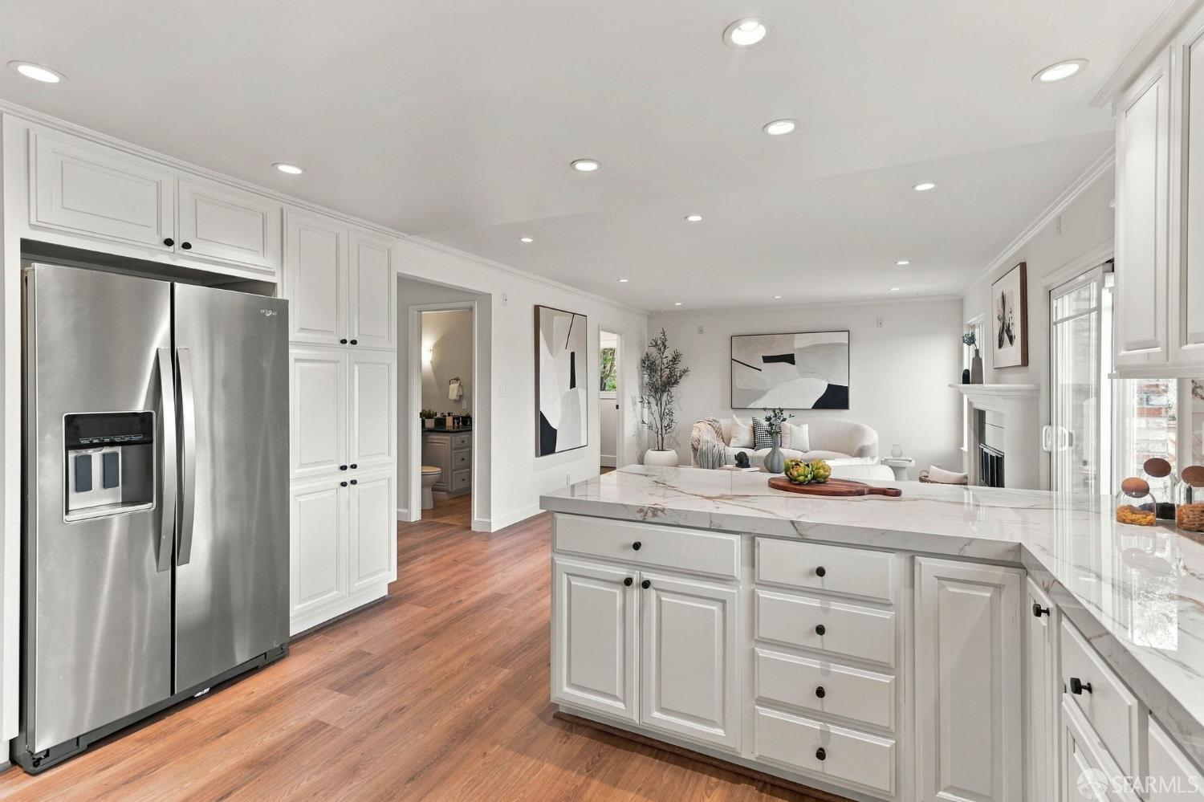
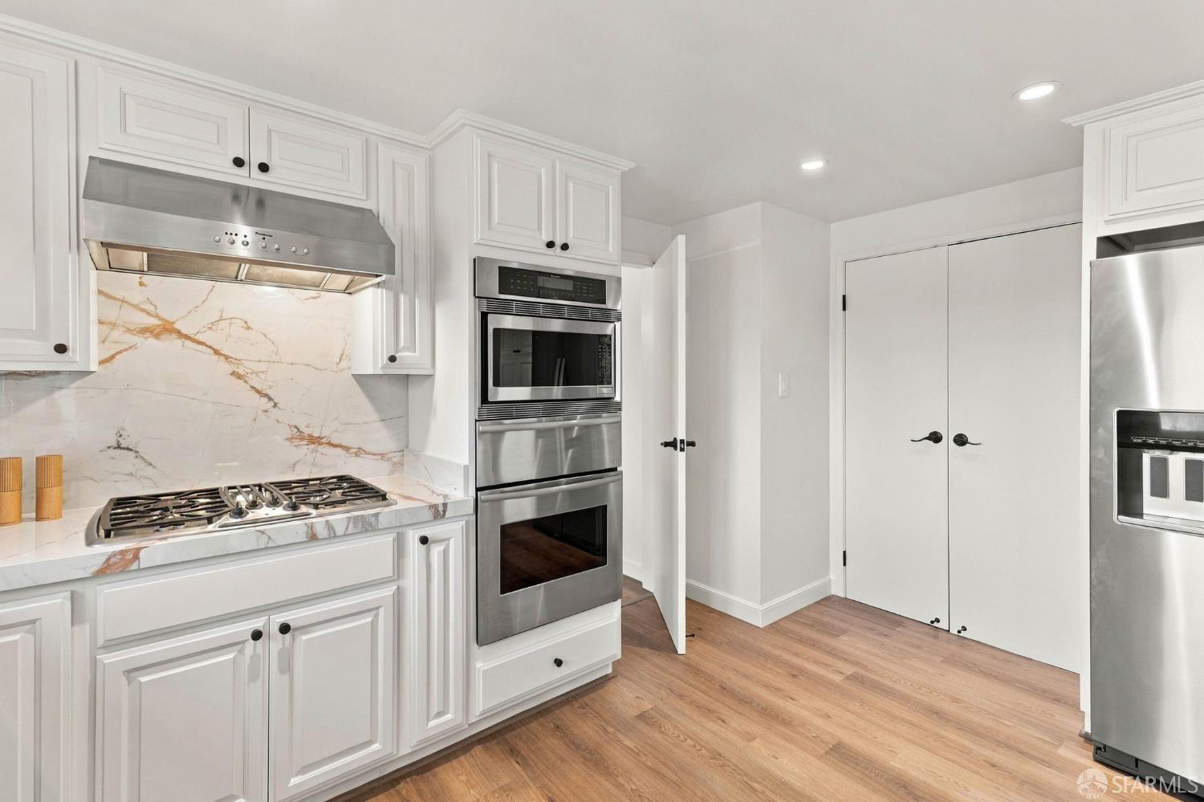
Bright kitchen with white cabinetry, marble counters, stainless steel appliances, and hardwood floors.
Bright white kitchen with a marble waterfall island, woven-seat stools, and stainless steel appliances.
Bright white kitchen with a large veined stone island, stainless steel appliances, and woven bar stools.
Kitchen with a large marble island, white cabinetry, stainless steel refrigerator, and living area beyond.
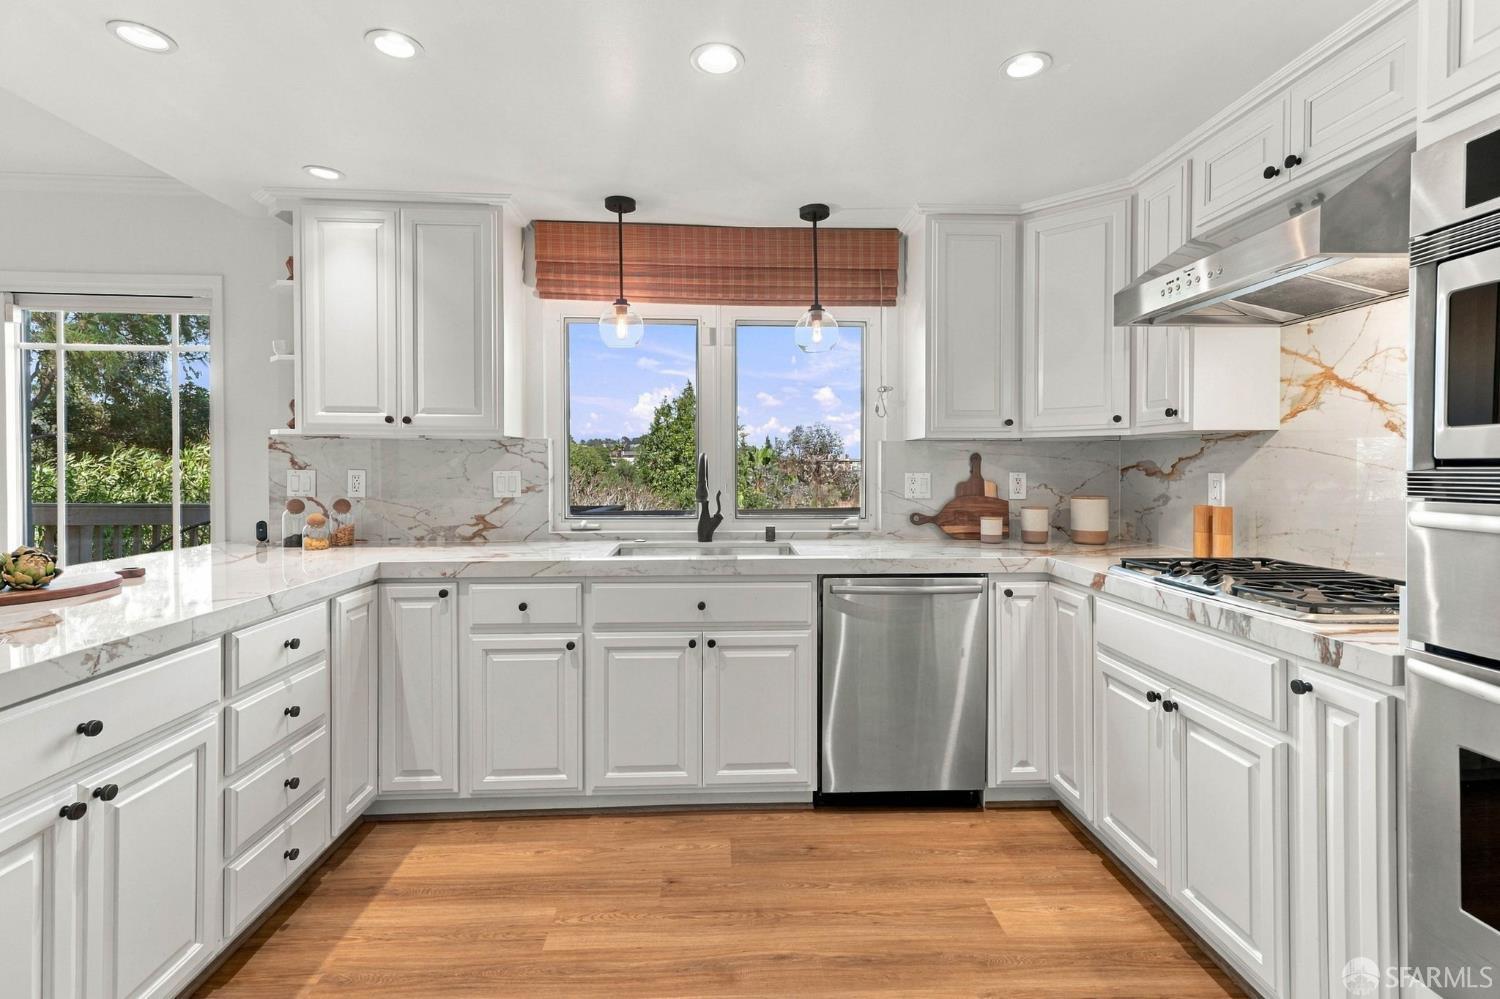
Kitchen with white paneled cabinets, stainless-steel appliances, veined stone backsplash, and wood floors.
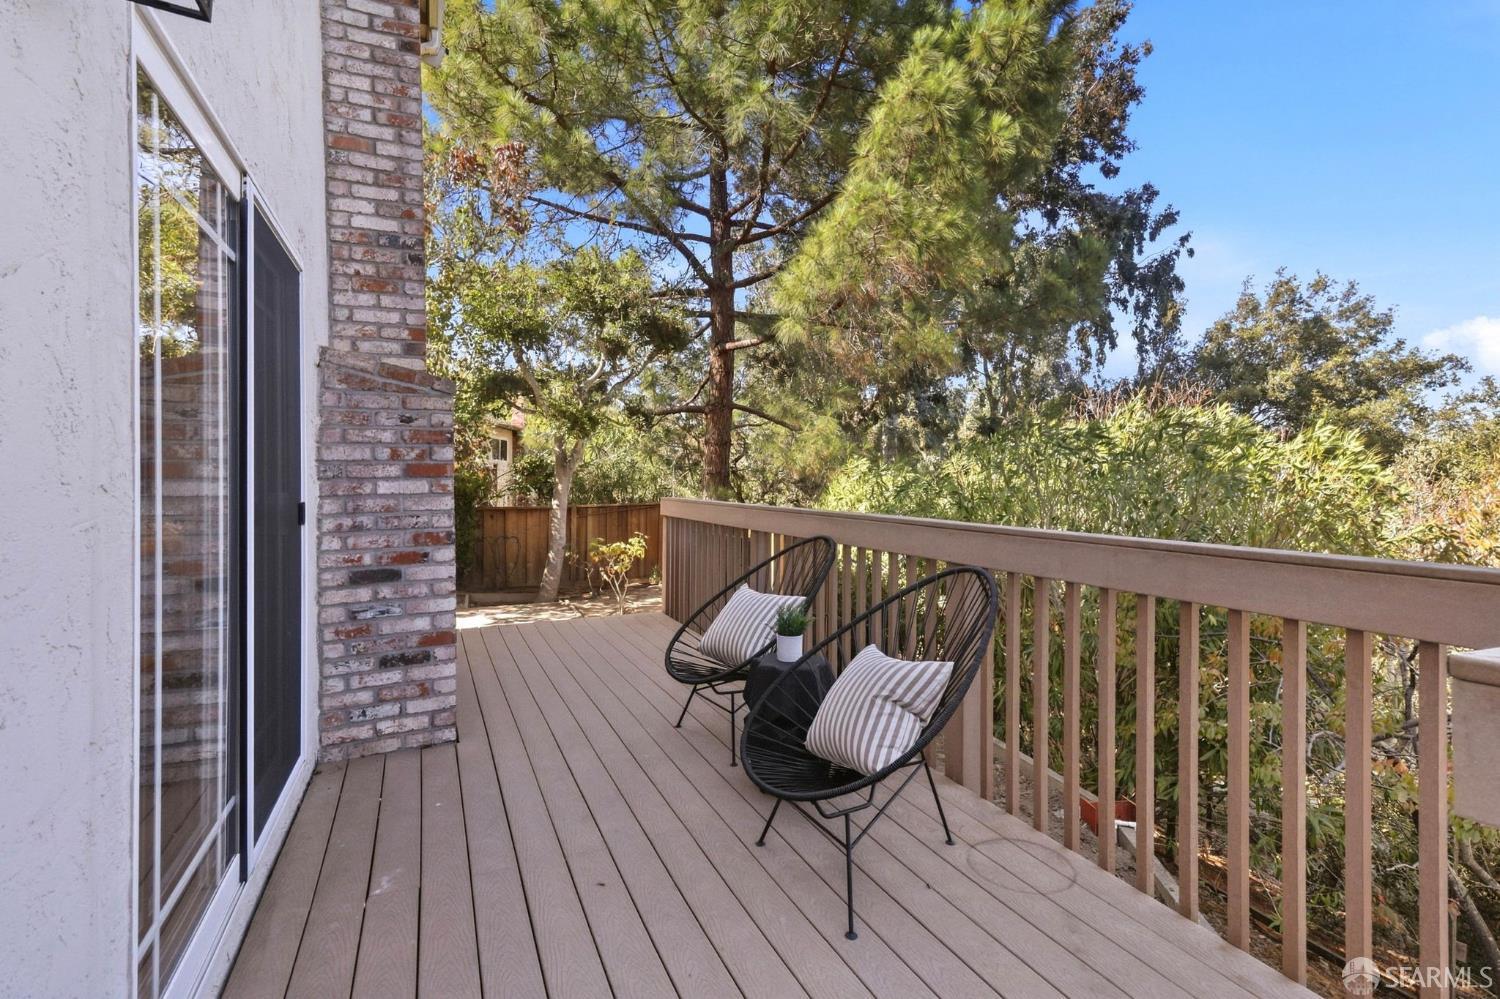
Wooden deck with two black chairs beside a brick-and-stucco home, overlooking leafy trees.
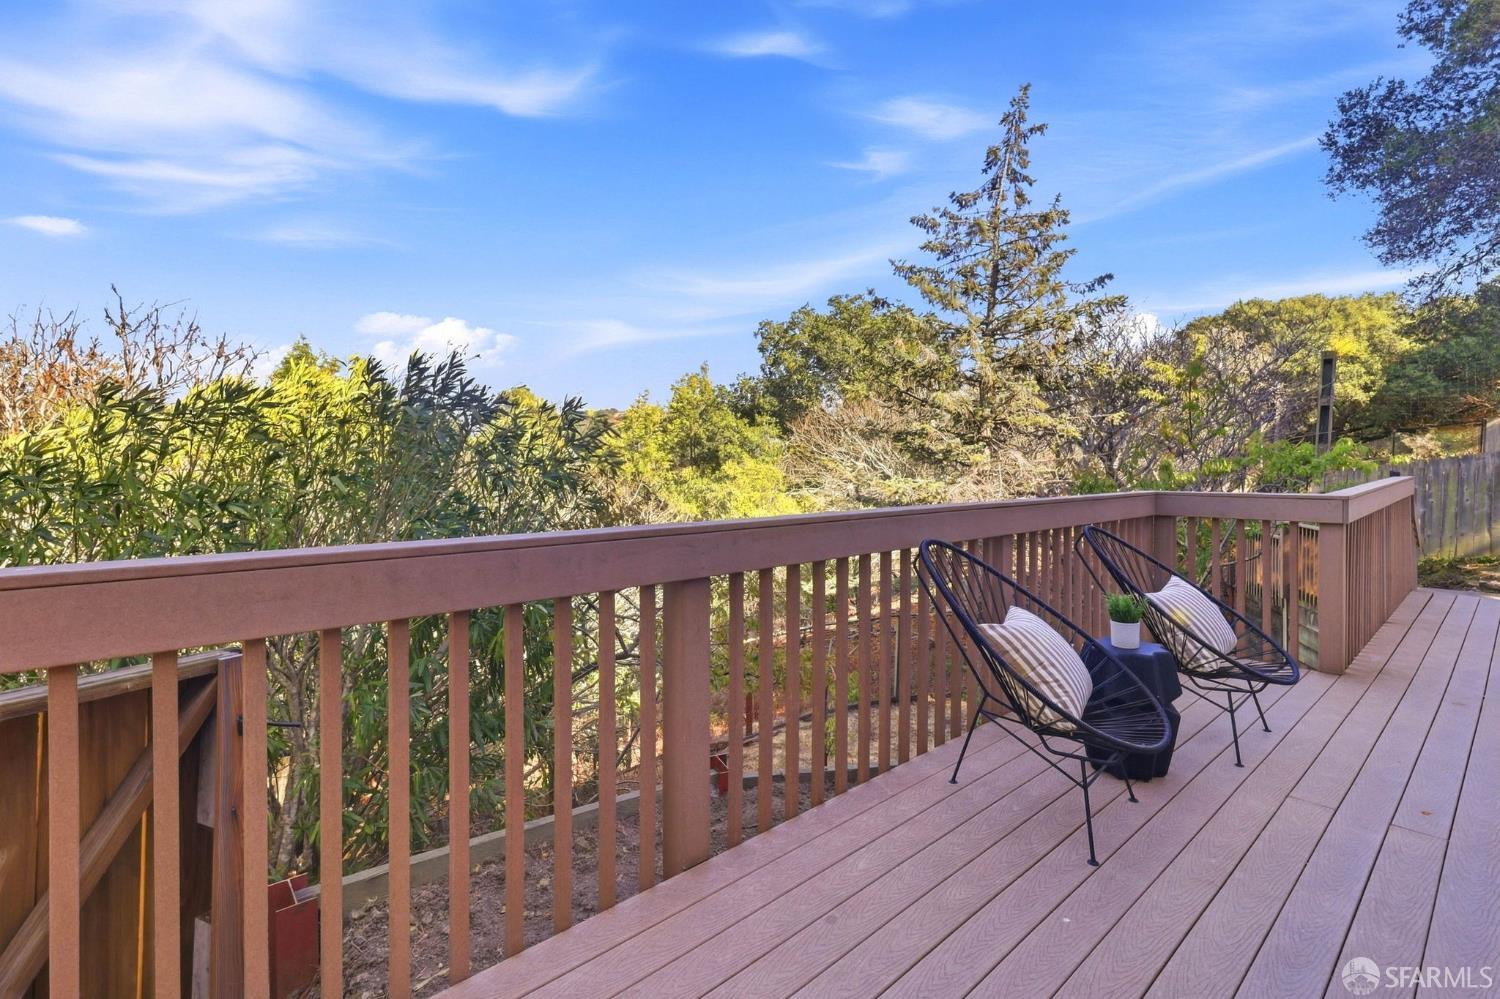
Wooden deck with two chairs and a small table, overlooking dense greenery.
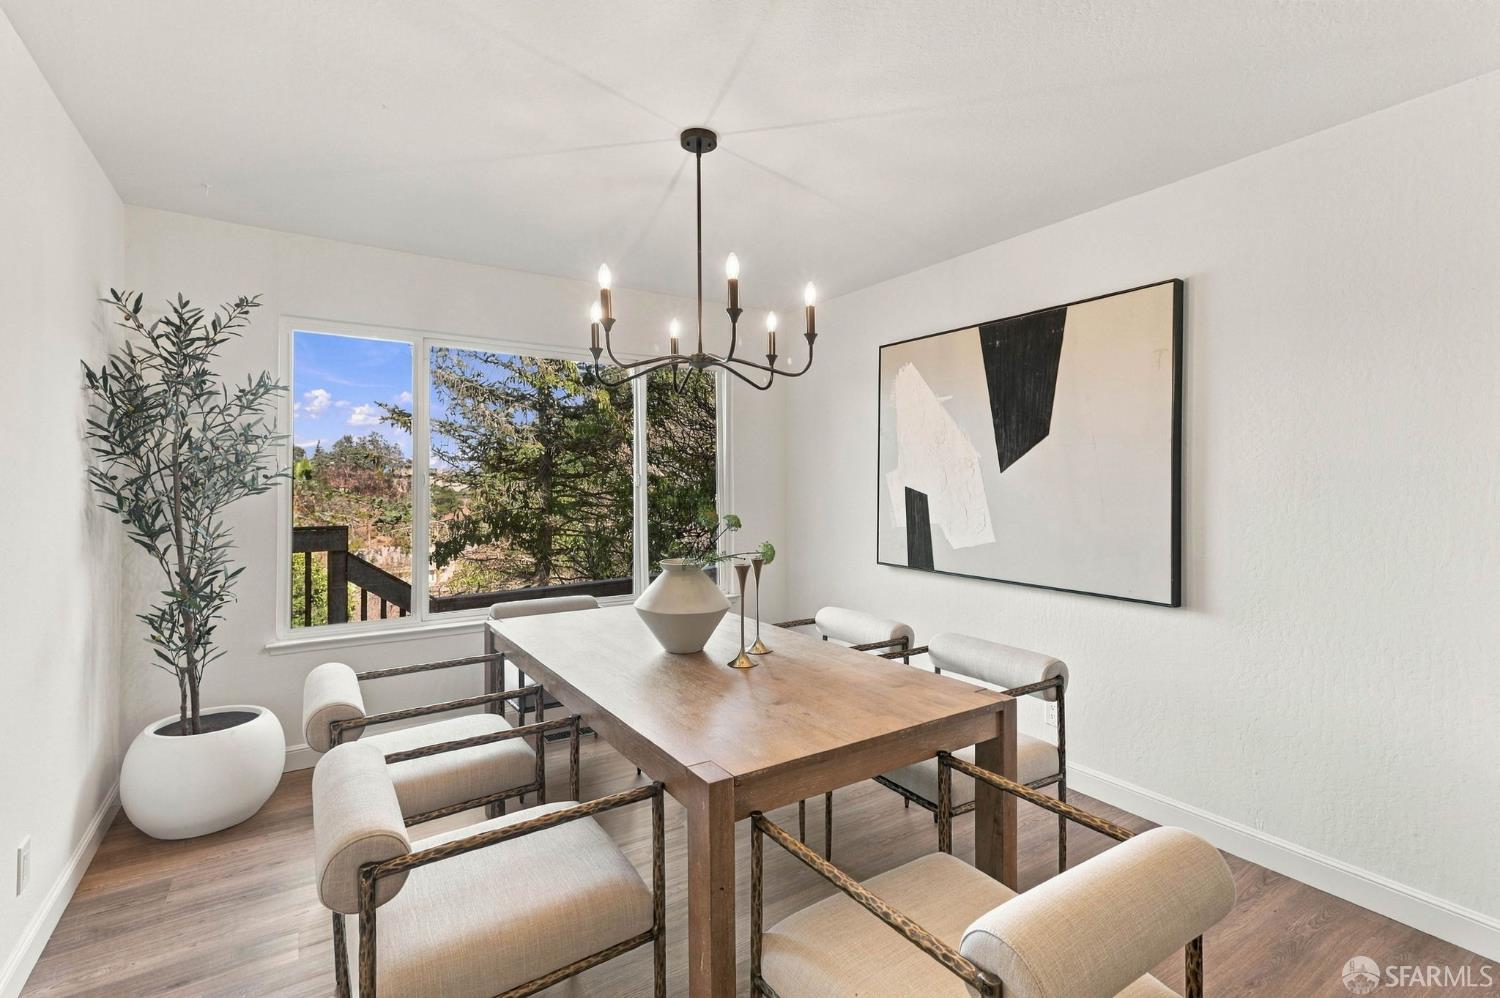
Dining room with a long wooden table, upholstered chairs, and windows overlooking trees.
Dining room with a dark wood table, upholstered chairs, and a large window overlooking trees.
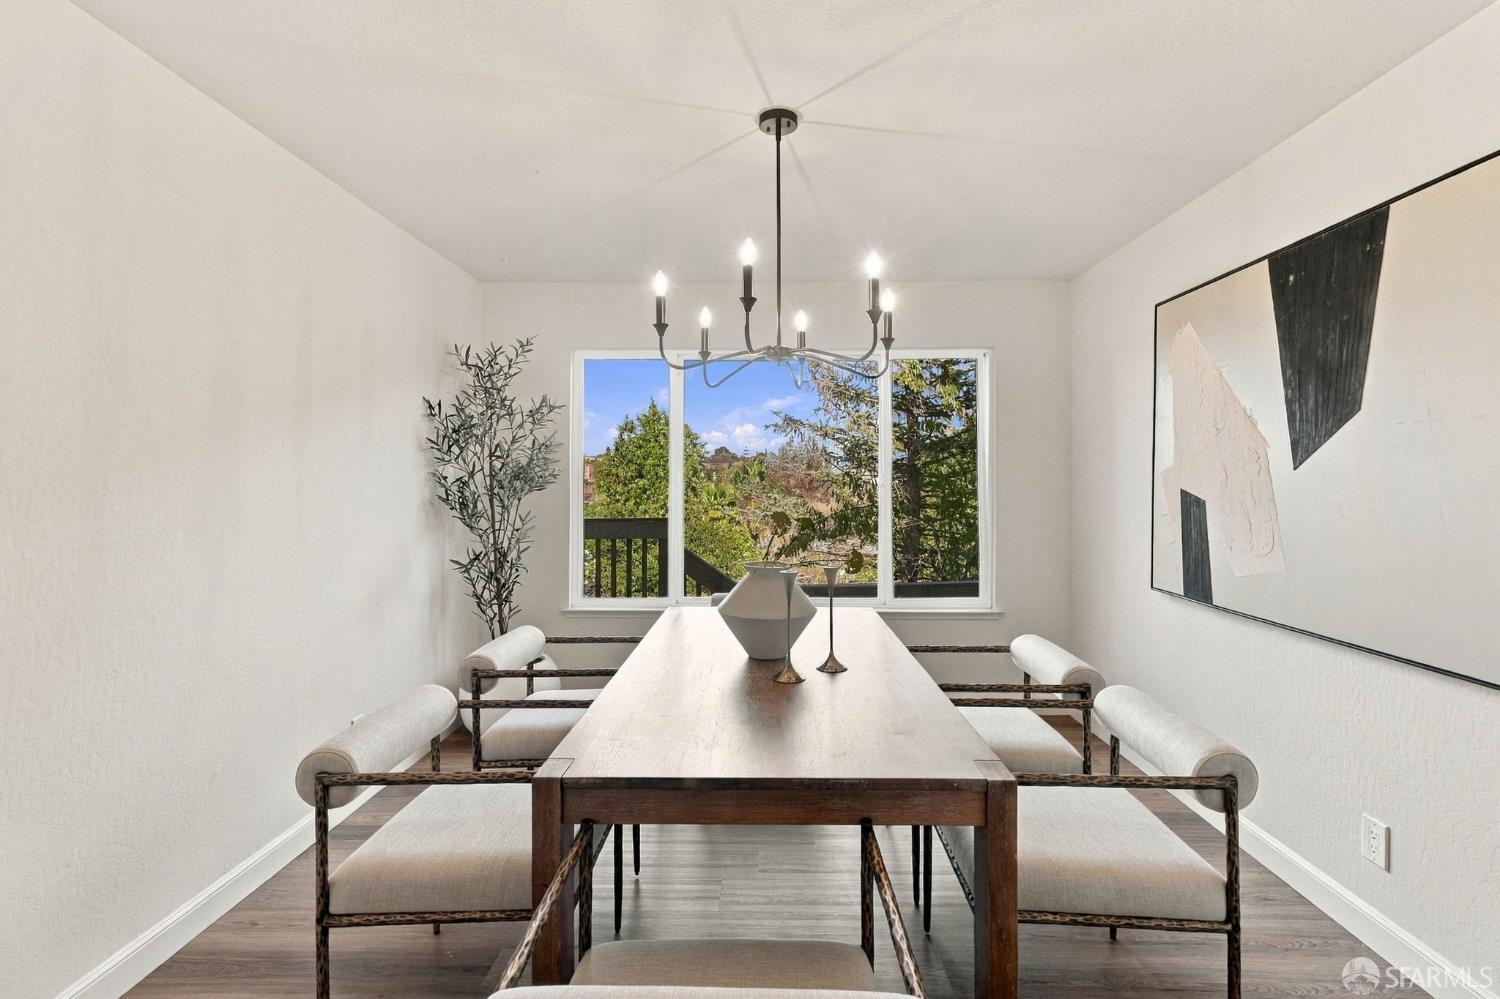
Dining room with a wood table, upholstered chairs, modern chandelier, and a large window overlooking trees.
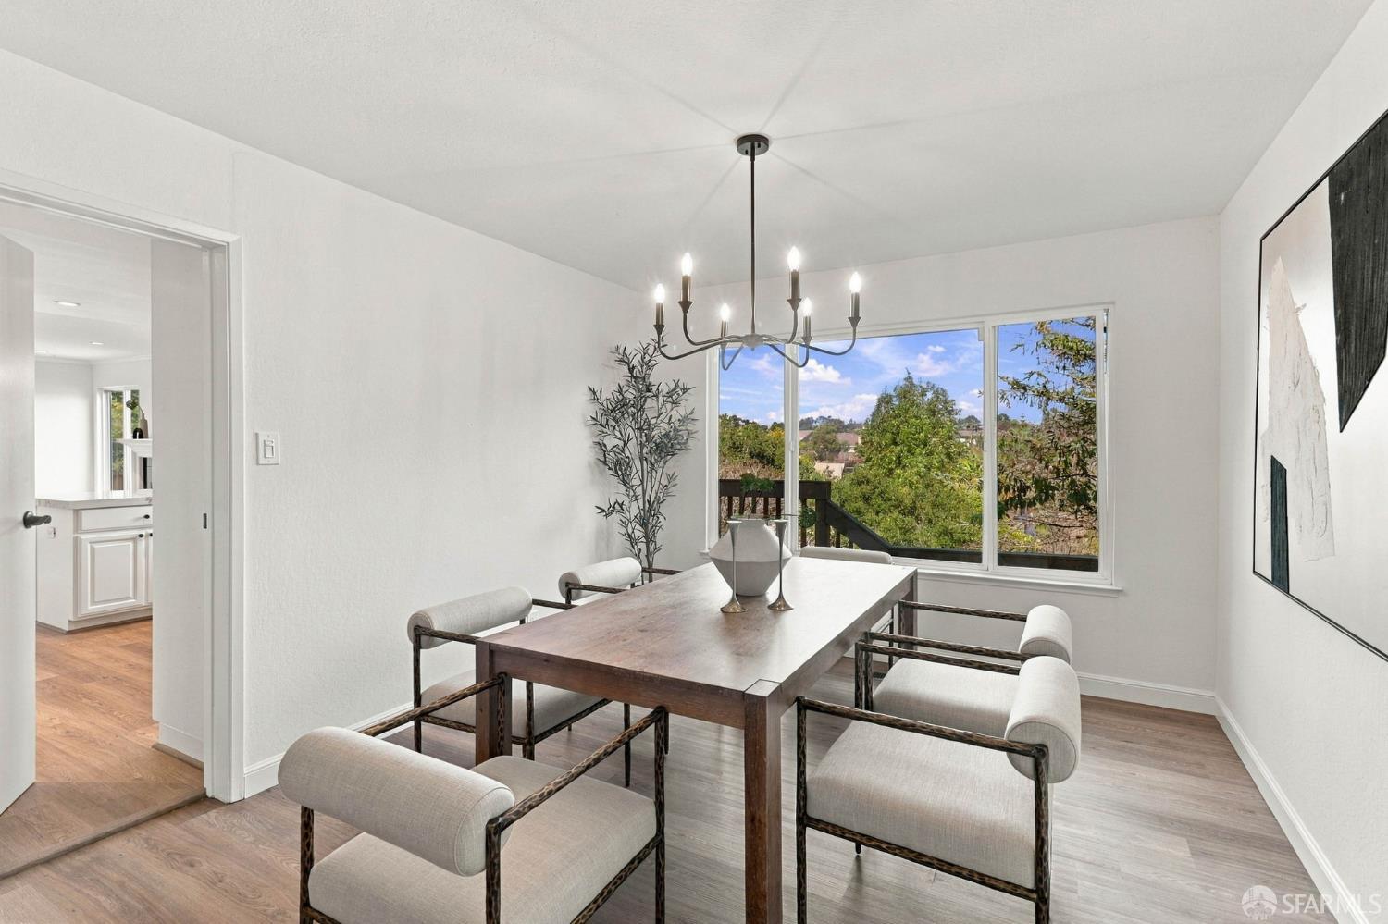
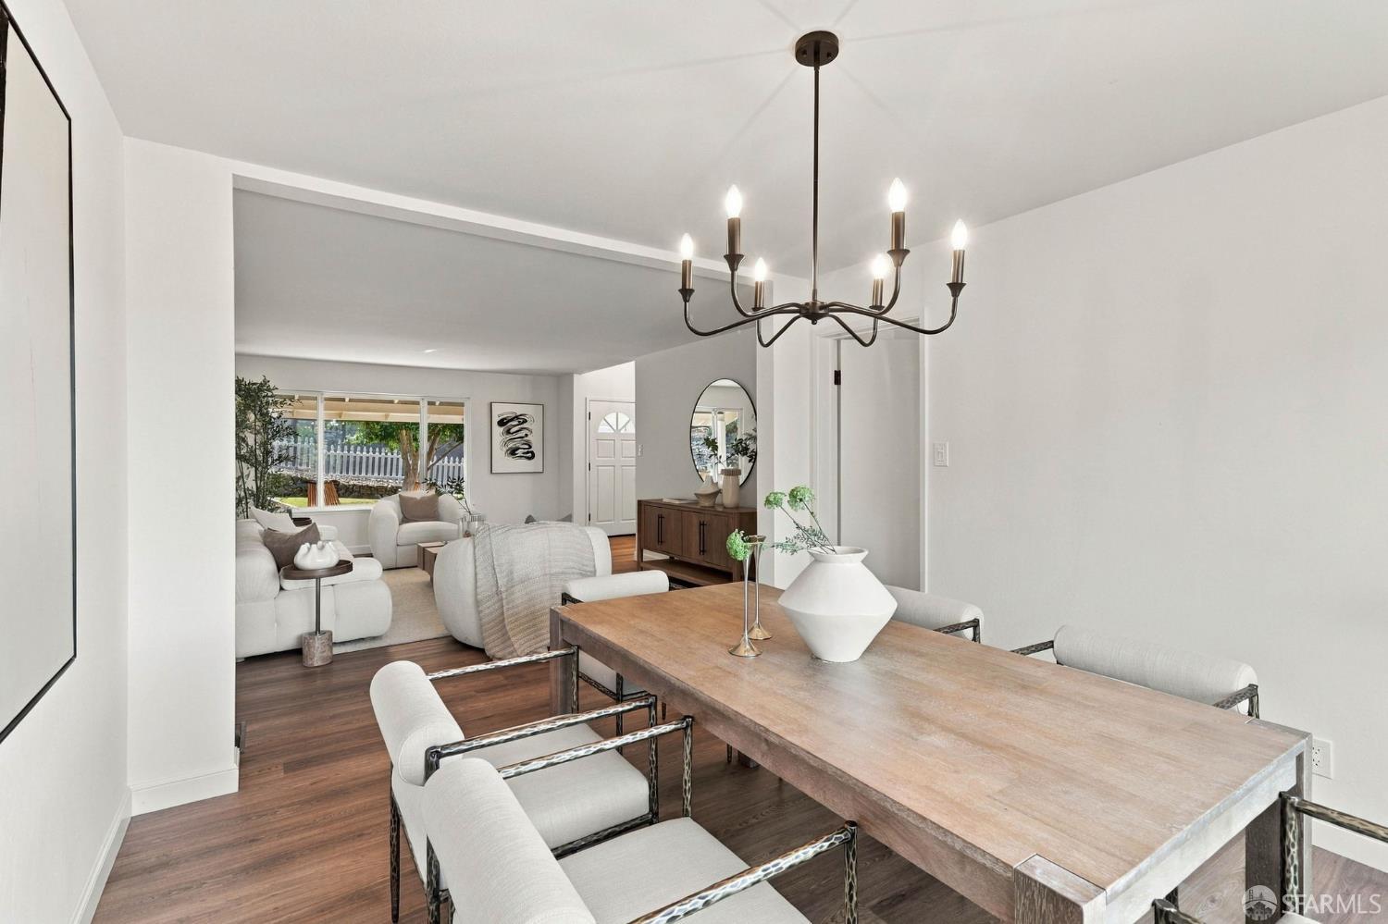
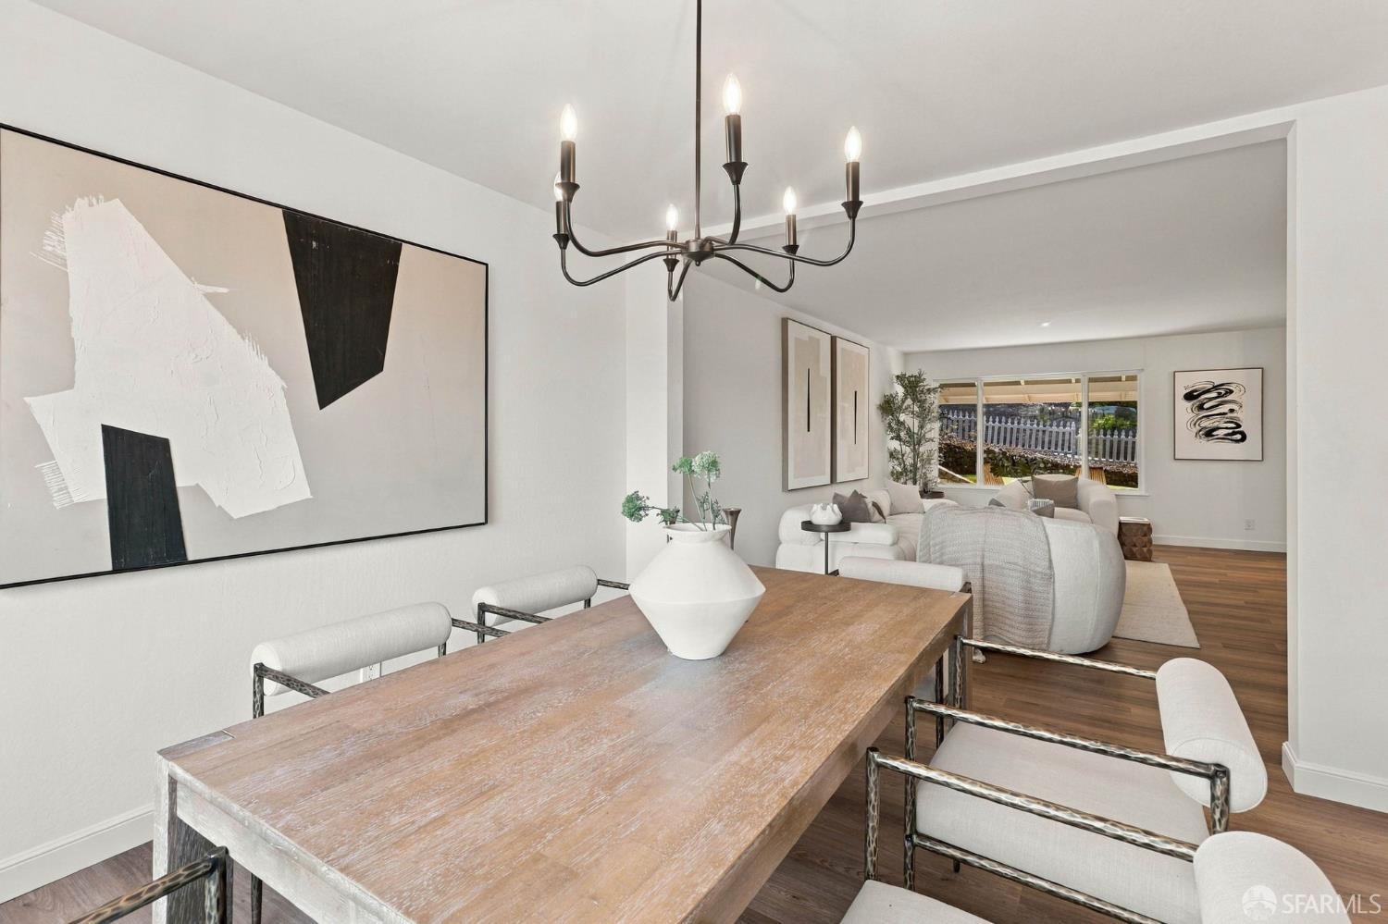
Dining room with a long wood table and chandelier, opening to a bright living area.
Dining room with a long wood table and chandelier, opening into a bright living room.
Staged living room beside a sweeping dark wood staircase, with white balusters and a modern chandelier.
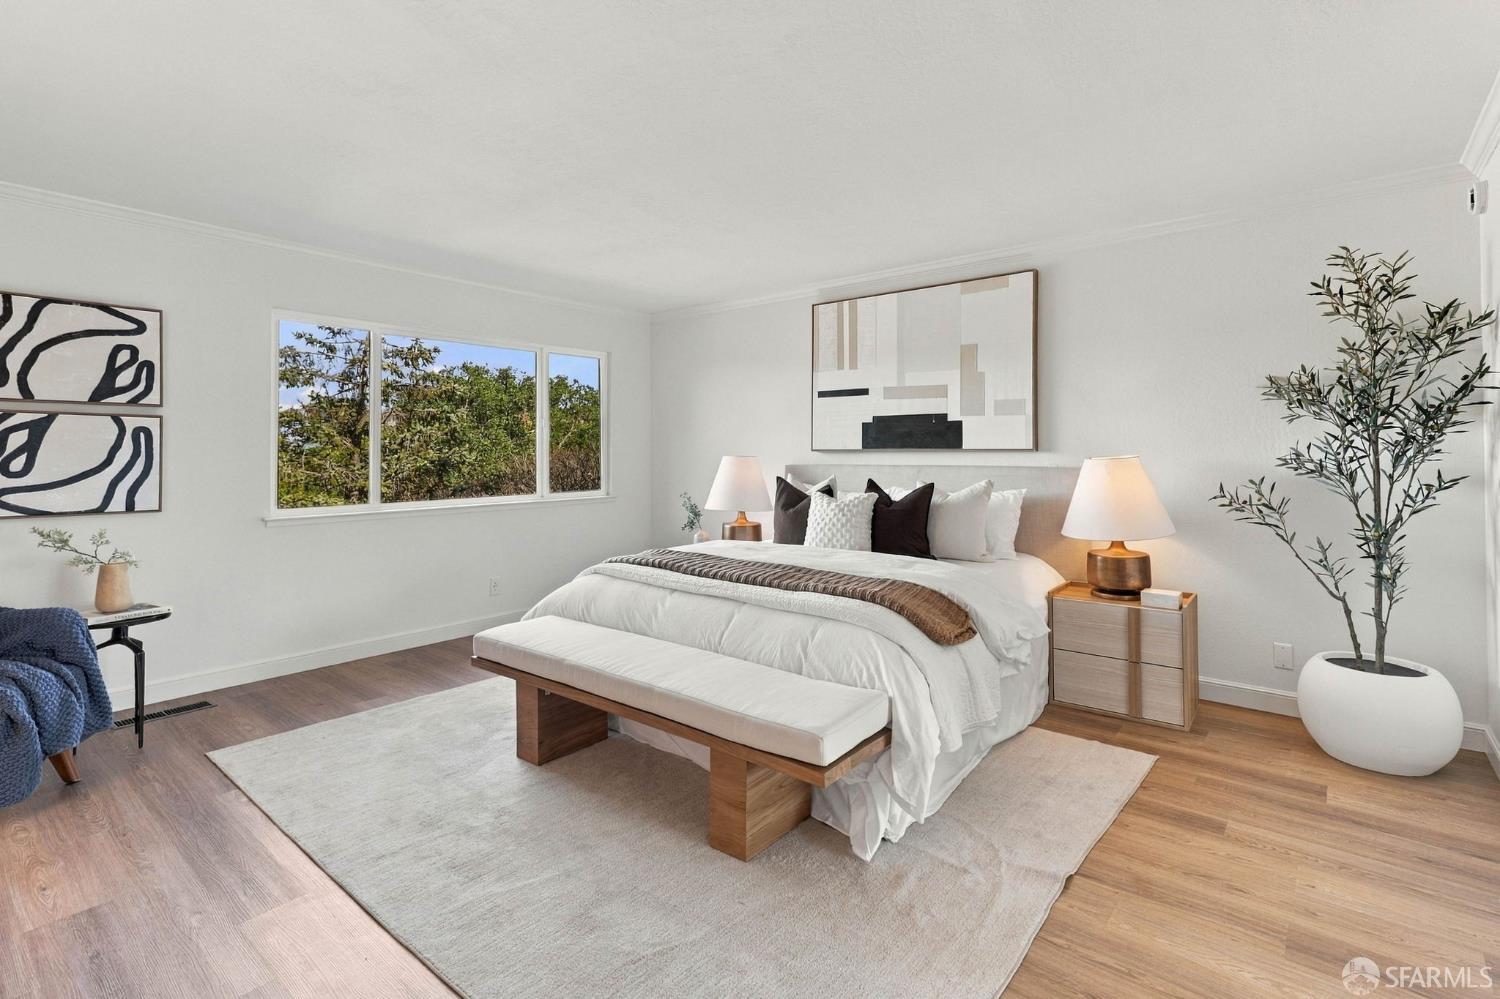
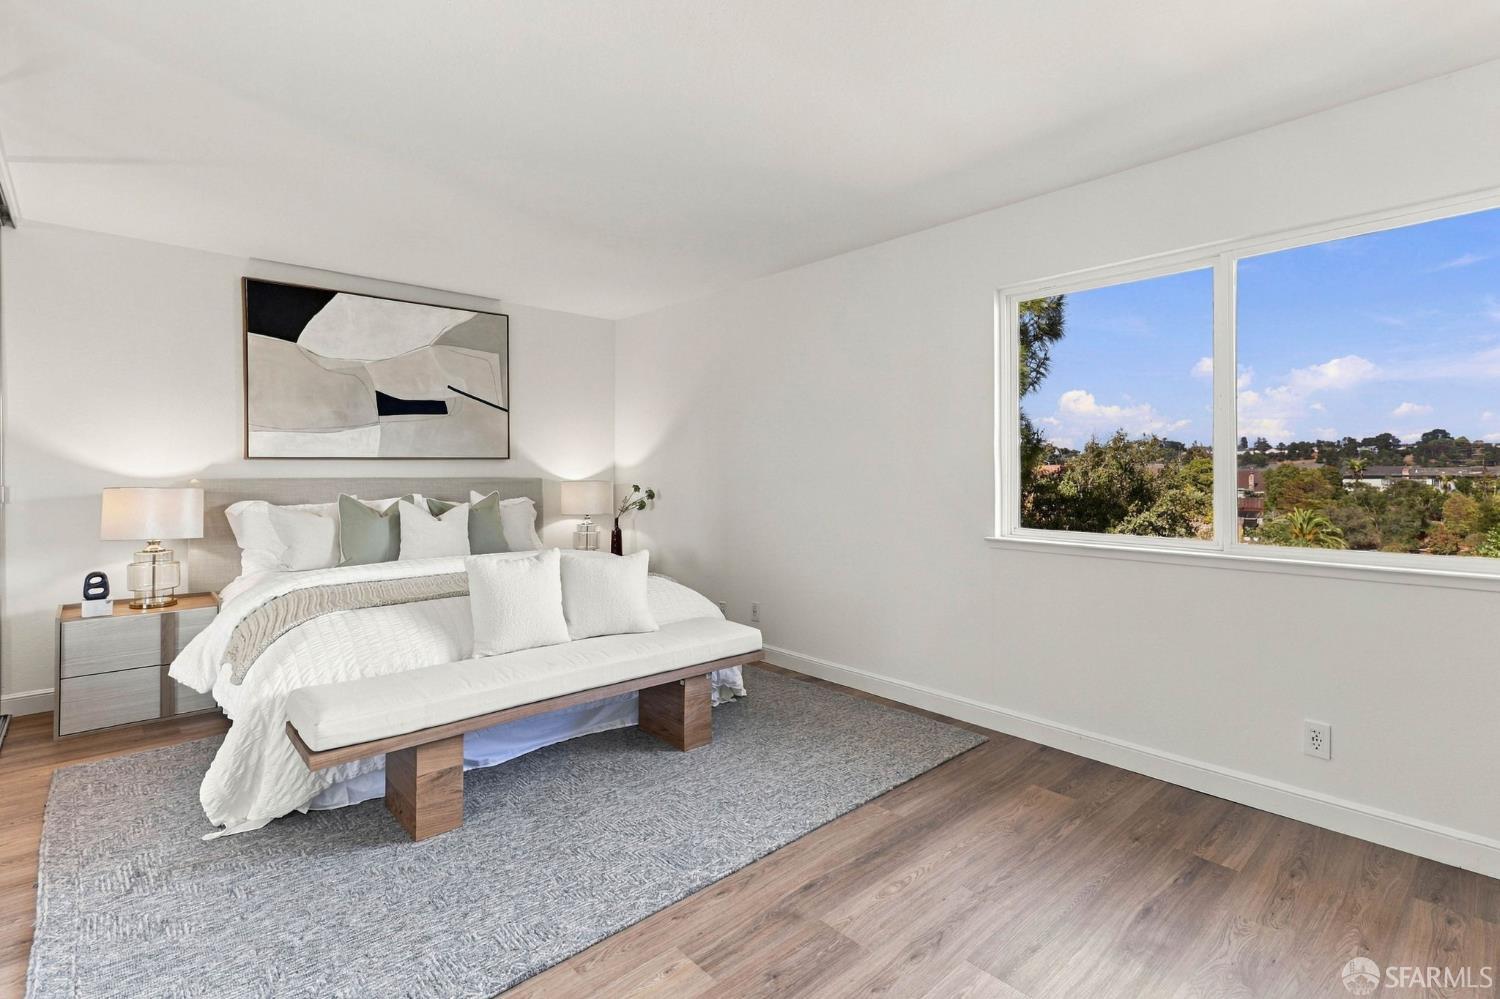
Staged bedroom with a white bed, large window overlooking trees, and warm wood flooring.
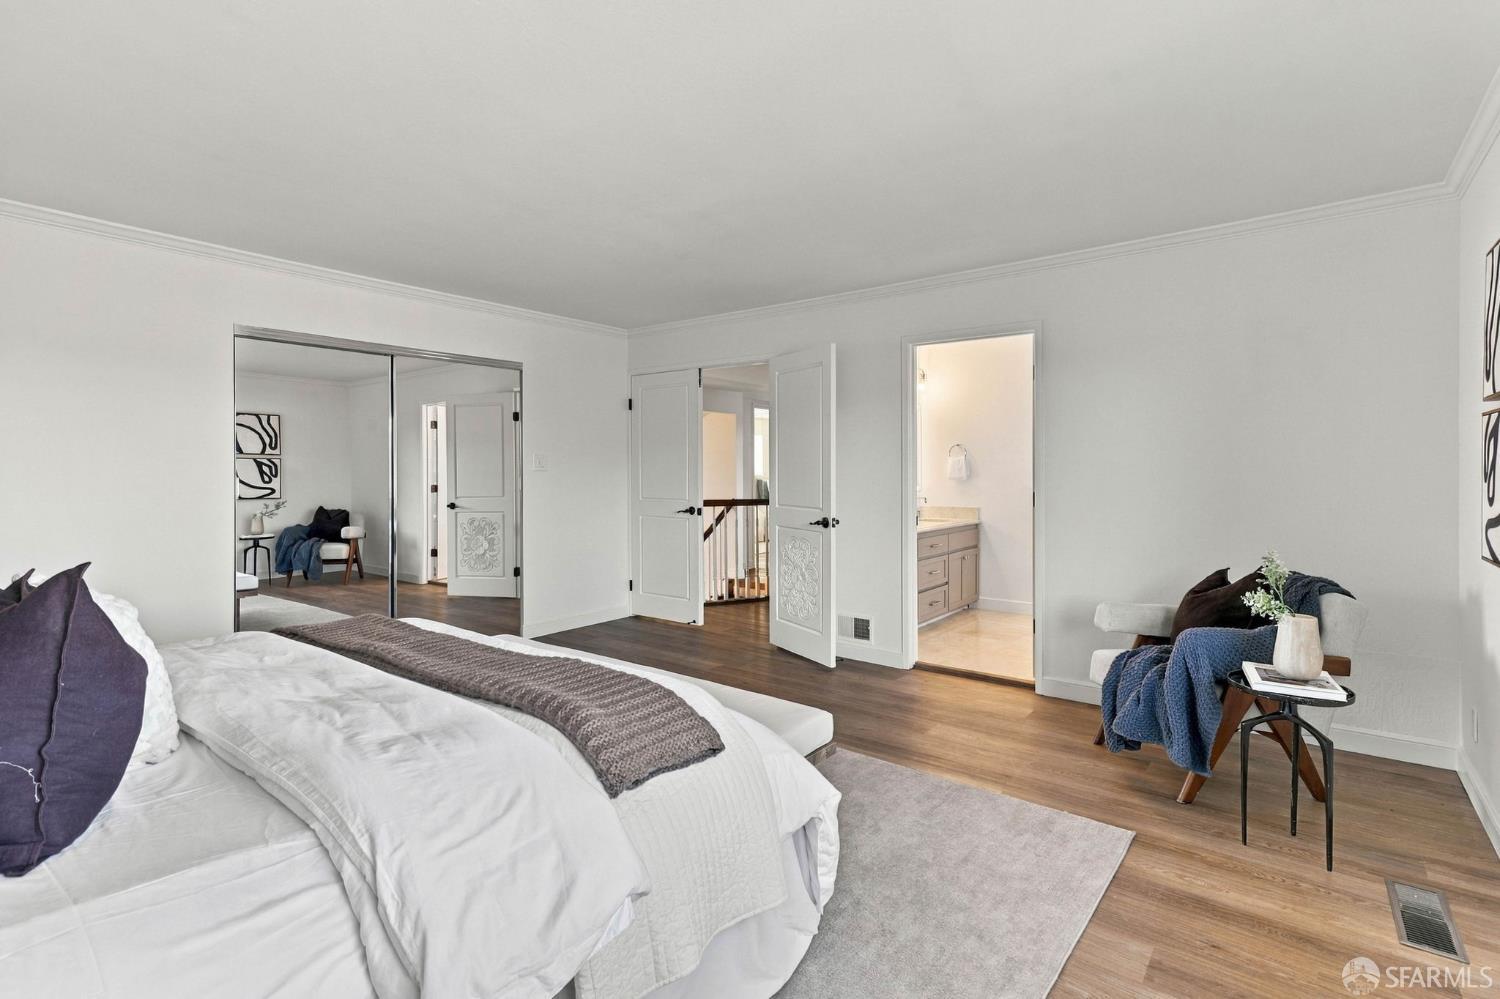
Staged bedroom with mirrored closet doors, dark wood floors, and an adjoining bathroom.
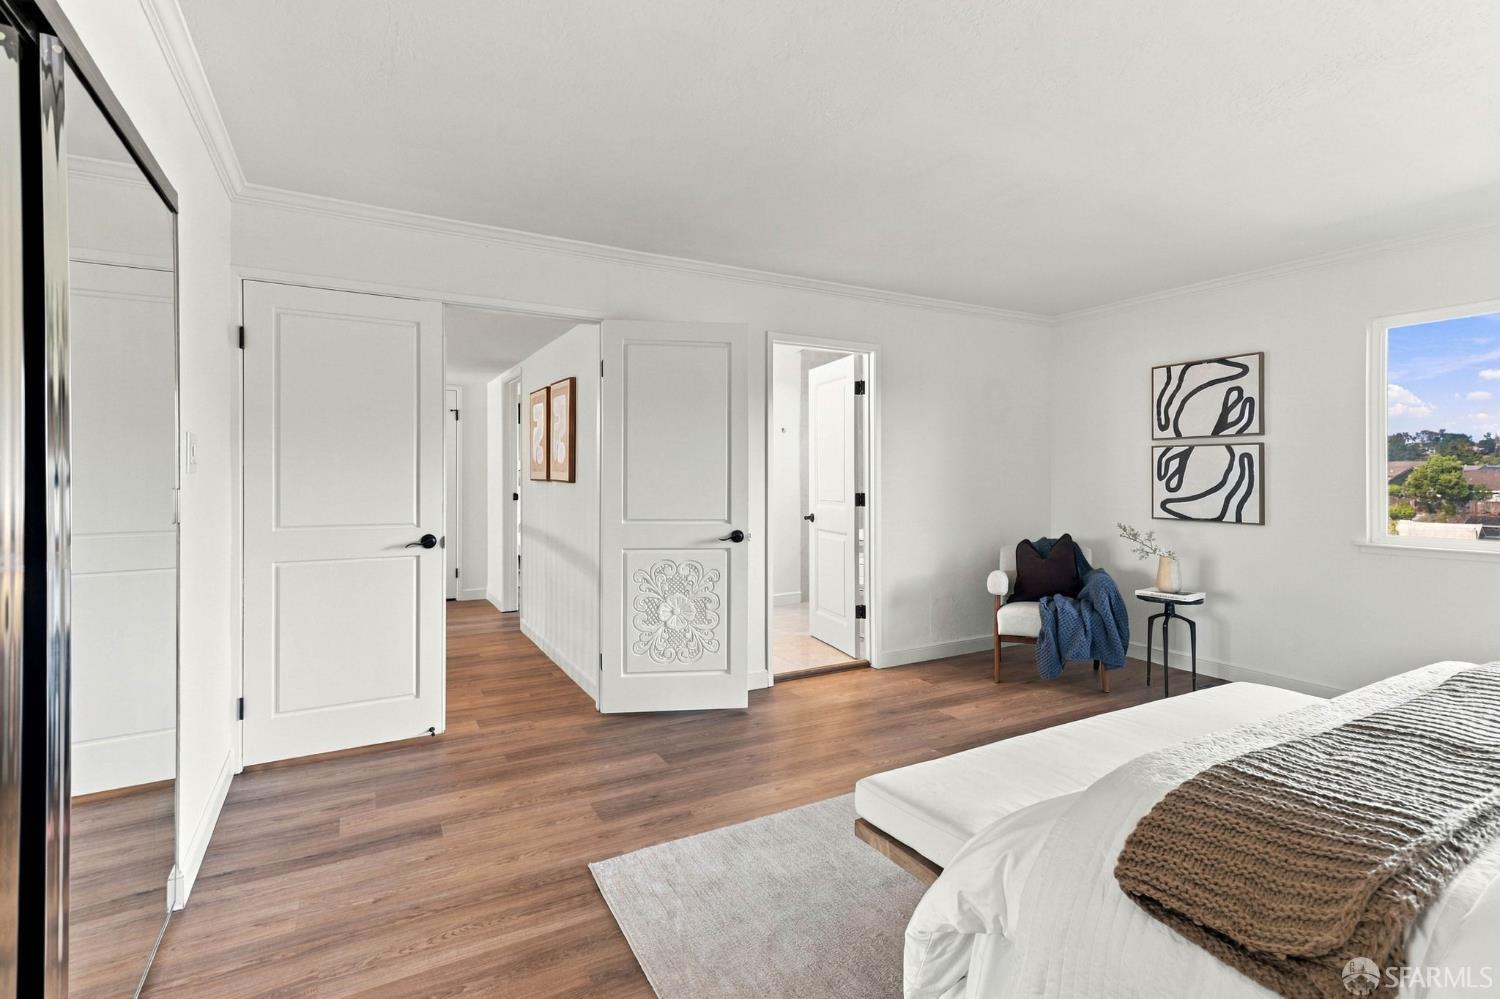
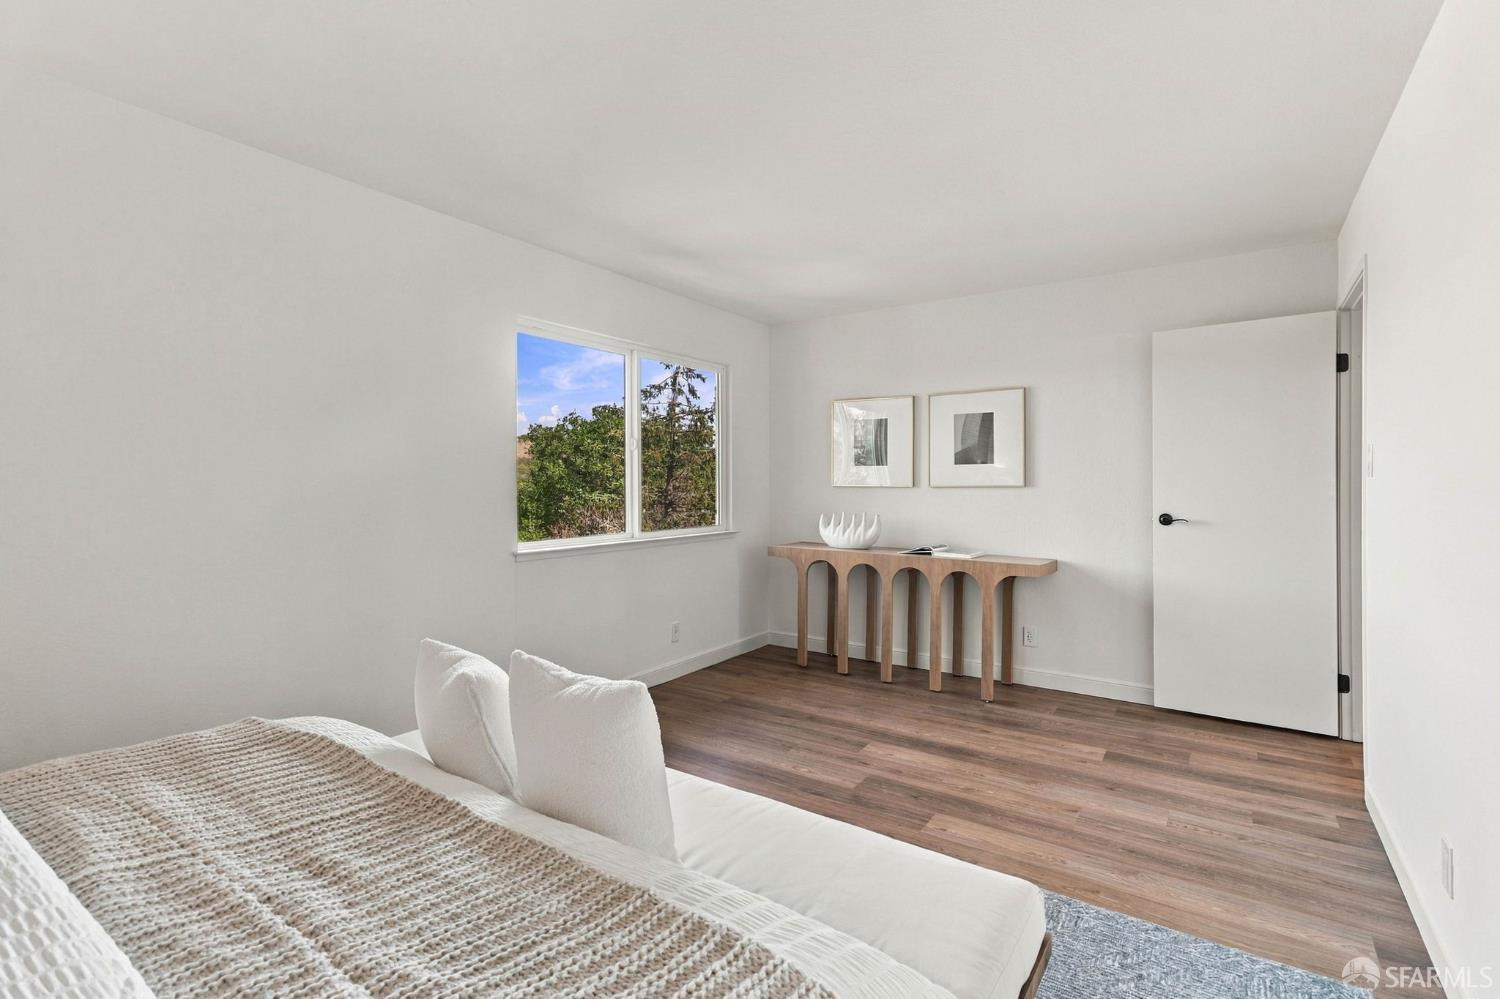
Bedroom with paneled doors, warm wood floors, and a chair beside a window.
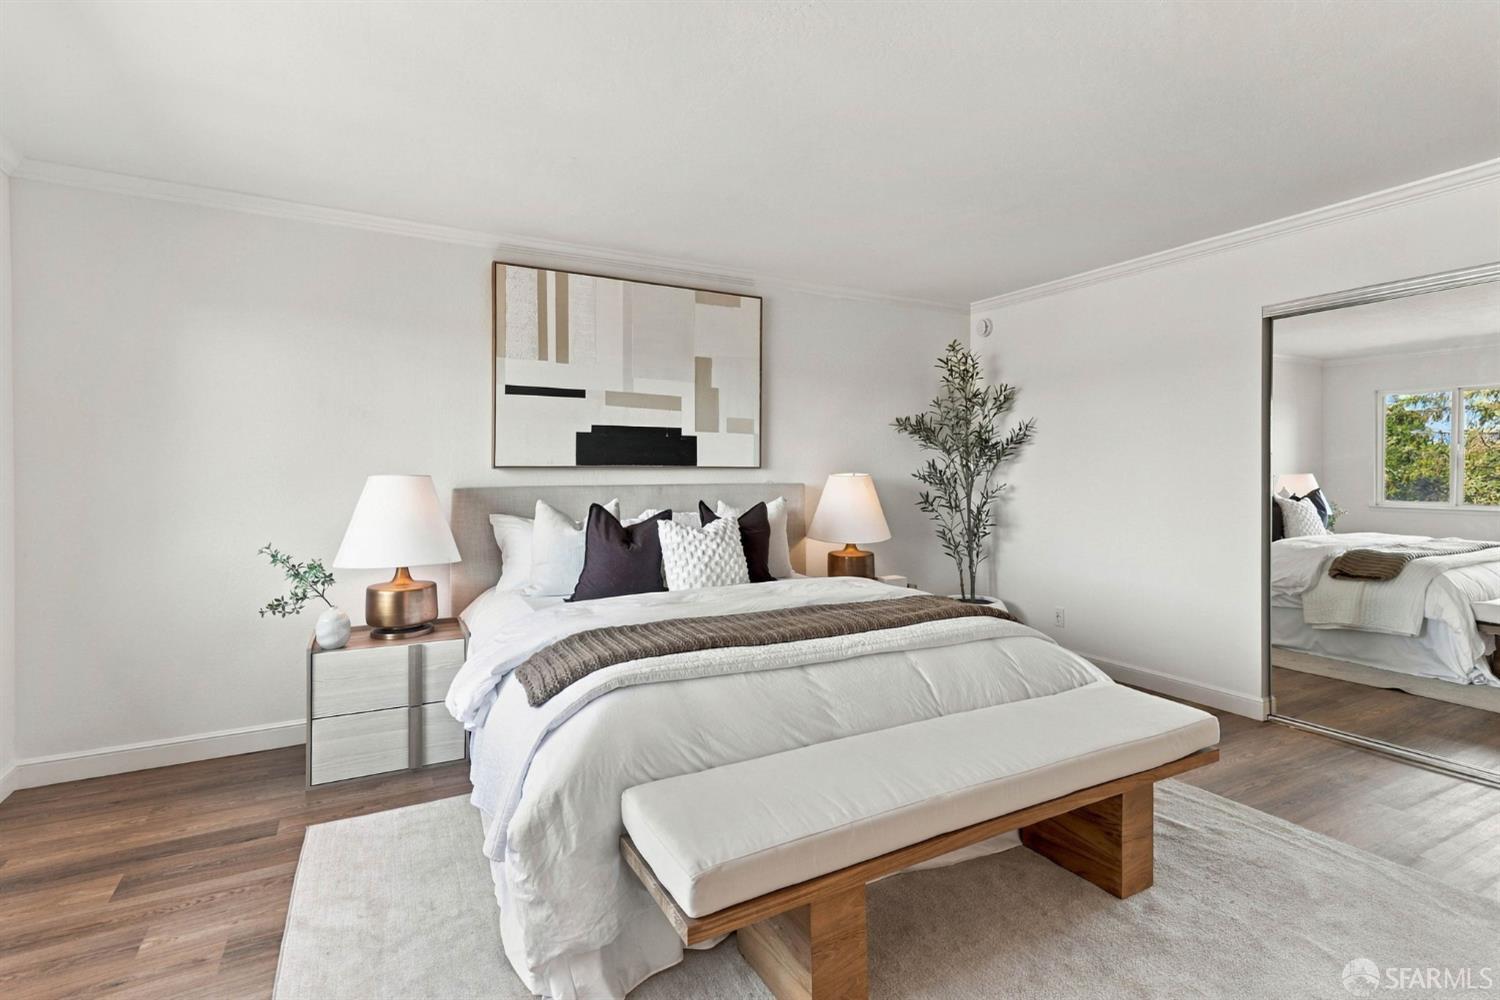
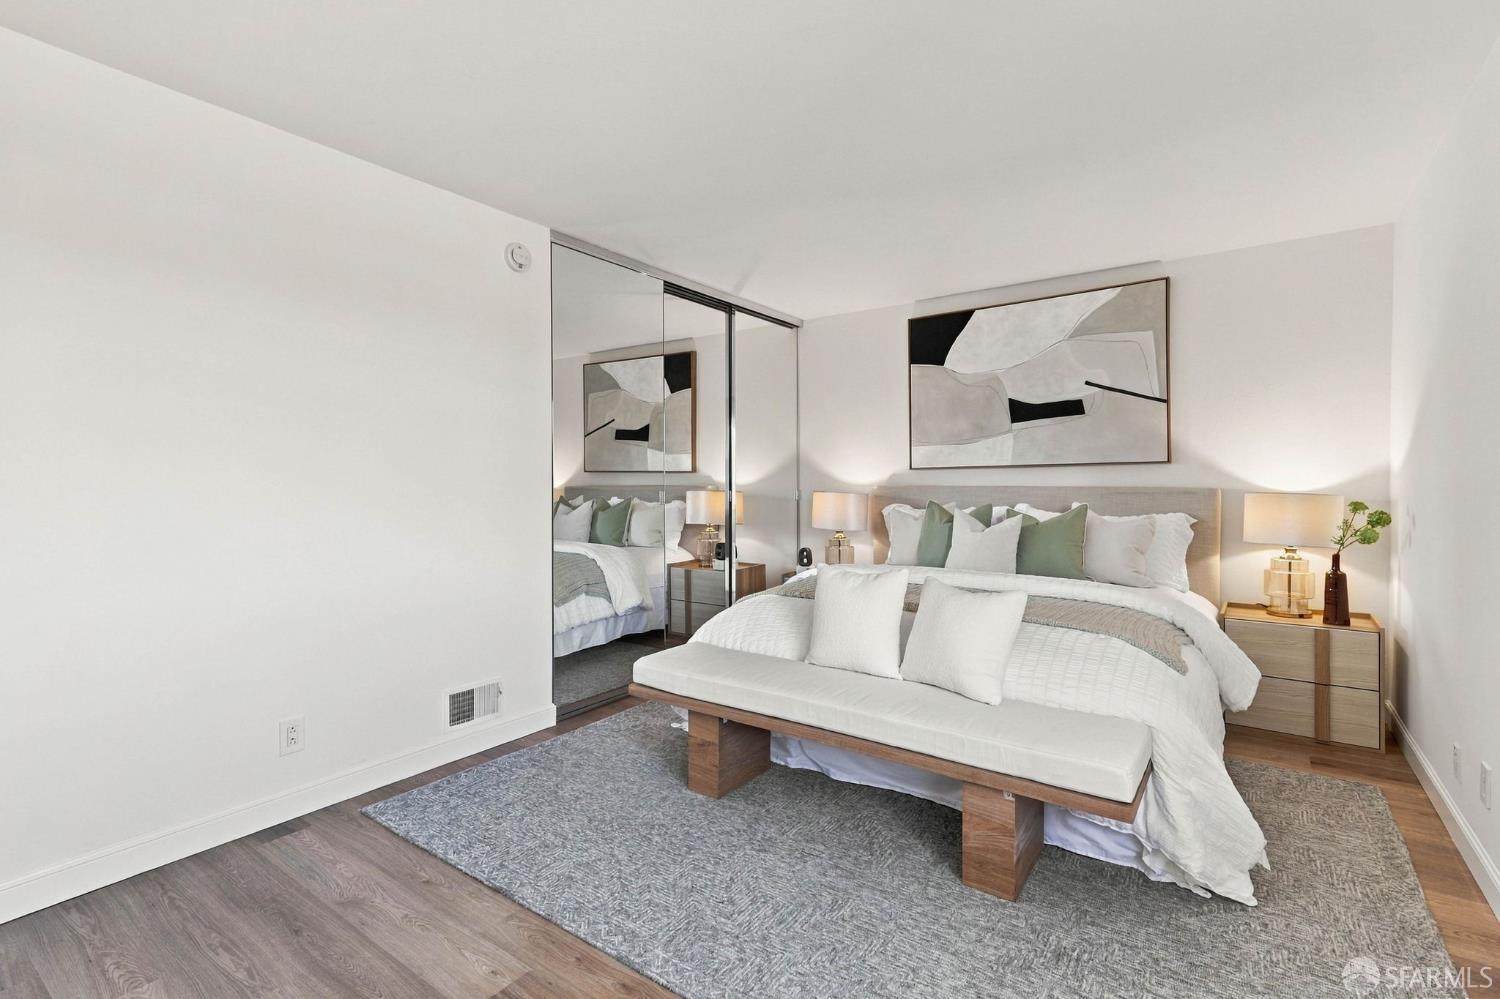
Staged bedroom with a white bed, cushioned bench, abstract wall art, and mirrored closet door.
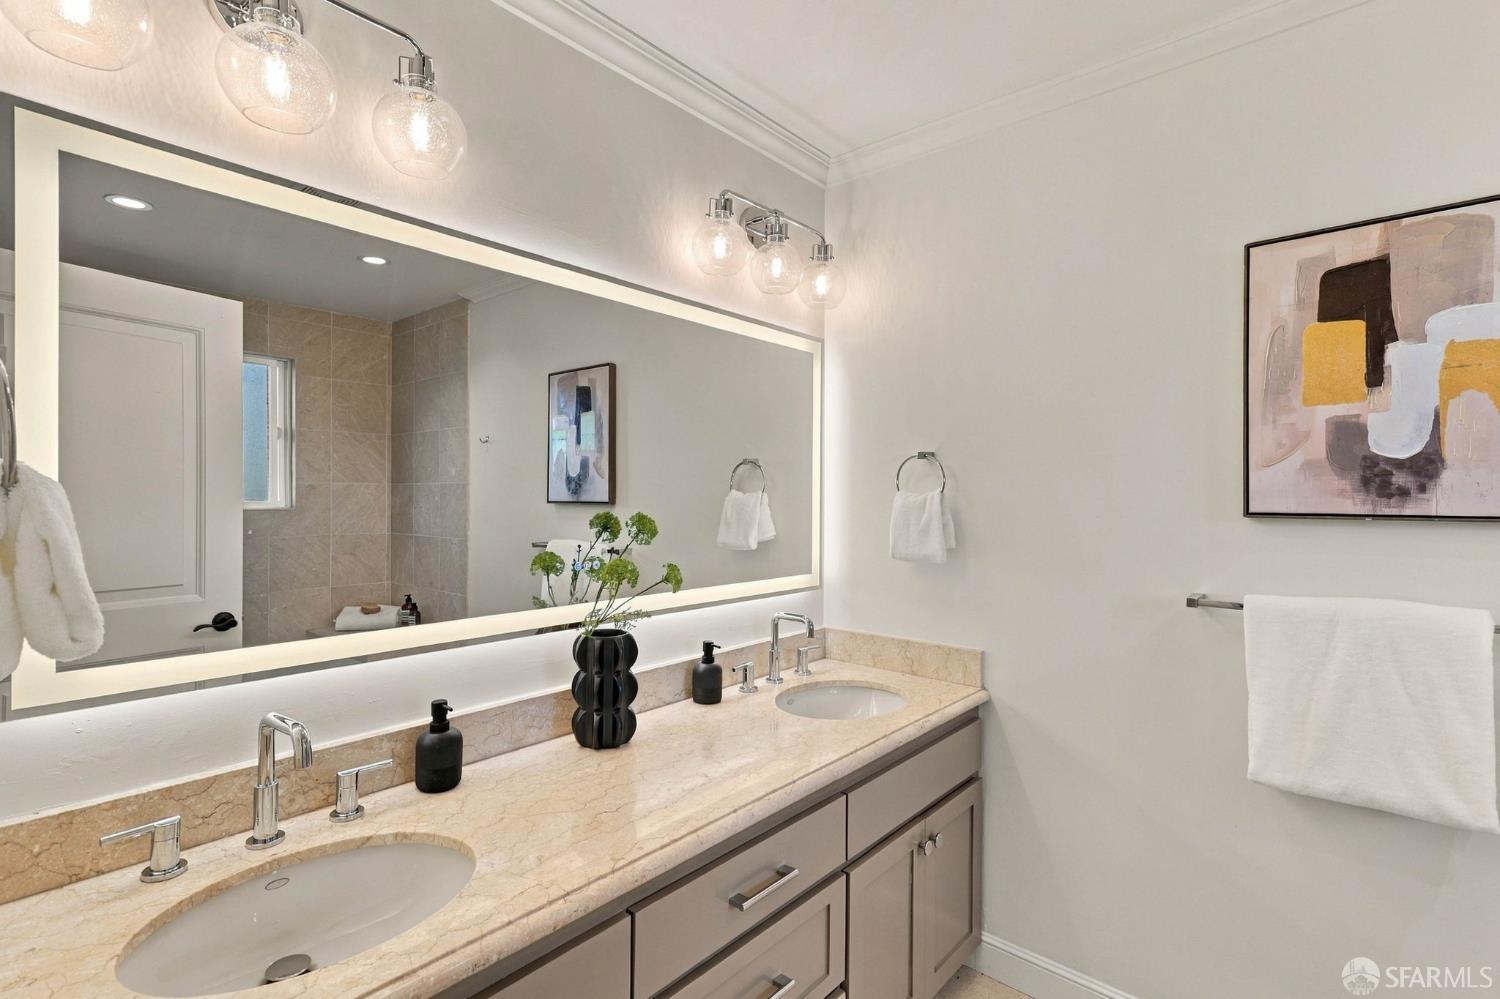
Bathroom with a double-sink stone vanity and a large illuminated mirror.
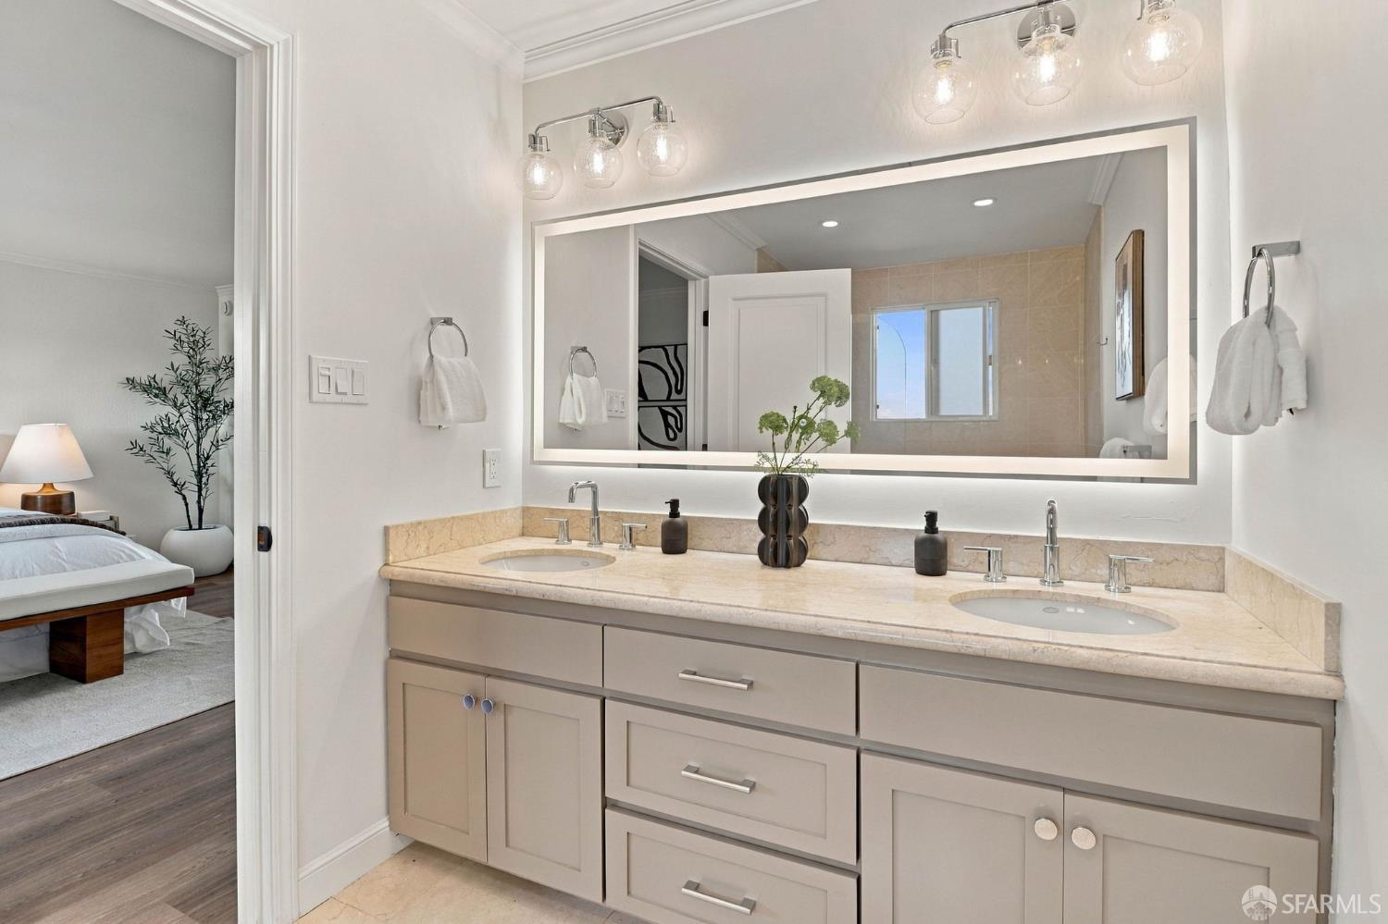
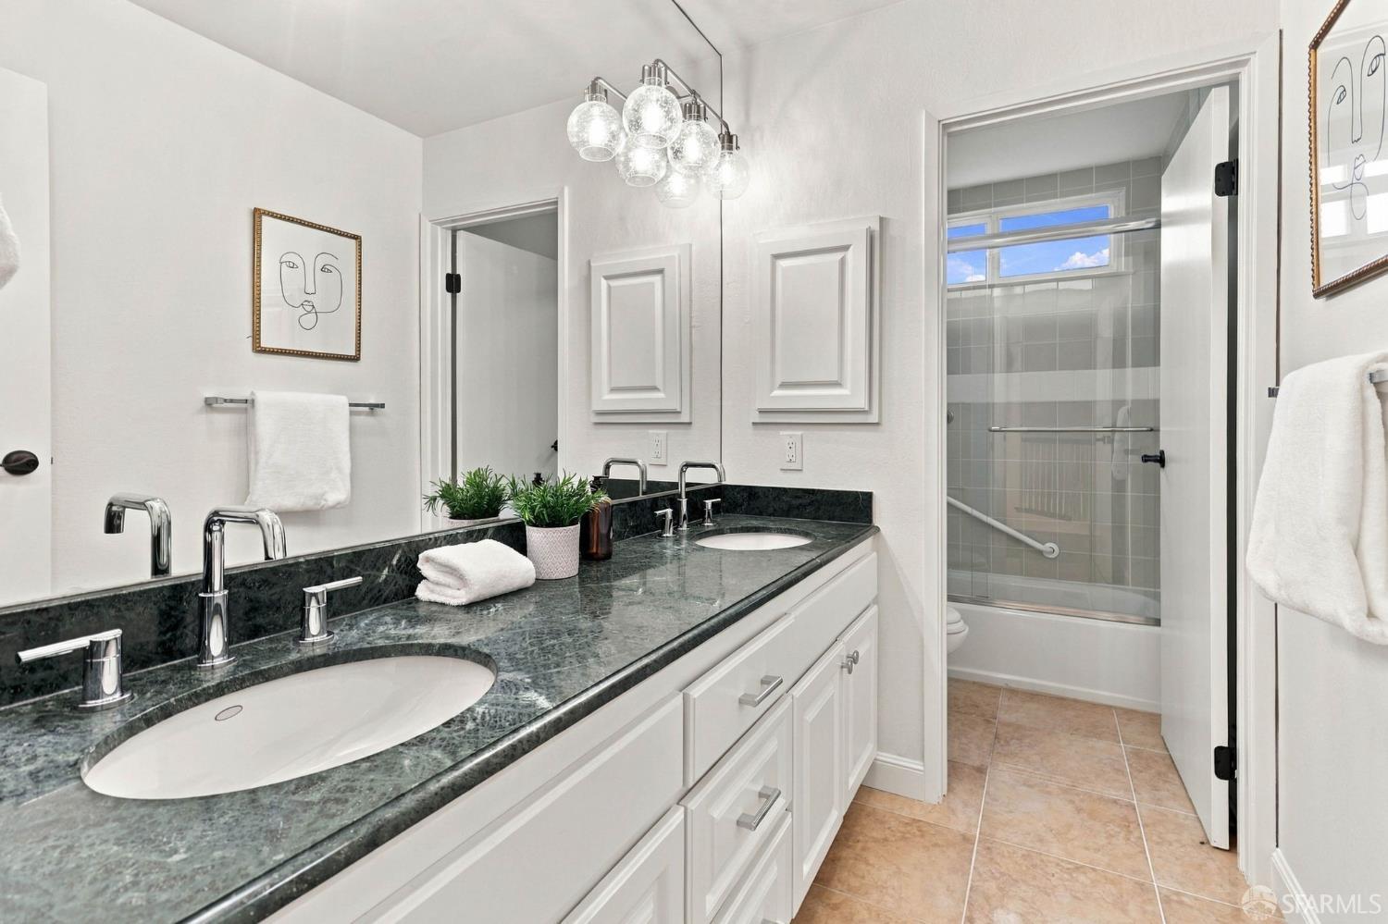
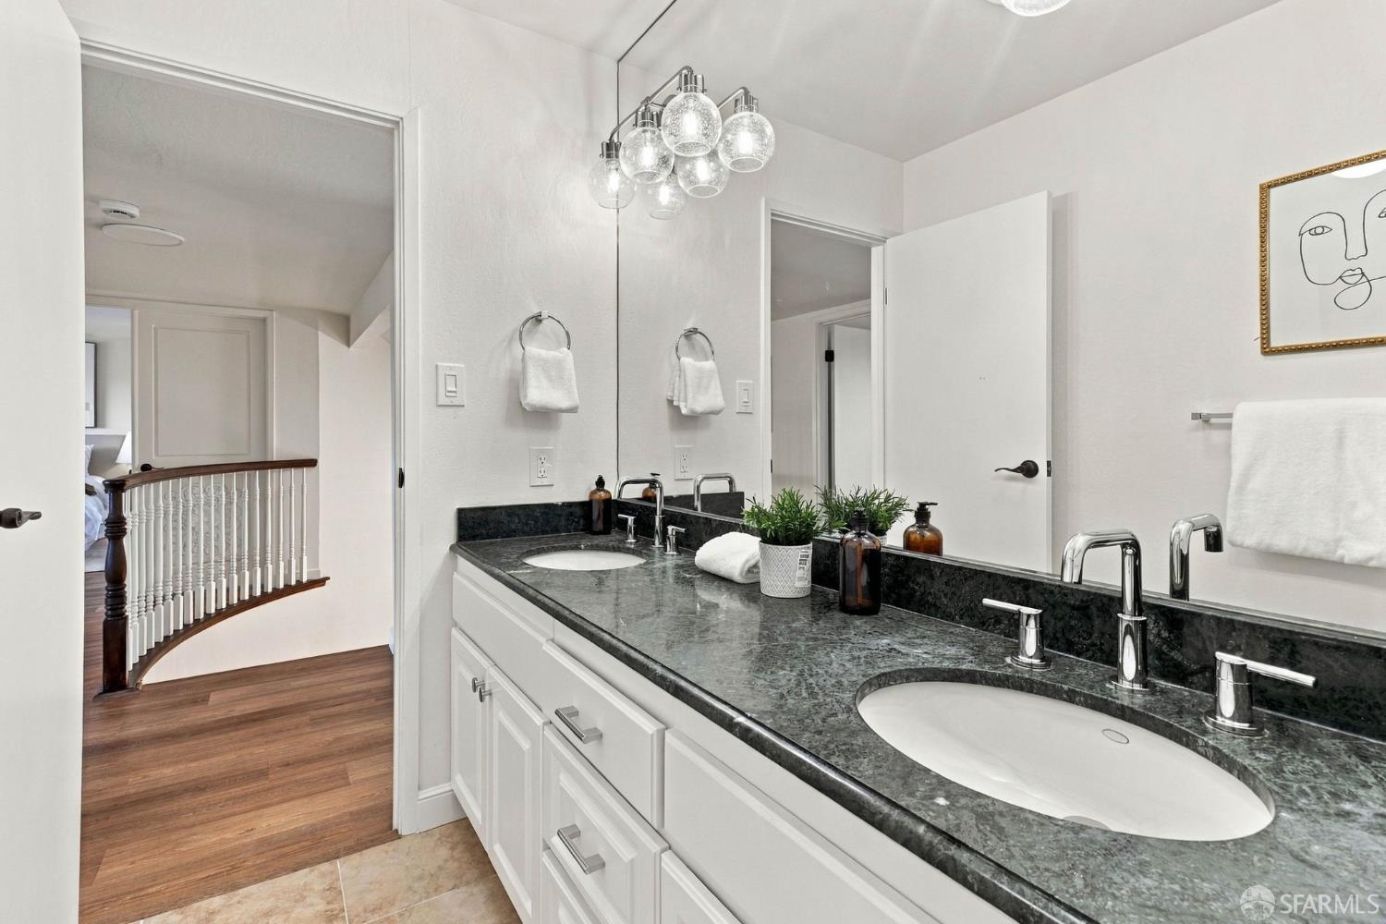
Bathroom with a double-sink vanity, illuminated mirror, and glass globe lights beside an open bedroom doorway.
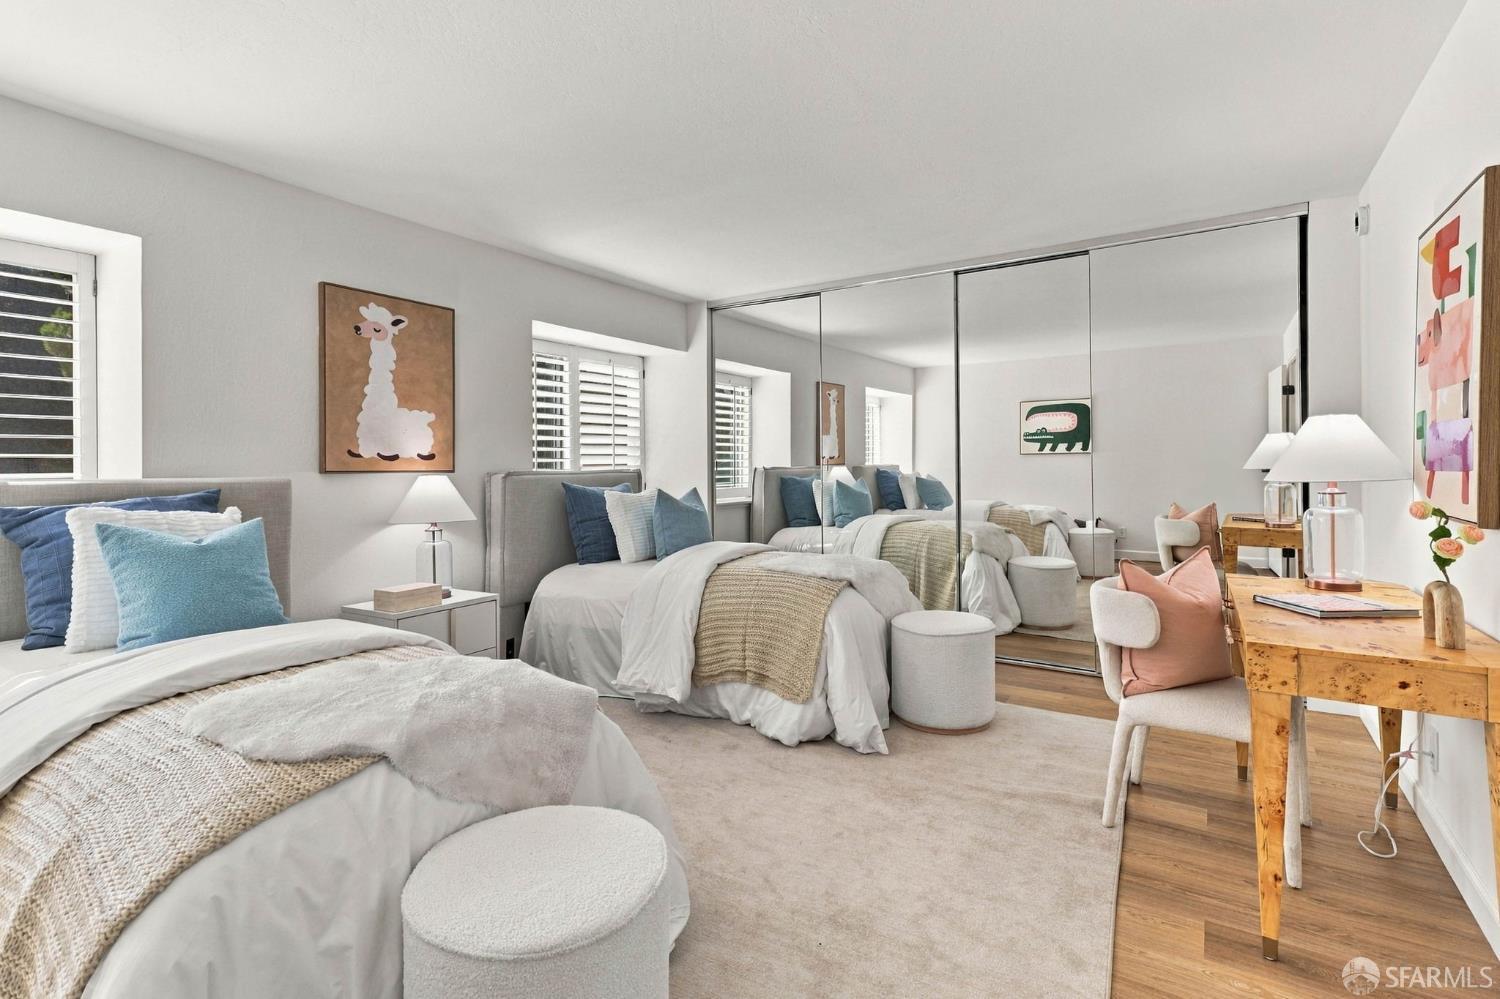
Staged bedroom with mirrored closet doors, two beds, and a wooden desk.
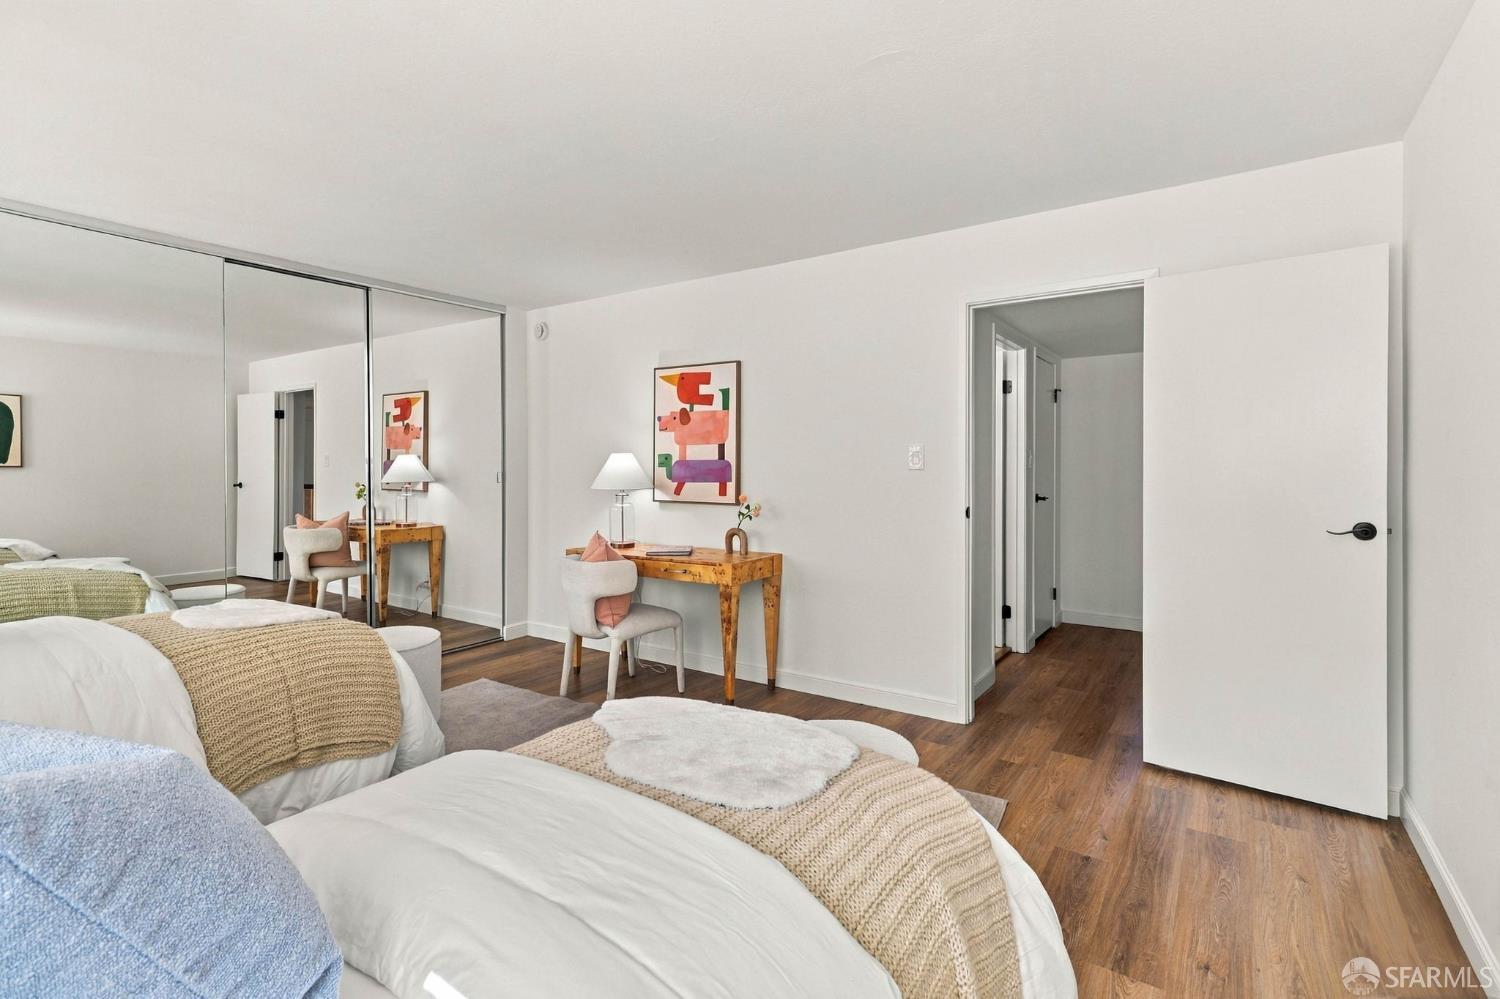
Staged bedroom with mirrored closet doors, a wooden desk, and dark wood flooring.
Staged bedroom with a white bed, abstract wall art, and a large window overlooking treetops and rooftops.
Staged bedroom with a white bed, mirrored closet doors, and abstract artwork.
Staged bedroom with a white bed, dark wood floors, and a window overlooking greenery.
Bathroom with a double-sink vanity and dark stone counter beside a tiled tub and shower.
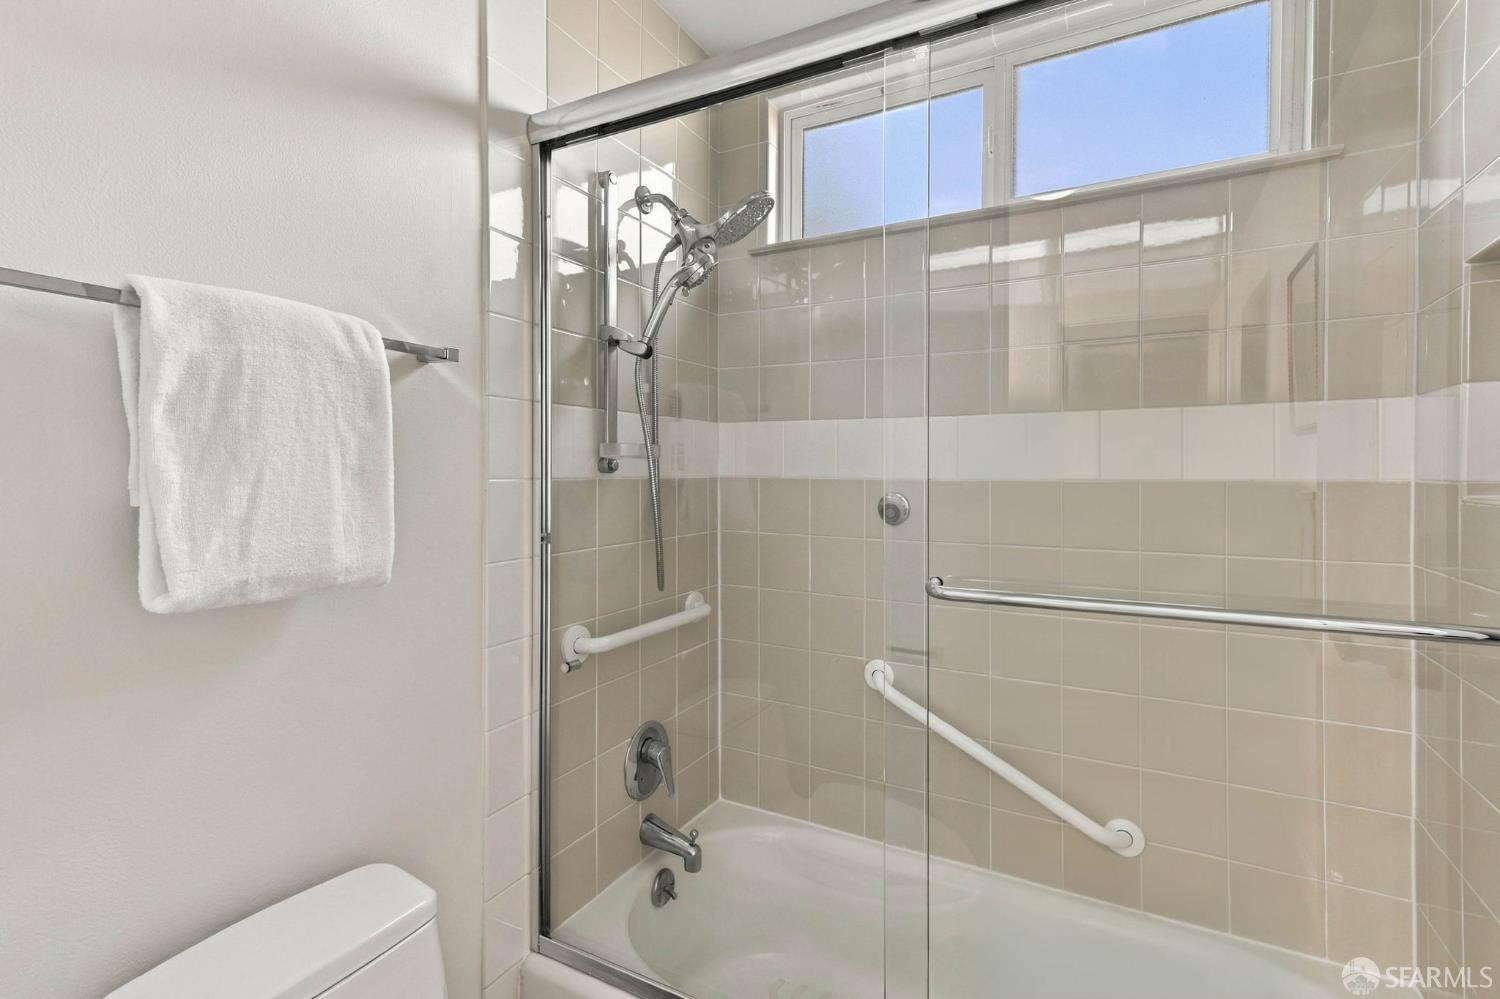
Bathroom with a tiled tub-shower enclosure, glass doors, grab bars, and a high window.
Bathroom with a dark stone double-sink vanity, white cabinetry, and glass globe lights.
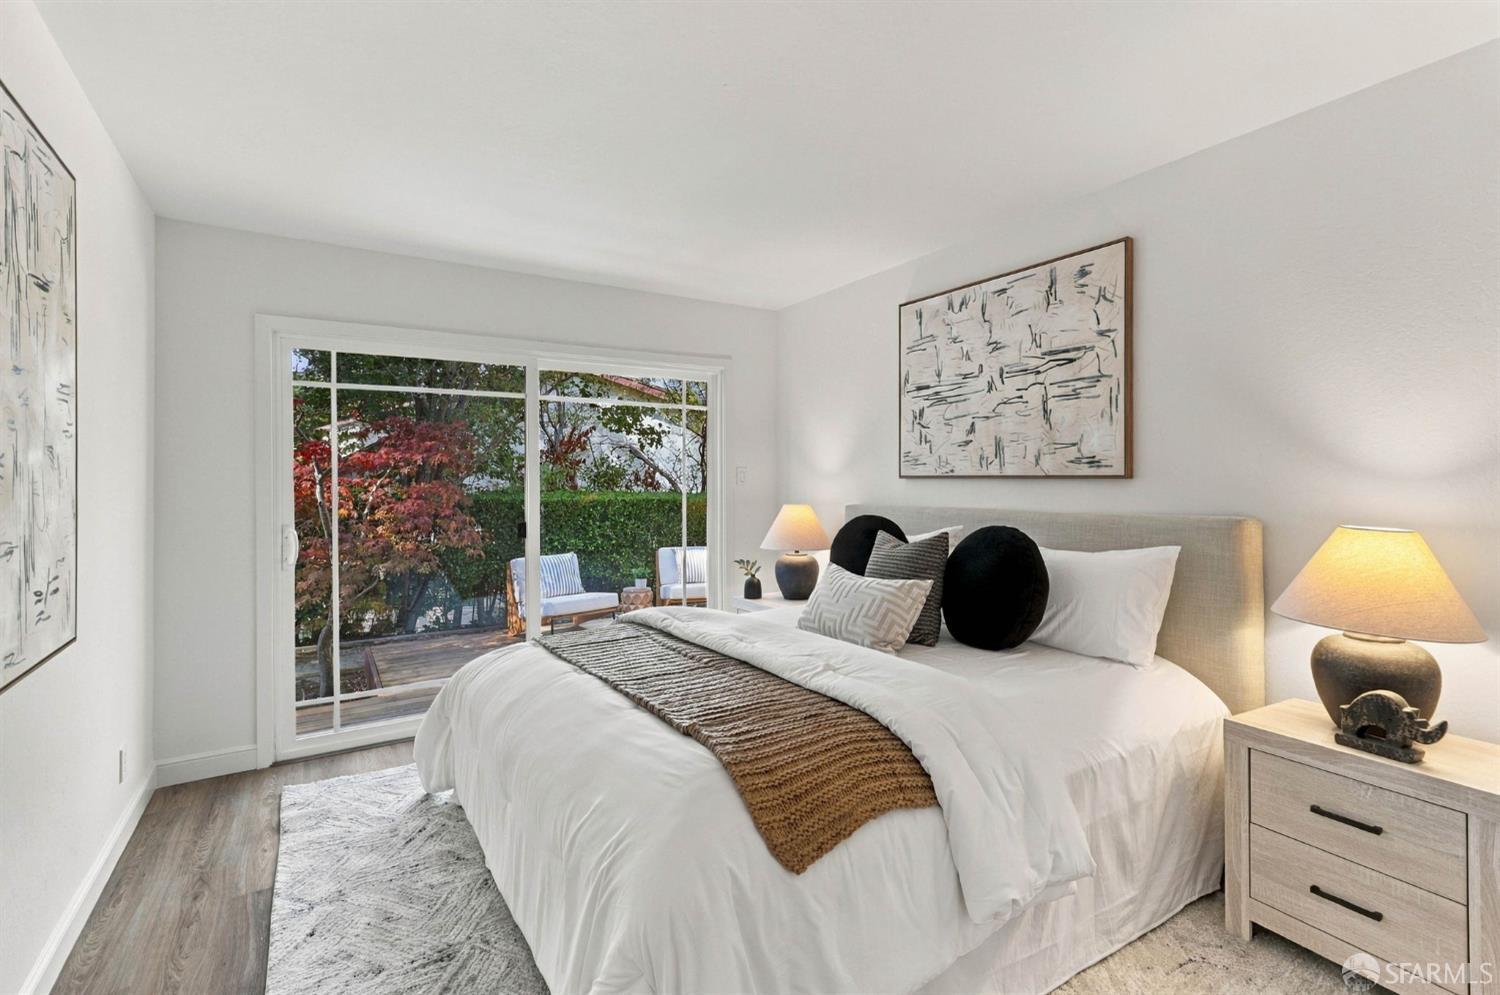
Staged bedroom with a large white bed and sliding glass doors opening to a leafy backyard.
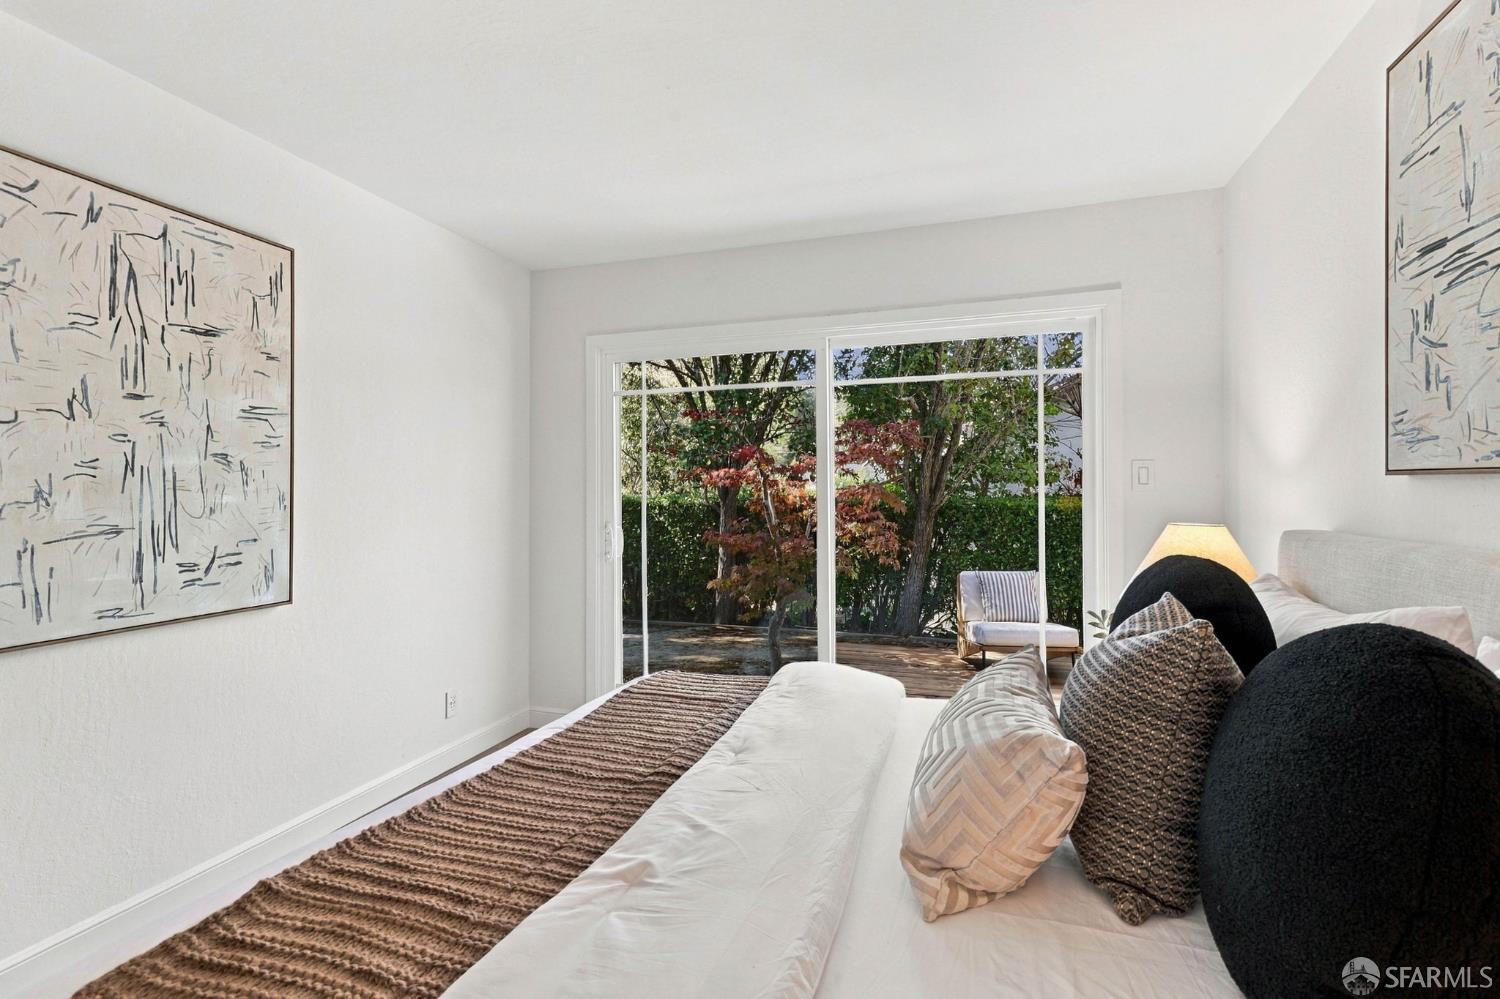
Staged bedroom with a white bed and sliding glass doors overlooking a leafy garden.
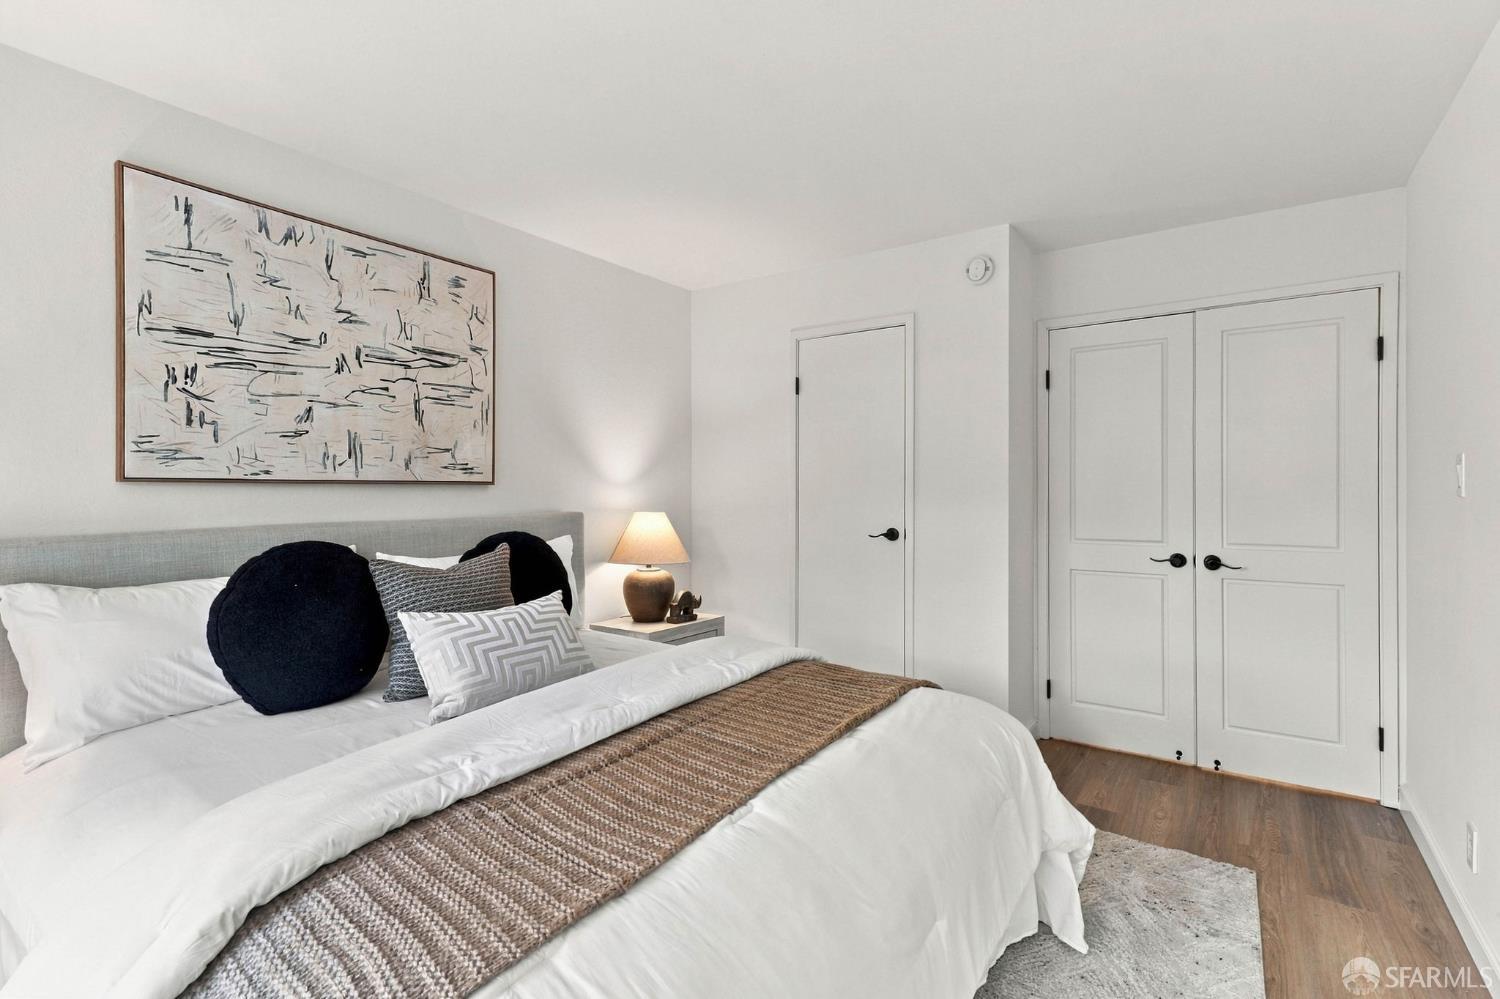
Staged bedroom with white bedding, navy pillows, abstract wall art, and double closet doors.
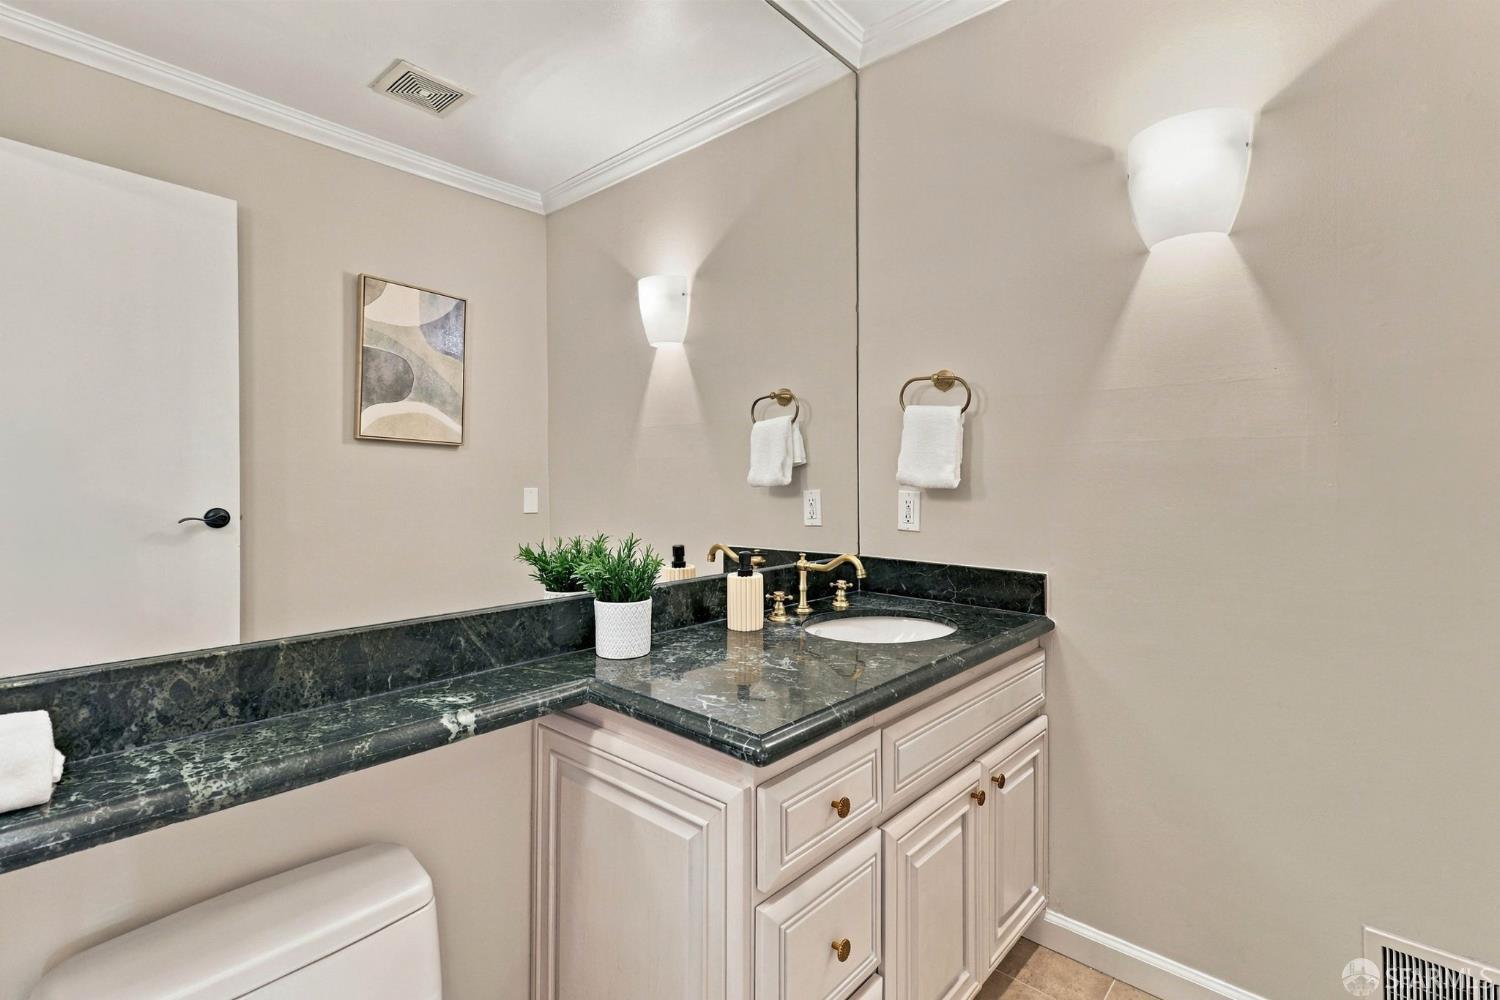
Bathroom vanity with dark green marble countertop, white cabinetry, brass faucet, and large mirror.
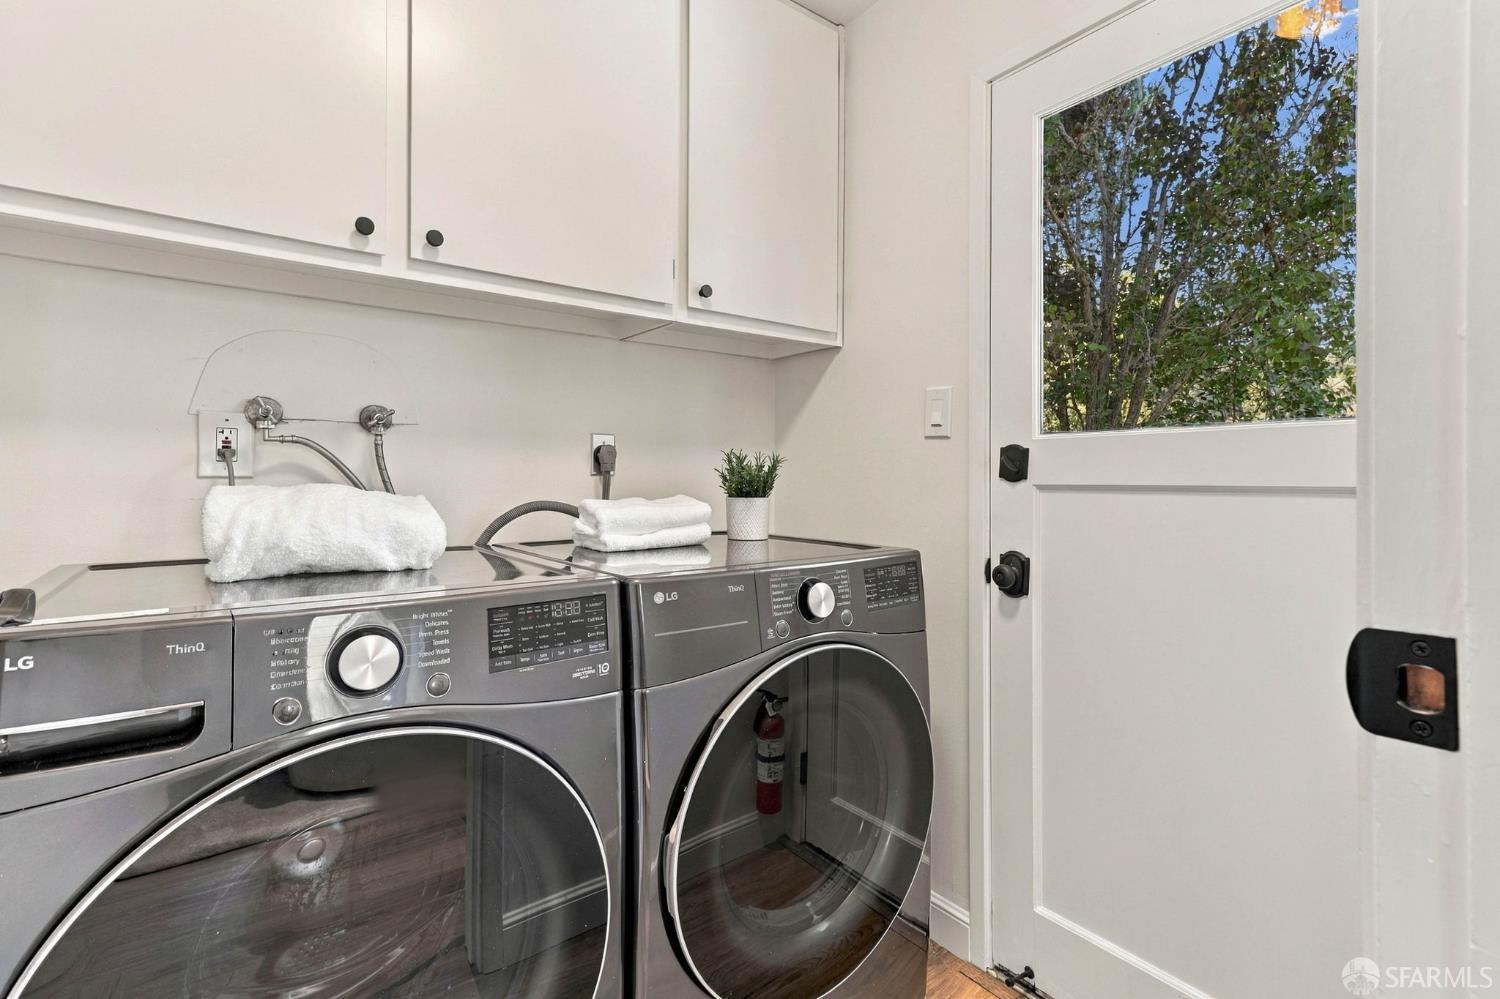
Laundry room with front-loading washer and dryer beneath white cabinets beside a glass-panel door.
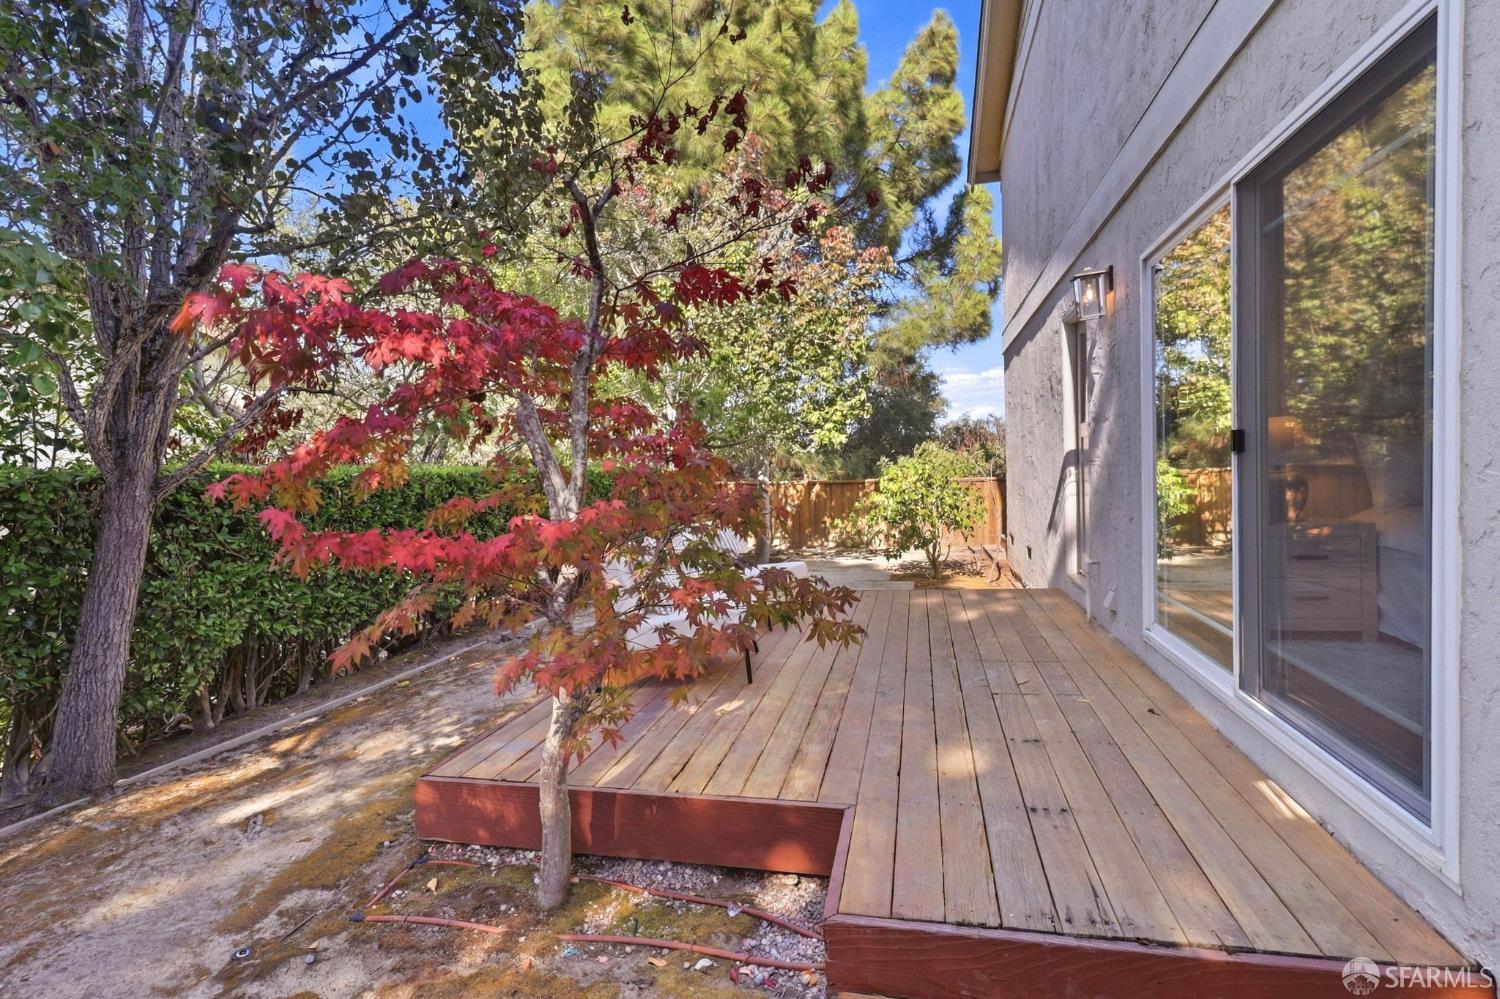
Wooden deck beside the house, shaded by mature trees and a red-leaved Japanese maple.
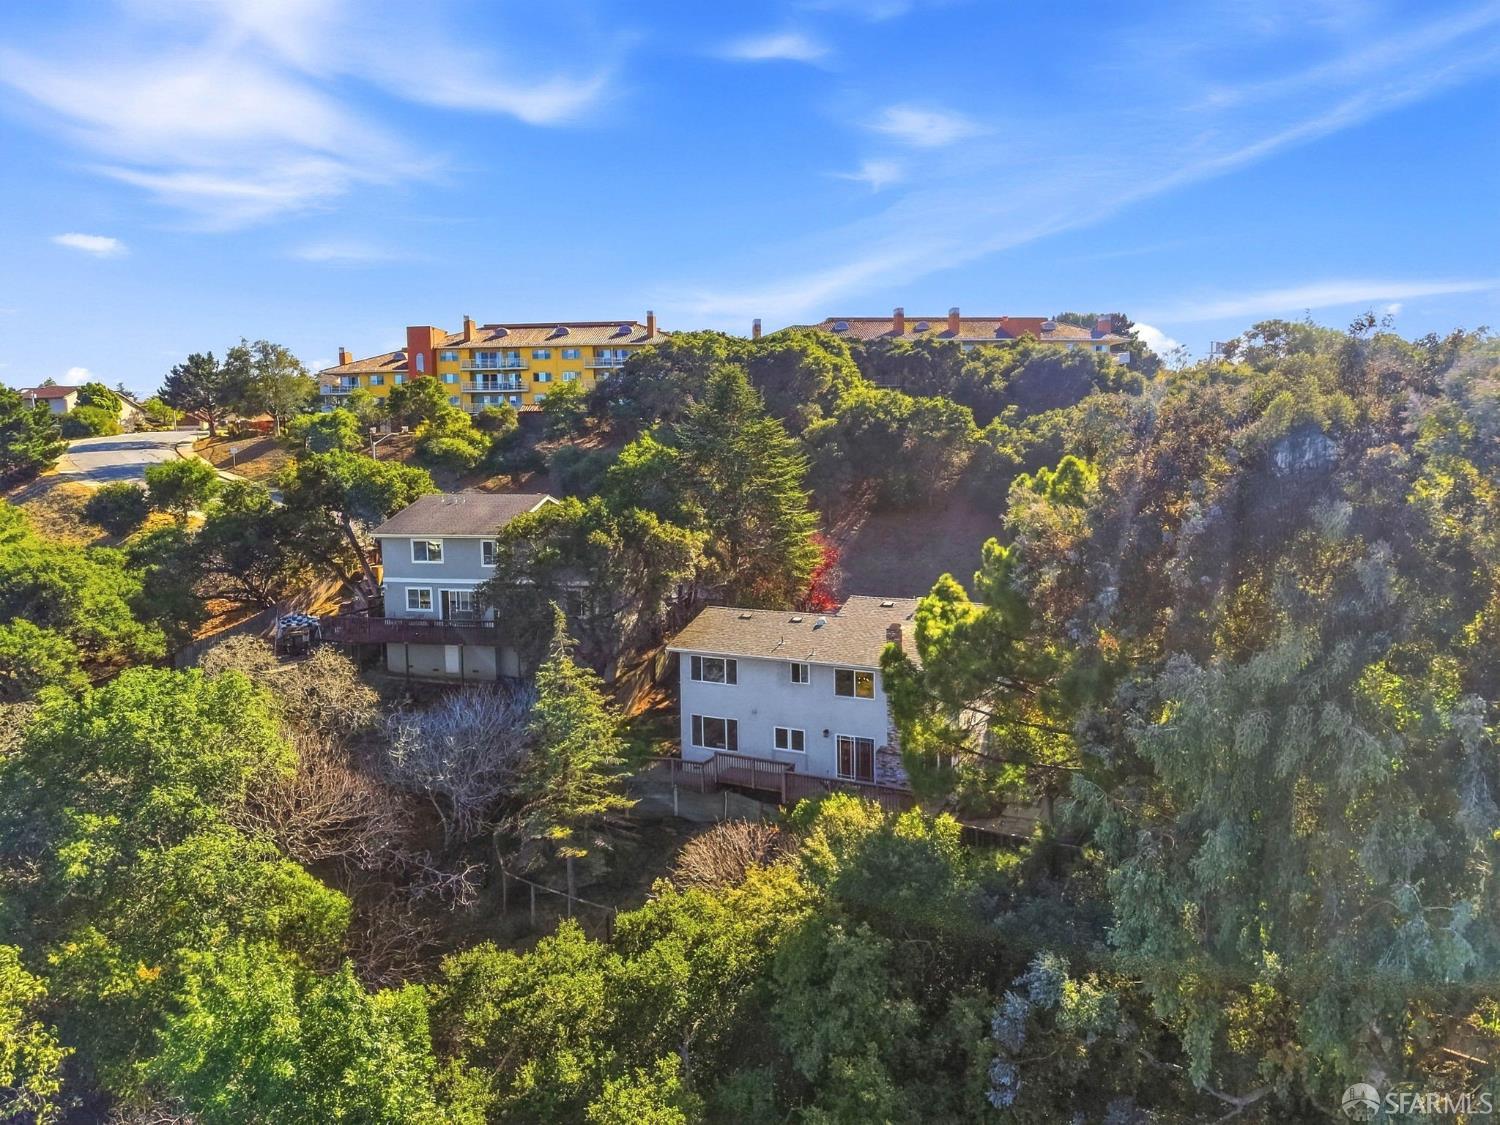
Aerial view of gray homes nestled among dense hillside trees, with a large yellow building behind them.
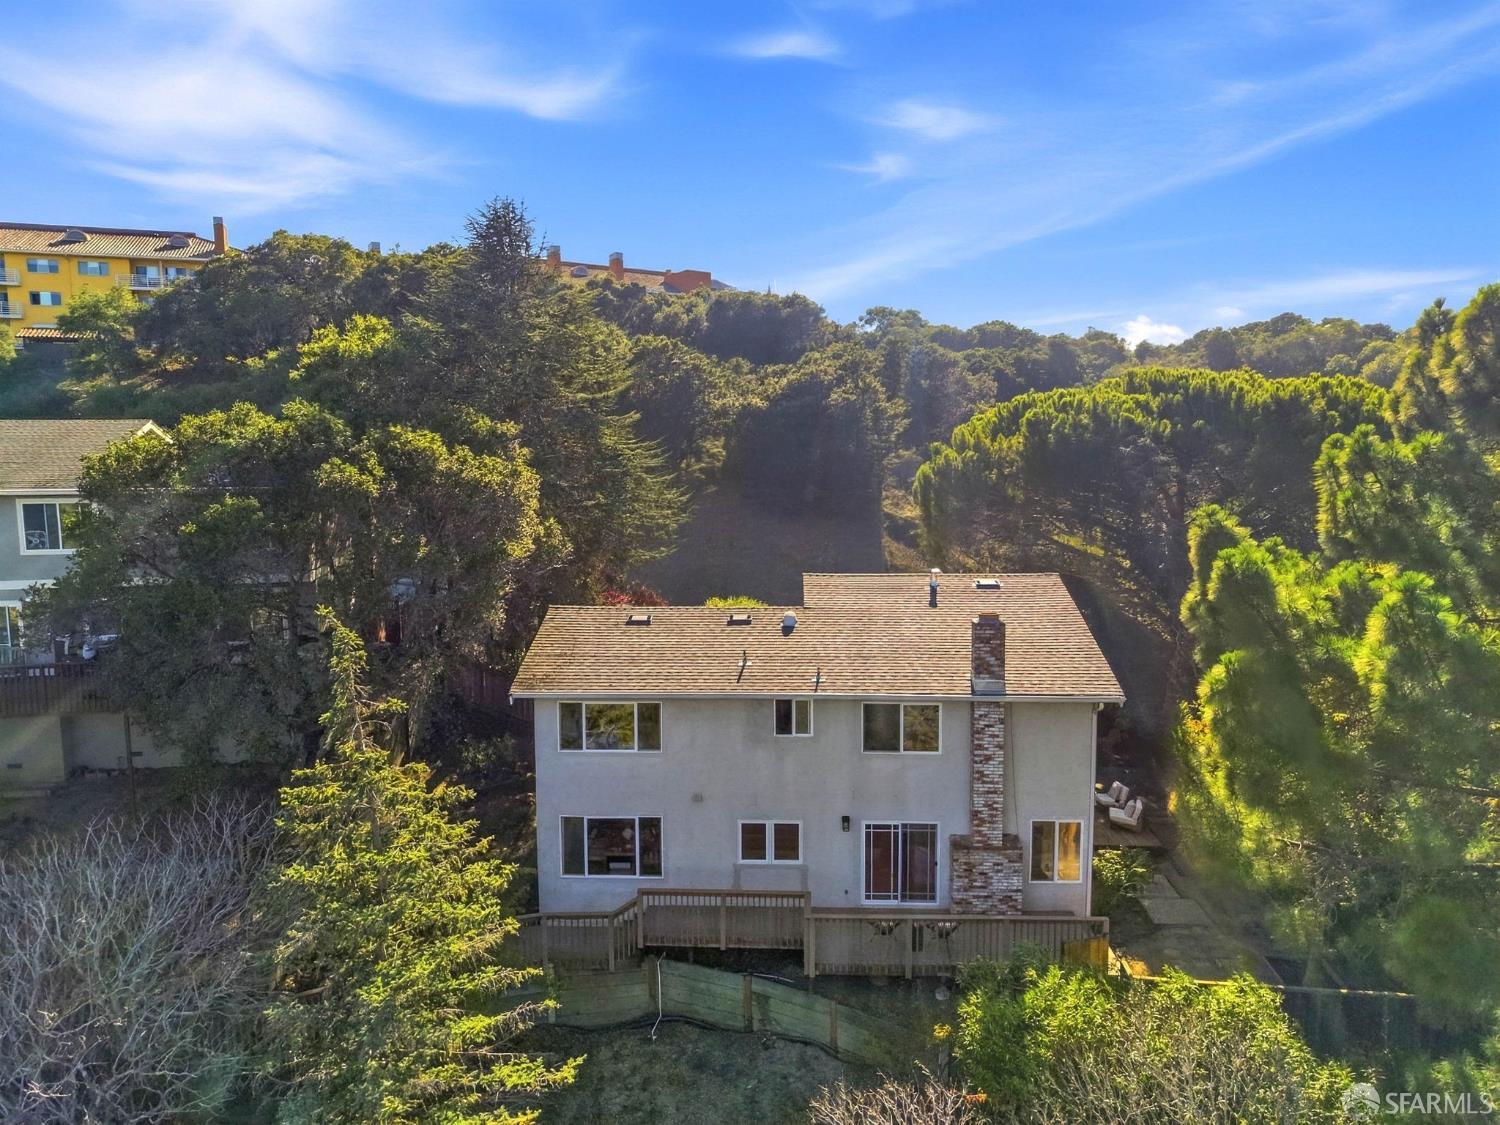
Rear of a two-story house with a wood deck and brick chimney, surrounded by trees on a hillside.
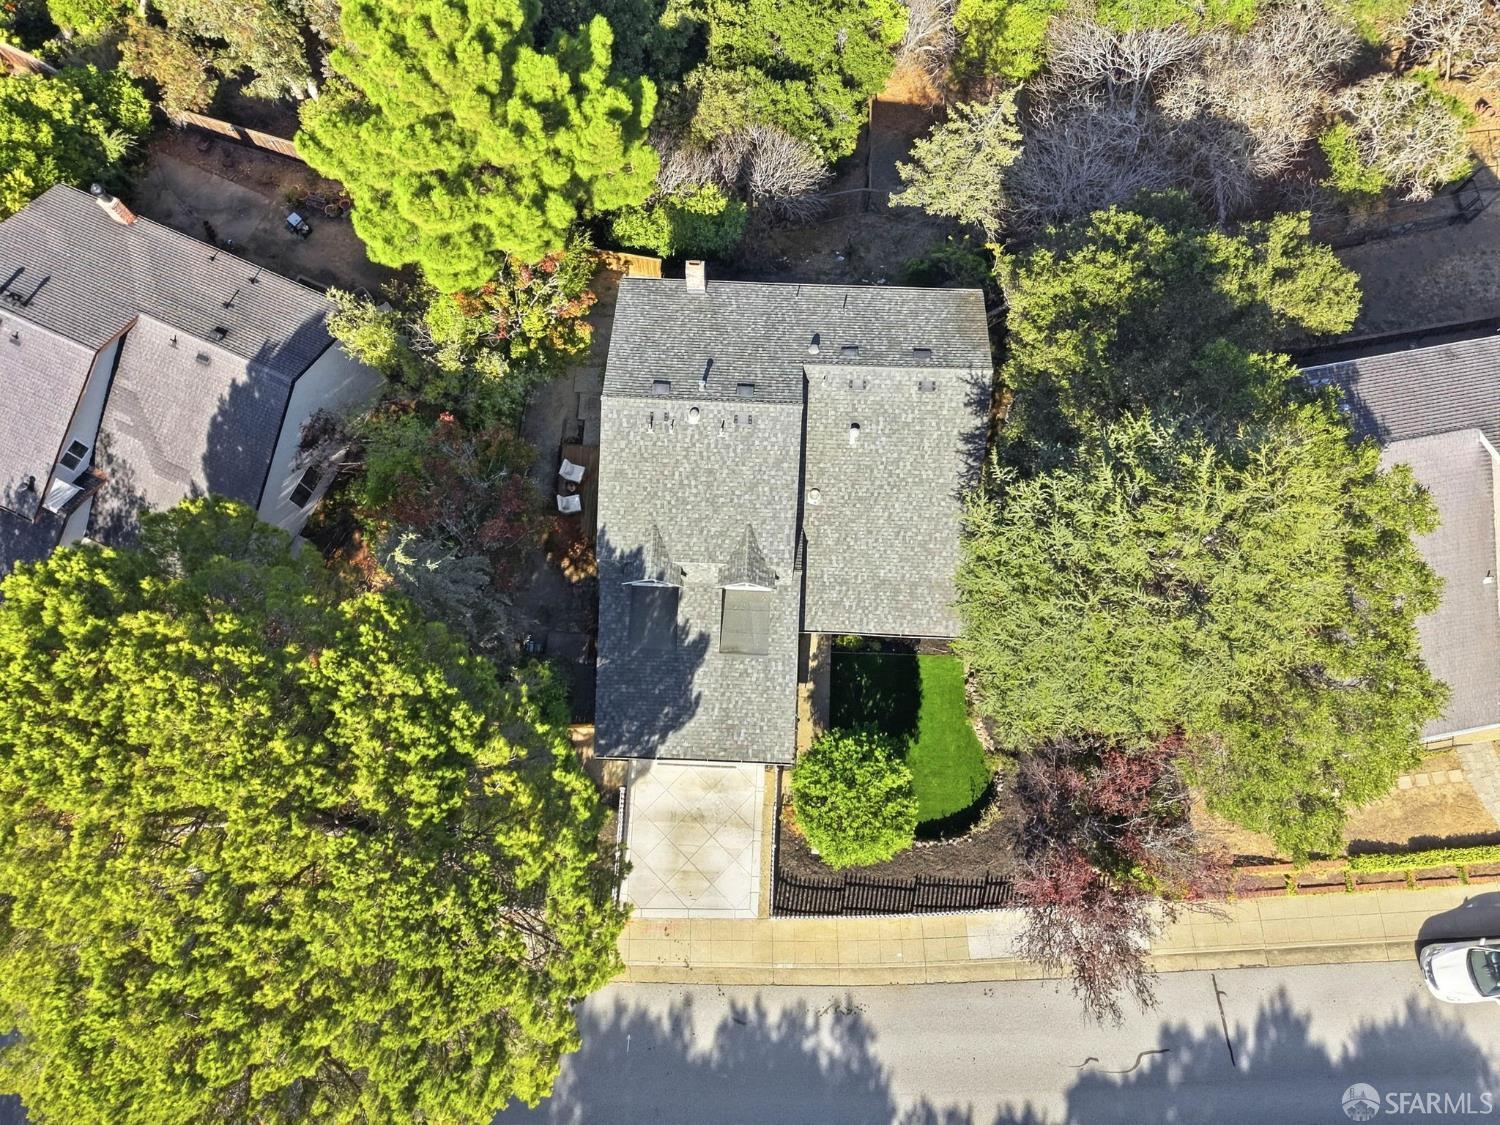
Aerial view of a gray-shingled home surrounded by mature trees and landscaped yard.
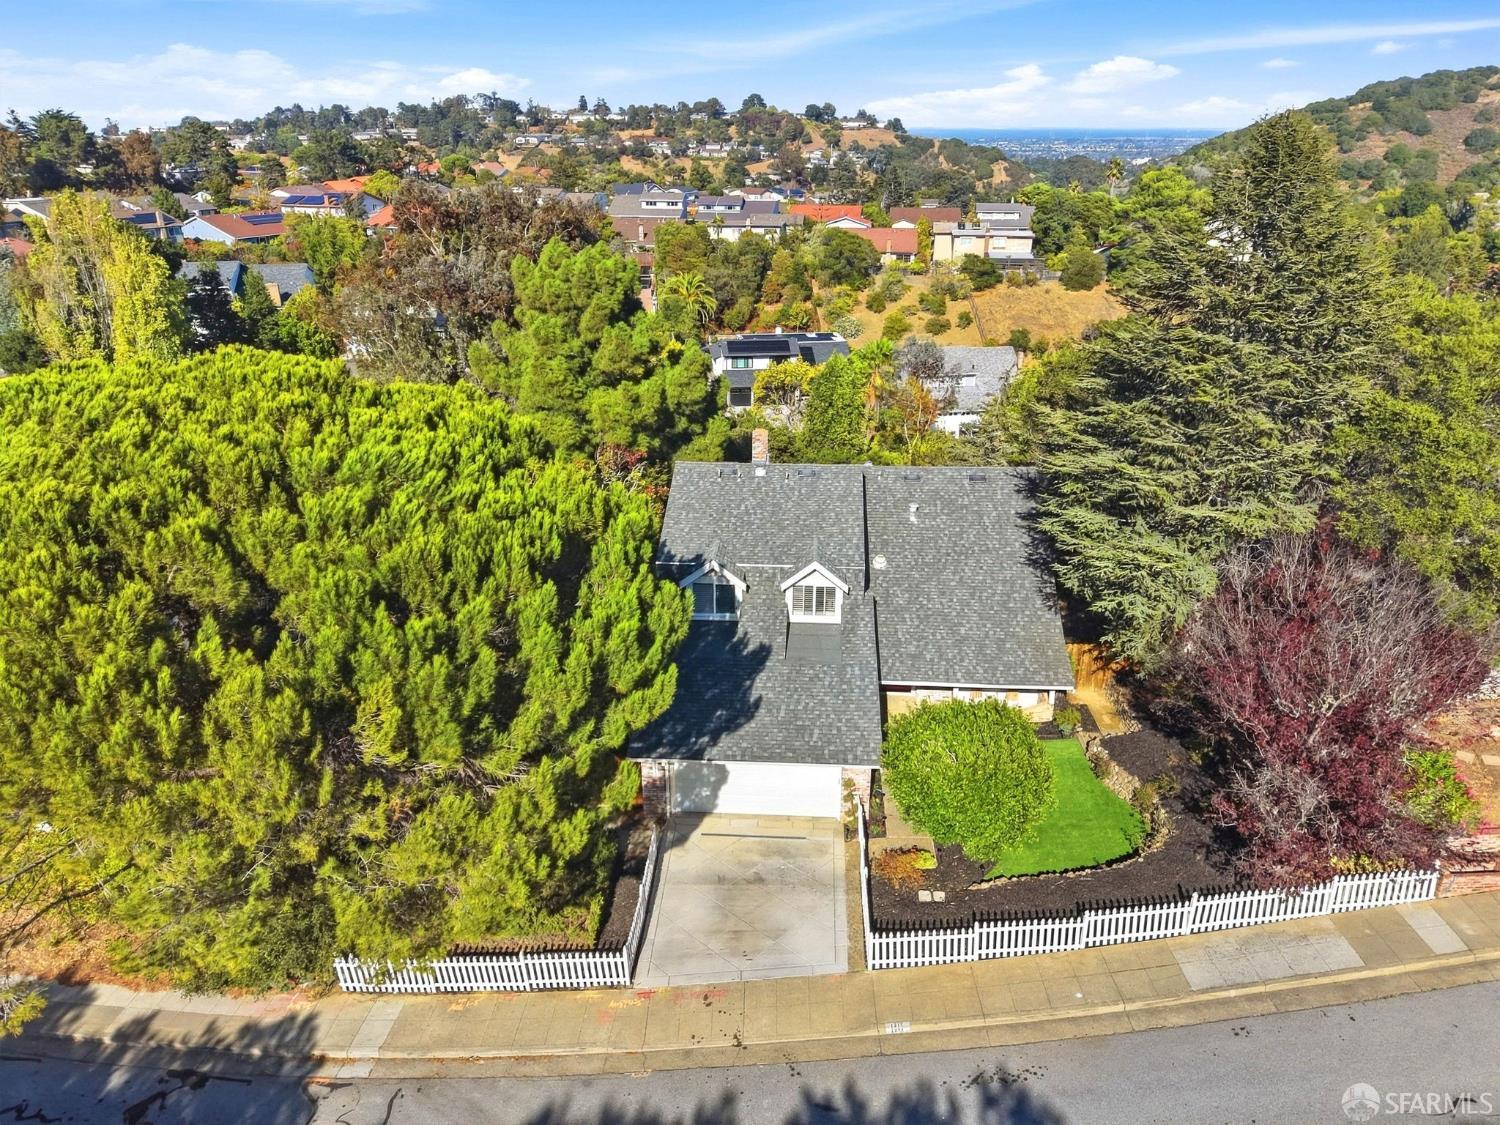
Aerial view of a home with a white picket fence, landscaped yard, and wooded hills beyond.
Aerial view of a San Mateo home with a landscaped yard and white picket fence.
Aerial view of a gray-roofed home with a white picket fence and landscaped yard.
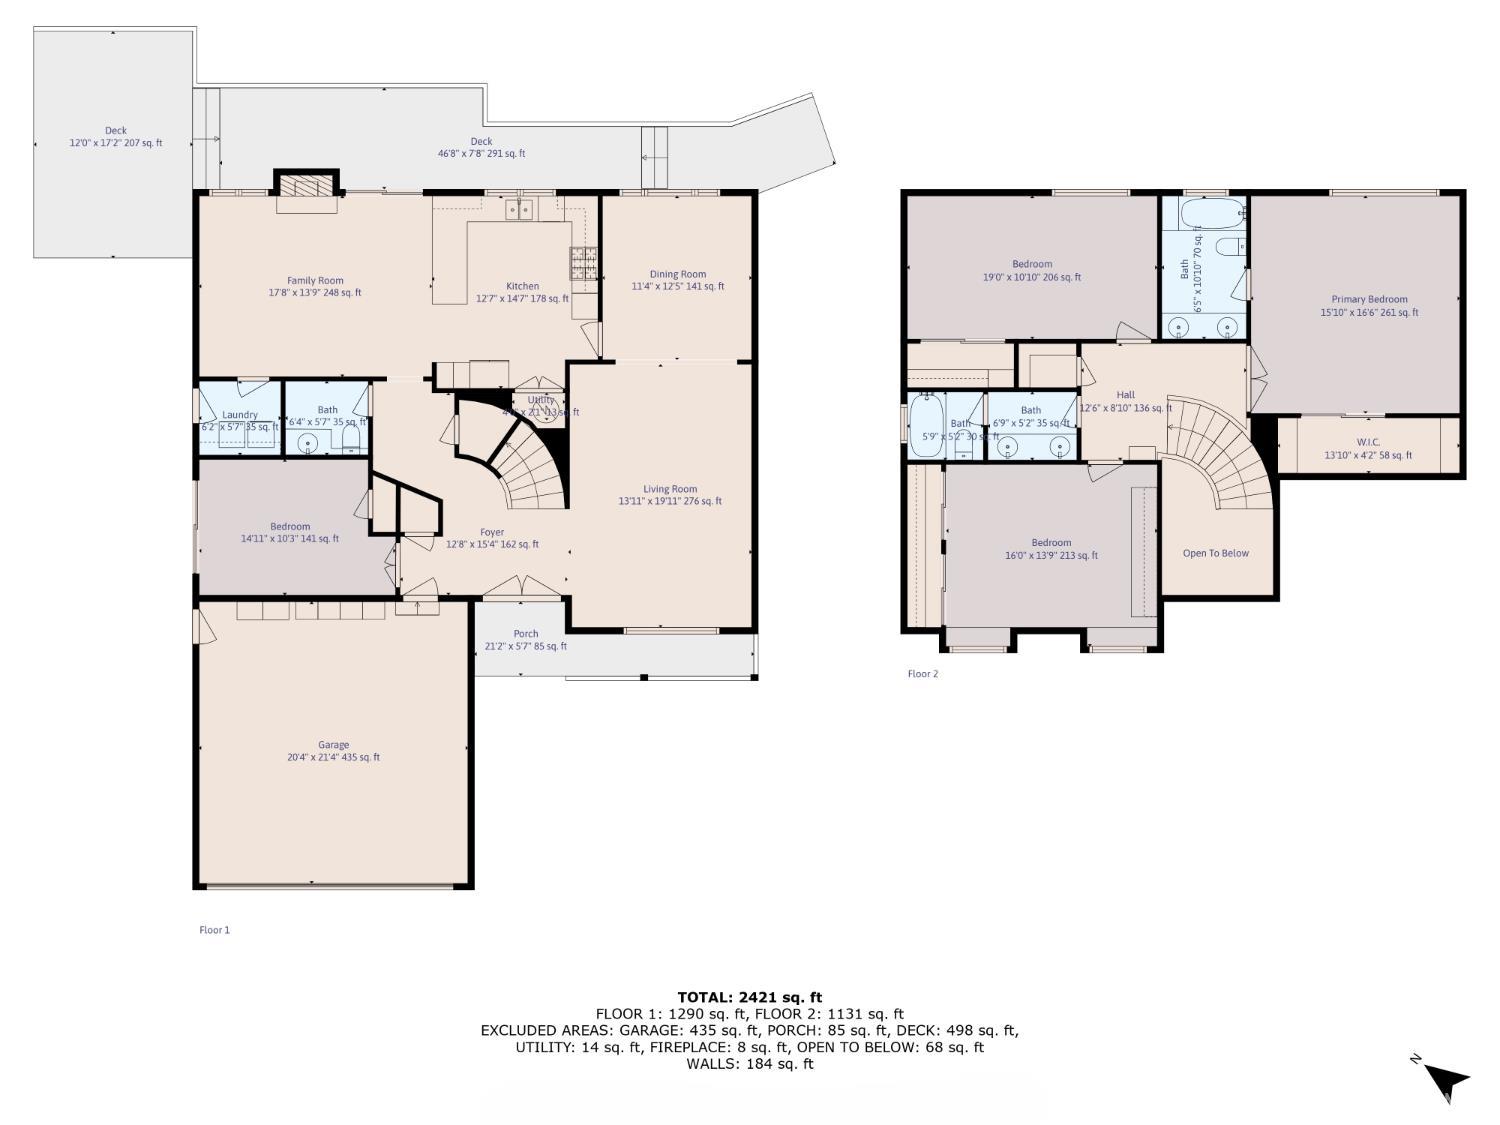
Two-story floor plan showing room layouts, measurements, decks, porch, garage, and 2,421 square feet of interior area.
SEE ALL PHOTOS
Home foyer with a red front door and curved staircase with white balusters.
Staged living room with a fireplace, large windows, and an adjoining white kitchen.
Open kitchen with white cabinets and marble counters adjoining a furnished living room with a fireplace.
Two-story house with a gray shingle roof, white picket fence, and landscaped front yard.
House with two dormers and a wide garage, behind a white picket fence at dusk.
Two-story house with dormer windows, brick accents, and a white picket fence.
Front of 1711 Parkwood Drive with a white garage, brick facade, driveway, and picket fence.
Landscaped garden entrance with a white picket gate, paved path, lawn, and mature tree.
Home exterior with red double doors, a covered brick porch, and a manicured lawn.
House with a red front door, brick-accented porch, broad roof, and leafy tree beside the lawn.
Foyer with a sweeping dark-wood staircase, white balusters, and a modern chandelier.
Staged living room with curved cream sofas, abstract art, and an open dining area by large windows.
Staged living room with white sofas, hardwood floors, and an adjoining dining area overlooking trees and hills.
Staged living room with a white sectional, wood coffee table, and sliding doors to the backyard.
Staged living room with white sofas, hardwood floors, and a large window overlooking a fenced yard.
Staged living room with white seating, abstract artwork, hardwood floors, and a stone-surround fireplace.
Staged living room with a white fireplace, pale furnishings, wood floors, and sliding doors to a deck.
Staged living room with a curved cream sofa, abstract art, and a fireplace.
Open-plan living room and kitchen with white sofas, warm wood floors, and stainless steel appliances.
Bright kitchen with white cabinetry, marble counters, stainless steel appliances, and hardwood floors.
Bright white kitchen with a marble waterfall island, woven-seat stools, and stainless steel appliances.
Bright white kitchen with a large veined stone island, stainless steel appliances, and woven bar stools.
Kitchen with a large marble island, white cabinetry, stainless steel refrigerator, and living area beyond.
Kitchen with white paneled cabinets, stainless-steel appliances, veined stone backsplash, and wood floors.
Wooden deck with two black chairs beside a brick-and-stucco home, overlooking leafy trees.
Wooden deck with two chairs and a small table, overlooking dense greenery.
Dining room with a long wooden table, upholstered chairs, and windows overlooking trees.
Dining room with a dark wood table, upholstered chairs, and a large window overlooking trees.
Dining room with a wood table, upholstered chairs, modern chandelier, and a large window overlooking trees.
Dining room with a long wood table and chandelier, opening to a bright living area.
Dining room with a long wood table and chandelier, opening into a bright living room.
Staged living room beside a sweeping dark wood staircase, with white balusters and a modern chandelier.
Staged bedroom with a white bed, large window overlooking trees, and warm wood flooring.
Staged bedroom with mirrored closet doors, dark wood floors, and an adjoining bathroom.
Bedroom with paneled doors, warm wood floors, and a chair beside a window.
Staged bedroom with a white bed, cushioned bench, abstract wall art, and mirrored closet door.
Bathroom with a double-sink stone vanity and a large illuminated mirror.
Bathroom with a double-sink vanity, illuminated mirror, and glass globe lights beside an open bedroom doorway.
Staged bedroom with mirrored closet doors, two beds, and a wooden desk.
Staged bedroom with mirrored closet doors, a wooden desk, and dark wood flooring.
Staged bedroom with a white bed, abstract wall art, and a large window overlooking treetops and rooftops.
Staged bedroom with a white bed, mirrored closet doors, and abstract artwork.
Staged bedroom with a white bed, dark wood floors, and a window overlooking greenery.
Bathroom with a double-sink vanity and dark stone counter beside a tiled tub and shower.
Bathroom with a tiled tub-shower enclosure, glass doors, grab bars, and a high window.
Bathroom with a dark stone double-sink vanity, white cabinetry, and glass globe lights.
Staged bedroom with a large white bed and sliding glass doors opening to a leafy backyard.
Staged bedroom with a white bed and sliding glass doors overlooking a leafy garden.
Staged bedroom with white bedding, navy pillows, abstract wall art, and double closet doors.
Bathroom vanity with dark green marble countertop, white cabinetry, brass faucet, and large mirror.
Laundry room with front-loading washer and dryer beneath white cabinets beside a glass-panel door.
Wooden deck beside the house, shaded by mature trees and a red-leaved Japanese maple.
Aerial view of gray homes nestled among dense hillside trees, with a large yellow building behind them.
Rear of a two-story house with a wood deck and brick chimney, surrounded by trees on a hillside.
Aerial view of a gray-shingled home surrounded by mature trees and landscaped yard.
Aerial view of a home with a white picket fence, landscaped yard, and wooded hills beyond.
Aerial view of a San Mateo home with a landscaped yard and white picket fence.
Aerial view of a gray-roofed home with a white picket fence and landscaped yard.
Two-story floor plan showing room layouts, measurements, decks, porch, garage, and 2,421 square feet of interior area.
For Sale

1711 Parkwood Drive

1711 Parkwood Drive, San Mateo, CA 94403

$2,699,888
Charming, spacious, and updated 4-Bedroom Whitecliff home in the desirable Laurelwood neighborhood must be seen to be appreciated. Classic curb appeal with a white picket fence, charming dormers, and a beautiful front yard featuring turf and a serene Japanese Maple, draws you into this home that combines warmth, luxury, and modern features. Step inside to a grand curved staircase and beautiful hickory flooring throughout the home. The bright and inviting foyer leads to a modern kitchen equipped with clean white cabinetry, beautiful and durable porcelain countertops and backsplash, Thermador stainless steel appliances and a peninsula that opens to the light filled family room with a wood burning fireplace and breathtaking views. Completing the downstairs is a formal living room and dining room, large bedroom, bathroom, and laundry. Upstairs leads to the serene primary suite featuring canyon views, an expansive walk-in closet, and a spa-inspired bath with dual vanities and massaging tub. Two additional large bedrooms and one full bathroom complete this level. Entertain or unwind on the grounds surrounding the home with multiple decks and yards offering breathtaking views, privacy and endless possibilities for expansion.

4
beds

3
baths

2,610 Sq.Ft. LIVING AREA

8,065 Sq.Ft. lot

Neil Canlas

Neil Canlas

Features &

Interior

  • total bedrooms4
  • Total bathrooms3
  • full bathrooms2
  • half bathroom1
  • Laundry room Cabinets, Inside Room
  • Flooring Luxury Vinyl Plank, Tile
  • Fireplace Living Room
  • APPLIANCES Dishwasher, Disposal, Free-Standing Refrigerator, Gas Cooktop, Microwave, Dryer, Washer

Area & Lot

  • Status For Sale
  • Living Area2,610 Sq.Ft.
  • Total Area2,610 Sq.Ft.
  • Lot Area8,065 Sq.Ft.
  • MLS® ID426165164
  • TypeResidential
  • YEAR BUILT1976
  • NeighborhoodSan Mateo
  • Architecture StylesContemporary
  • View DescriptionHills

Exterior

  • STORIES2
  • Garage Space2.0
  • water SourcePublic
  • parkingAttached, Garage Door Opener, Garage Faces Front, Inside Entrance, Side by Side, On Site (Single Family Only)
  • HEAT TYPECentral
  • AIR CONDITIONINGCentral Air
  • sewerPublic Sewer

Financial

  • Sales Price$2,699,888
View Virtual Tour
Staged living room with a fireplace, large windows, and an adjoining white kitchen.

Schedule a

We would love to show you our beautiful property. Please select your preferred date and time below. An agent will be in touch shortly to confirm your appointment.

Schedule a Showing

We would love to show you our beautiful property. Please select your preferred date and time below. An agent will be in touch shortly to confirm your appointment.

Thank you for your interest in 1711 Parkwood Drive, San Mateo, CA 94403. We are reviewing your request and will be in touch shortly!

Mortgage

Estimate your monthly mortgage payment, including the principal and interest, property taxes, and HOA. Adjust the values to generate a more accurate rate.

All estimates are provided for informational purposes only. Actual amounts may vary.
$0,000 Your Payment 20 15 65
$0,000 Your Payment

San Mateo

Explore

With Us

Partner with The Canlas Brothers and experience a hands-on, client-first approach backed by over 15 years of Bay Area real estate expertise, where your goals, trust, and success always come first.

Follow Me on Instagram