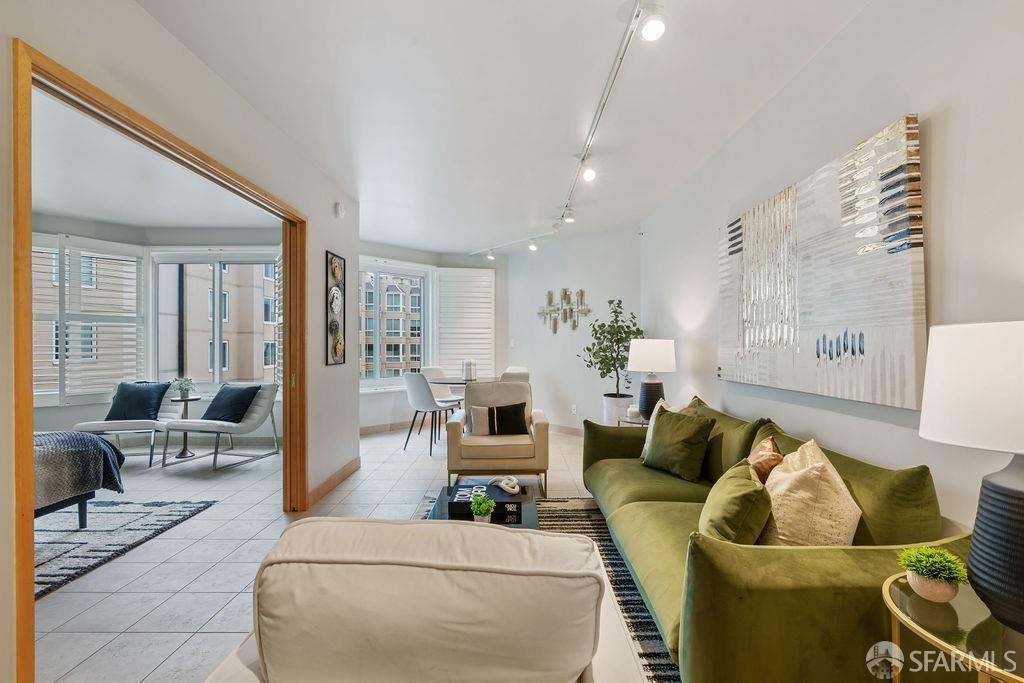
Furnished living room with a green sofa, cream chairs, and large windows overlooking neighboring buildings.
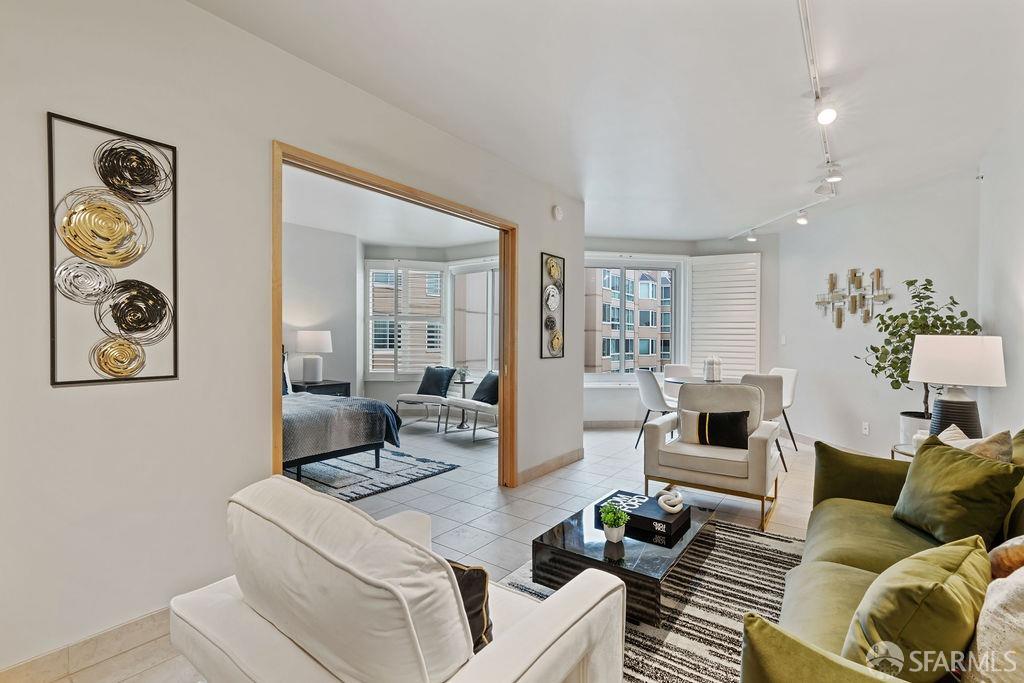
Staged condo living room with a green sofa, white armchairs, and an adjoining bedroom.
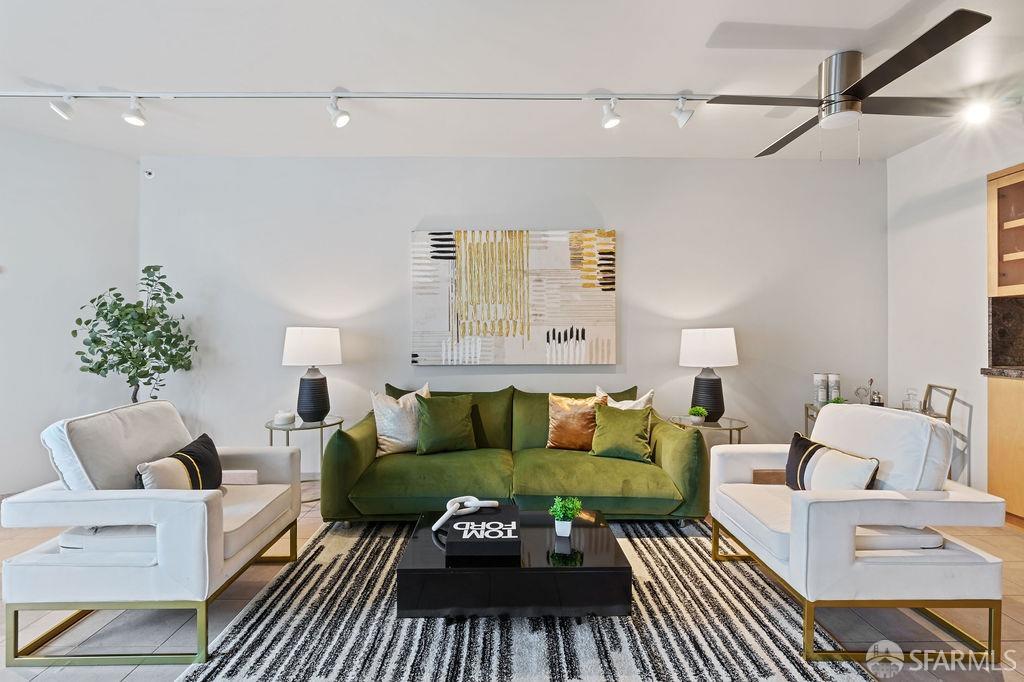
Living room with a green sofa, white armchairs, abstract art, and a striped rug.
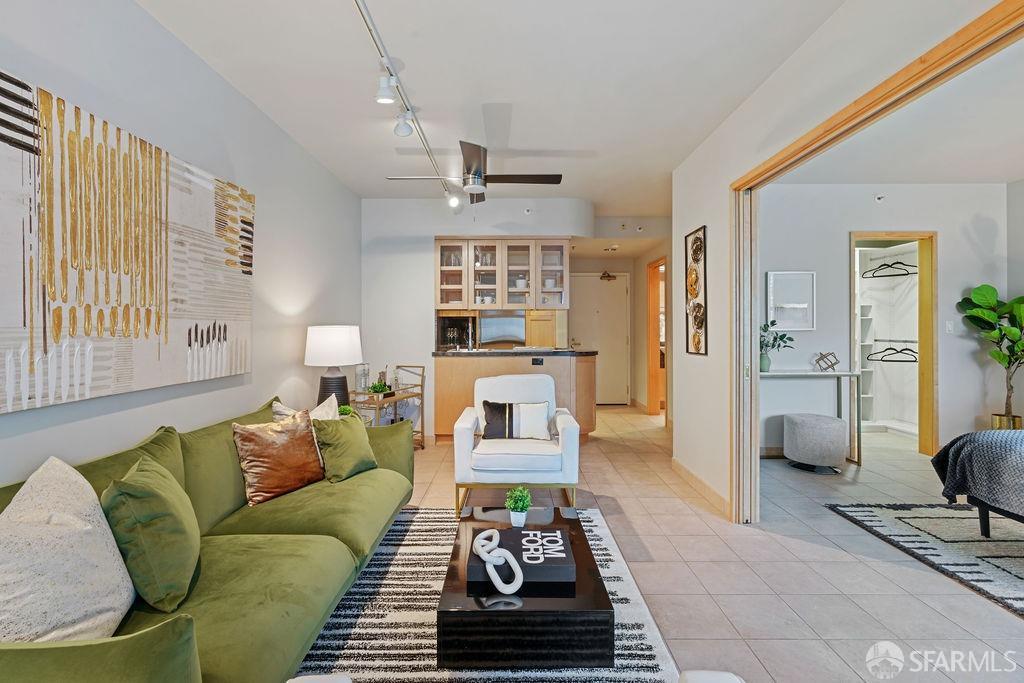
Staged living room with a green sofa, white armchair, and open kitchen.
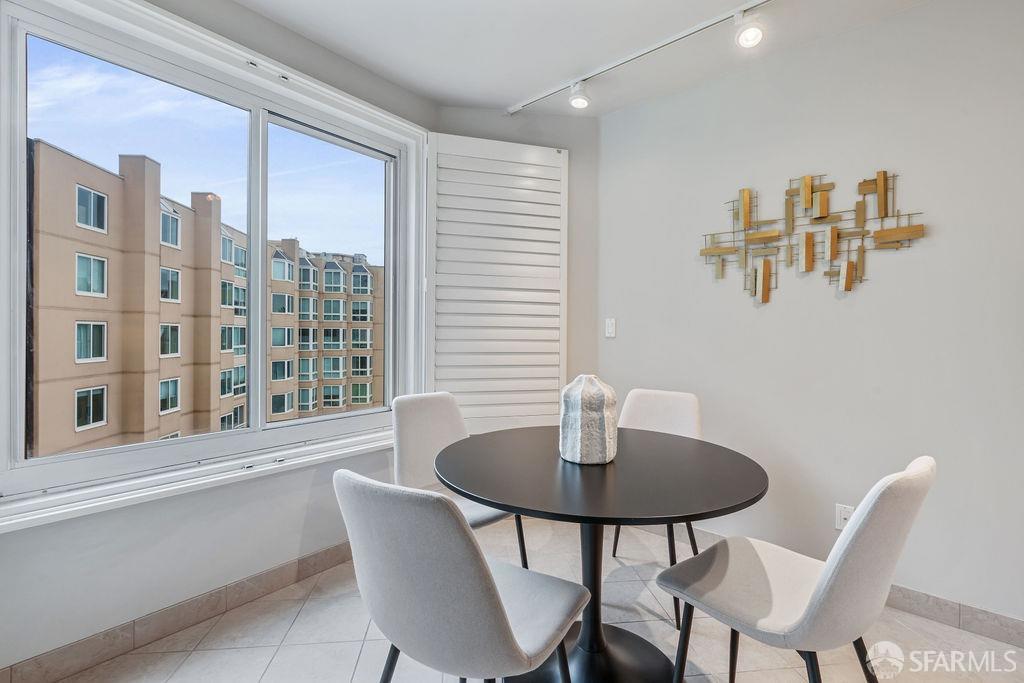
Dining area with a round black table, upholstered chairs, and a large window overlooking neighboring buildings.
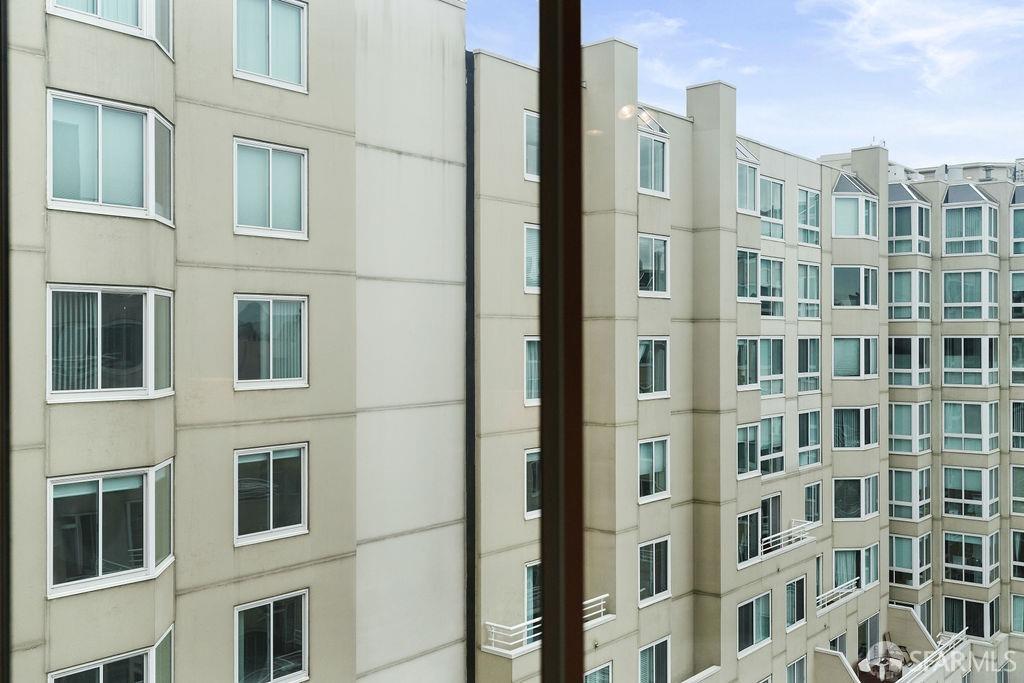
View across neighboring condominium buildings with rows of windows.
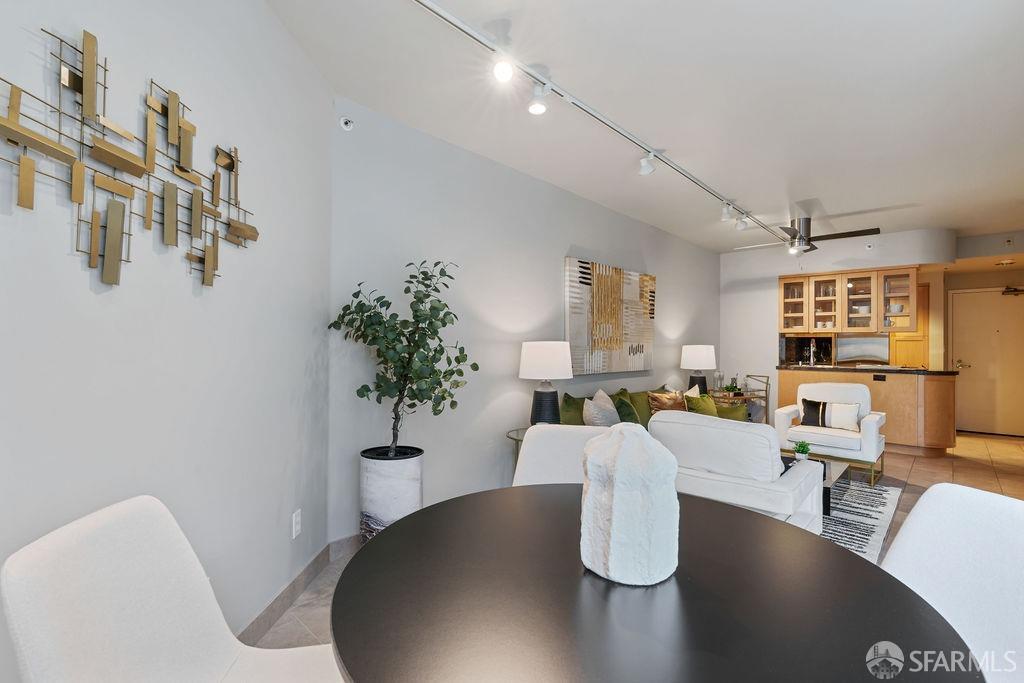
Condo living and dining area with a round table, white seating, and an open kitchen bar.
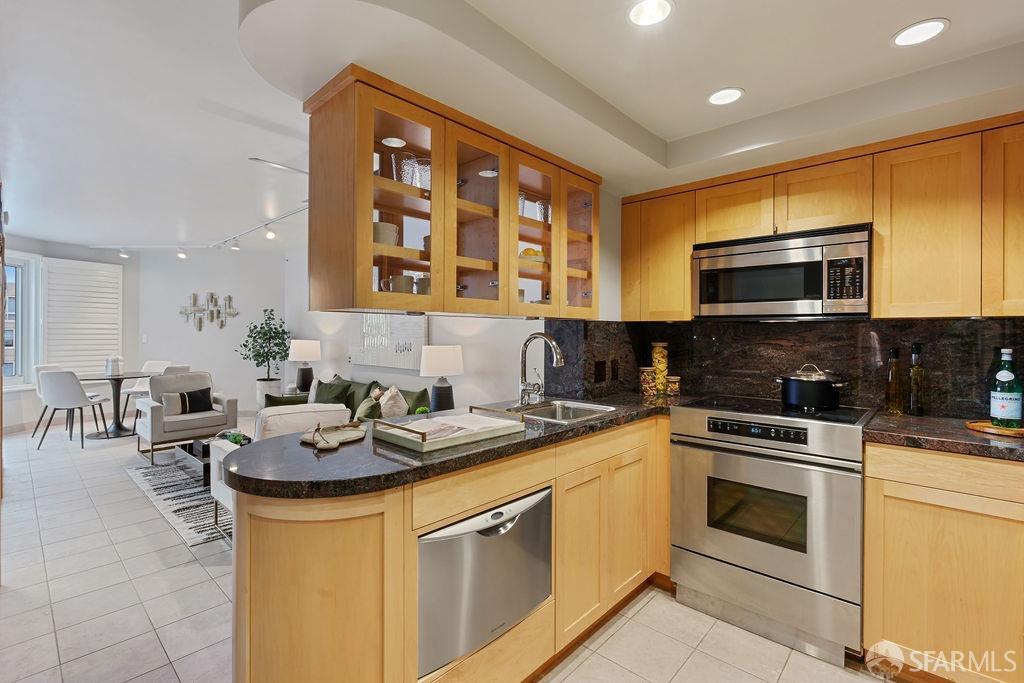
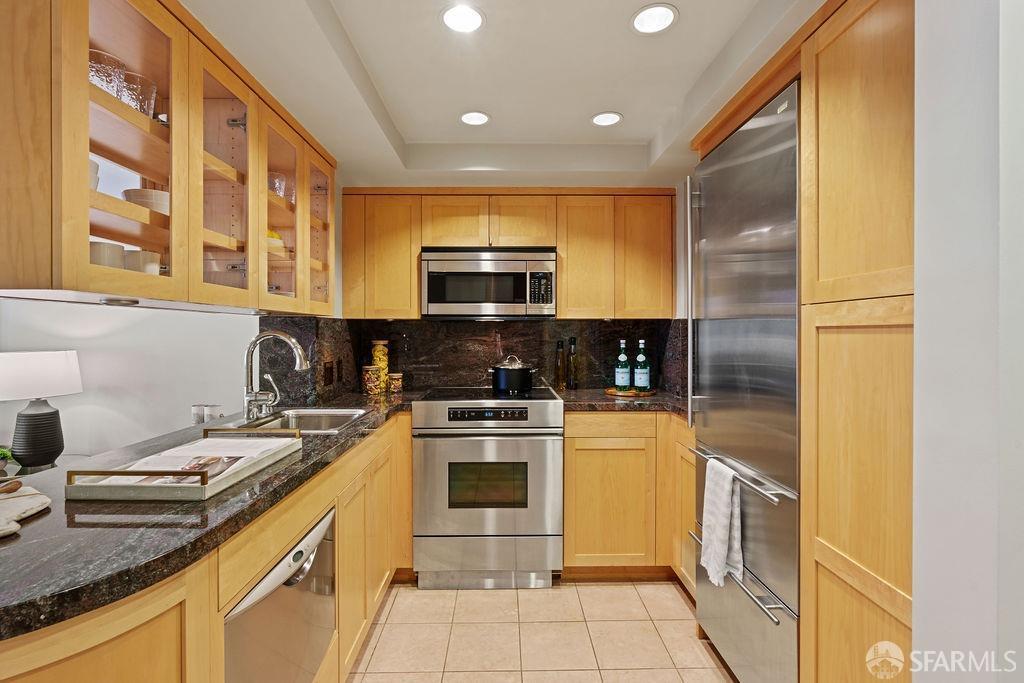
Condominium kitchen with light wood cabinets, dark stone counters, and stainless steel appliances.
Kitchen with light wood cabinets, dark stone counters, and stainless steel appliances.
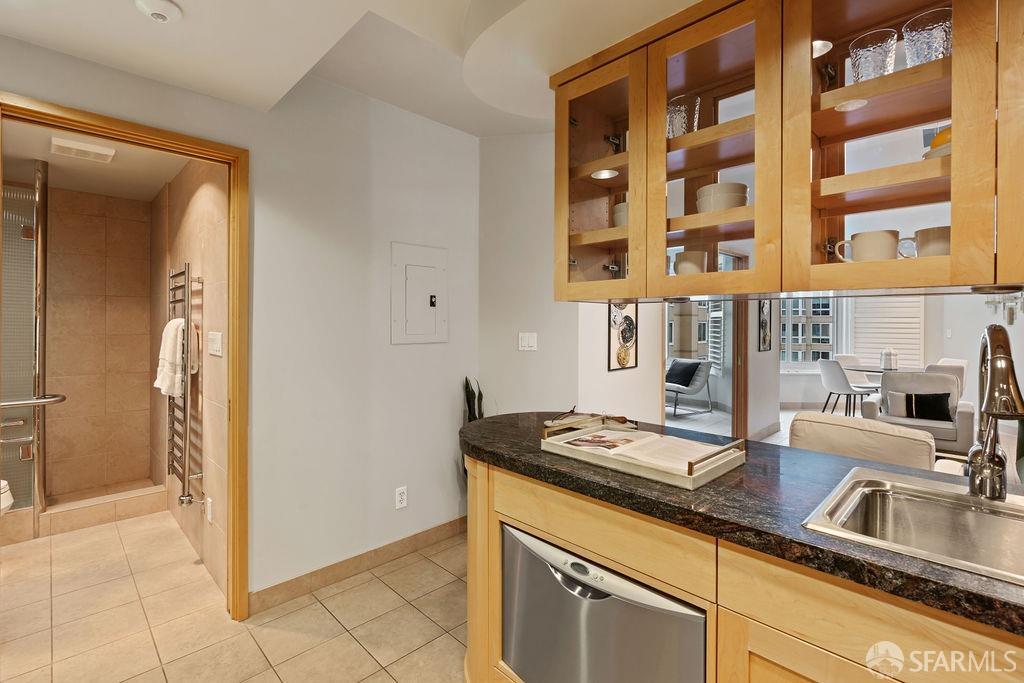
Kitchen with light wood cabinets and dark stone counters, with a bathroom doorway beside it.
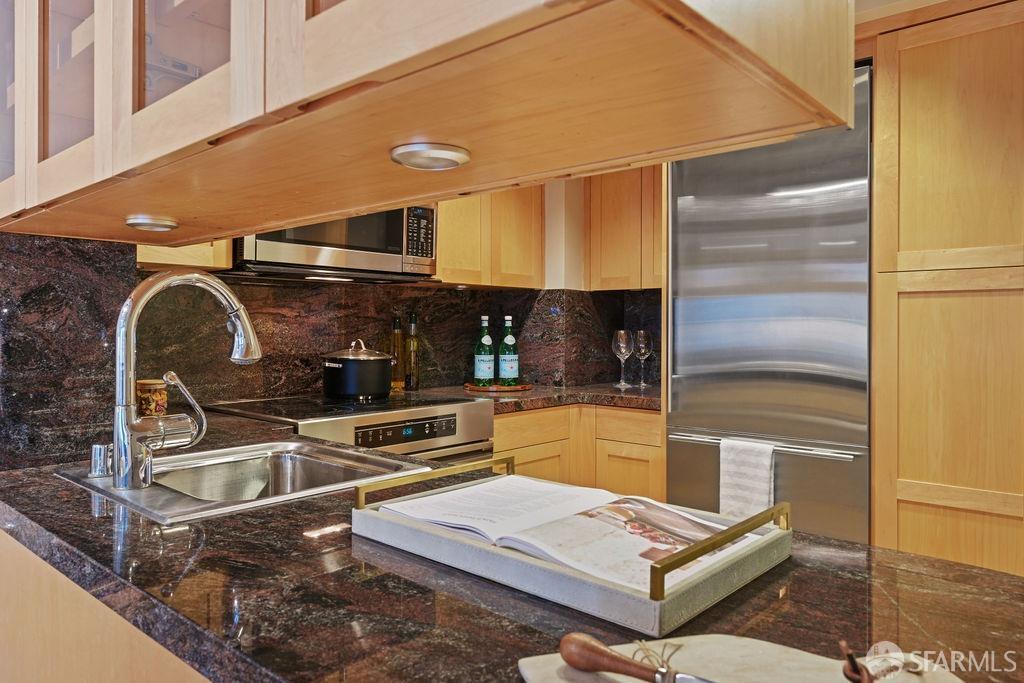
Kitchen with light wood cabinets, dark granite counters, stainless steel appliances, and a double-basin sink.
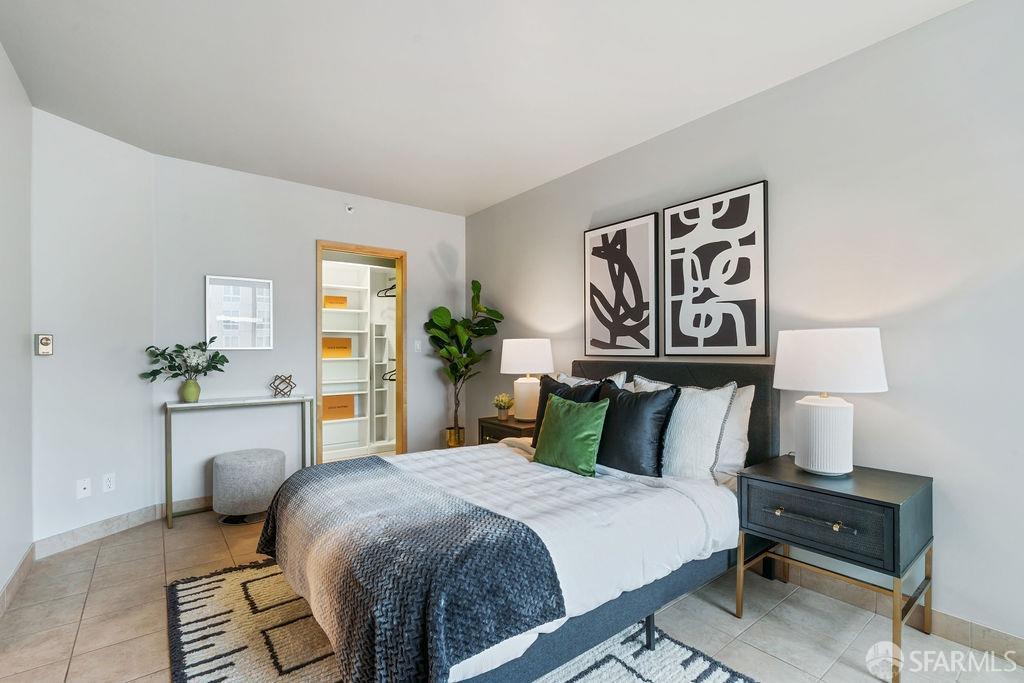
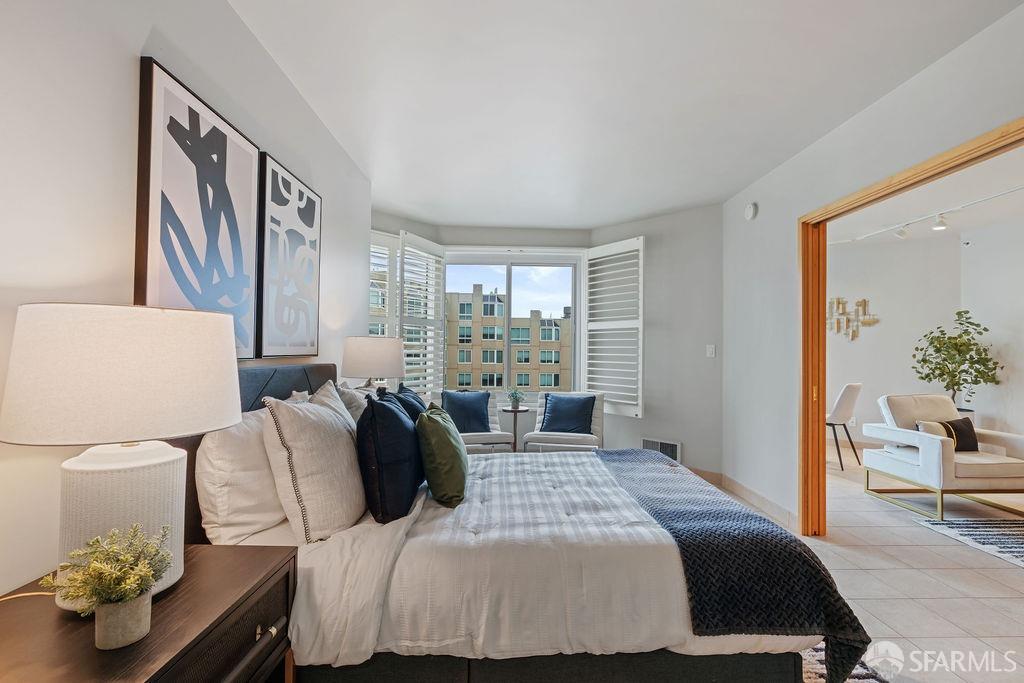
Staged bedroom with a bed, abstract art, an open closet, and a window seating area.
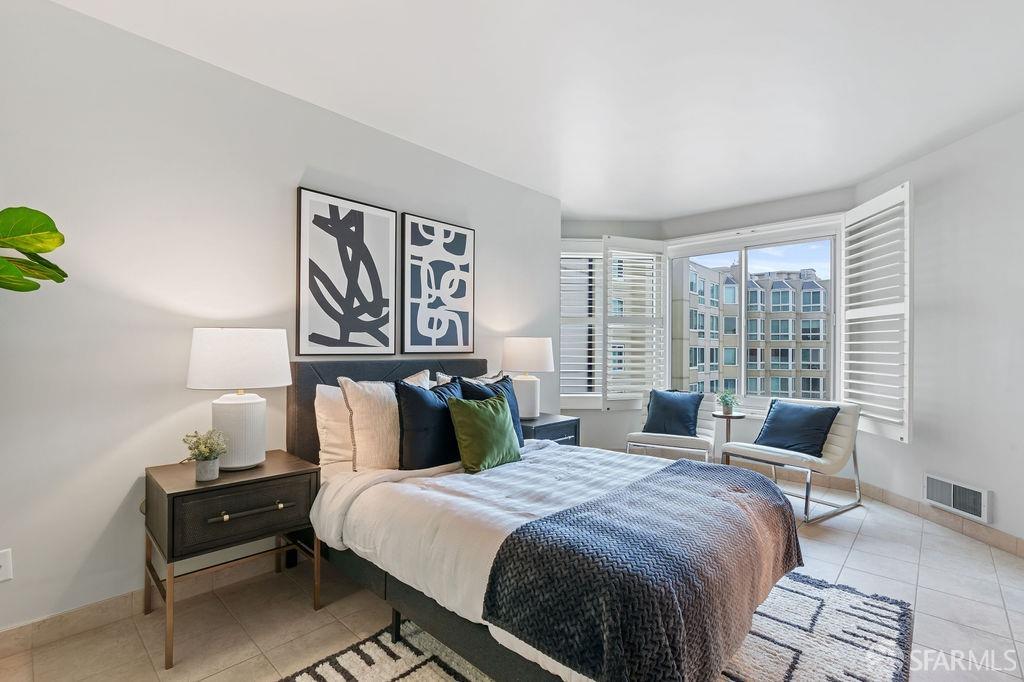
Furnished bedroom with shuttered windows, abstract art, and two chairs overlooking neighboring buildings.
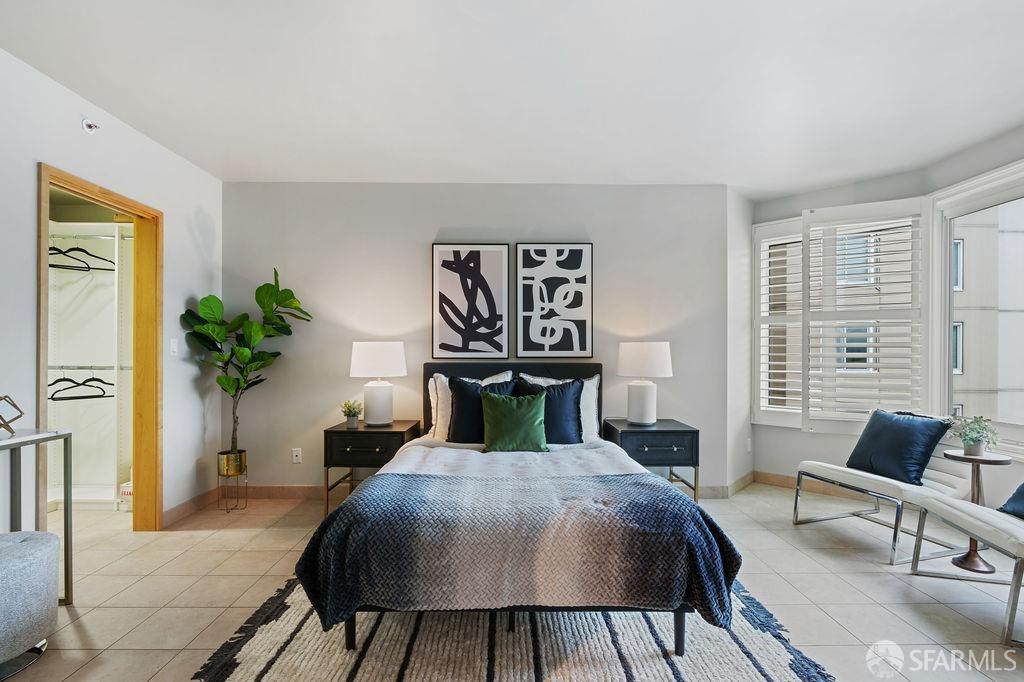
Staged bedroom with a made bed, green accent pillow, abstract art, and open closet shelving.
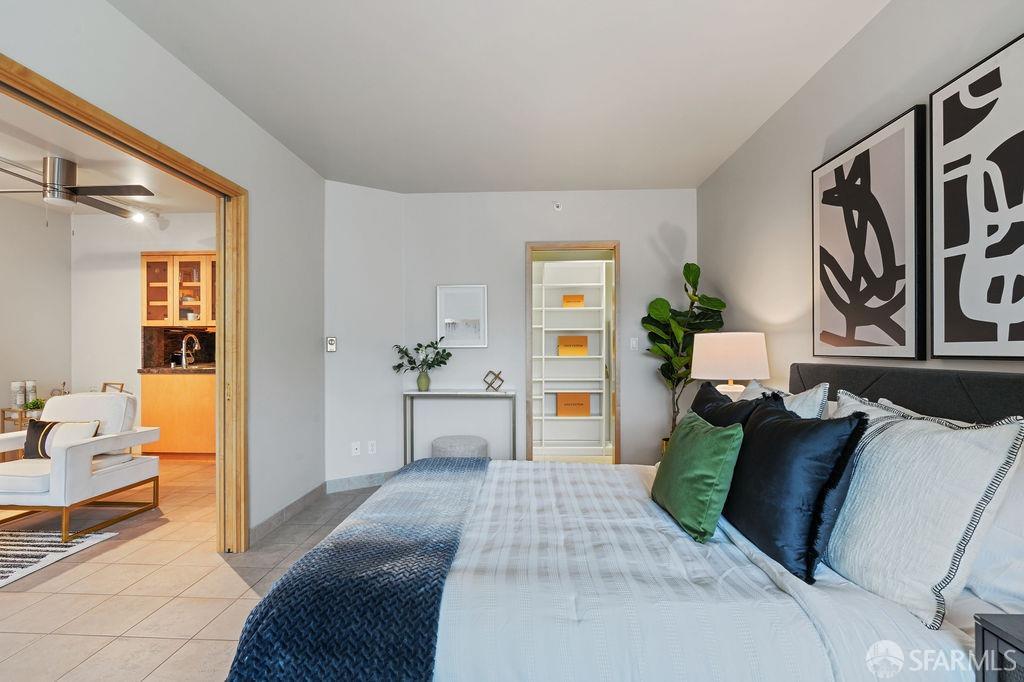
Staged bedroom with a large bed, abstract wall art, and a doorway to a sitting area.
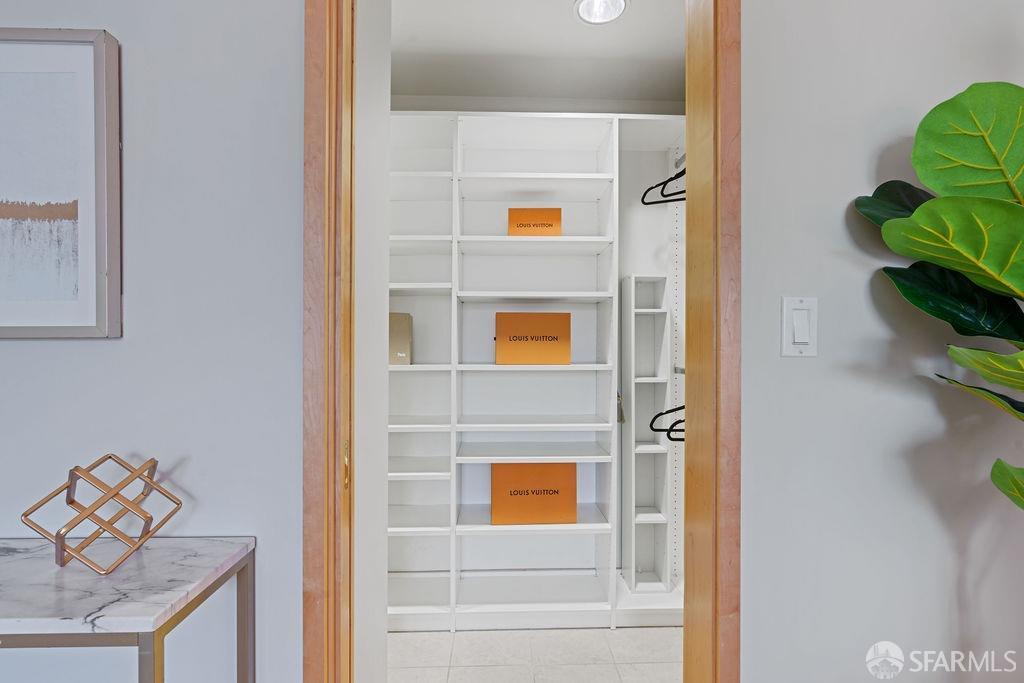
Walk-in closet with white built-in shelves, hanging space, and Louis Vuitton boxes.
Staged bedroom with a white-and-navy bed and bay window overlooking nearby buildings.
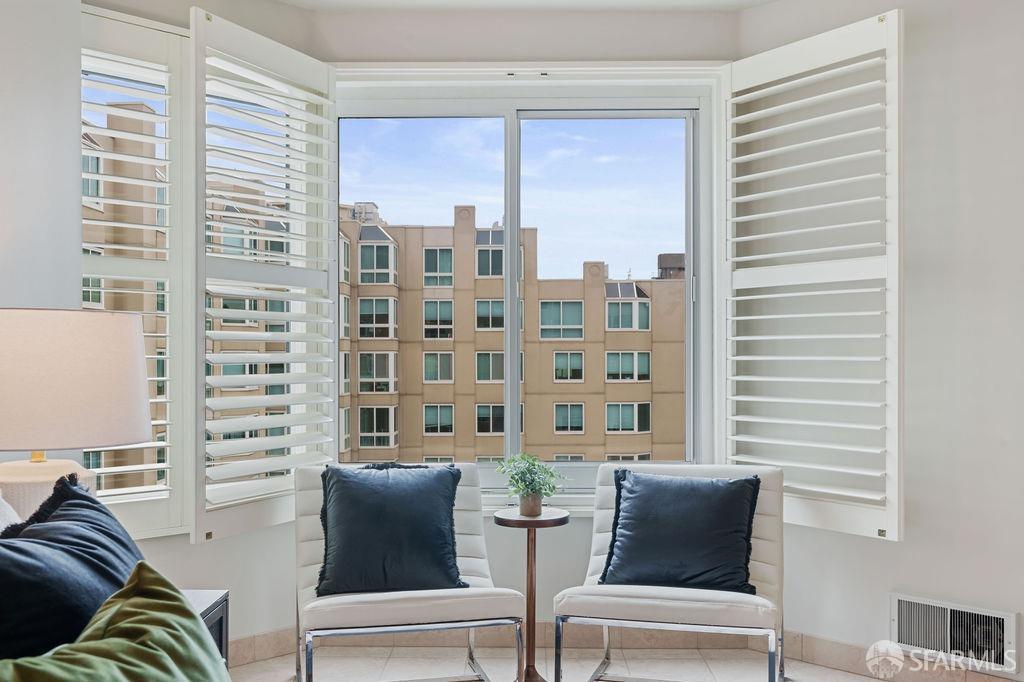
Condo sitting area with plantation shutters, two chairs, and a view of a neighboring building.
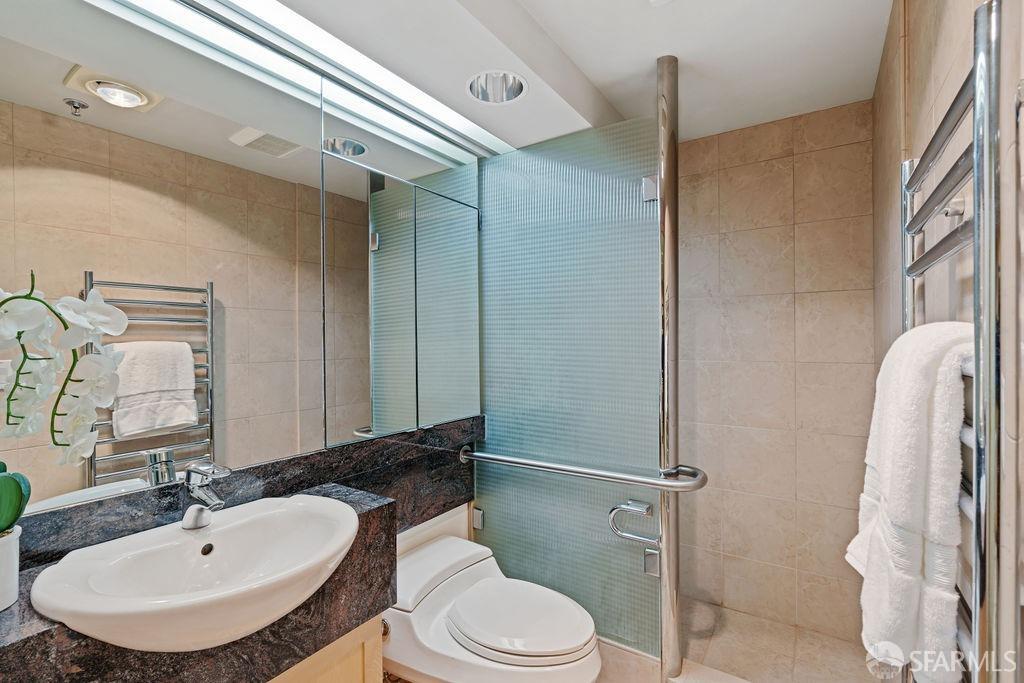
Bathroom with a glass shower enclosure, tiled walls, dark stone vanity, and chrome towel warmers.
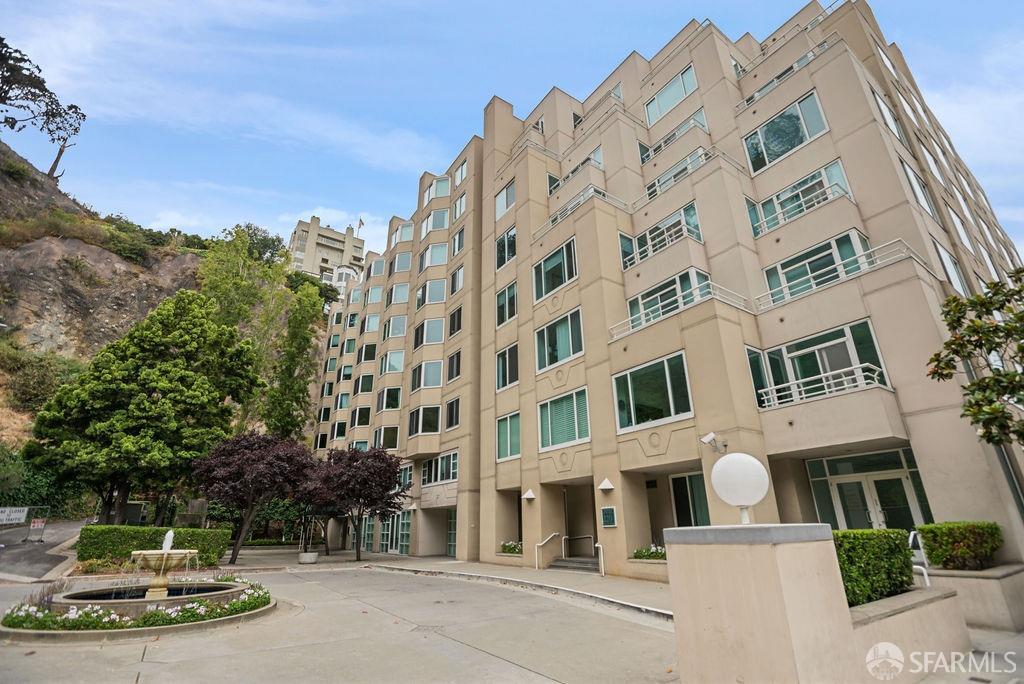
Beige residential building beside a landscaped courtyard fountain and rocky hillside.
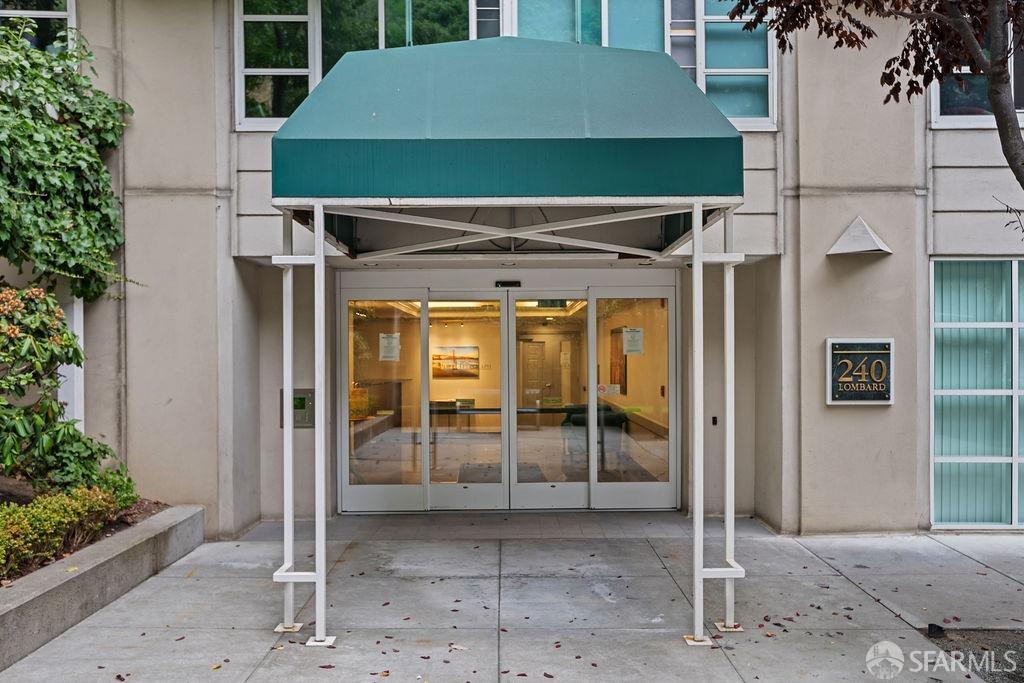
Building entrance beneath a teal canopy, with glass doors and a 240 Lombard address plaque.
SEE ALL PHOTOS
Furnished living room with a green sofa, cream chairs, and large windows overlooking neighboring buildings.
Staged condo living room with a green sofa, white armchairs, and an adjoining bedroom.
Living room with a green sofa, white armchairs, abstract art, and a striped rug.
Staged living room with a green sofa, white armchair, and open kitchen.
Dining area with a round black table, upholstered chairs, and a large window overlooking neighboring buildings.
View across neighboring condominium buildings with rows of windows.
Condo living and dining area with a round table, white seating, and an open kitchen bar.
Condominium kitchen with light wood cabinets, dark stone counters, and stainless steel appliances.
Kitchen with light wood cabinets, dark stone counters, and stainless steel appliances.
Kitchen with light wood cabinets and dark stone counters, with a bathroom doorway beside it.
Kitchen with light wood cabinets, dark granite counters, stainless steel appliances, and a double-basin sink.
Staged bedroom with a bed, abstract art, an open closet, and a window seating area.
Furnished bedroom with shuttered windows, abstract art, and two chairs overlooking neighboring buildings.
Staged bedroom with a made bed, green accent pillow, abstract art, and open closet shelving.
Staged bedroom with a large bed, abstract wall art, and a doorway to a sitting area.
Walk-in closet with white built-in shelves, hanging space, and Louis Vuitton boxes.
Staged bedroom with a white-and-navy bed and bay window overlooking nearby buildings.
Condo sitting area with plantation shutters, two chairs, and a view of a neighboring building.
Bathroom with a glass shower enclosure, tiled walls, dark stone vanity, and chrome towel warmers.
Beige residential building beside a landscaped courtyard fountain and rocky hillside.
Building entrance beneath a teal canopy, with glass doors and a 240 Lombard address plaque.
Sold

240 Lombard Street # 738

240 Lombard Street # 738, San Francisco, CA 94111

$545,000
Discover city living at its finest in this 1 bed / 1 bath condo in the heart of Telegraph Hill, one of San Francisco's most sought after neighborhoods. This home features a remodeled kitchen and bathroom for easy of use and design. Enjoy building amenities including a fitness center, 24-hour concierge, and a large assigned parking space with prime proximity to internal elevators to access the unit. Just steps away from the iconic Coit Tower, the Embarcadero, boutiques, restaurants, and parks. Easy access to public transportation and freeways. In addition, free laundry! Free laundry access available in multiple laundry rooms throughout the building.

1
bed

1
bath

644 Sq.Ft. LIVING AREA

1.15 Acres lot

Neil Canlas

Neil Canlas

Haley Raynes

Haley Raynes

Features &

Interior

  • total bedrooms1
  • Total bathroom1
  • full bathroom1
  • Laundry room Other
  • Flooring Tile
  • APPLIANCES Dishwasher, Disposal, Electric Cooktop, Free-Standing Refrigerator

Area & Lot

  • Status Sold
  • Date Sold January 31, 2025
  • Living Area644 Sq.Ft.
  • Total Area644 Sq.Ft.
  • Lot Area1.15 Acres
  • MLS® ID424015920
  • TypeCondo
  • YEAR BUILT1993
  • Architecture StylesContemporary

Exterior

  • Garage Space1.0
  • water SourcePublic
  • parkingAssigned, Attached, Enclosed, Garage Door Opener, Inside Entrance, Side by Side, On Site
  • HEAT TYPEElectric
  • AIR CONDITIONINGCeiling Fan(s)
  • sewerPublic Sewer
  • Disability FeaturesAccessible Elevator Installed, Accessible Full Bath, Accessible Kitchen, Wheelchair Access
  • HOA AmenitiesClubhouse, Gym, Sauna

Financial

  • Sales Price$545,000
  • HOA $1,022/mo

With Us

Partner with The Canlas Brothers and experience a hands-on, client-first approach backed by over 15 years of Bay Area real estate expertise, where your goals, trust, and success always come first.

Follow Me on Instagram