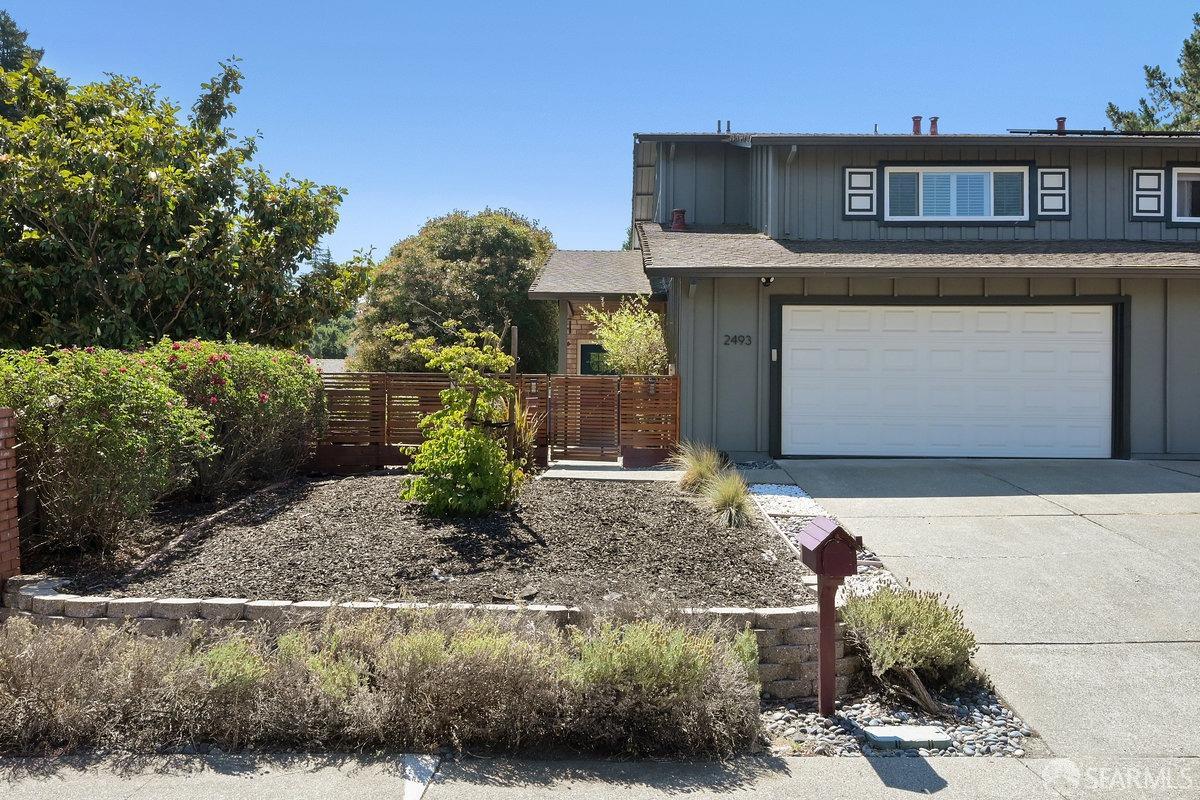
Two-story gray home with a white garage door, landscaped front yard, and wood-slat fence.
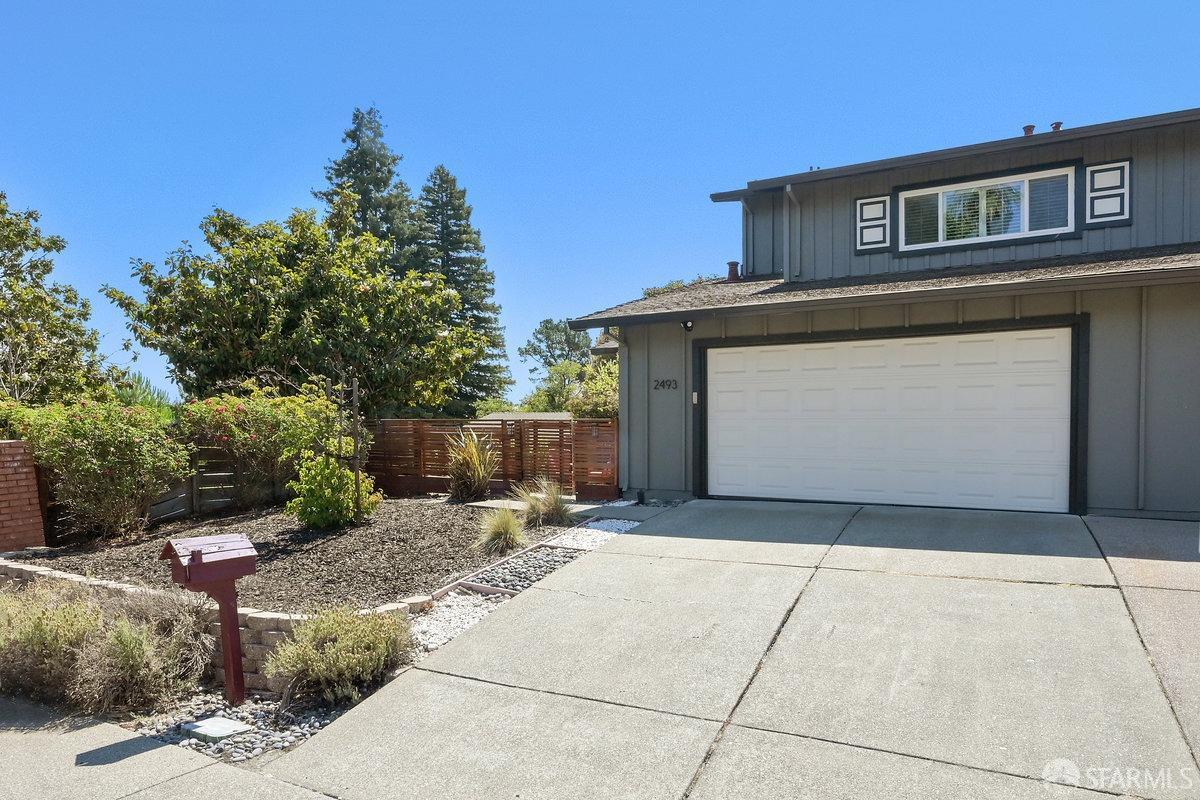
Gray two-story home with a broad driveway, white garage door, landscaped yard, and wood fencing.
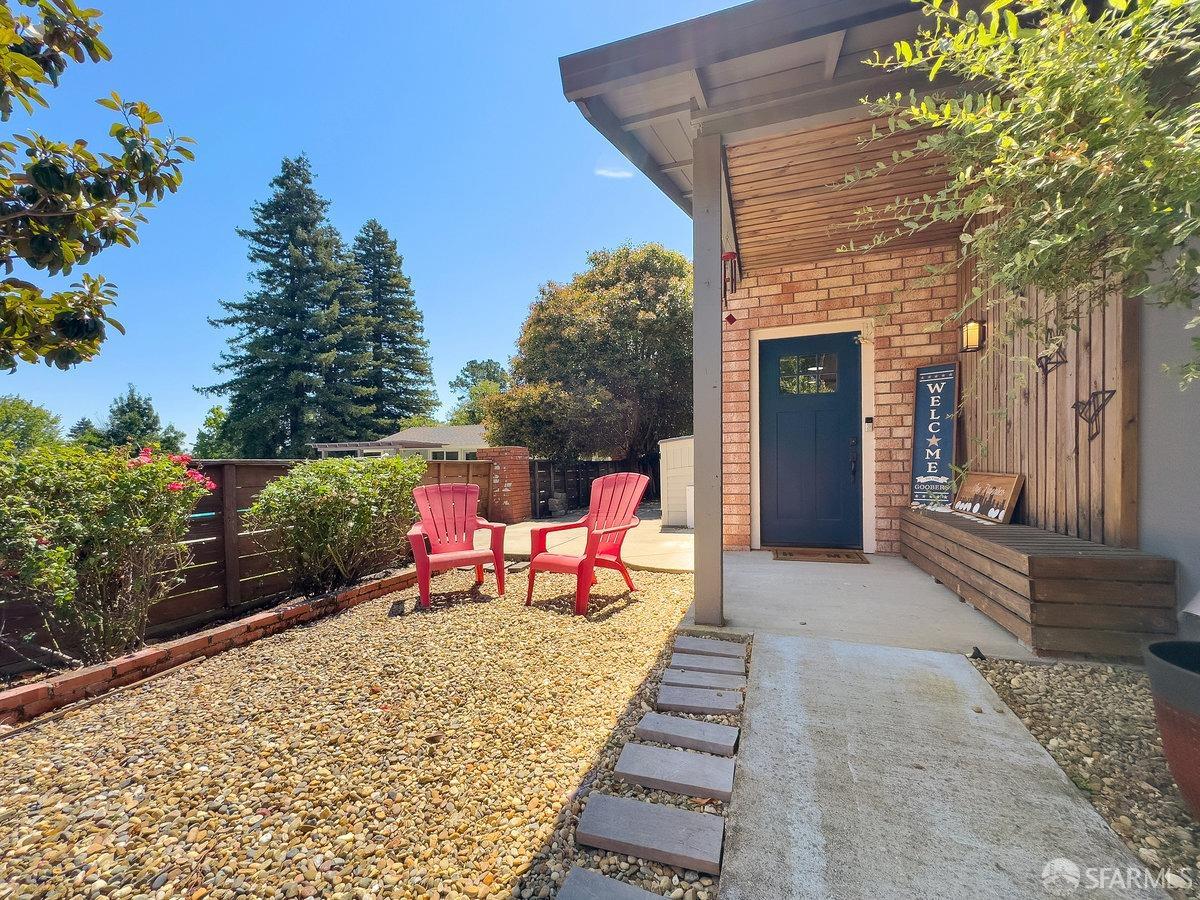
Home entry courtyard with a blue door, brick facade, red chairs, and gravel landscaping.
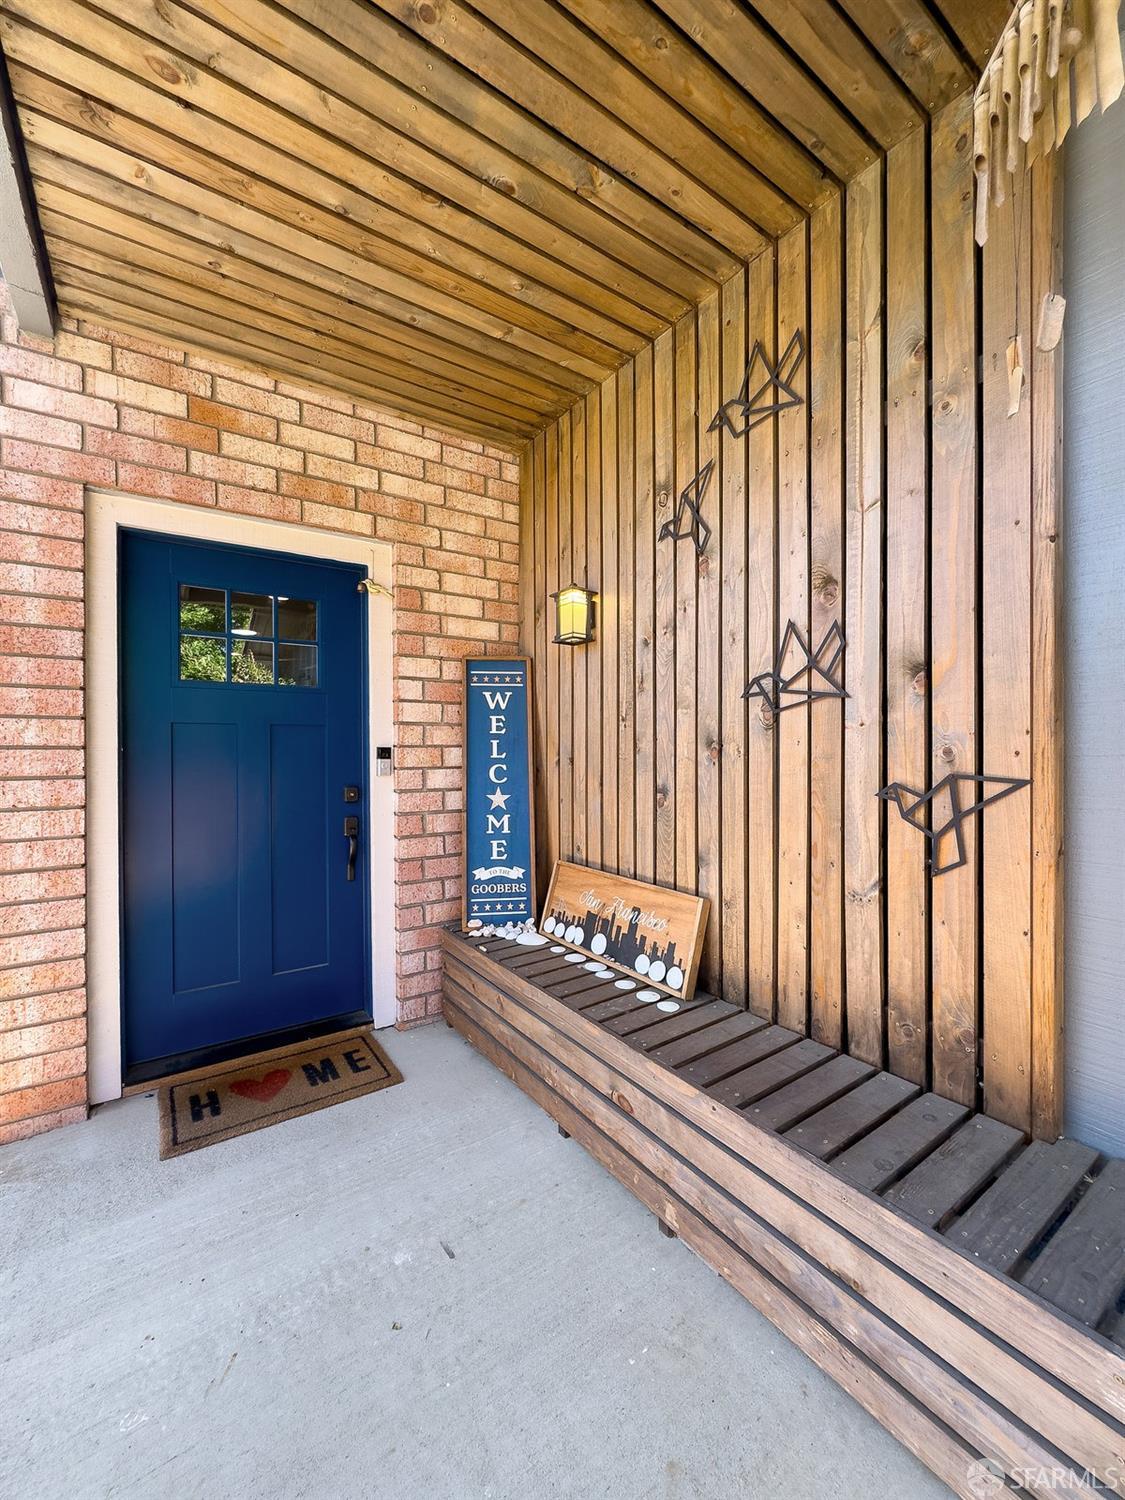
Covered porch with a blue front door, brick walls, and a long wooden bench beneath a wood-plank ceiling.
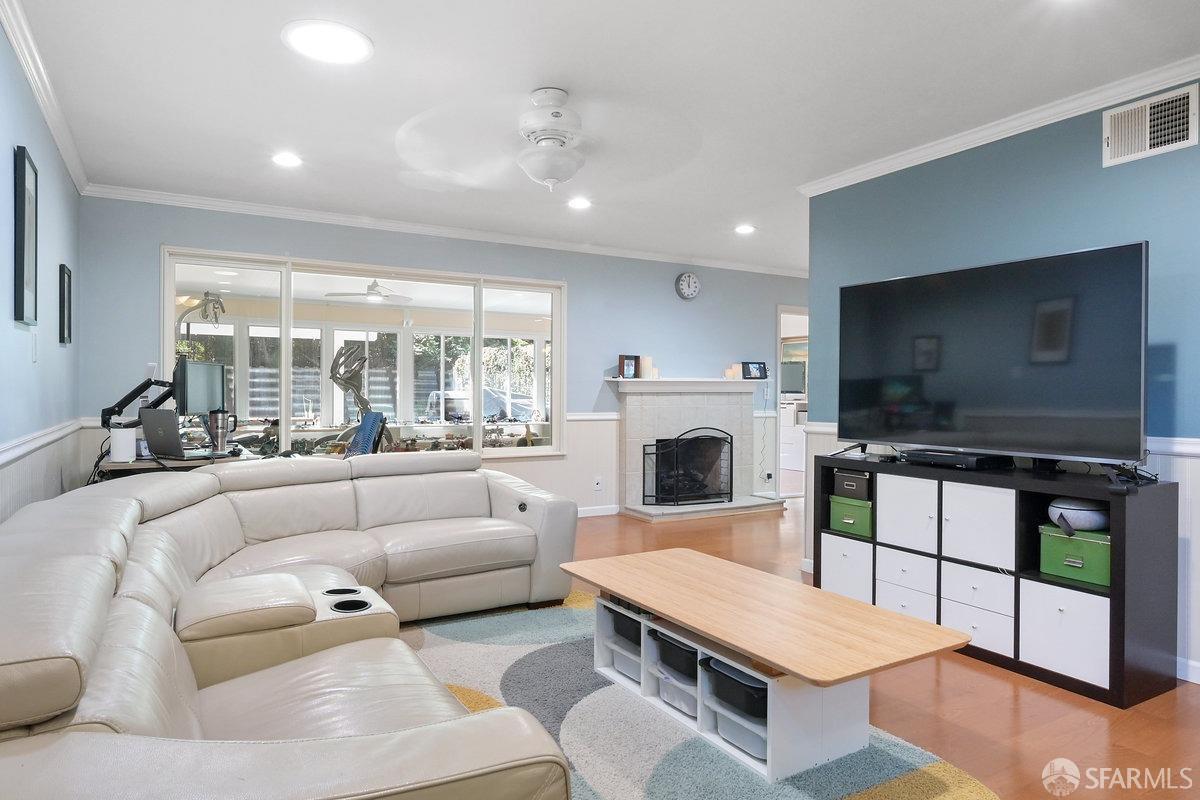
Furnished living room with a white sectional, fireplace, and large television.
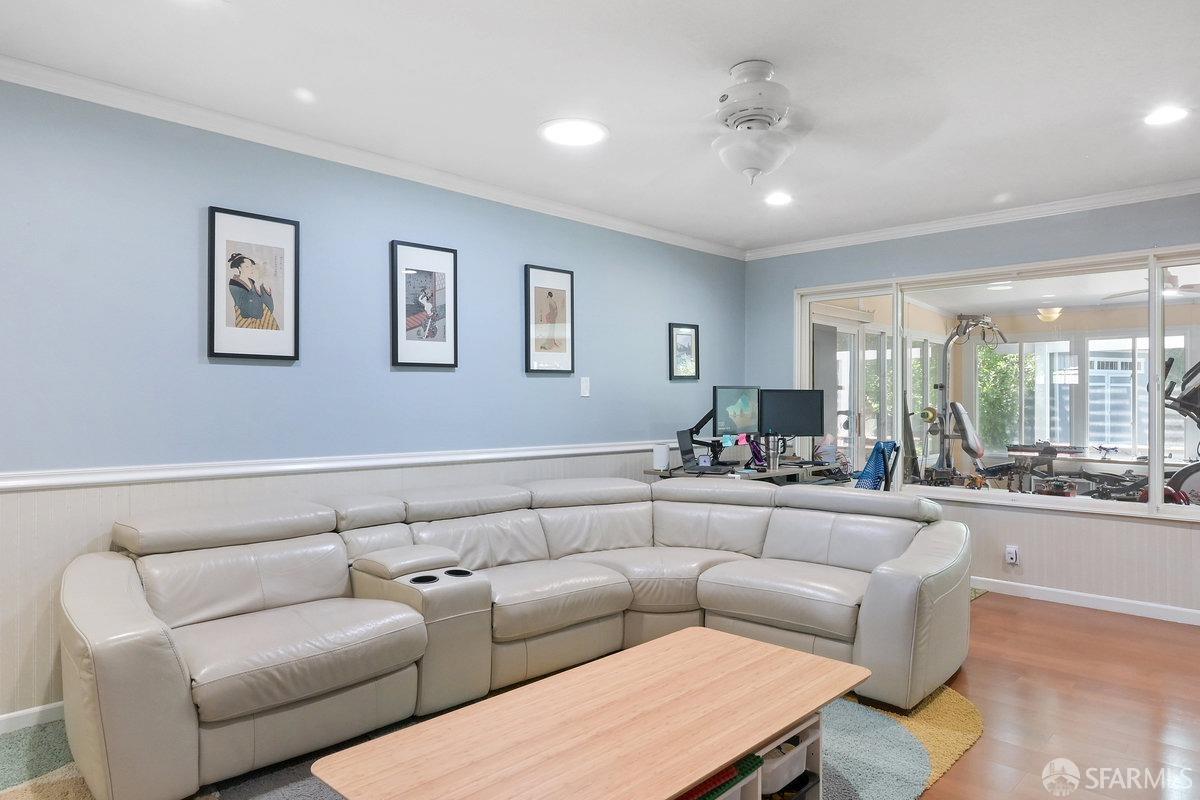
Furnished living room with a curved white sectional, framed art, and glass doors to an exercise room.
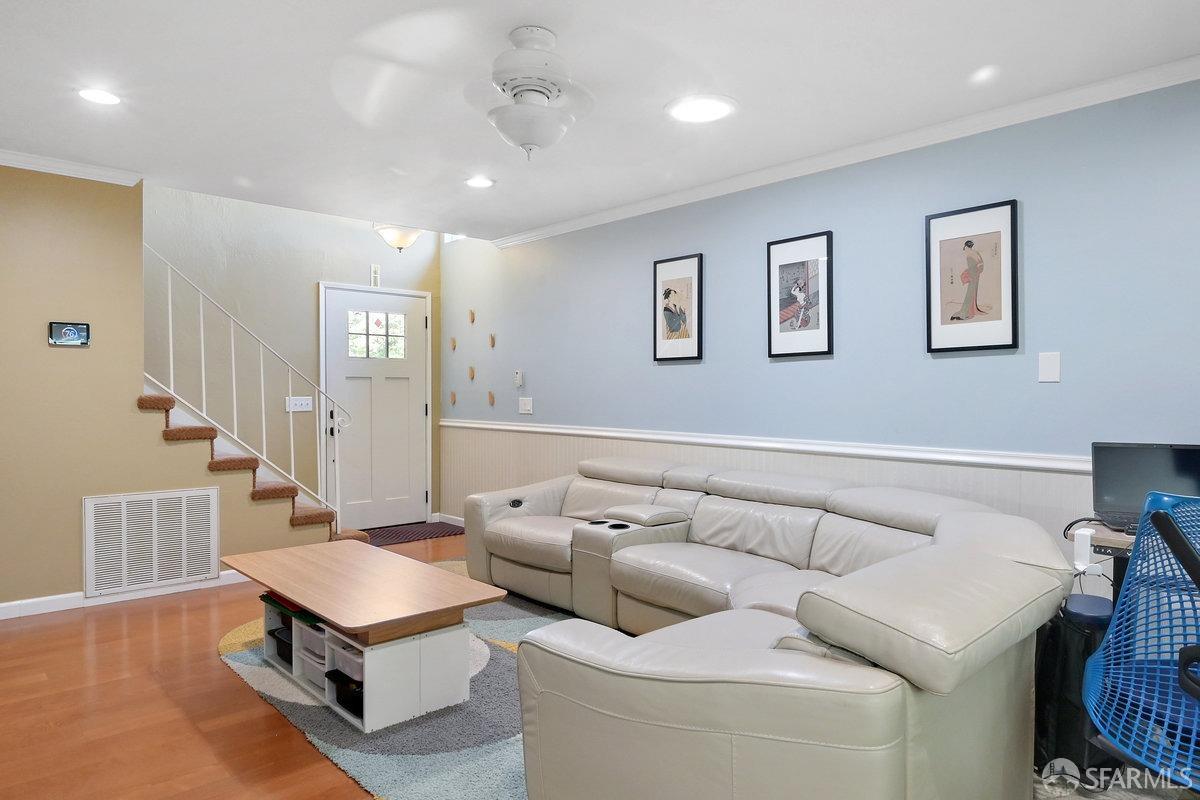
Living room with a white sectional, low coffee table, hardwood floor, and staircase.
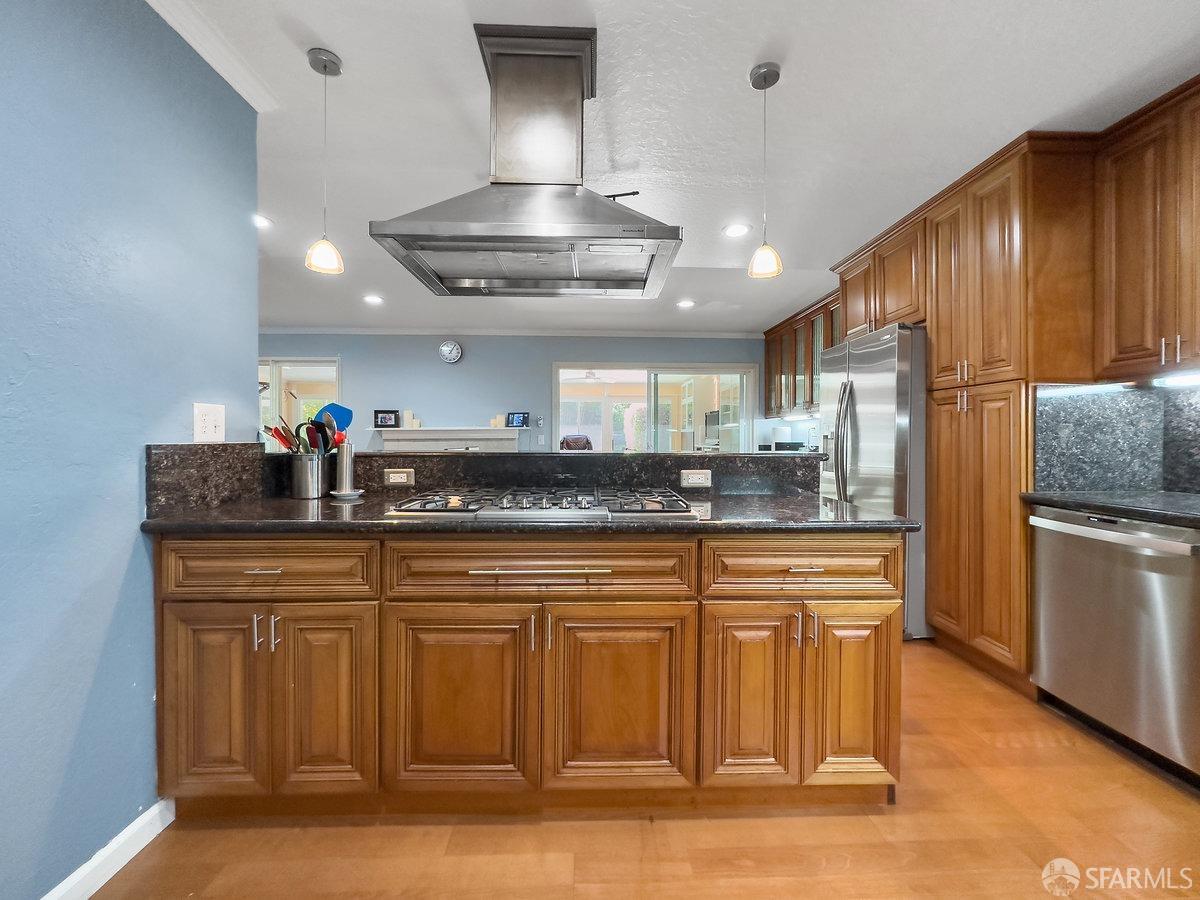
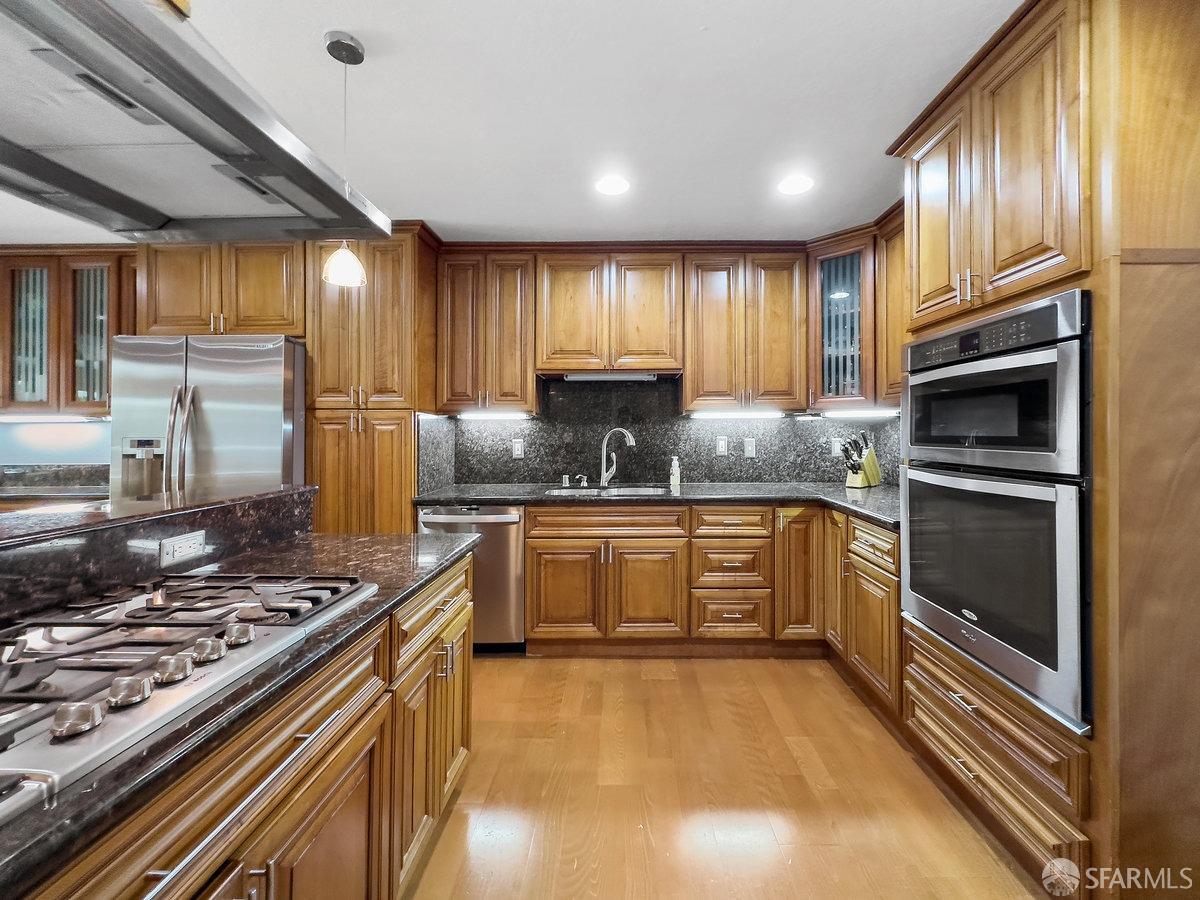
Kitchen with a wood-cabinet island, gas cooktop, granite counters, and stainless steel appliances.
Kitchen with extensive honey-colored cabinetry, dark stone counters, and stainless steel appliances.
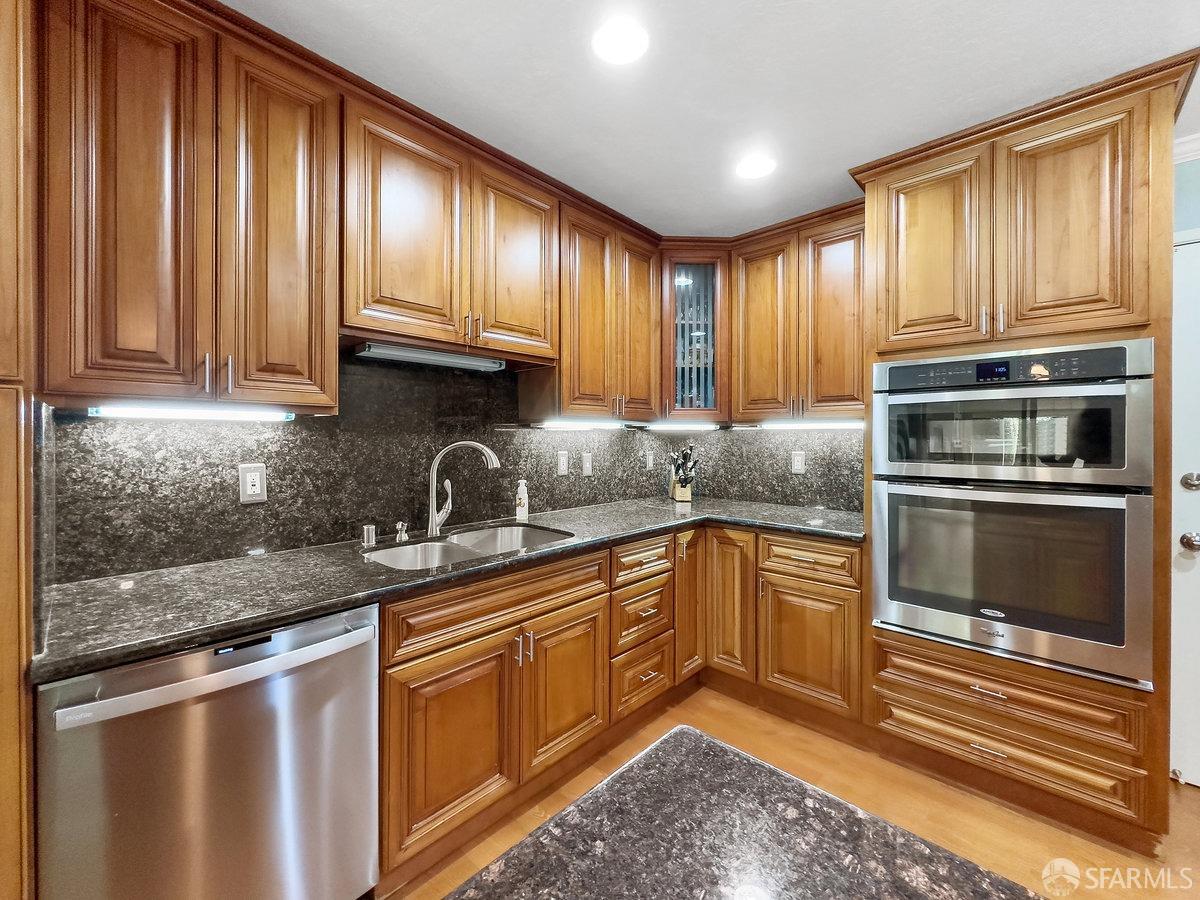
Kitchen with honey-colored wood cabinets, dark granite counters, and a stainless steel double oven.
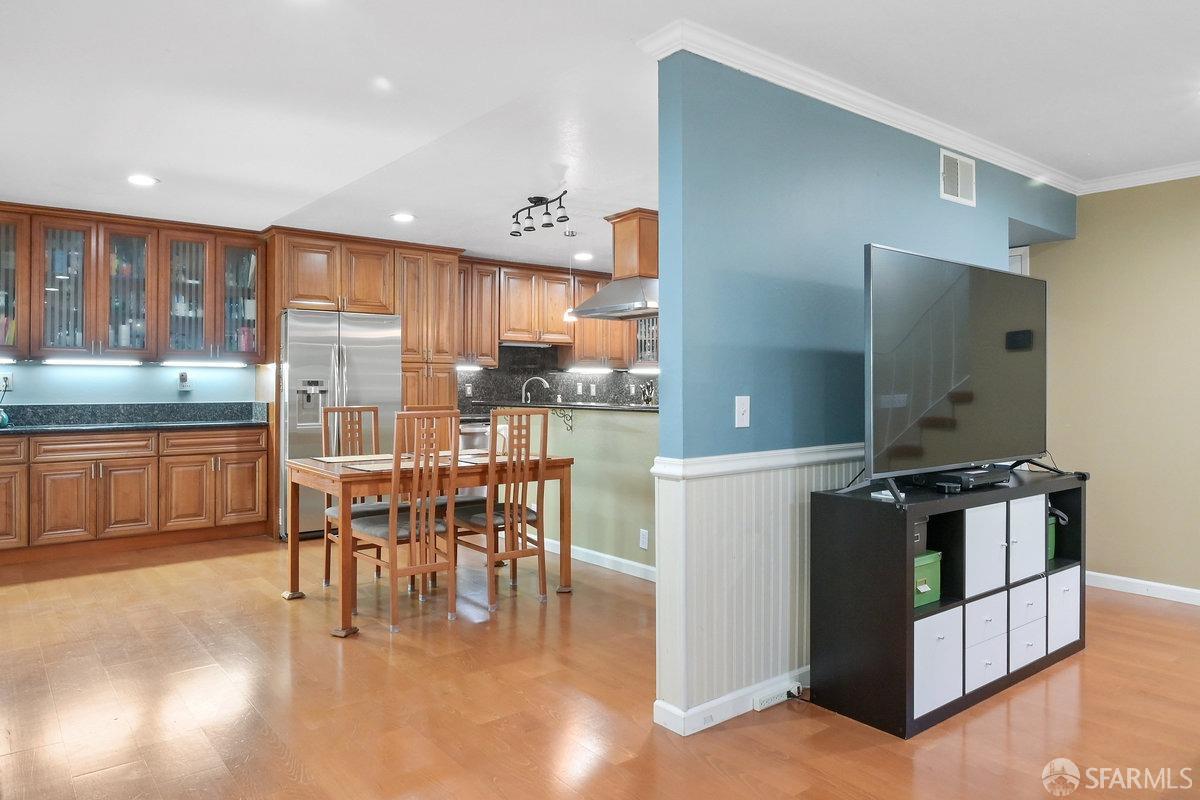
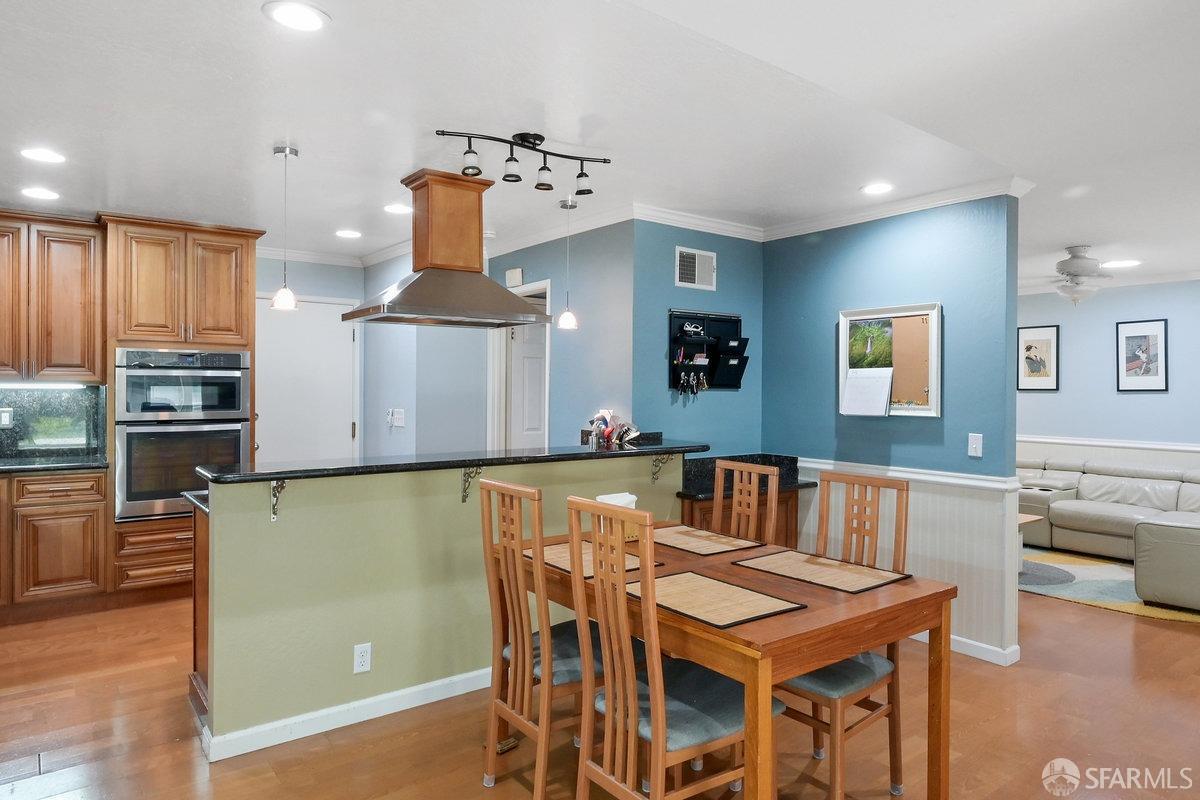
Open-plan kitchen and dining area with wood cabinetry, stainless steel appliances, and a dining table.
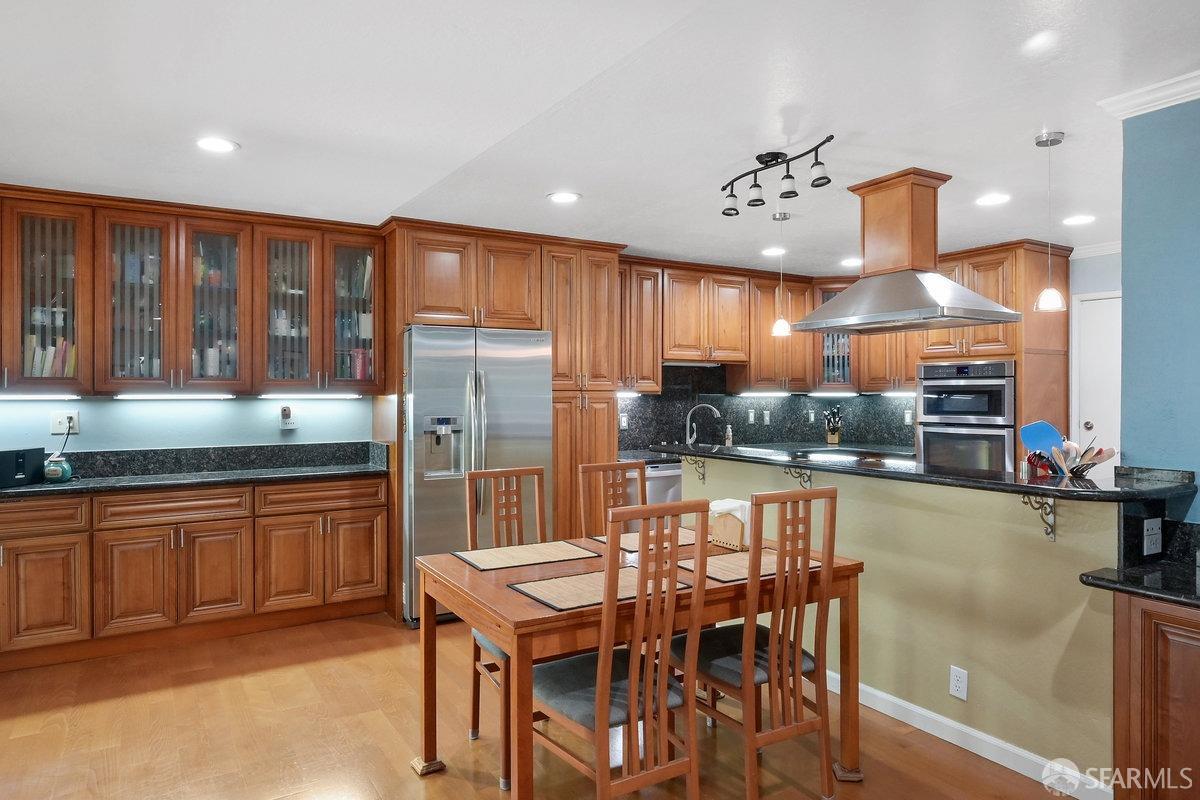
Kitchen with warm wood cabinets, dark stone counters, stainless appliances, and a dining table.
Kitchen and dining area with a large island, wood cabinetry, and an adjoining living room.
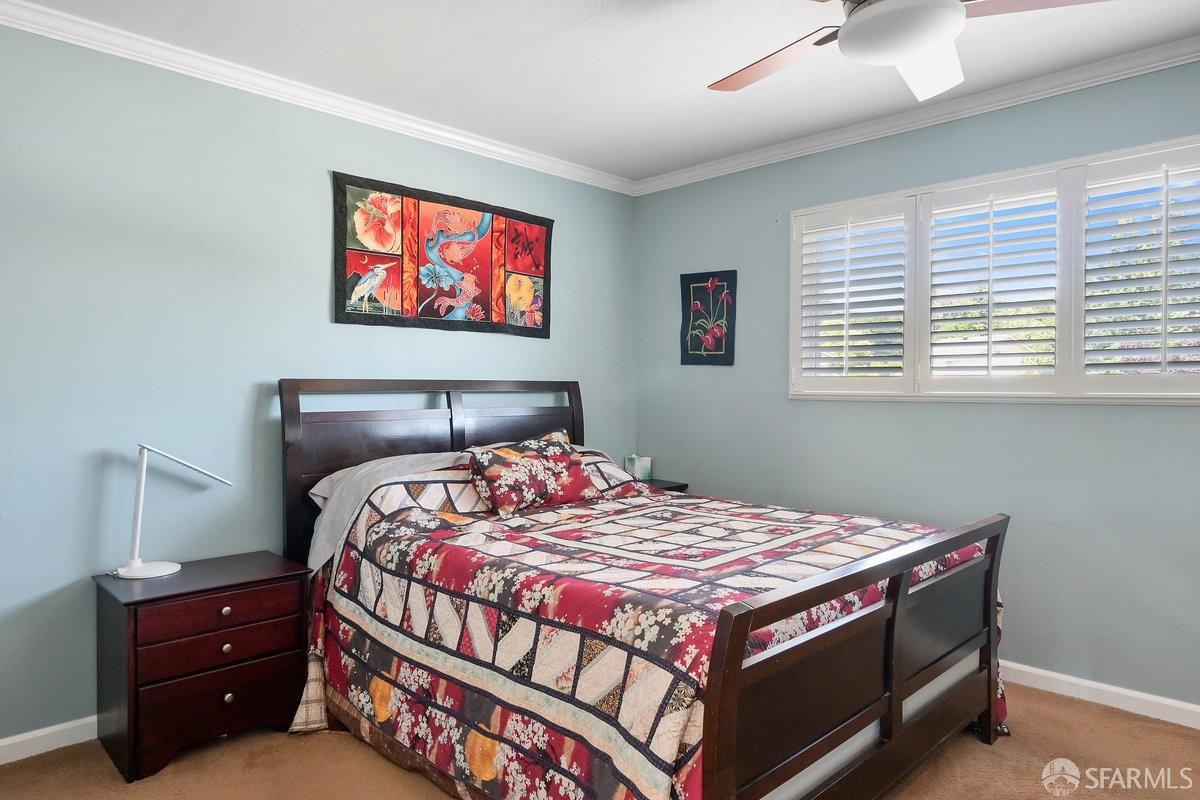
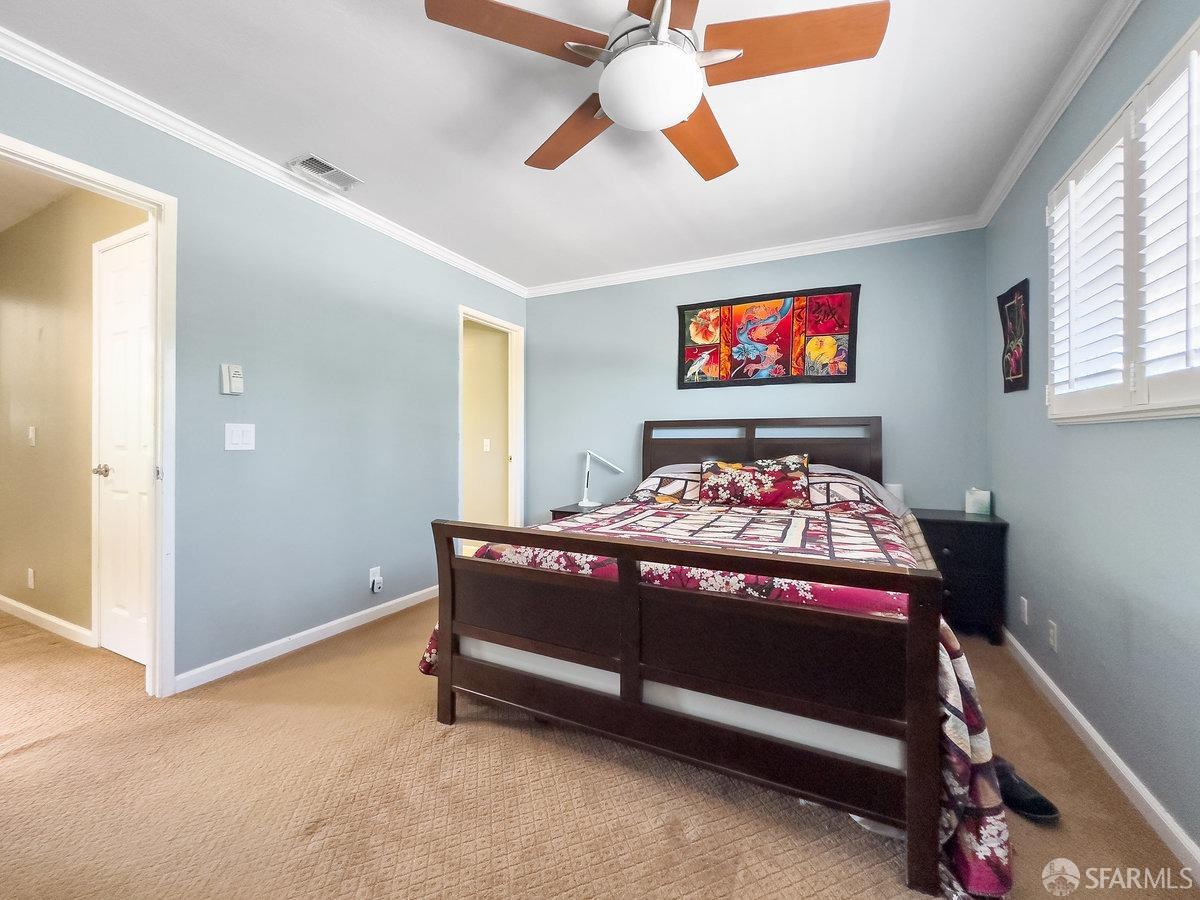
Bedroom with a dark wood bed, colorful patchwork quilt, and white plantation shutters.
Bedroom with a dark wood bed, colorful patchwork bedding, and white plantation shutters.
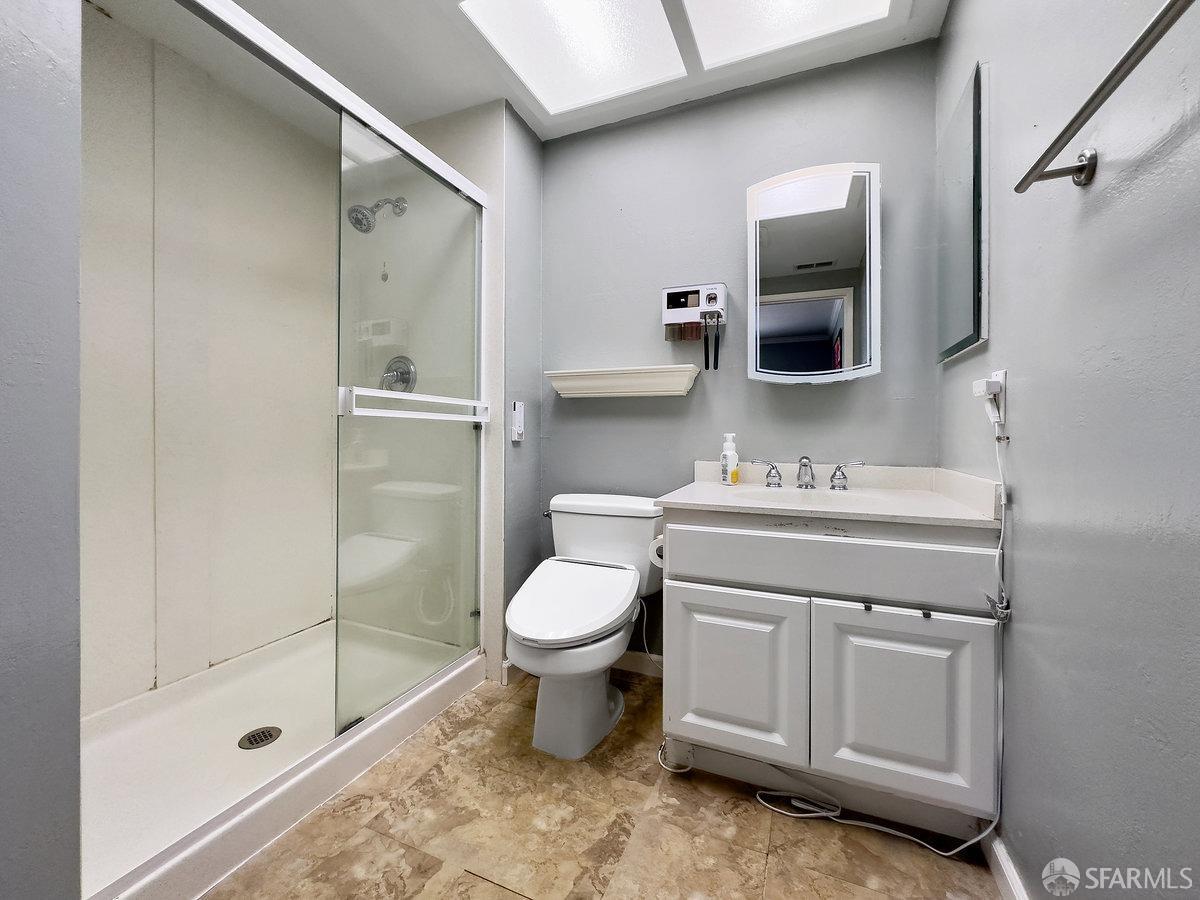
Bathroom with a glass-enclosed shower, white vanity, and skylight.
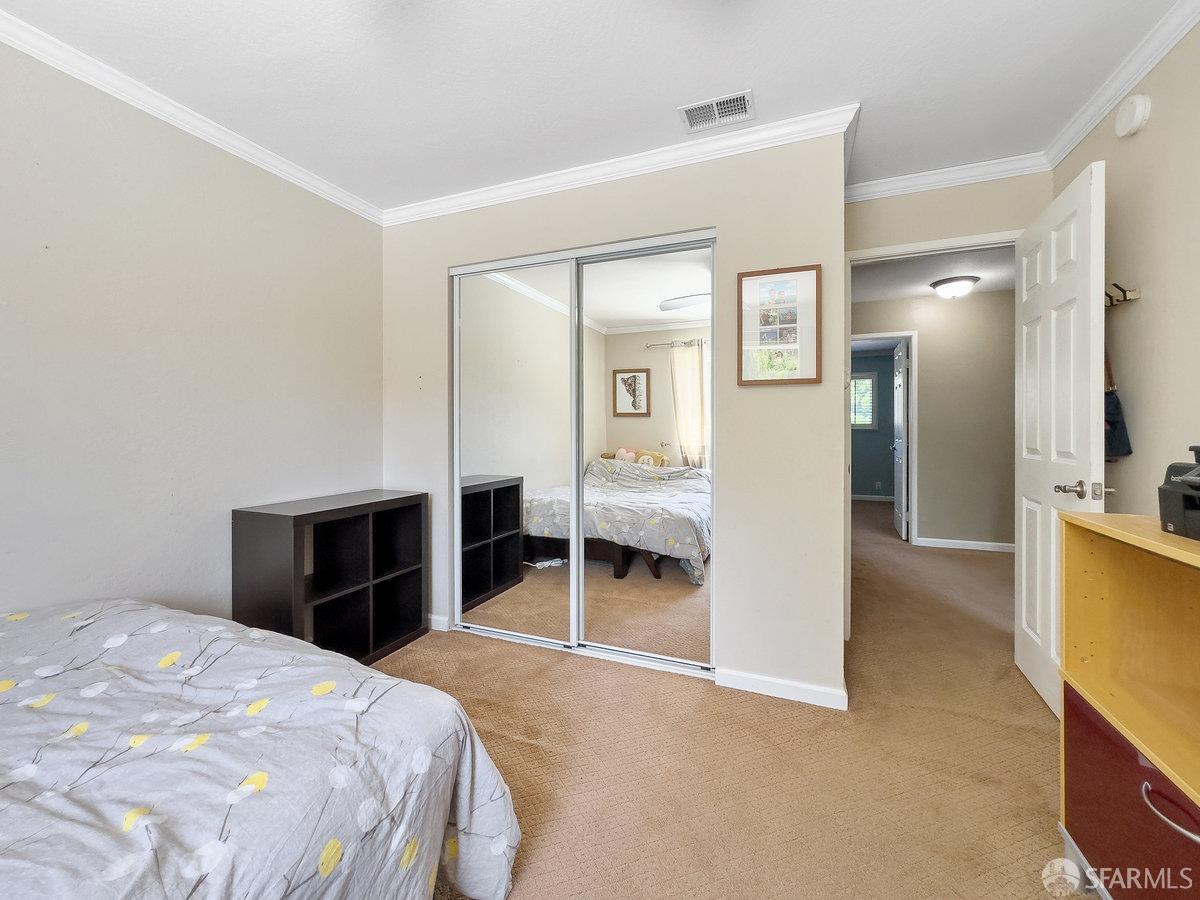
Bedroom with mirrored sliding closet doors, beige carpet, and an open doorway.
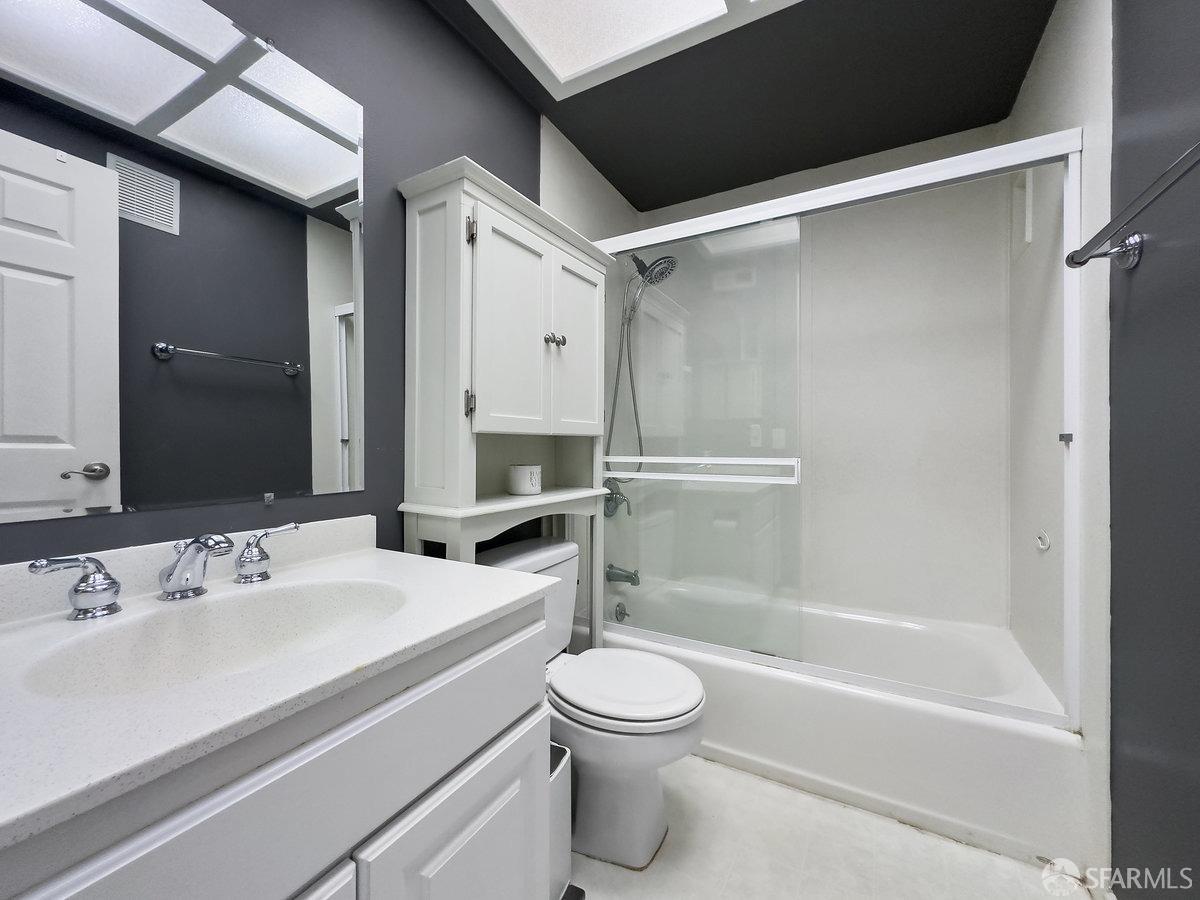
Bathroom with white vanity, built-in cabinet, and glass-enclosed tub beneath skylights.
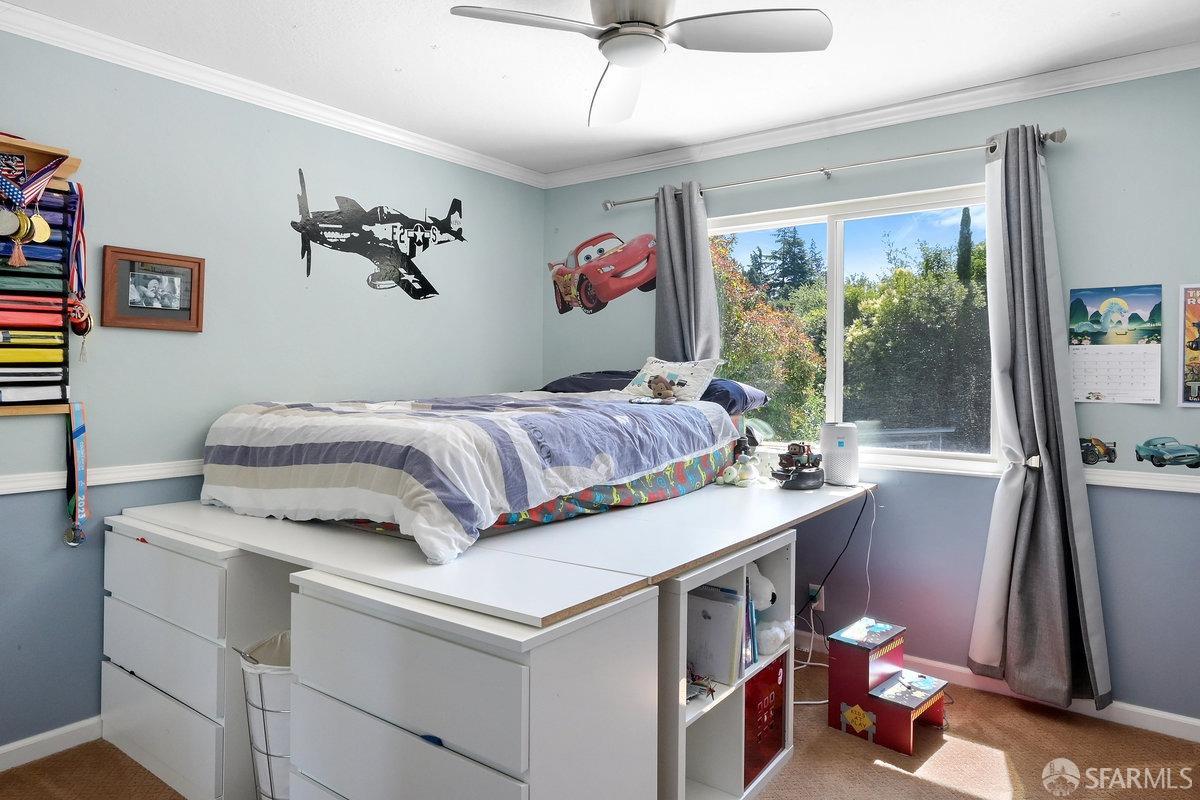
Child's bedroom with a raised bed over white storage drawers and a large window overlooking trees.
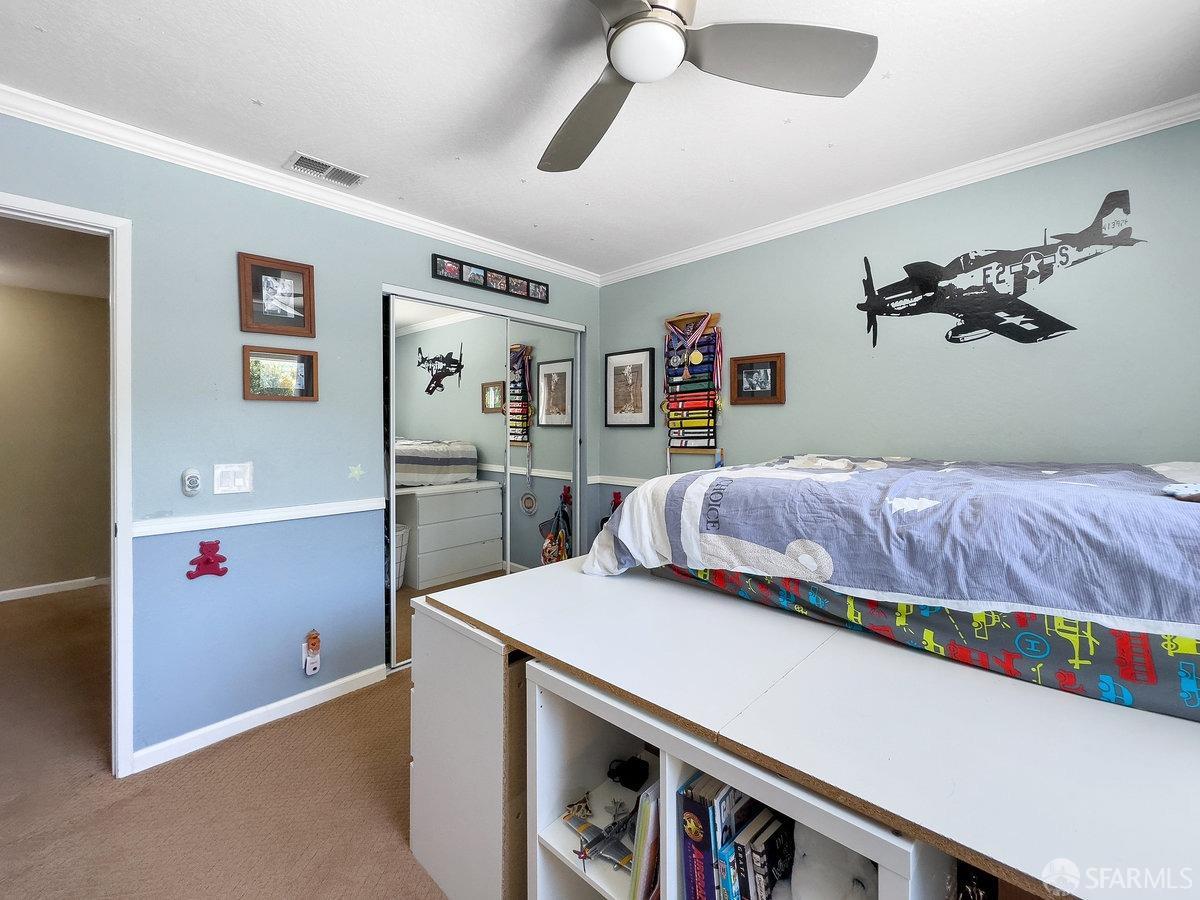
Bedroom with a raised bed over built-in shelving and airplane decor on pale blue walls.
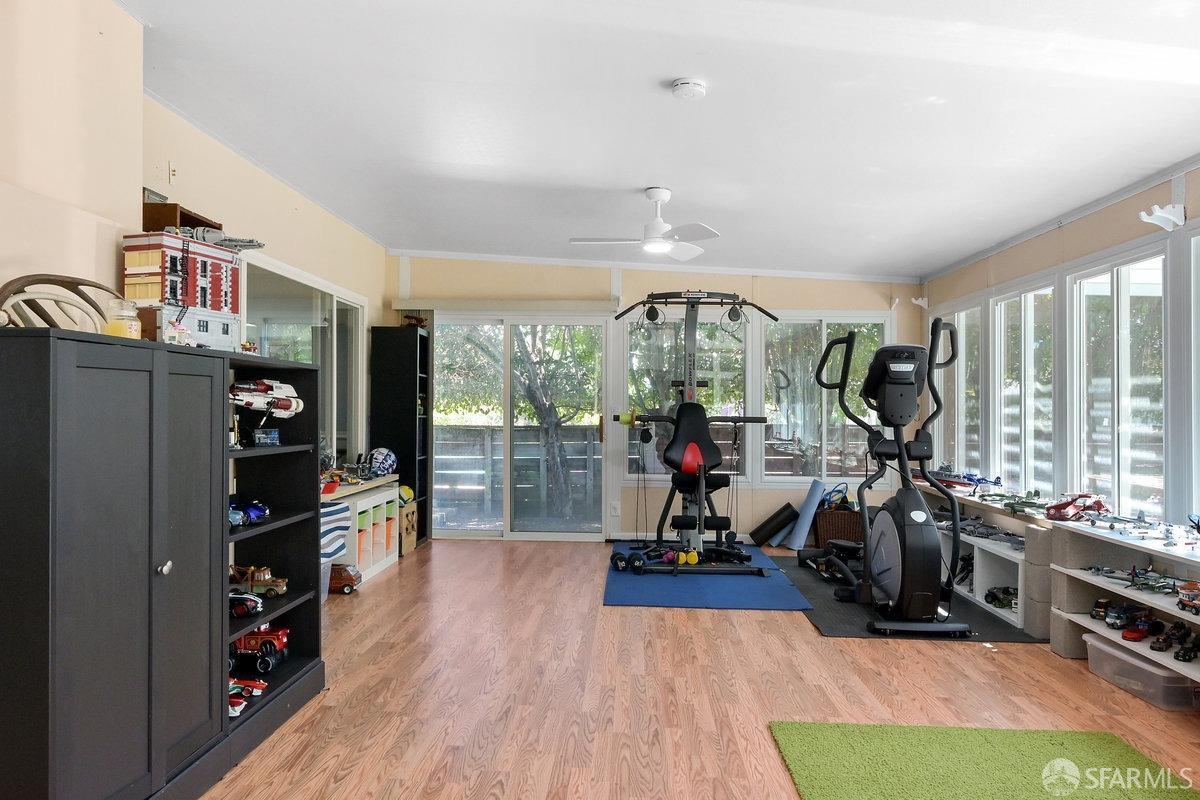
Home exercise room with an elliptical, weight equipment, and large windows overlooking a fenced yard.
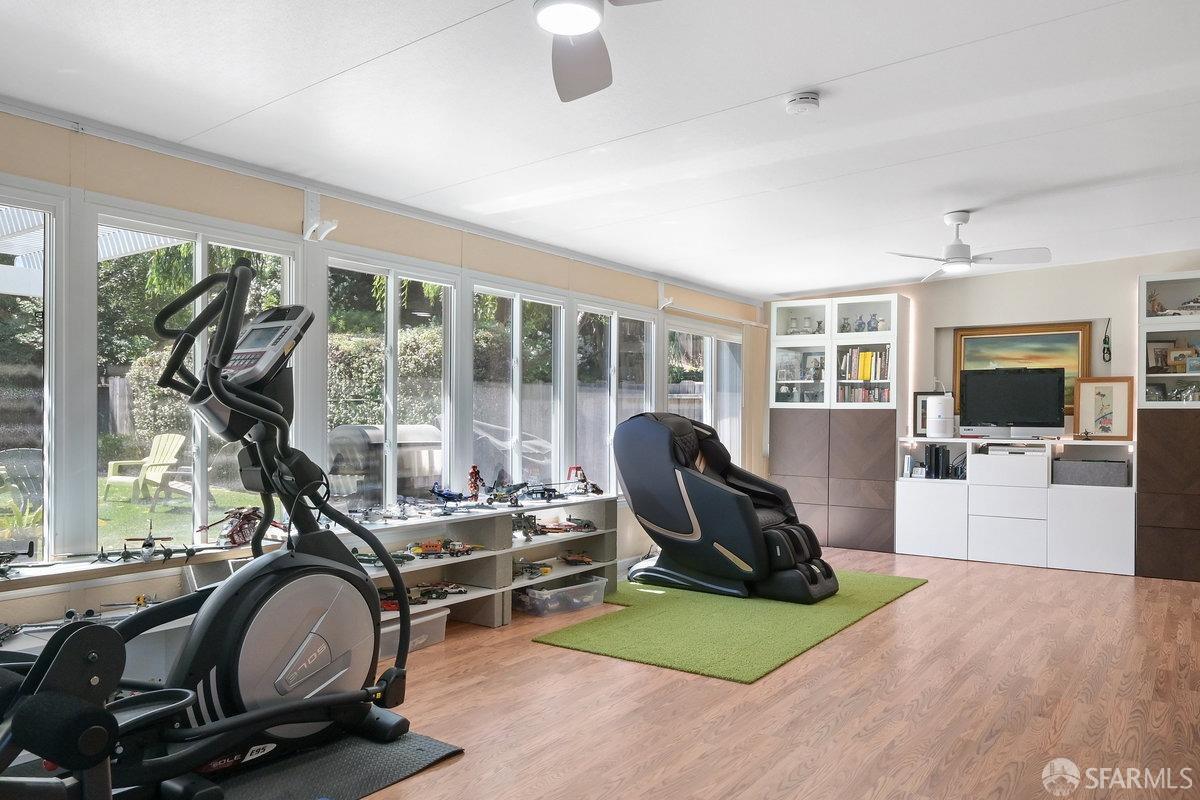
Home gym with an elliptical, massage chair, and long windows overlooking the yard.
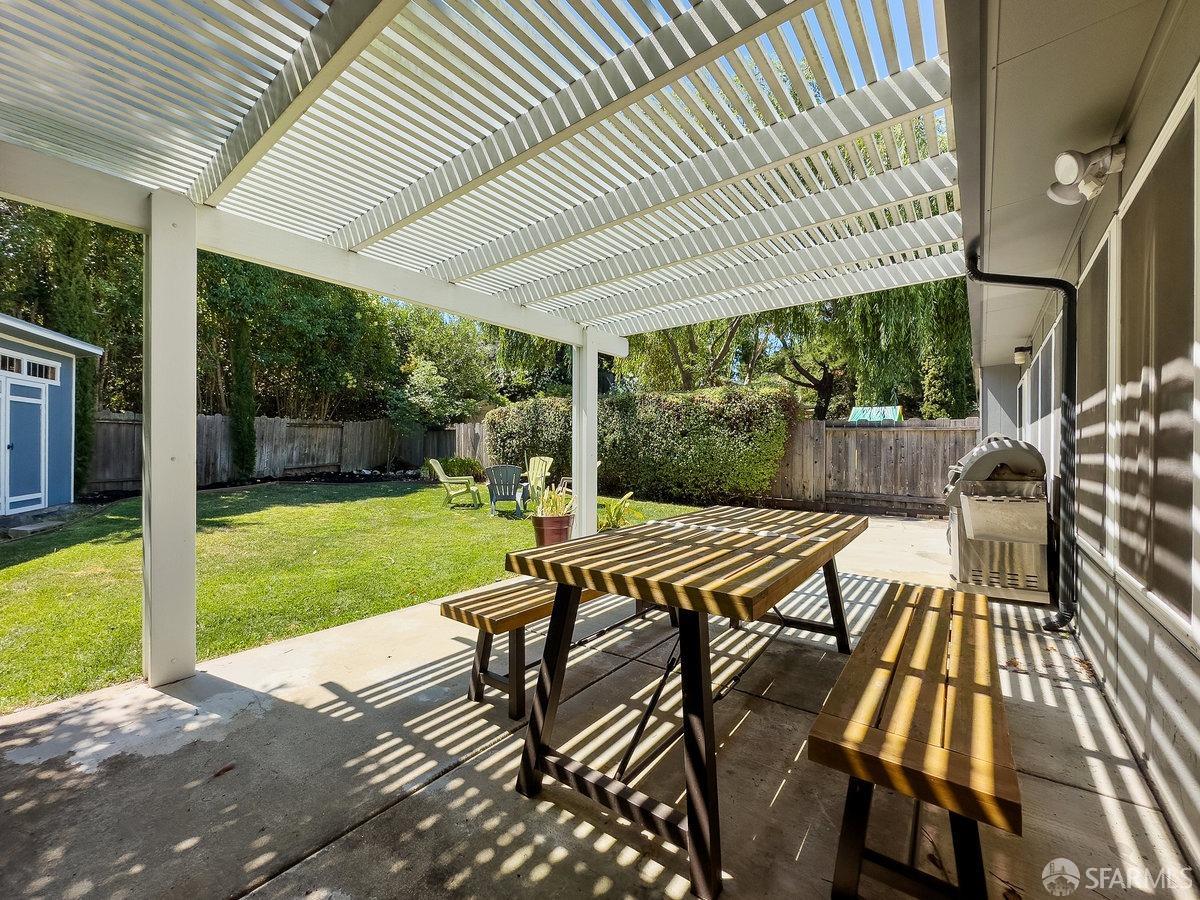
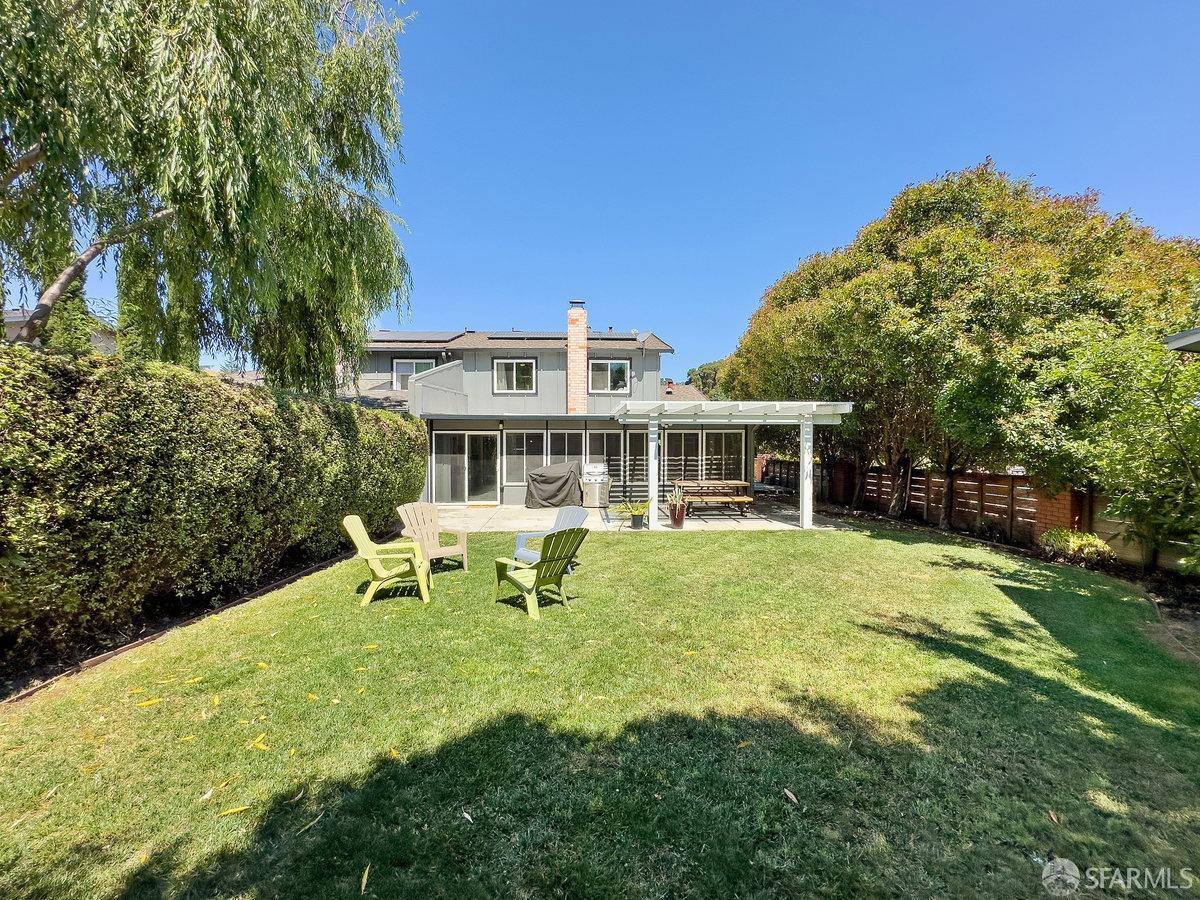
Backyard patio beneath a white pergola, with a picnic table, grill, and lawn.
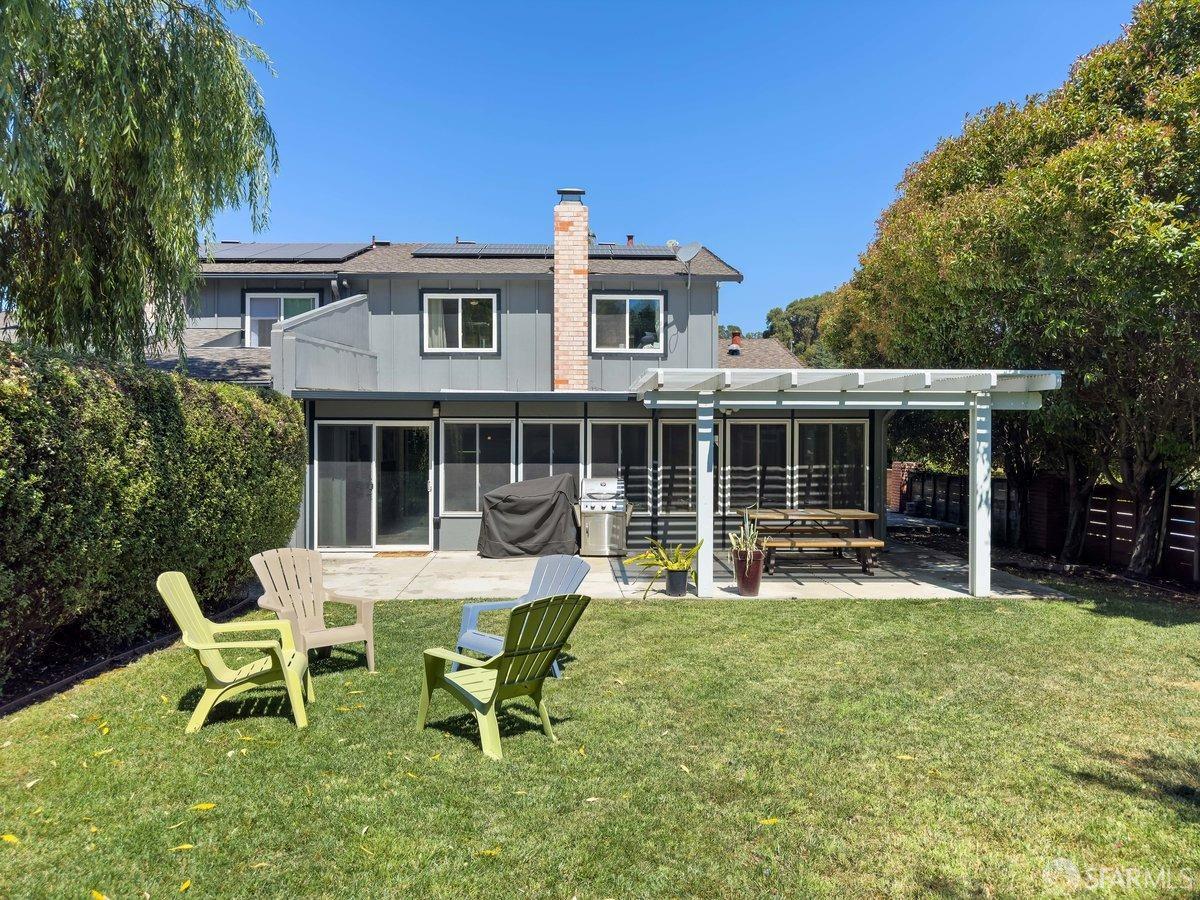
Rear of a gray two-story home with a covered patio, grill, and lawn seating.
Two-story home with a covered patio and outdoor seating beyond a broad lawn.
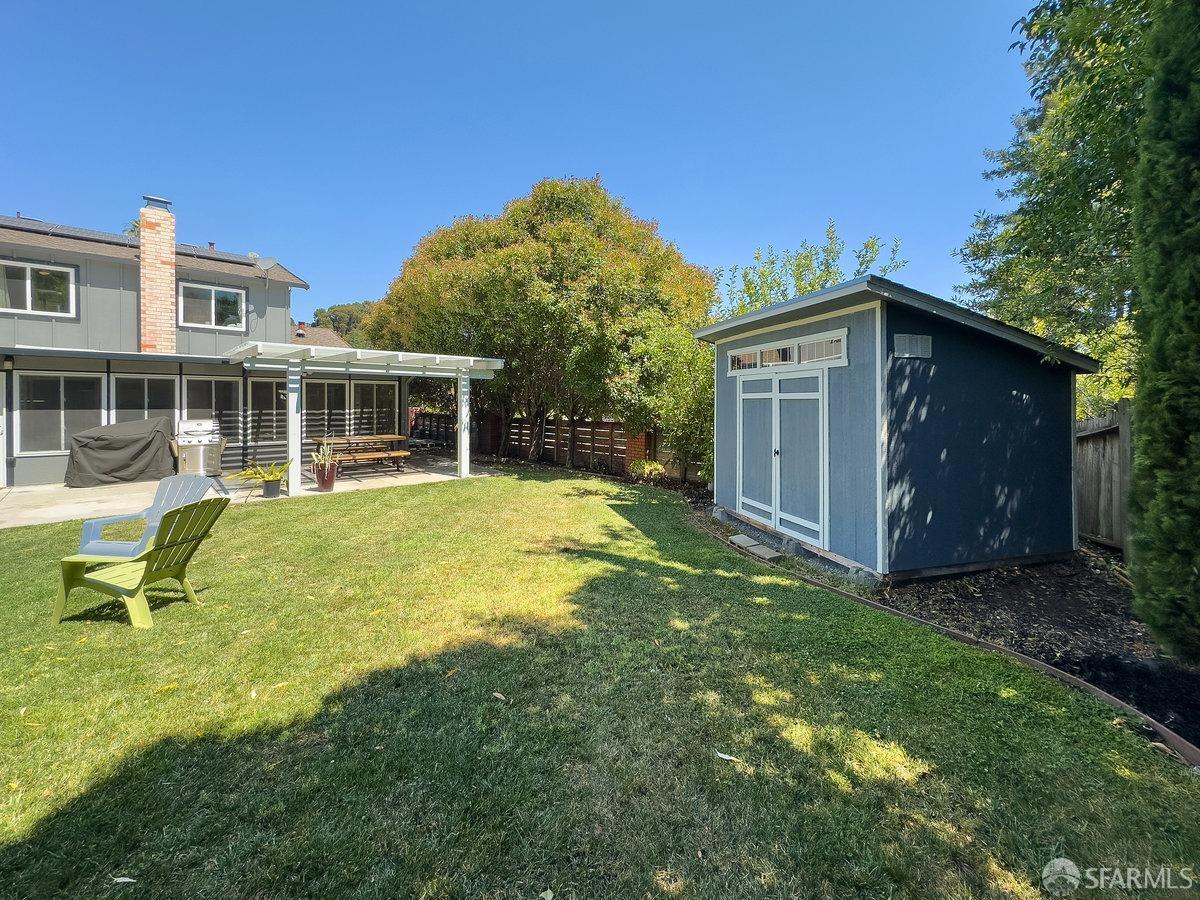
Backyard with a blue garden shed, wide lawn, and covered patio with outdoor seating.
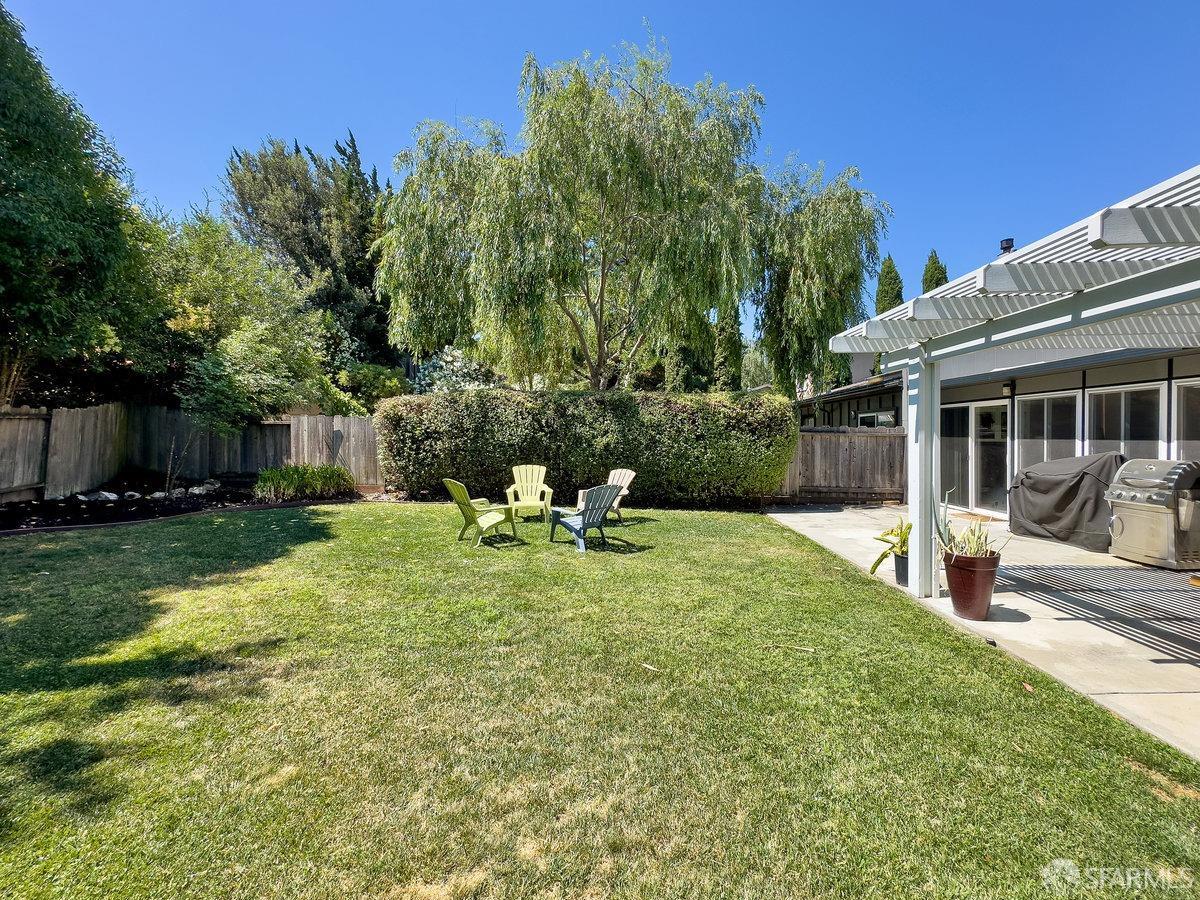
Backyard lawn with colorful patio chairs, mature trees, and a covered patio with a grill.
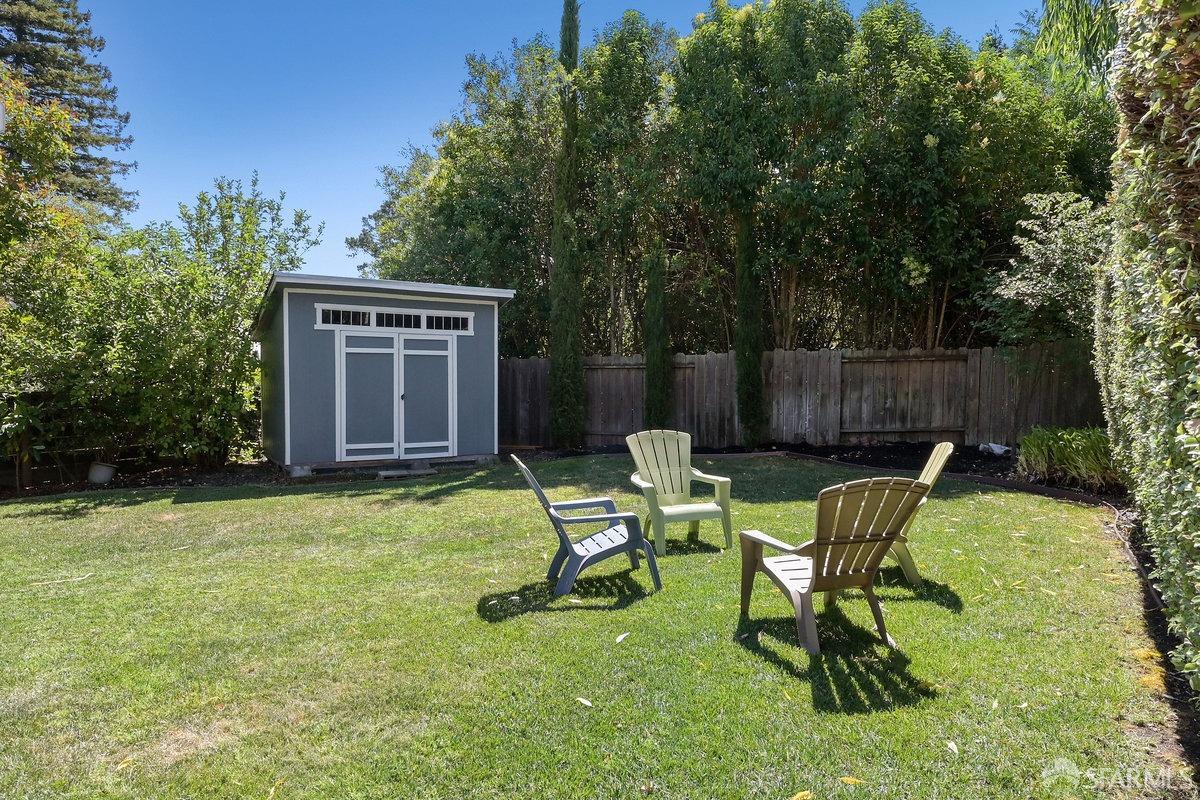
Fenced backyard with a green lawn, three chairs, and a gray storage shed.
SEE ALL PHOTOS
Two-story gray home with a white garage door, landscaped front yard, and wood-slat fence.
Gray two-story home with a broad driveway, white garage door, landscaped yard, and wood fencing.
Home entry courtyard with a blue door, brick facade, red chairs, and gravel landscaping.
Covered porch with a blue front door, brick walls, and a long wooden bench beneath a wood-plank ceiling.
Furnished living room with a white sectional, fireplace, and large television.
Furnished living room with a curved white sectional, framed art, and glass doors to an exercise room.
Living room with a white sectional, low coffee table, hardwood floor, and staircase.
Kitchen with a wood-cabinet island, gas cooktop, granite counters, and stainless steel appliances.
Kitchen with extensive honey-colored cabinetry, dark stone counters, and stainless steel appliances.
Kitchen with honey-colored wood cabinets, dark granite counters, and a stainless steel double oven.
Open-plan kitchen and dining area with wood cabinetry, stainless steel appliances, and a dining table.
Kitchen with warm wood cabinets, dark stone counters, stainless appliances, and a dining table.
Kitchen and dining area with a large island, wood cabinetry, and an adjoining living room.
Bedroom with a dark wood bed, colorful patchwork quilt, and white plantation shutters.
Bedroom with a dark wood bed, colorful patchwork bedding, and white plantation shutters.
Bathroom with a glass-enclosed shower, white vanity, and skylight.
Bedroom with mirrored sliding closet doors, beige carpet, and an open doorway.
Bathroom with white vanity, built-in cabinet, and glass-enclosed tub beneath skylights.
Child's bedroom with a raised bed over white storage drawers and a large window overlooking trees.
Bedroom with a raised bed over built-in shelving and airplane decor on pale blue walls.
Home exercise room with an elliptical, weight equipment, and large windows overlooking a fenced yard.
Home gym with an elliptical, massage chair, and long windows overlooking the yard.
Backyard patio beneath a white pergola, with a picnic table, grill, and lawn.
Rear of a gray two-story home with a covered patio, grill, and lawn seating.
Two-story home with a covered patio and outdoor seating beyond a broad lawn.
Backyard with a blue garden shed, wide lawn, and covered patio with outdoor seating.
Backyard lawn with colorful patio chairs, mature trees, and a covered patio with a grill.
Fenced backyard with a green lawn, three chairs, and a gray storage shed.
Sold

2493 Camino De Jugar

2493 Camino De Jugar, San Ramon, CA 94583

$1,210,000
Discover this delightful 3 bedroom, 2.5 bathroom home in a desirable San Ramon neighborhood. Bright and airy living spaces flow seamlessly, connecting the living room, dining area, upgraded kitchen and sunroom. The kitchen boasts modern stainless steel appliances, durable granite countertops, and ample storage. Upstairs, find spacious bedrooms and 2 full bathrooms. Outside, enjoy the expansive yard - a perfect spot for outdoor living and entertaining. The backyard offers a retreat for relaxation, play and gatherings. Solar is owned and garage outlet can support an EV charger. Located in a desirable neighborhood, this home provides easy access to parks, shopping, schools, and highways.

3
beds

3
baths

1,461 Sq.Ft. LIVING AREA

5,590 Sq.Ft. lot

Neil Canlas

Neil Canlas

Features &

Interior

  • total bedrooms3
  • Total bathrooms3
  • full bathrooms2
  • half bathroom1
  • Laundry room Gas Dryer Hookup, In Garage
  • Flooring Carpet, Laminate
  • Fireplace Dining Room, Gas, Gas Starter
  • APPLIANCES Dishwasher, Disposal, Gas Cooktop, Gas Water Heater, Range Hood, Ice Maker, Microwave

Area & Lot

  • Status Sold
  • Date Sold August 6, 2024
  • Living Area1,461 Sq.Ft.
  • Total Area1,461 Sq.Ft.
  • Lot Area5,590 Sq.Ft.
  • MLS® ID424048583
  • TypeResidential
  • Architecture StylesContemporary
  • View DescriptionHills

Exterior

  • Garage Space2.0
  • water SourcePublic
  • roofComposition, Shingle
  • parkingAttached, Garage Door Opener, Garage Faces Front, Inside Entrance, Side by Side, On Site (Single Family Only)
  • HEAT TYPEGas, Zoned
  • AIR CONDITIONINGCeiling Fan(s), Central Air
  • sewerPublic Sewer
  • SubstructureSlab
  • HOA AmenitiesClubhouse, Pool

Financial

  • Sales Price$1,210,000

With Us

Partner with The Canlas Brothers and experience a hands-on, client-first approach backed by over 15 years of Bay Area real estate expertise, where your goals, trust, and success always come first.

Follow Me on Instagram