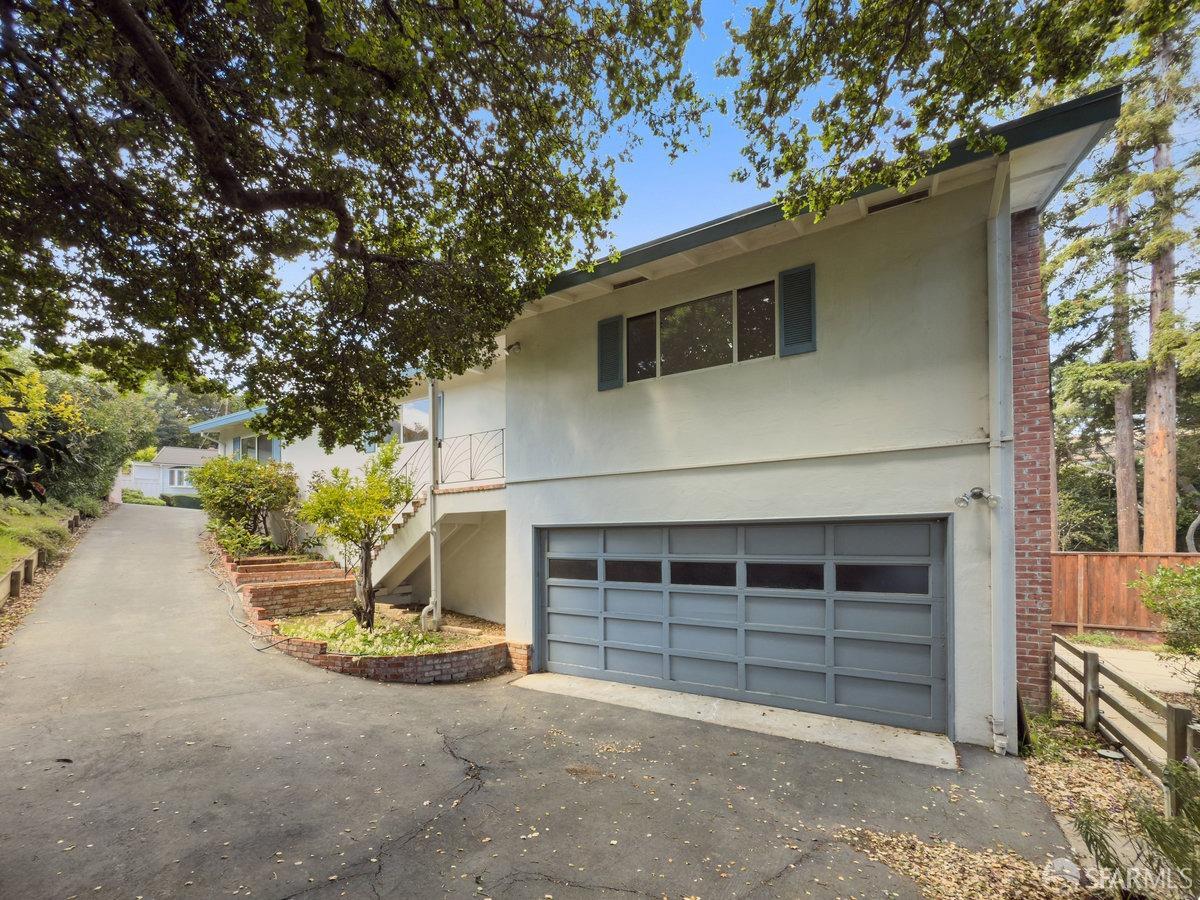
Home exterior with a gray garage door, sloped driveway, and mature trees.
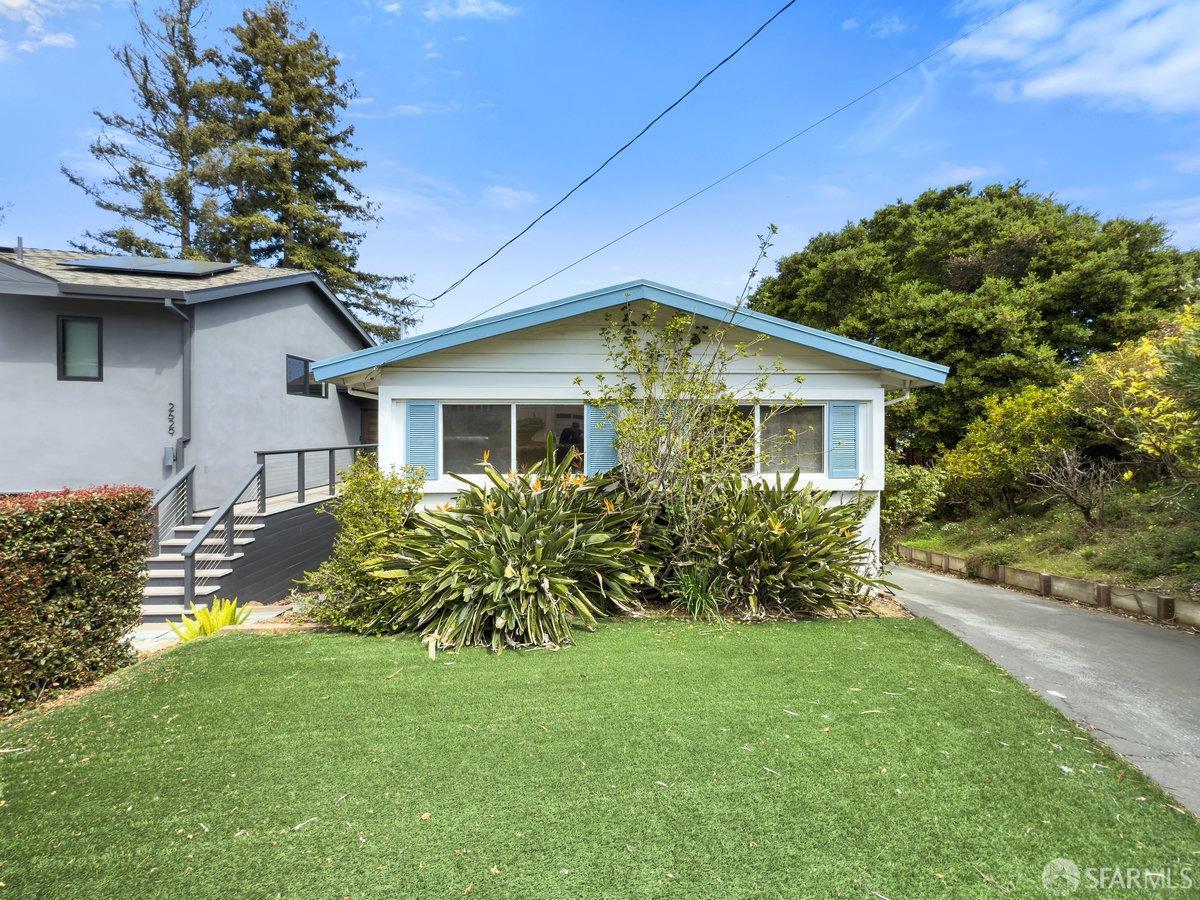
Single-story home with blue trim, front landscaping, and a broad lawn.
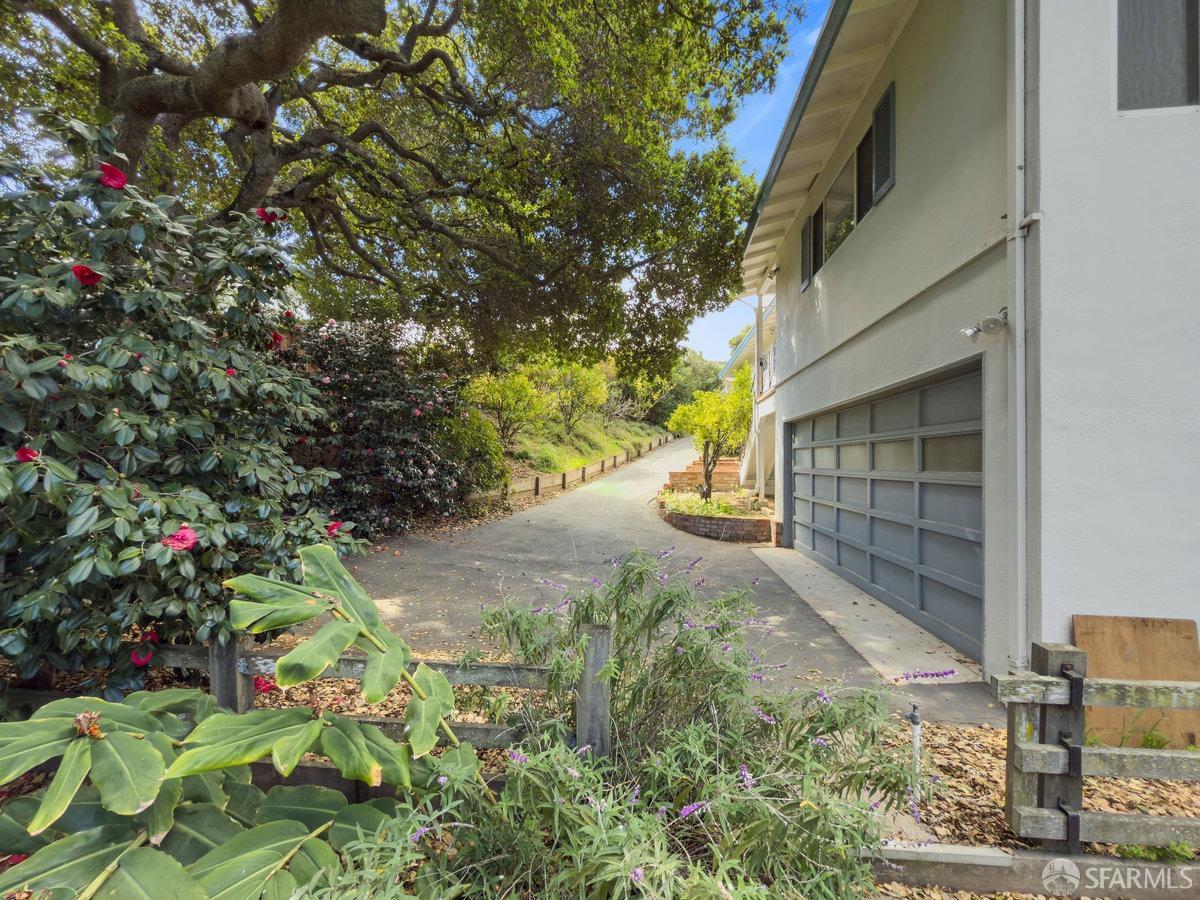
House garage beside a paved driveway bordered by mature trees and flowering garden beds.
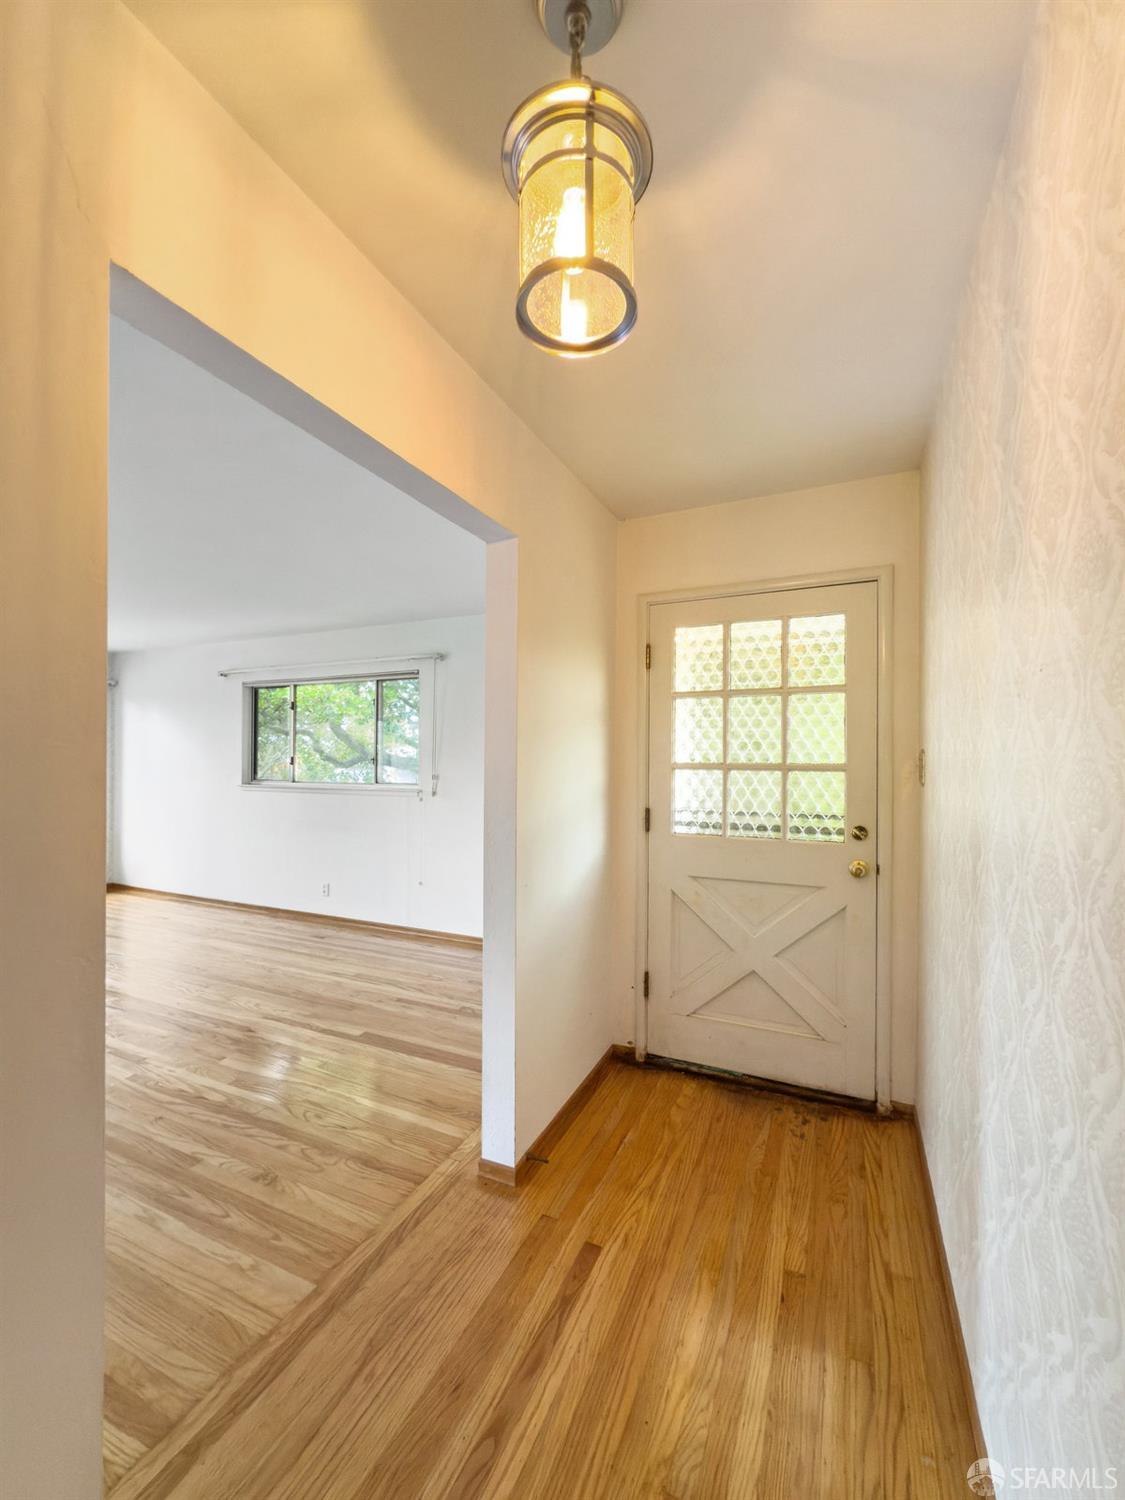
Entry hall with hardwood floors, pendant light, and a glass-panel front door beside an adjoining room.
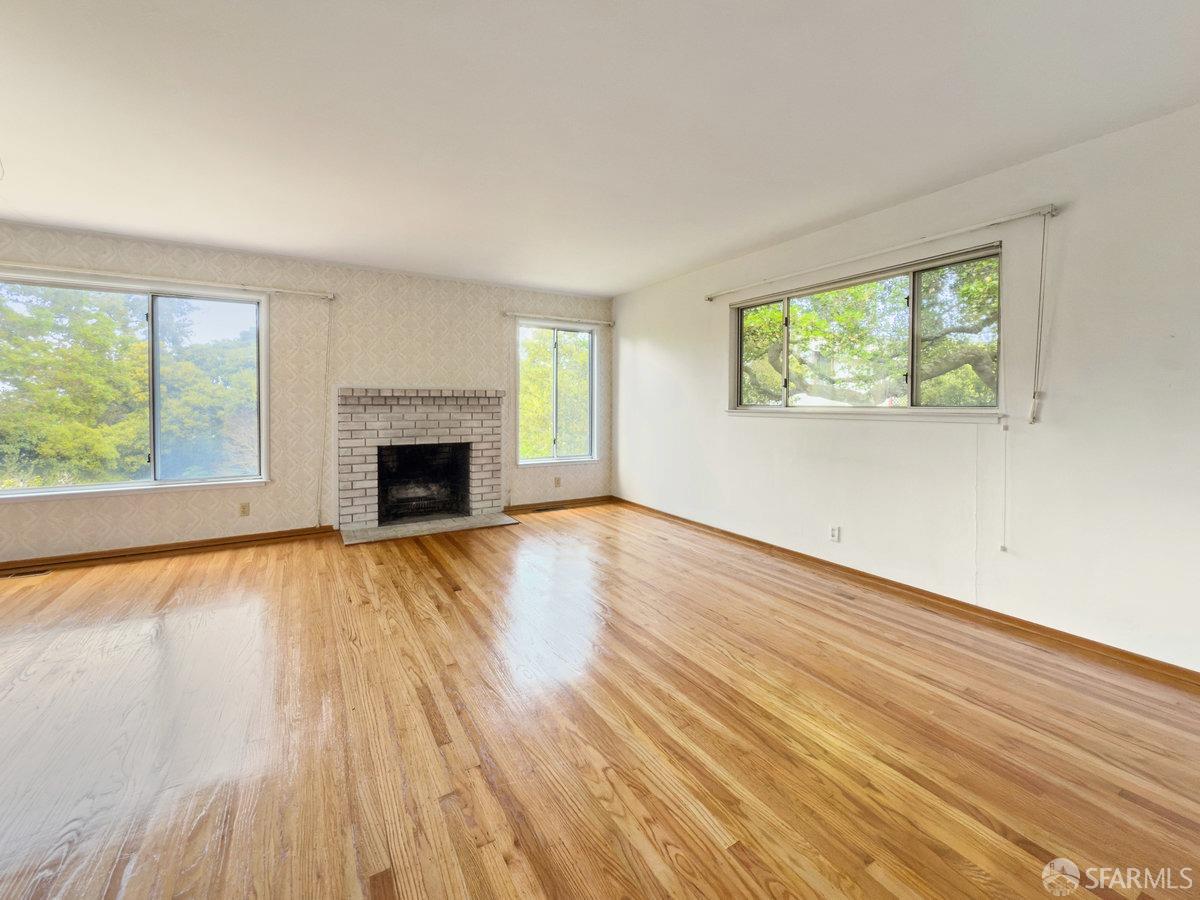
Empty living room with polished hardwood floors, a white brick fireplace, and large windows overlooking trees.
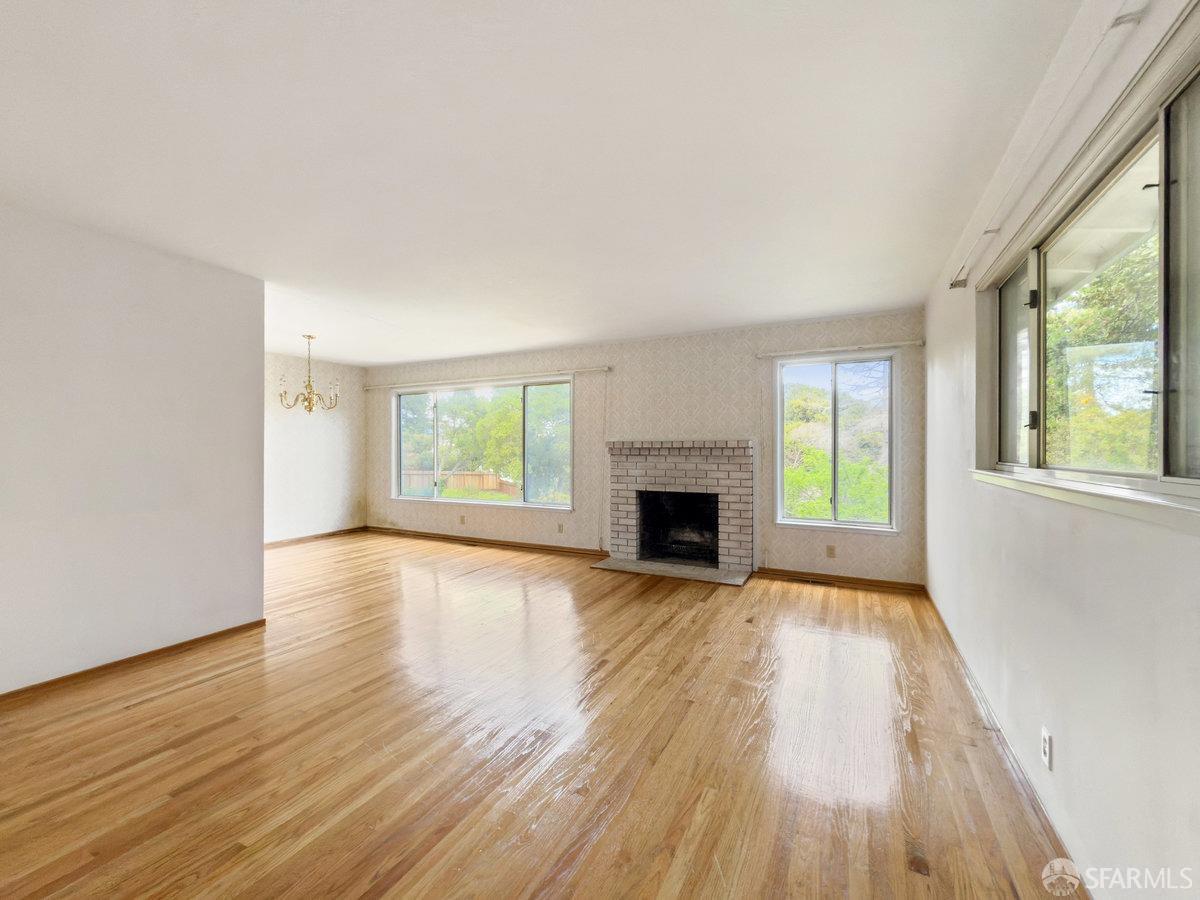
Vacant living room with polished hardwood floors, a brick fireplace, and large windows.
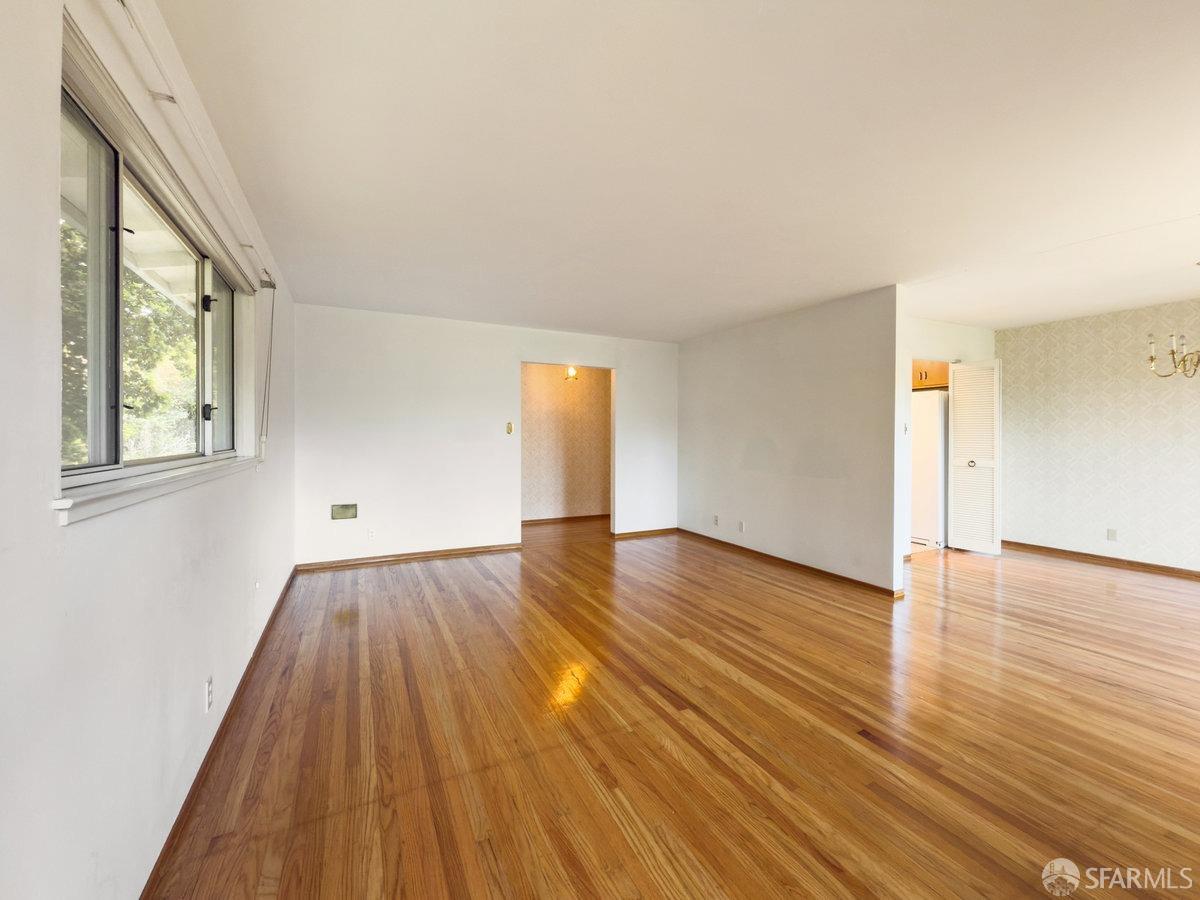
Empty living room with polished hardwood floors, a large window, and open doorways to adjoining rooms.
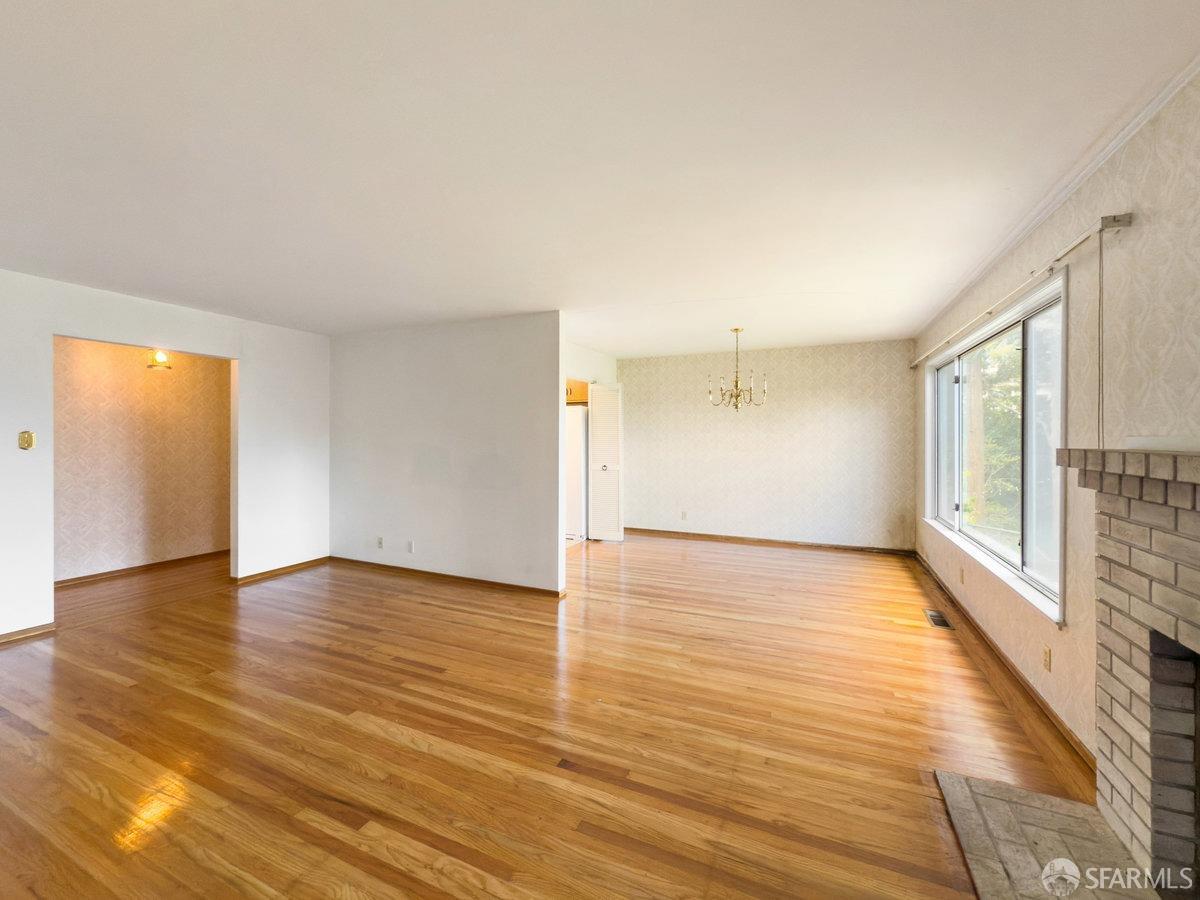
Empty living and dining area with hardwood floors, a brick fireplace, and a large window.
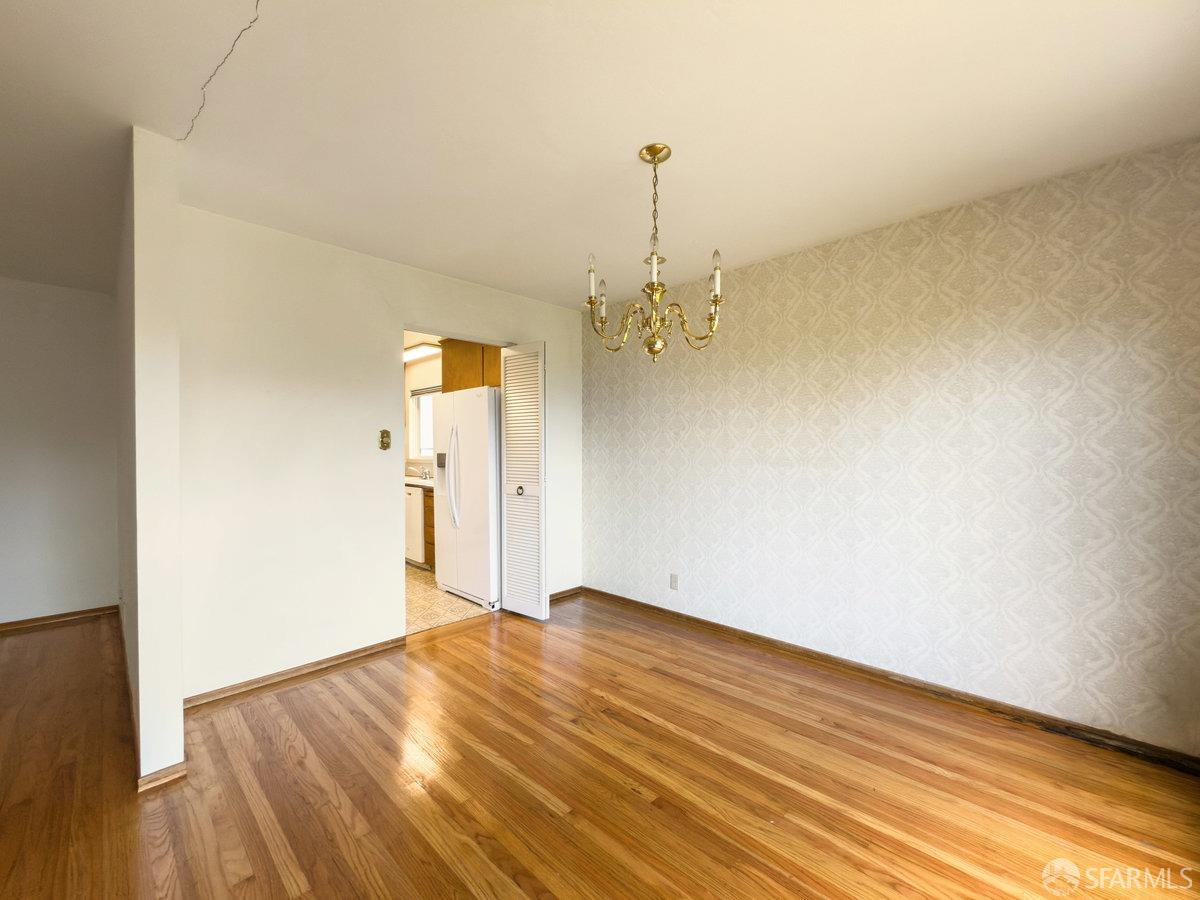
Empty dining room with hardwood floors, patterned wallpaper, and a brass chandelier beside the kitchen doorway.
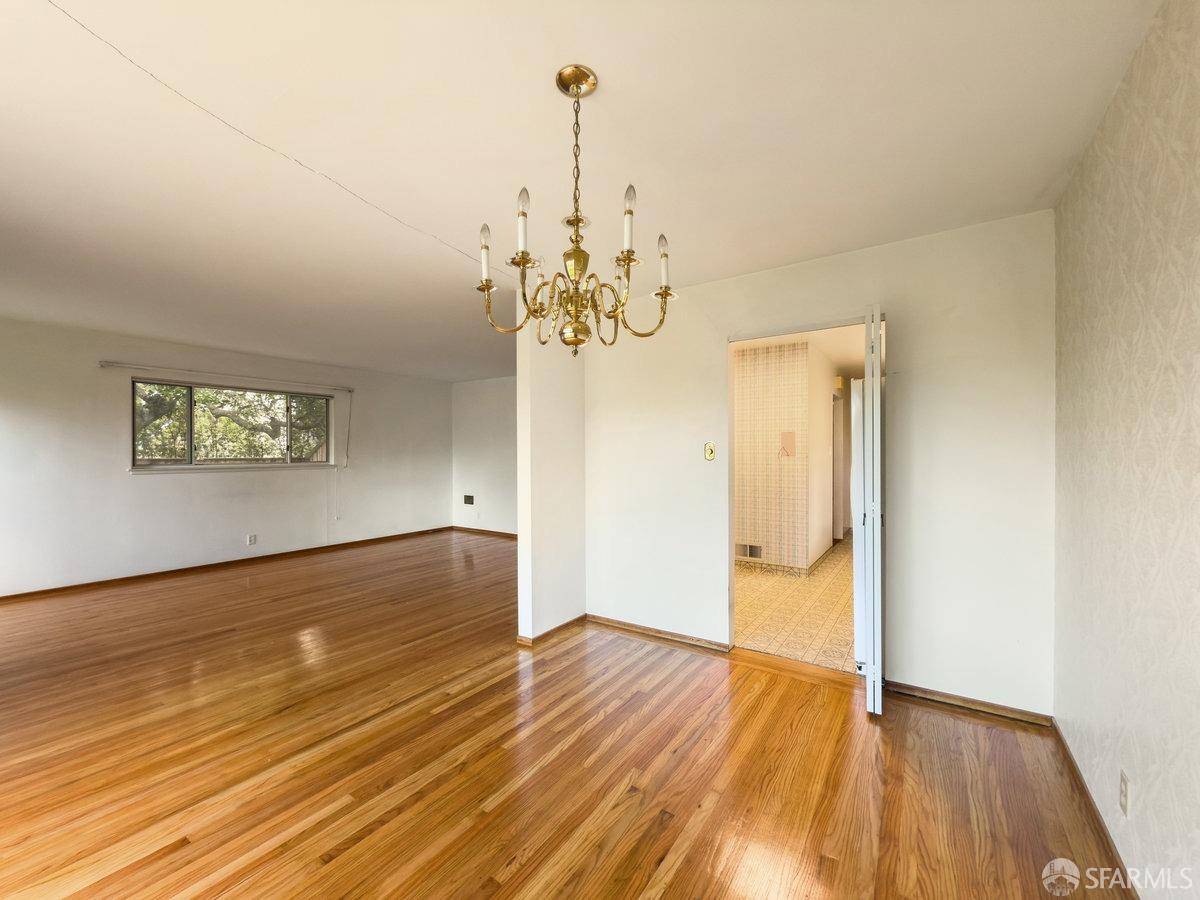
Empty room with polished hardwood floors, a brass chandelier, and a wide window.
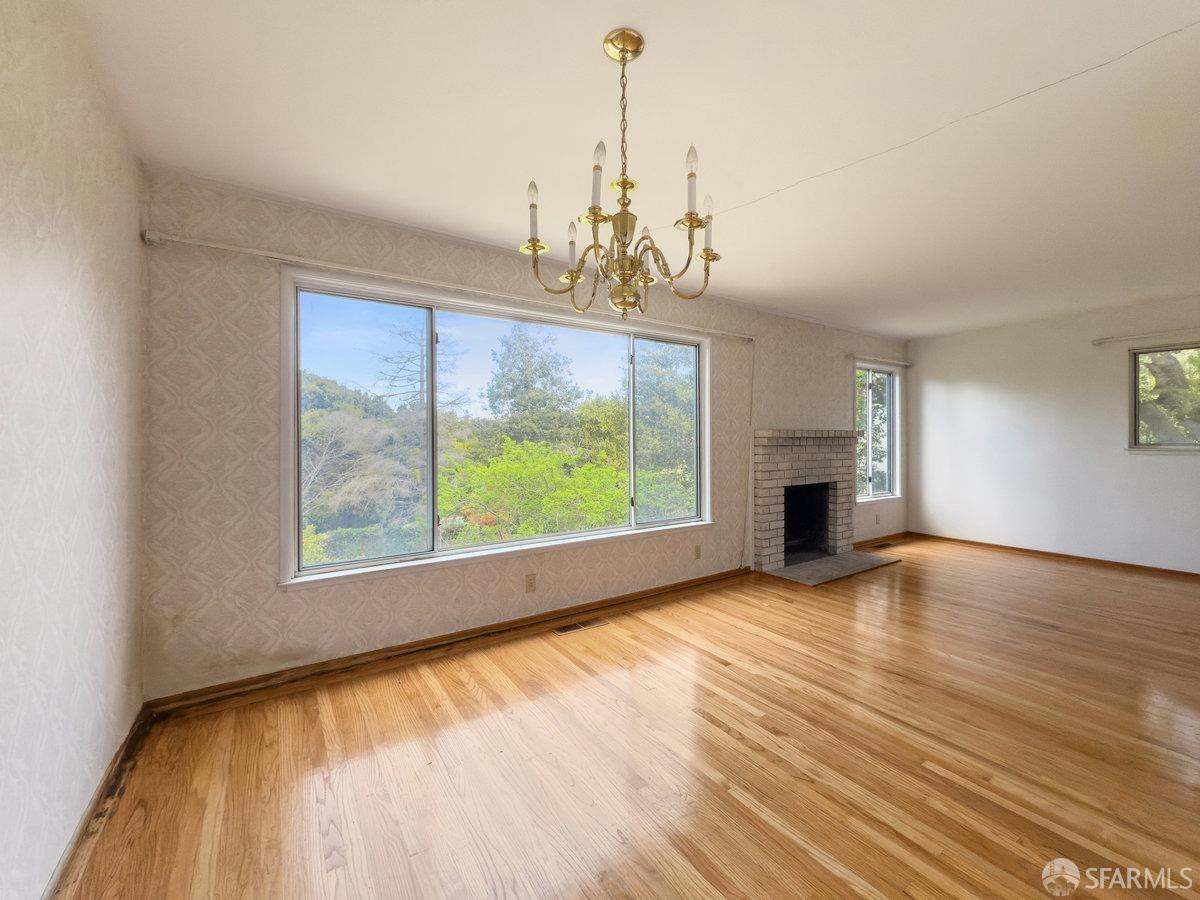
Unfurnished living room with hardwood floors, a brick fireplace, and a large window overlooking trees.
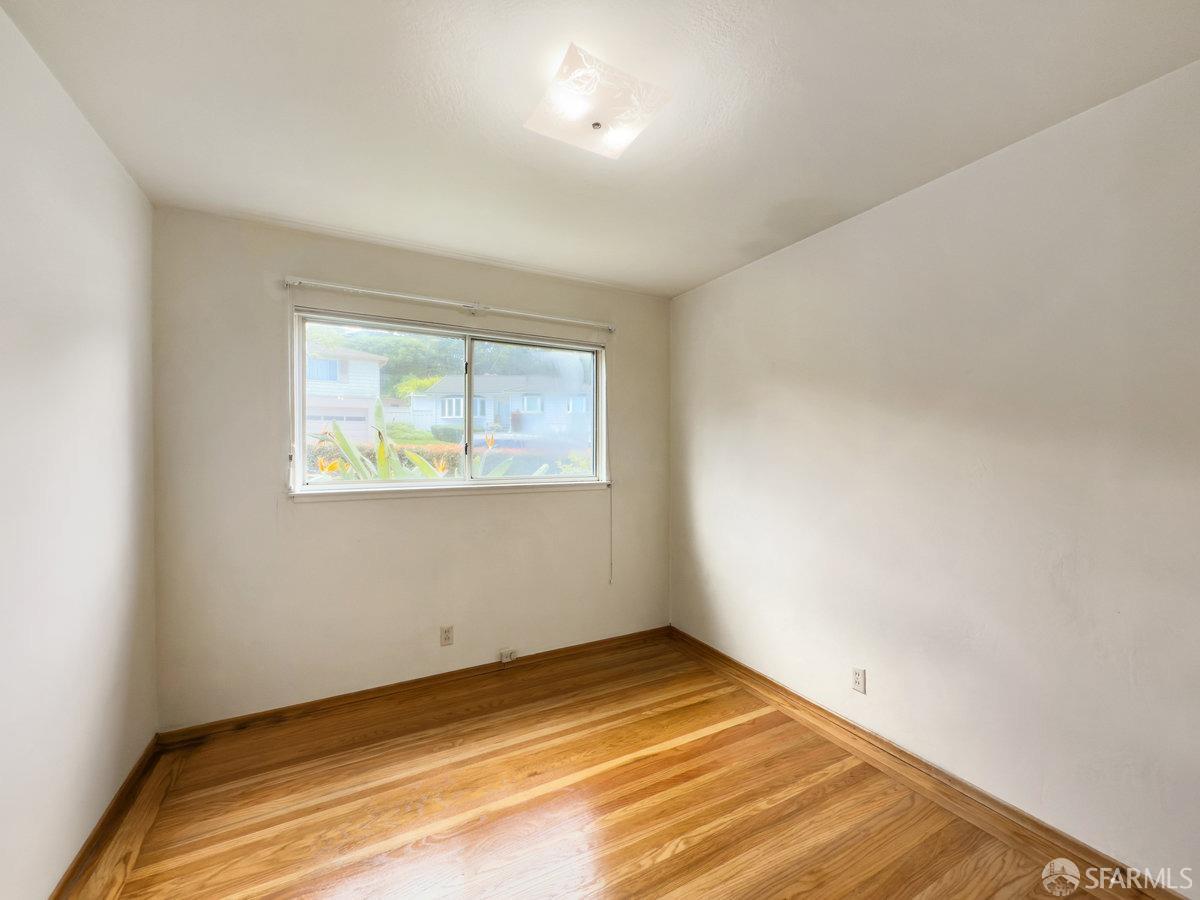
Empty room with polished hardwood floors and a wide window overlooking neighboring homes.
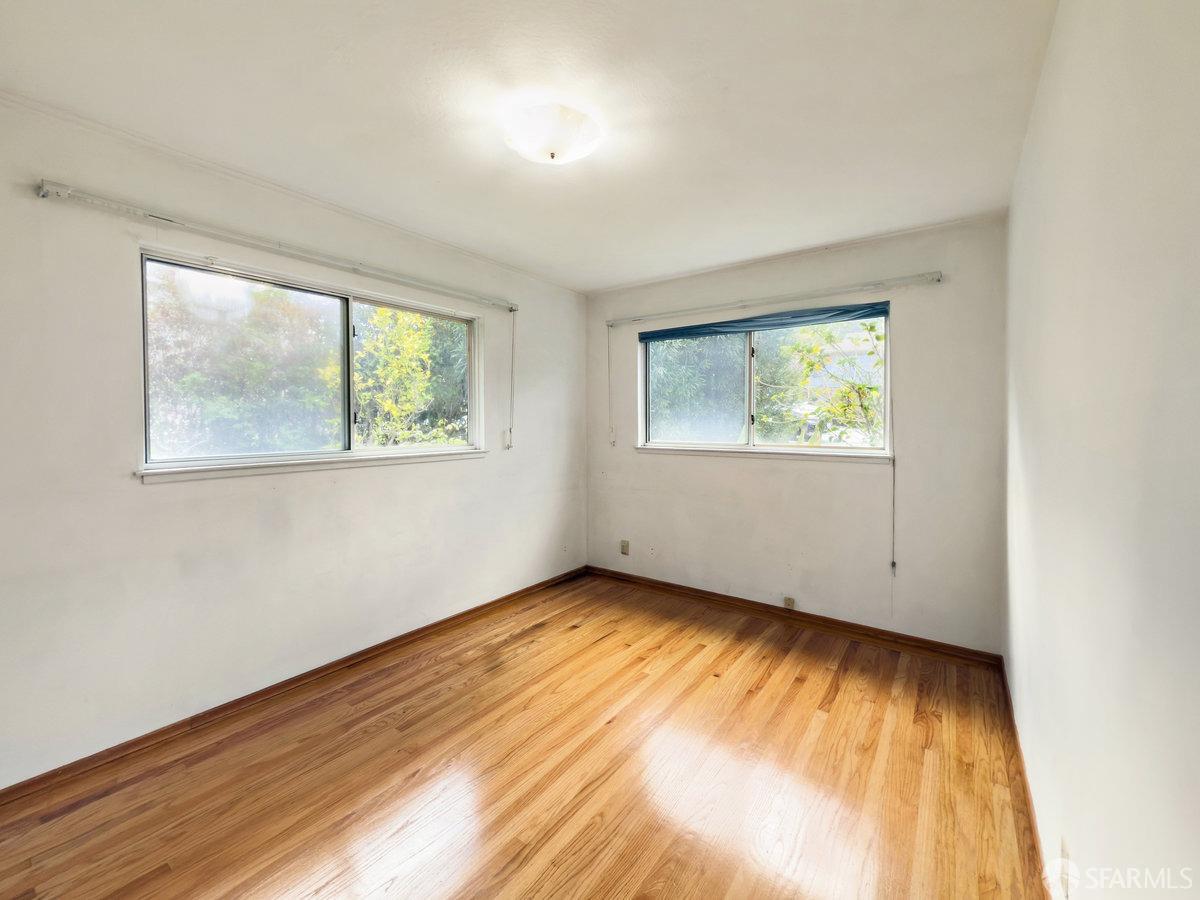
Empty room with glossy hardwood floors and two windows.
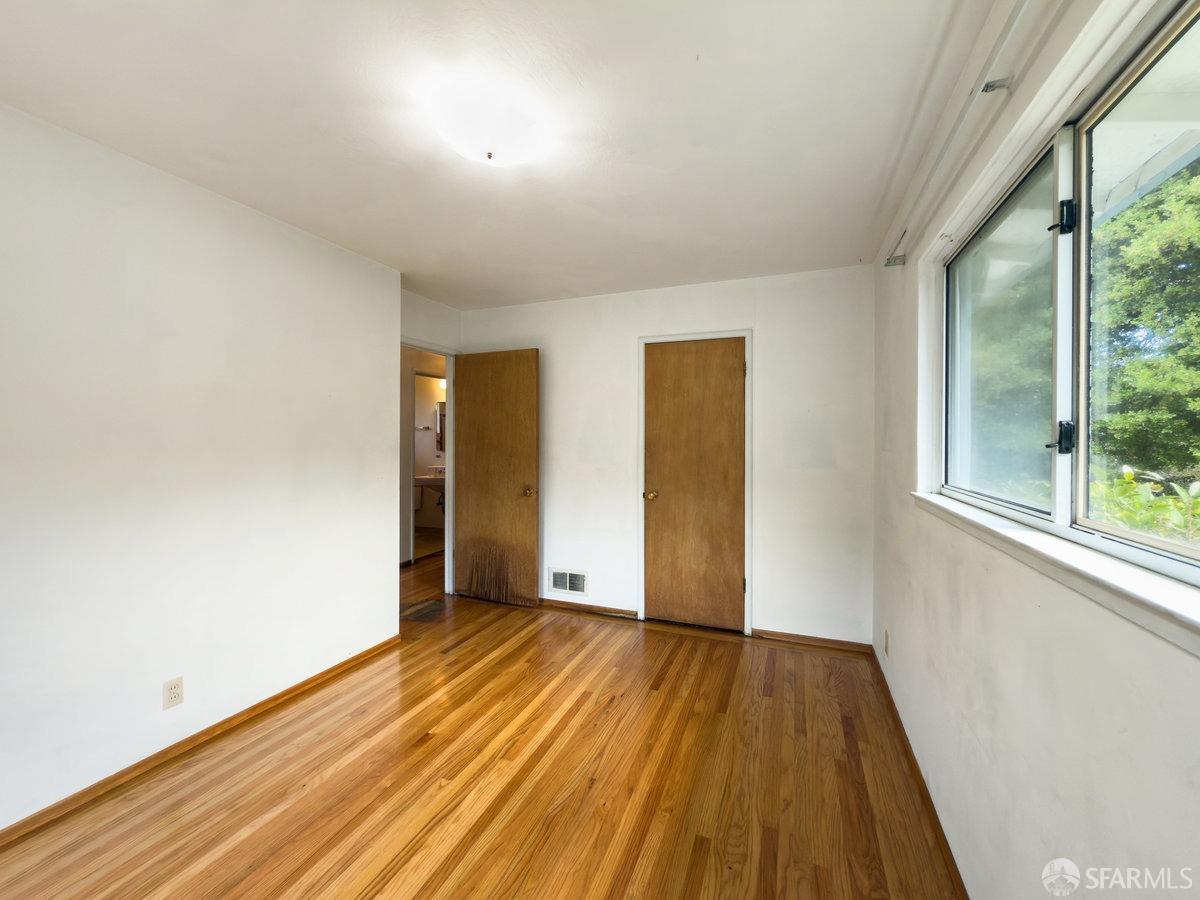
Empty room with polished hardwood floors, a large window, and an open doorway to a bathroom.
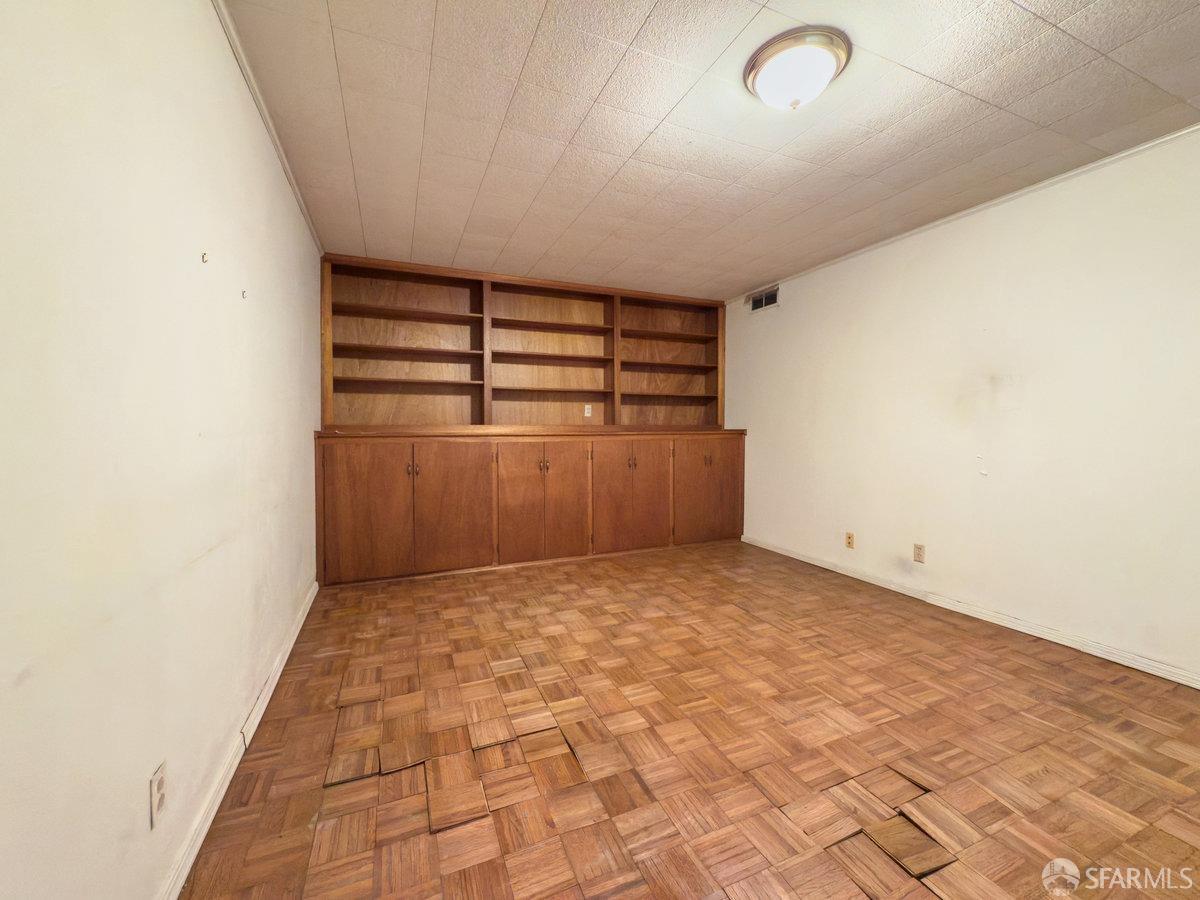
Vacant room with built-in wooden shelving and cabinetry above a parquet floor.
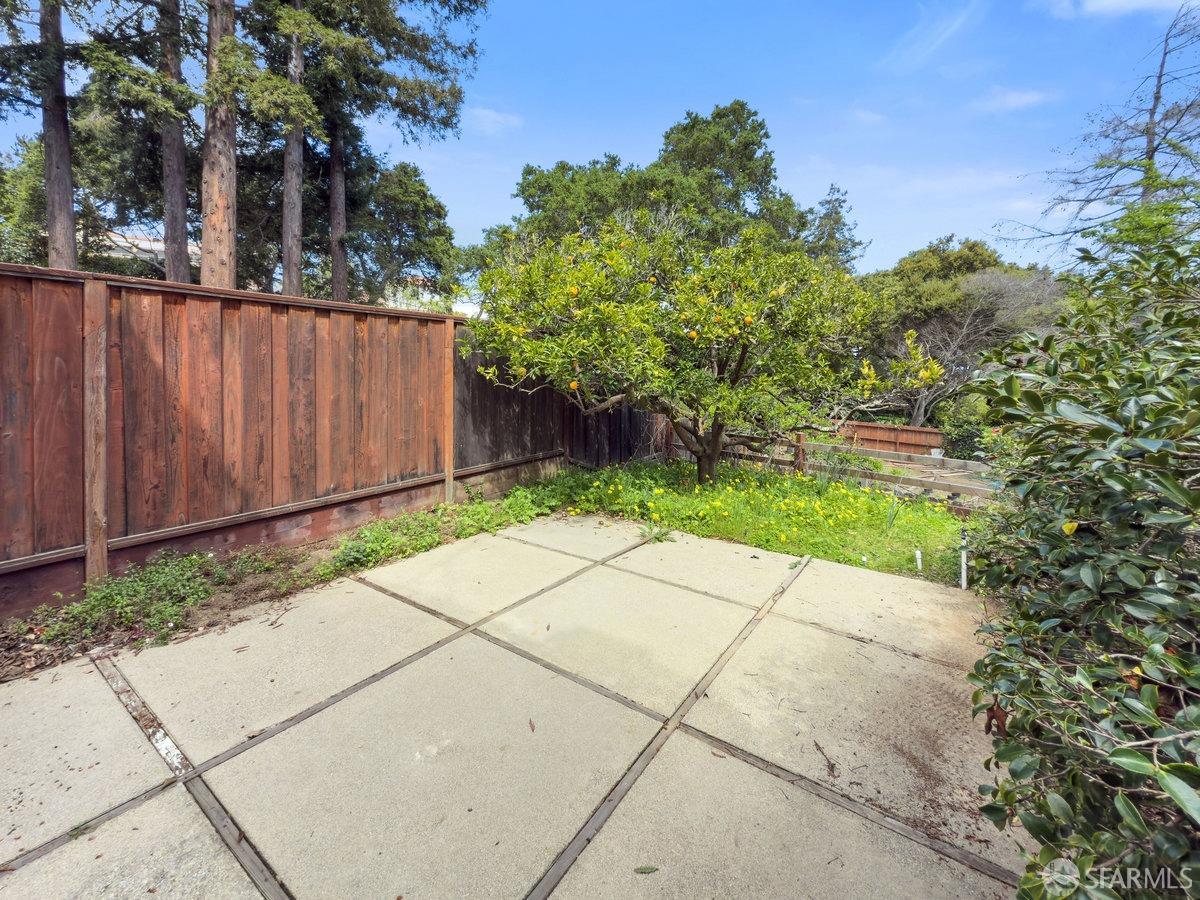
Backyard patio with a leafy fruit tree, yellow flowers, and a tall wooden fence.
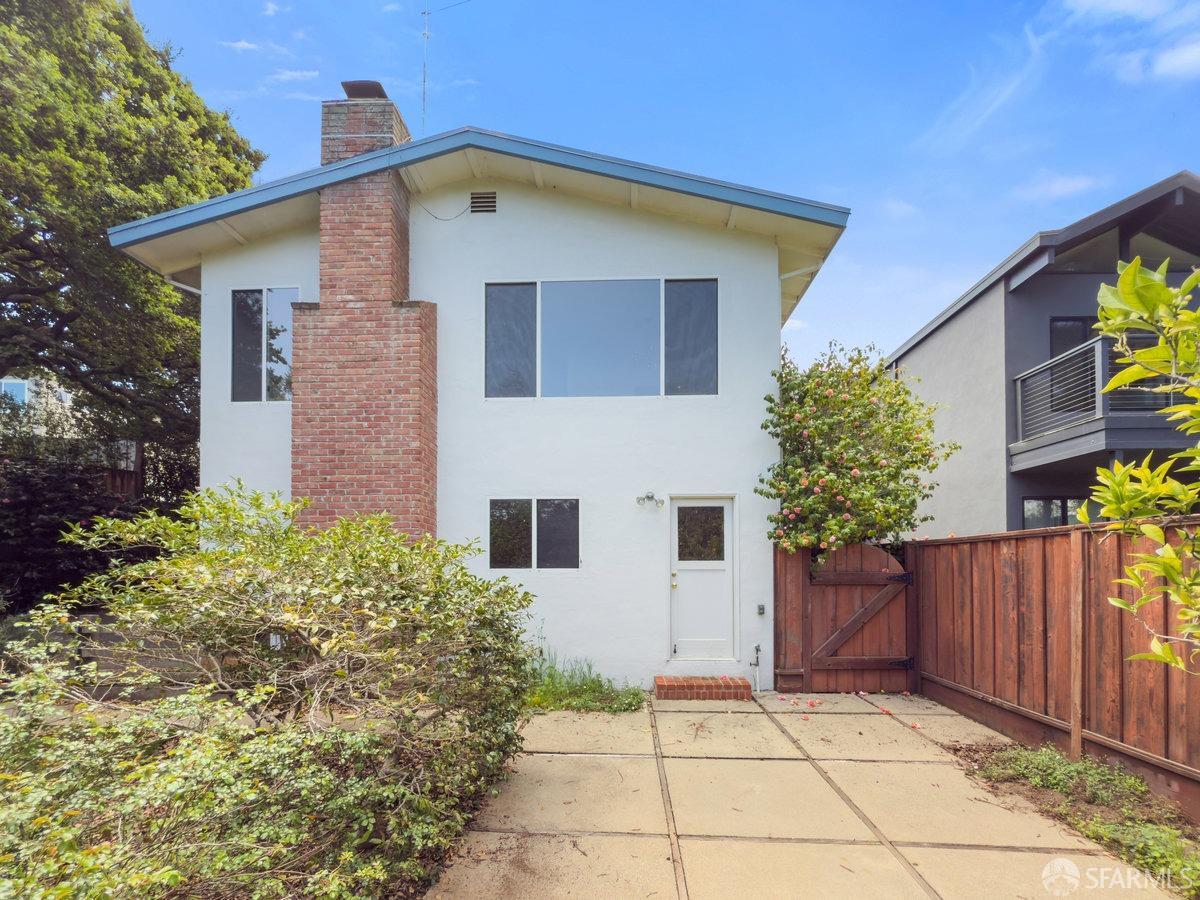
Rear of a two-story white house with a brick chimney, wooden fence, and paved patio.
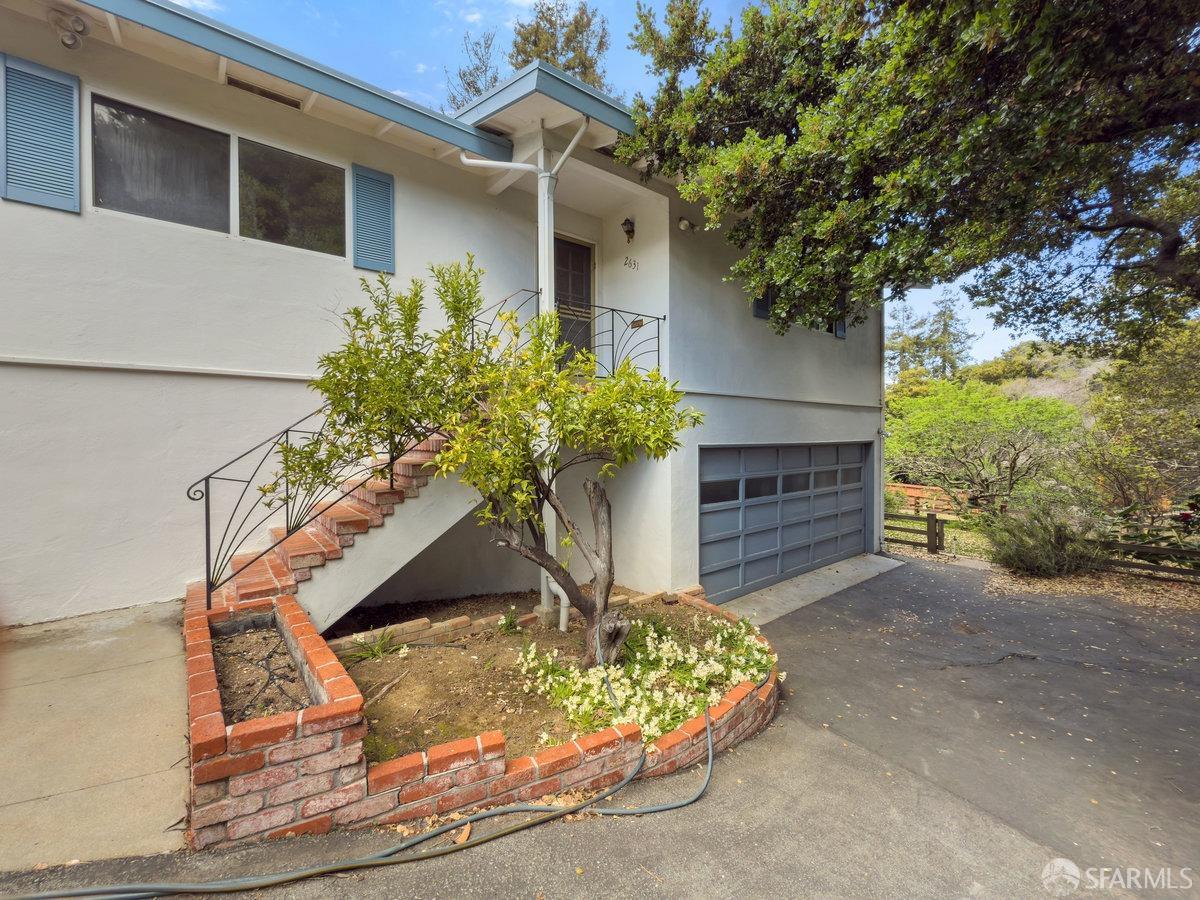
White two-story house with blue trim, brick entry stairs, double garage, and a small front garden.
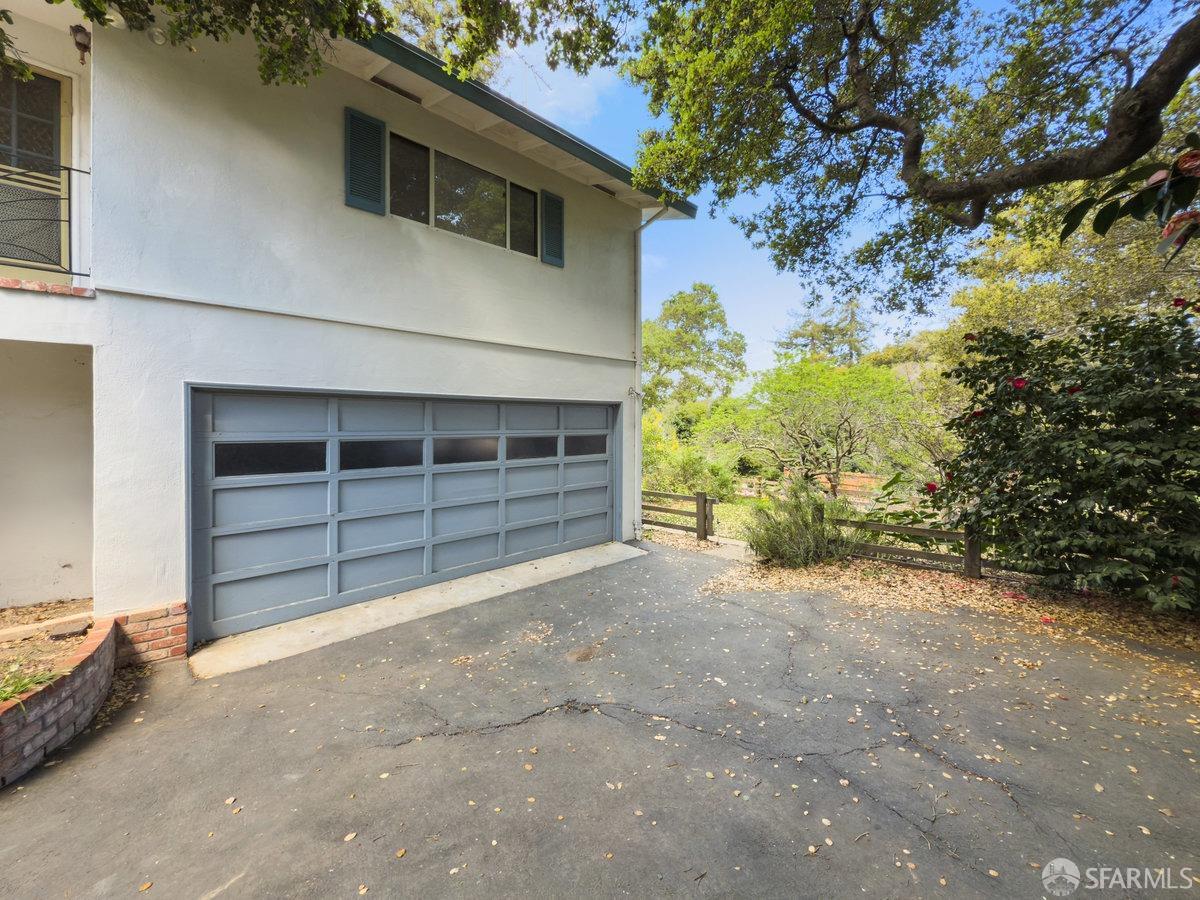
White two-story house with a wide gray garage door beside a tree-lined driveway.
SEE ALL PHOTOS
Home exterior with a gray garage door, sloped driveway, and mature trees.
Single-story home with blue trim, front landscaping, and a broad lawn.
House garage beside a paved driveway bordered by mature trees and flowering garden beds.
Entry hall with hardwood floors, pendant light, and a glass-panel front door beside an adjoining room.
Empty living room with polished hardwood floors, a white brick fireplace, and large windows overlooking trees.
Vacant living room with polished hardwood floors, a brick fireplace, and large windows.
Empty living room with polished hardwood floors, a large window, and open doorways to adjoining rooms.
Empty living and dining area with hardwood floors, a brick fireplace, and a large window.
Empty dining room with hardwood floors, patterned wallpaper, and a brass chandelier beside the kitchen doorway.
Empty room with polished hardwood floors, a brass chandelier, and a wide window.
Unfurnished living room with hardwood floors, a brick fireplace, and a large window overlooking trees.
Empty room with polished hardwood floors and a wide window overlooking neighboring homes.
Empty room with glossy hardwood floors and two windows.
Empty room with polished hardwood floors, a large window, and an open doorway to a bathroom.
Vacant room with built-in wooden shelving and cabinetry above a parquet floor.
Backyard patio with a leafy fruit tree, yellow flowers, and a tall wooden fence.
Rear of a two-story white house with a brick chimney, wooden fence, and paved patio.
White two-story house with blue trim, brick entry stairs, double garage, and a small front garden.
White two-story house with a wide gray garage door beside a tree-lined driveway.
Sold

2631 Monterey Street

2631 Monterey Street, San Mateo, CA 94403

$1,665,000
Great potential! This is a 3 bedroom, 2 bathroom home with a bonus room downstairs and a spacious 2-car garage. The home could use updating but it offers space, a desirable location and a view! This cul-de-sac is a serene retreat in a wonderful neighborhood in San Mateo. The location is picturesque and convenient nestled between the Peninsula Golf and Country Club and Laurelwood Shopping Center. Don't miss this opportunity!

3
beds

2
baths

1,300 Sq.Ft. LIVING AREA

6,320.56 Sq.Ft. lot

Neil Canlas

Neil Canlas

Features &

Interior

  • total bedrooms3
  • Total bathrooms2
  • full bathrooms2
  • Flooring Linoleum, Tile, Wood
  • Fireplace Living Room, Wood Burning
  • APPLIANCES Dishwasher, Double Oven, Free-Standing Refrigerator, Gas Cooktop, Microwave

Area & Lot

  • Status Sold
  • Date Sold May 13, 2025
  • Living Area1,300 Sq.Ft.
  • Total Area1,300 Sq.Ft.
  • Lot Area6,320.56 Sq.Ft.
  • MLS® ID425020997
  • TypeResidential
  • YEAR BUILT1959
  • View DescriptionGarden, Hills

Exterior

  • STORIES2
  • Garage Space2.0
  • water SourcePublic
  • parkingAttached, Garage Faces Side, Side by Side, On Site (Single Family Only)
  • HEAT TYPECentral
  • sewerPublic Sewer

Financial

  • Sales Price$1,665,000

With Us

Partner with The Canlas Brothers and experience a hands-on, client-first approach backed by over 15 years of Bay Area real estate expertise, where your goals, trust, and success always come first.

Follow Me on Instagram