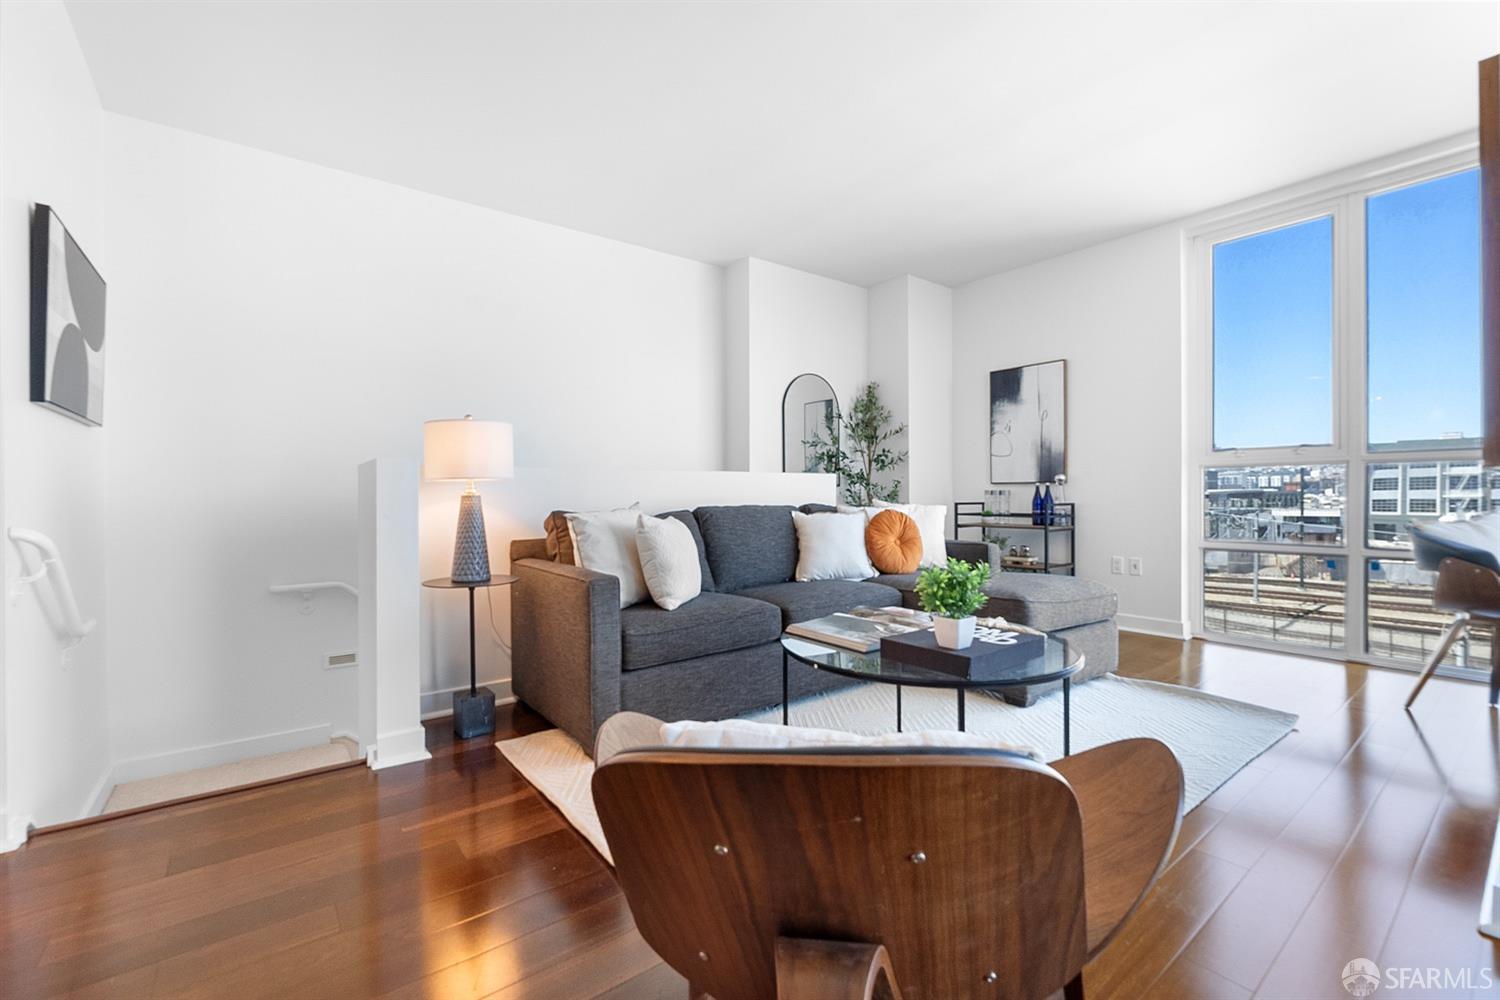

Staged living room with a gray sectional, hardwood floors, and large windows overlooking nearby buildings.
Furnished living room with a gray sectional sofa and large windows overlooking city buildings and rail tracks.
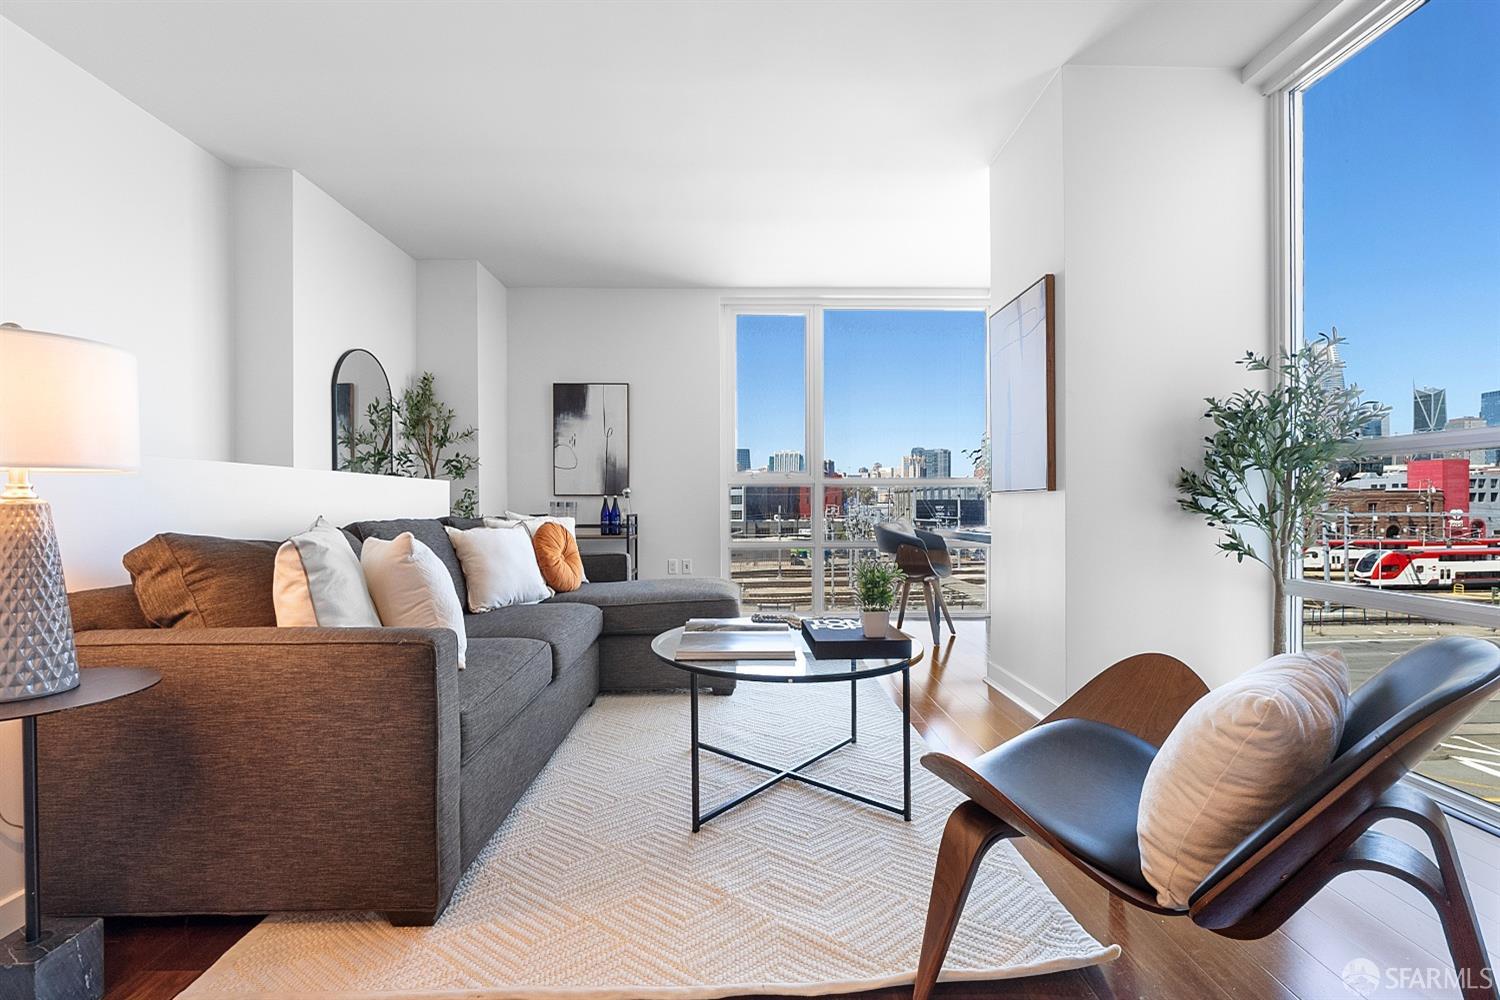
Living room with a gray sectional, wood lounge chairs, and large windows overlooking the city.
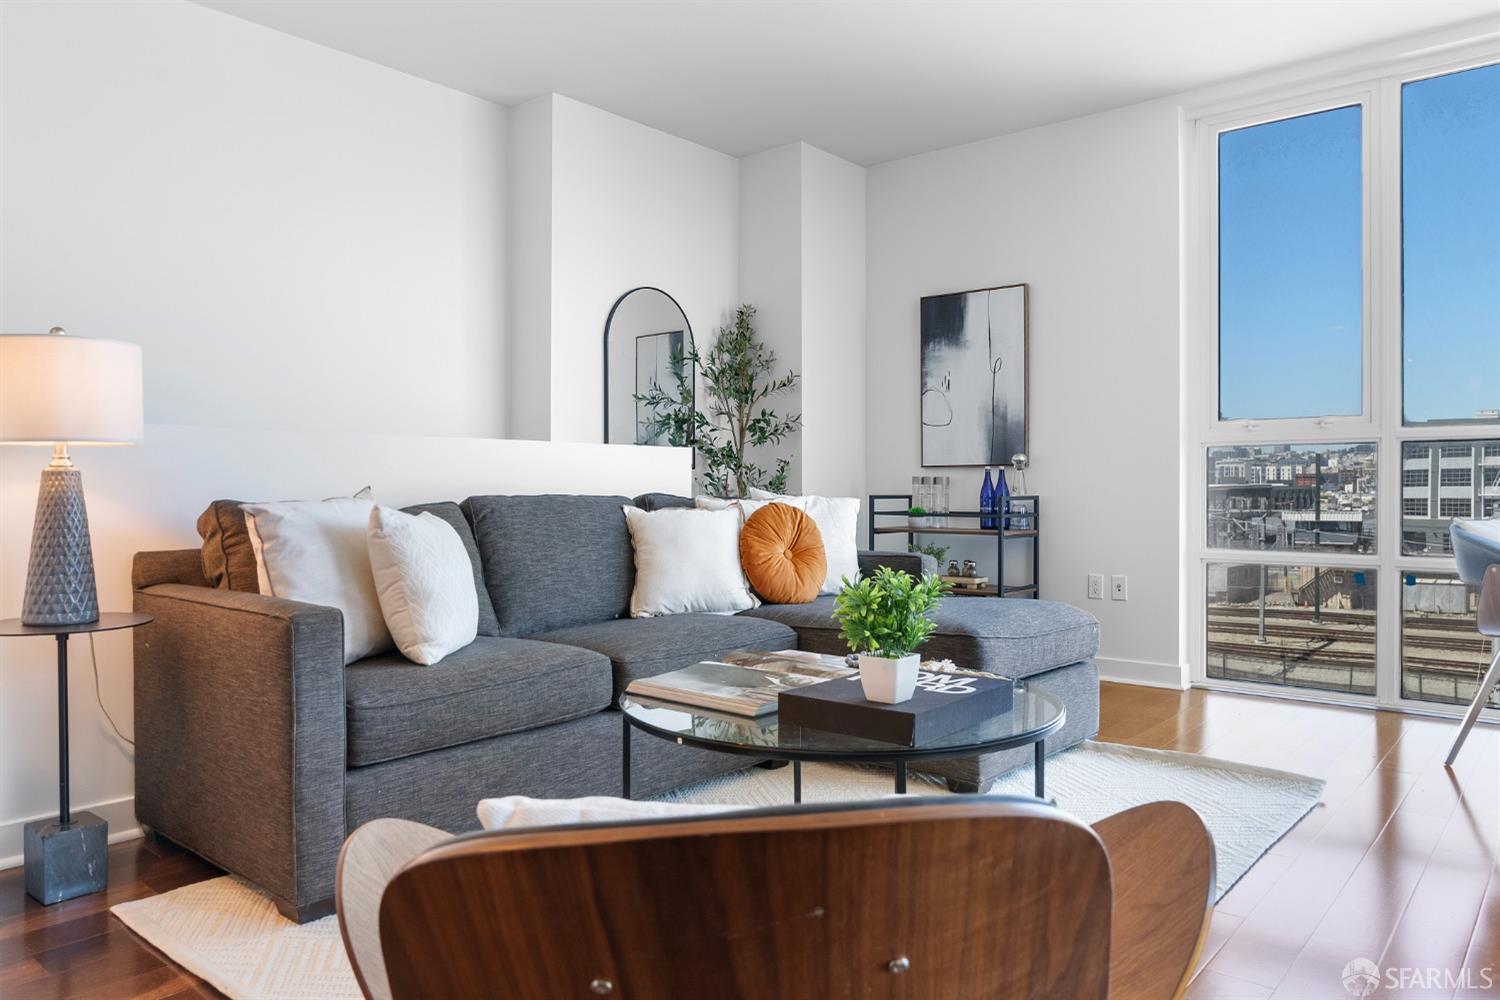
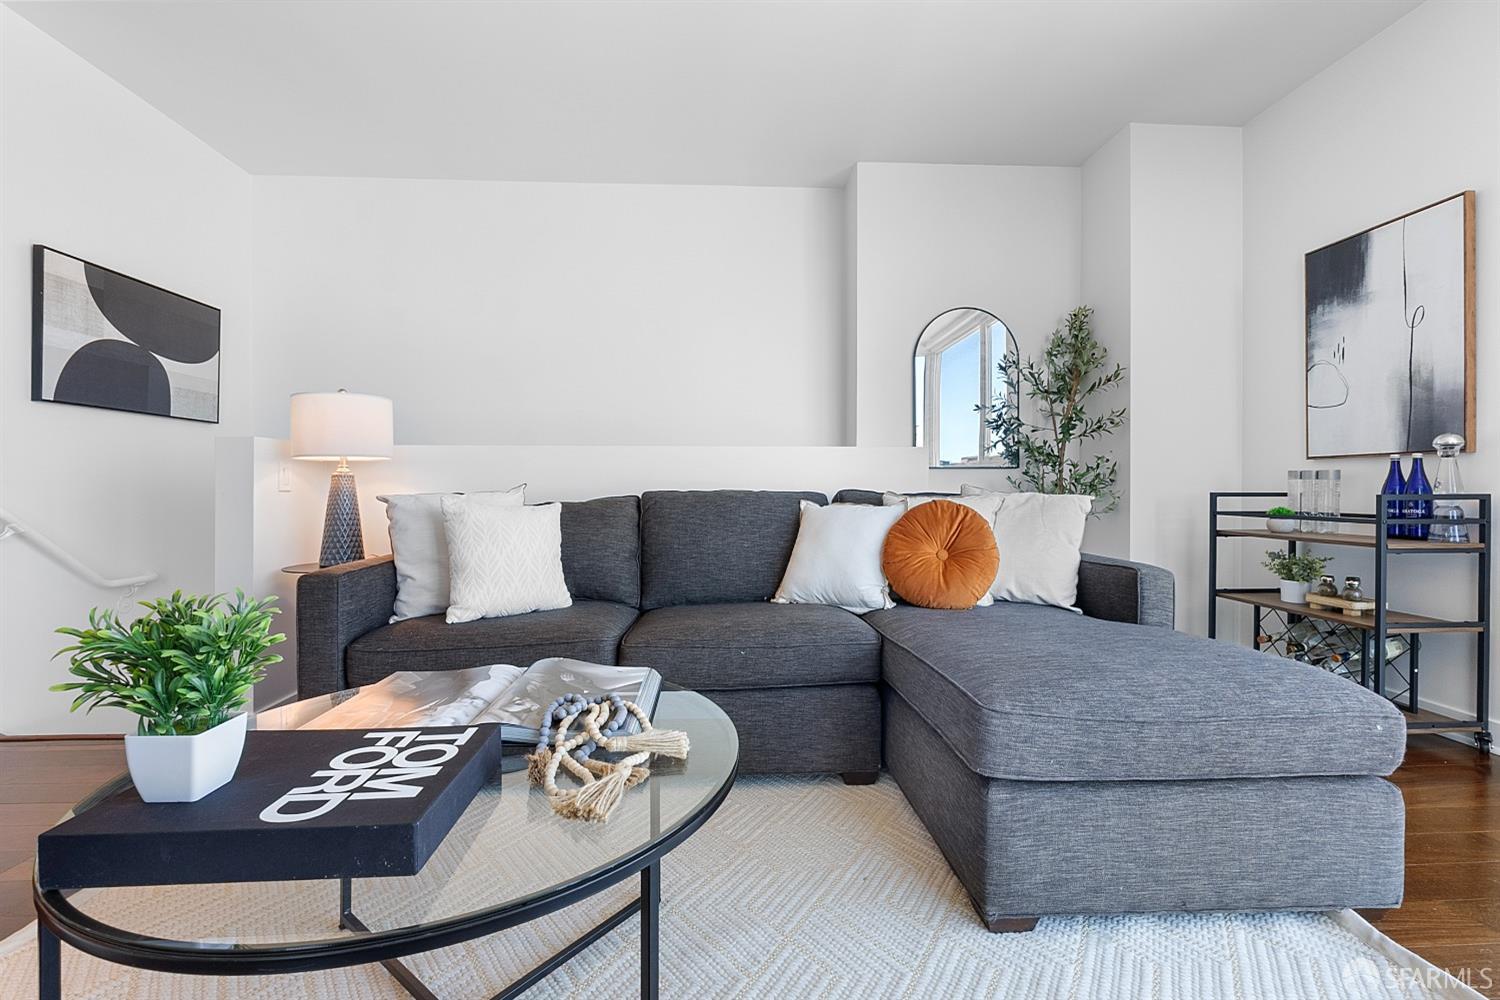
Gray sectional sofa with white cushions and a round rust-orange pillow, framed by leafy plants.
Staged living room with a gray sectional, rust-colored accent pillow, glass coffee table, and arched mirror.
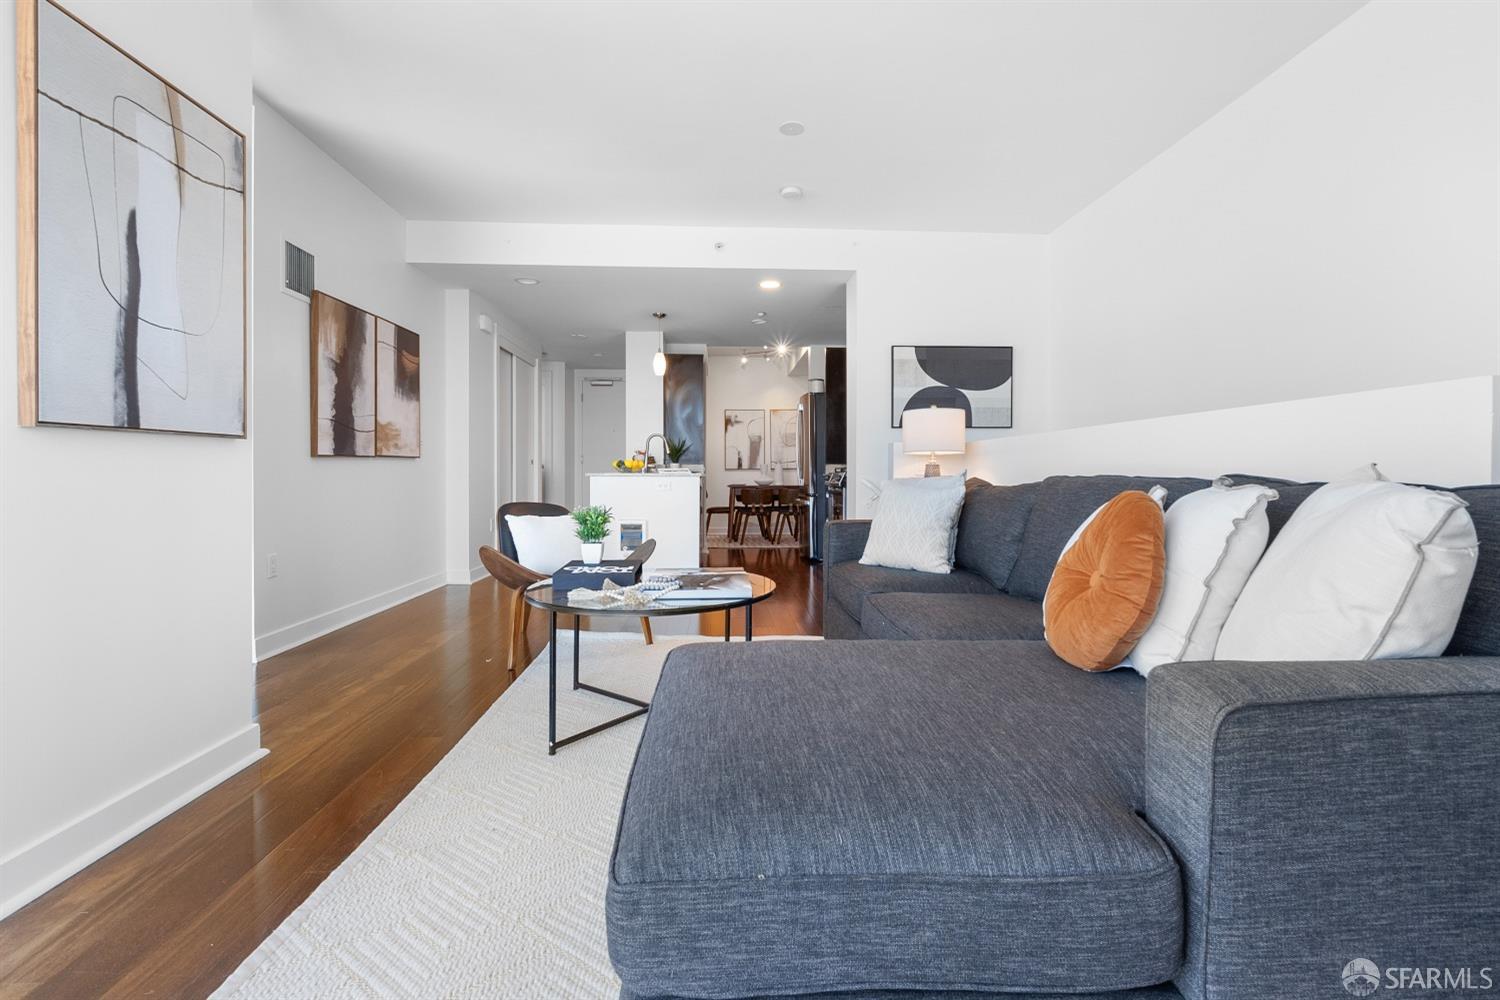
Furnished living room with a gray sectional, abstract art, and an open dining area beyond.
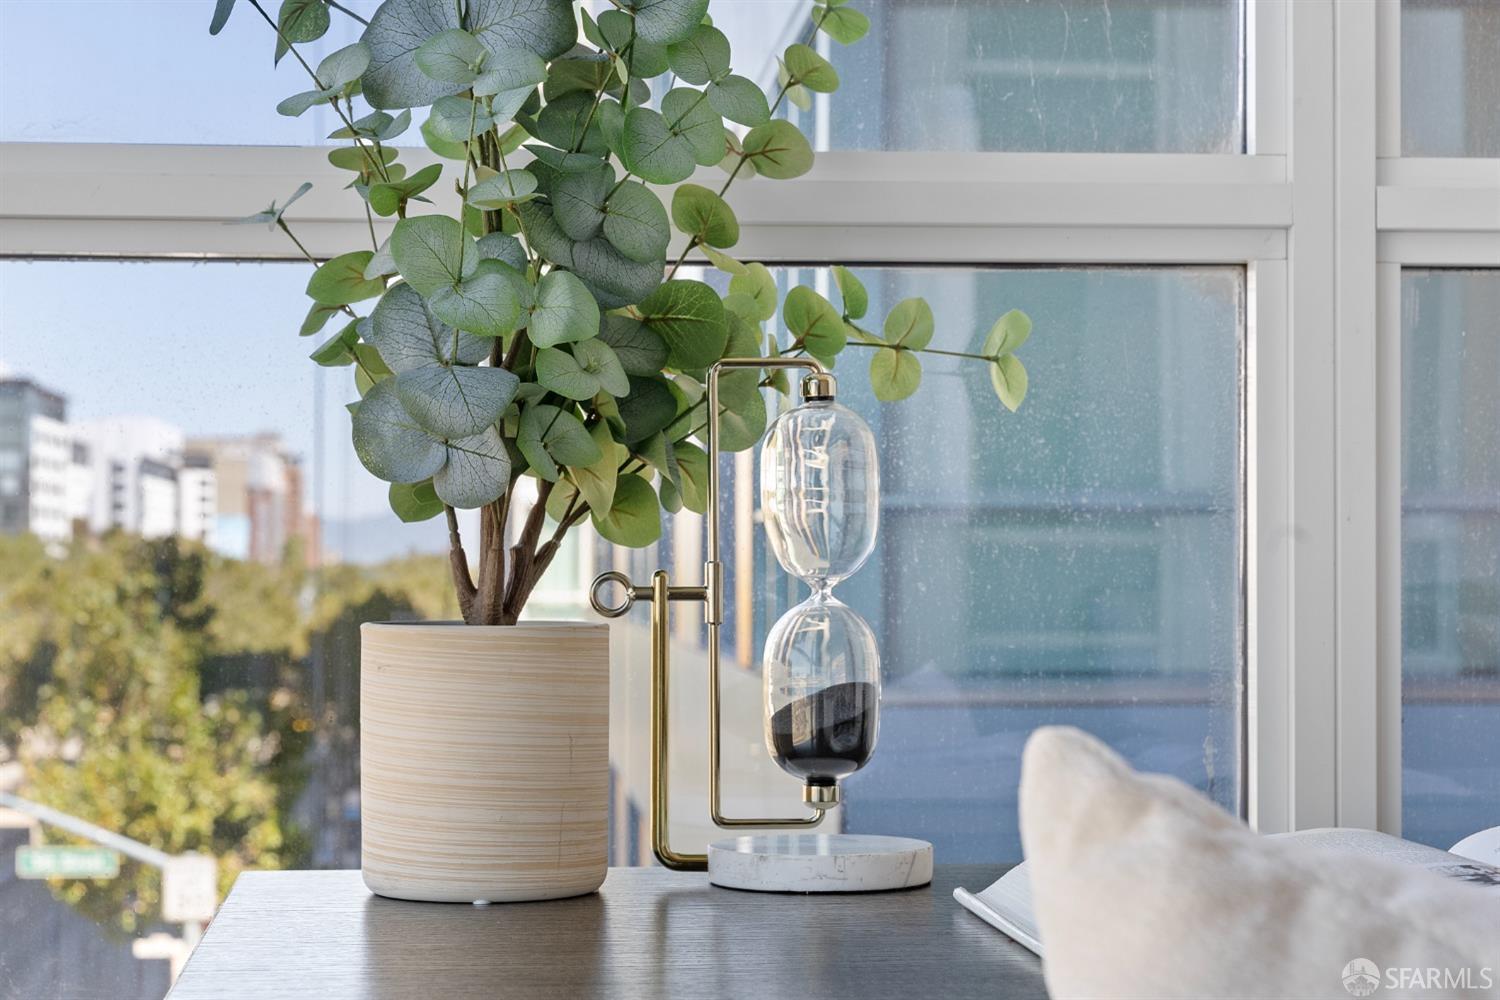
Plant and brass-framed hourglass on a table beside a large window overlooking the city.
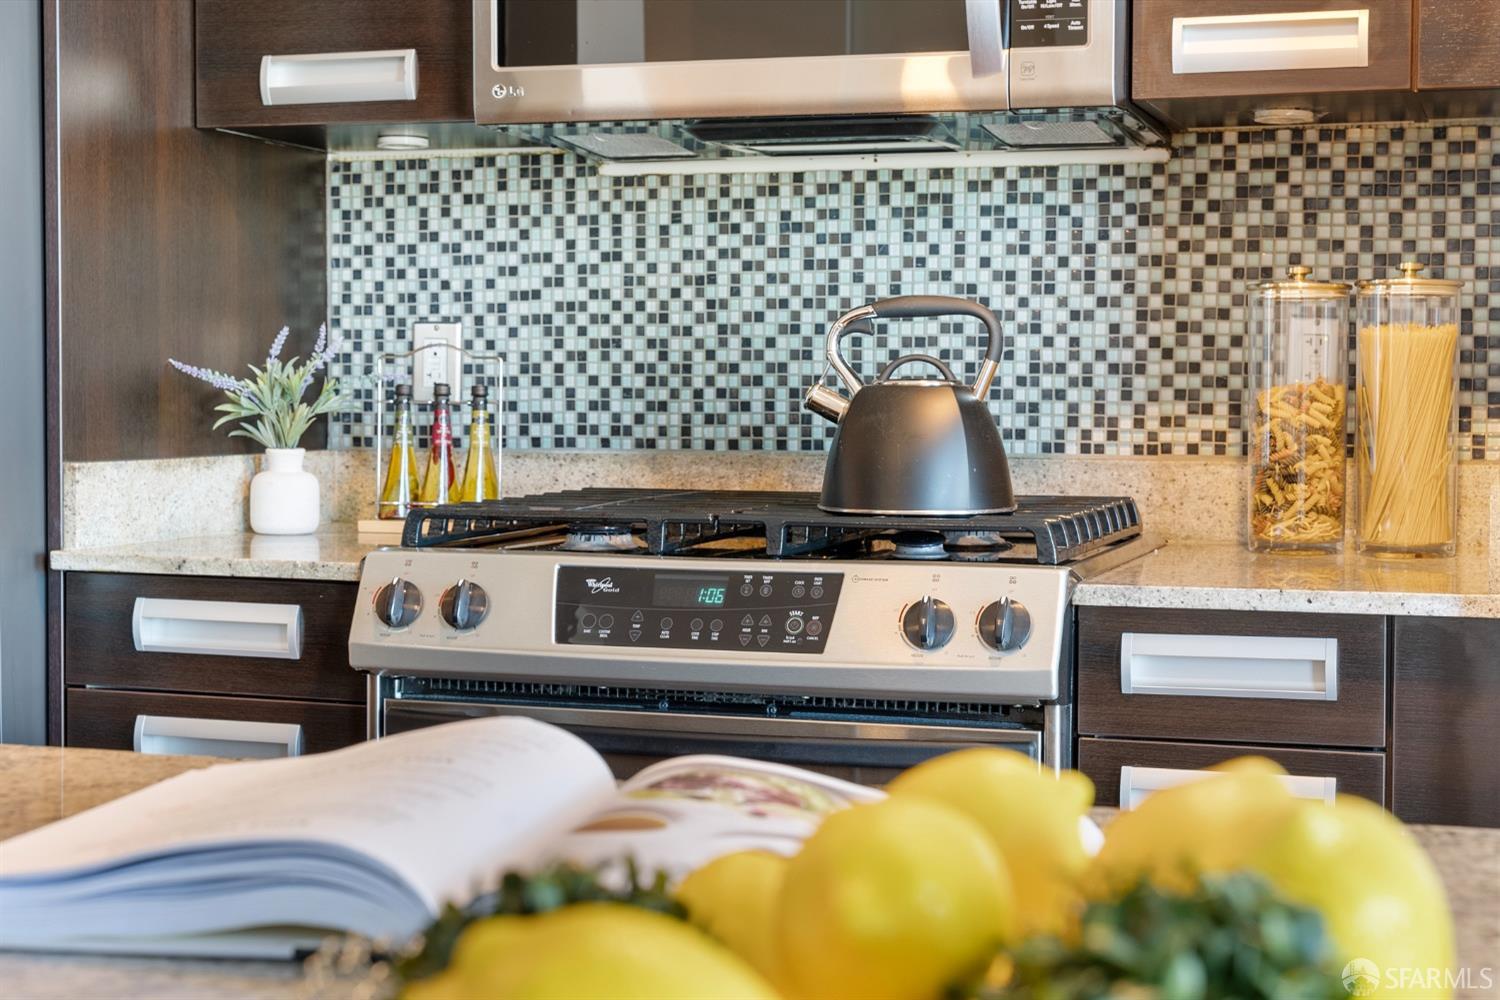
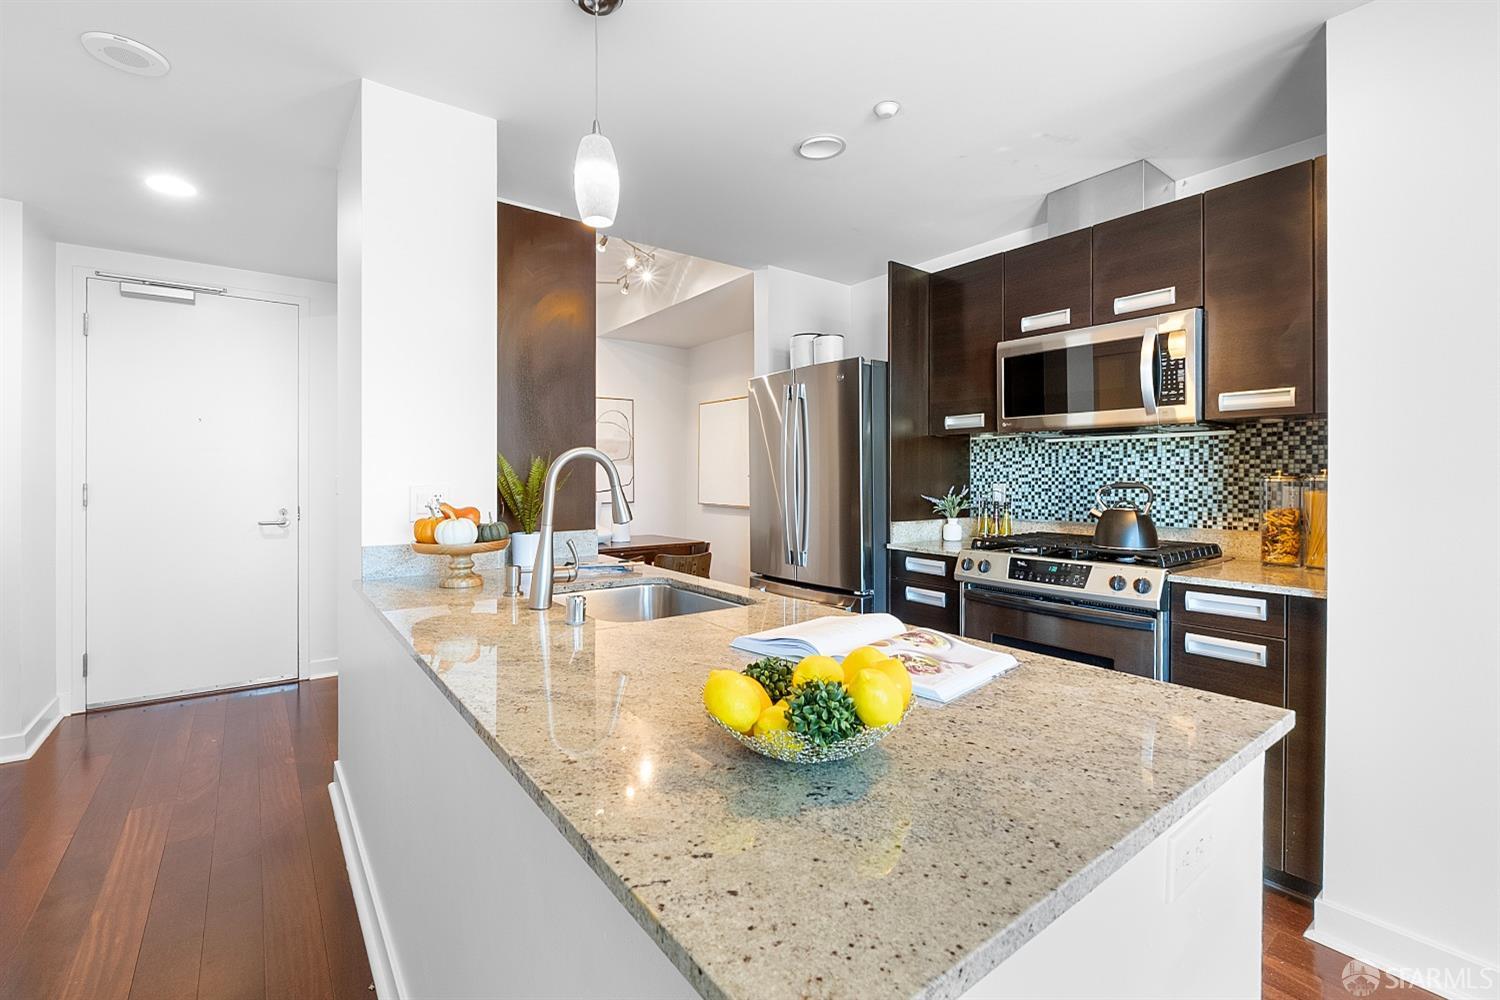
Kitchen with a stainless steel gas range, mosaic-tile backsplash, and lemons beside an open cookbook.
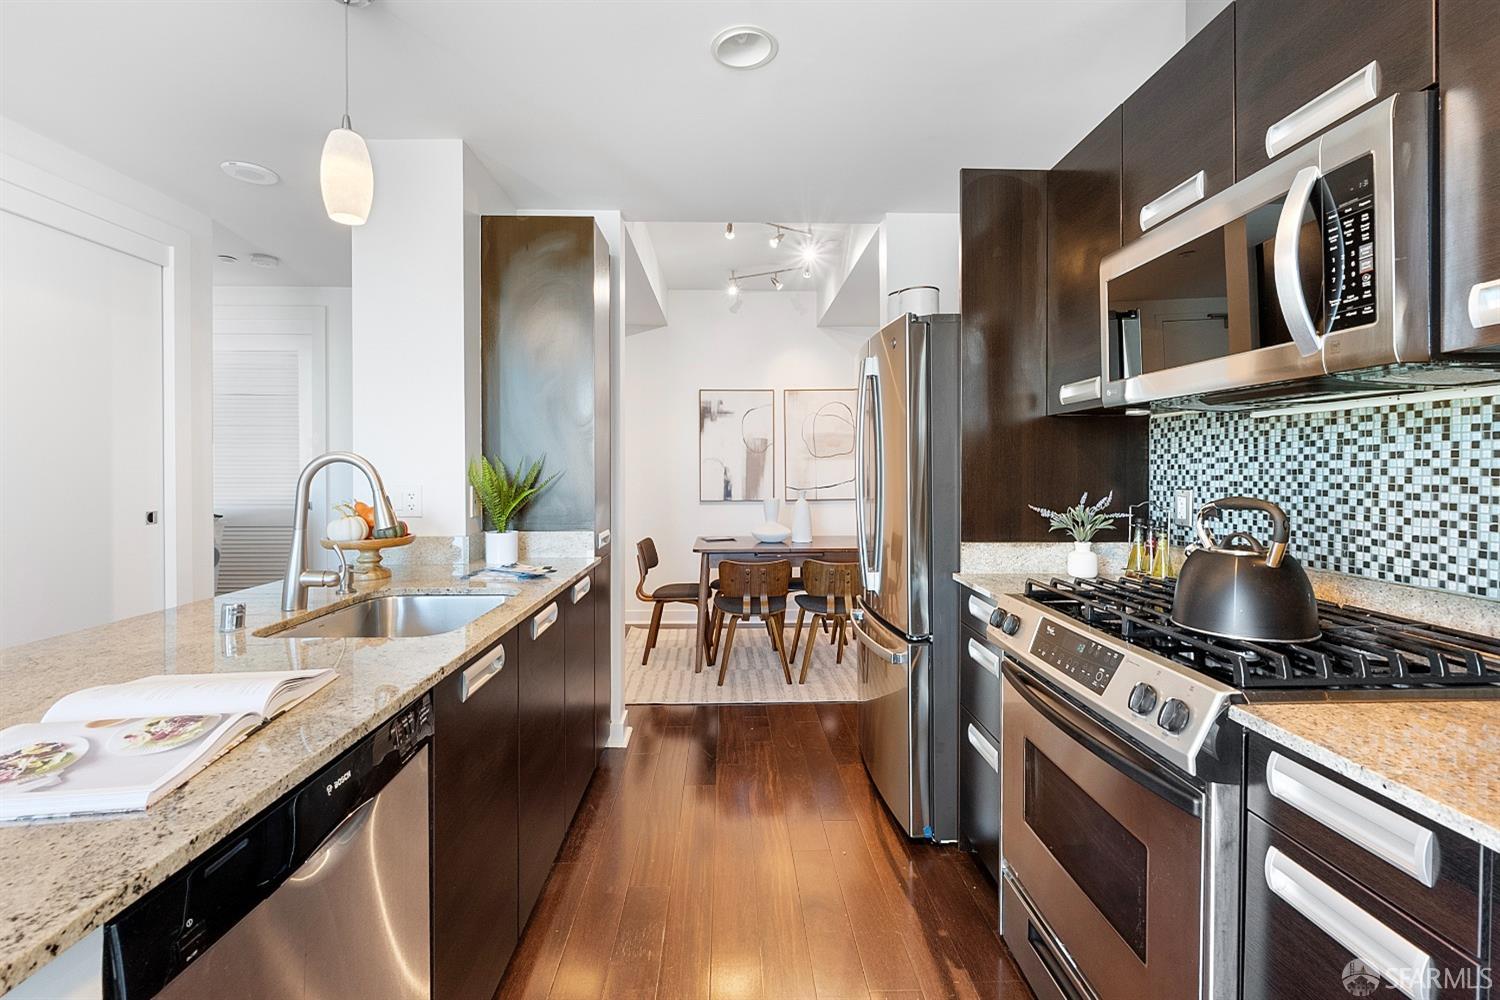
Modern kitchen with granite counters and stainless steel appliances opening onto a dining area.
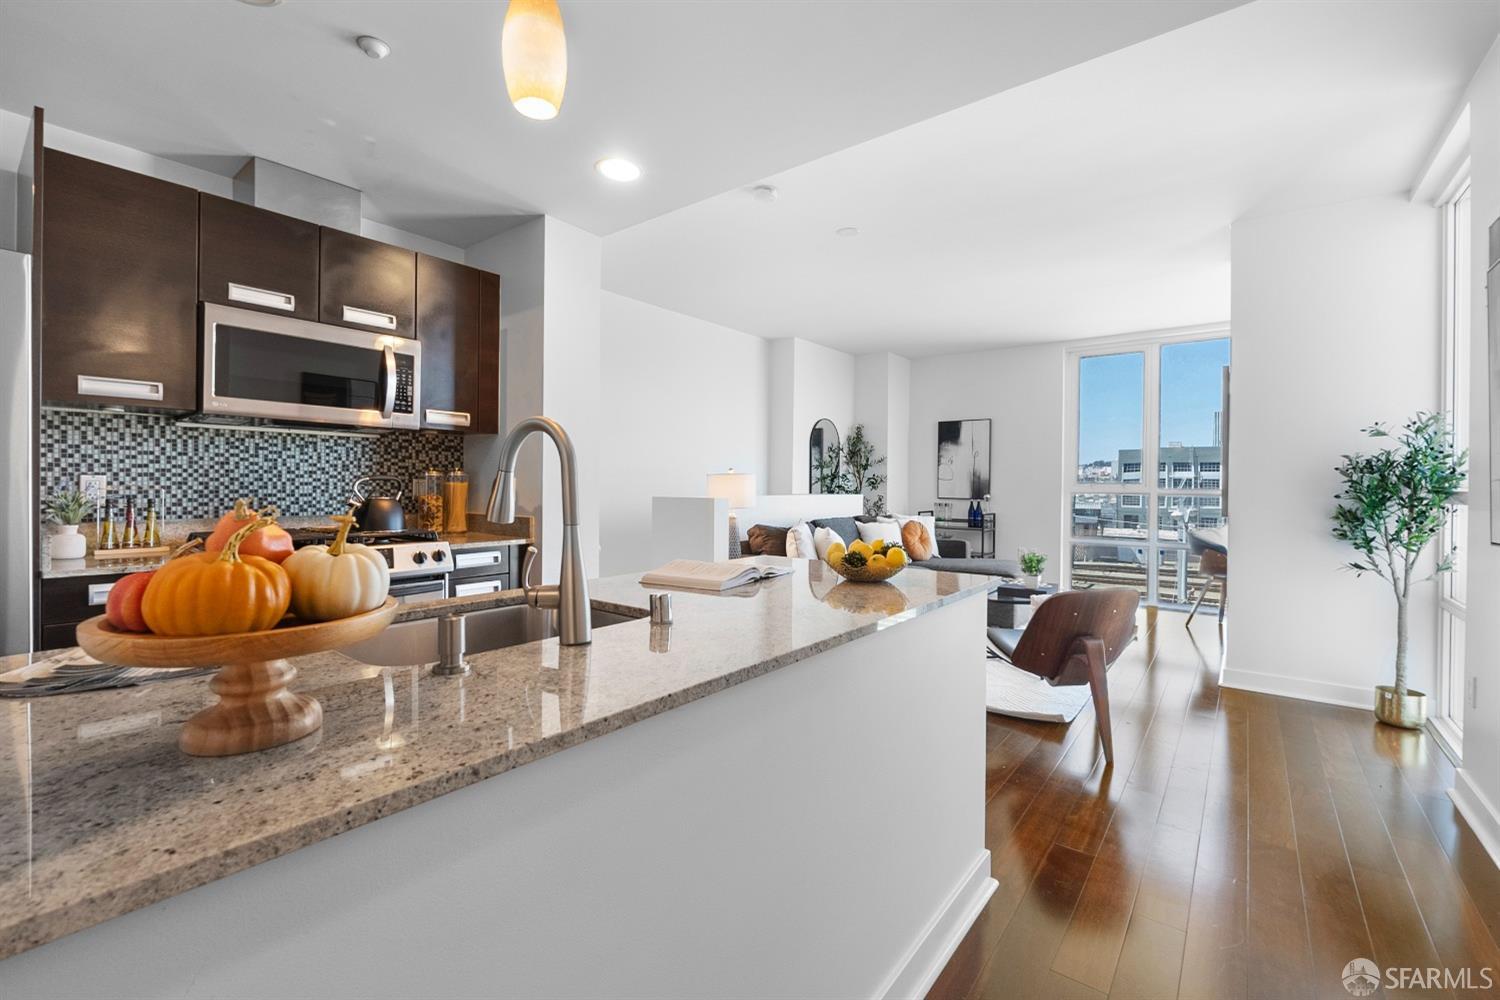
Modern condo kitchen with dark wood cabinets, stainless steel appliances, and a large granite island.
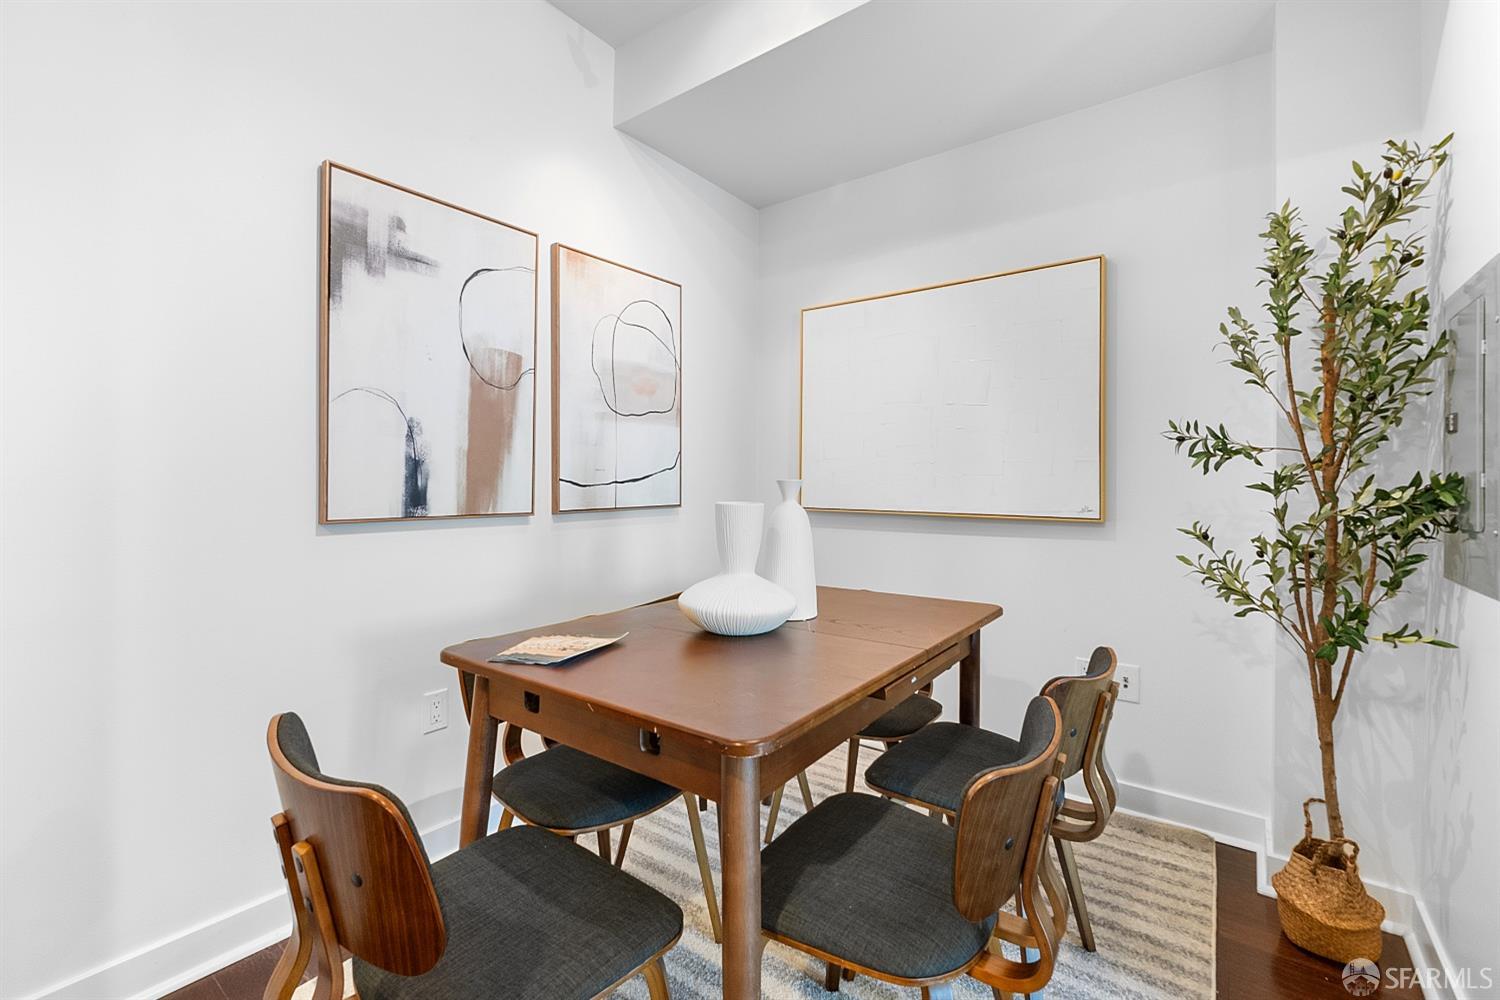
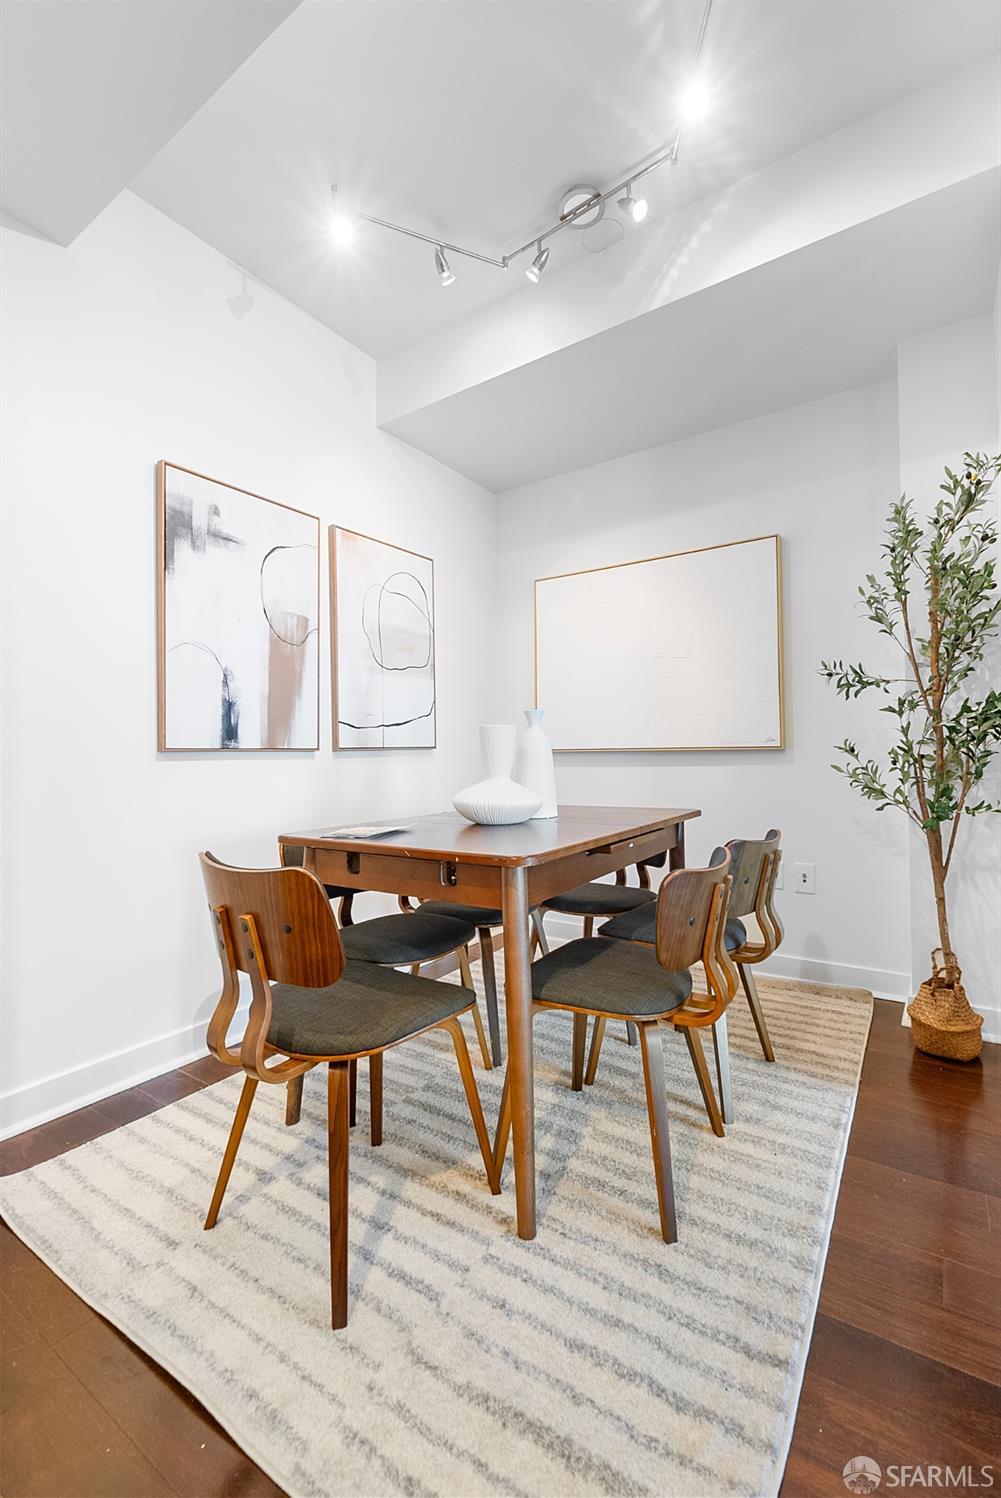
Dining area with a wooden table, upholstered chairs, abstract artwork, and a potted tree.
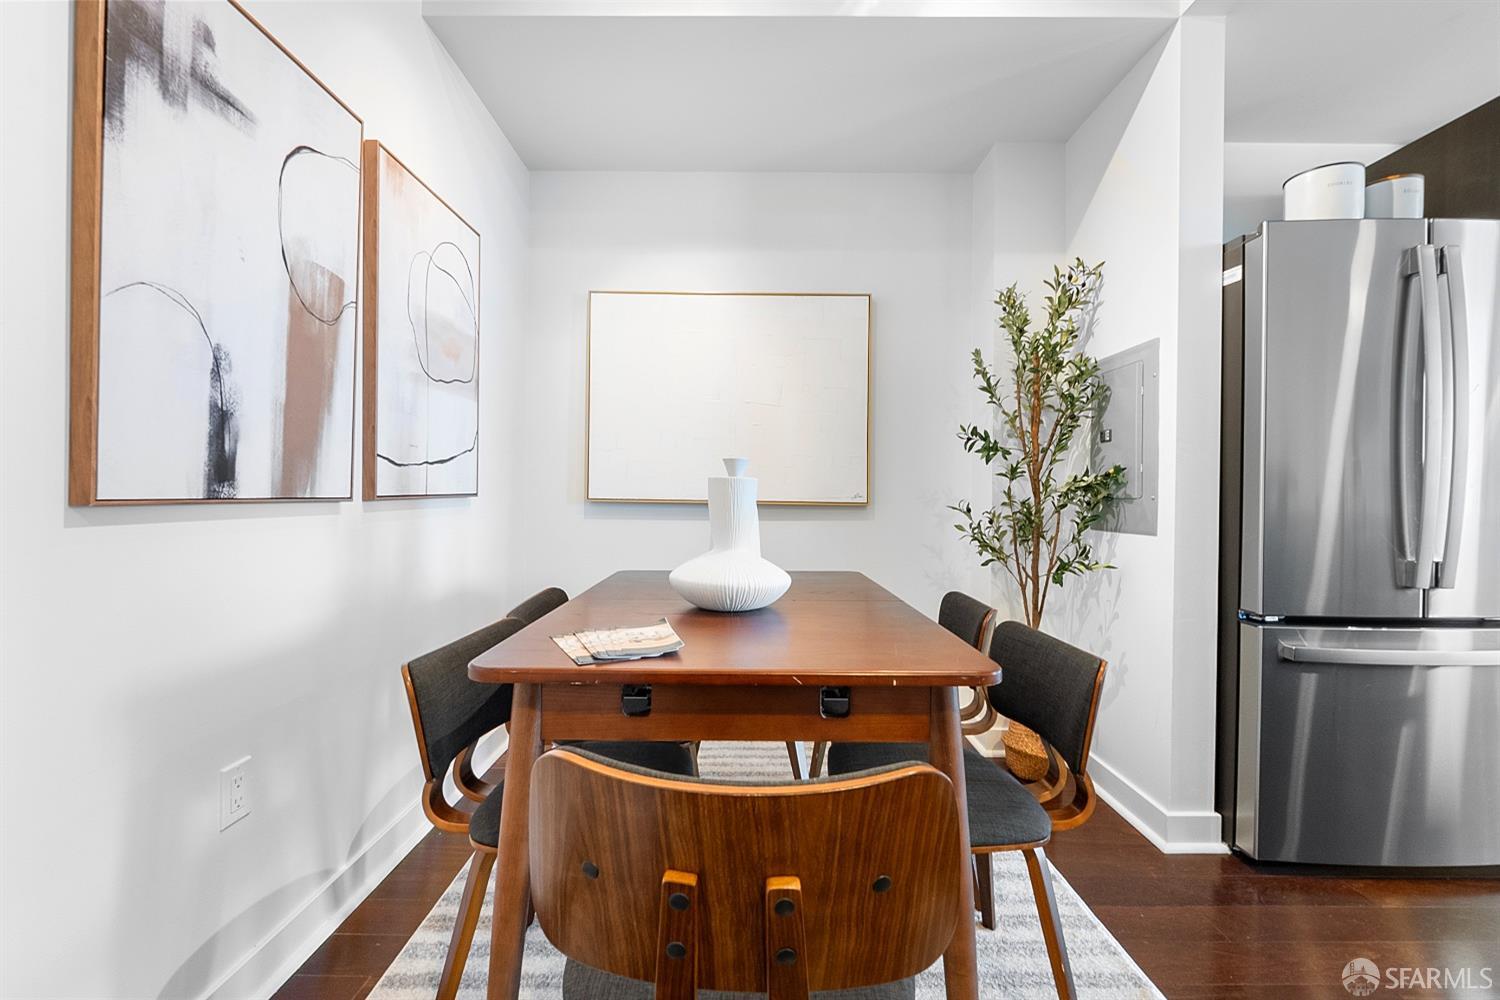
Dining area with a wooden table, upholstered chairs, abstract art, and stainless steel refrigerator.
Dining room with a wooden table and four chairs, abstract art, and a potted tree.
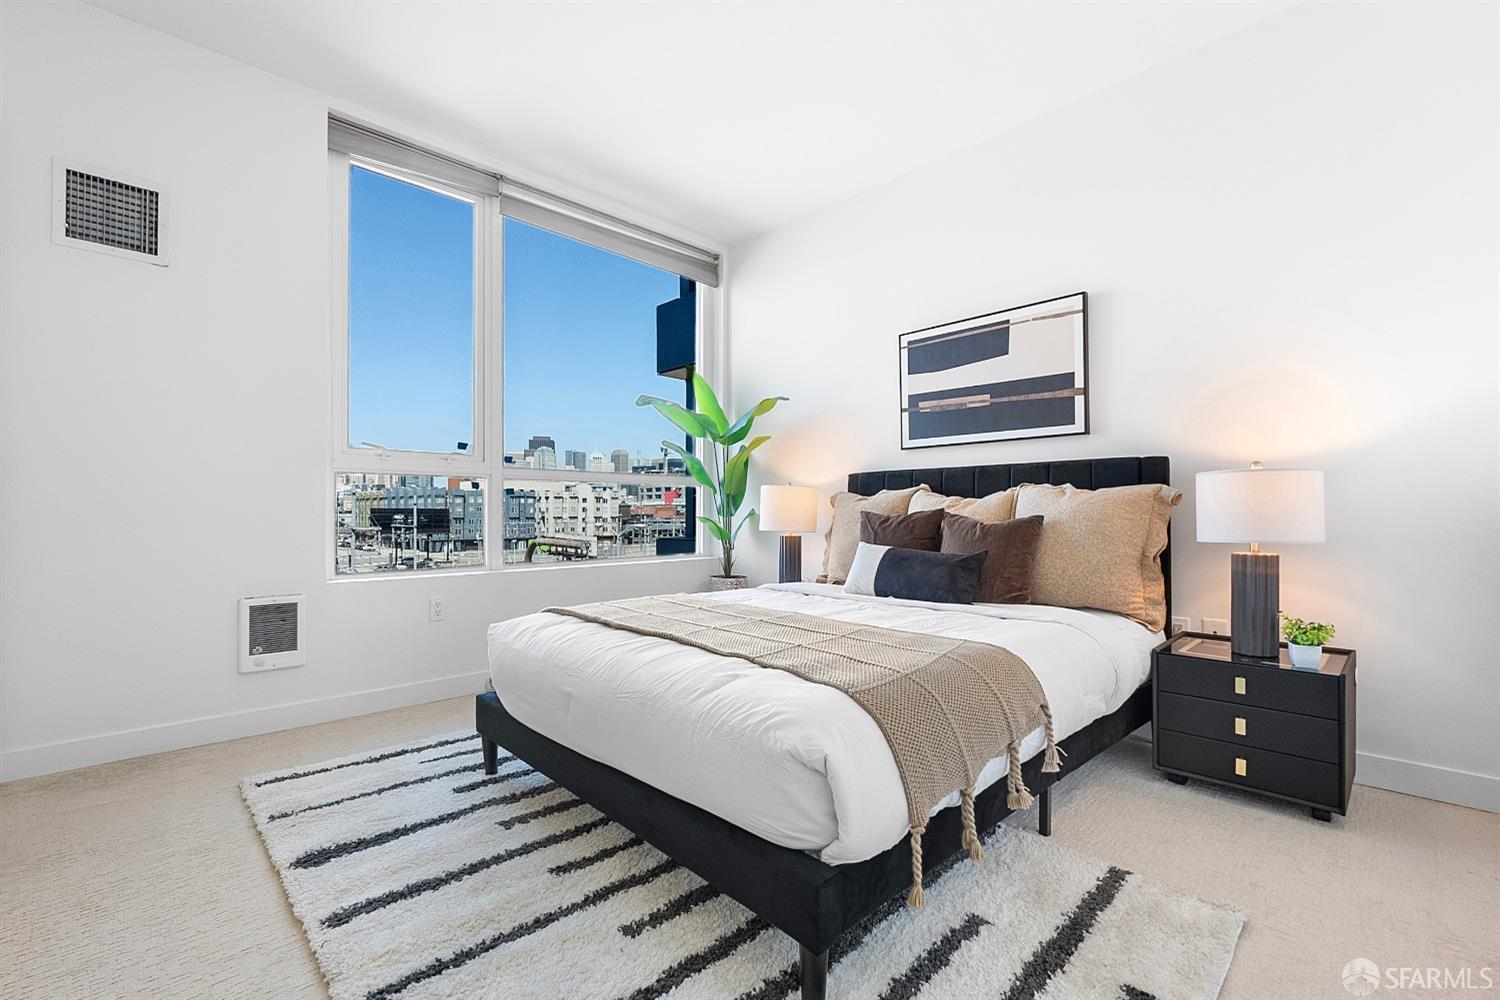
Staged bedroom with a large bed and tall windows overlooking city buildings.
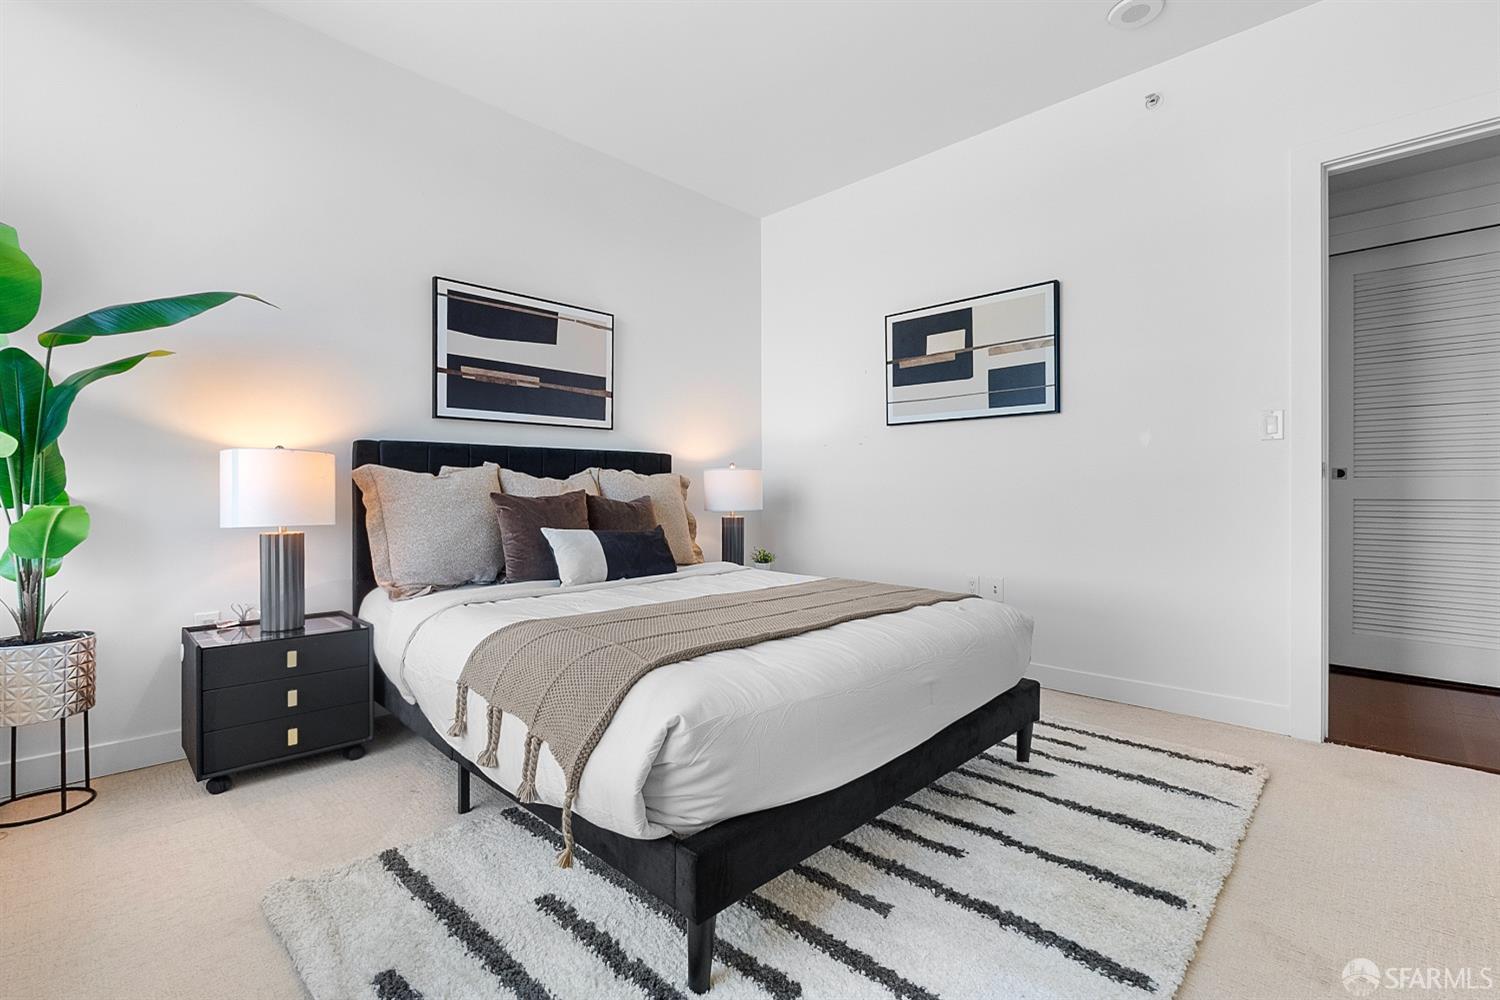
Staged bedroom with a black upholstered bed, neutral bedding, striped rug, and abstract wall art.
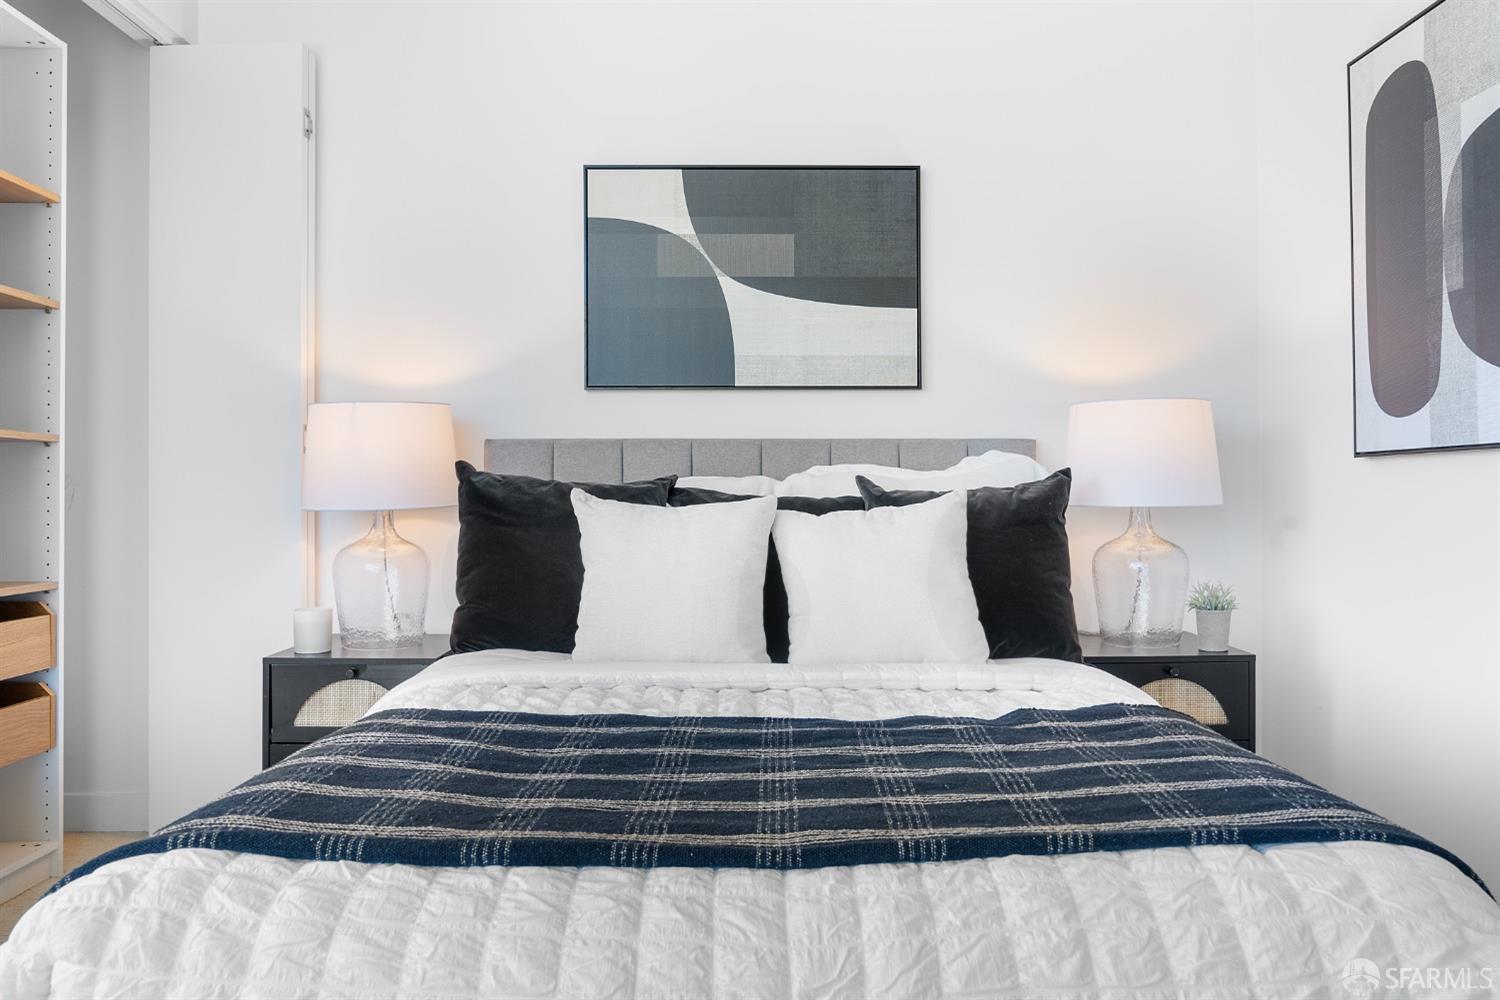
Bedroom with navy plaid blanket, gray headboard, matching lamps, and abstract artwork.
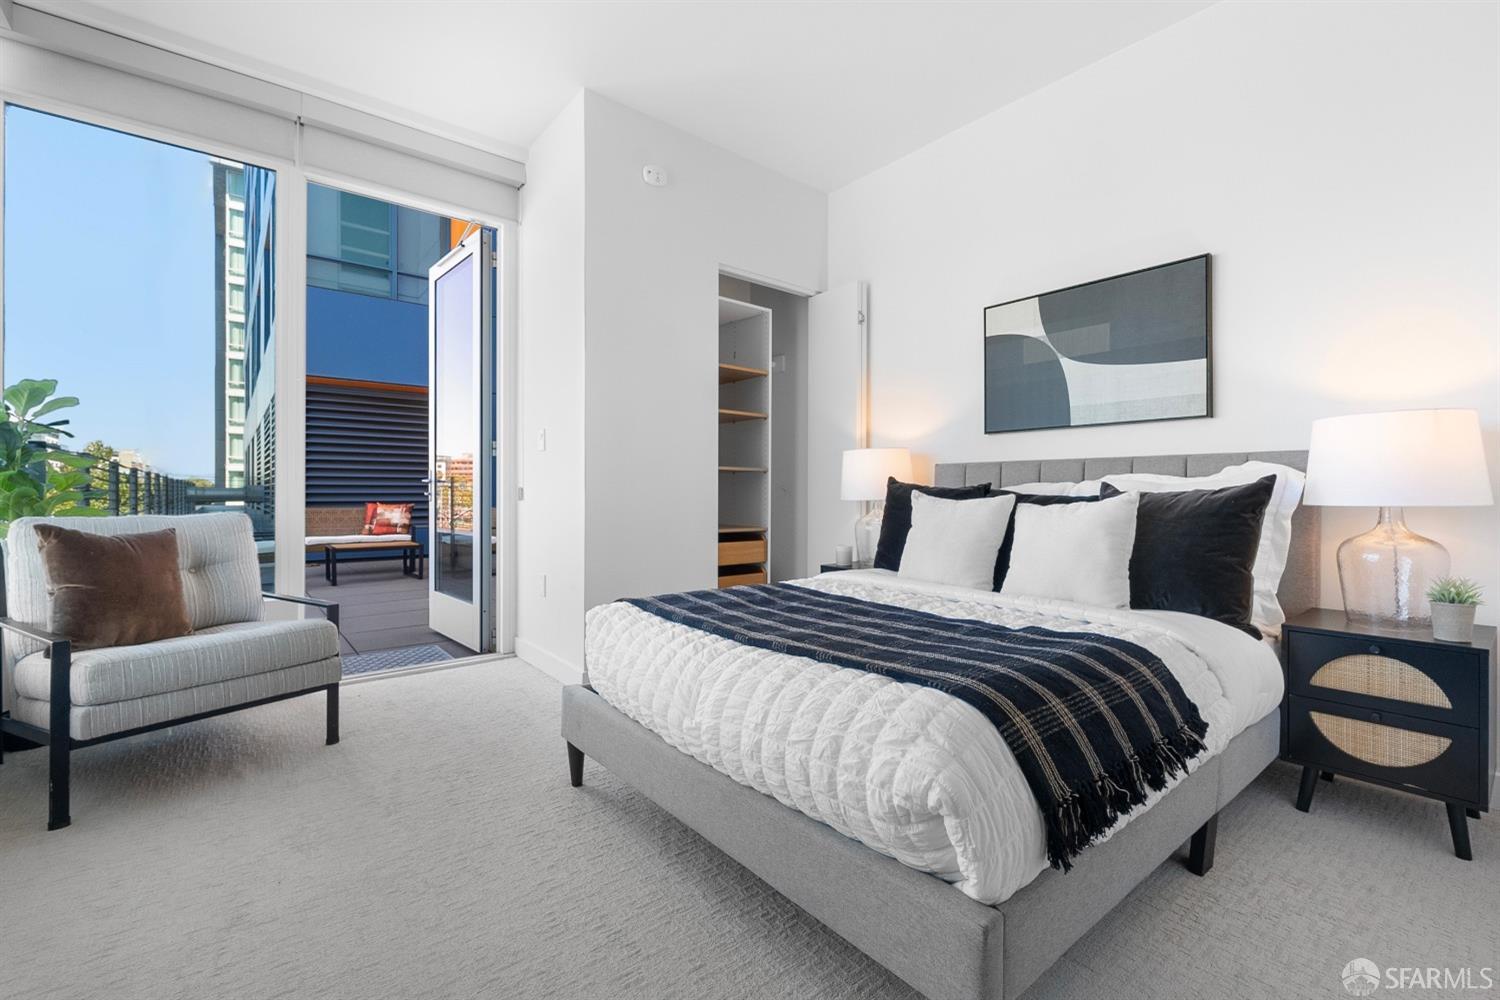
Staged bedroom with a gray bed and balcony access through sliding glass doors.
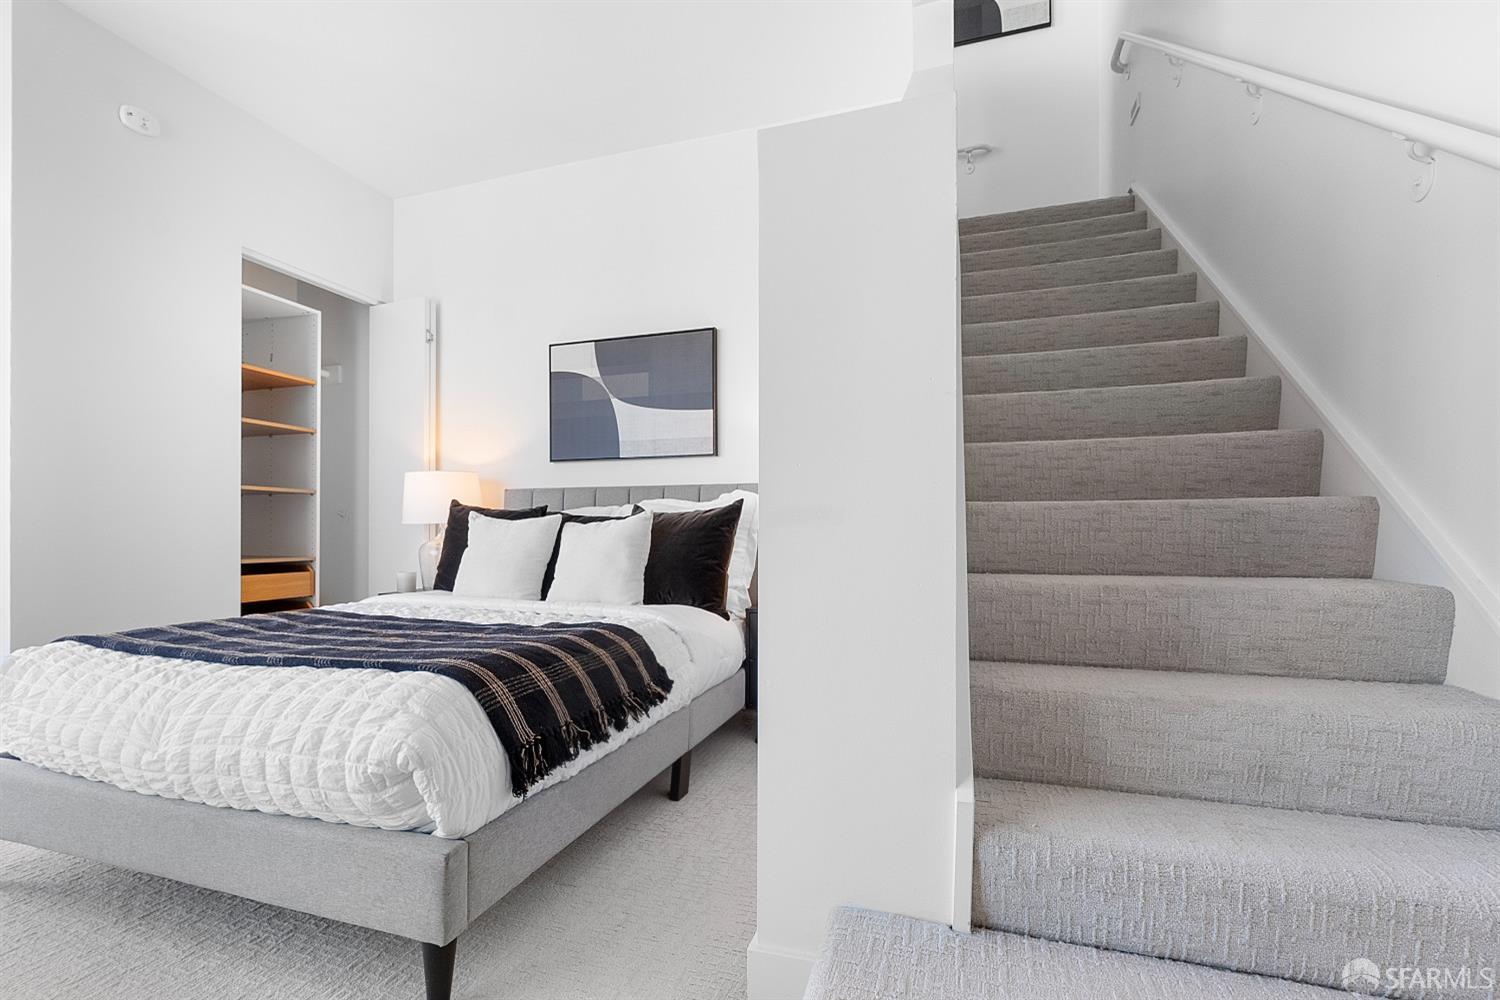
Staged bedroom with a gray bed and carpeted staircase beside it.
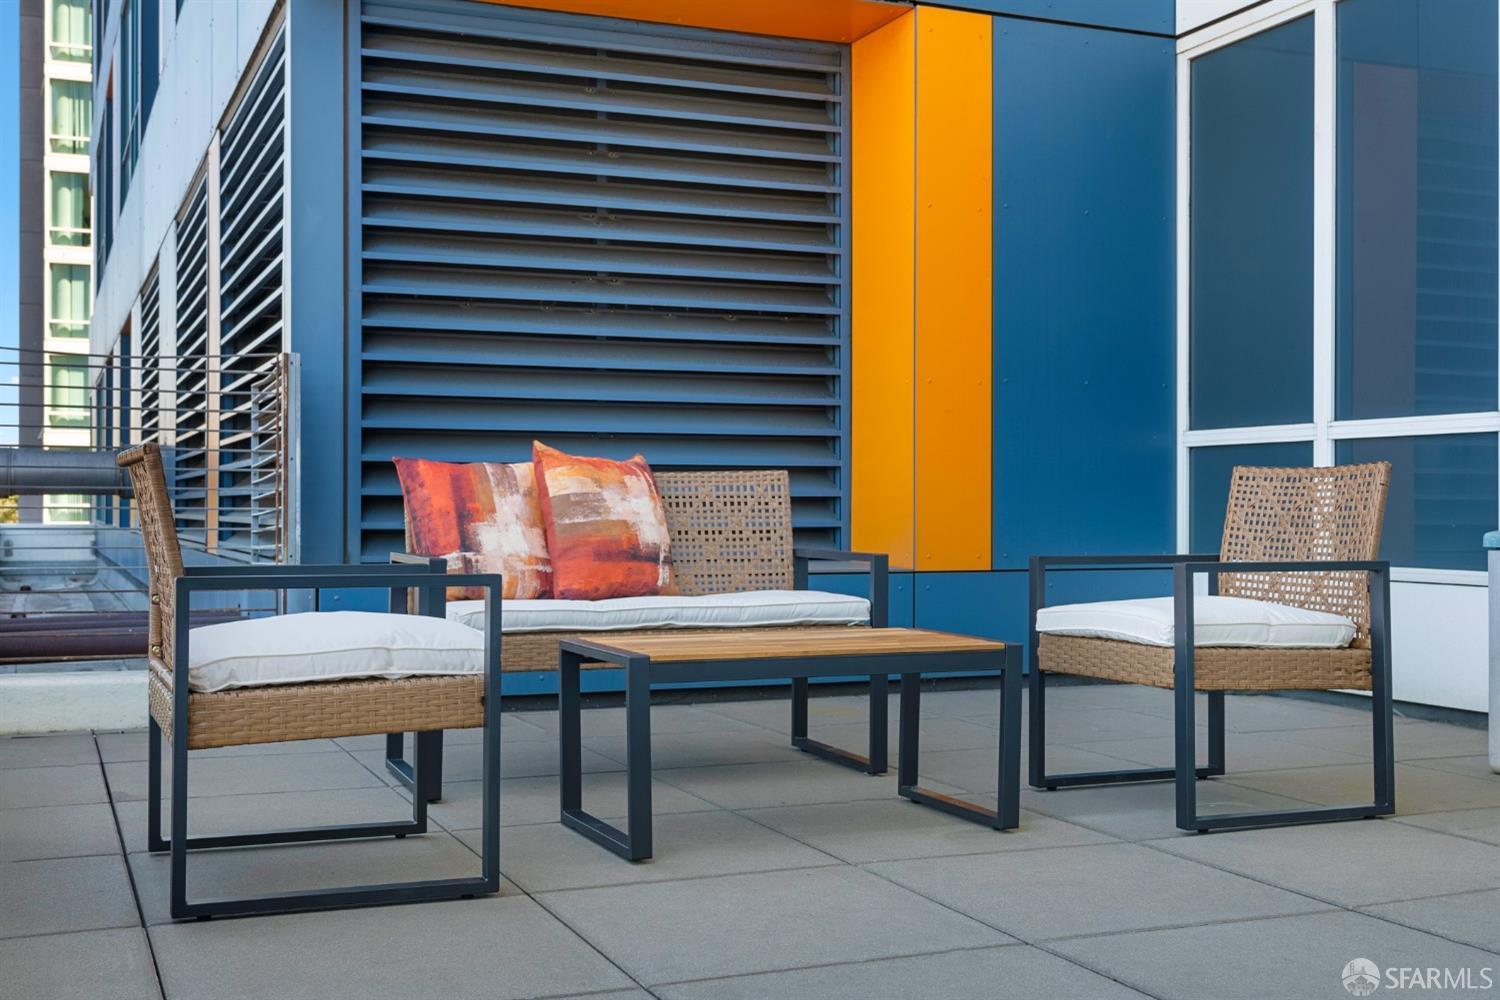
Outdoor patio with wicker seating and a low table against a blue and orange building facade.
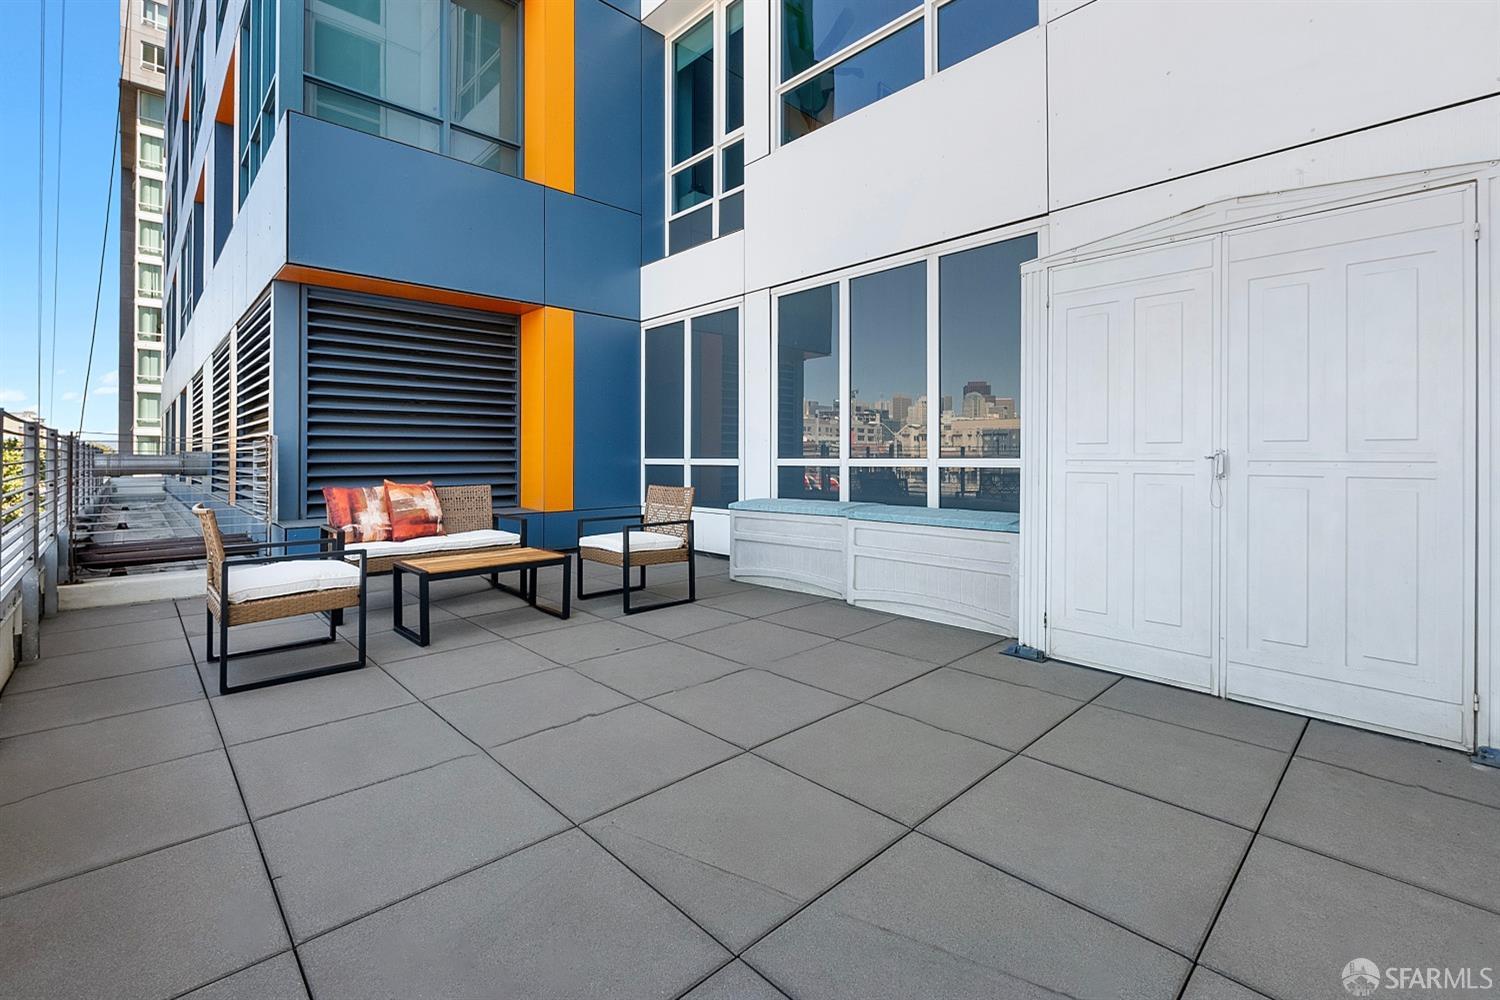
Condominium terrace with wicker seating, tiled flooring, and city views through large windows.
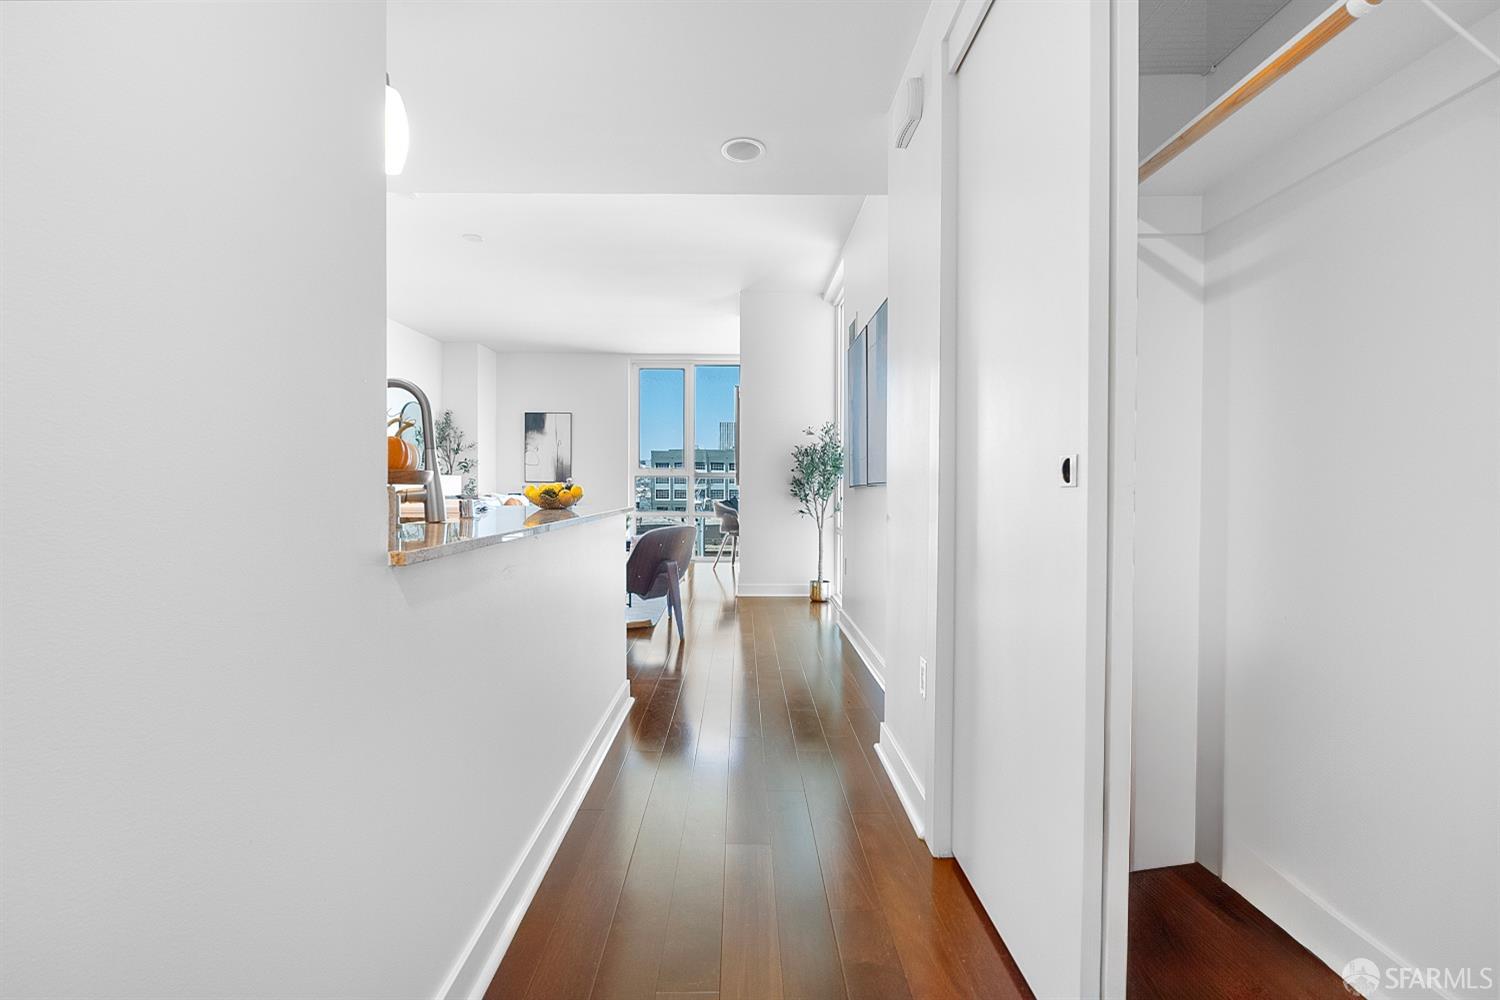
Condo hallway with hardwood floors leading to a bright kitchen and dining area.
Open-plan kitchen with a granite island, dark cabinets, mosaic backsplash, and adjoining living area with large windows.
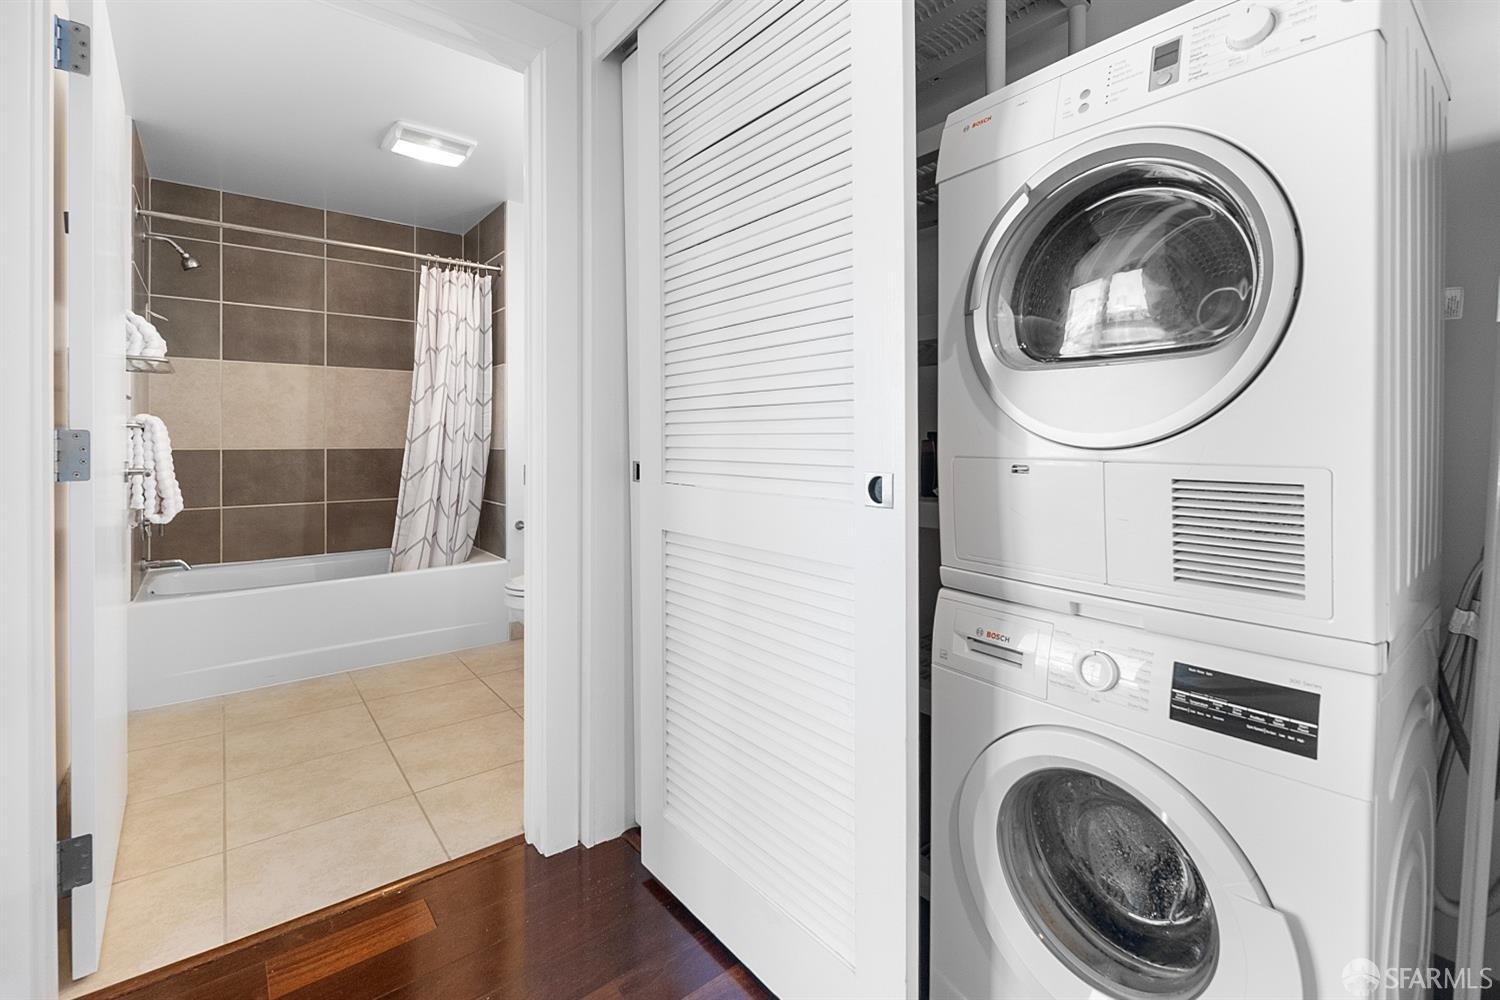
Bathroom and laundry closet with a stacked white washer and dryer beside a tiled bathtub.
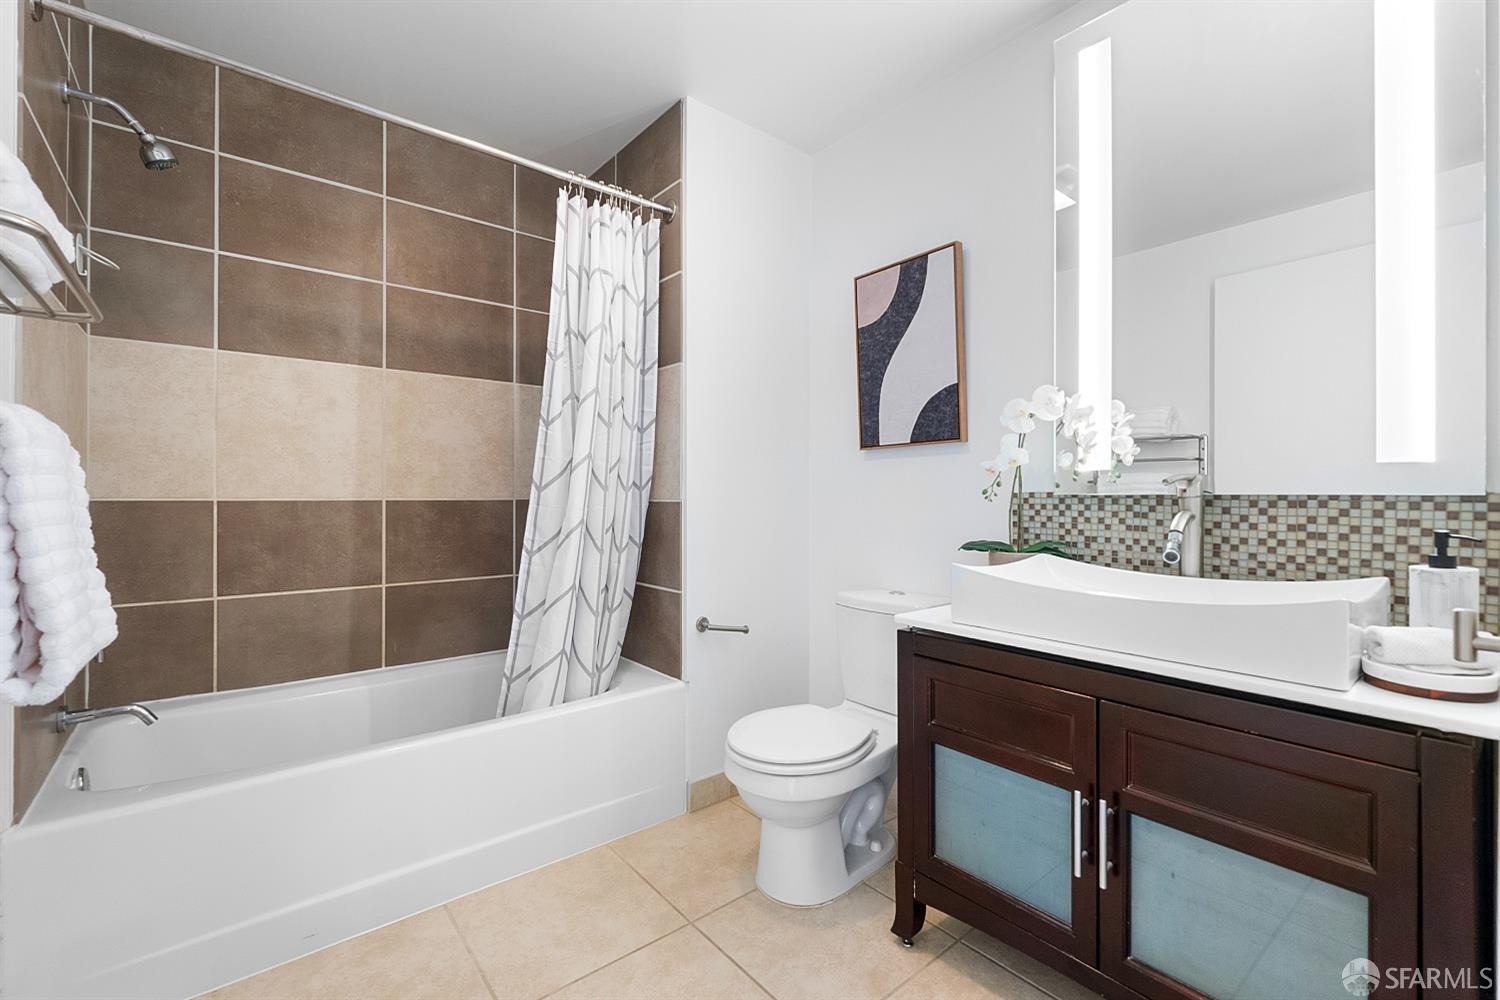
Bathroom with tiled tub surround, patterned shower curtain, and dark wood vanity with a vessel sink.
Bathroom with a tiled tub and shower, patterned curtain, and dark vanity.
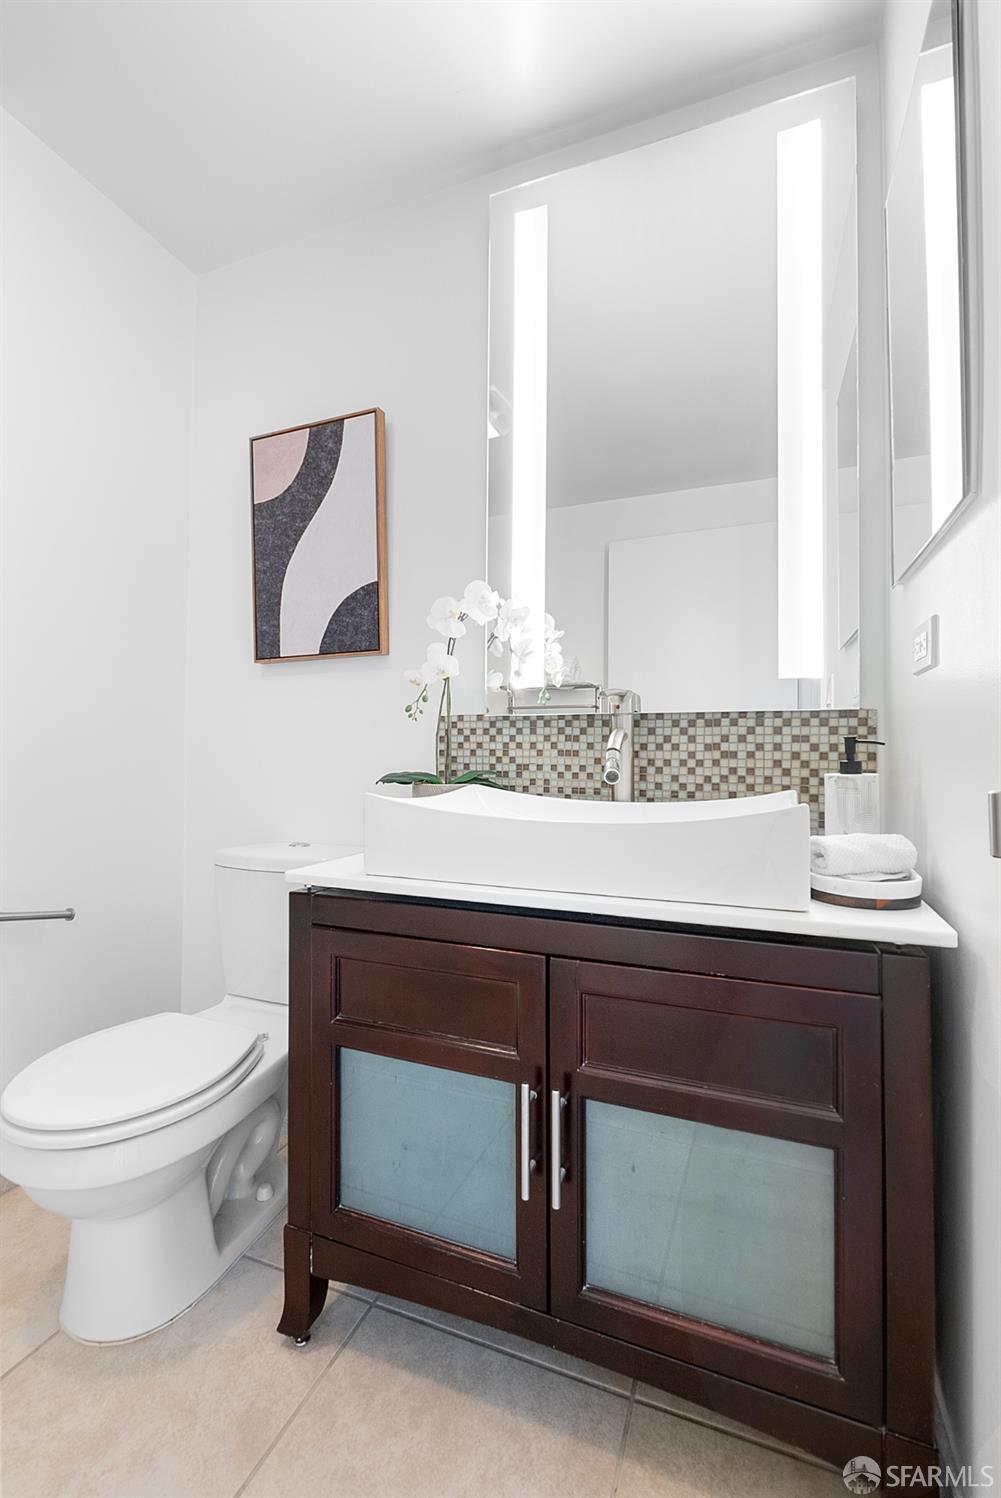
Bathroom with a vessel sink, dark wood vanity, mosaic backsplash, and white orchid.
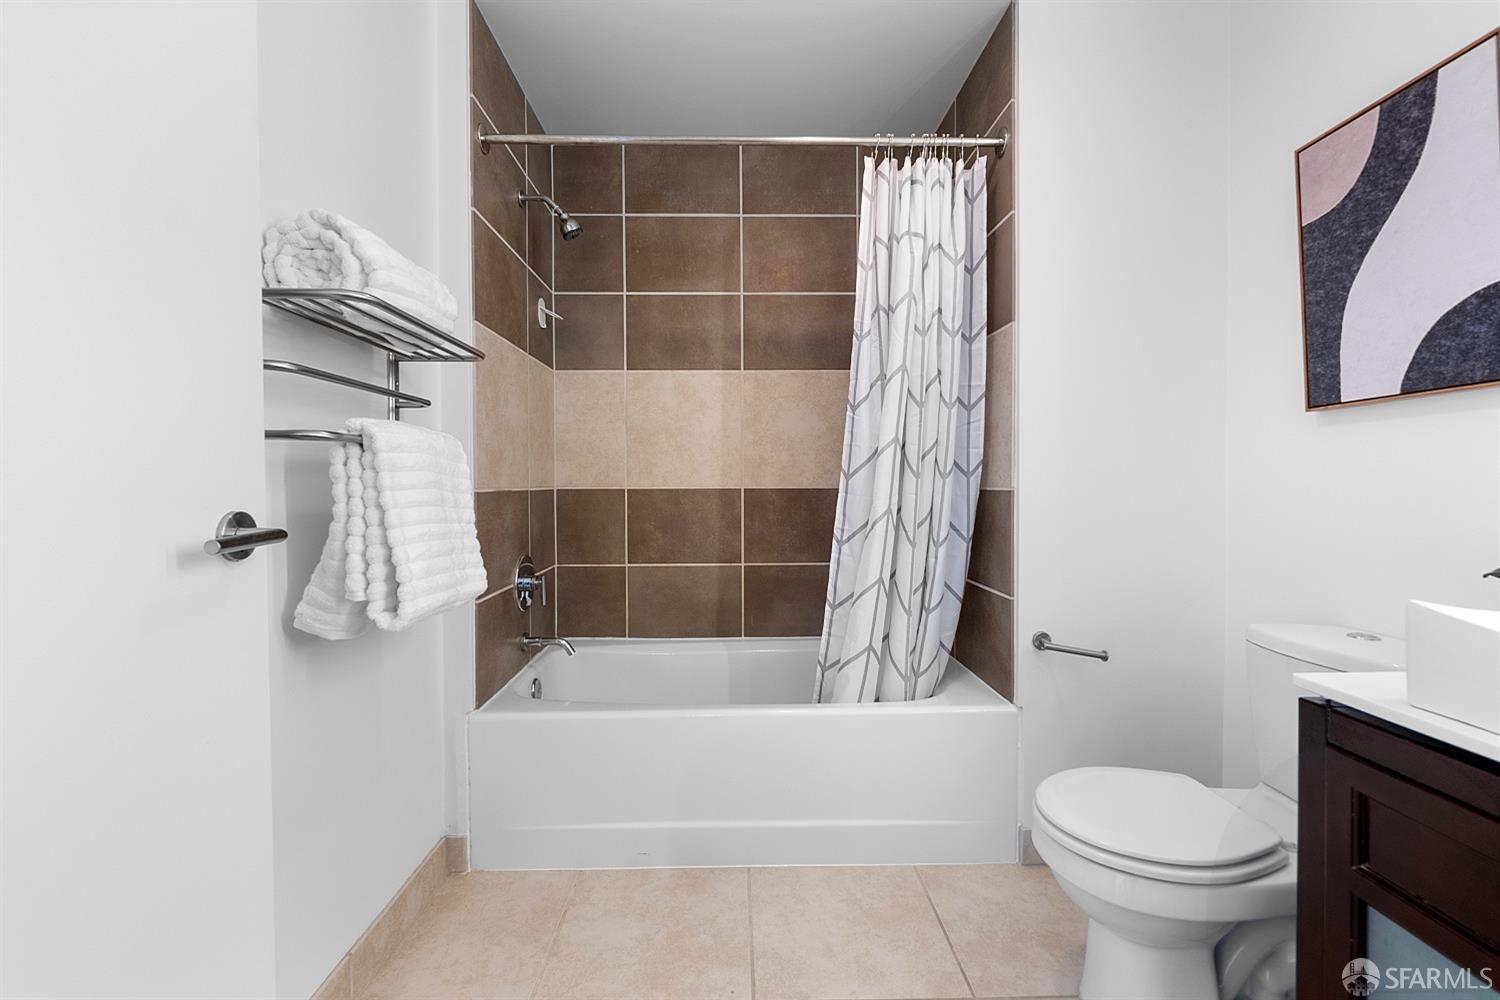
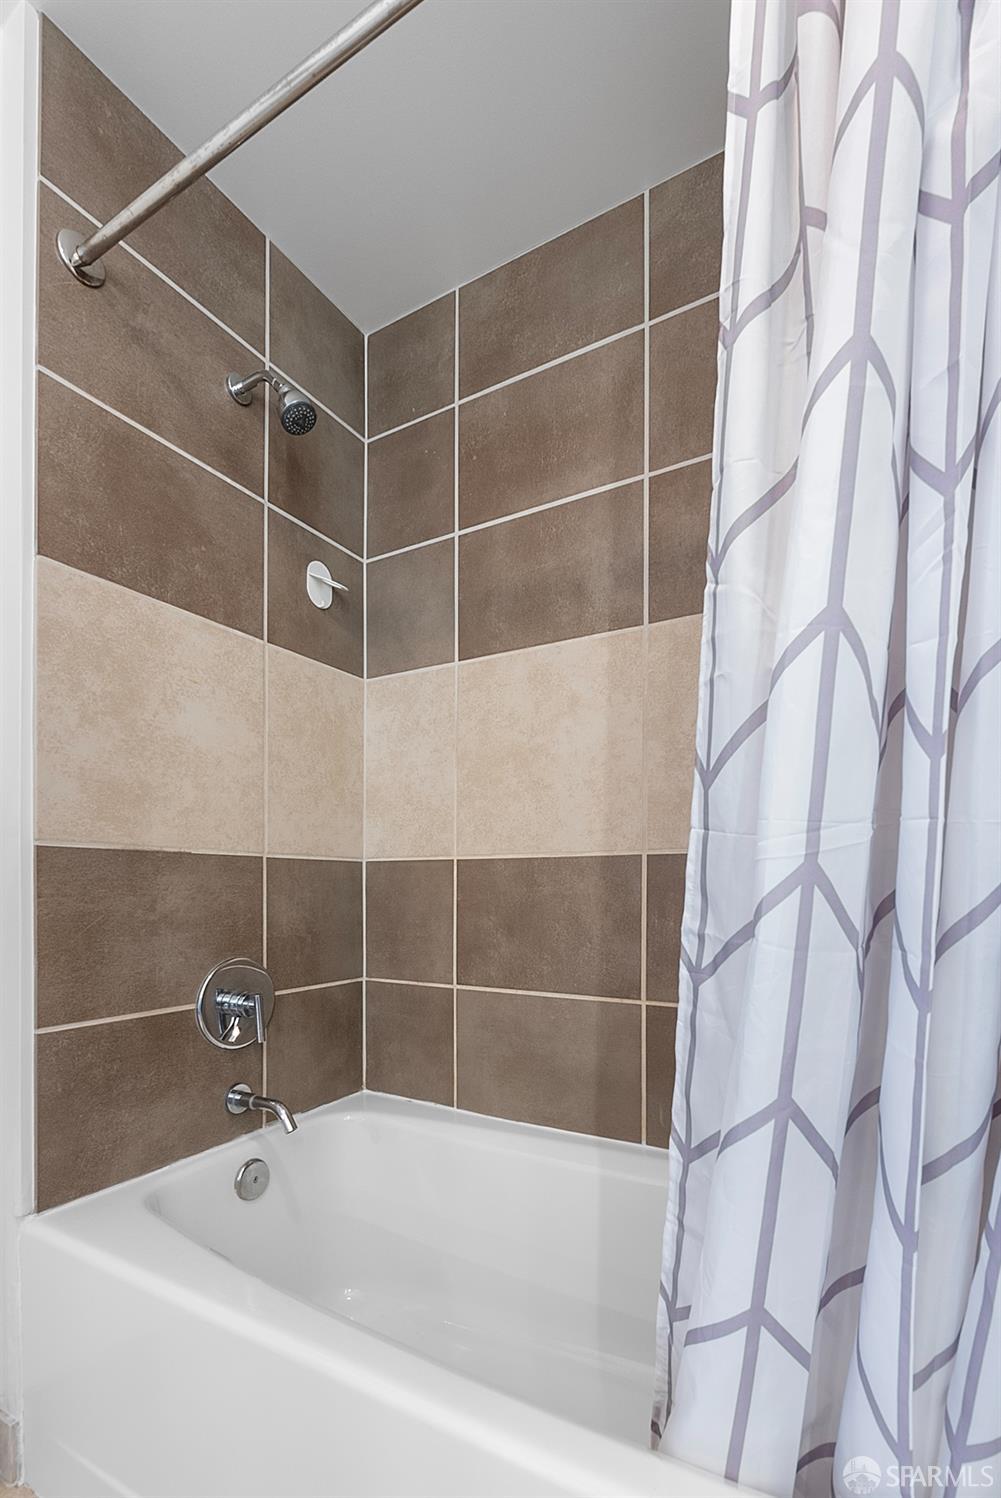
Bathroom tub and shower with tiled walls, chrome fixtures, and a patterned curtain.
Rooftop deck with a stainless-steel grill and sink, privacy screens, and communal picnic tables.
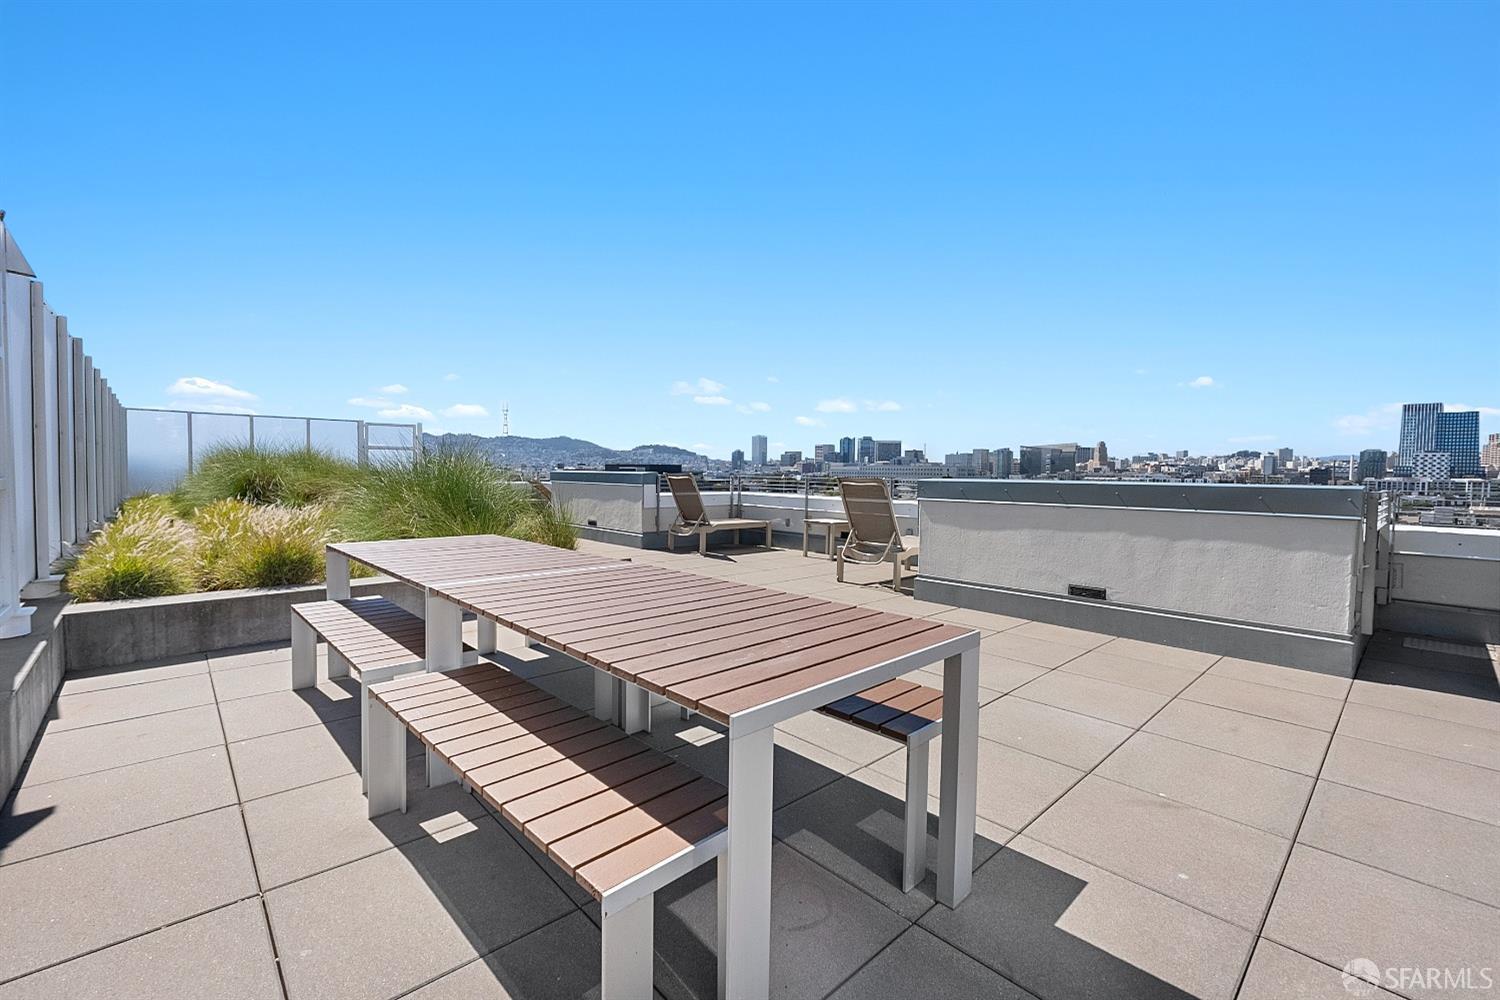
Rooftop terrace with a communal picnic table, lounge chairs, and San Francisco skyline views.
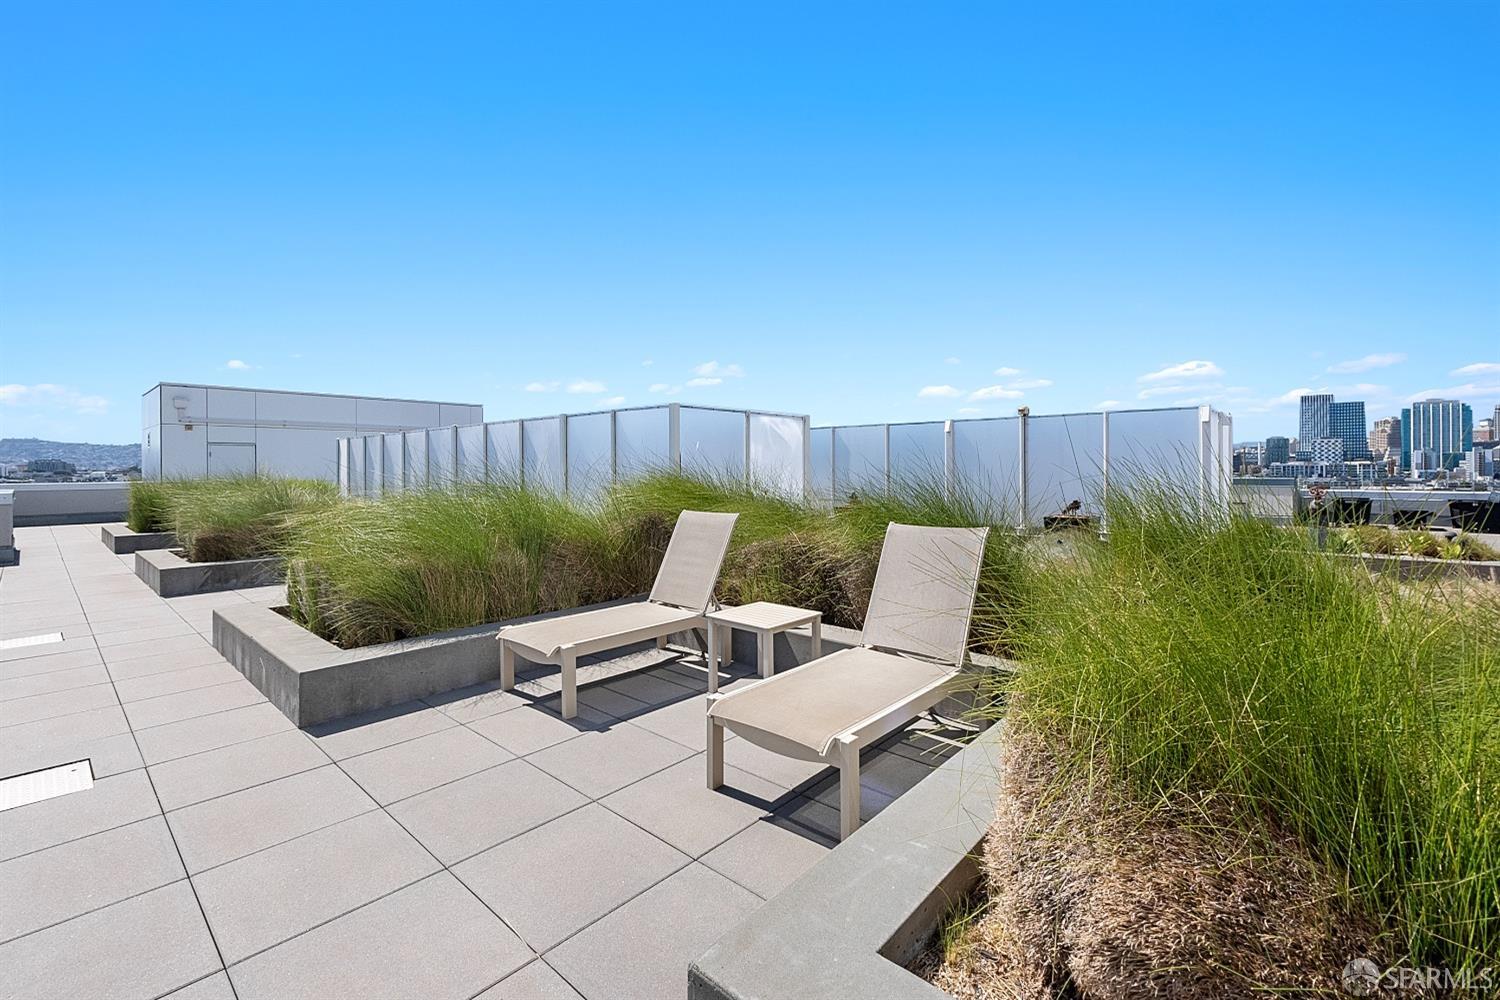
Rooftop terrace with chaise lounges, ornamental grasses, and the San Francisco skyline.
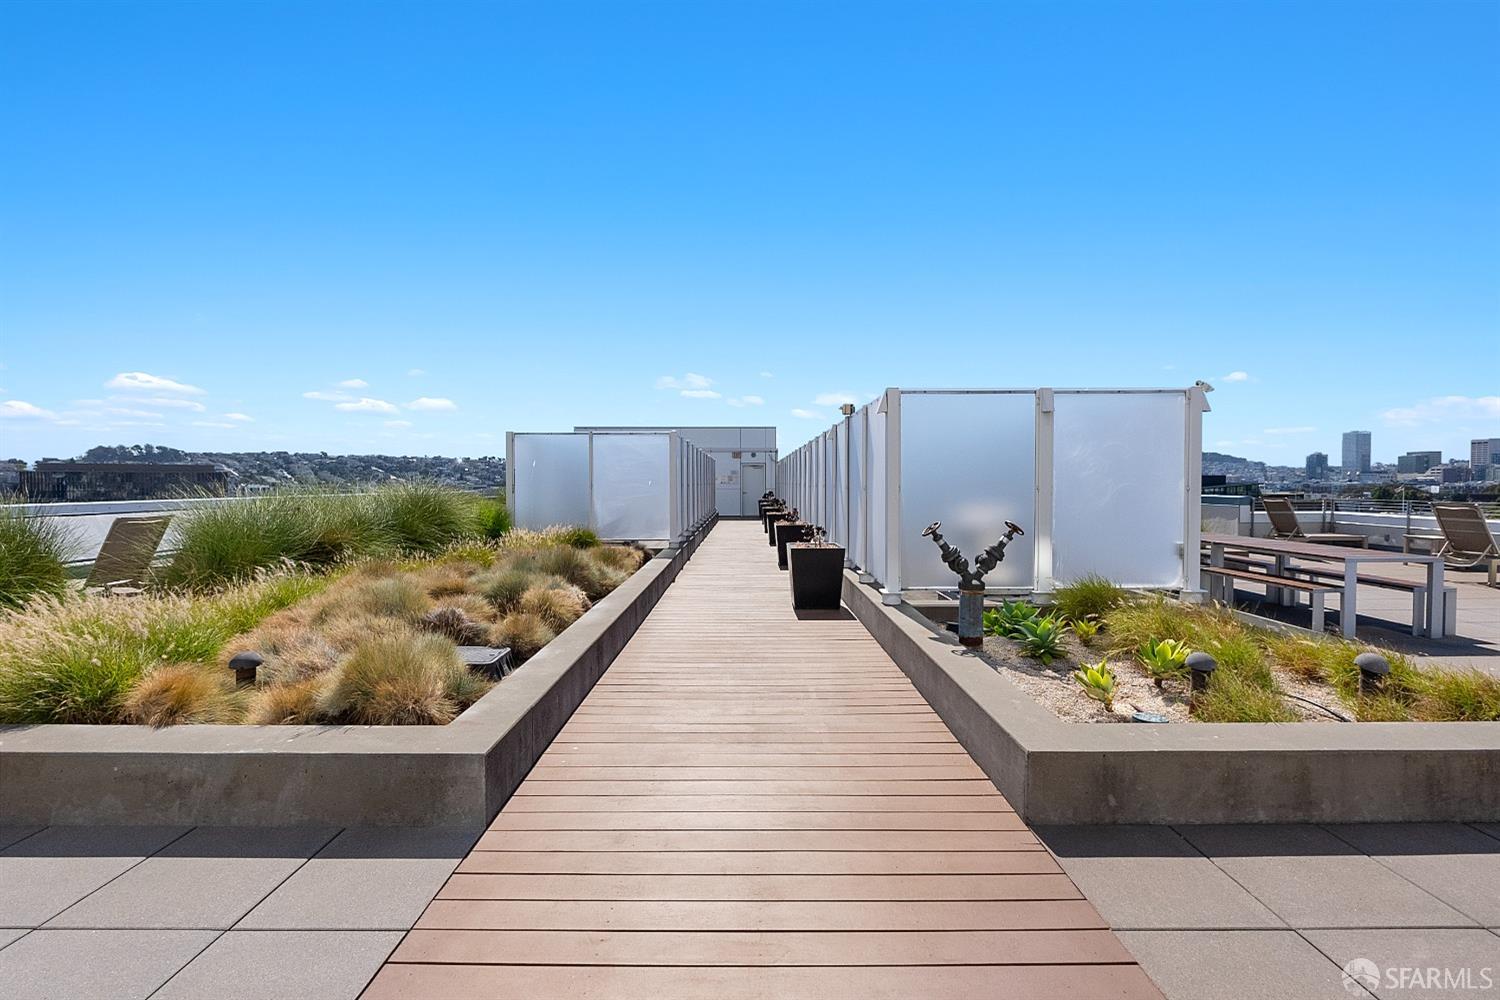
Rooftop terrace with a central wooden boardwalk, landscaped beds, and San Francisco skyline views.
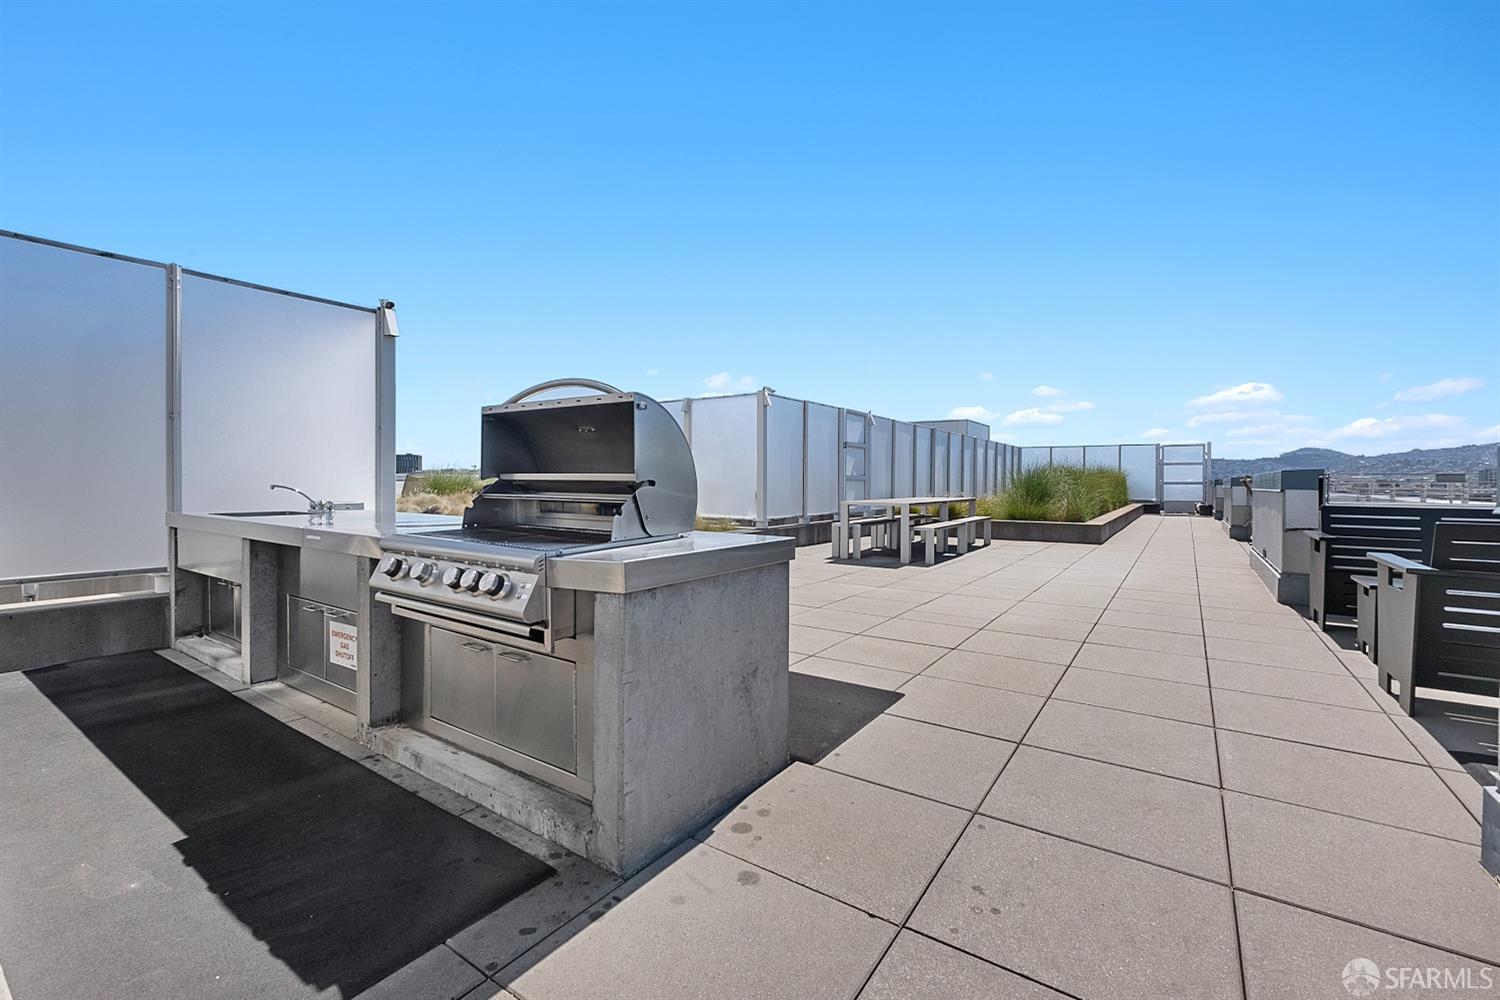
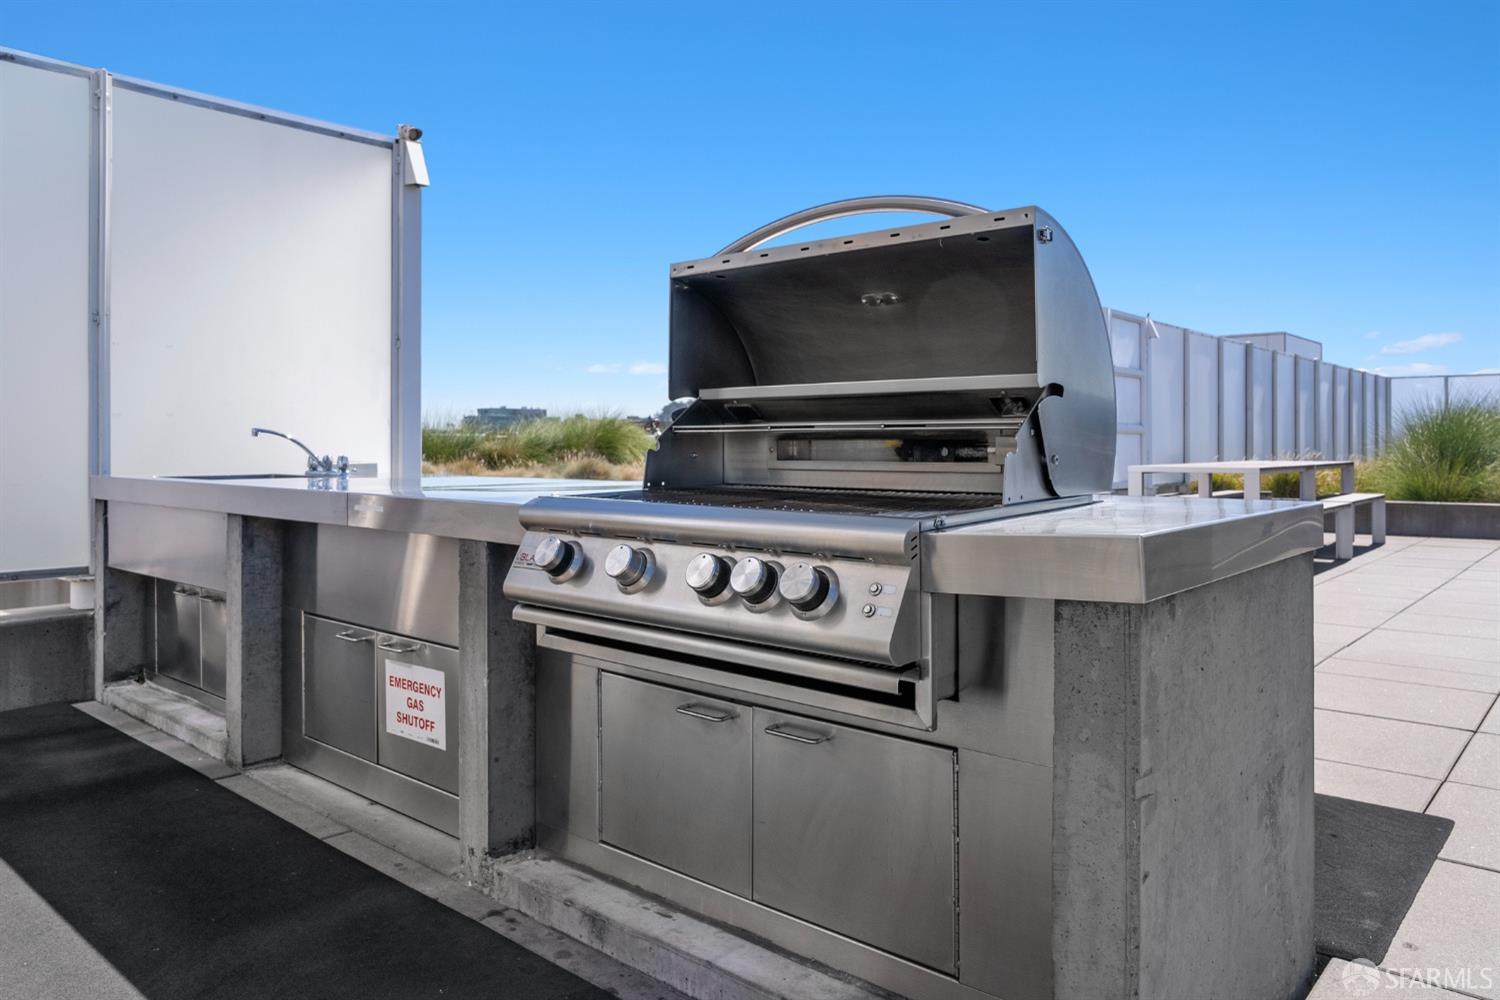
Rooftop outdoor kitchen with a large stainless-steel grill, built-in cabinets, and sink.
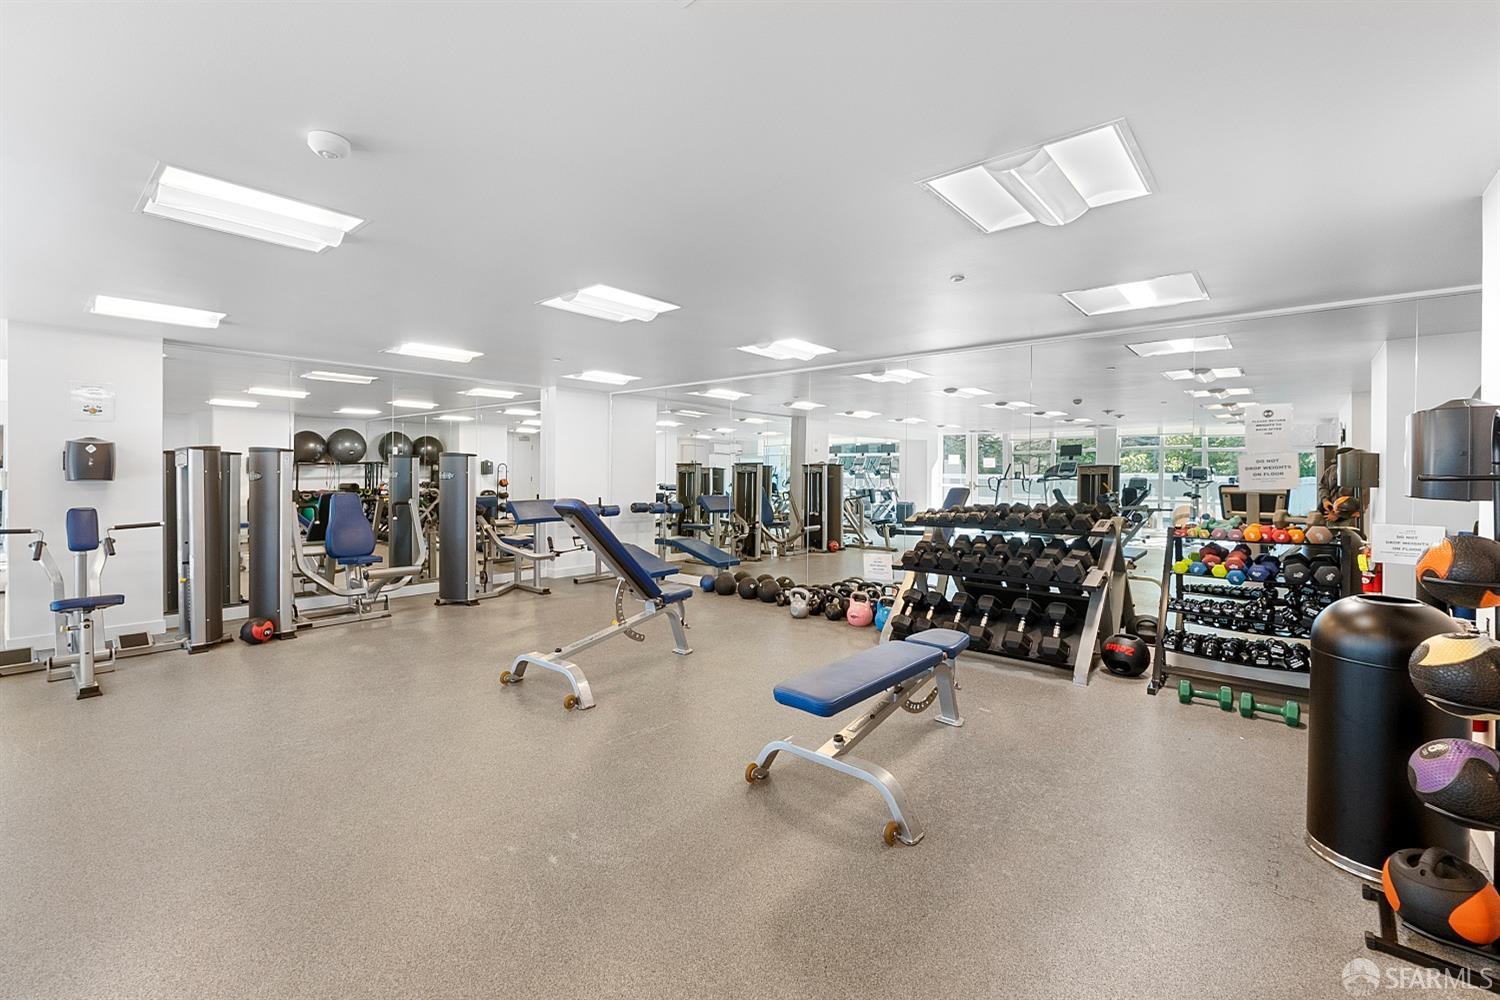
Fitness room with mirrored walls, weight machines, free weights, and exercise benches.
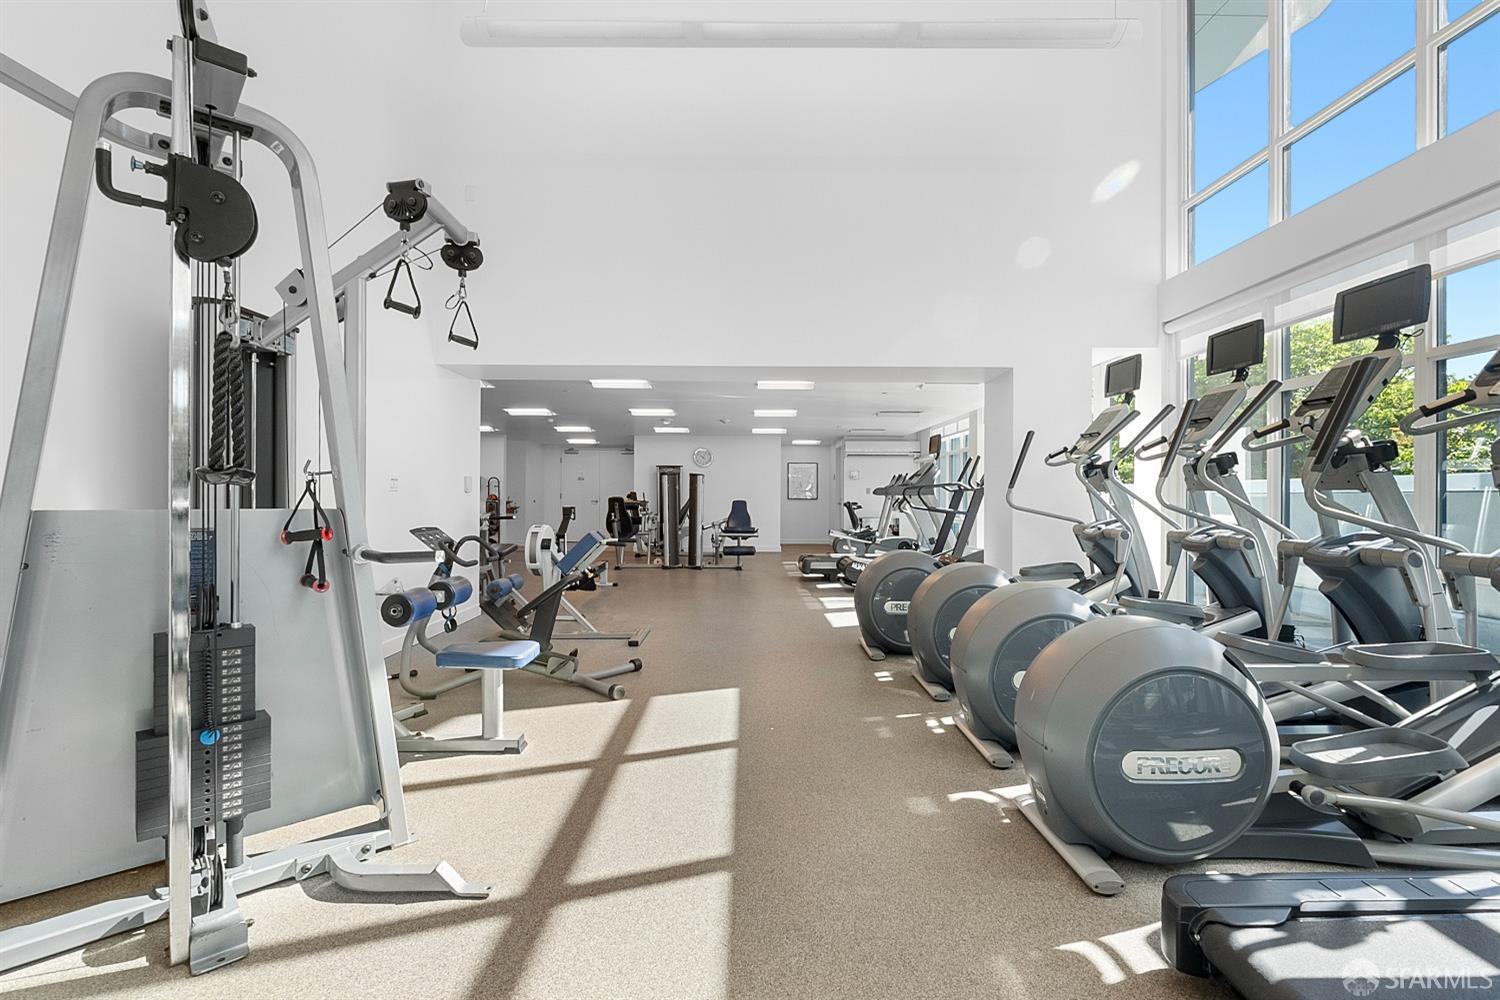
Residential gym with rows of cardio machines beside tall windows and weight-training equipment.
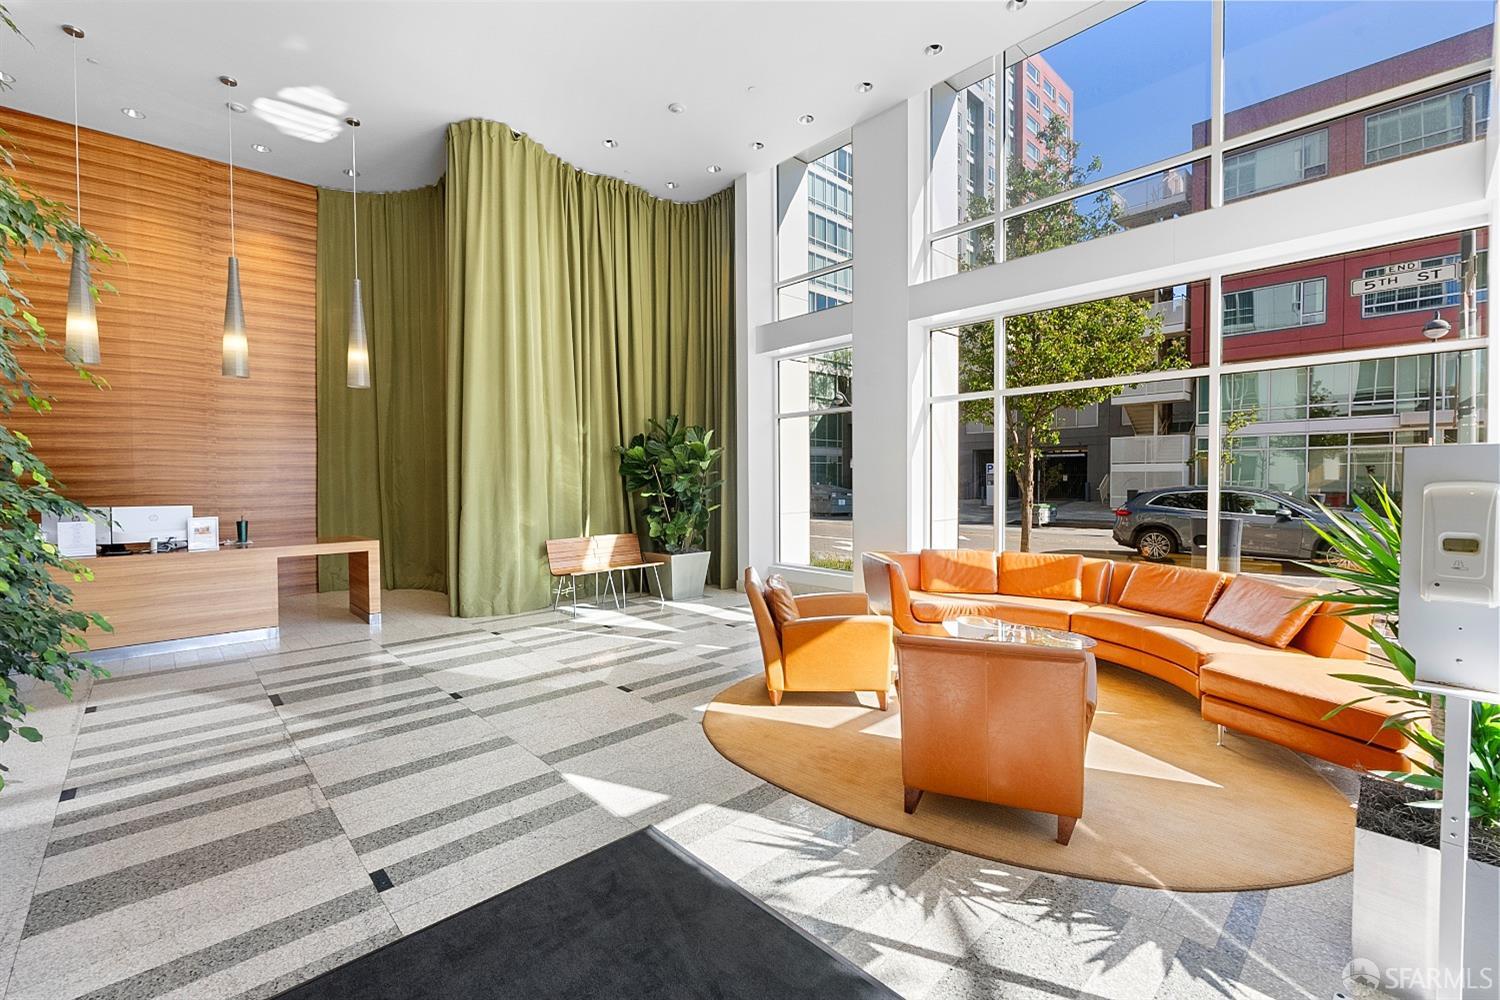
Furnished lobby with orange leather seating and floor-to-ceiling windows overlooking the city.
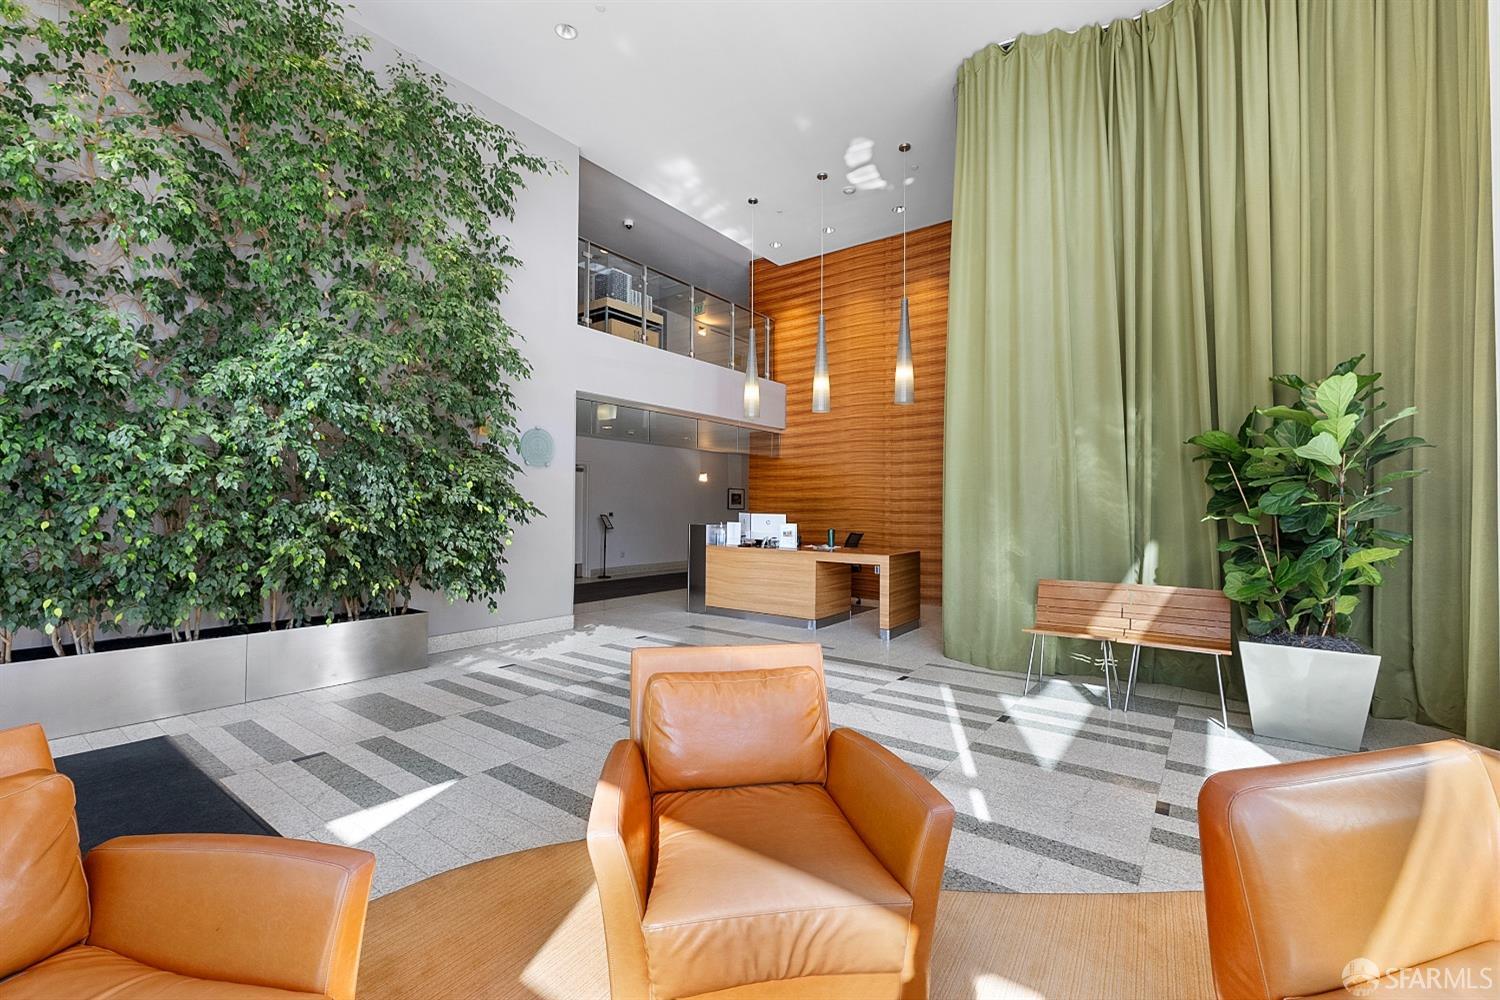
Condominium lobby with an indoor tree, wood reception desk, and orange leather lounge chairs.
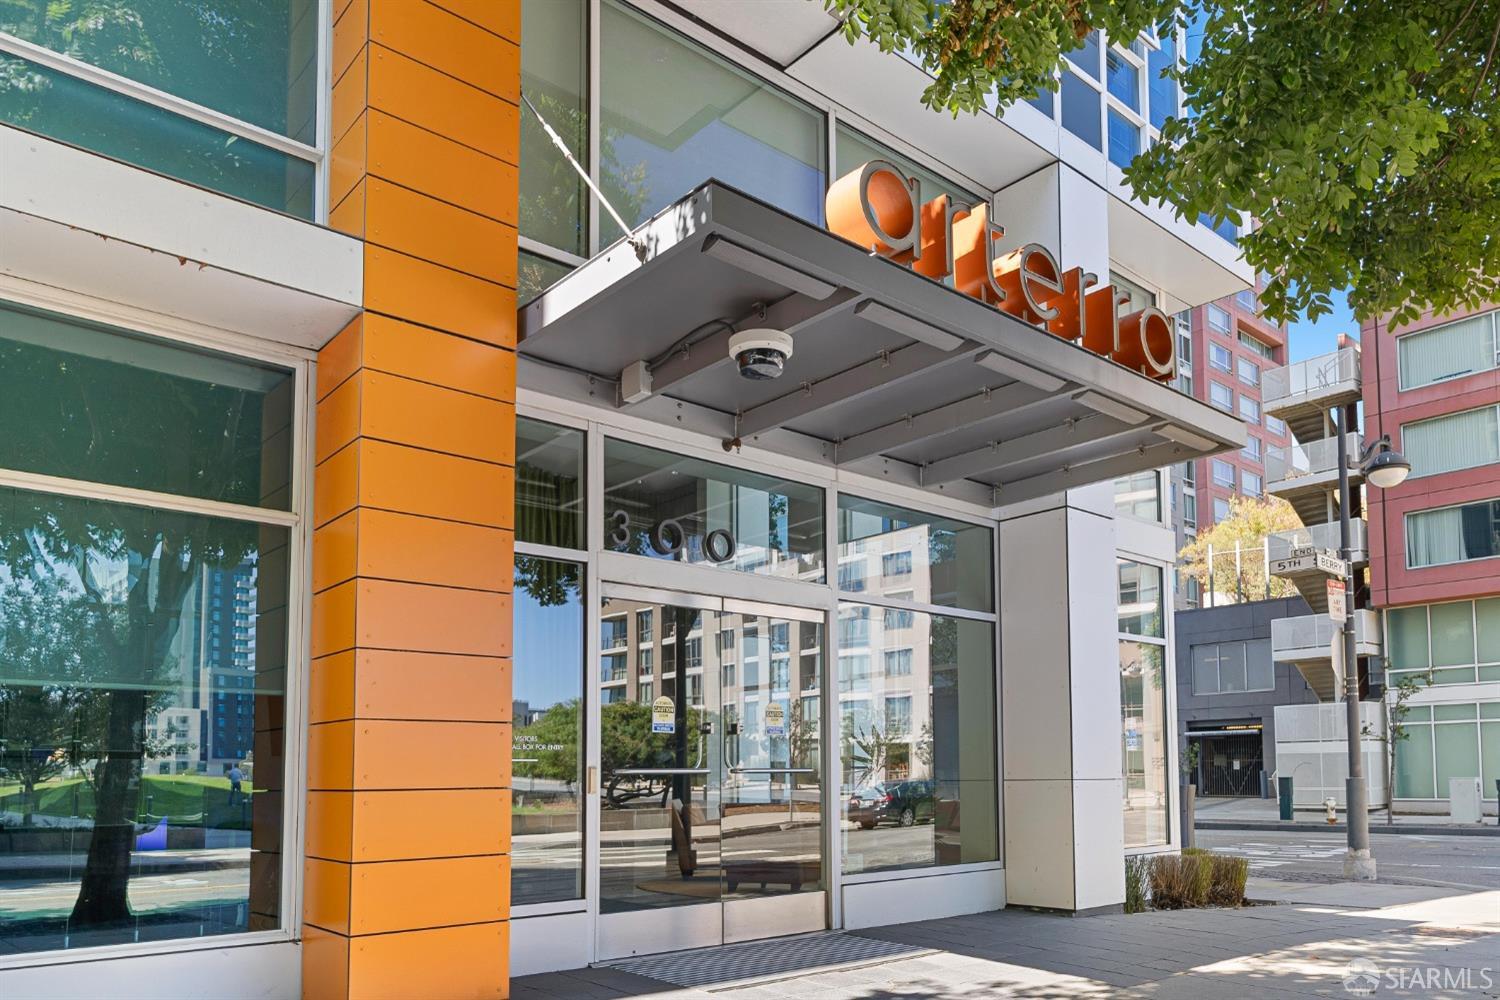
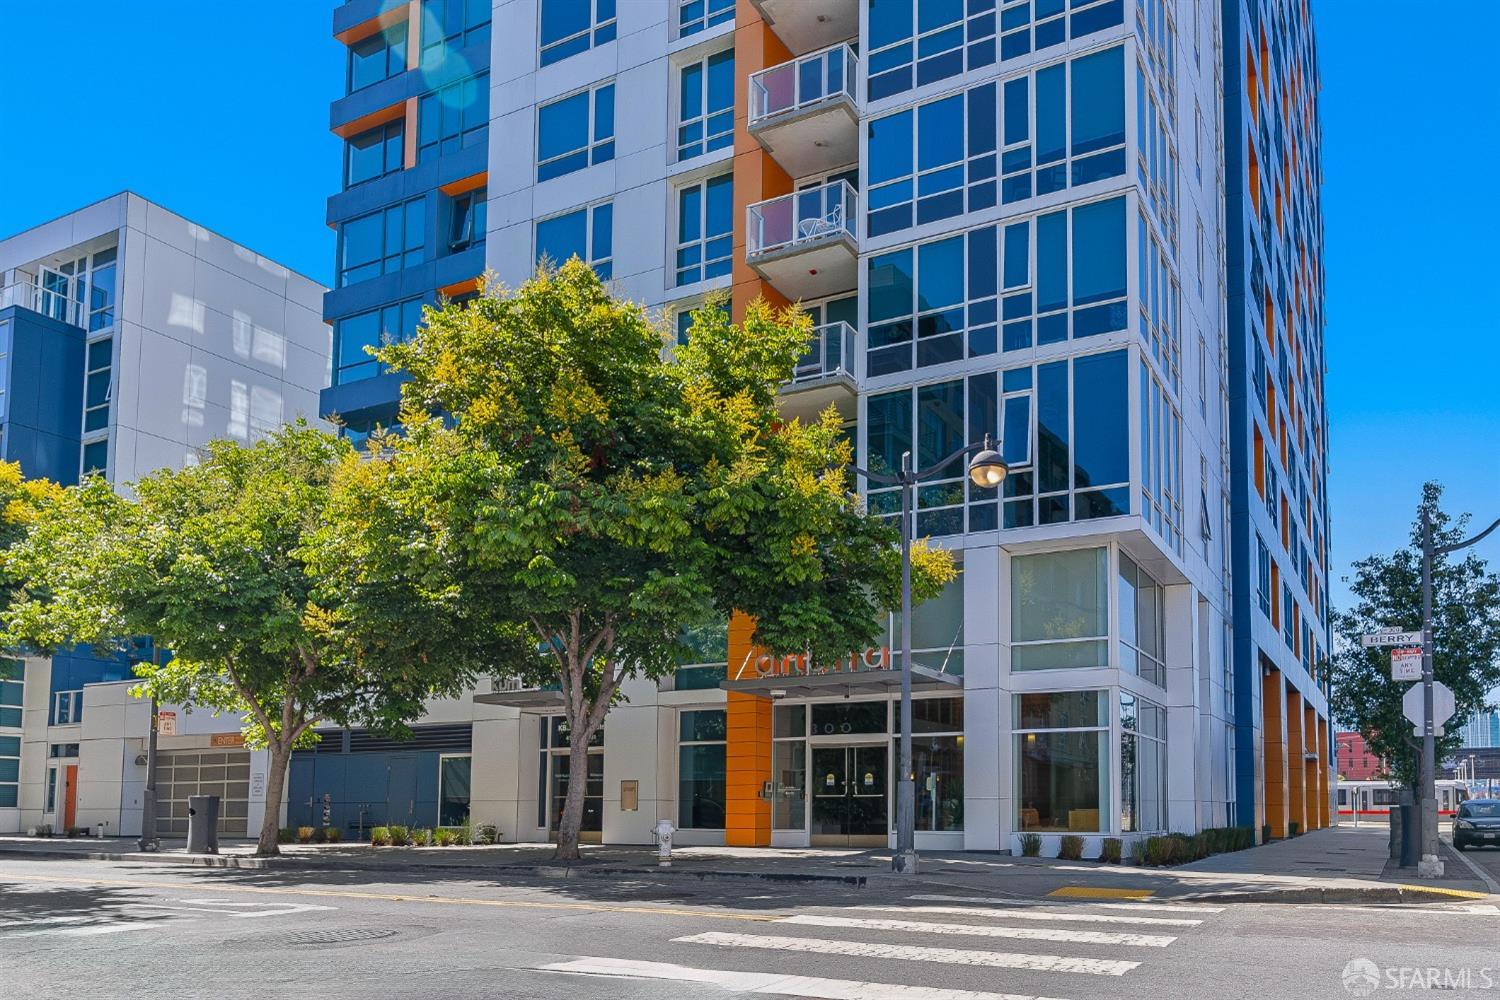
Condominium entrance with glass doors, orange facade panels, and a projecting canopy.
Modern glass condominium with orange accents, balconies, and a tree-lined corner entrance.
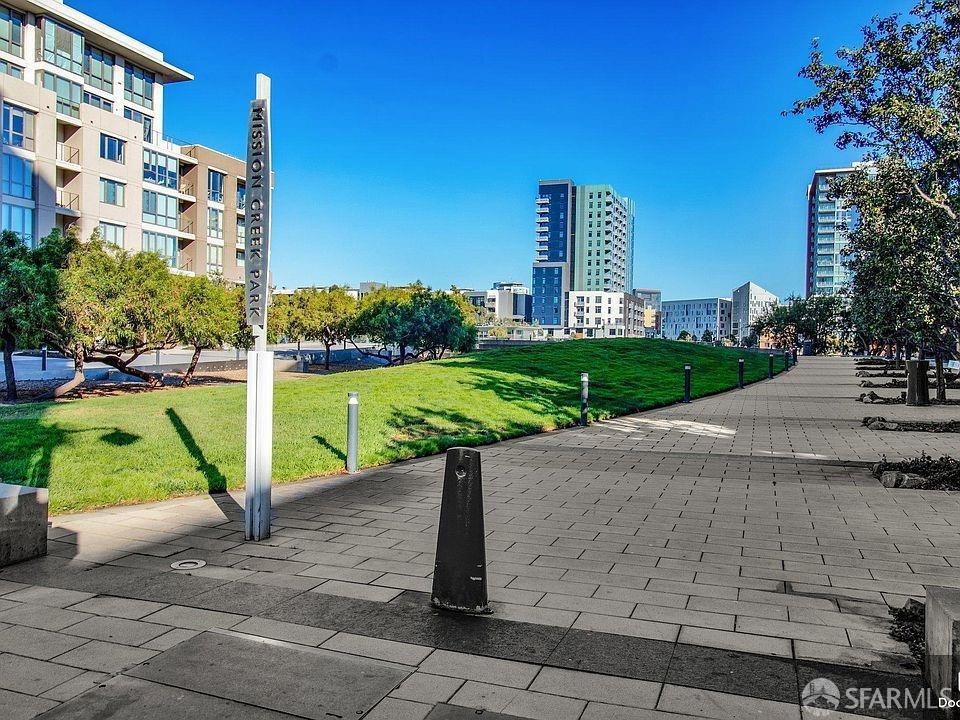
Mission Creek Park plaza with a green lawn, trees, and surrounding residential buildings.
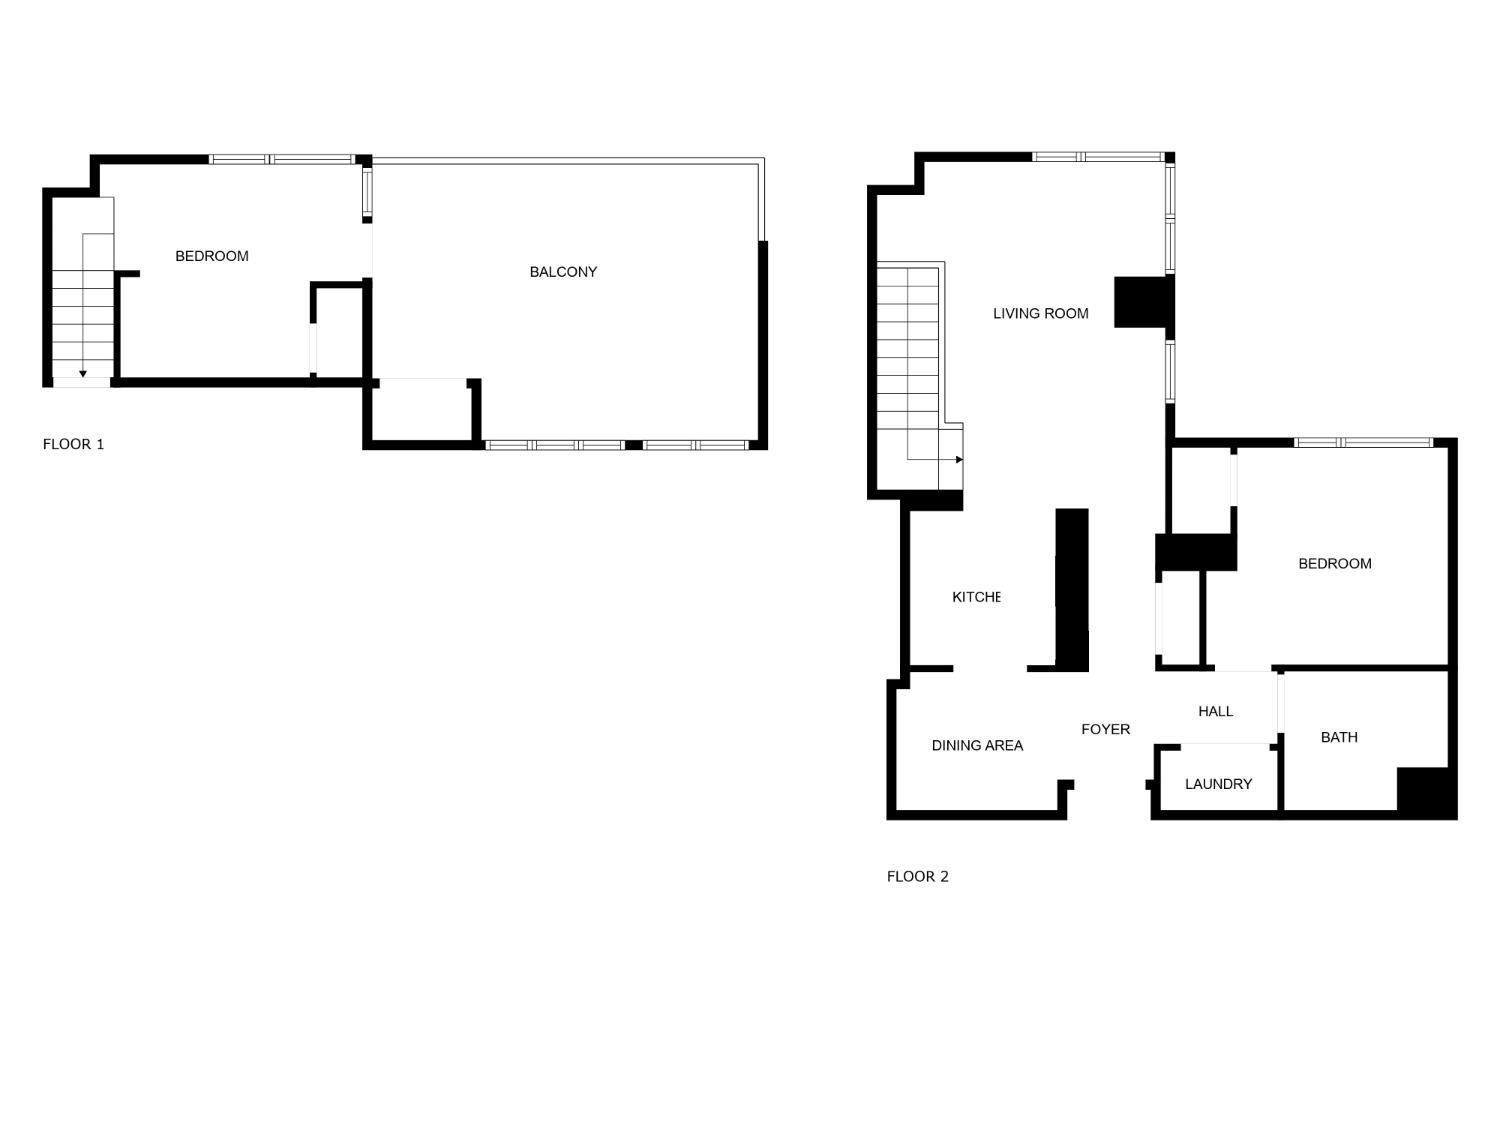
Two-level floor plan showing a first-floor bedroom and balcony, and second-floor living areas, bedroom, bath, and laundry.
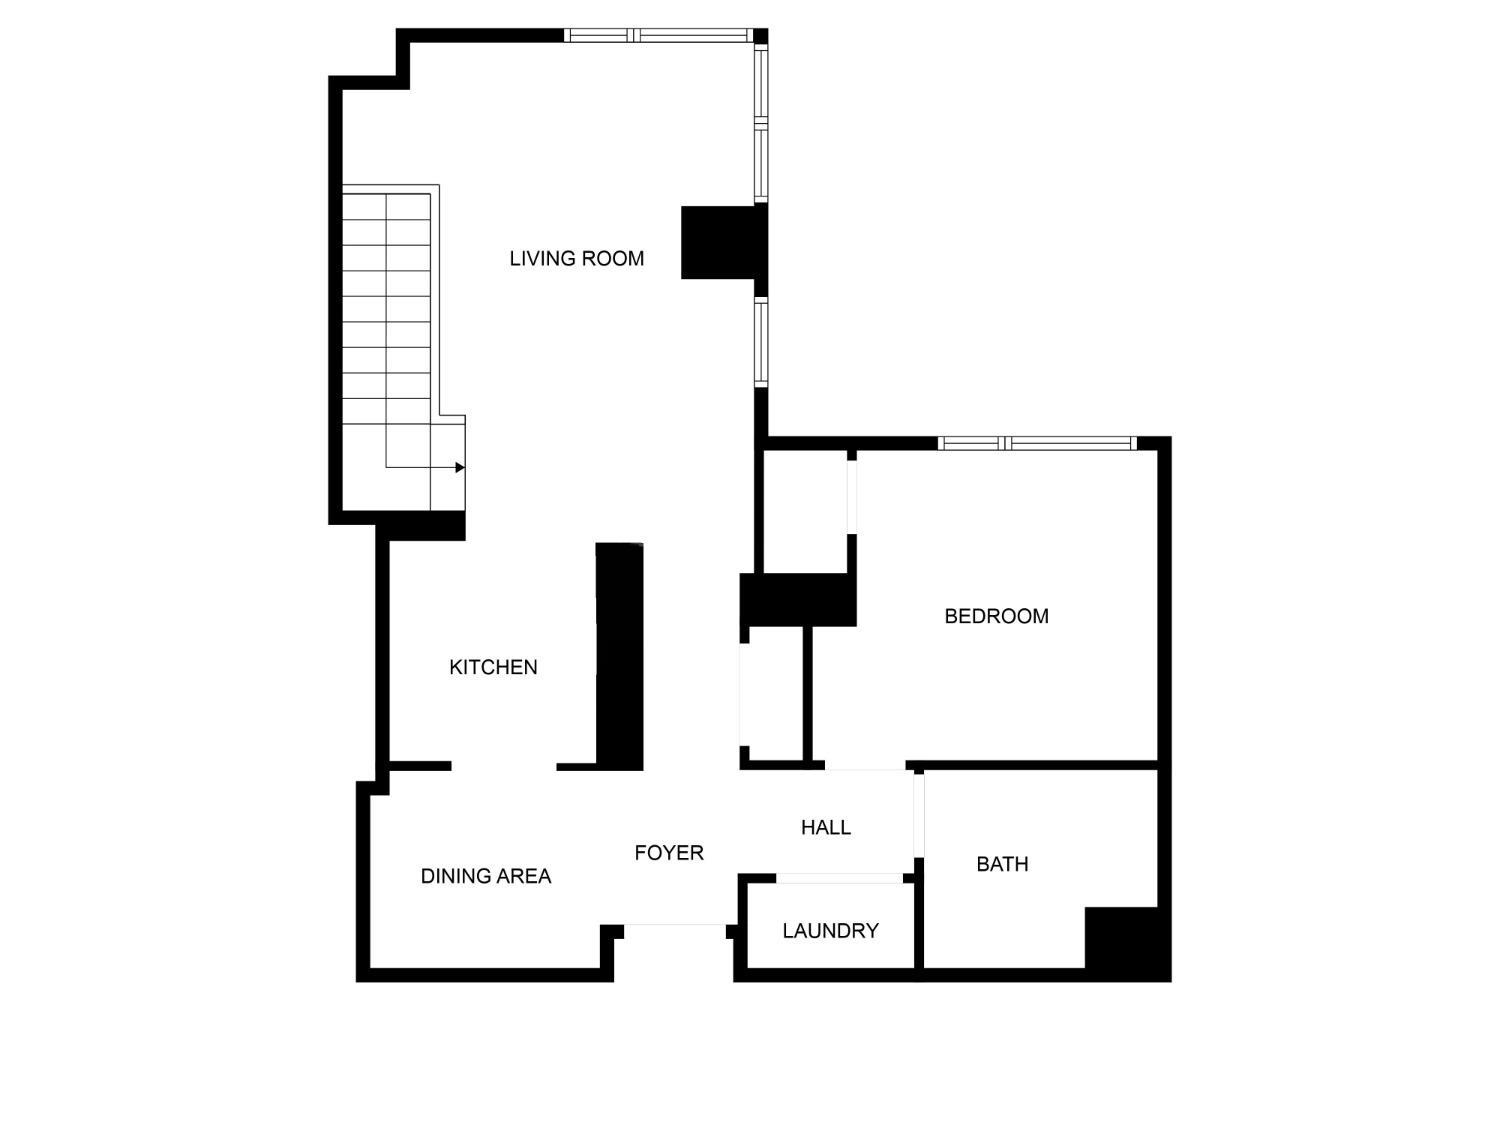
Floor plan showing a one-bedroom home with living room, kitchen, dining area, bath, and laundry.
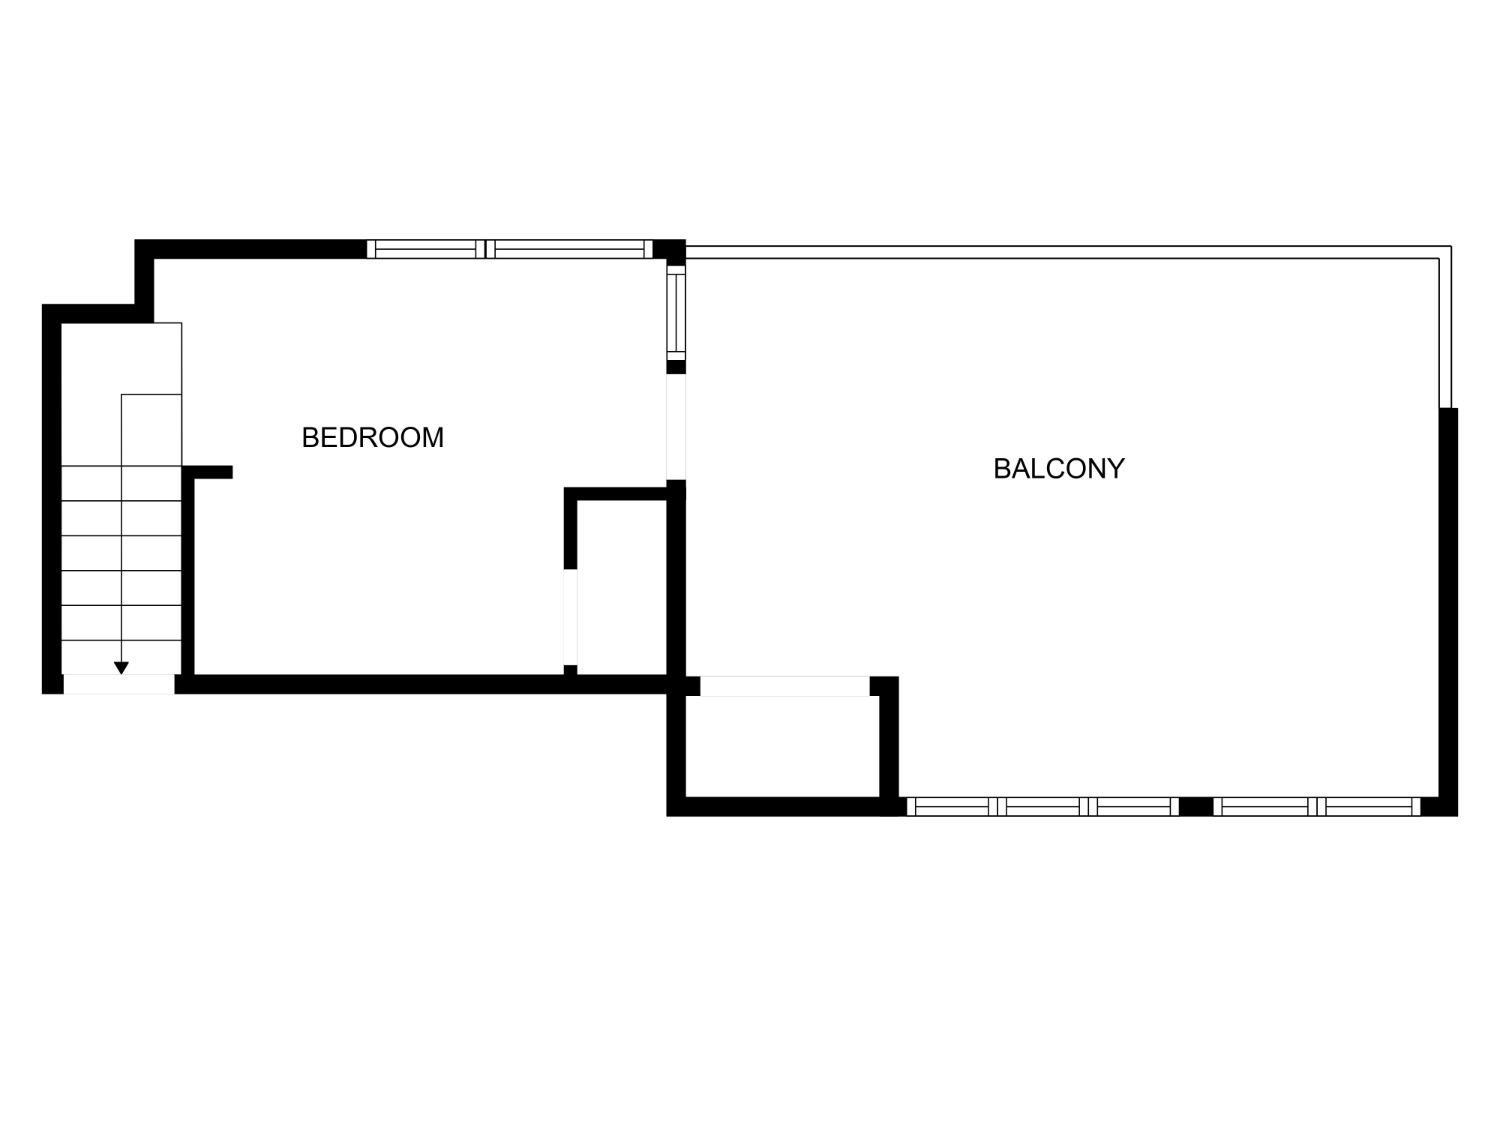
Floor plan showing a bedroom, large balcony, and staircase.
SEE ALL PHOTOS
Staged living room with a gray sectional, hardwood floors, and large windows overlooking nearby buildings.
Furnished living room with a gray sectional sofa and large windows overlooking city buildings and rail tracks.
Living room with a gray sectional, wood lounge chairs, and large windows overlooking the city.
Gray sectional sofa with white cushions and a round rust-orange pillow, framed by leafy plants.
Staged living room with a gray sectional, rust-colored accent pillow, glass coffee table, and arched mirror.
Furnished living room with a gray sectional, abstract art, and an open dining area beyond.
Plant and brass-framed hourglass on a table beside a large window overlooking the city.
Kitchen with a stainless steel gas range, mosaic-tile backsplash, and lemons beside an open cookbook.
Modern kitchen with granite counters and stainless steel appliances opening onto a dining area.
Modern condo kitchen with dark wood cabinets, stainless steel appliances, and a large granite island.
Dining area with a wooden table, upholstered chairs, abstract artwork, and a potted tree.
Dining area with a wooden table, upholstered chairs, abstract art, and stainless steel refrigerator.
Dining room with a wooden table and four chairs, abstract art, and a potted tree.
Staged bedroom with a large bed and tall windows overlooking city buildings.
Staged bedroom with a black upholstered bed, neutral bedding, striped rug, and abstract wall art.
Bedroom with navy plaid blanket, gray headboard, matching lamps, and abstract artwork.
Staged bedroom with a gray bed and balcony access through sliding glass doors.
Staged bedroom with a gray bed and carpeted staircase beside it.
Outdoor patio with wicker seating and a low table against a blue and orange building facade.
Condominium terrace with wicker seating, tiled flooring, and city views through large windows.
Condo hallway with hardwood floors leading to a bright kitchen and dining area.
Open-plan kitchen with a granite island, dark cabinets, mosaic backsplash, and adjoining living area with large windows.
Bathroom and laundry closet with a stacked white washer and dryer beside a tiled bathtub.
Bathroom with tiled tub surround, patterned shower curtain, and dark wood vanity with a vessel sink.
Bathroom with a tiled tub and shower, patterned curtain, and dark vanity.
Bathroom with a vessel sink, dark wood vanity, mosaic backsplash, and white orchid.
Bathroom tub and shower with tiled walls, chrome fixtures, and a patterned curtain.
Rooftop deck with a stainless-steel grill and sink, privacy screens, and communal picnic tables.
Rooftop terrace with a communal picnic table, lounge chairs, and San Francisco skyline views.
Rooftop terrace with chaise lounges, ornamental grasses, and the San Francisco skyline.
Rooftop terrace with a central wooden boardwalk, landscaped beds, and San Francisco skyline views.
Rooftop outdoor kitchen with a large stainless-steel grill, built-in cabinets, and sink.
Fitness room with mirrored walls, weight machines, free weights, and exercise benches.
Residential gym with rows of cardio machines beside tall windows and weight-training equipment.
Furnished lobby with orange leather seating and floor-to-ceiling windows overlooking the city.
Condominium lobby with an indoor tree, wood reception desk, and orange leather lounge chairs.
Condominium entrance with glass doors, orange facade panels, and a projecting canopy.
Modern glass condominium with orange accents, balconies, and a tree-lined corner entrance.
Mission Creek Park plaza with a green lawn, trees, and surrounding residential buildings.
Two-level floor plan showing a first-floor bedroom and balcony, and second-floor living areas, bedroom, bath, and laundry.
Floor plan showing a one-bedroom home with living room, kitchen, dining area, bath, and laundry.
Floor plan showing a bedroom, large balcony, and staircase.
Sold

300 Berry Street # 413

300 Berry Street # 413, San Francisco, CA 94158

$945,000
Quiet two-level condo featuring 2 spacious bedrooms and 1 modern bathroom. Triple pane windows! Embrace sustainable living while maintaining a luxurious atmosphere in the city's first LEED certified green high-rise, designed for eco-conscious residents. Enjoy an open-concept living and dining area bathed in natural light, complimented by a gourmet kitchen equipped with stainless steel appliances. Step out onto your private balcony for a breath of fresh air and city views. Additional highlights include in-unit laundry, ample storage, and access to community amenities like a rooftop deck, BBQ area and community room steps from the unit door. The proximity of these amenities offers excellent additional square footage to your living space, especially for hosting guests. There's a fitness center and rental guest rooms located on the 2nd floor. This location is like no other, nestled across the street from the house boats in the channel, well-maintained walking paths, steps from Oracle Park, Chase Center, restaurants and CalTrain. Additional perks: 24-hour front desk attendant, 24-hour street patrol around the channel; free shuttle to downtown and back; outdoor basketball, sand volleyball, tennis courts, kayak rental and dog park on this block of Berr

2
beds

1
bath

935 Sq.Ft. LIVING AREA

0.96 Acres lot

Neil Canlas

Neil Canlas

Features &

Interior

  • total bedrooms2
  • Total bathroom1
  • full bathroom1
  • Laundry room Laundry Closet
  • Flooring Carpet, Tile, Wood
  • APPLIANCES Dishwasher, Disposal, ENERGY STAR Qualified Appliances, Free-Standing Gas Oven, Free-Standing Gas Range, Free-Standing Refrigerator, Range Hood, Microwave, Washer/Dryer Stacked

Area & Lot

  • Status Sold
  • Date Sold February 3, 2025
  • Living Area935 Sq.Ft.
  • Total Area935 Sq.Ft.
  • Lot Area0.96 Acres
  • MLS® ID424103847
  • TypeCondo
  • YEAR BUILT2009
  • Architecture StylesContemporary
  • View DescriptionCity, City Lights, Downtown

Exterior

  • Garage Space1.0
  • water SourcePublic
  • parkingAttached, Enclosed, Garage Door Opener, Garage Faces Front, Inside Entrance, Side By Side, Side by Side, On Site
  • sewerPublic Sewer
  • HOA AmenitiesBarbecue, Clubhouse, Greenbelt, Gym, Roof Deck
  • security FeaturesSecured Access
  • other exterior FeaturesBalcony

Financial

  • Sales Price$945,000
  • HOA $785/mo

With Us

Partner with The Canlas Brothers and experience a hands-on, client-first approach backed by over 15 years of Bay Area real estate expertise, where your goals, trust, and success always come first.

Follow Me on Instagram