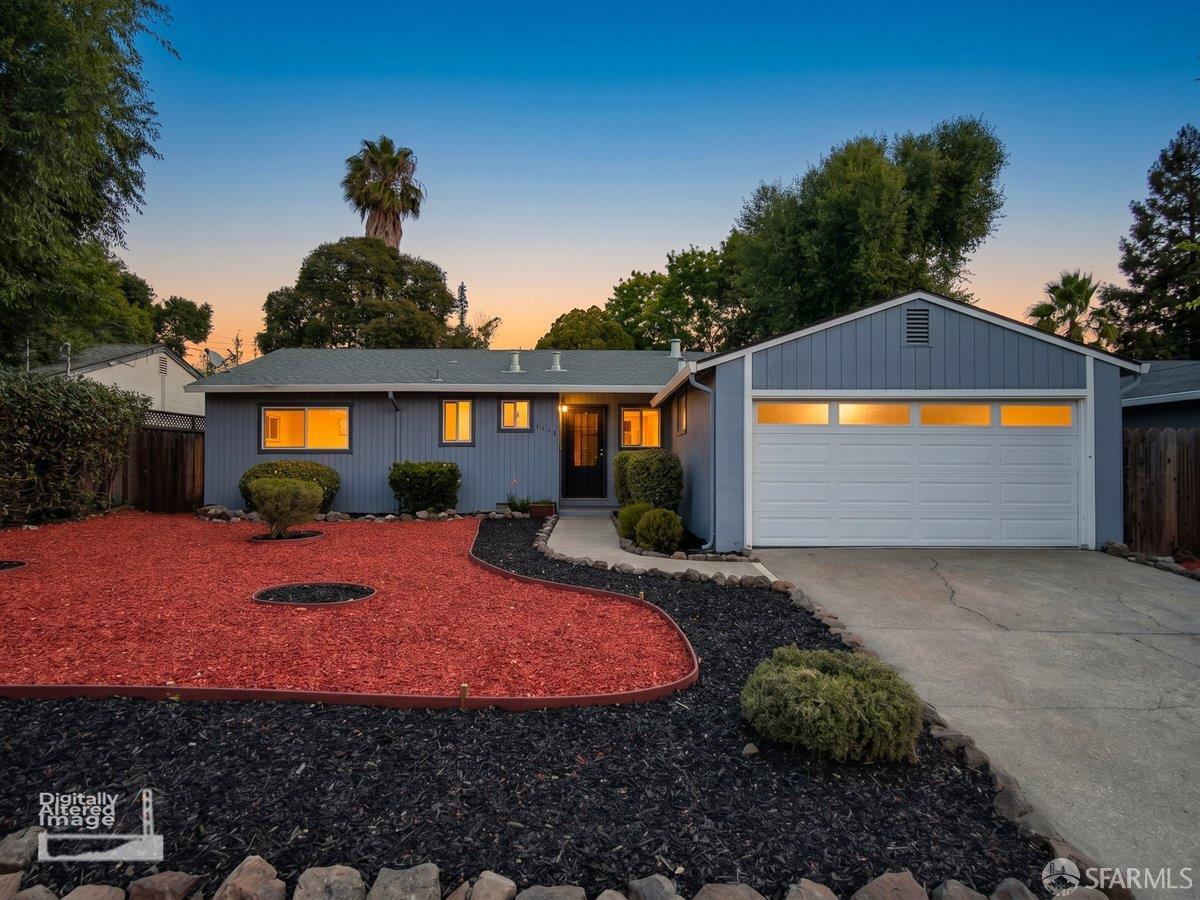
Blue-gray single-story home with a large garage, red mulch landscaping, and glowing windows at dusk.
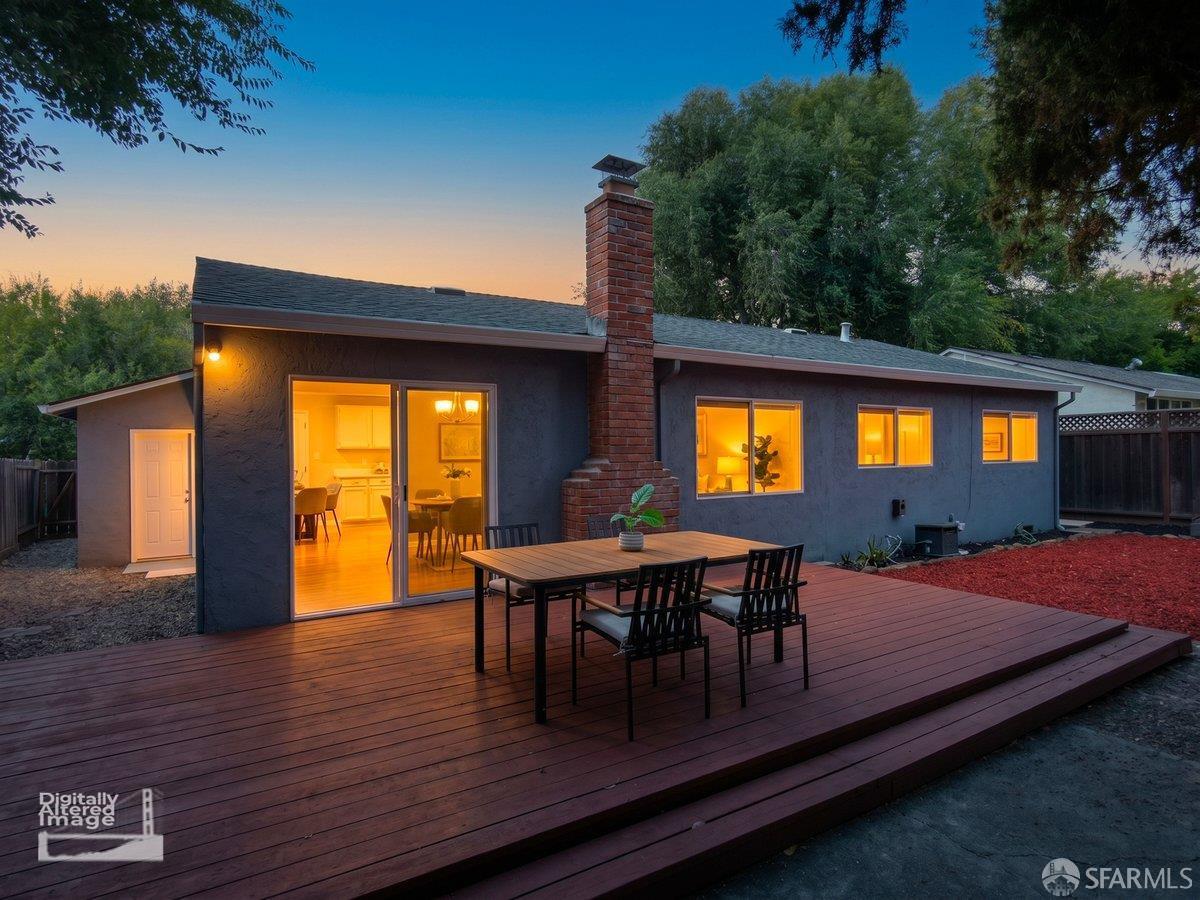
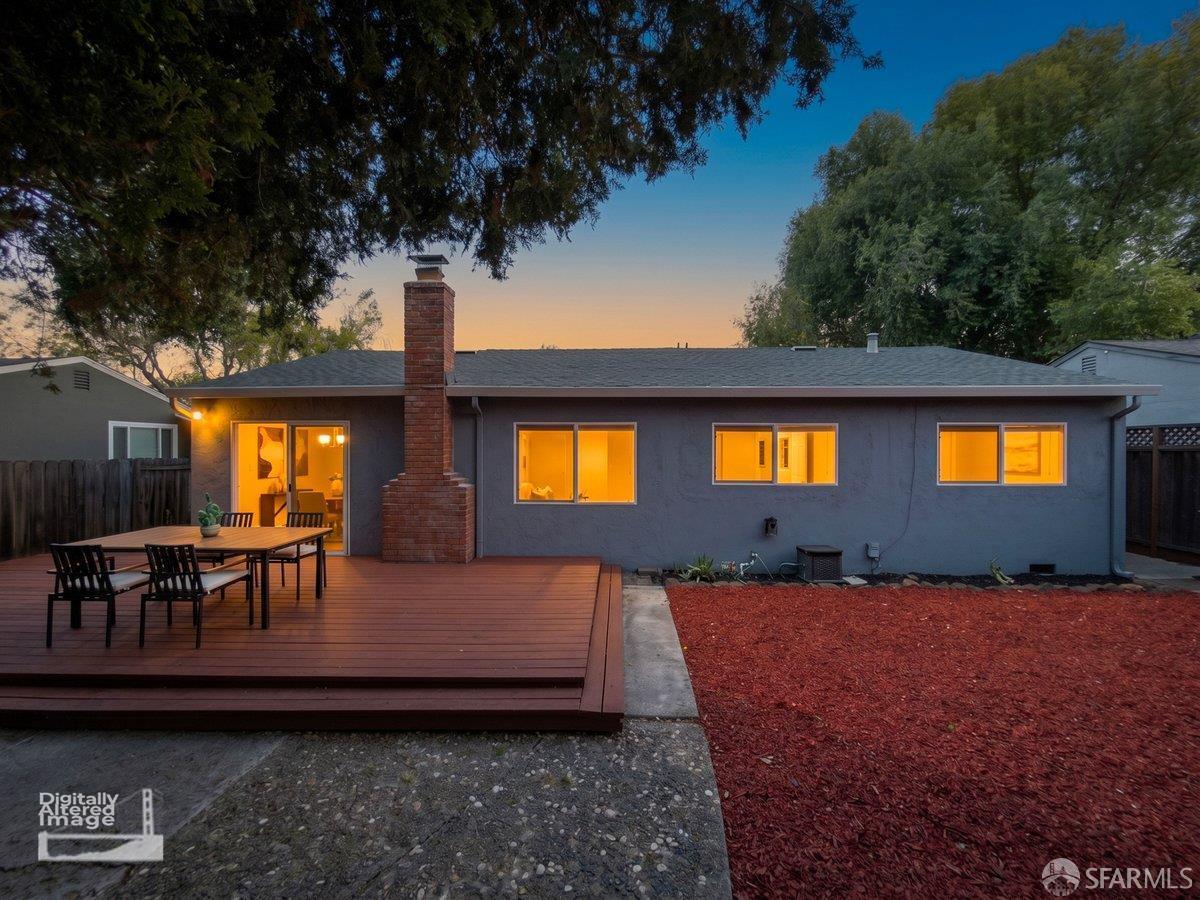
Home’s rear exterior at dusk, with a brick chimney and a spacious wood deck with outdoor dining furniture.
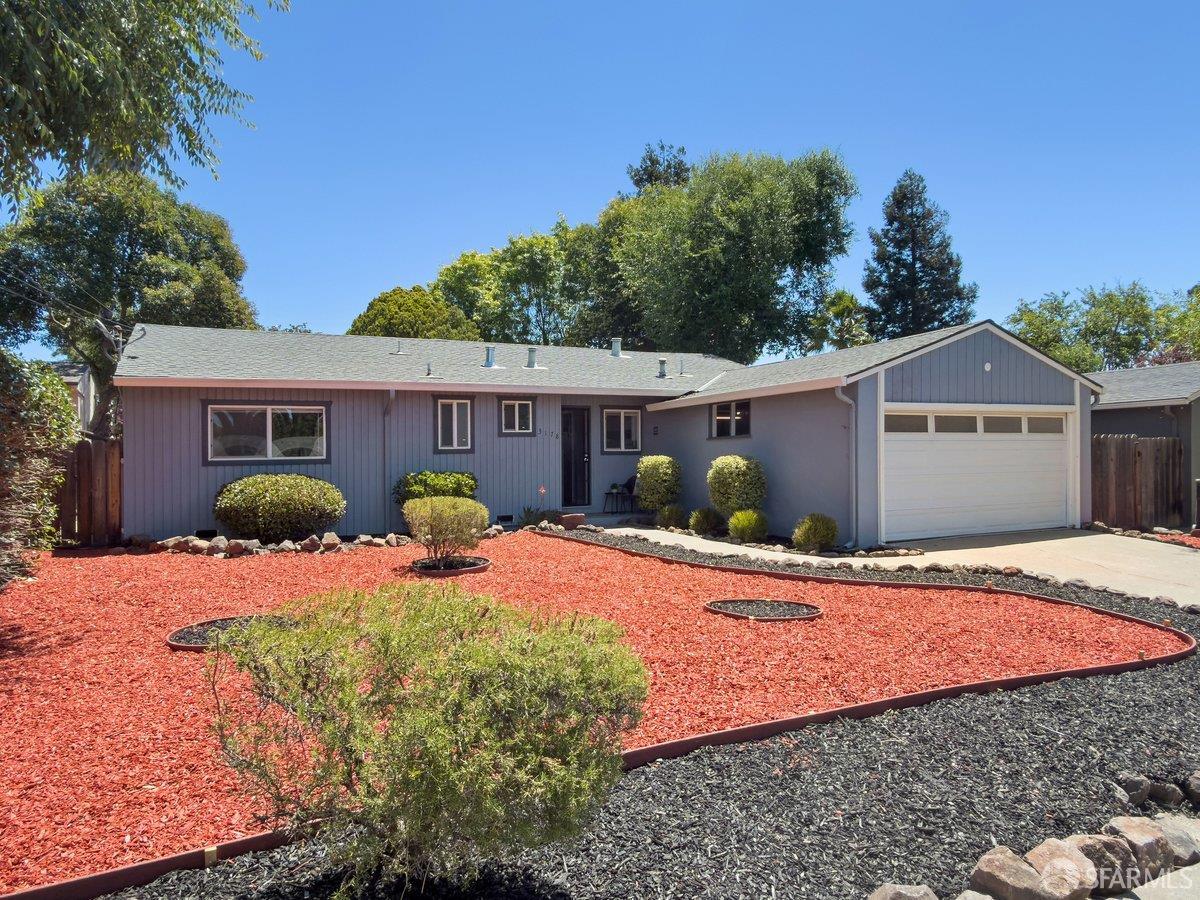
Single-story blue-gray house with an attached garage and red-mulch front yard.
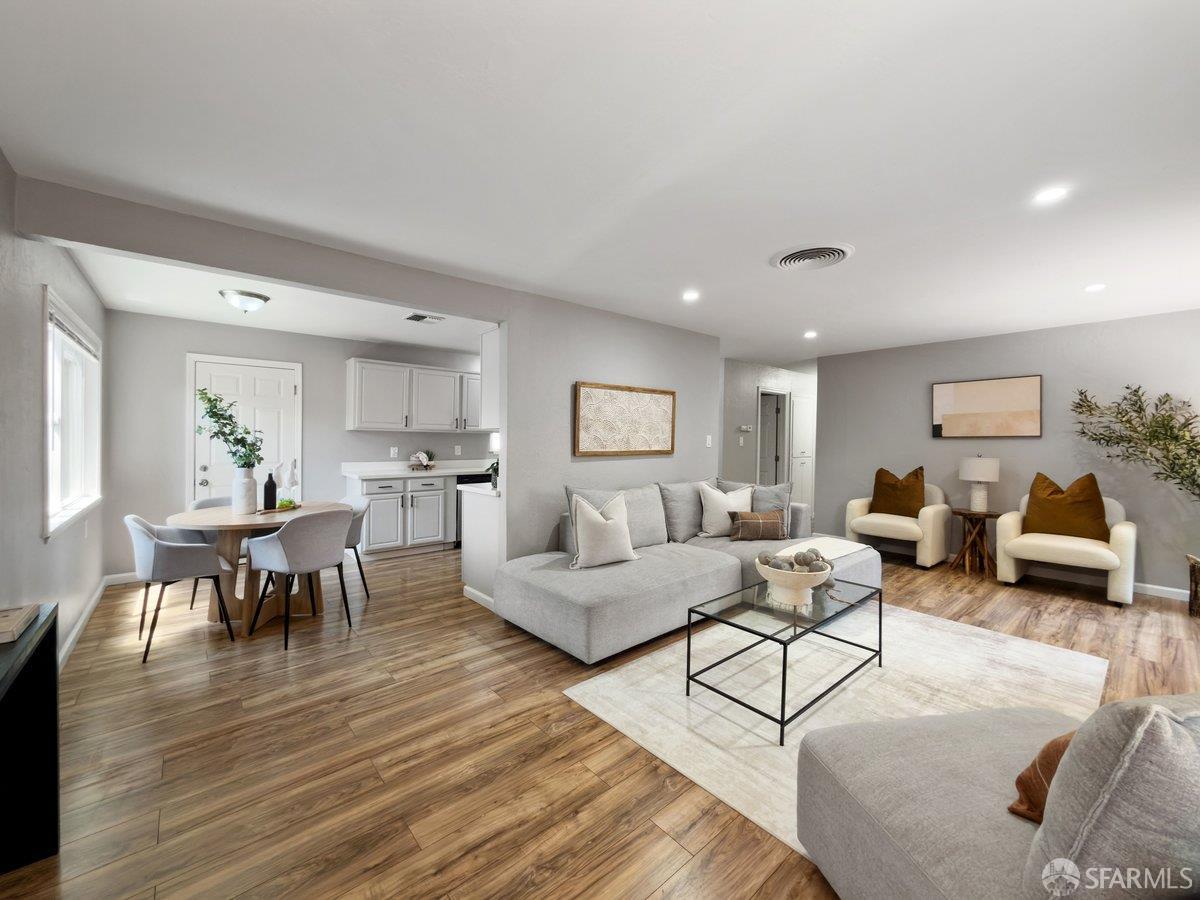
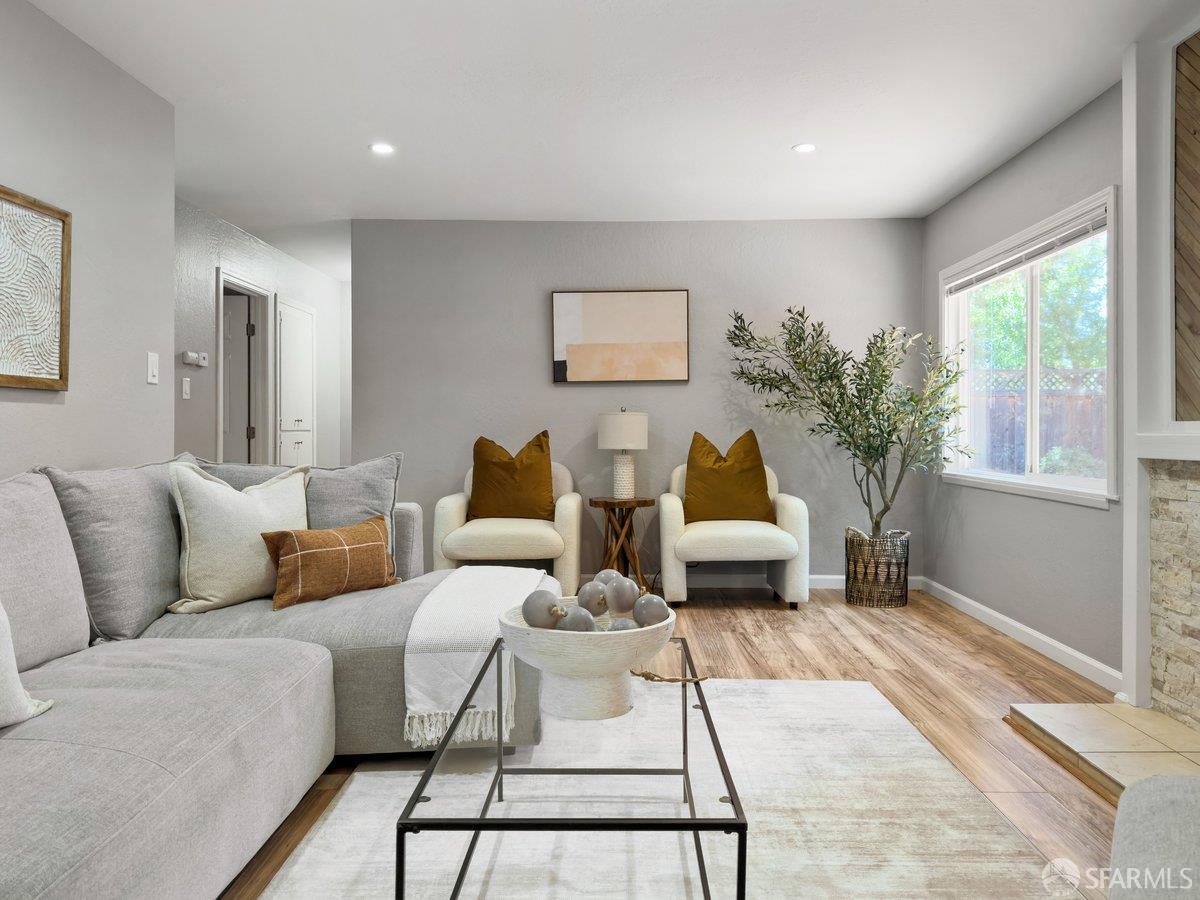
Staged living room with gray sectional, accent chairs, and dining area beside the kitchen.
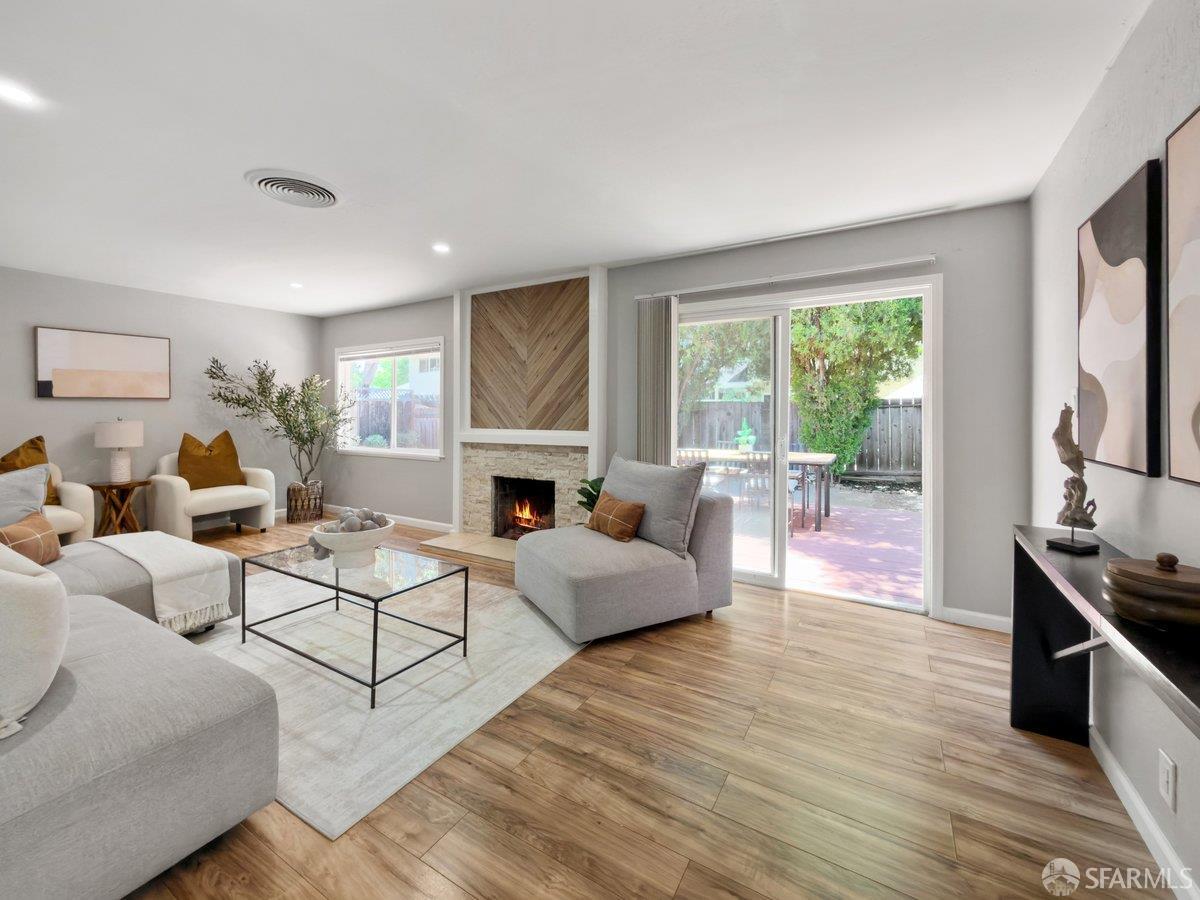
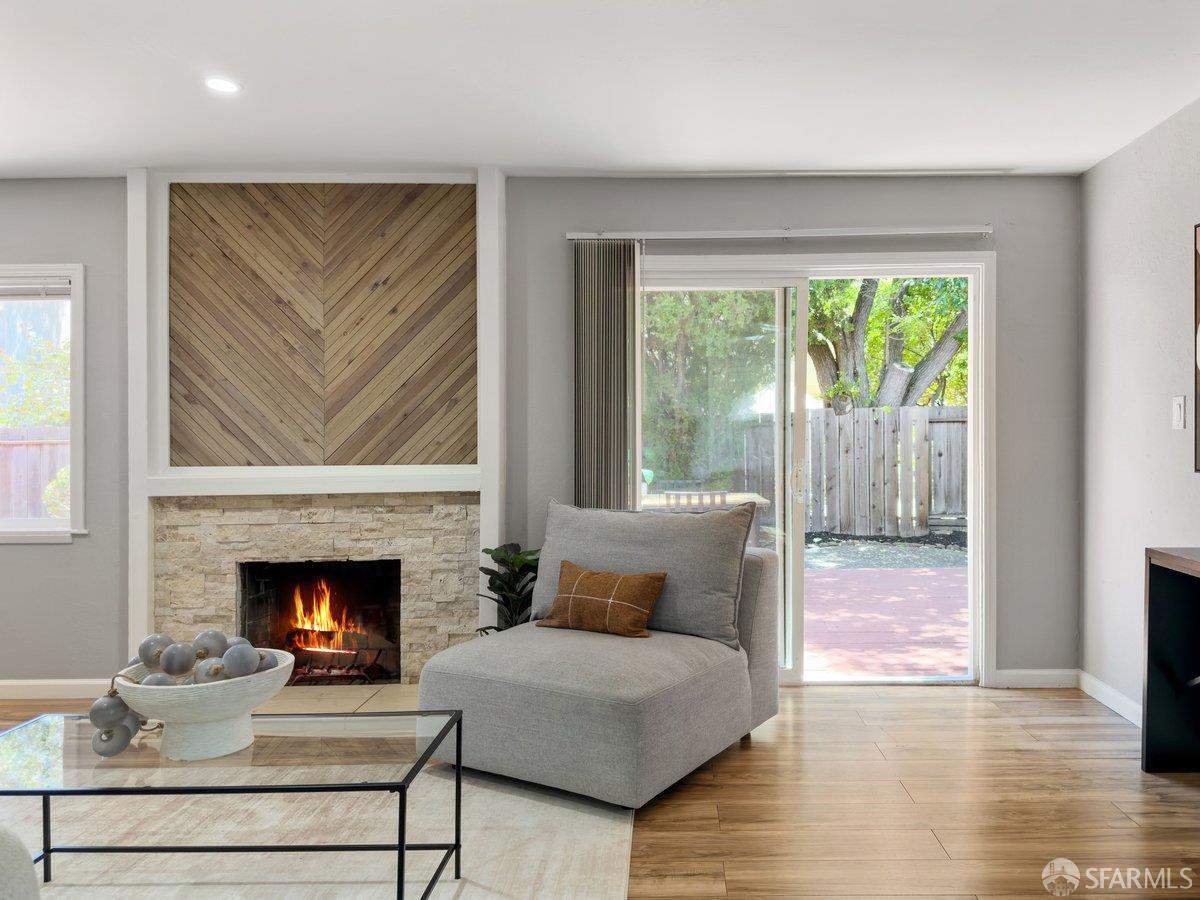
Staged living room with a stone fireplace, herringbone wood accent, and sliding doors to a patio.
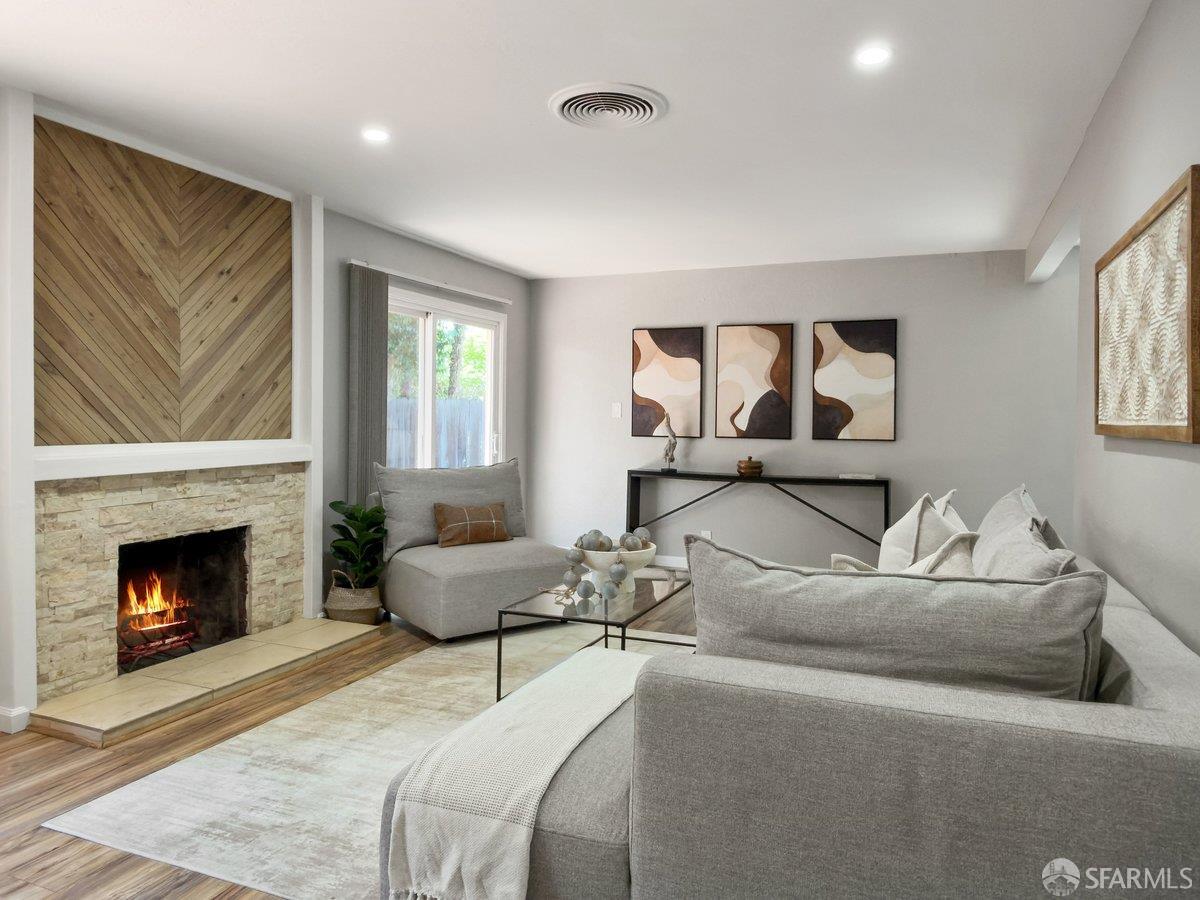
Staged living room with a gray sectional and lit stone fireplace beneath a chevron wood accent panel.
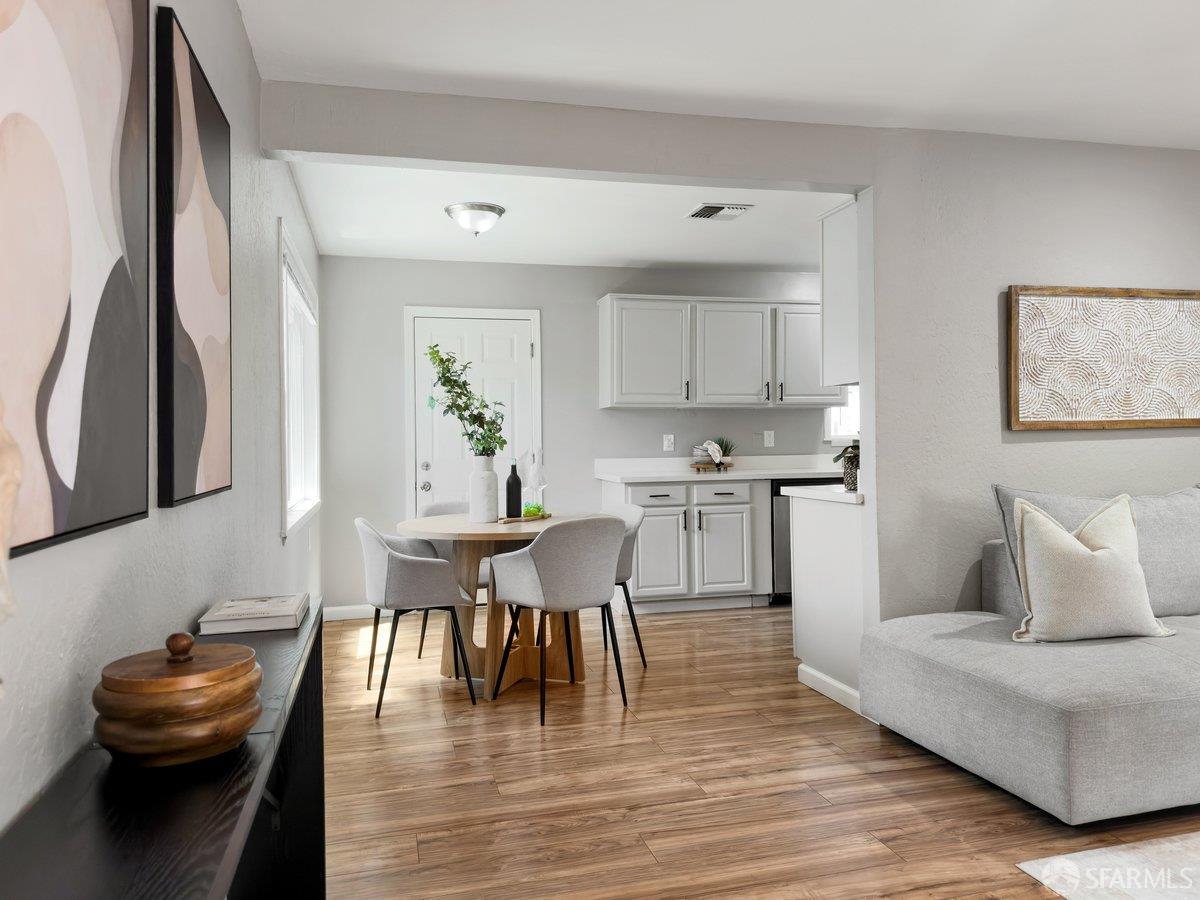
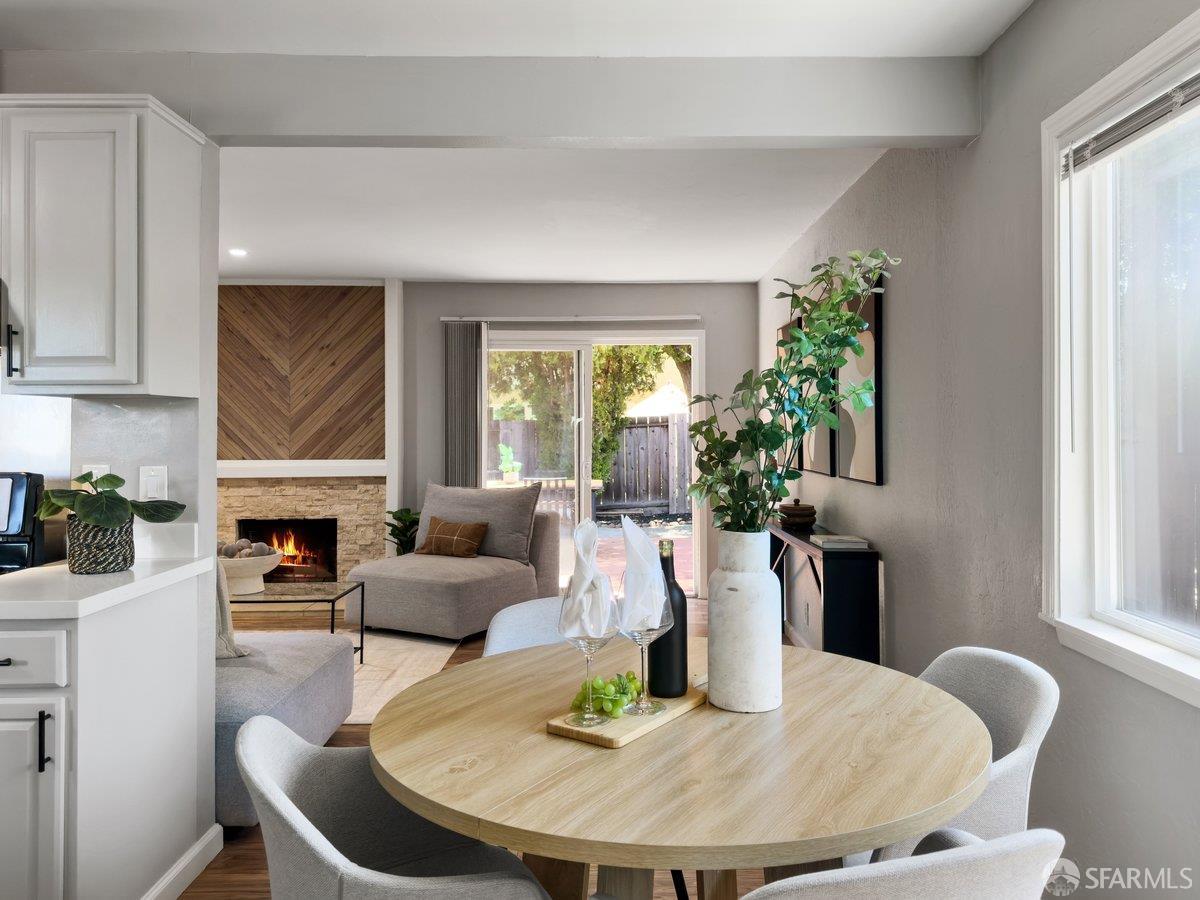
Living and dining area with a round table, gray seating, white kitchen cabinets, and wood-look floors.
Staged living room with a gray sectional, white armchairs, and a large window overlooking the yard.
Living room with a stone fireplace, chevron wood paneling, gray chaise, and sliding doors to a patio.
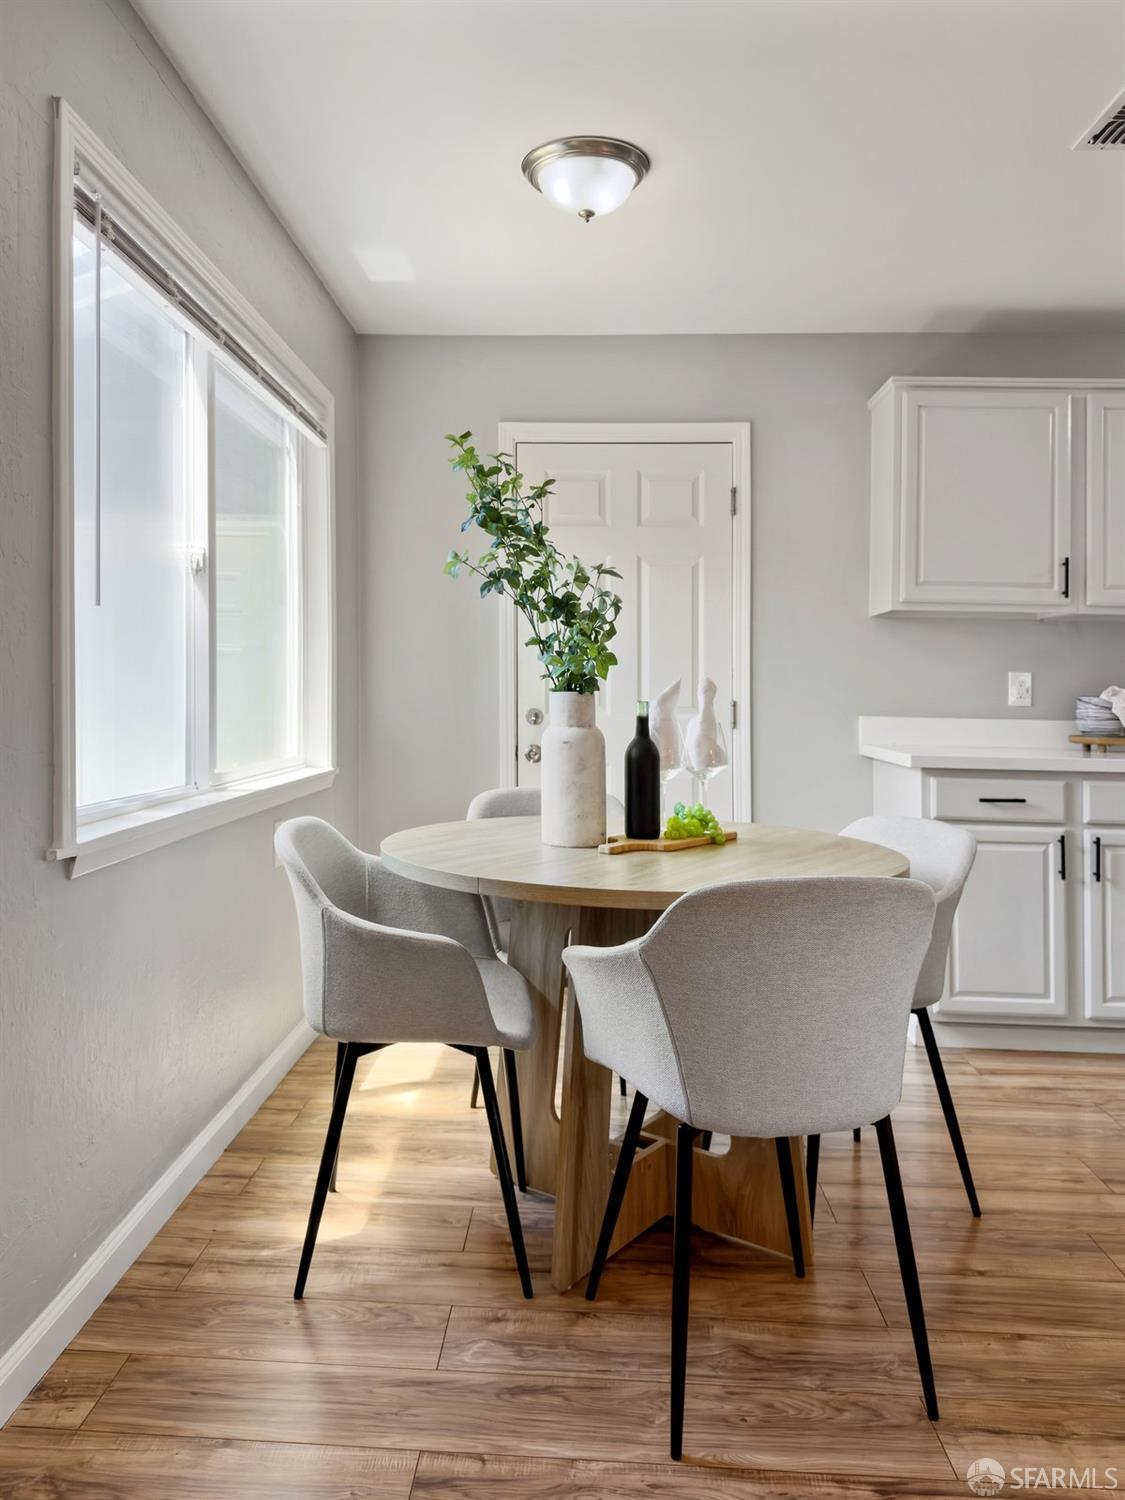
Dining area with a round wood table, upholstered chairs, and white kitchen cabinetry.
Open-plan dining and living area with a round wood table and stone fireplace.
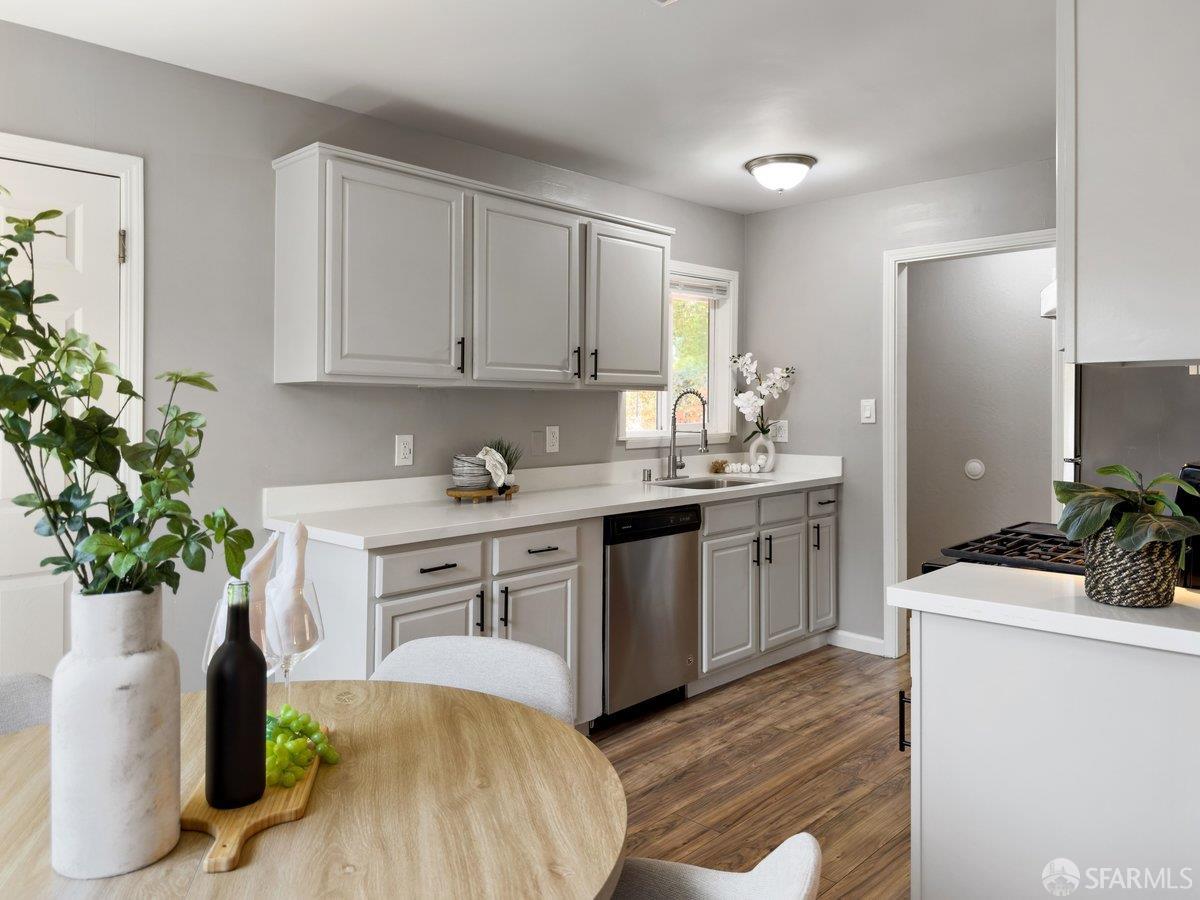
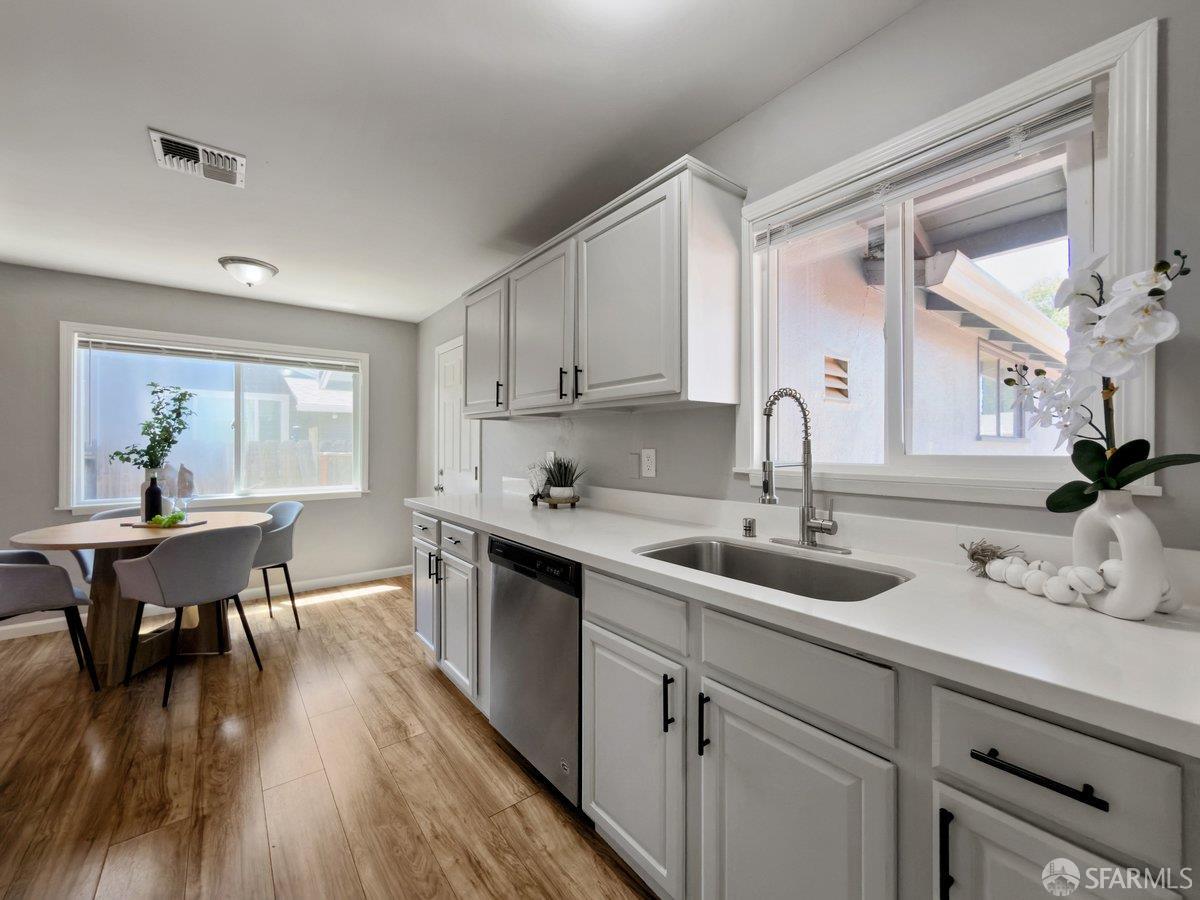
Staged kitchen with gray shaker cabinets, white counters, stainless dishwasher, and a round wood dining table.
Bright kitchen with white cabinets, a long countertop, and a dining nook by the window.
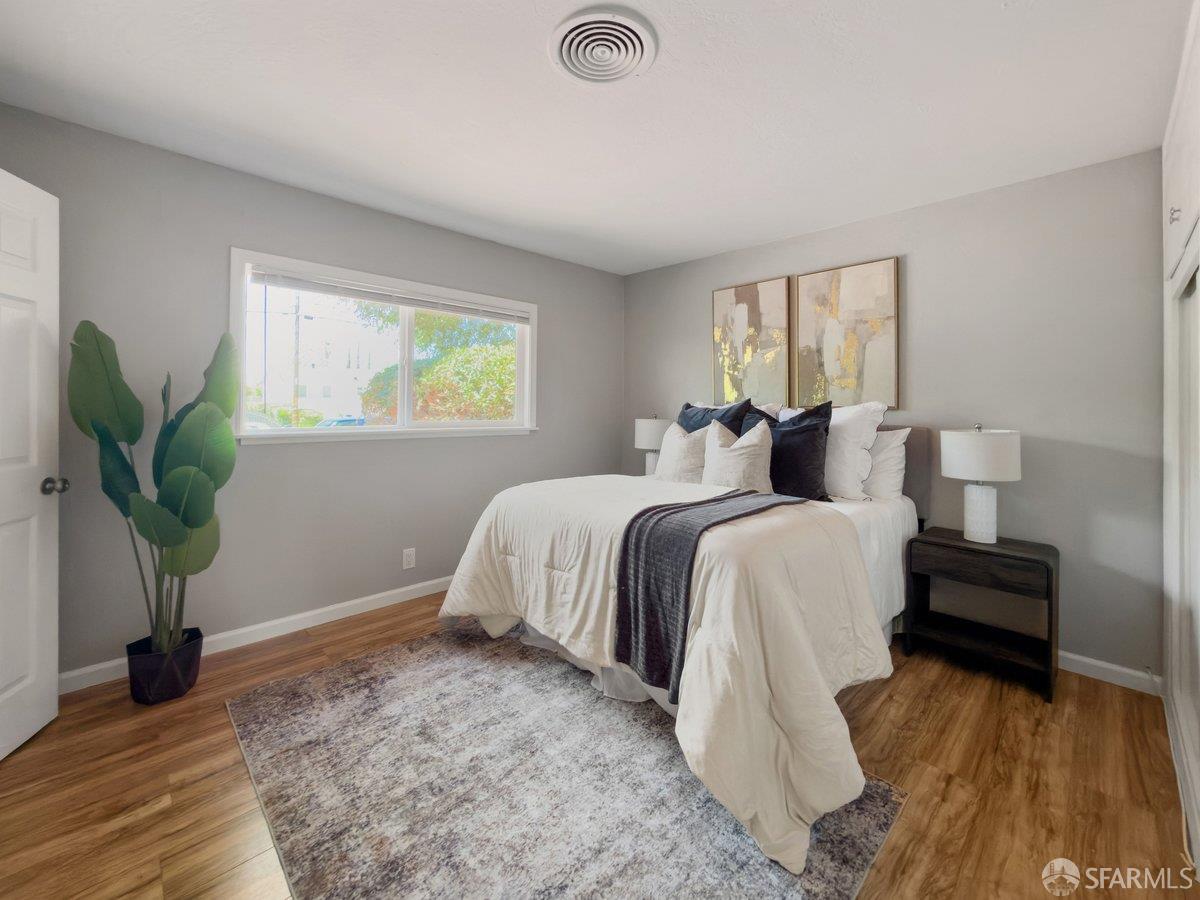
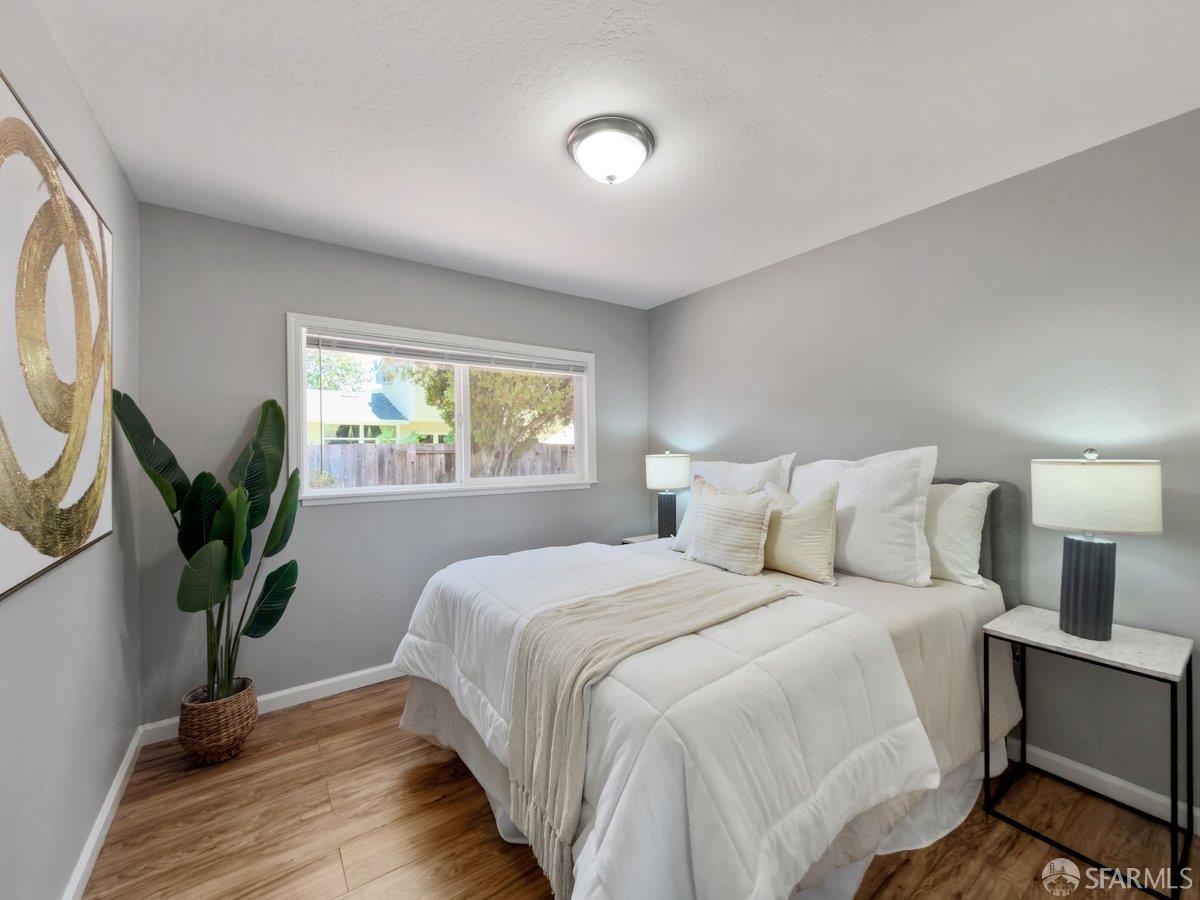
Staged bedroom with a white bed, gray walls, wood floors, and a large window.
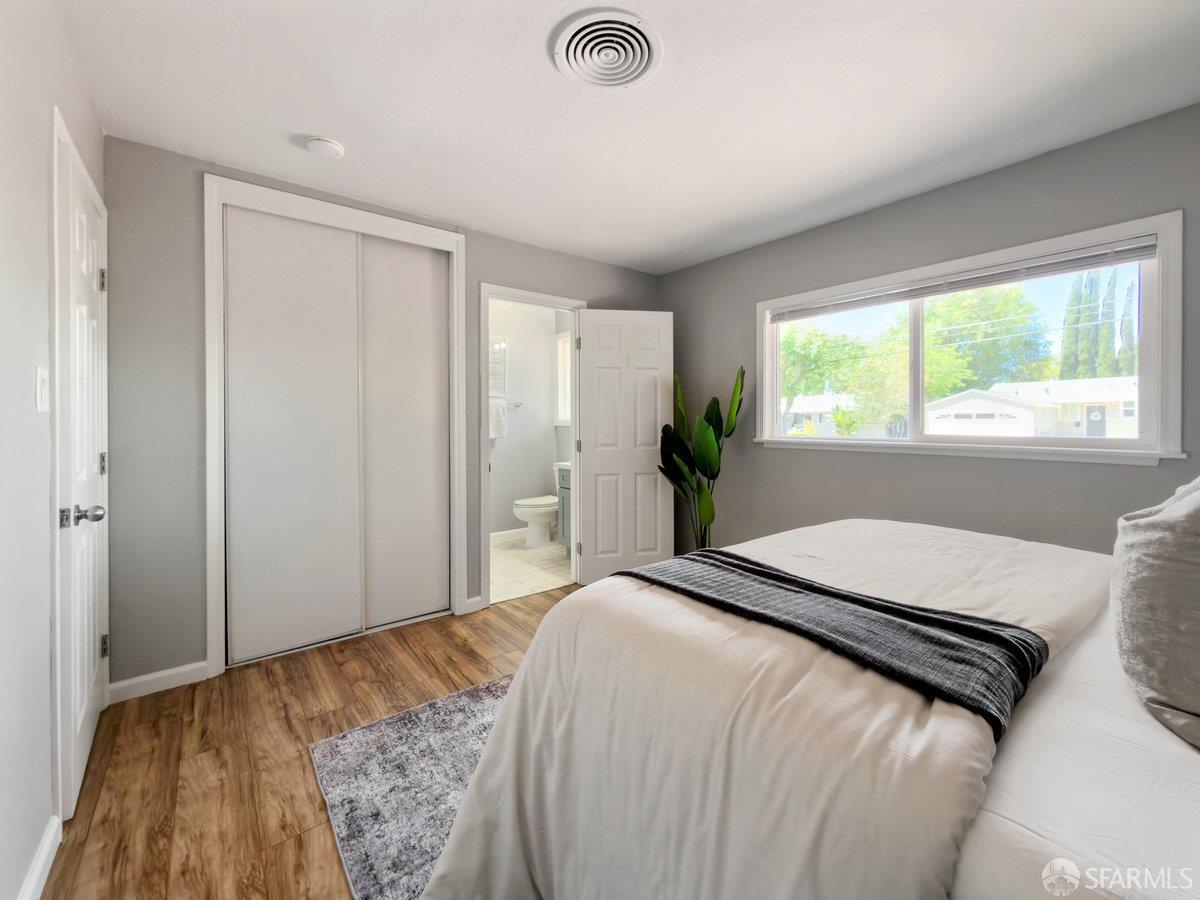
Staged bedroom with a white bed, sliding closet doors, and an open bathroom doorway.
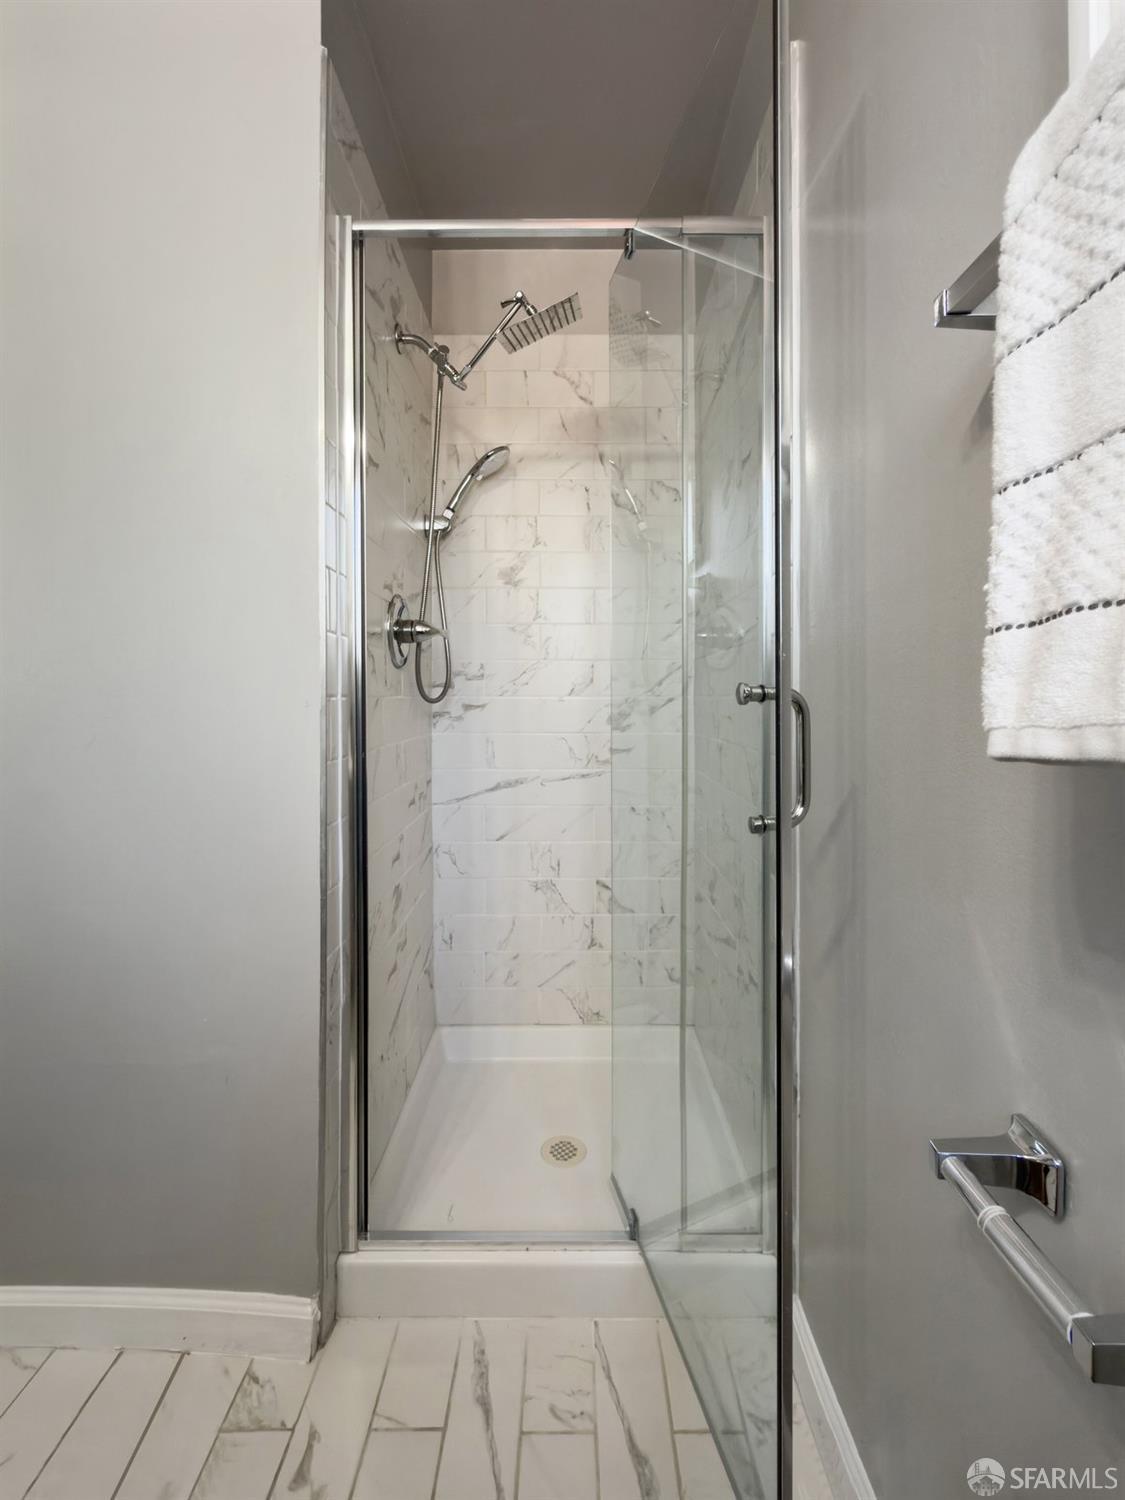
Bathroom shower with a glass enclosure, marble-look tile, chrome fixtures, and white towels.
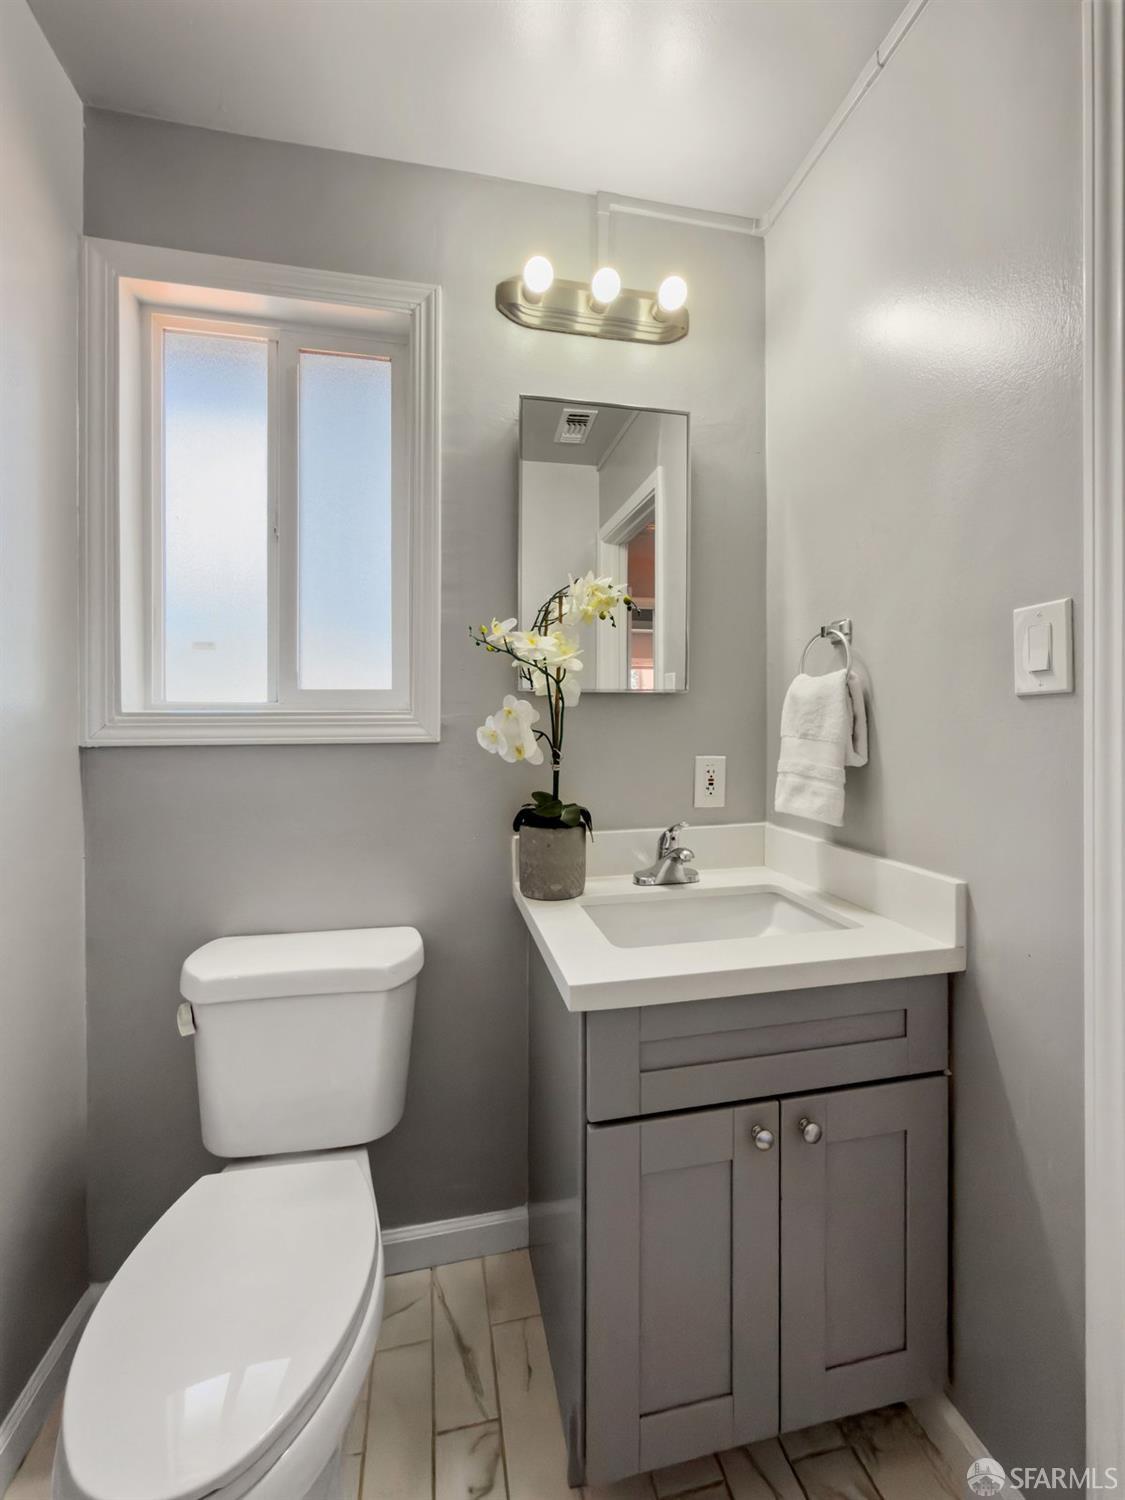
Compact gray bathroom with a white vanity, toilet, frosted window, and orchid.
Staged bedroom with a white bed, a window, wood-look flooring, and a potted plant.
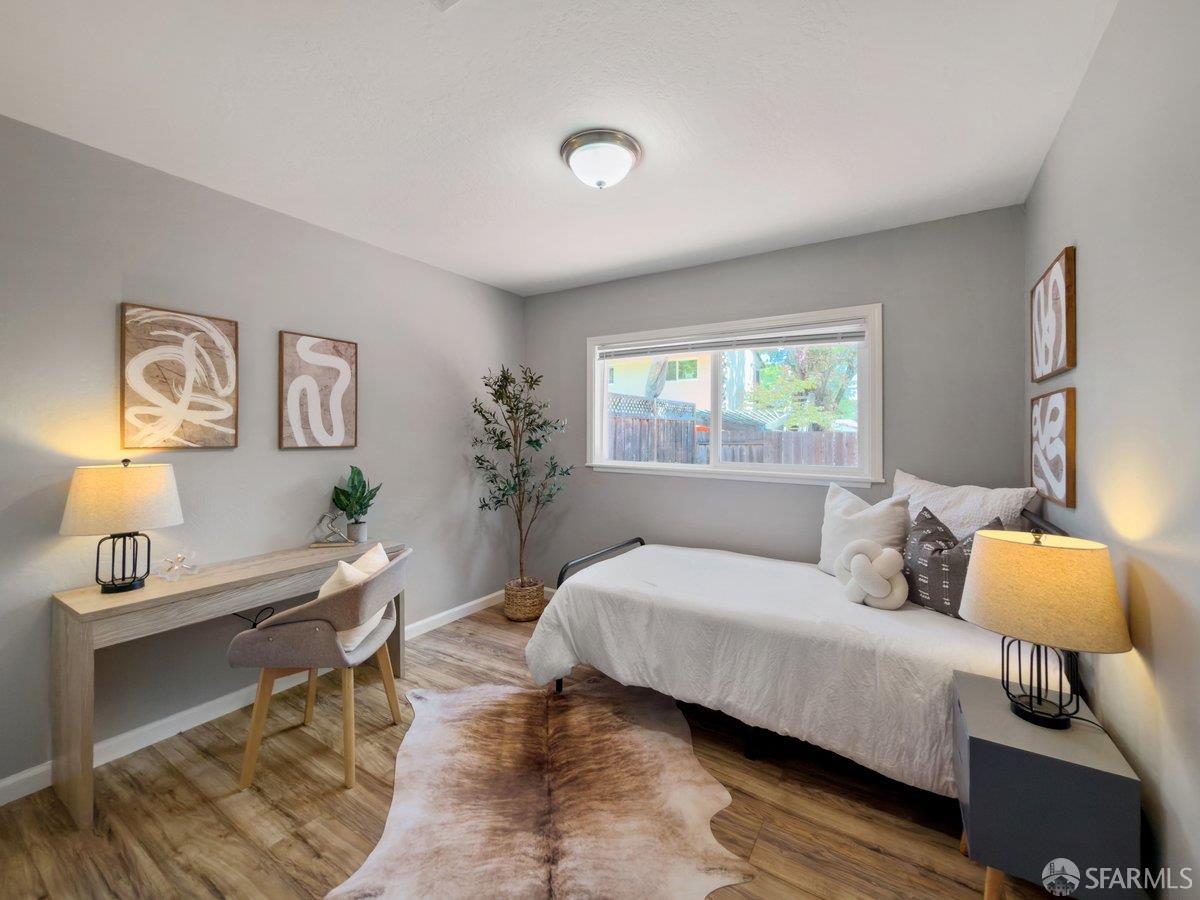
Staged bedroom with a white bed, desk, wood-look flooring, and a window overlooking a fenced yard.
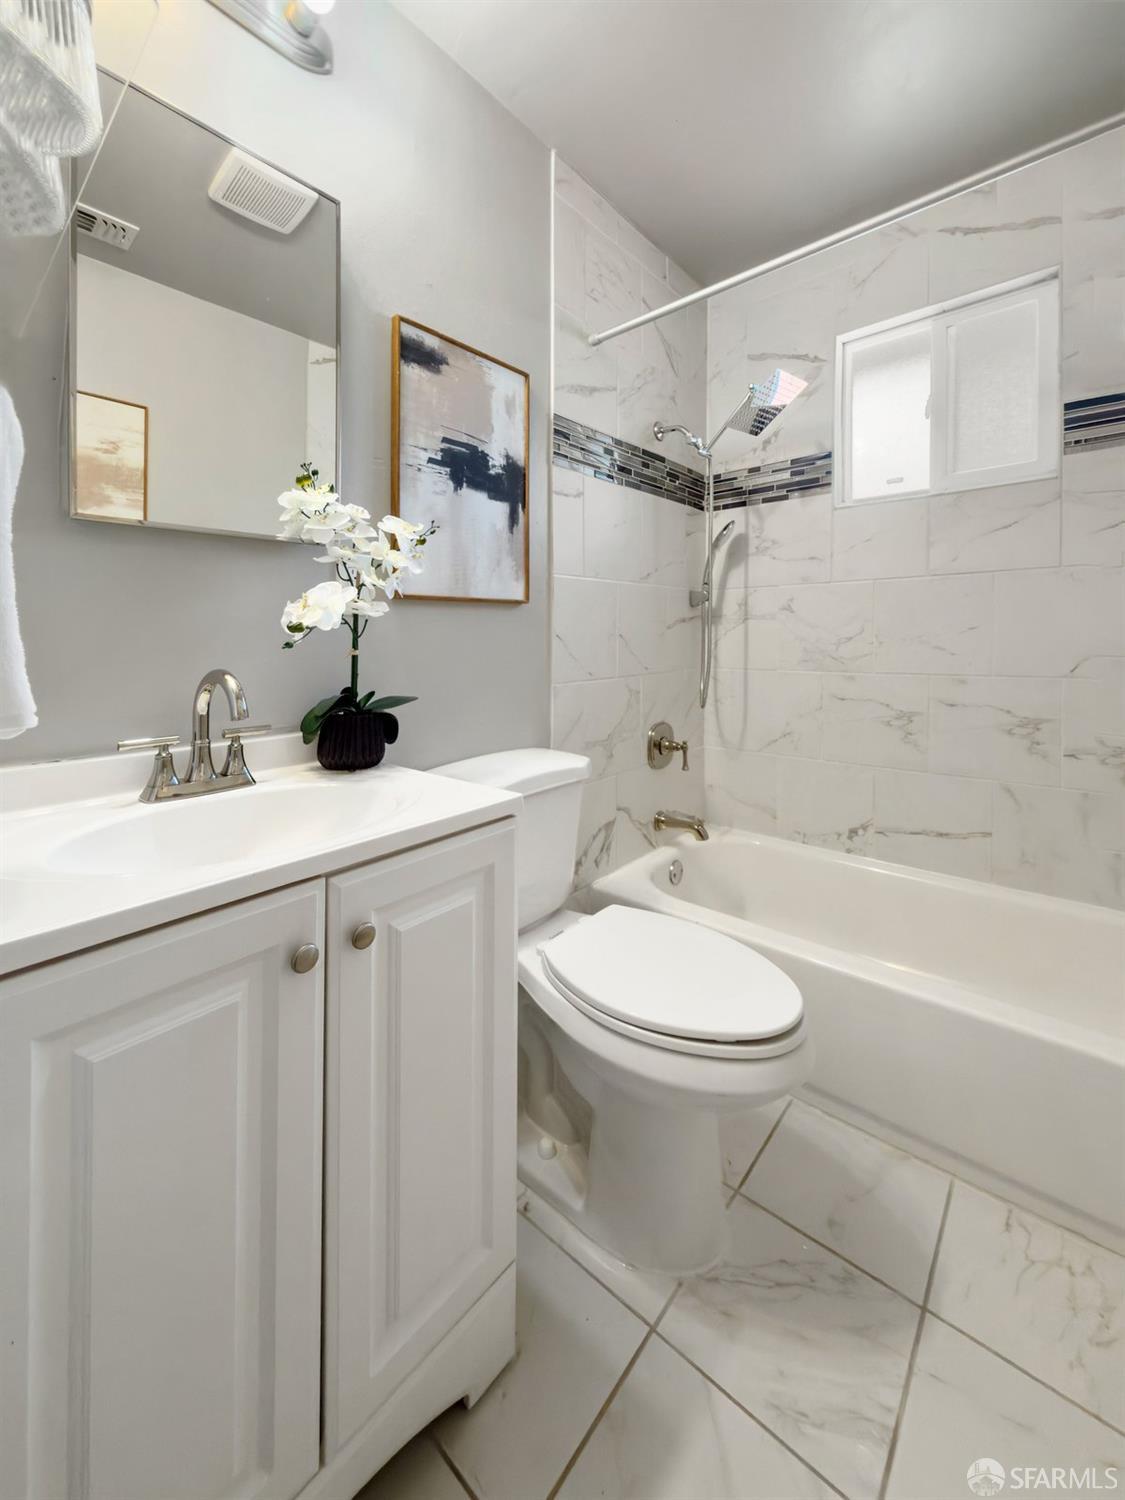
Bathroom with marble-look tile, a white vanity, and a tub-shower with a dark accent strip.
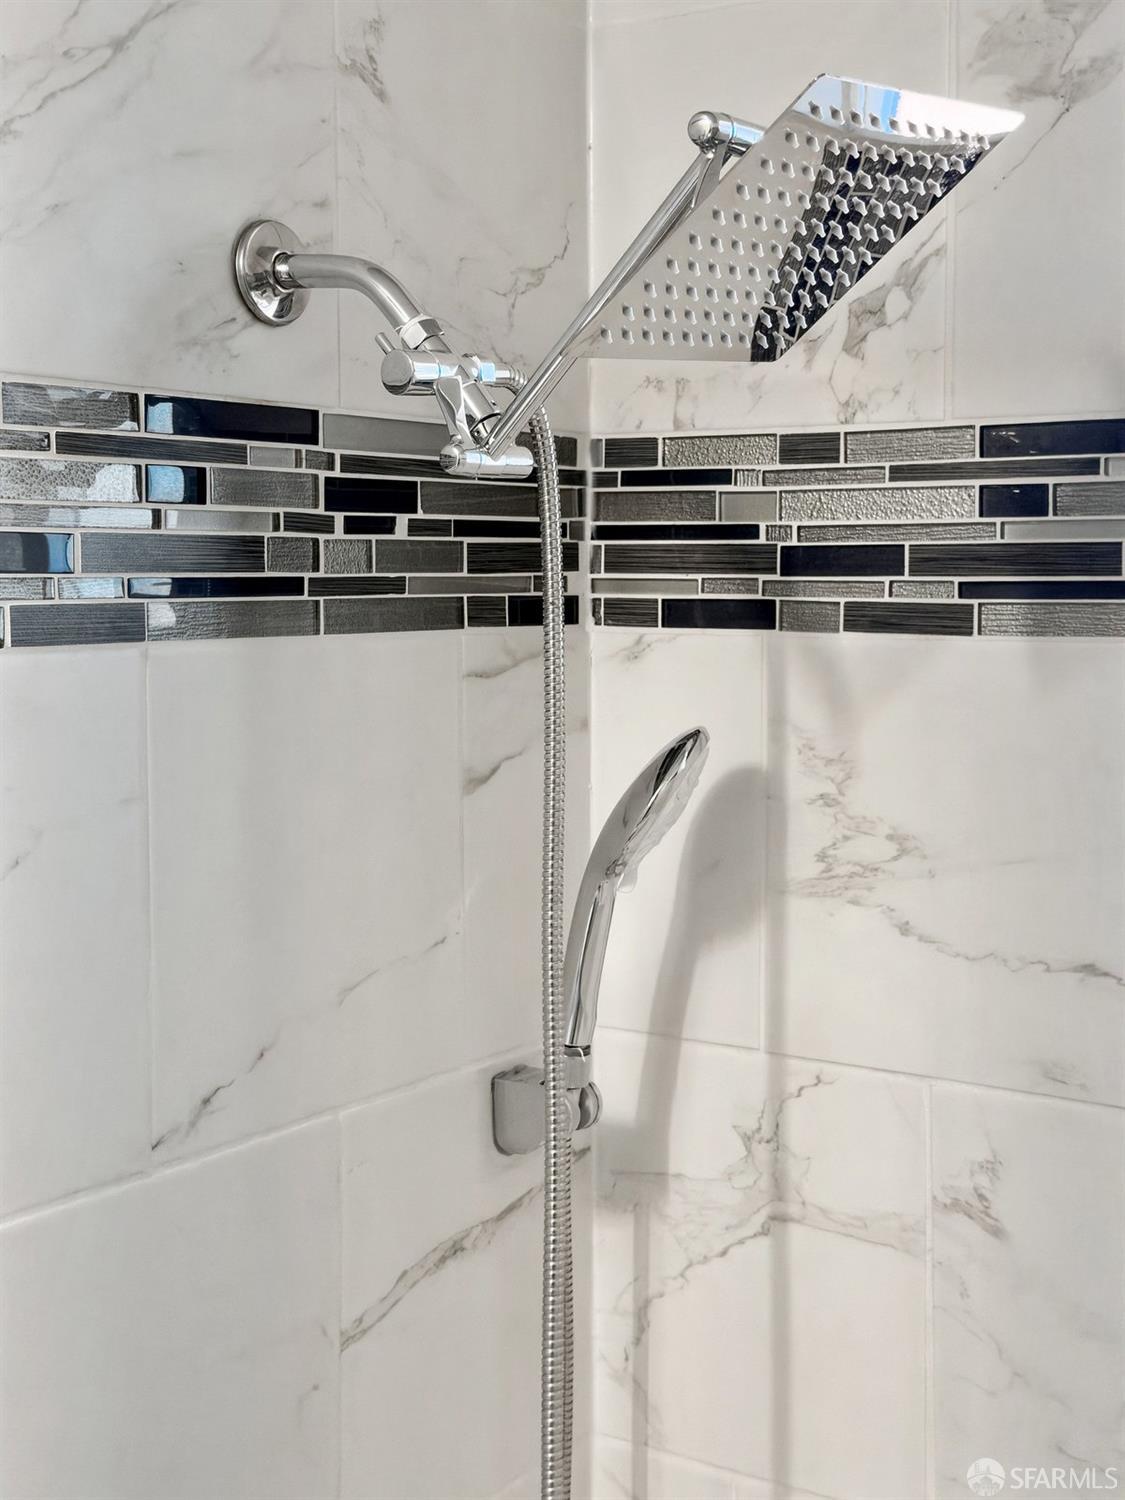
Tiled shower with a chrome rainfall showerhead and dark mosaic accent band.
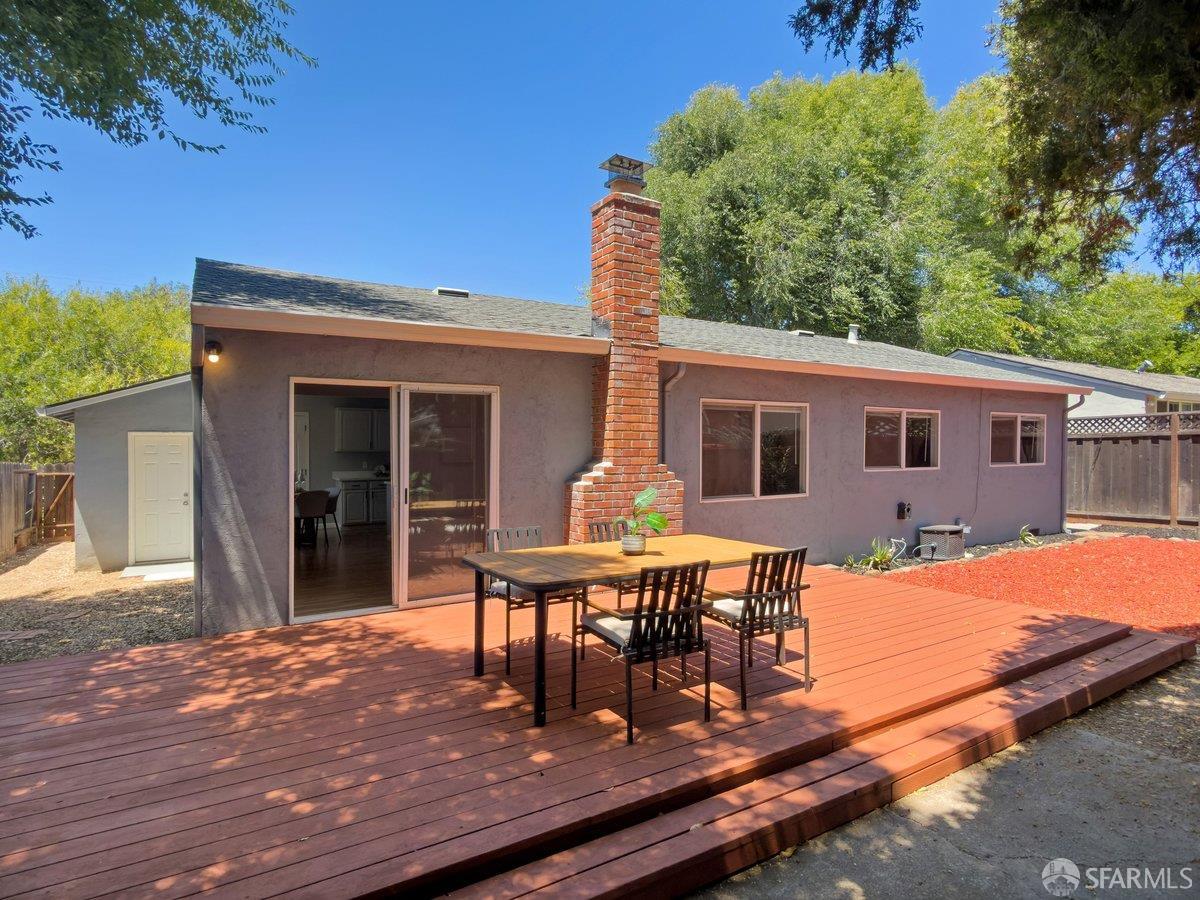
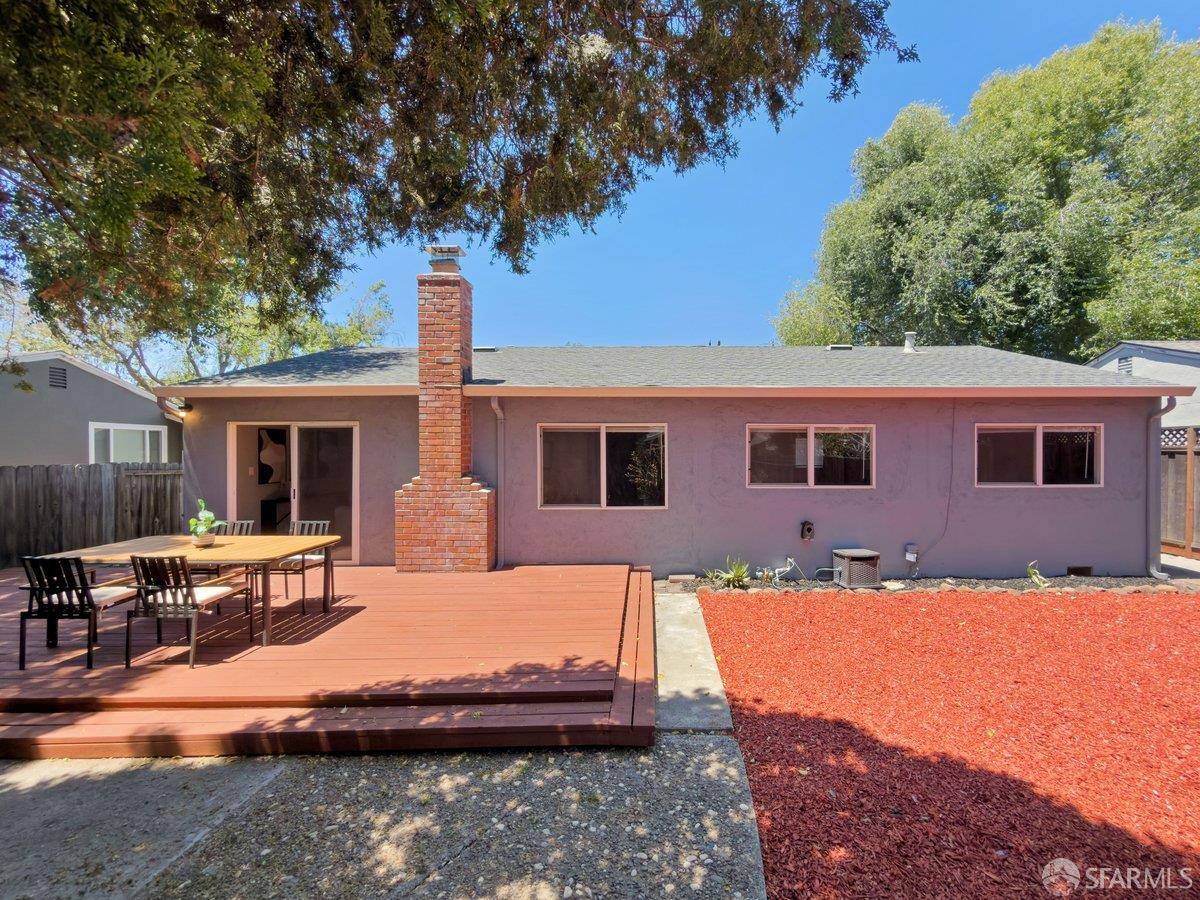
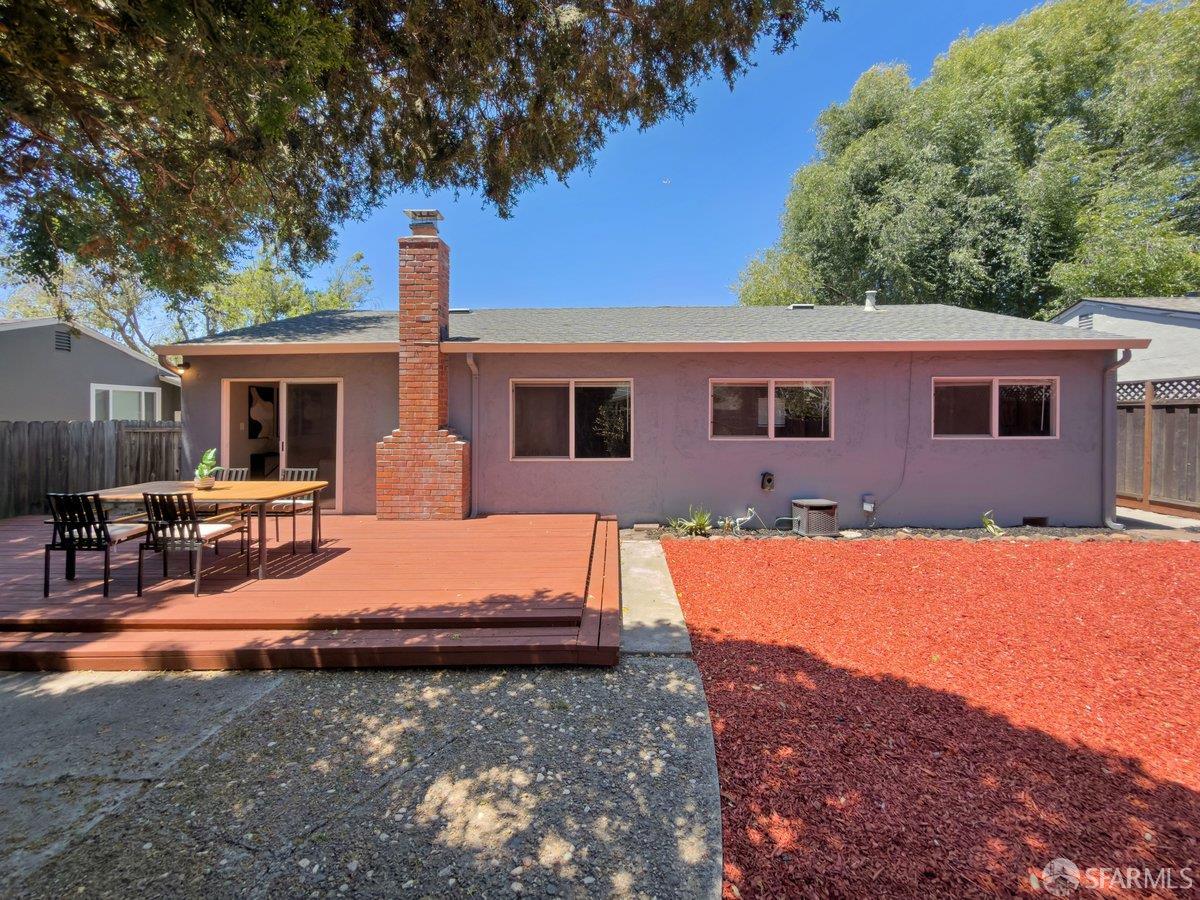
Rear of a single-story home with a broad wooden deck, outdoor dining set, and brick chimney.
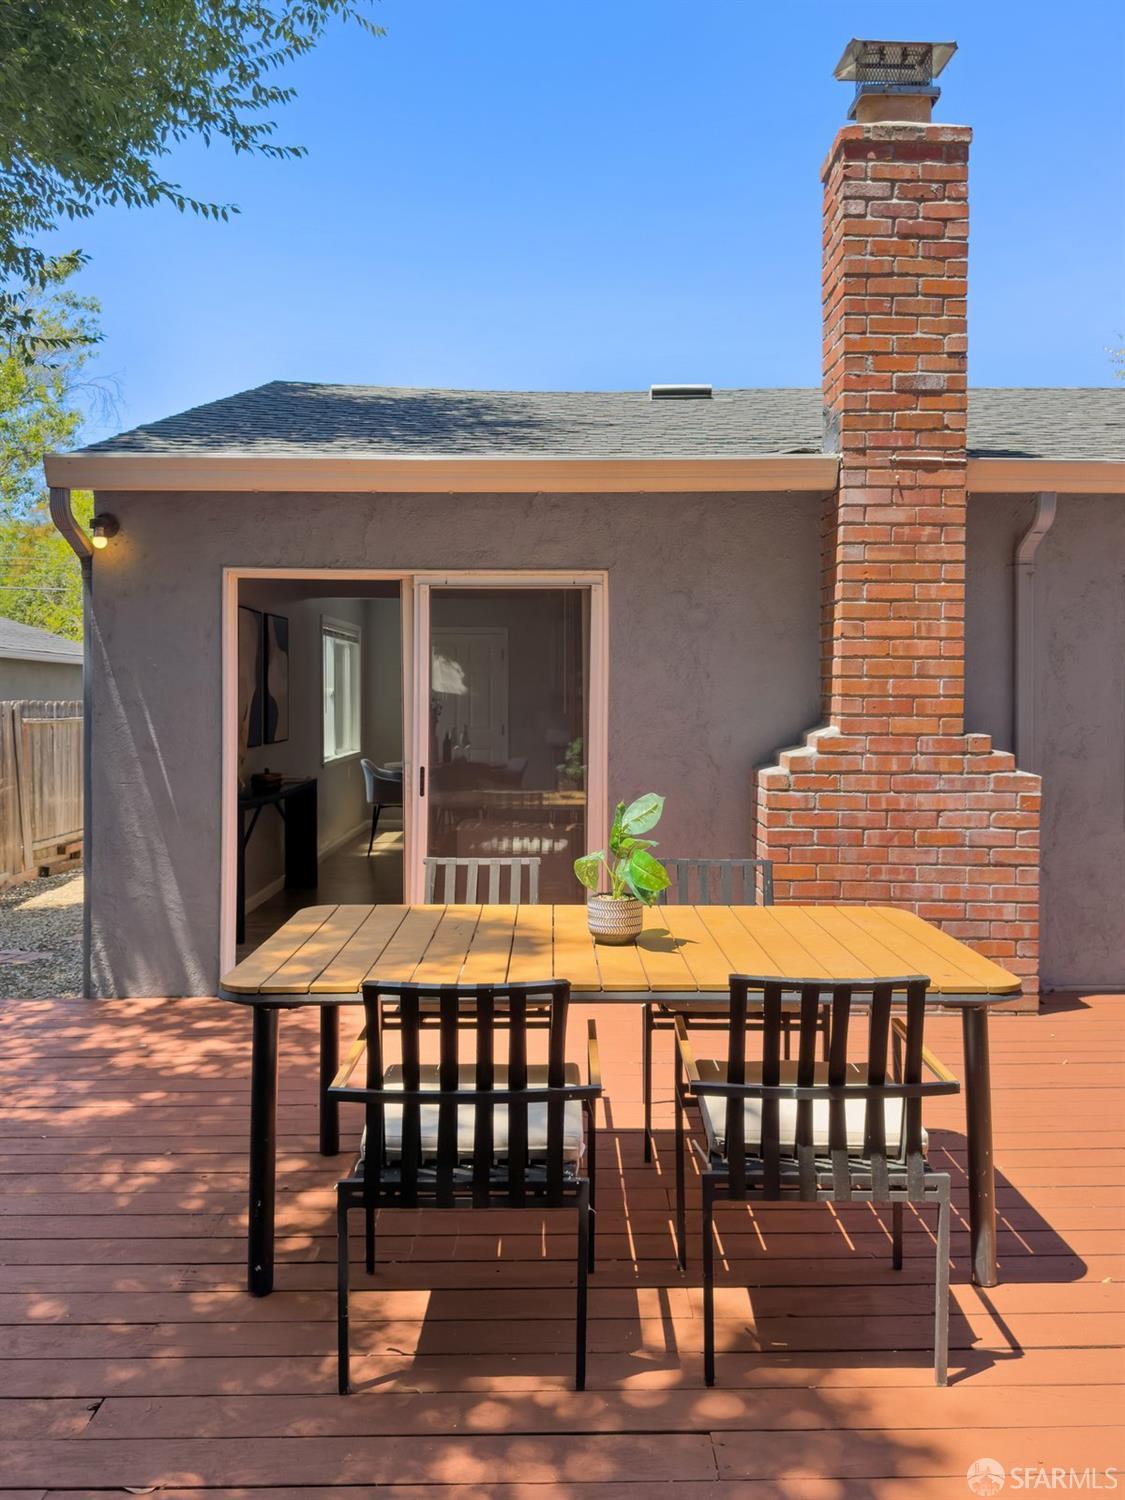
Back deck with outdoor dining set, sliding glass door, and tall brick chimney.
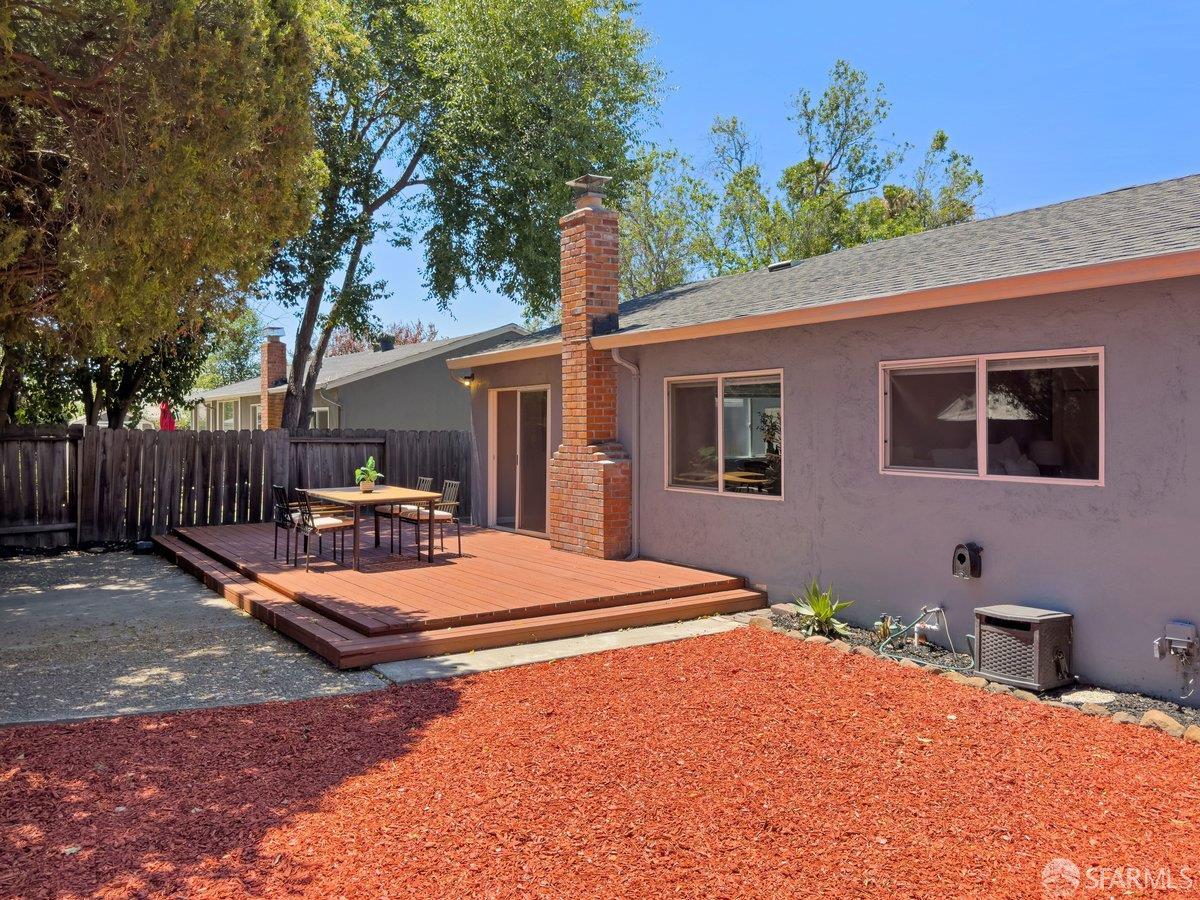
Rear exterior with a raised wooden deck, outdoor dining set, and brick chimney.
Rear of a single-story home with a wood deck, outdoor dining set, and brick chimney.
Rear of a single-story home with a redwood deck, outdoor dining set, and red-mulch yard.
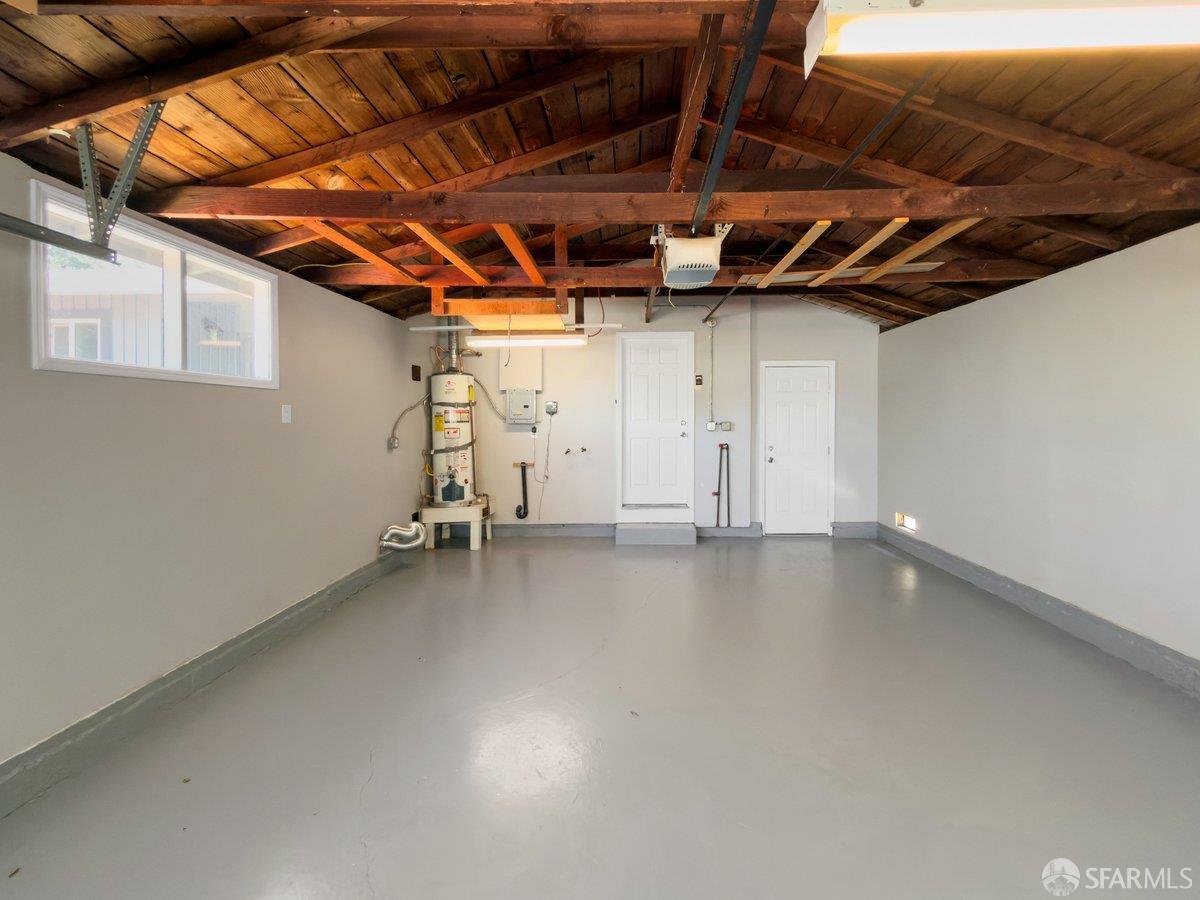
Empty garage with exposed wooden rafters, a gray floor, and a water heater.
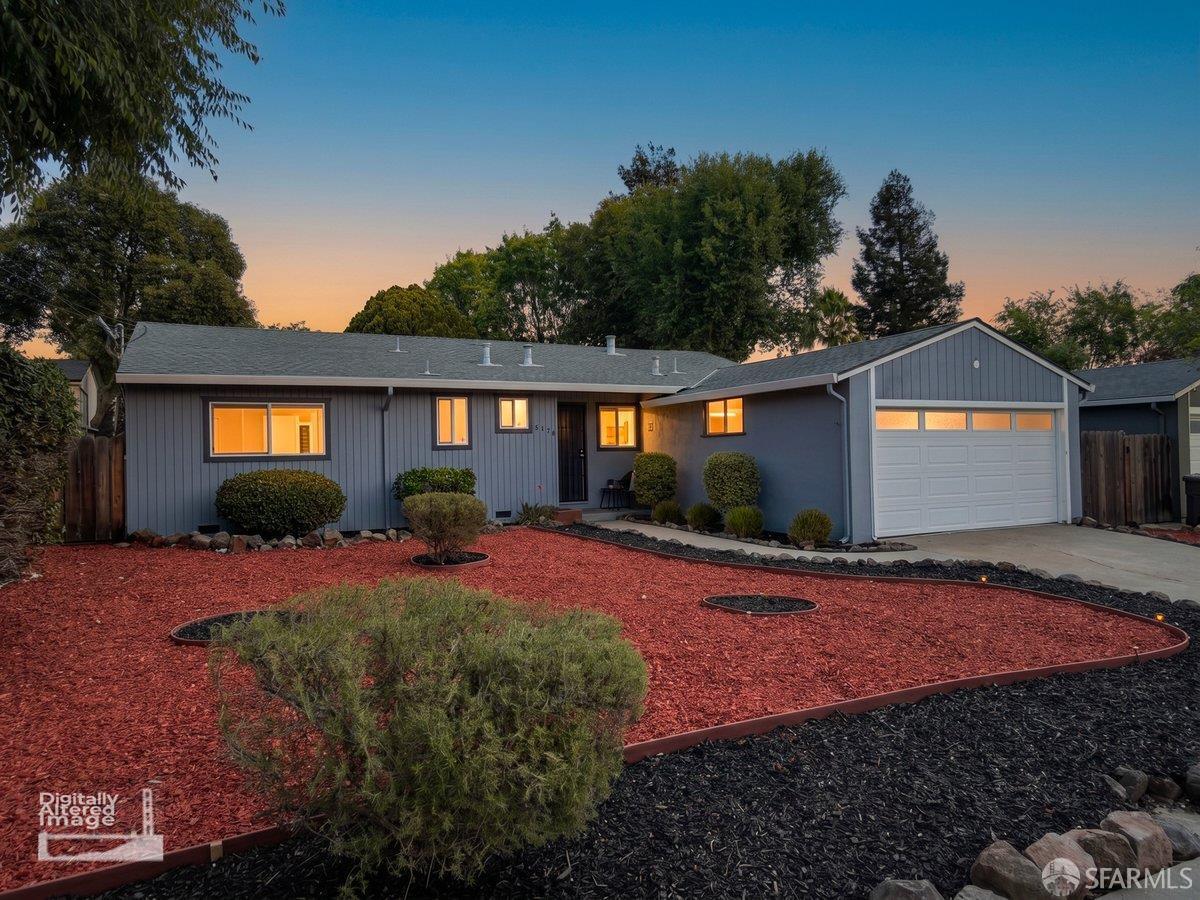
Single-story gray home with a white garage and red-mulch front yard at dusk.
Rear of a single-story home at dusk, with glowing windows and a raised deck with outdoor dining furniture.
SEE ALL PHOTOS
Blue-gray single-story home with a large garage, red mulch landscaping, and glowing windows at dusk.
Home’s rear exterior at dusk, with a brick chimney and a spacious wood deck with outdoor dining furniture.
Single-story blue-gray house with an attached garage and red-mulch front yard.
Staged living room with gray sectional, accent chairs, and dining area beside the kitchen.
Staged living room with a stone fireplace, herringbone wood accent, and sliding doors to a patio.
Staged living room with a gray sectional and lit stone fireplace beneath a chevron wood accent panel.
Living and dining area with a round table, gray seating, white kitchen cabinets, and wood-look floors.
Staged living room with a gray sectional, white armchairs, and a large window overlooking the yard.
Living room with a stone fireplace, chevron wood paneling, gray chaise, and sliding doors to a patio.
Dining area with a round wood table, upholstered chairs, and white kitchen cabinetry.
Open-plan dining and living area with a round wood table and stone fireplace.
Staged kitchen with gray shaker cabinets, white counters, stainless dishwasher, and a round wood dining table.
Bright kitchen with white cabinets, a long countertop, and a dining nook by the window.
Staged bedroom with a white bed, gray walls, wood floors, and a large window.
Staged bedroom with a white bed, sliding closet doors, and an open bathroom doorway.
Bathroom shower with a glass enclosure, marble-look tile, chrome fixtures, and white towels.
Compact gray bathroom with a white vanity, toilet, frosted window, and orchid.
Staged bedroom with a white bed, a window, wood-look flooring, and a potted plant.
Staged bedroom with a white bed, desk, wood-look flooring, and a window overlooking a fenced yard.
Bathroom with marble-look tile, a white vanity, and a tub-shower with a dark accent strip.
Tiled shower with a chrome rainfall showerhead and dark mosaic accent band.
Rear of a single-story home with a broad wooden deck, outdoor dining set, and brick chimney.
Back deck with outdoor dining set, sliding glass door, and tall brick chimney.
Rear exterior with a raised wooden deck, outdoor dining set, and brick chimney.
Rear of a single-story home with a wood deck, outdoor dining set, and brick chimney.
Rear of a single-story home with a redwood deck, outdoor dining set, and red-mulch yard.
Empty garage with exposed wooden rafters, a gray floor, and a water heater.
Single-story gray home with a white garage and red-mulch front yard at dusk.
Rear of a single-story home at dusk, with glowing windows and a raised deck with outdoor dining furniture.
Active Under Contract

3178 Claudia Drive

3178 Claudia Drive, Concord, CA 94519

$699,000
Charming one-level home with 3 bedrooms, 2 baths and over 1,000 sq ft of living space. This single-story residence offers a bright open floor plan with recessed lighting and a well-appointed kitchen that flows to a dining area and a generous living room with a cozy fireplace. The living area open onto a large deck and a level yard with potential for all sorts of outdoor activities and gatherings. Located in a quiet neighborhood with easy access to shopping, dining, parks and commuter routes. The home is part of an association which includes a pool and clubhouse. The garage has plenty of space for 2 cars to park and room for storage. The home is move-in read with room to make it your own!

3
beds

2
baths

1,108 Sq.Ft. LIVING AREA

5,401.44 Sq.Ft. lot

Neil Canlas

Neil Canlas

Christian Rosales

Christian Rosales

Features &

Interior

  • total bedrooms3
  • Total bathrooms2
  • full bathrooms2
  • Laundry room Hookups Only, In Garage
  • Fireplace Living Room, Wood Burning
  • APPLIANCES Dishwasher, Disposal, Free-Standing Gas Oven, Free-Standing Gas Range, Free-Standing Refrigerator, Range Hood

Area & Lot

  • Status Active Under Contract
  • Living Area1,108 Sq.Ft.
  • Total Area1,108 Sq.Ft.
  • Lot Area5,401.44 Sq.Ft.
  • MLS® ID426145620
  • TypeResidential
  • YEAR BUILT1954
  • Architecture StylesContemporary

Exterior

  • Garage Space2.0
  • water SourcePublic
  • parkingAttached, Garage Door Opener, Garage Faces Front, Side by Side, On Site (Single Family Only)
  • HEAT TYPEZoned
  • AIR CONDITIONINGCentral Air
  • sewerPublic Sewer
  • HOA AmenitiesClubhouse, Playground, Pool

Financial

  • Sales Price$699,000
  • HOA $35/mo
Home’s rear exterior at dusk, with a brick chimney and a spacious wood deck with outdoor dining furniture.

Schedule a

We would love to show you our beautiful property. Please select your preferred date and time below. An agent will be in touch shortly to confirm your appointment.

Schedule a Showing

We would love to show you our beautiful property. Please select your preferred date and time below. An agent will be in touch shortly to confirm your appointment.

Thank you for your interest in 3178 Claudia Drive, Concord, CA 94519. We are reviewing your request and will be in touch shortly!

Mortgage

Estimate your monthly mortgage payment, including the principal and interest, property taxes, and HOA. Adjust the values to generate a more accurate rate.

All estimates are provided for informational purposes only. Actual amounts may vary.
$0,000 Your Payment 20 15 65
$0,000 Your Payment

With Us

Partner with The Canlas Brothers and experience a hands-on, client-first approach backed by over 15 years of Bay Area real estate expertise, where your goals, trust, and success always come first.

Follow Me on Instagram