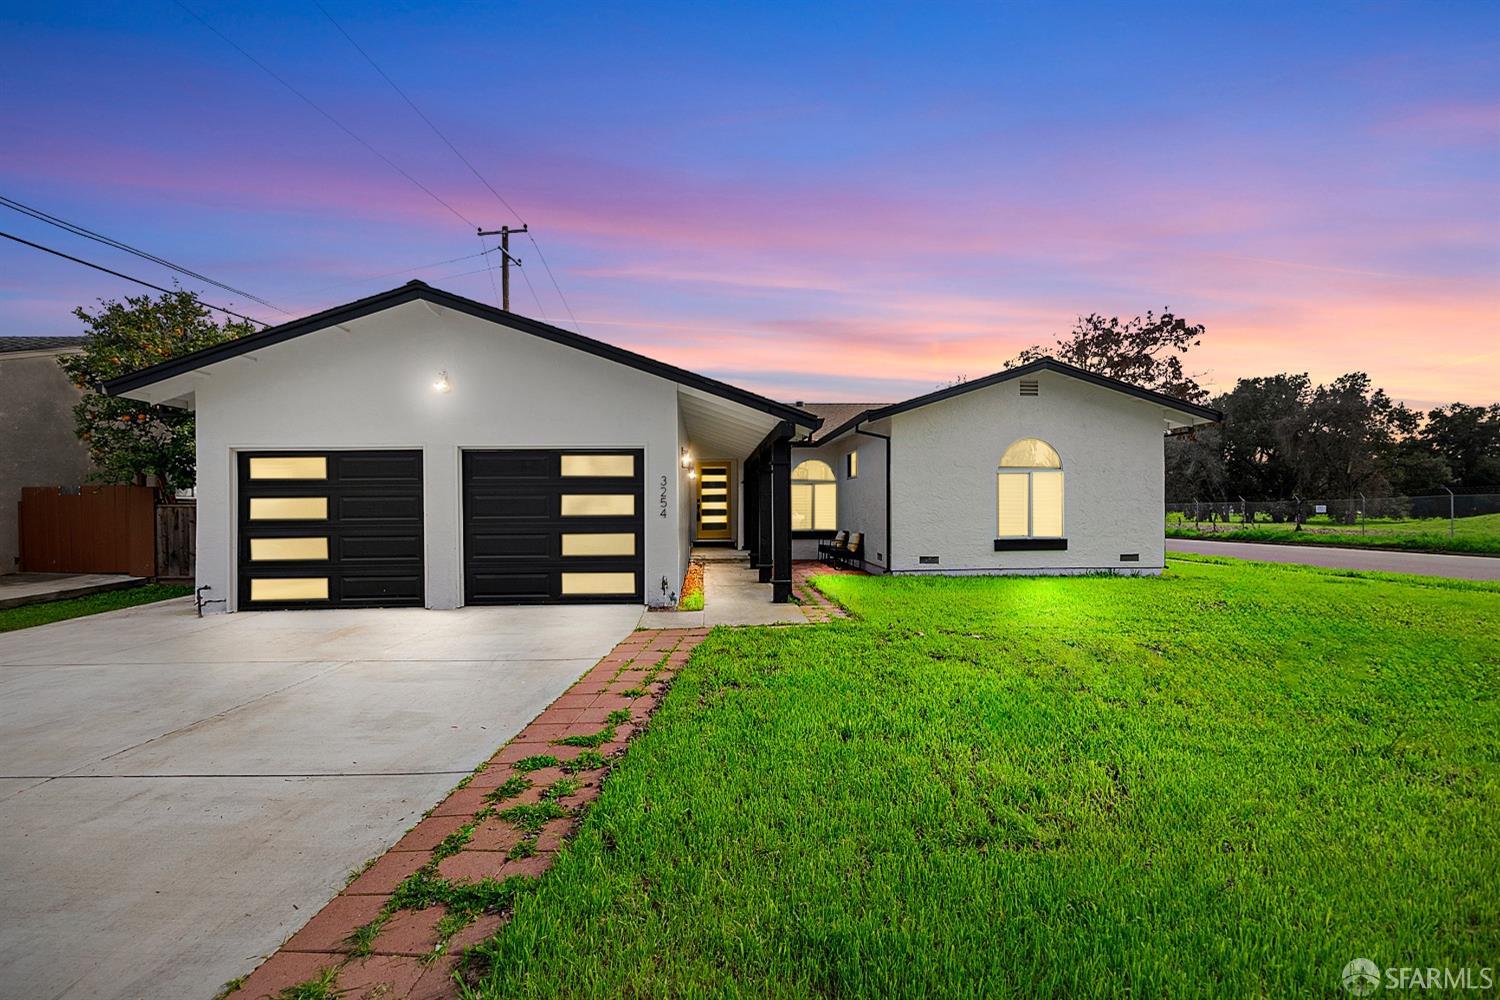
White single-story home with two black garage doors and a broad lawn at dusk.
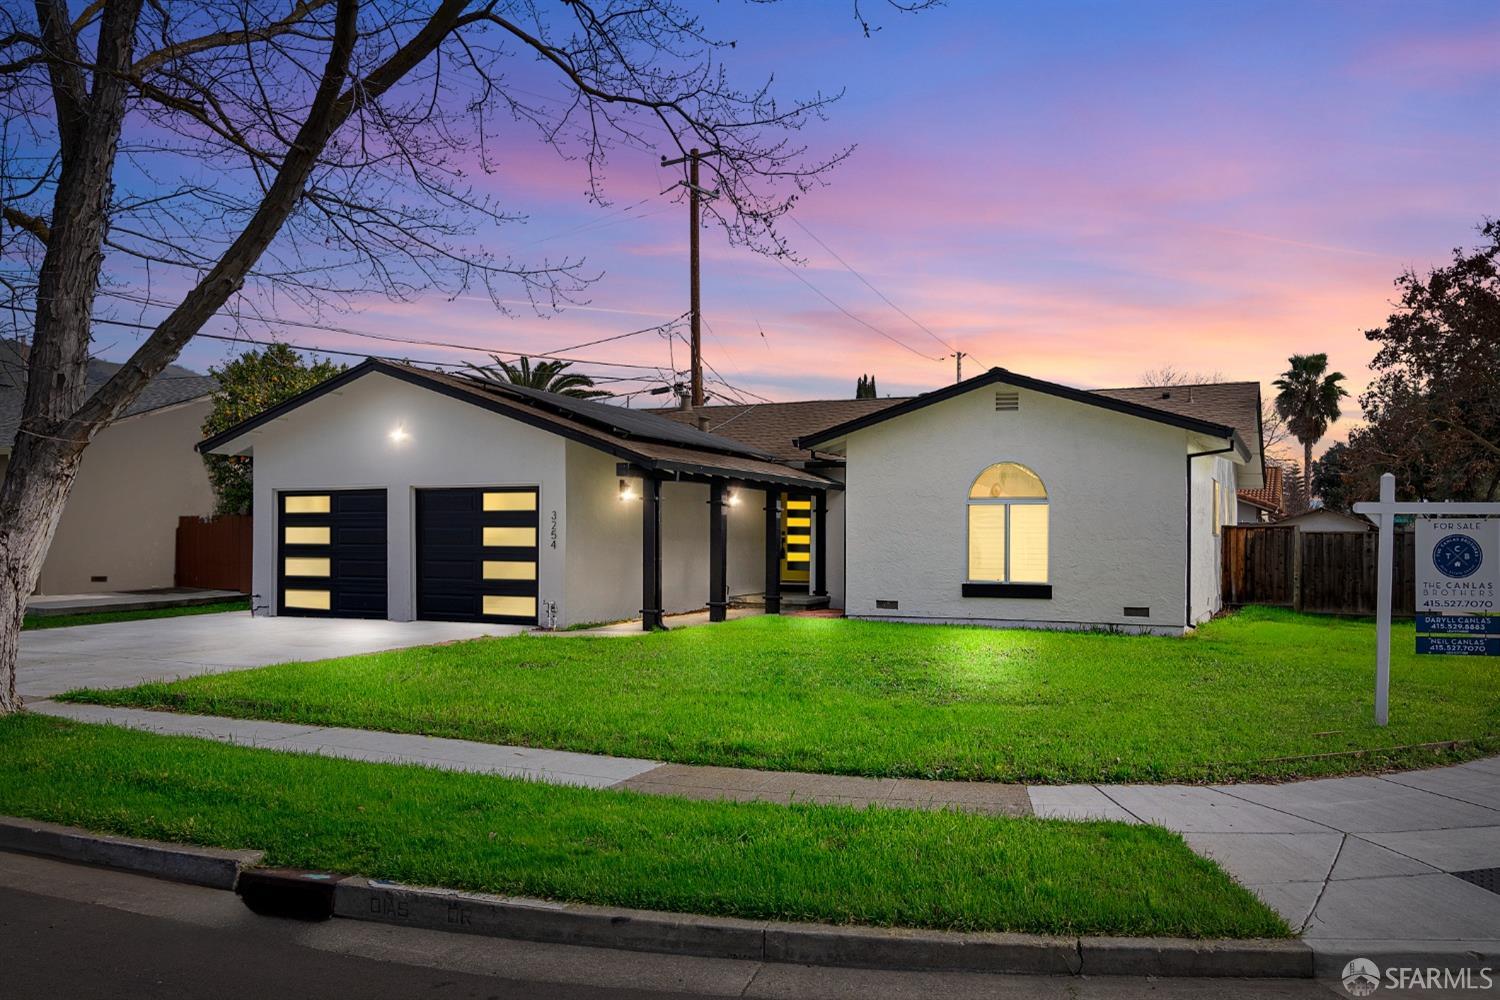
Single-story home with a modern double garage and illuminated windows beneath a pink dusk sky.
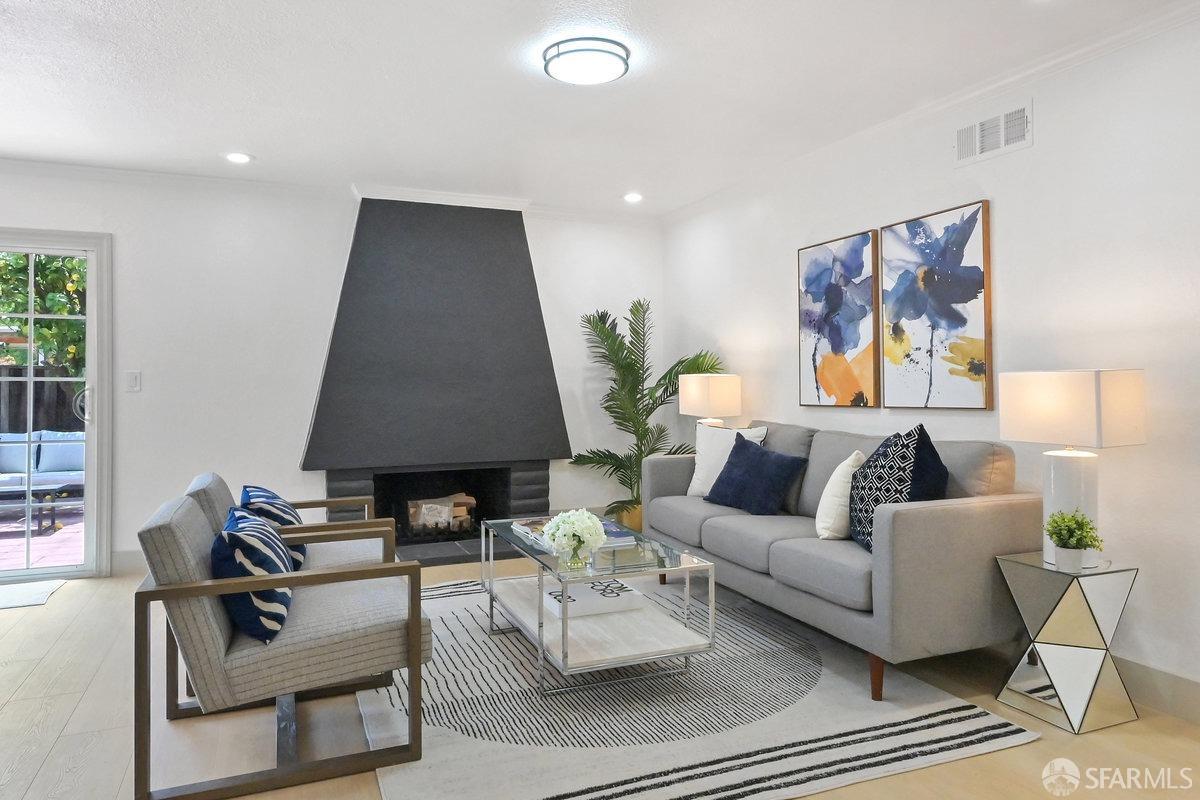
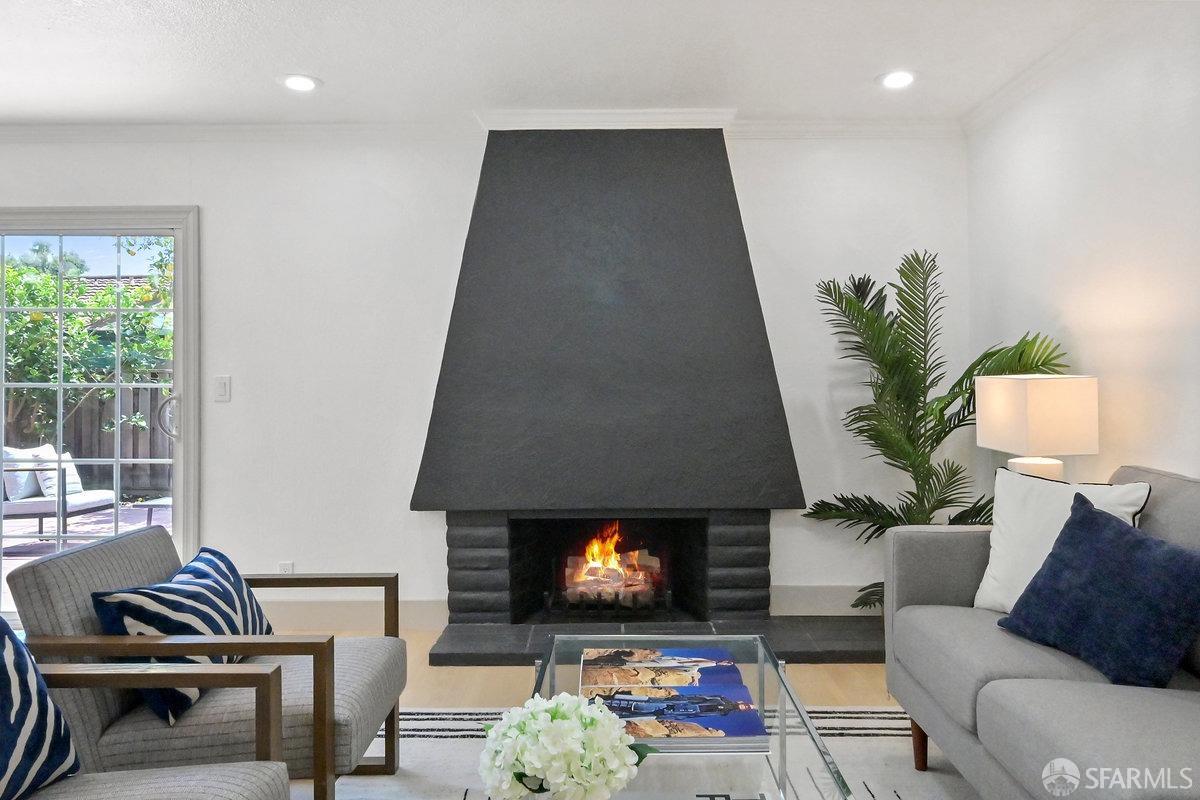
Staged living room with a large dark fireplace, gray seating, and abstract wall art.
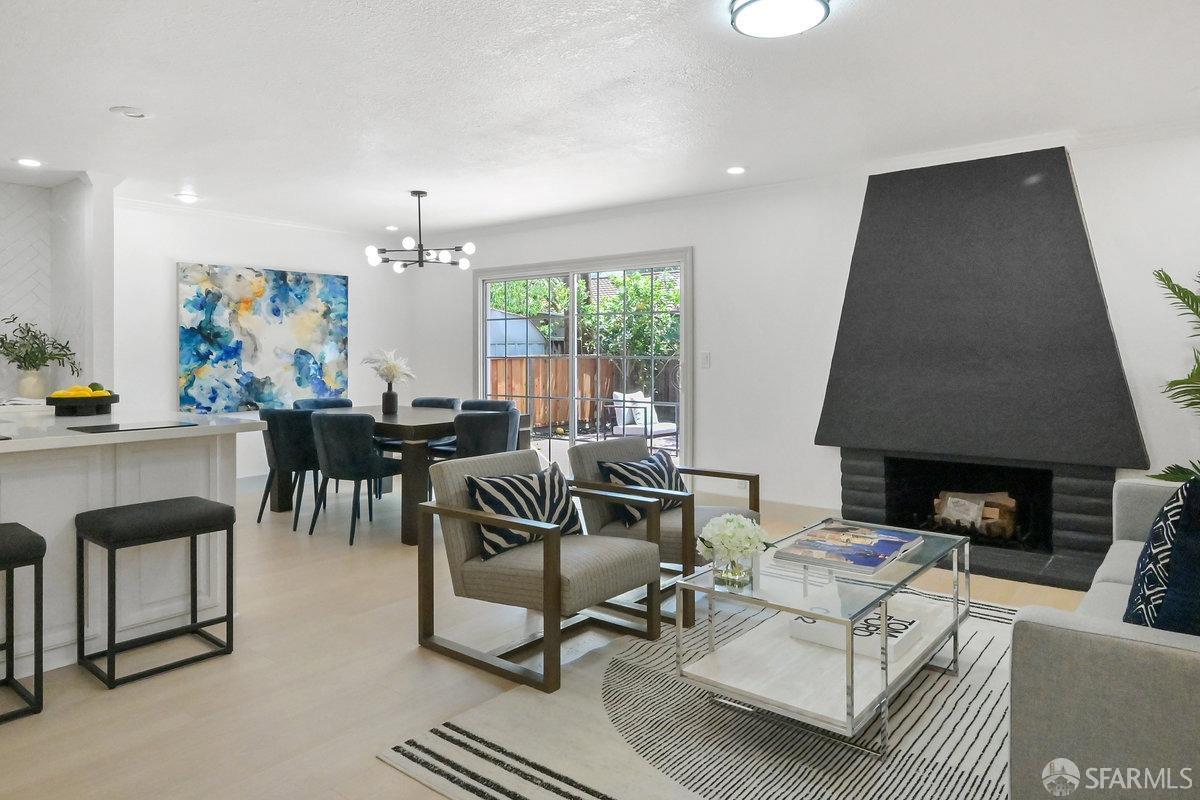
Open-plan living and dining room with a modern black fireplace and sliding doors to a patio.
Staged living room with a tall dark fireplace, seating, and glass doors to a patio.
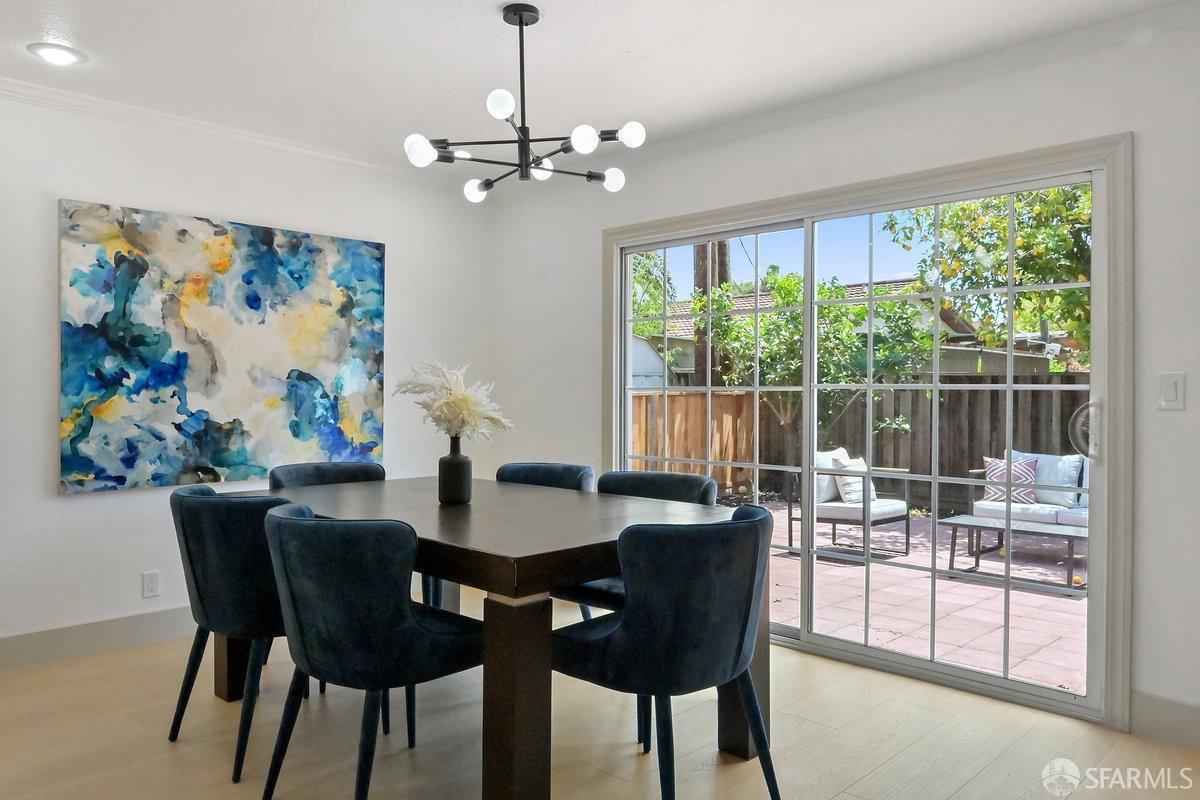
Dining room with blue upholstered chairs, abstract wall art, and sliding doors to a backyard patio.
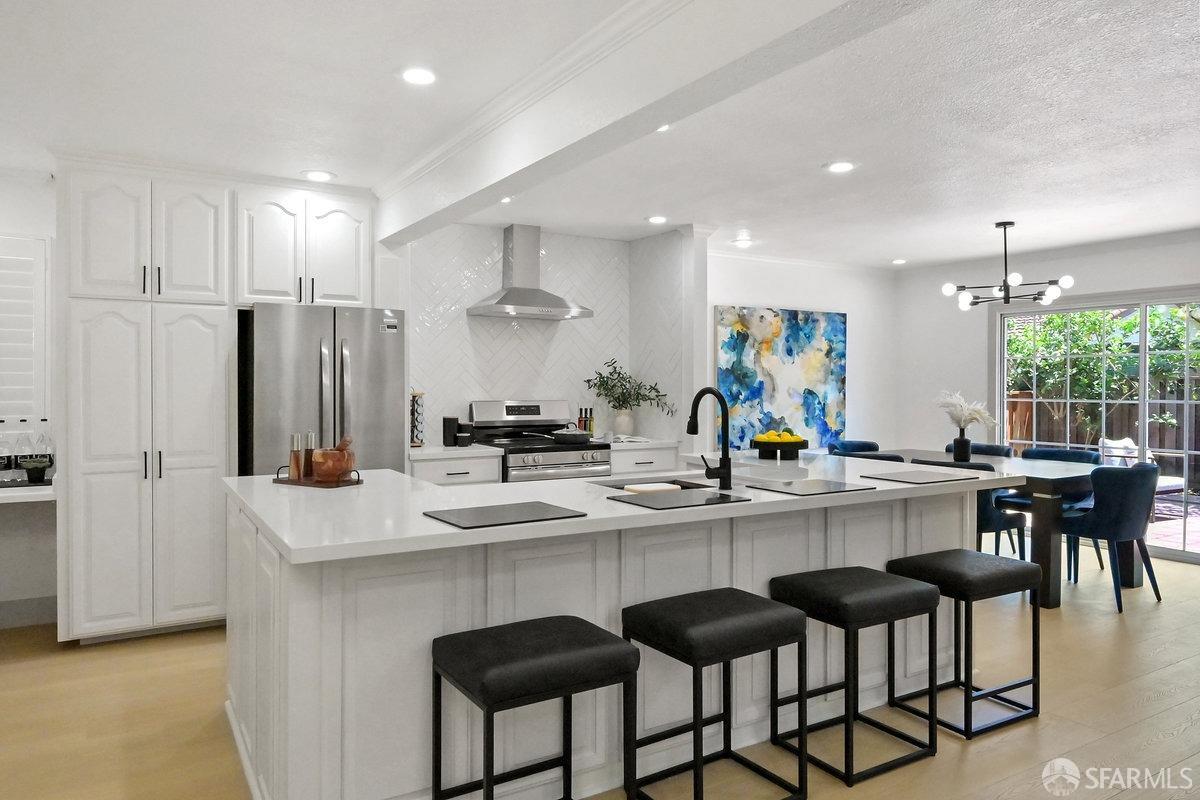
Updated white kitchen with a large island, black stools, stainless appliances, and dining area by sliding glass doors.
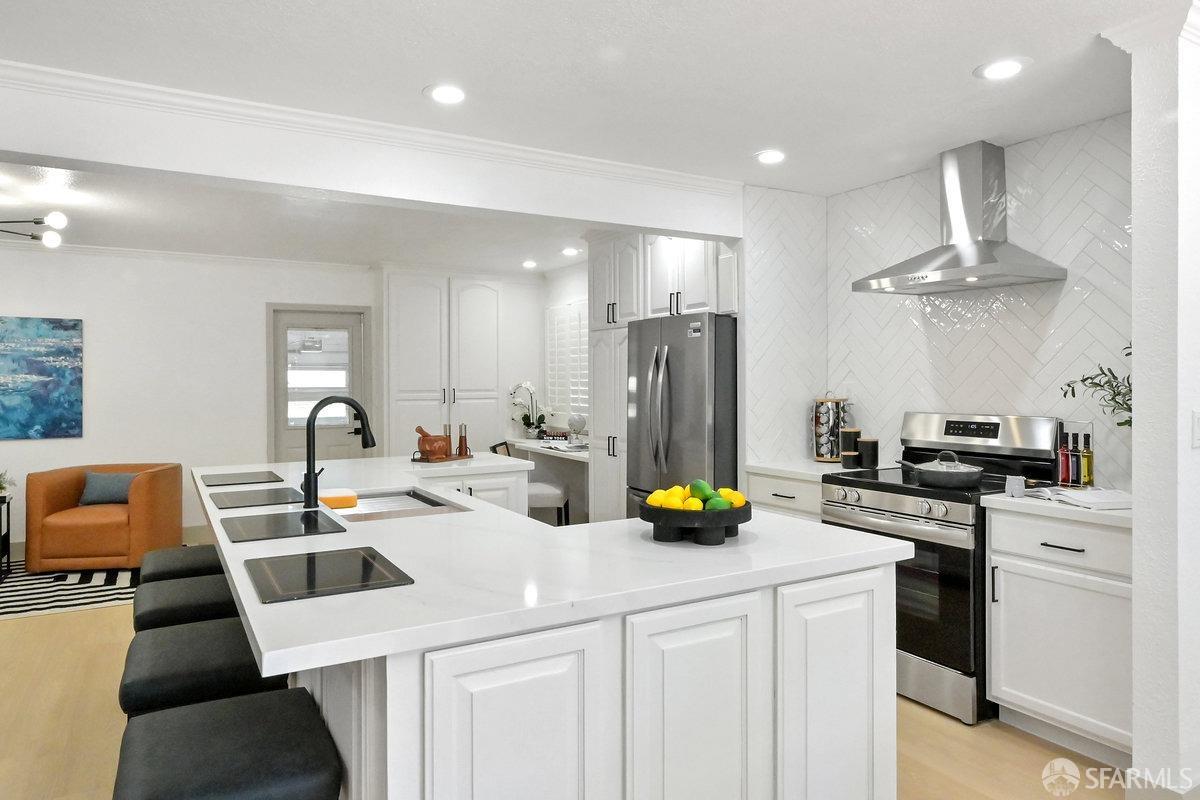
Bright white kitchen with a large island, black faucet, stainless steel appliances, and herringbone tile backsplash.
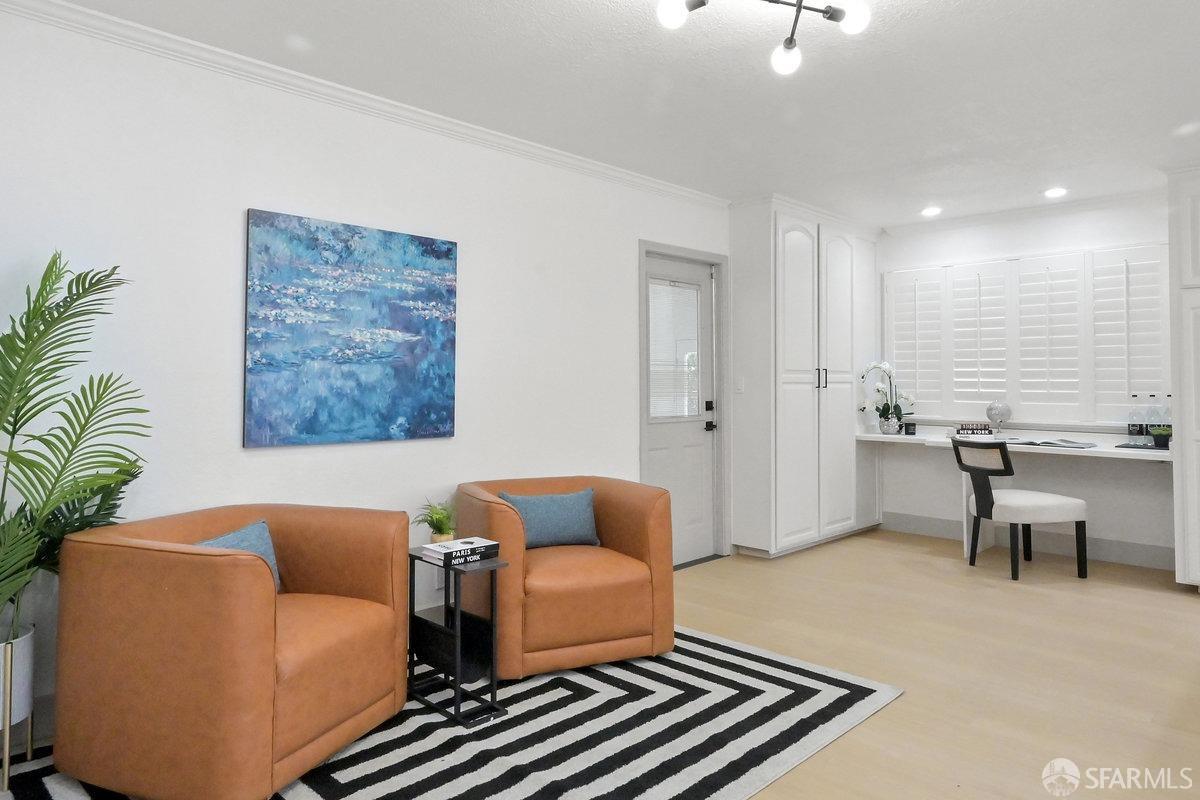
Staged living room with rust-colored armchairs, a striped rug, and a built-in counter beneath white shutters.
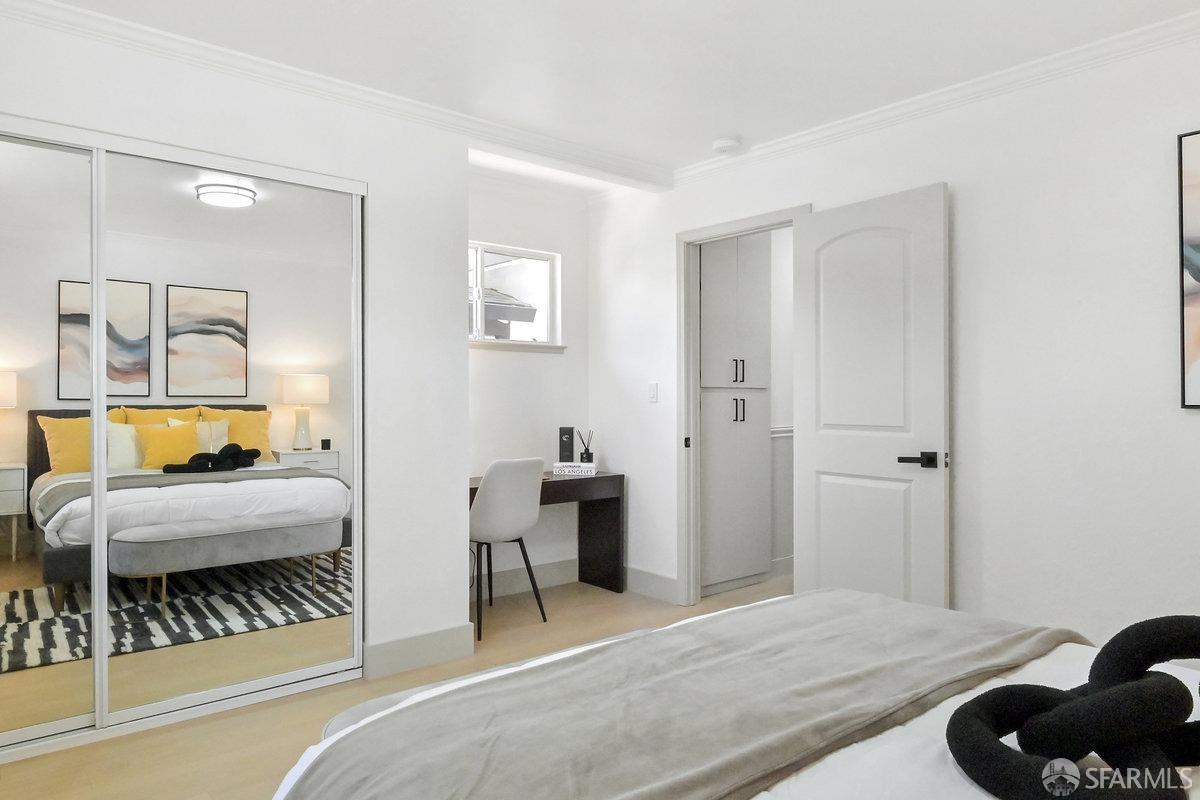
Staged bedroom with mirrored closet doors, yellow pillows, and a small desk.
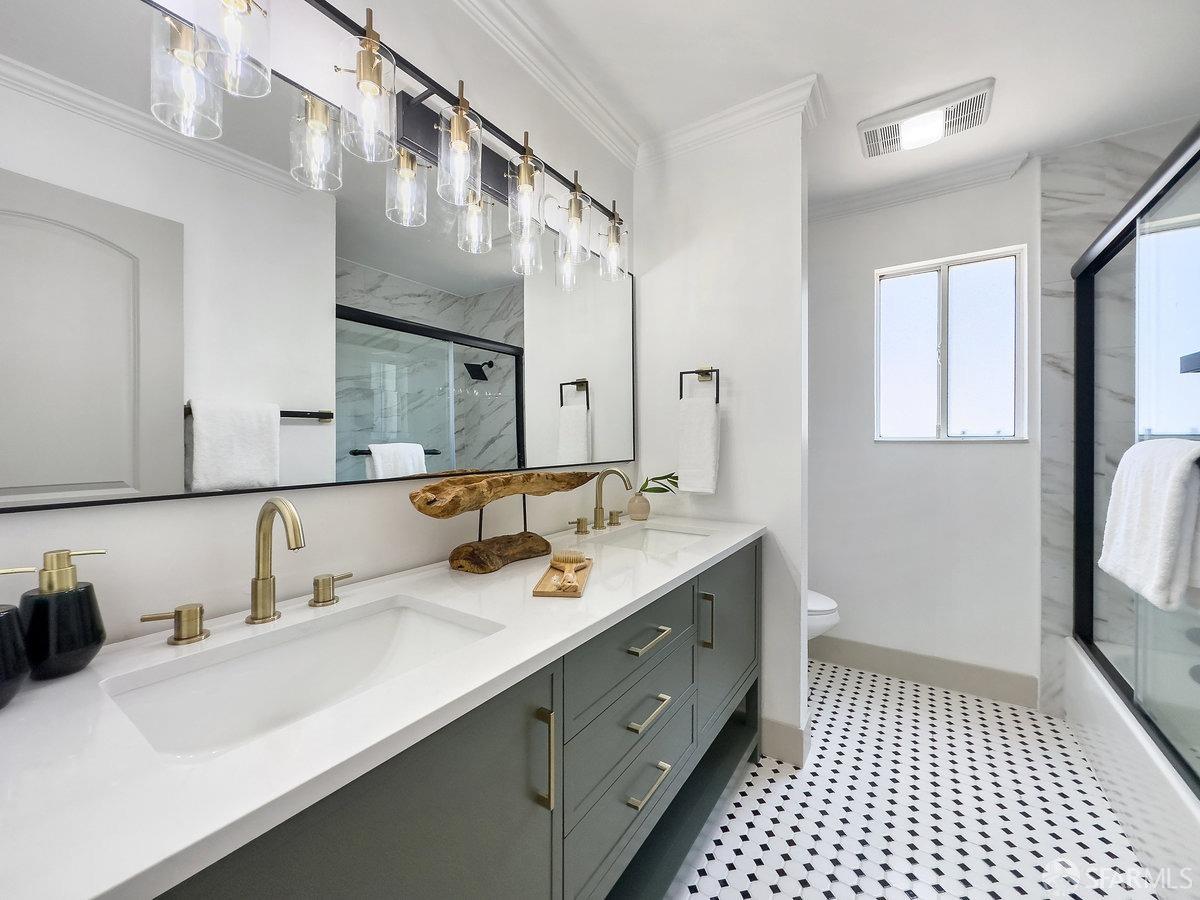
Bathroom with a long gray vanity, brass faucets, and a glass shower with marble-look tile.
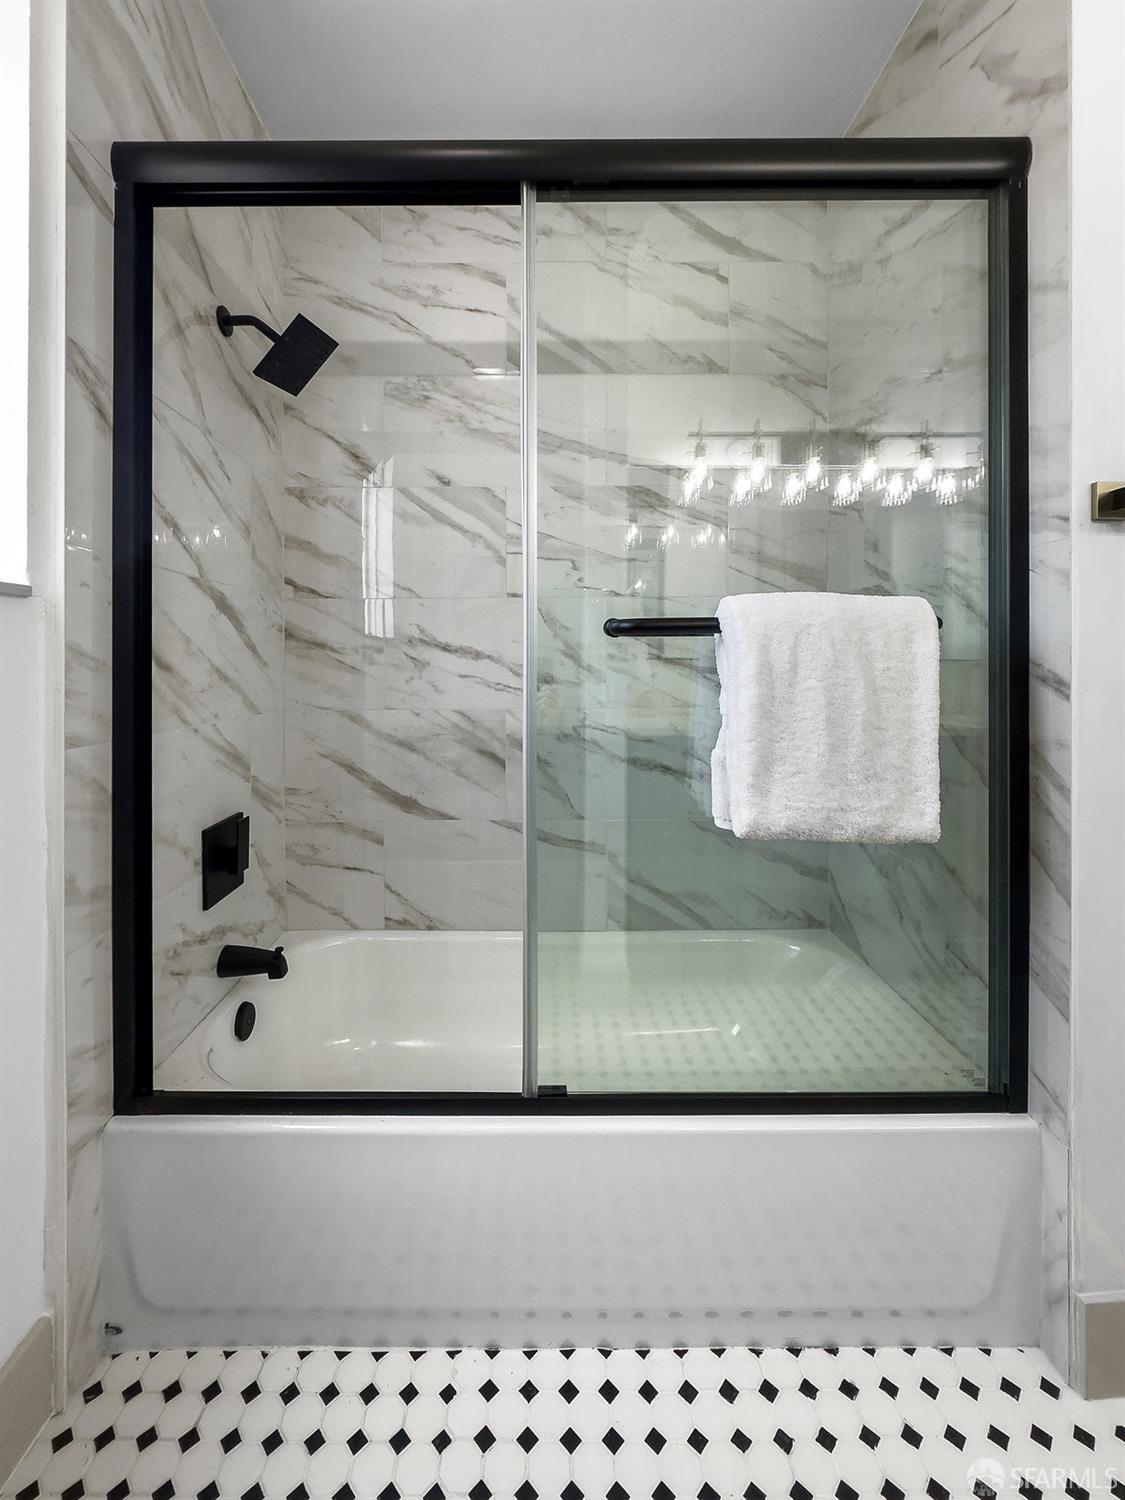
Bathroom with a glass-enclosed tub, veined tile walls, black fixtures, and geometric floor tiles.
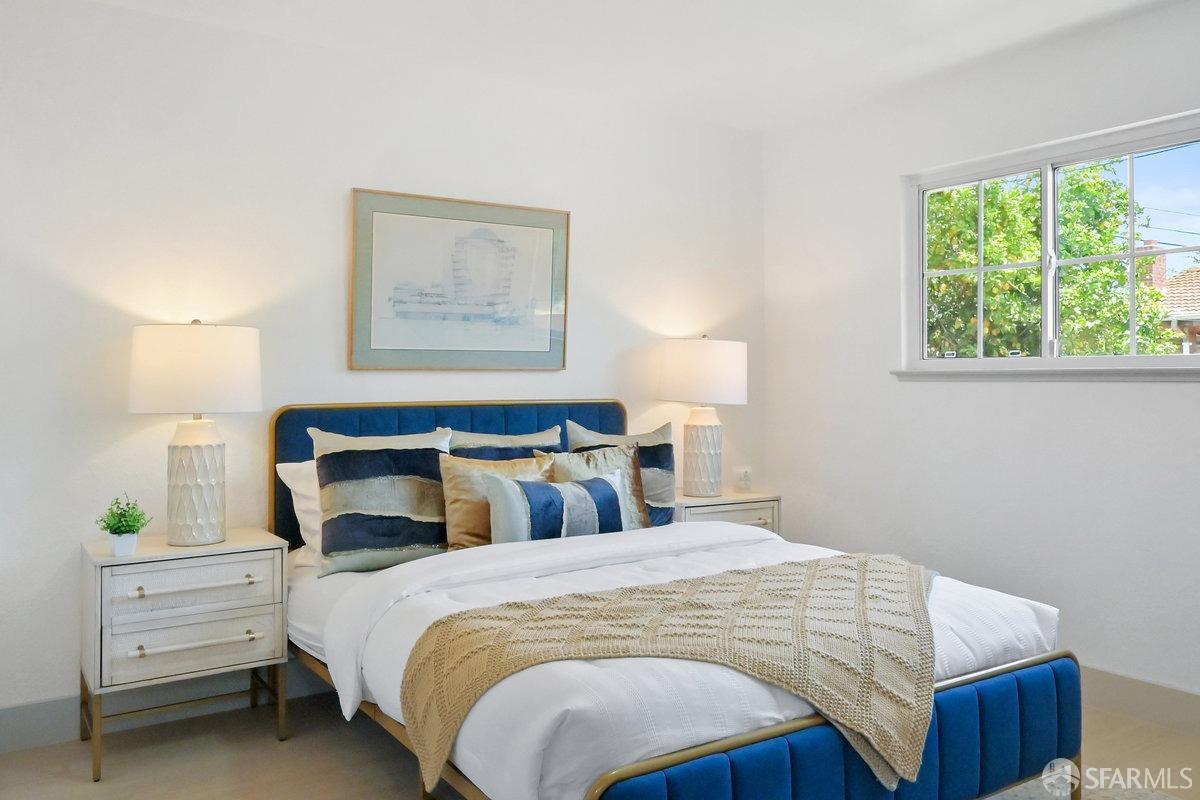
Staged bedroom with a blue upholstered bed, white bedding, and matching bedside lamps.
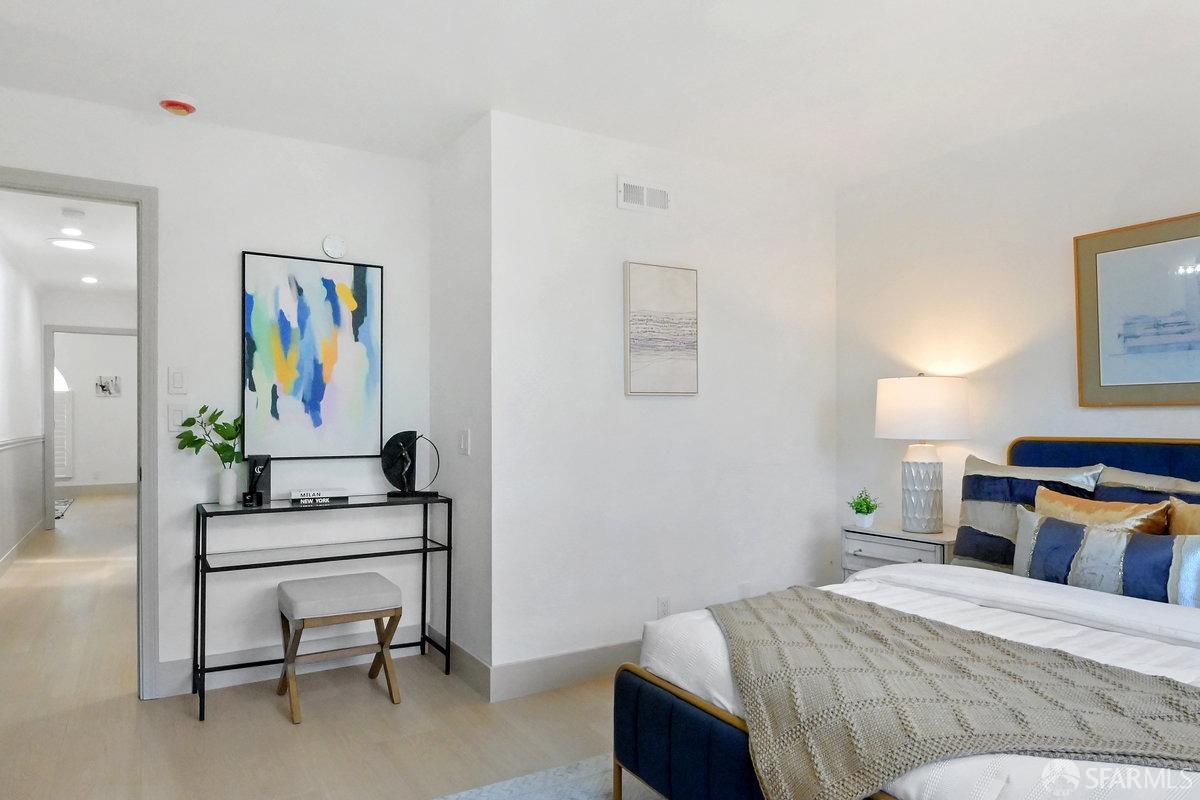
Staged bedroom with a blue upholstered bed, gray throw, and console table beneath colorful abstract artwork.
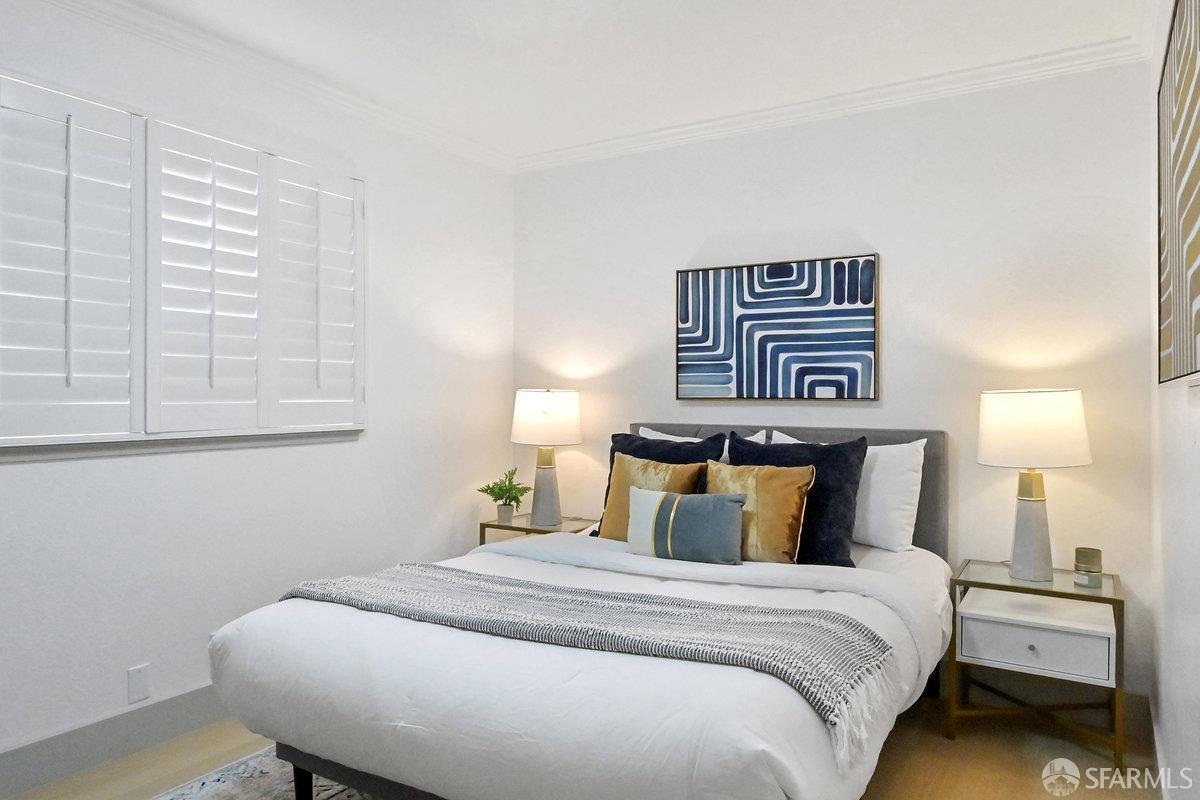
Staged bedroom with white bedding, colorful pillows, and blue geometric artwork above the bed.
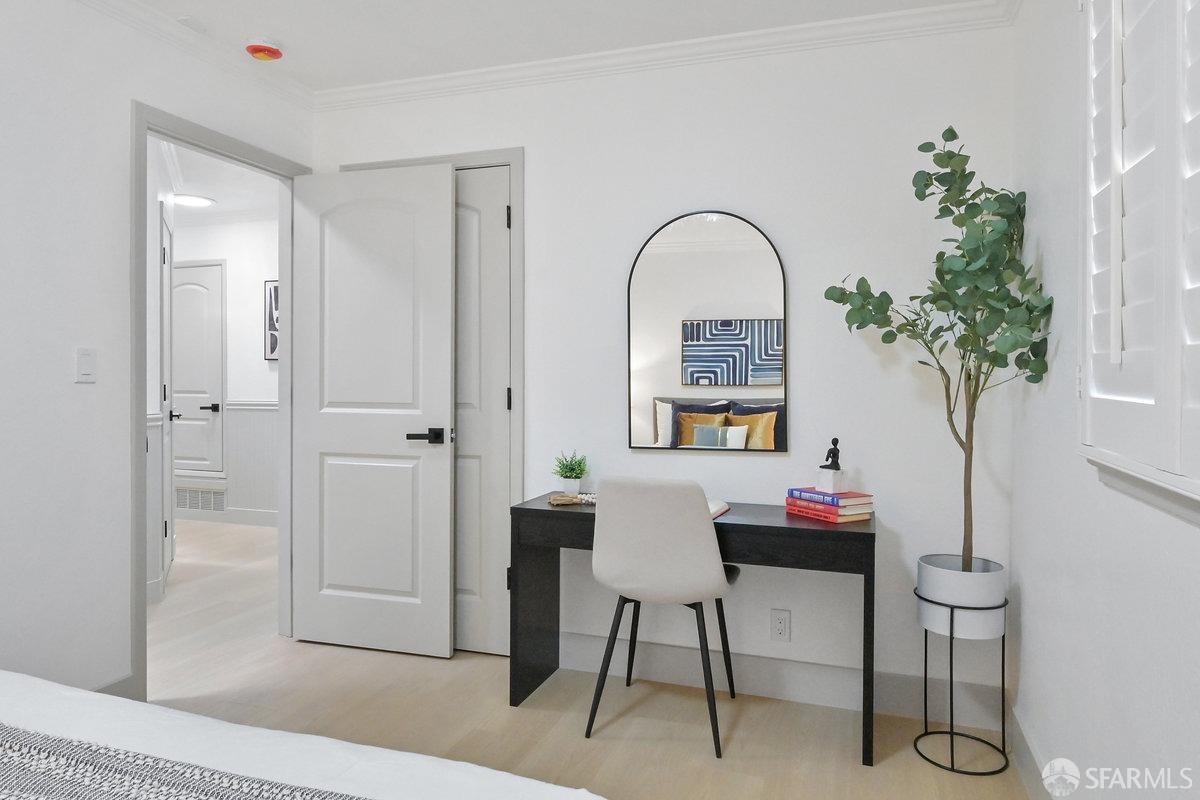
Bedroom with a black desk, arched mirror, potted tree, and plantation shutters.
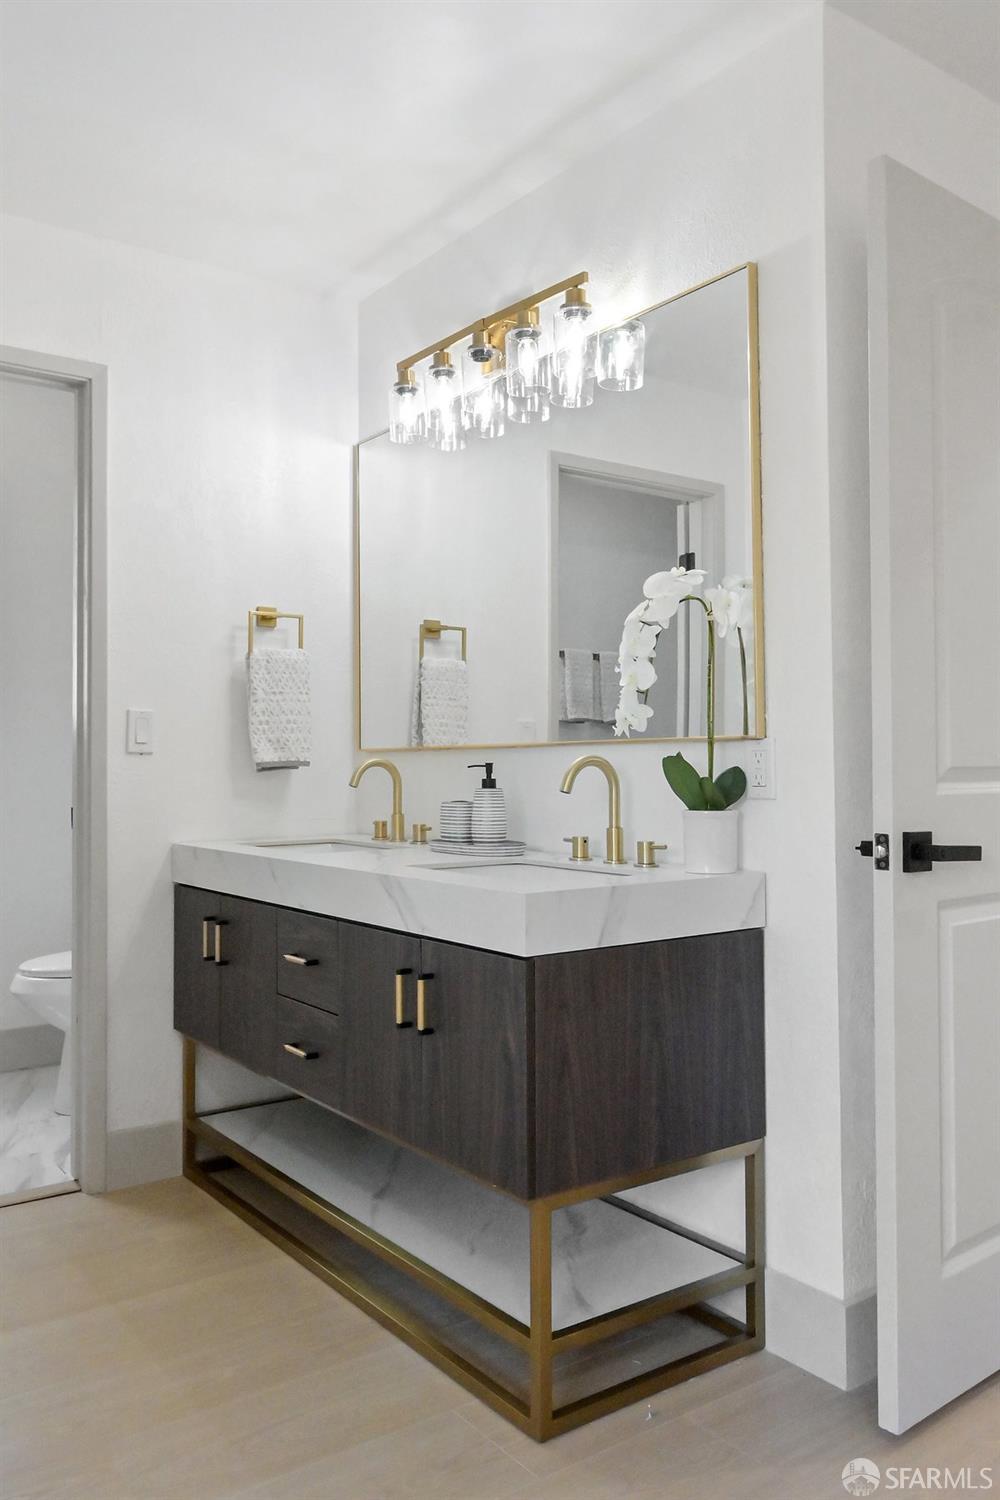
Bathroom with a dark double vanity, white countertop, gold fixtures, and a large mirror.
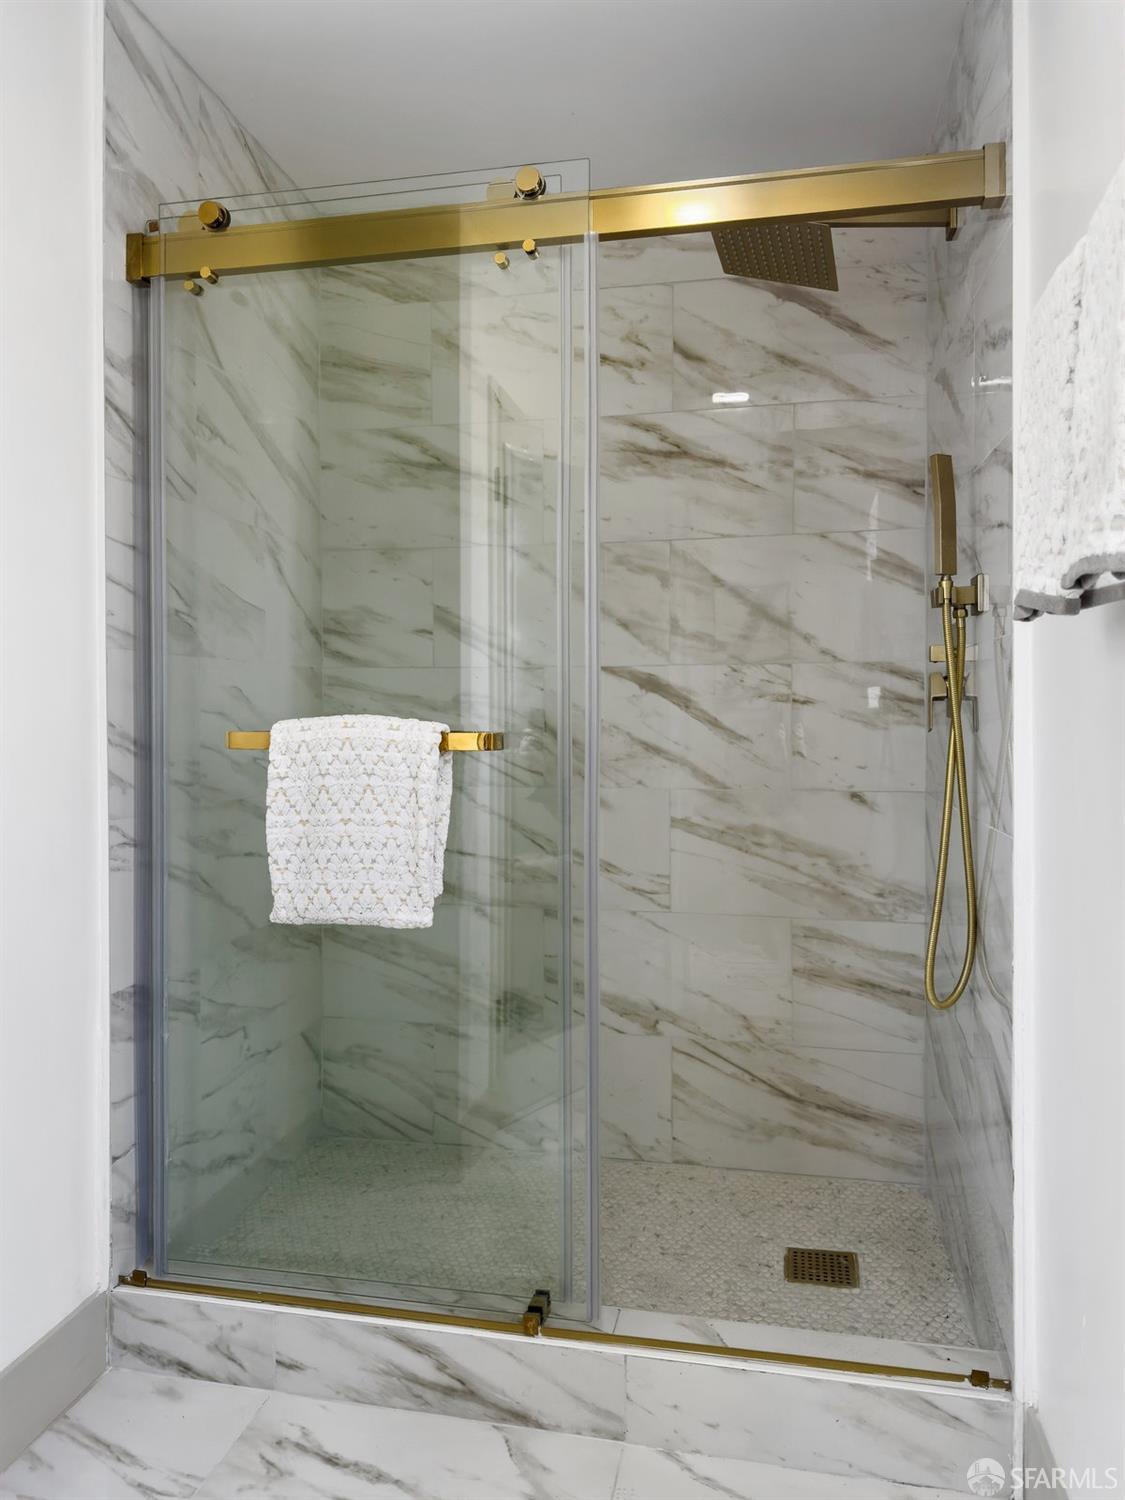
Walk-in shower with marble-look tile, clear glass doors, and gold-toned fixtures.
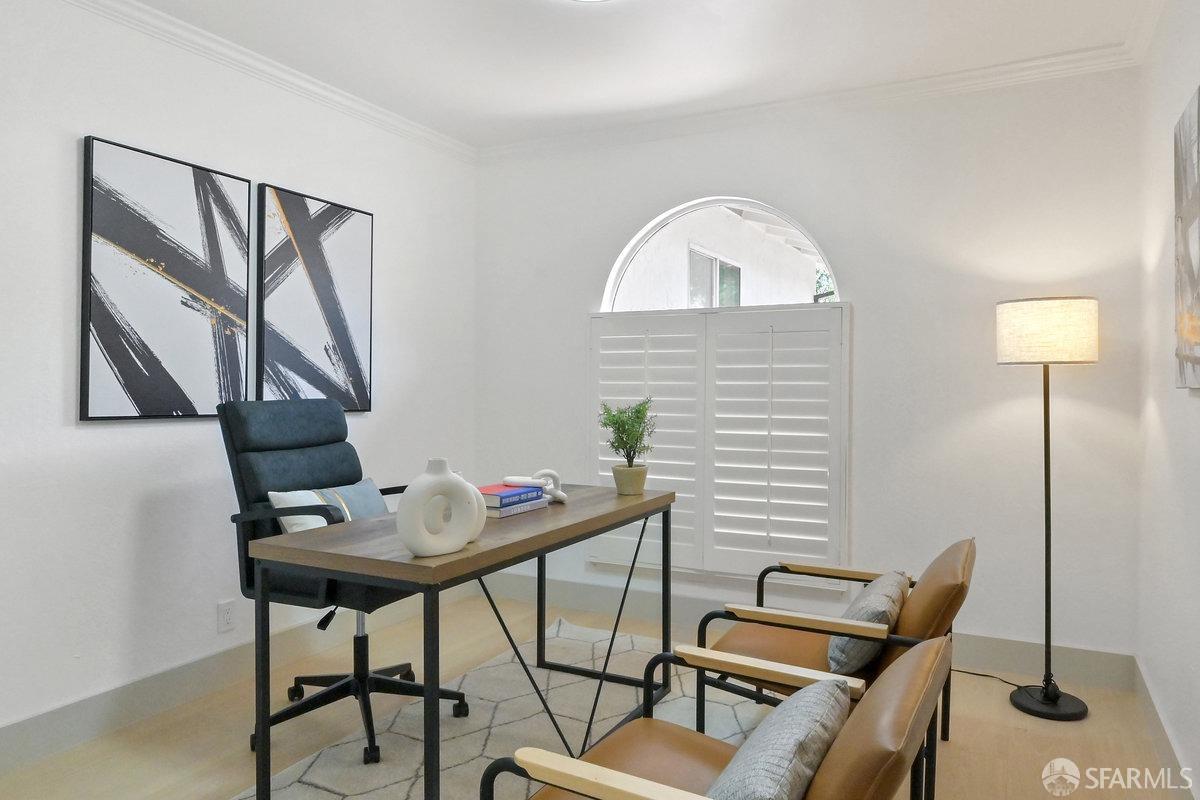
Staged home office with a desk, black chair, tan armchairs, and arched window with plantation shutters.
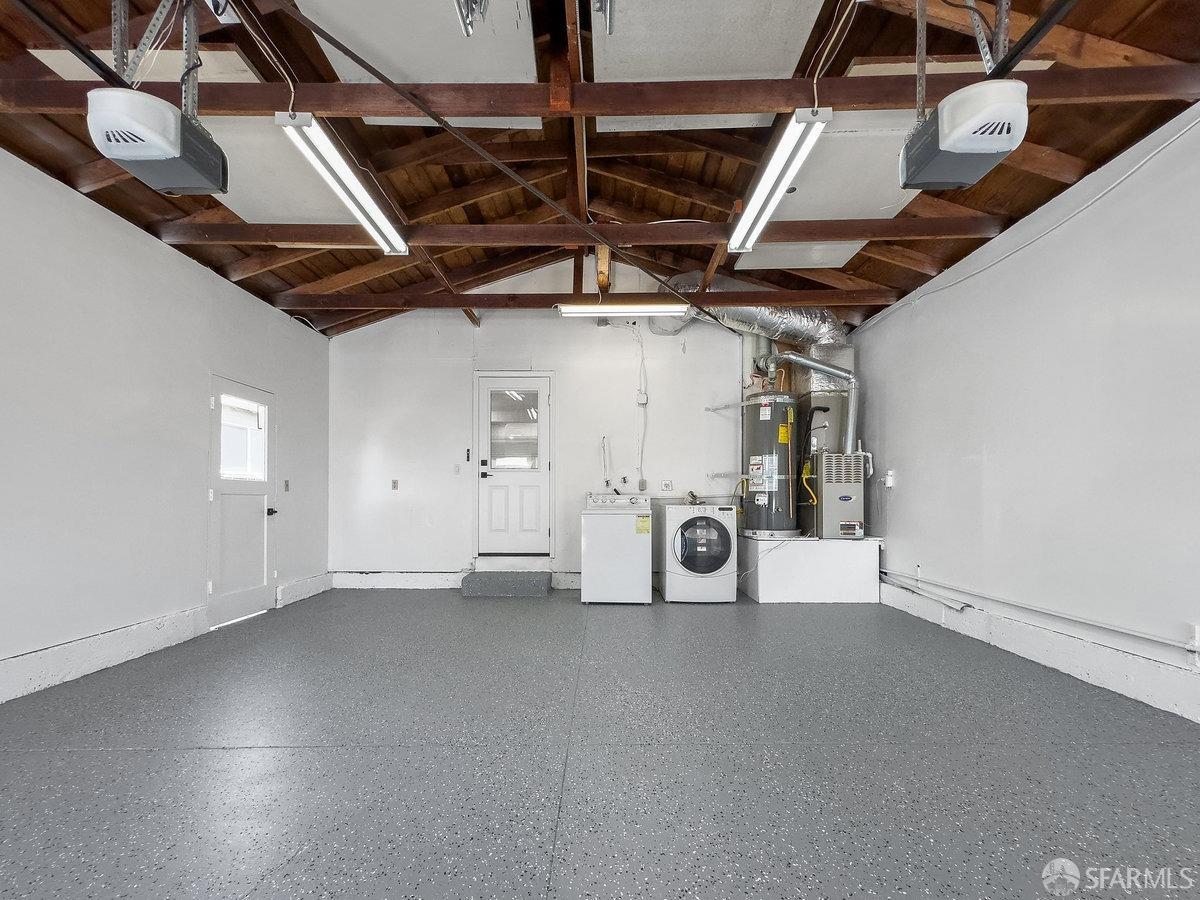
Empty garage with exposed wooden roof framing, speckled floor, and laundry appliances.
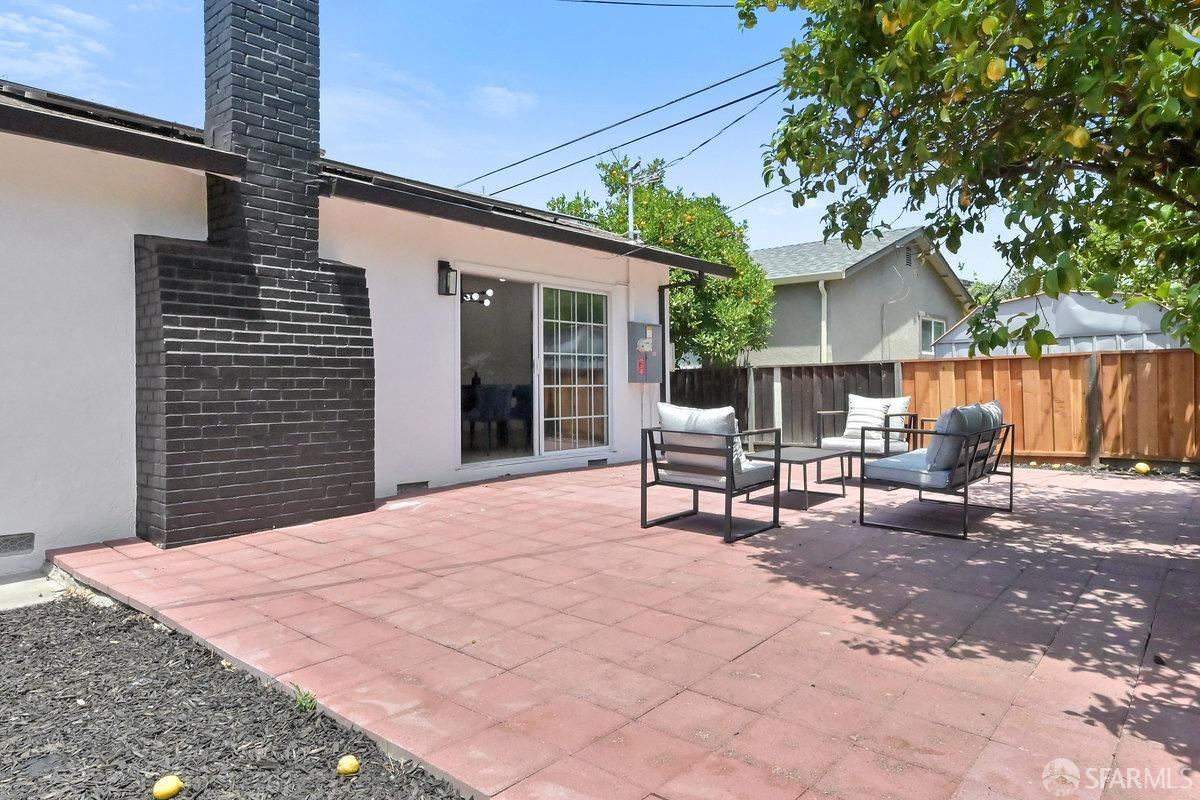
Backyard patio with red pavers, a black brick chimney, and a furnished seating area.
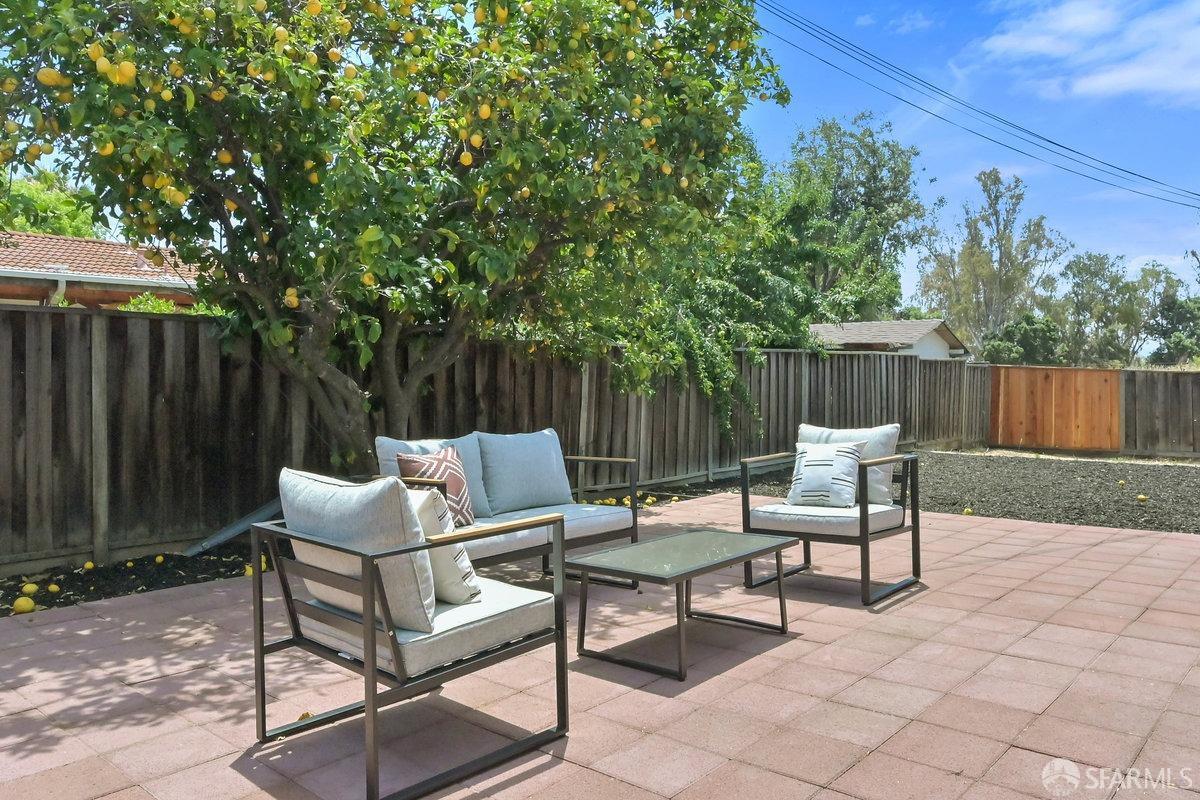
Backyard patio with cushioned seating, pink pavers, a wooden fence, and a fruit tree.
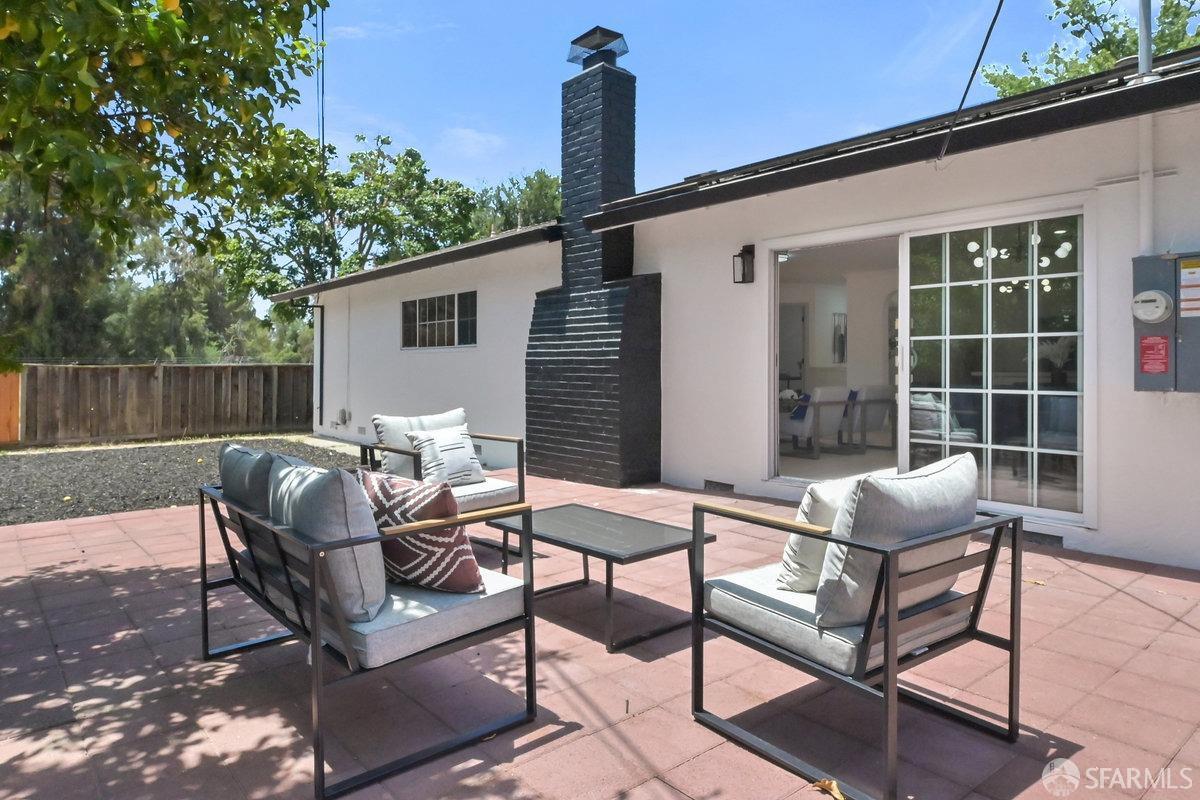
Backyard patio with modern lounge seating, black brick chimney, and sliding glass doors.
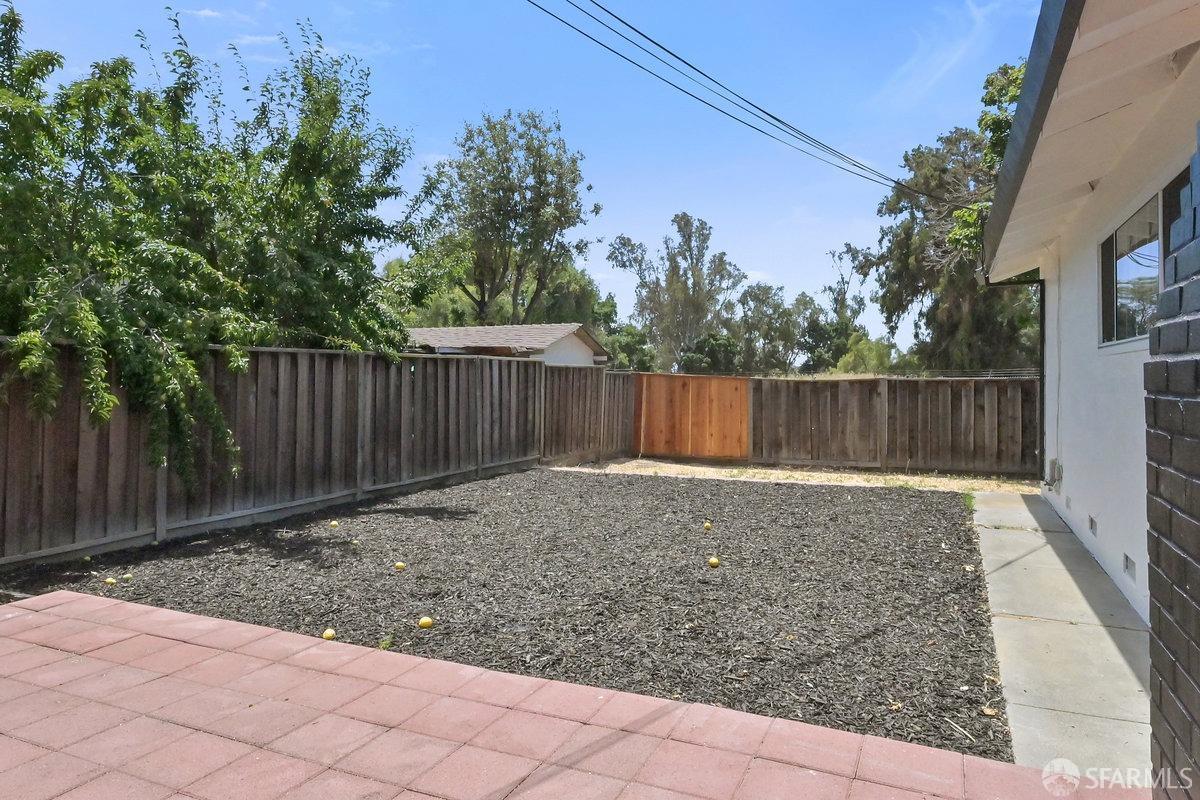
Fenced backyard with a mulched yard, red paver patio, and concrete side walkway.
SEE ALL PHOTOS
White single-story home with two black garage doors and a broad lawn at dusk.
Single-story home with a modern double garage and illuminated windows beneath a pink dusk sky.
Staged living room with a large dark fireplace, gray seating, and abstract wall art.
Open-plan living and dining room with a modern black fireplace and sliding doors to a patio.
Staged living room with a tall dark fireplace, seating, and glass doors to a patio.
Dining room with blue upholstered chairs, abstract wall art, and sliding doors to a backyard patio.
Updated white kitchen with a large island, black stools, stainless appliances, and dining area by sliding glass doors.
Bright white kitchen with a large island, black faucet, stainless steel appliances, and herringbone tile backsplash.
Staged living room with rust-colored armchairs, a striped rug, and a built-in counter beneath white shutters.
Staged bedroom with mirrored closet doors, yellow pillows, and a small desk.
Bathroom with a long gray vanity, brass faucets, and a glass shower with marble-look tile.
Bathroom with a glass-enclosed tub, veined tile walls, black fixtures, and geometric floor tiles.
Staged bedroom with a blue upholstered bed, white bedding, and matching bedside lamps.
Staged bedroom with a blue upholstered bed, gray throw, and console table beneath colorful abstract artwork.
Staged bedroom with white bedding, colorful pillows, and blue geometric artwork above the bed.
Bedroom with a black desk, arched mirror, potted tree, and plantation shutters.
Bathroom with a dark double vanity, white countertop, gold fixtures, and a large mirror.
Walk-in shower with marble-look tile, clear glass doors, and gold-toned fixtures.
Staged home office with a desk, black chair, tan armchairs, and arched window with plantation shutters.
Empty garage with exposed wooden roof framing, speckled floor, and laundry appliances.
Backyard patio with red pavers, a black brick chimney, and a furnished seating area.
Backyard patio with cushioned seating, pink pavers, a wooden fence, and a fruit tree.
Backyard patio with modern lounge seating, black brick chimney, and sliding glass doors.
Fenced backyard with a mulched yard, red paver patio, and concrete side walkway.
Sold

3254 Dias Drive

3254 Dias Drive, San Jose, CA 95148

$1,475,000
This stunning, fully updated 4-bedroom, 2-bathroom modern home features an open floor plan, seamlessly blending indoor and outdoor livingperfect for both relaxation and entertaining. No expense was spared in this exquisite design, boasting high-end finishes throughout! This home is equipped with owned and fully paid-off solar panels for energy efficiency. The beautifully updated kitchen showcases a spacious island, gorgeous countertops, a stylish backsplash, recessed lighting, brand-new appliances, and sleek new fixtures. The bathrooms have been impeccably remodeled with elegant accent tiles, flawless finishes, and brand-new flooring throughout. Additional highlights include central heating and air conditioning, a striking fireplace, fresh interior and exterior paint, an epoxied garage with fresh paint, and tastefully landscaped front and back yards. Nestled in a prime location near shopping, top-rated schools, public transportation, and freeway access, this home also includes exclusive membership to a community pool just one minute away! With ample driveway parking and a spacious, modern two-car attached garage, this home truly has it all.

4
beds

2
baths

1,743 Sq.Ft. LIVING AREA

6,800 Sq.Ft. lot

Christian Rosales

Christian Rosales

Features &

Interior

  • total bedrooms4
  • Total bathrooms2
  • full bathrooms2
  • Laundry room In Garage
  • Flooring Laminate
  • Fireplace Living Room
  • APPLIANCES Disposal, Free-Standing Electric Oven, Free-Standing Electric Range, Free-Standing Refrigerator, Range Hood, Microwave

Area & Lot

  • Status Sold
  • Date Sold April 18, 2025
  • Living Area1,743 Sq.Ft.
  • Total Area1,743 Sq.Ft.
  • Lot Area6,800 Sq.Ft.
  • MLS® ID425010985
  • TypeResidential
  • YEAR BUILT1966
  • Architecture StylesContemporary
  • School DistrictSan Jose Unified

Exterior

  • Garage Space2.0
  • water SourcePublic
  • utilitiesPublic
  • PoolCommunity
  • lot featuresShape Regular
  • parkingAttached, Side by Side, On Site (Single Family Only)
  • HEAT TYPECentral
  • AIR CONDITIONINGCentral Air
  • sewerPublic Sewer

Financial

  • Sales Price$1,475,000
  • HOA $30/mo

With Us

Partner with The Canlas Brothers and experience a hands-on, client-first approach backed by over 15 years of Bay Area real estate expertise, where your goals, trust, and success always come first.

Follow Me on Instagram