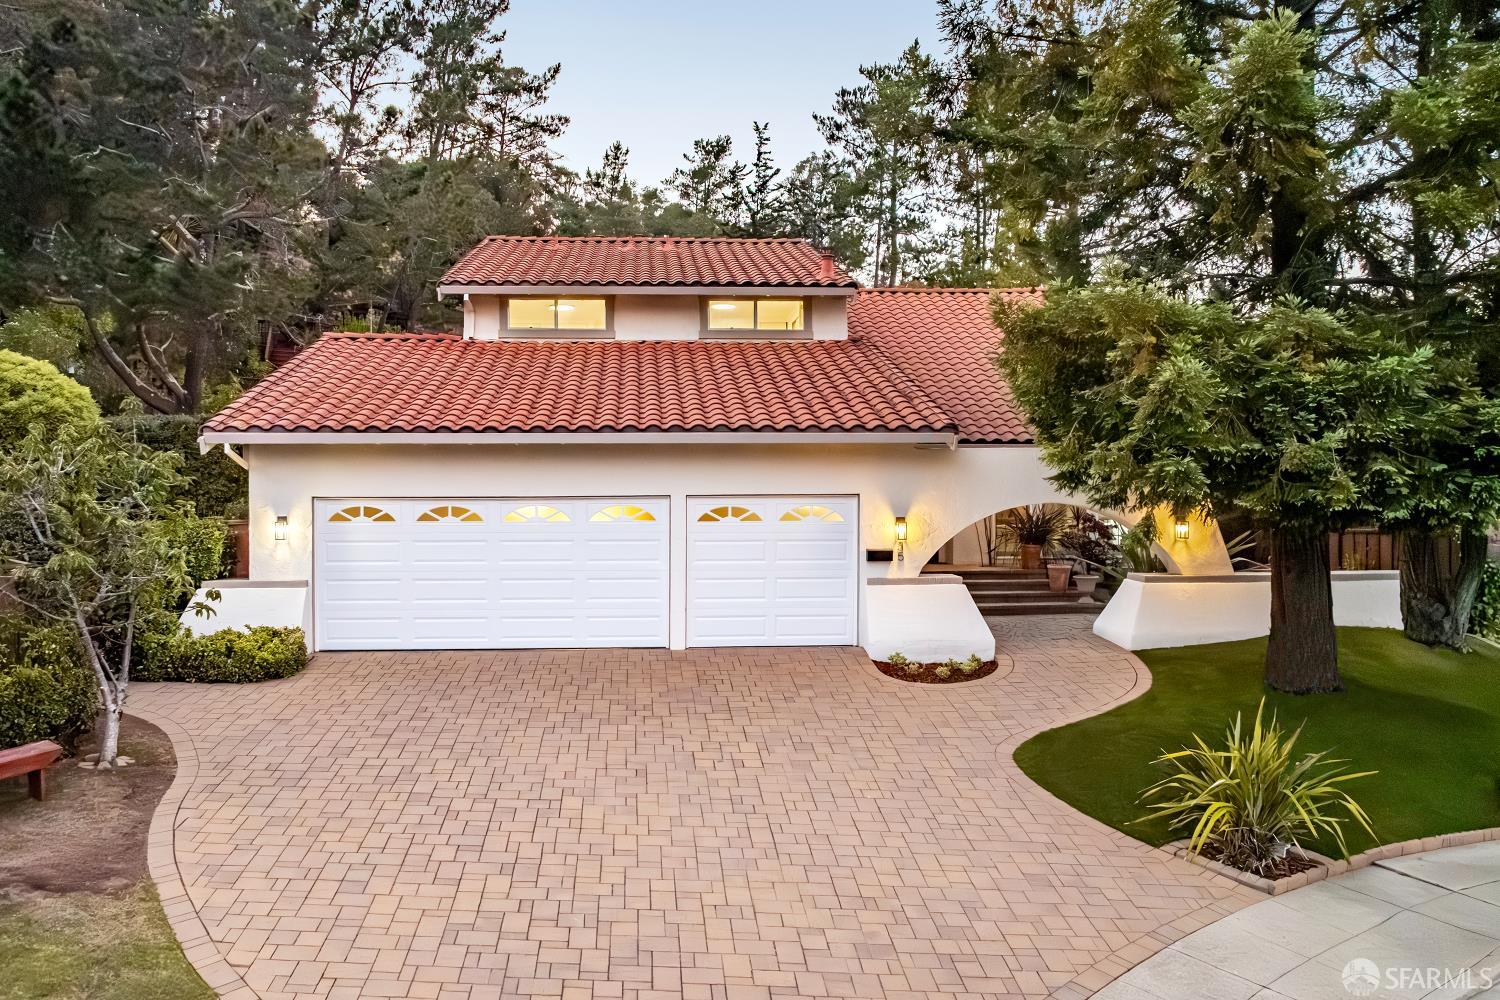
Home with a red tile roof, double garage, arched entry, and broad paver driveway.
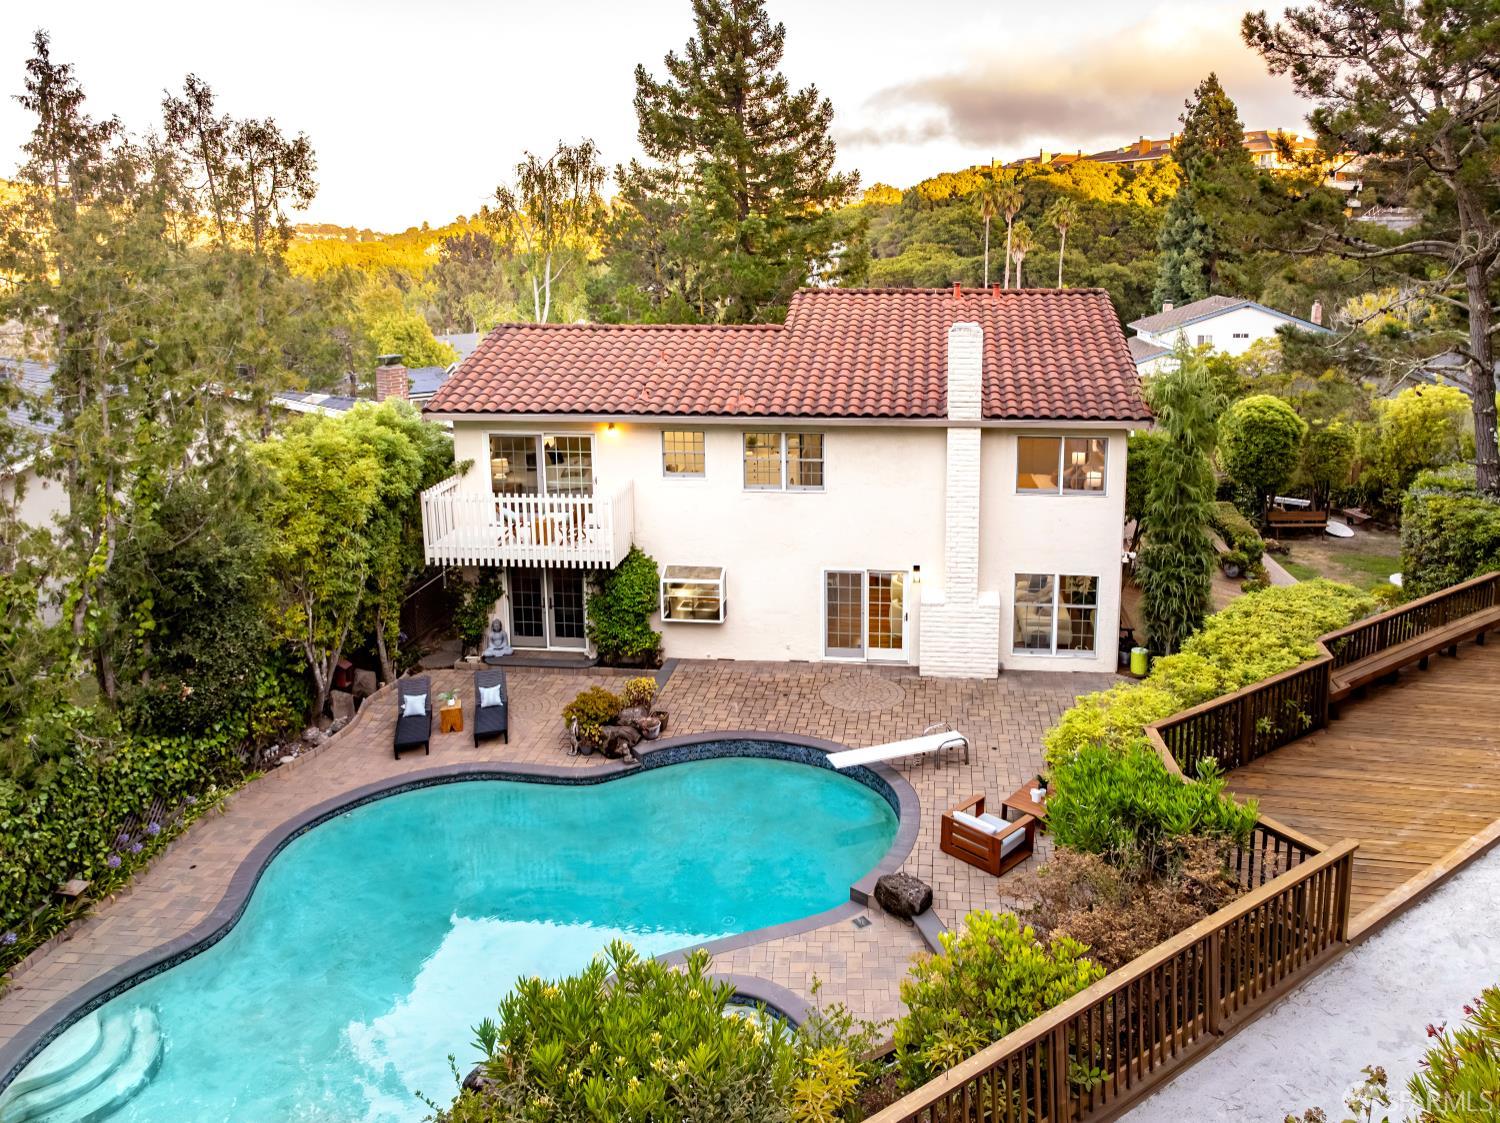
Rear of a two-story home overlooking a curved pool, stone patio, and wooden deck.
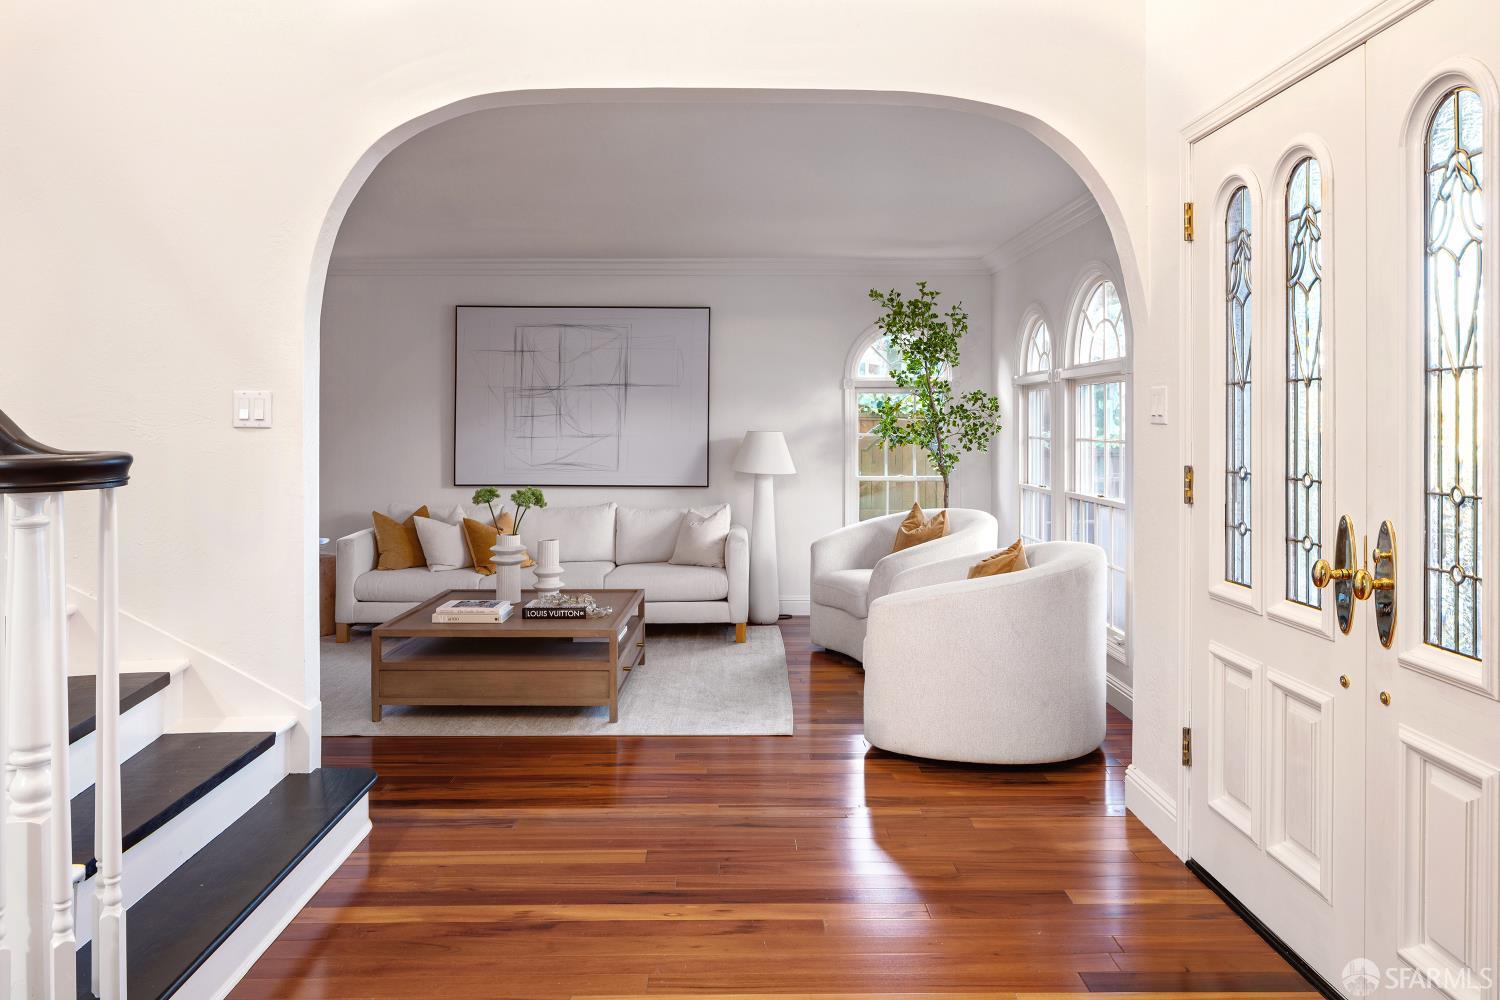
Entry foyer opening to a living room, with ornate glass double doors and polished hardwood floors.
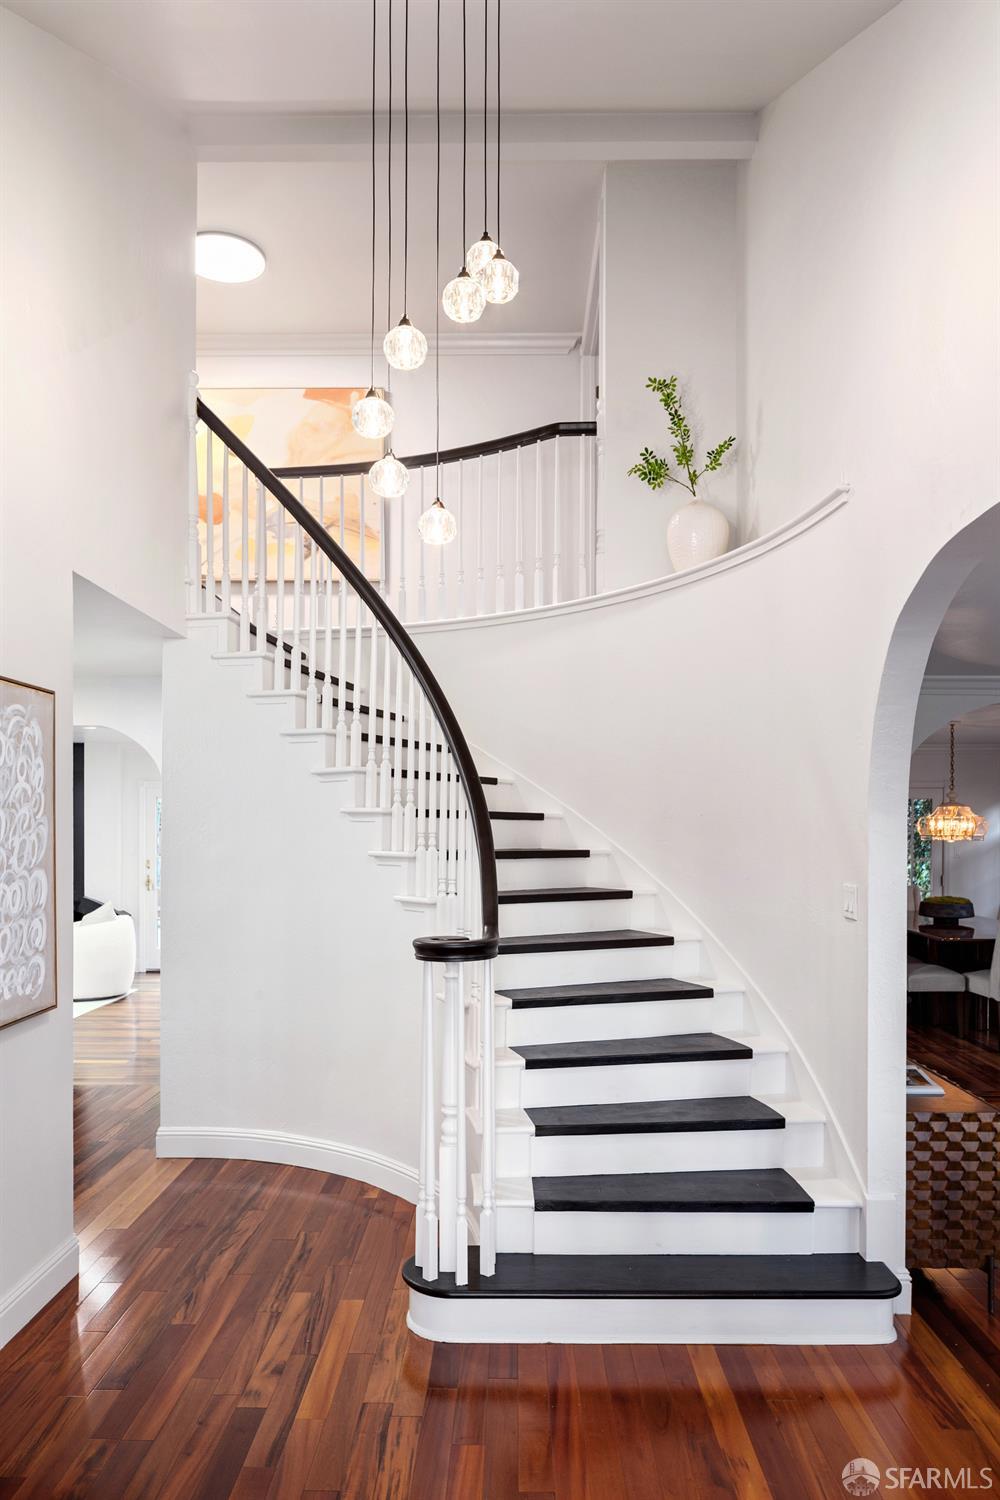
Curved foyer staircase with dark treads, white balusters, globe pendants, and polished hardwood floors.
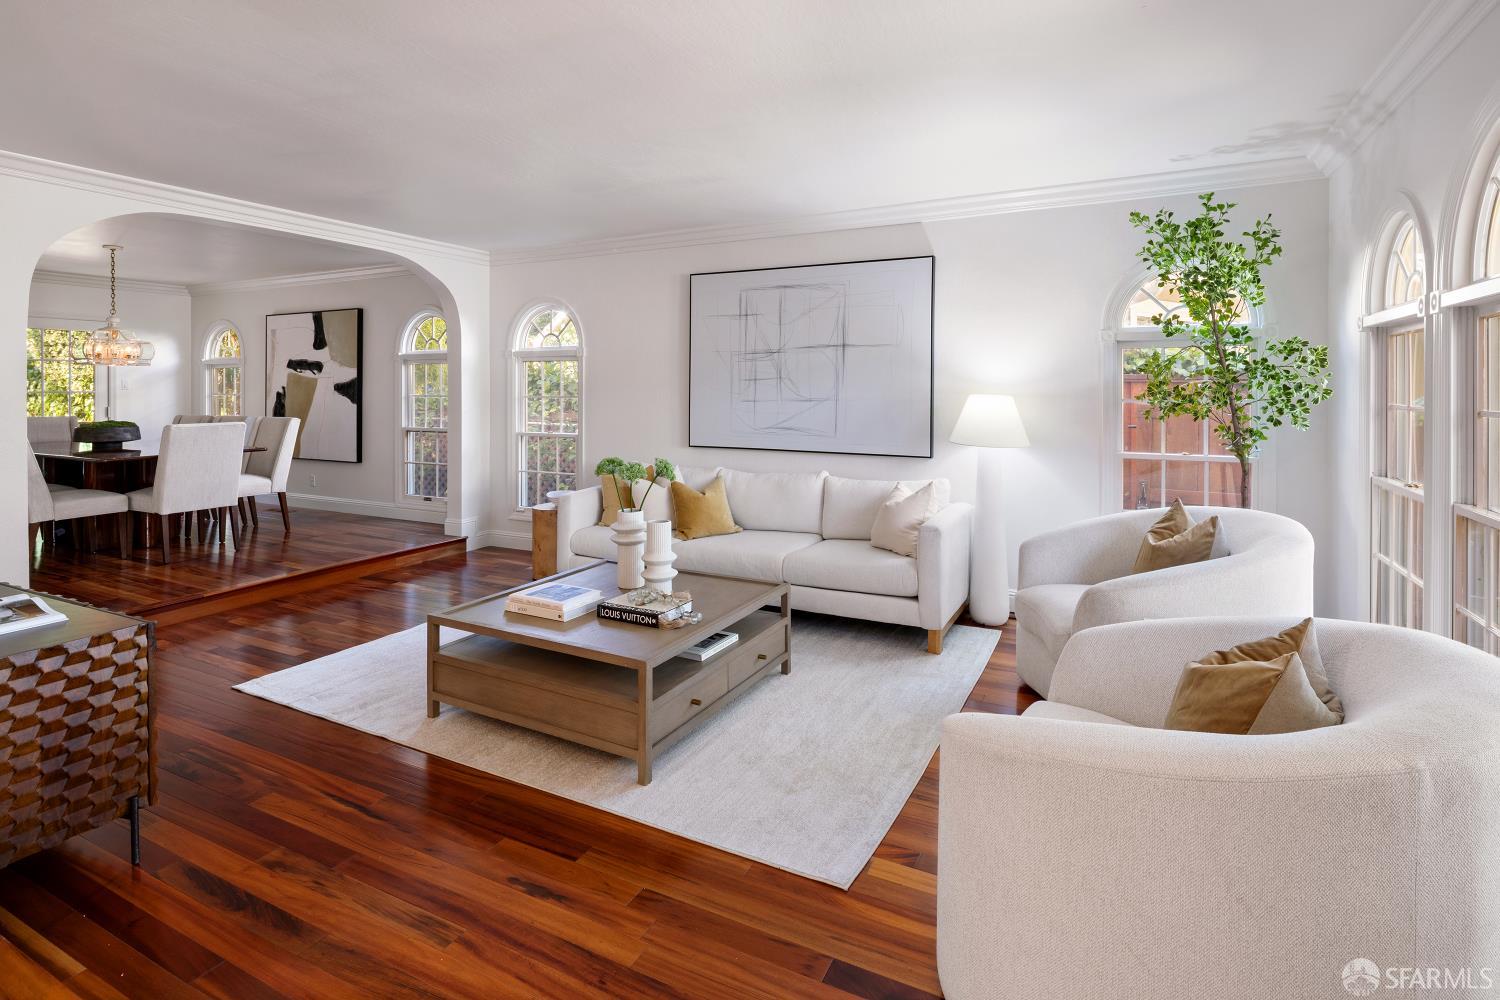
Living room with arched windows, white seating, and dark hardwood floors, opening to a dining area.
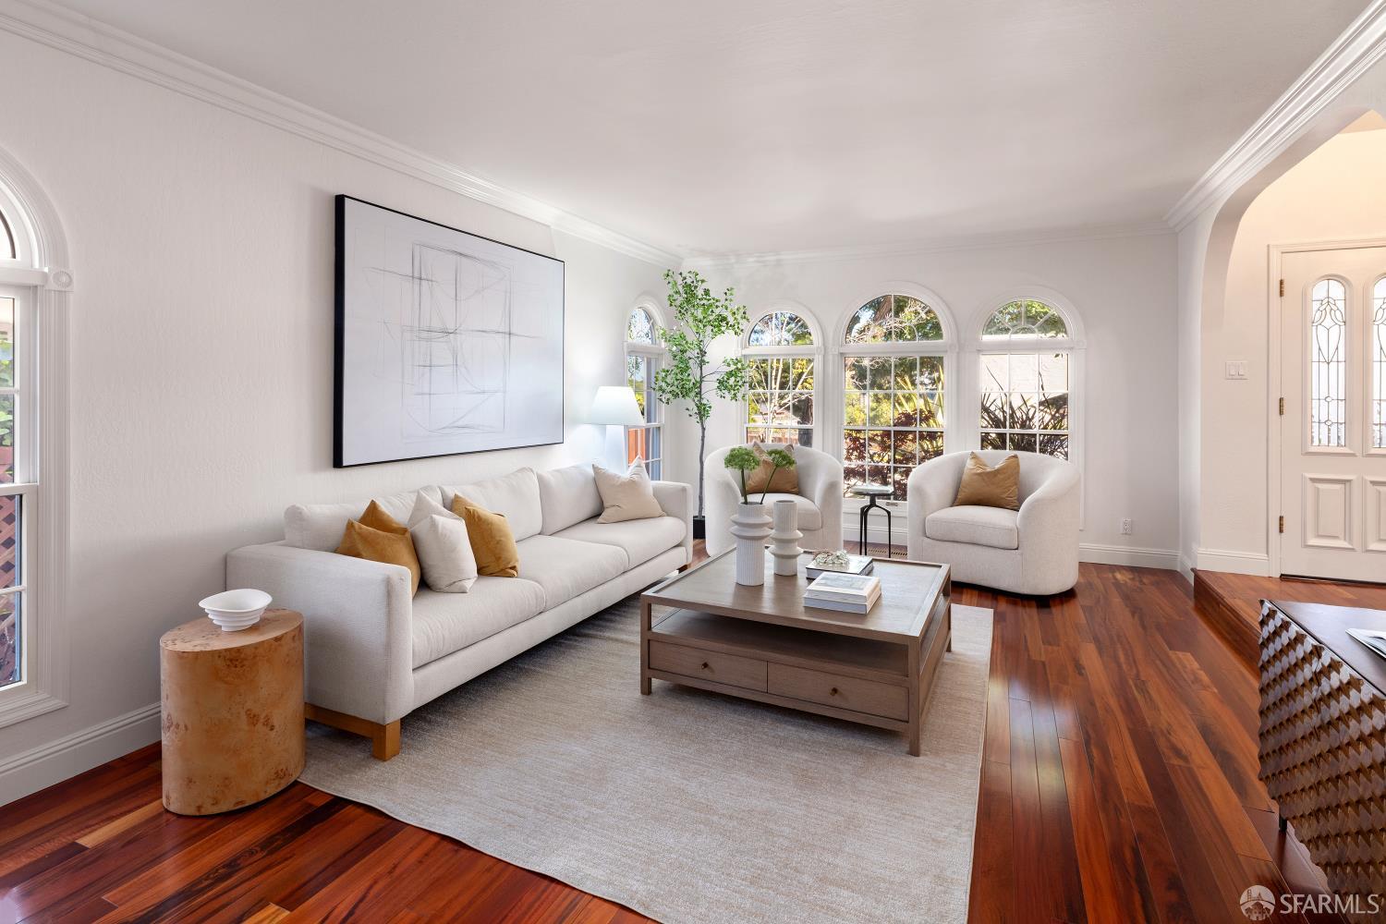
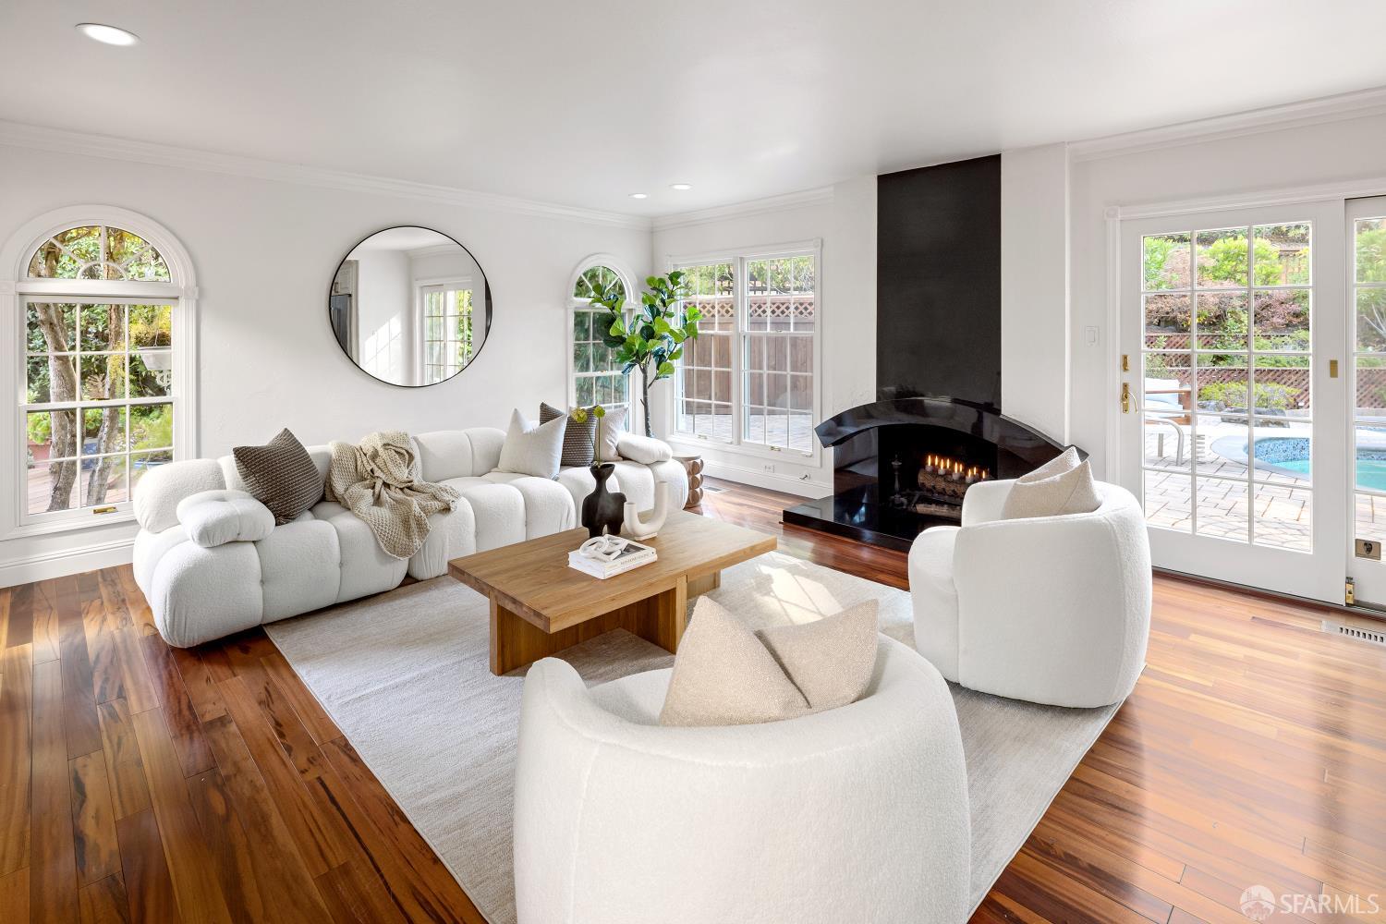
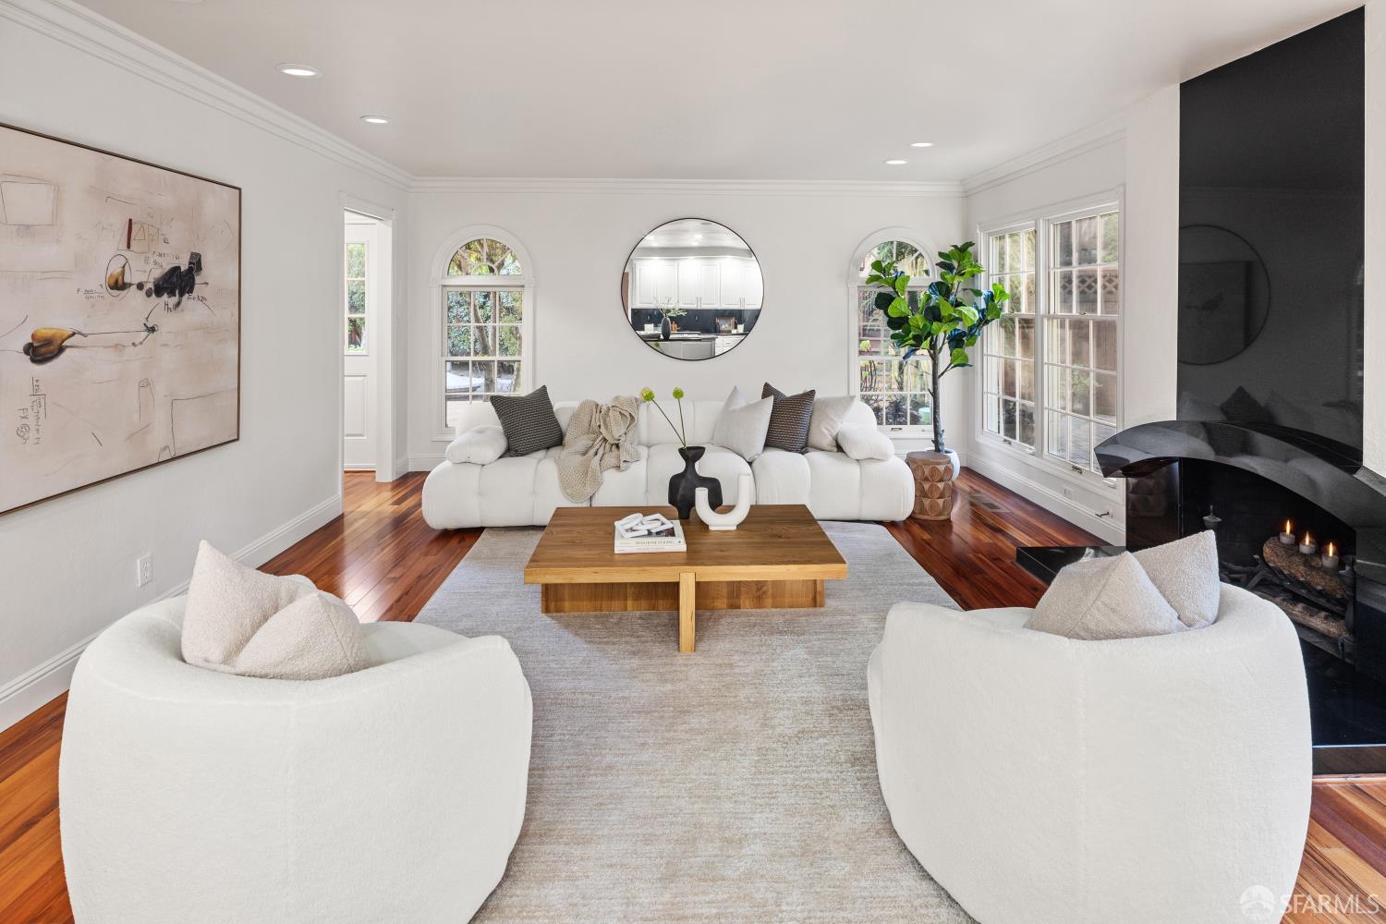
Staged living room with arched windows, white seating, a wood coffee table, and polished hardwood floors.
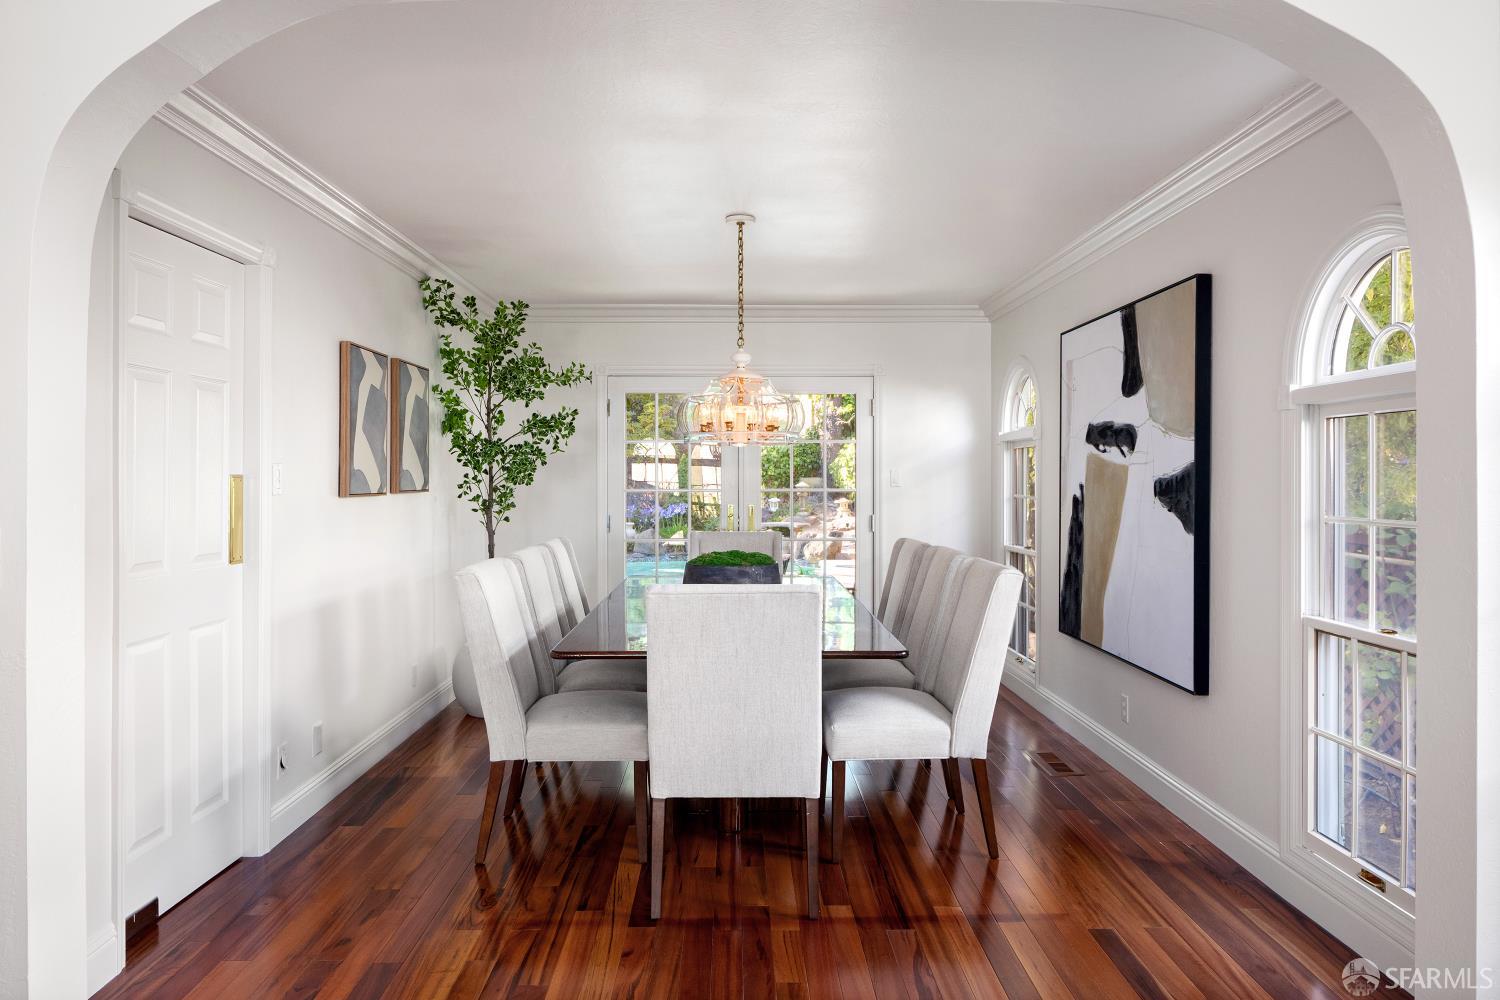
Dining room with a glass-top table, dark hardwood floors, arched entry, and garden and pool visible through the doors.
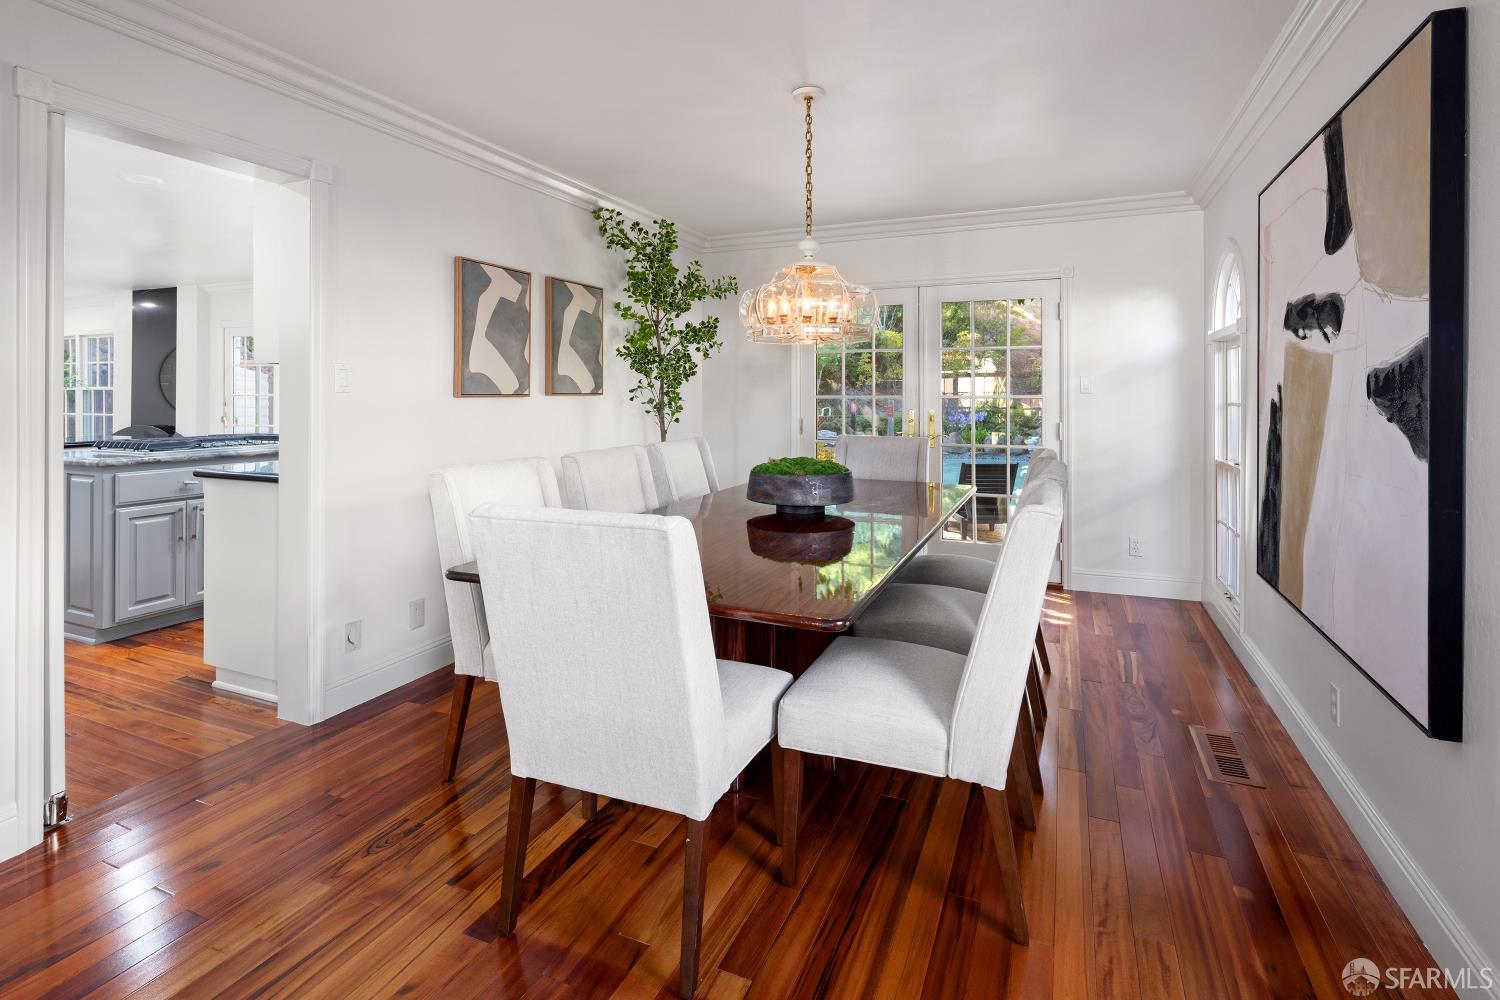
Furnished dining room with a glass-top table, chandelier, hardwood floors, and garden-facing French doors.
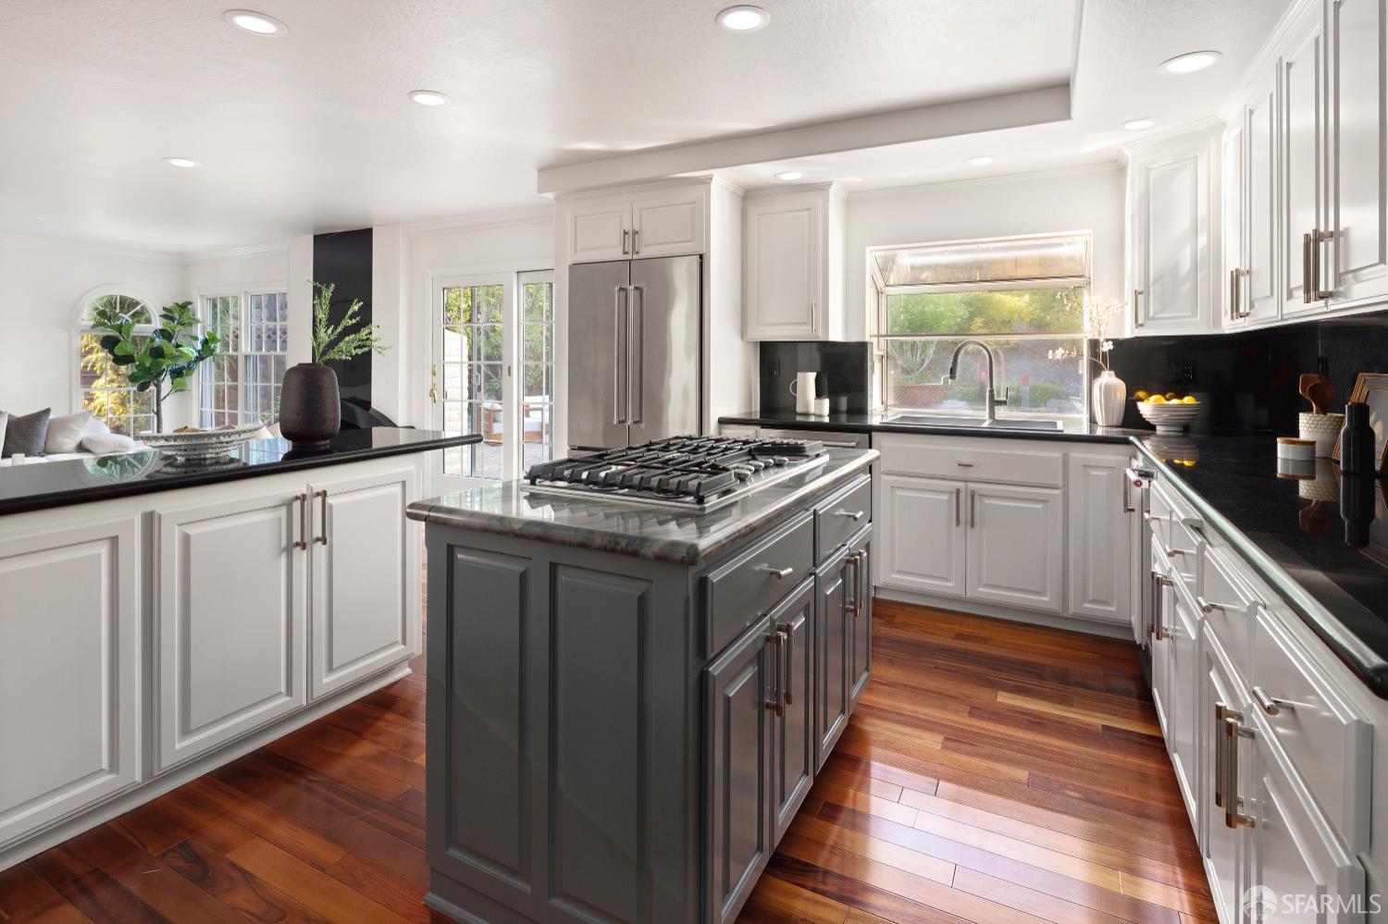
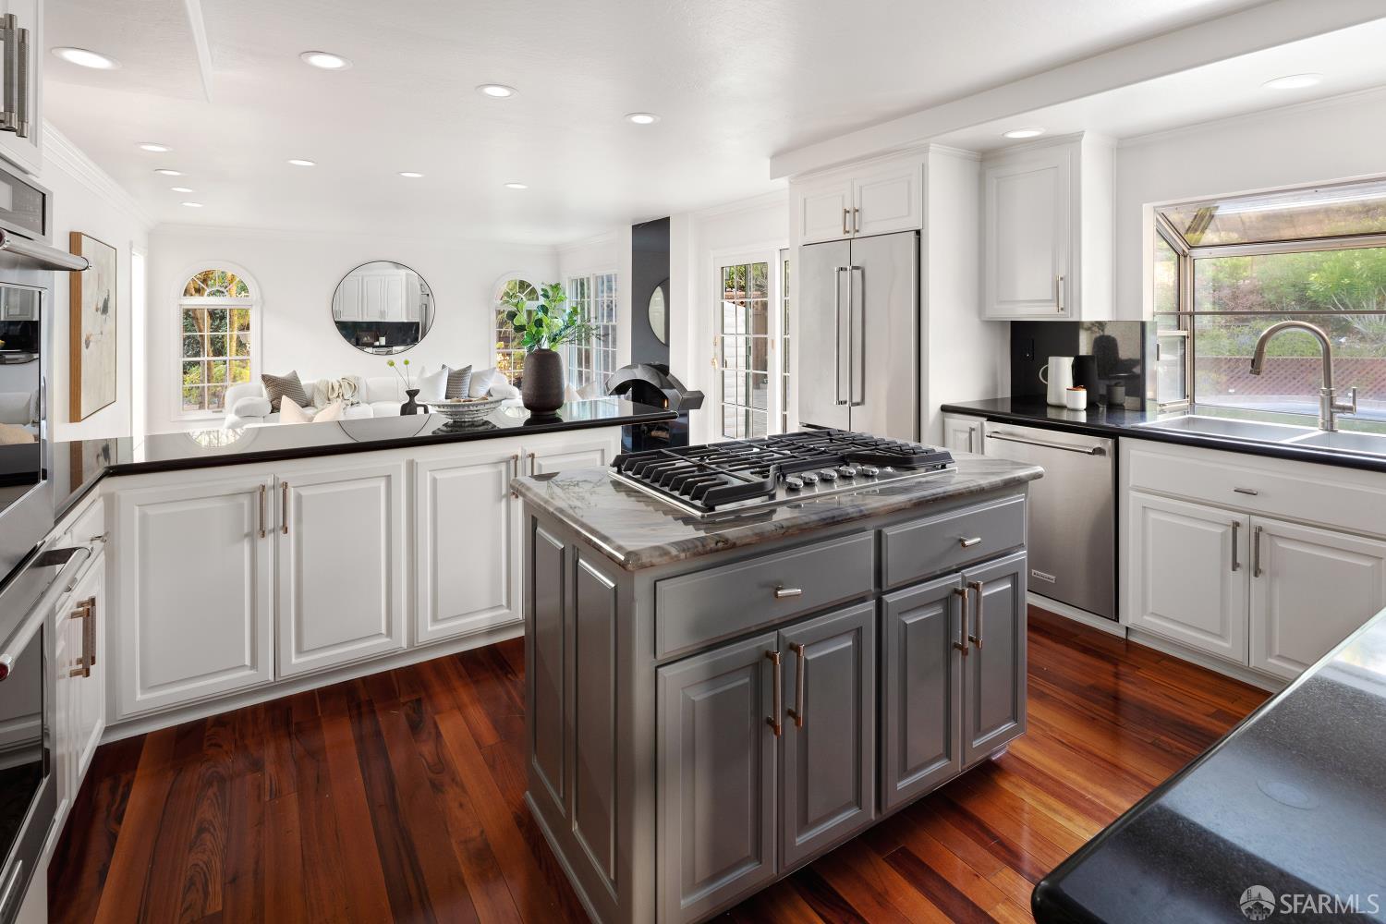
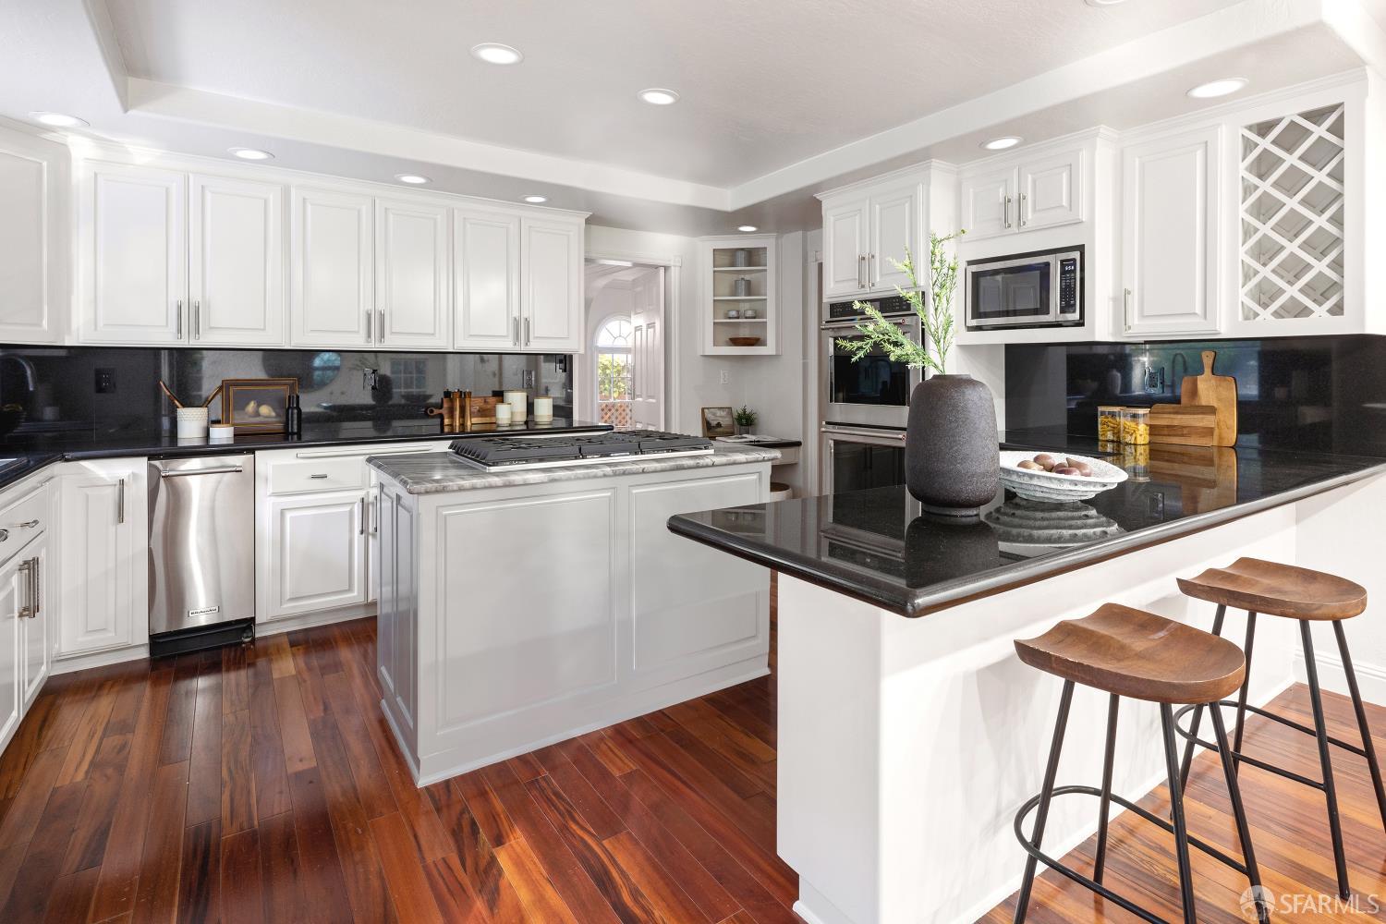
Bright kitchen with a dark island cooktop, white cabinetry, black counters, and hardwood floors.
Bright kitchen with a marble island, gas cooktop, white cabinetry, and rich hardwood floors.
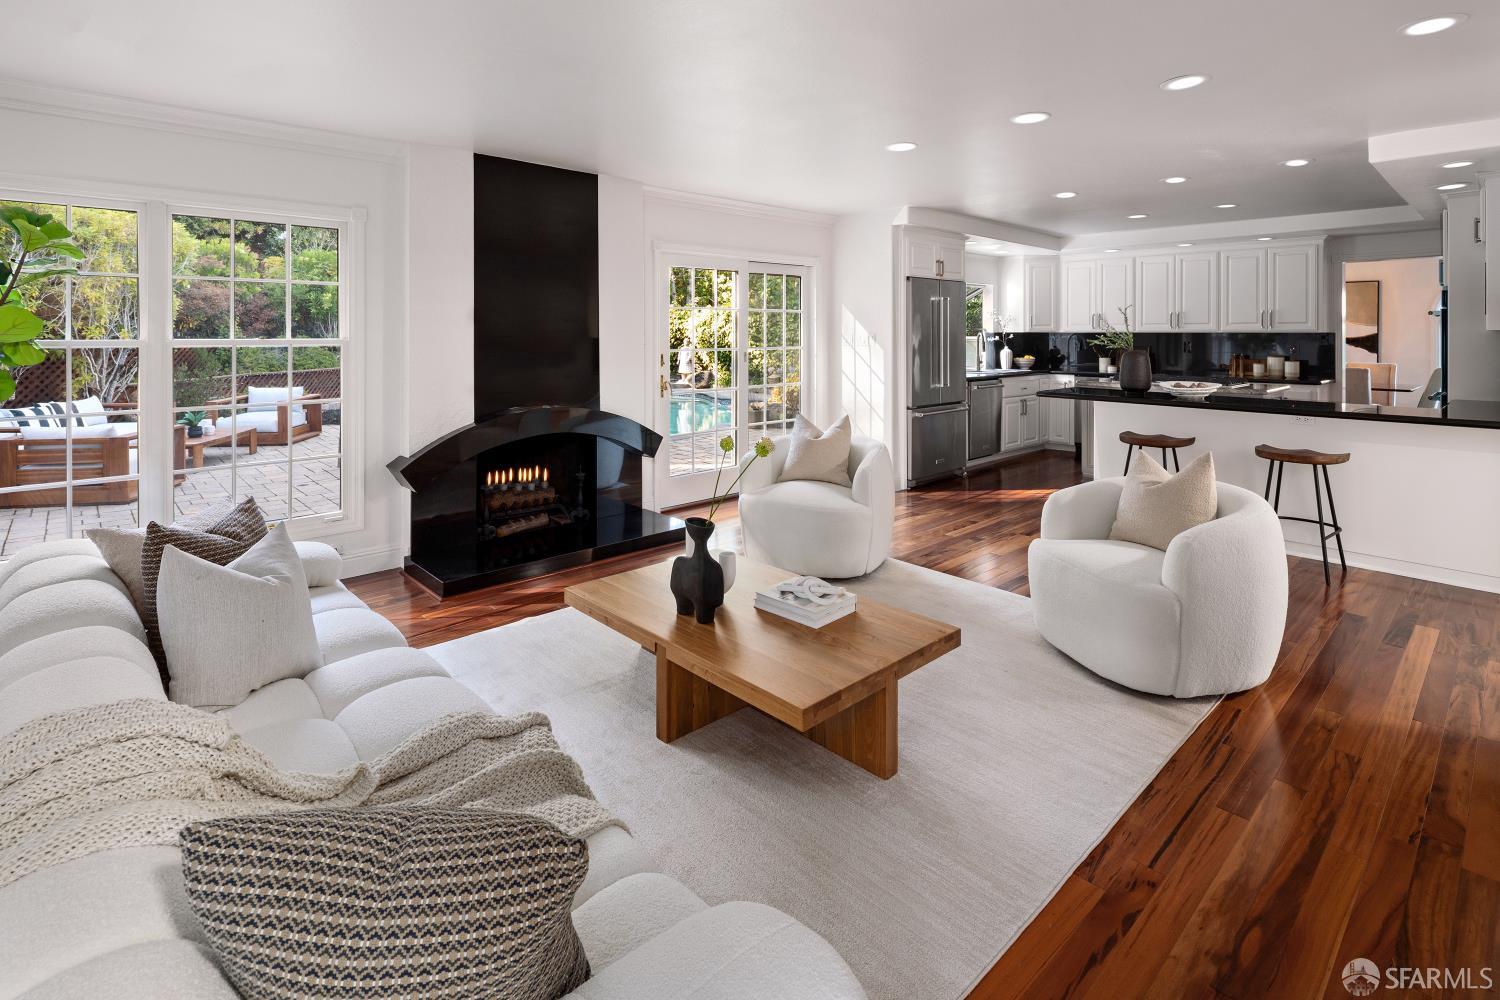
Open-plan living room and kitchen with a black fireplace, white seating, and patio doors overlooking a pool.
Bright living room with white sofas, a black fireplace, and French doors overlooking a pool.
Kitchen with white cabinetry, black countertops, a large cooktop island, and dark wood floors.
Living room with white seating, arched windows, hardwood floors, and a modern black fireplace.
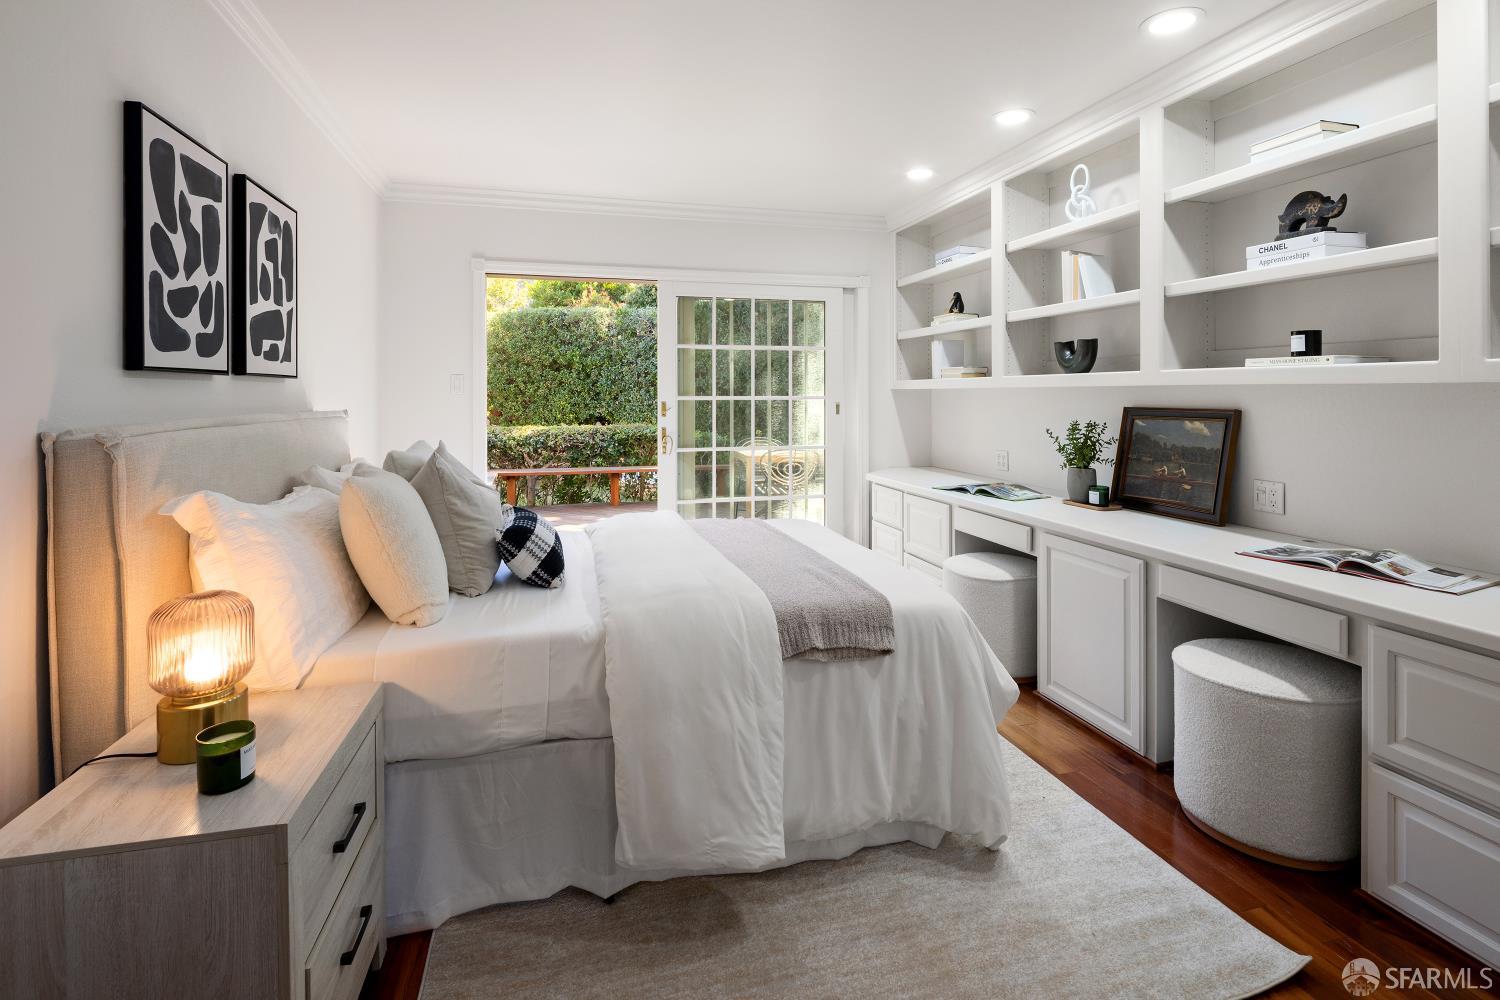
Bright bedroom with a white bed, built-in desk and shelves, and garden-facing glass doors.
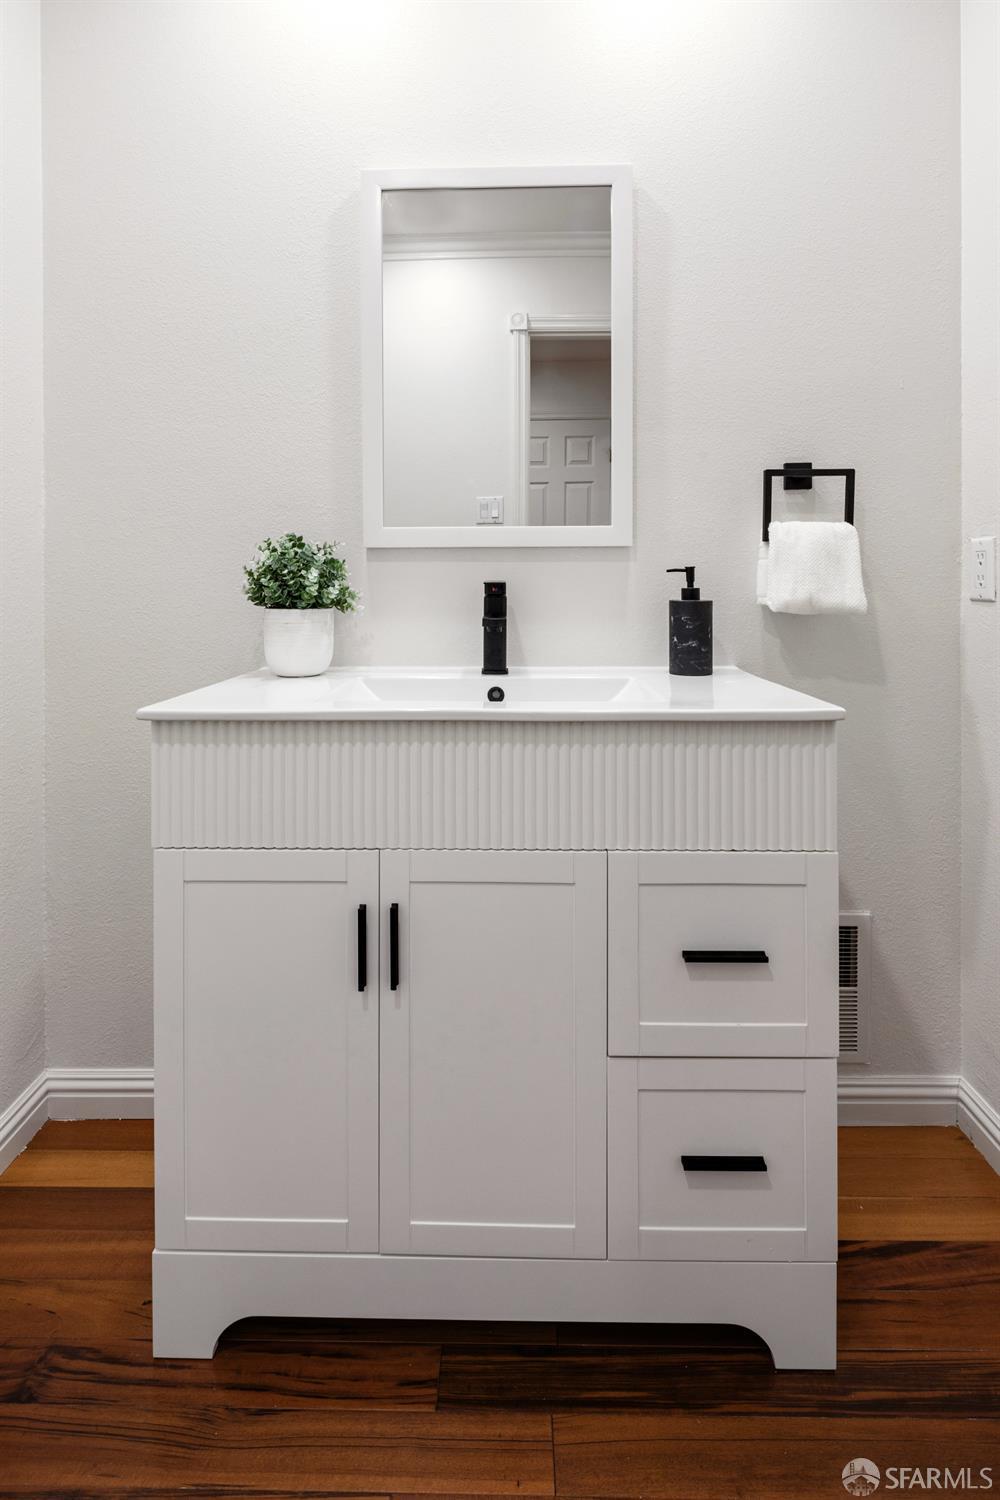
Bathroom with a white fluted vanity, black fixtures, framed mirror, and dark wood flooring.
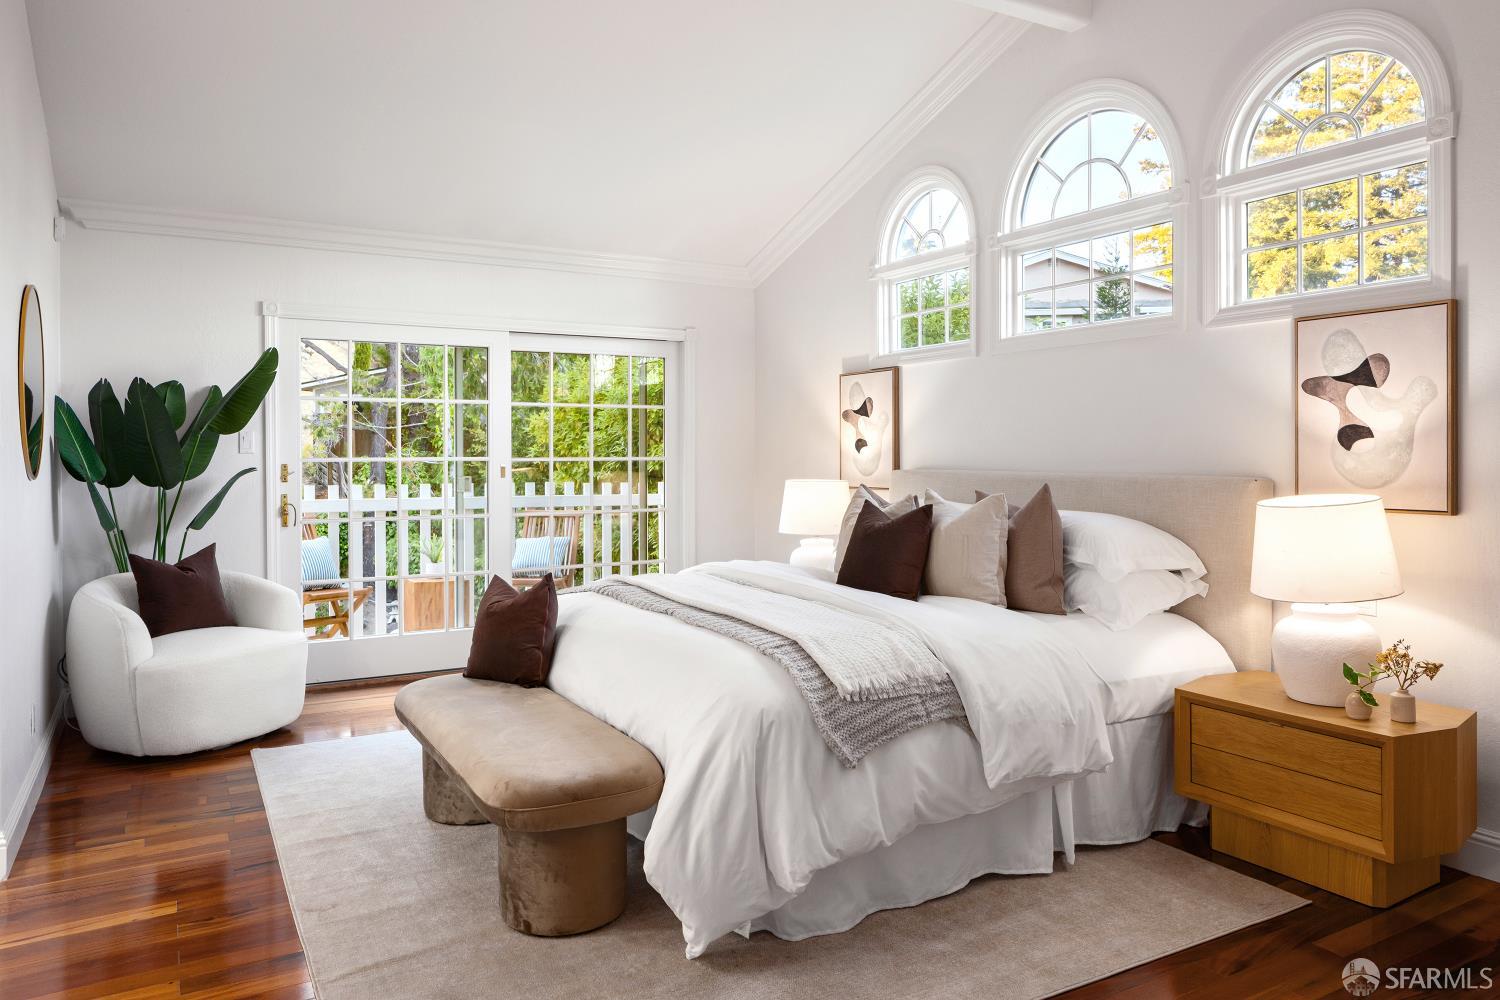
Staged bedroom with a large upholstered bed beneath arched windows and sliding glass doors to a garden.
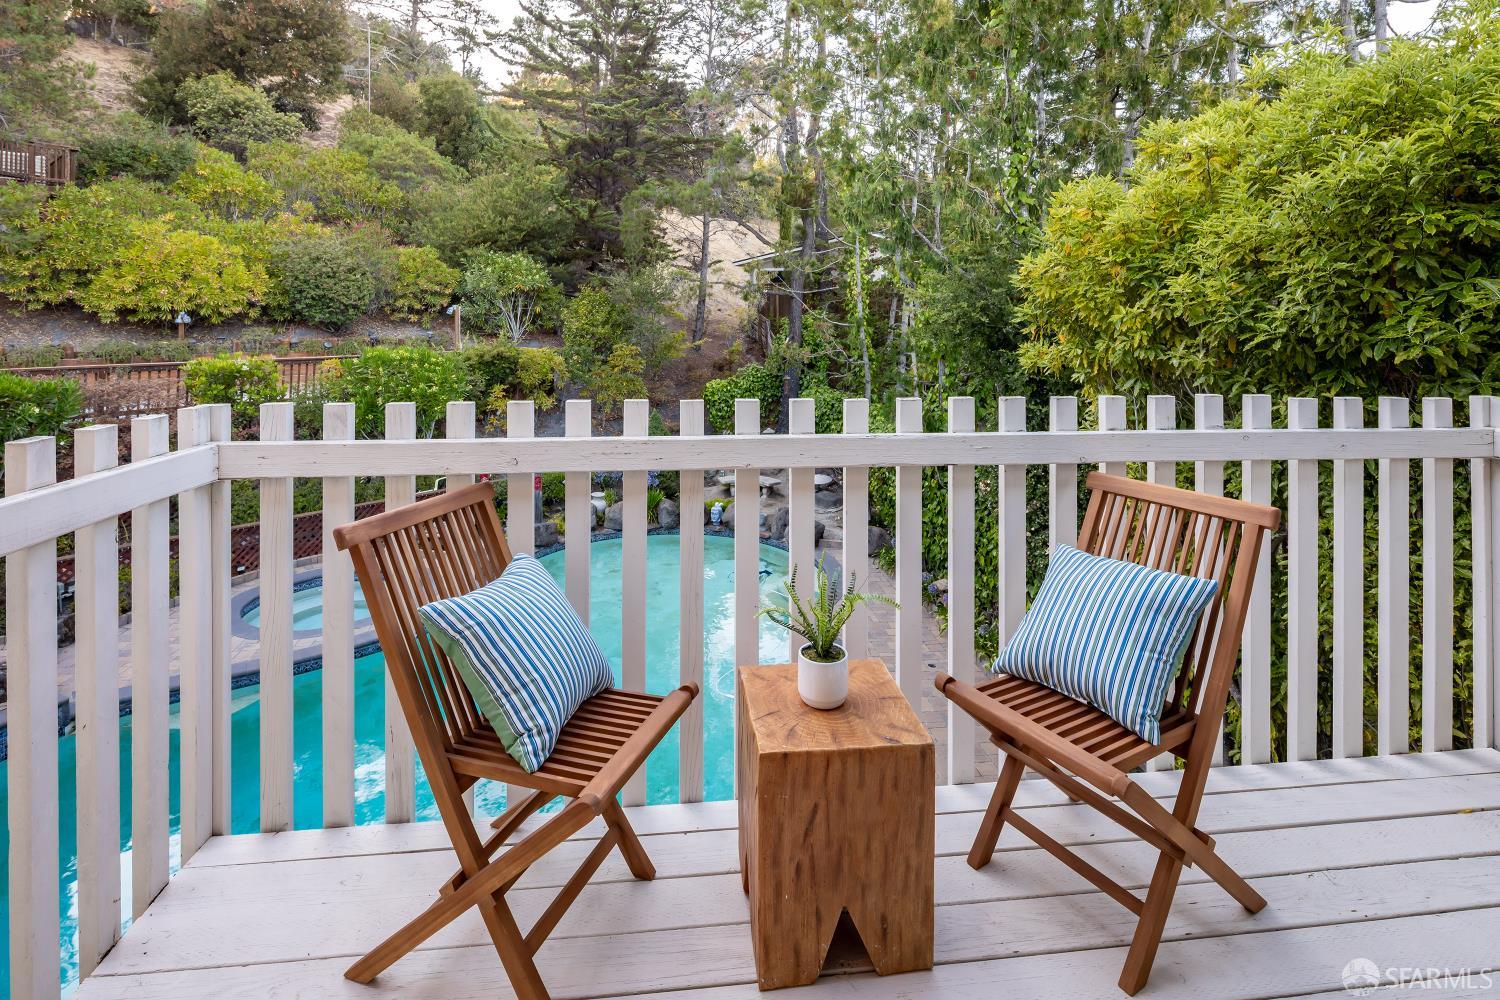
White deck with wooden lounge chairs overlooking a turquoise pool and leafy hillside.
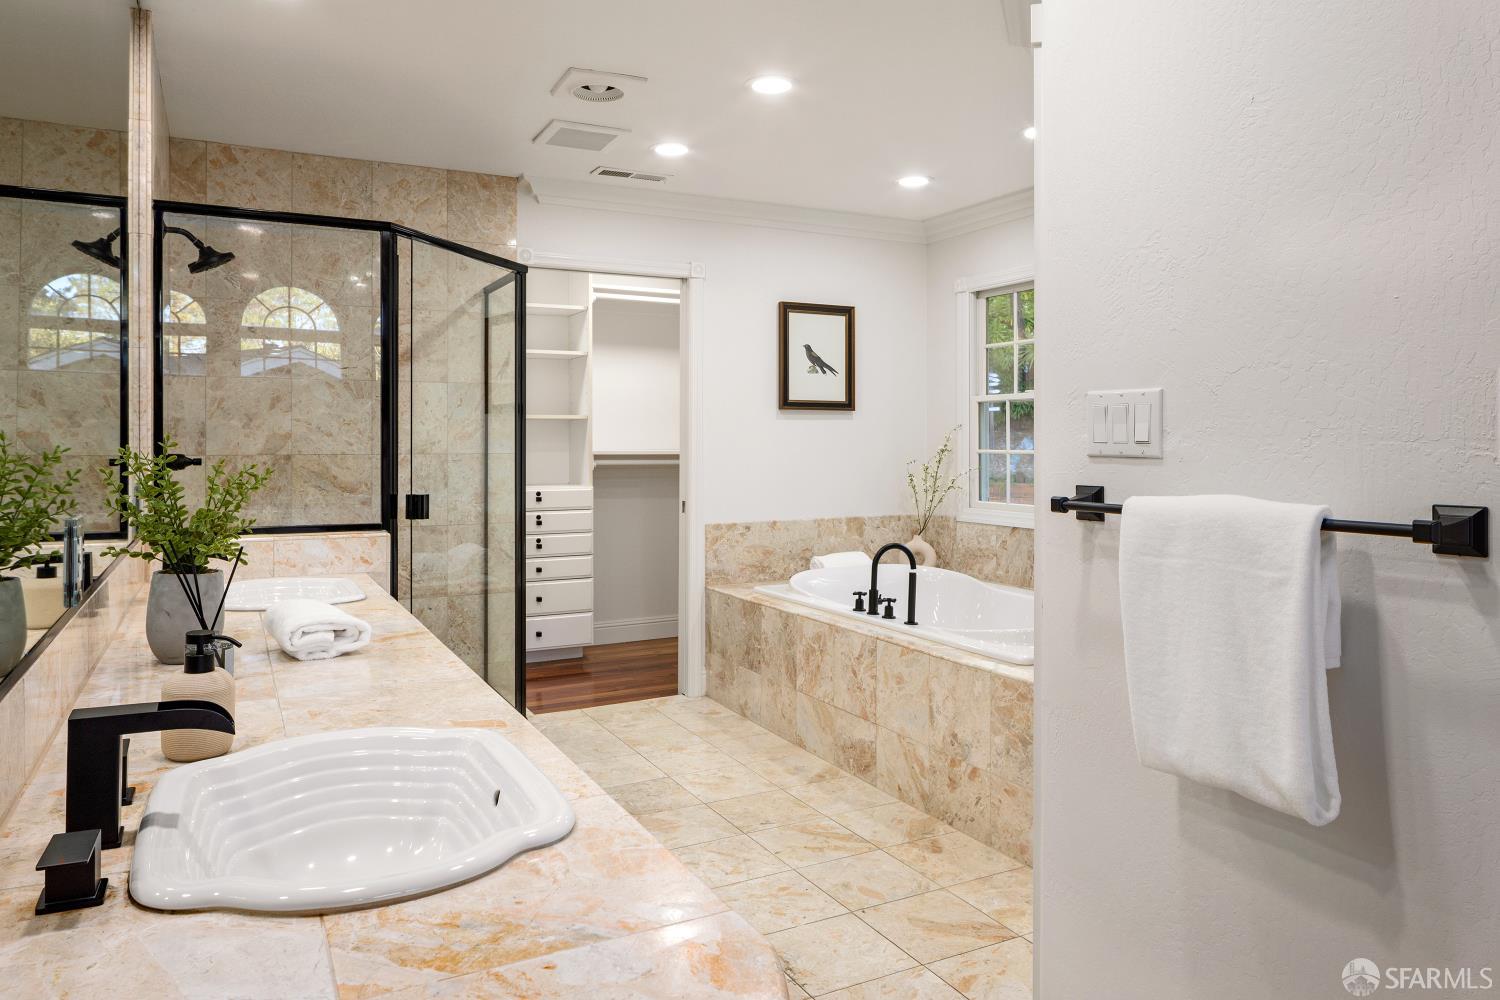
Bathroom with stone tile, glass shower, soaking tub, and double-sink vanity.
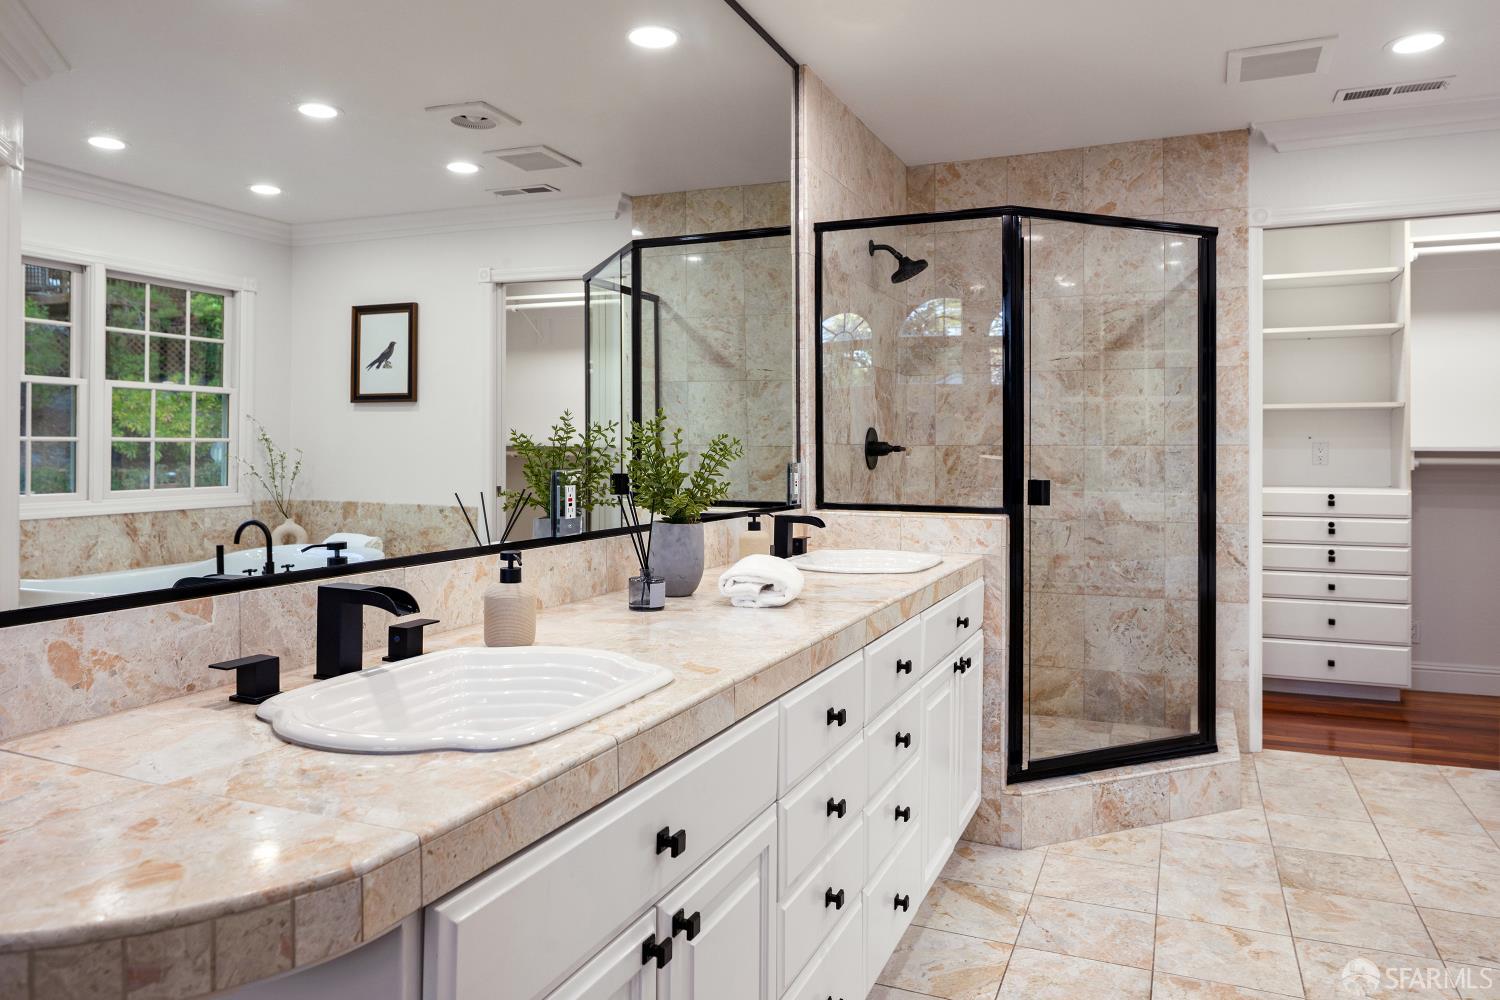
Bathroom with a double-sink stone vanity, white cabinets, and a black-framed glass shower.
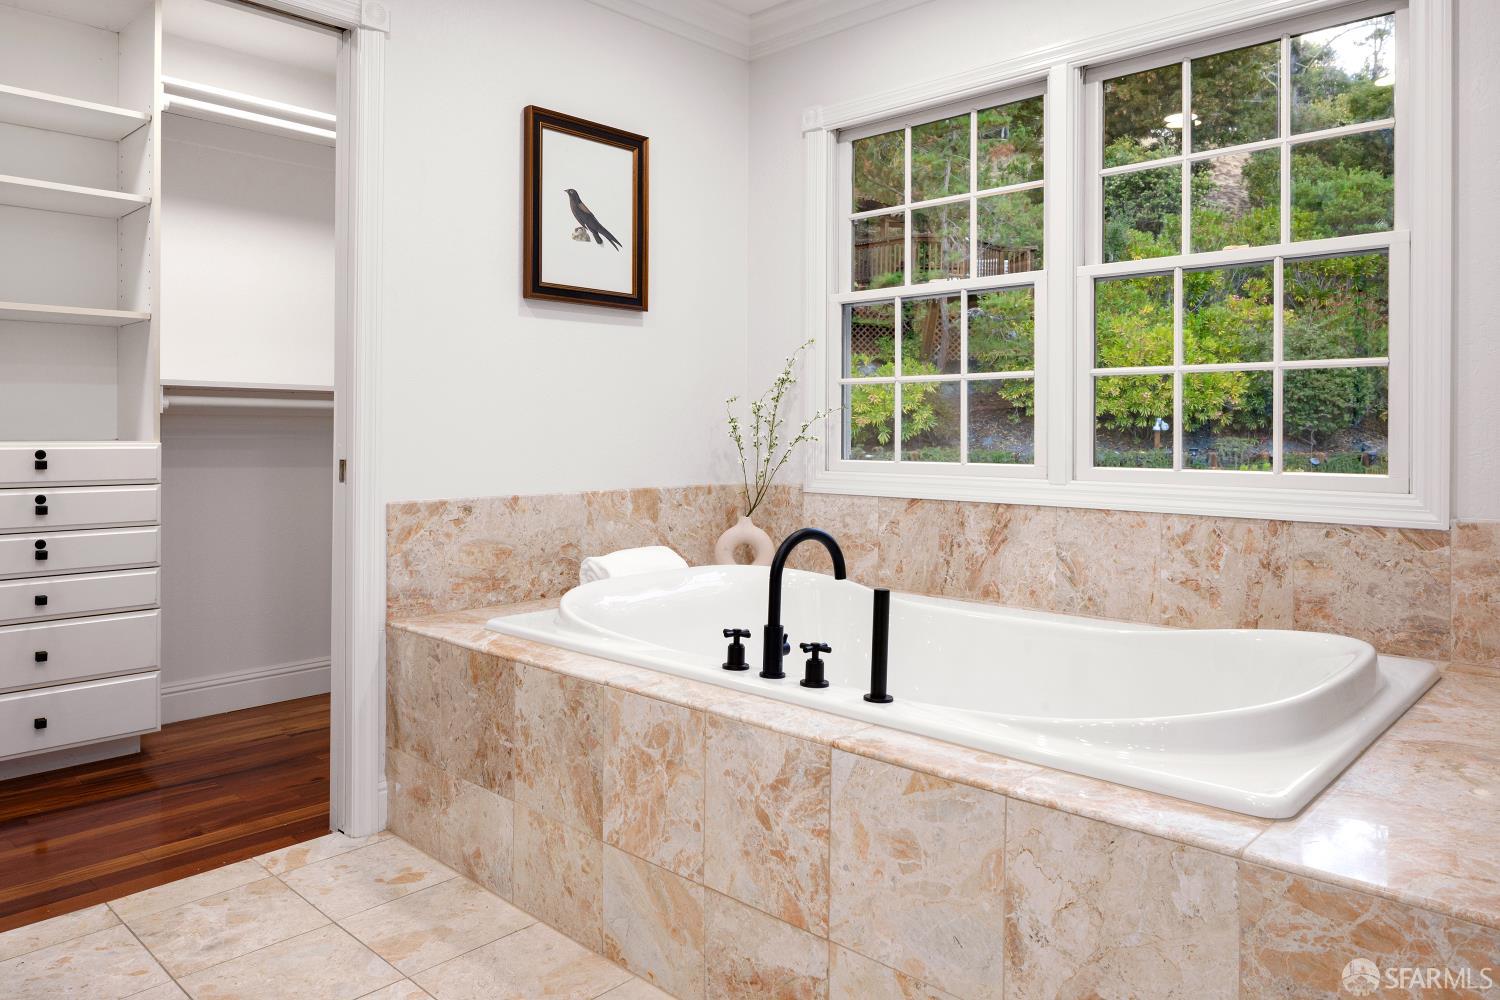
Bathroom with a stone-tiled soaking tub, black fixtures, large windows, and an adjoining walk-in closet.
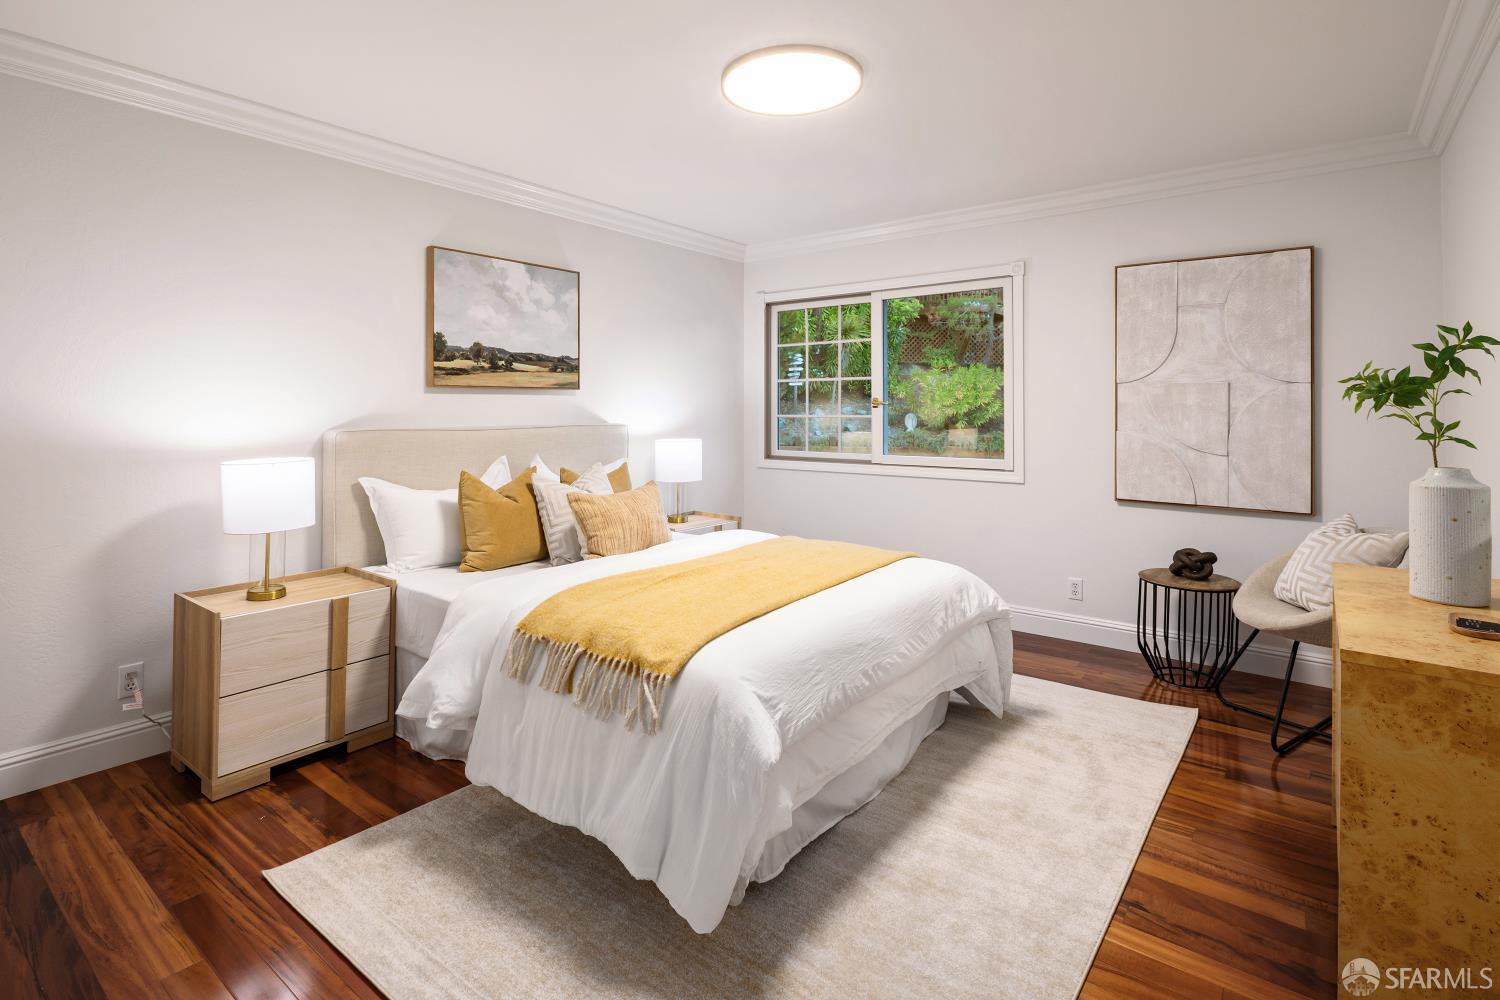
Staged bedroom with a white bed, mustard accents, hardwood floors, and a window overlooking greenery.
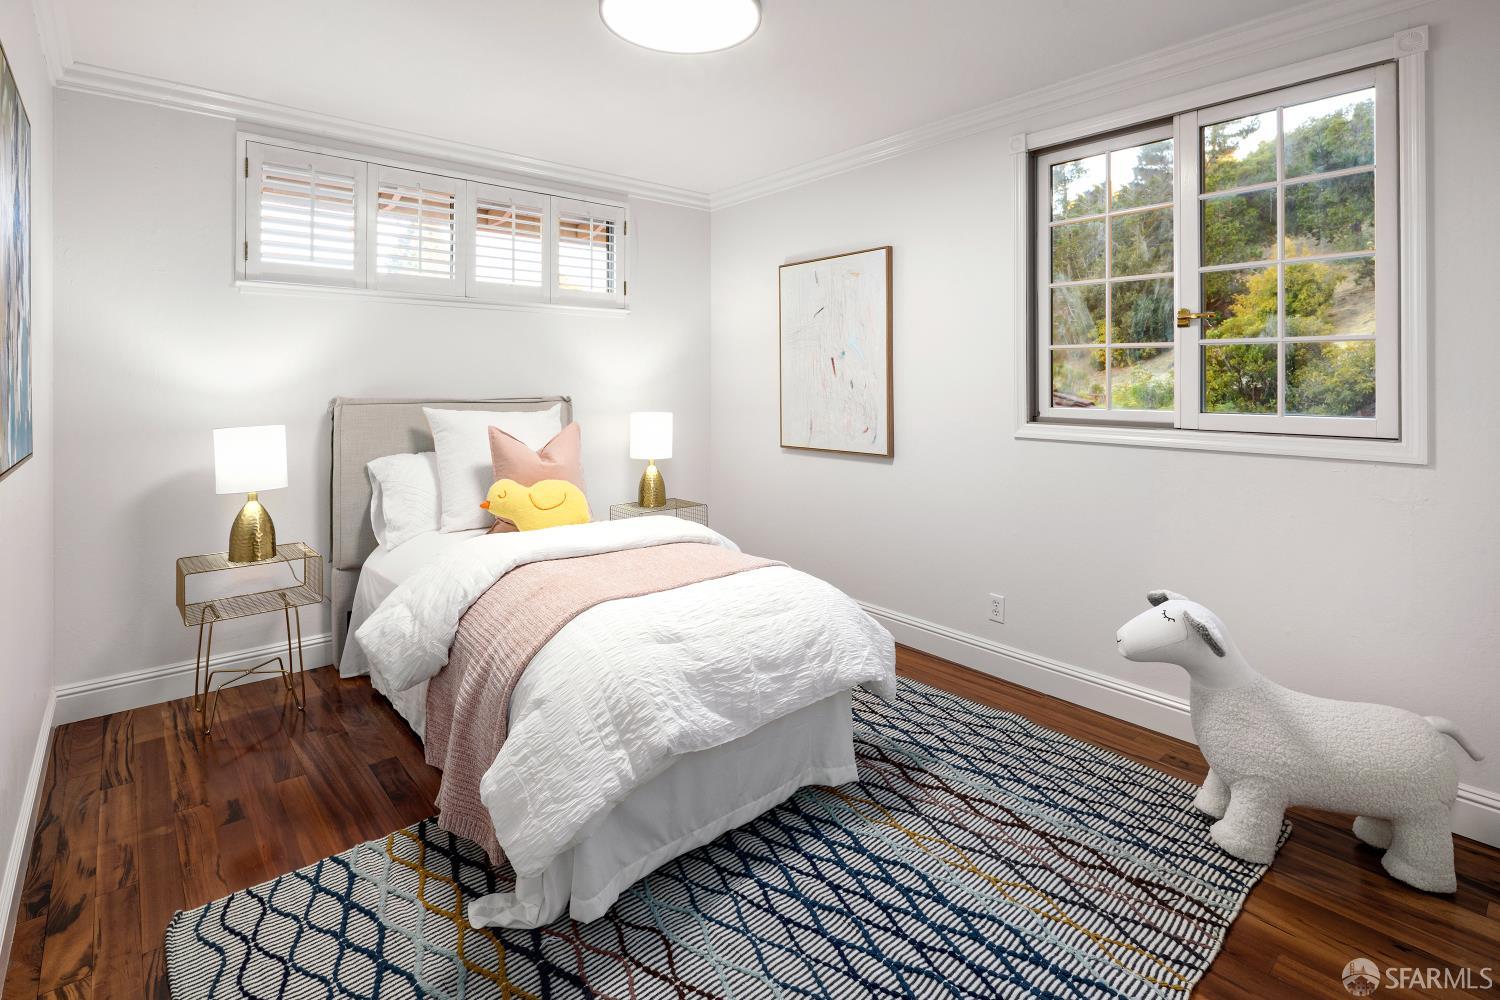
Staged bedroom with a white bed, pink accents, hardwood floors, and a patterned rug.
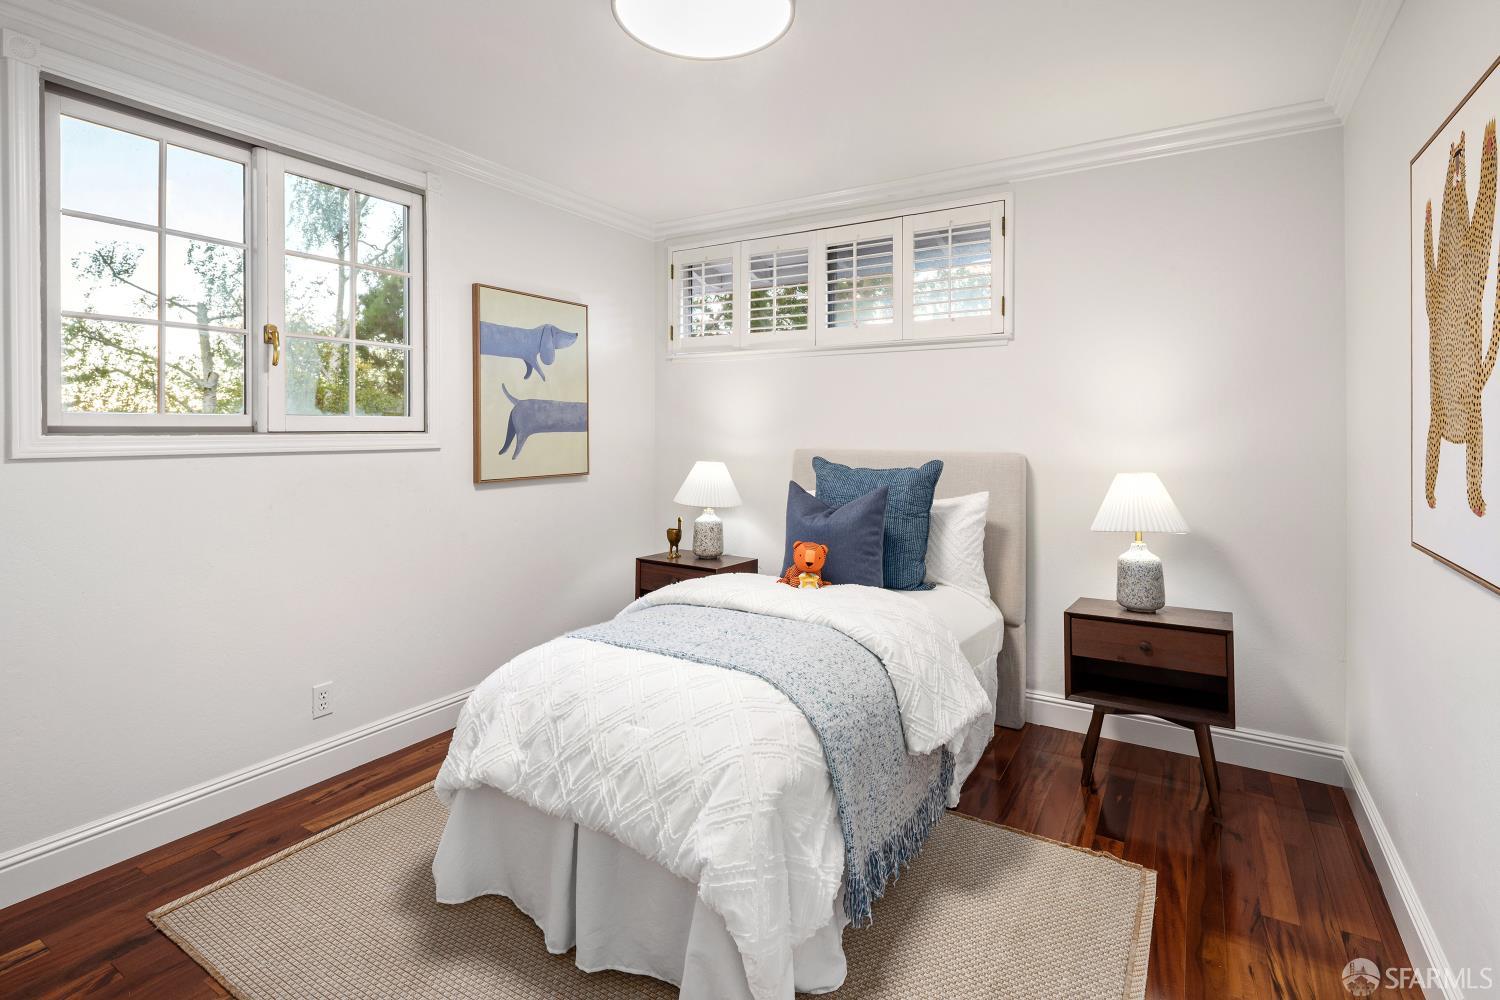
Staged bedroom with a white bed, blue pillows, dark wood floors, and large windows.
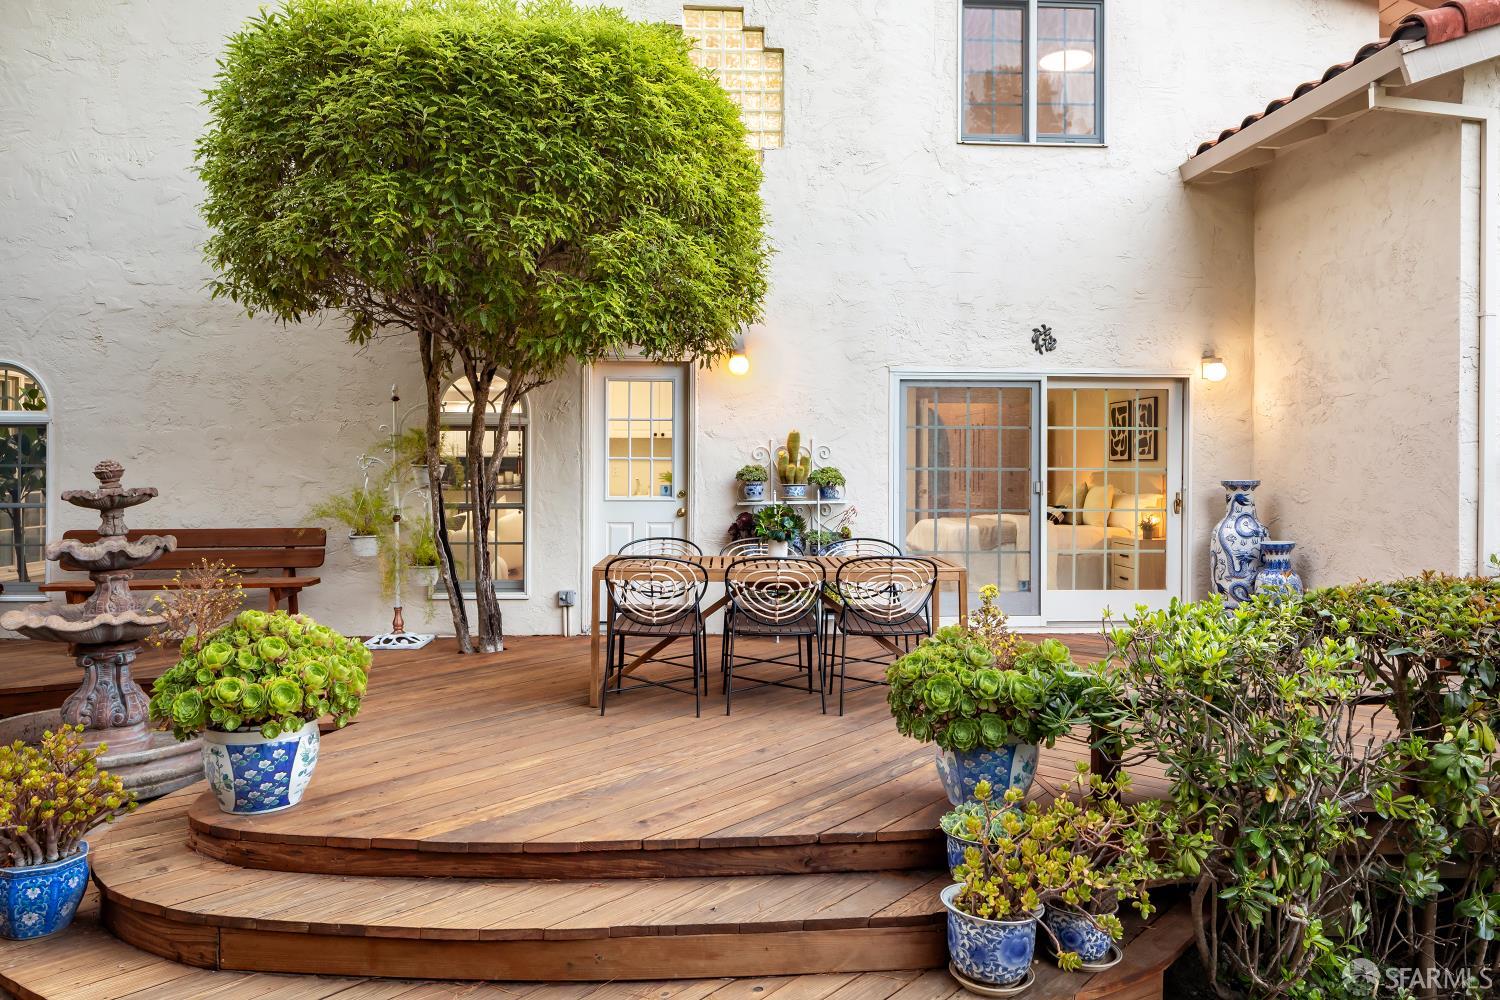
Wooden courtyard deck with tiered steps, outdoor dining set, potted plants, and a fountain.
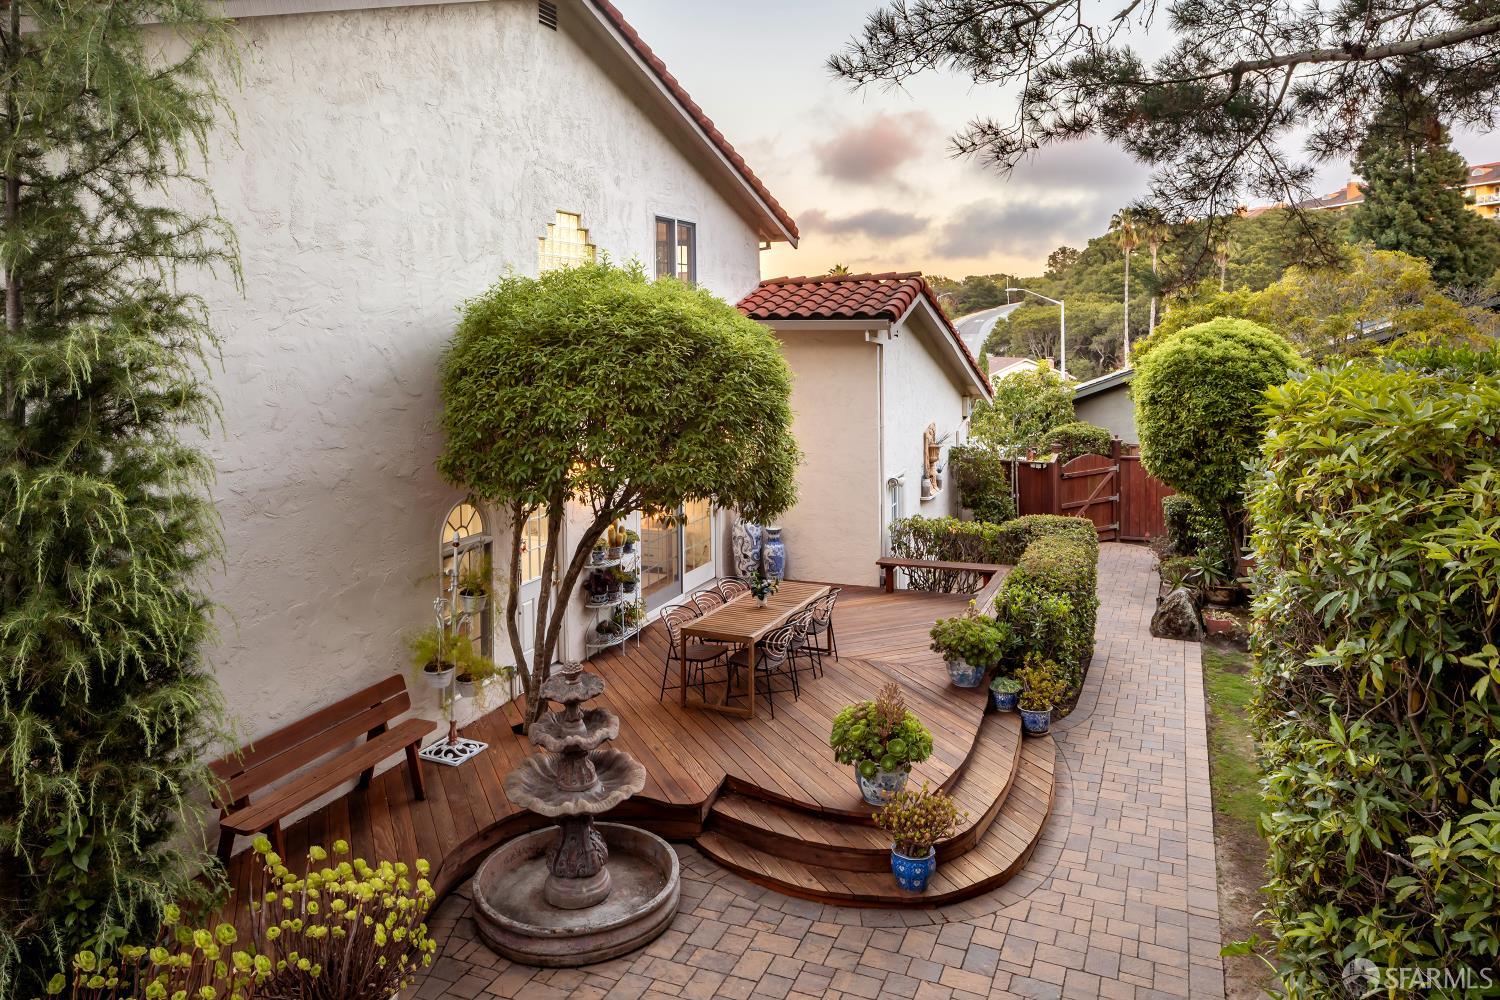
Stucco home's landscaped backyard with raised wood deck, dining set, fountain, and brick path.
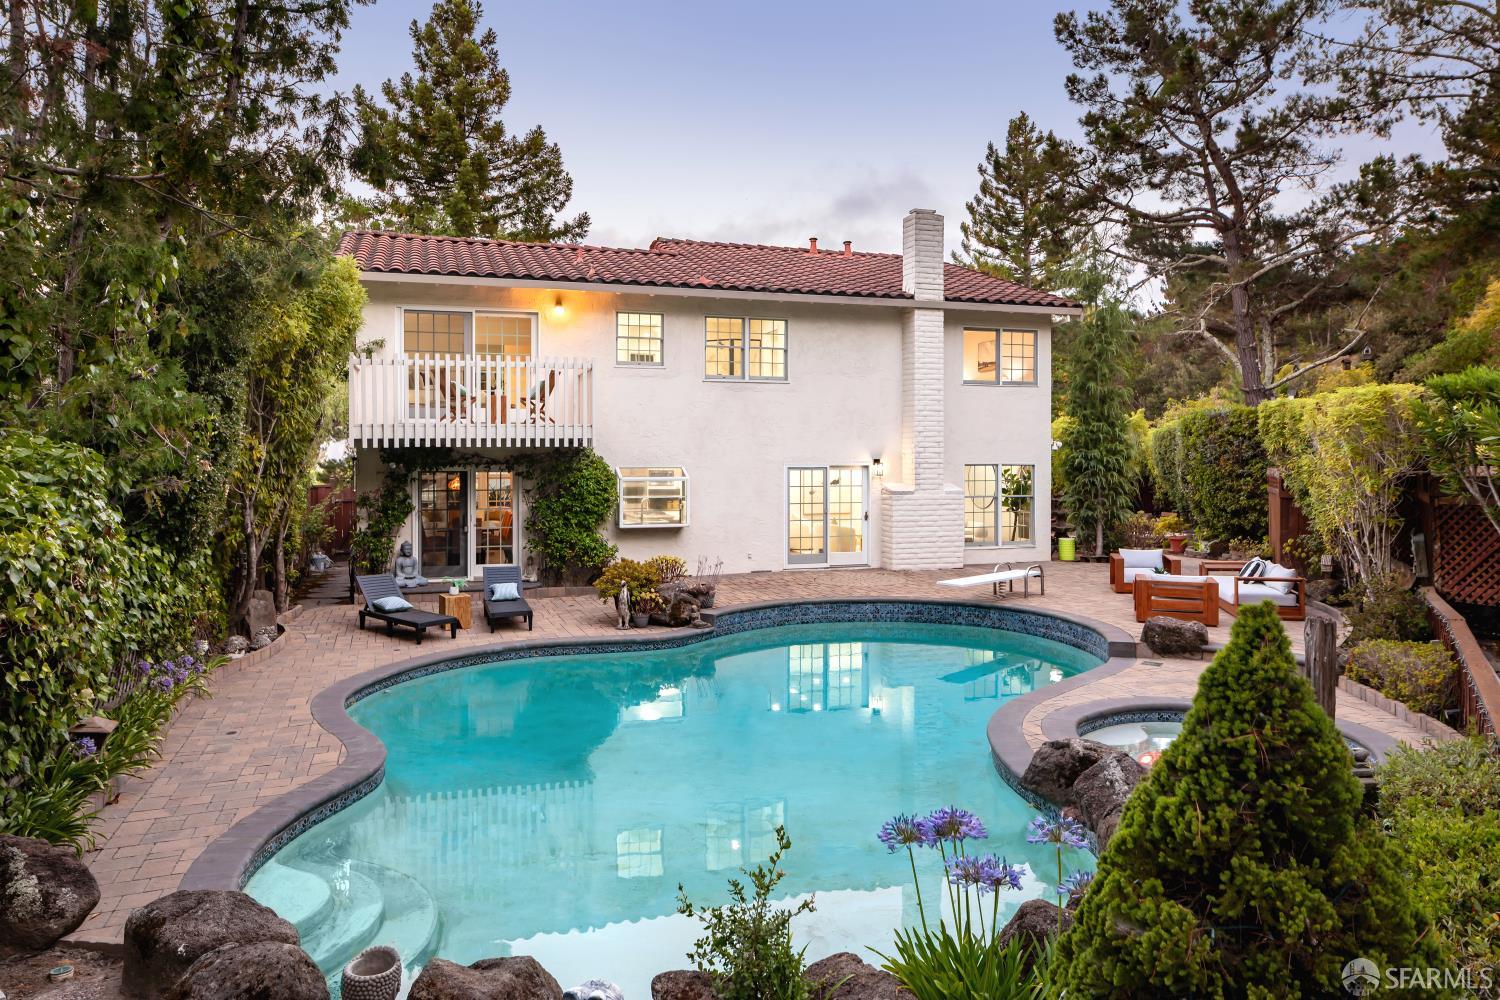
Backyard swimming pool and paved patio in front of a two-story home with a balcony.
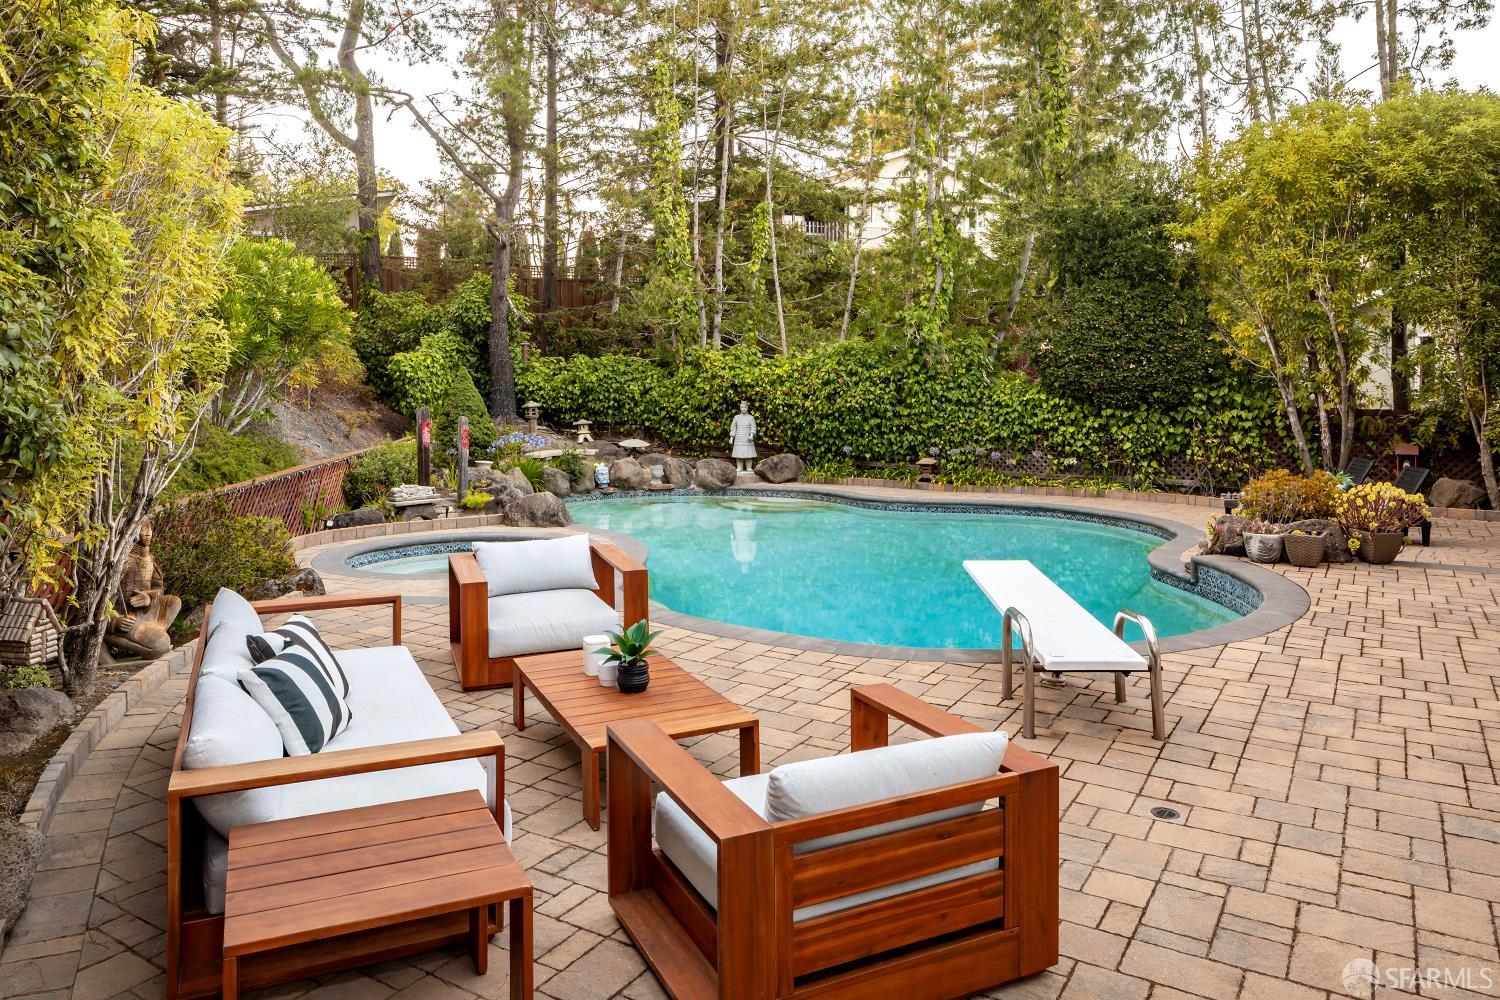
Backyard pool surrounded by a paved patio, cushioned wood seating, dense greenery, and a small rock garden.
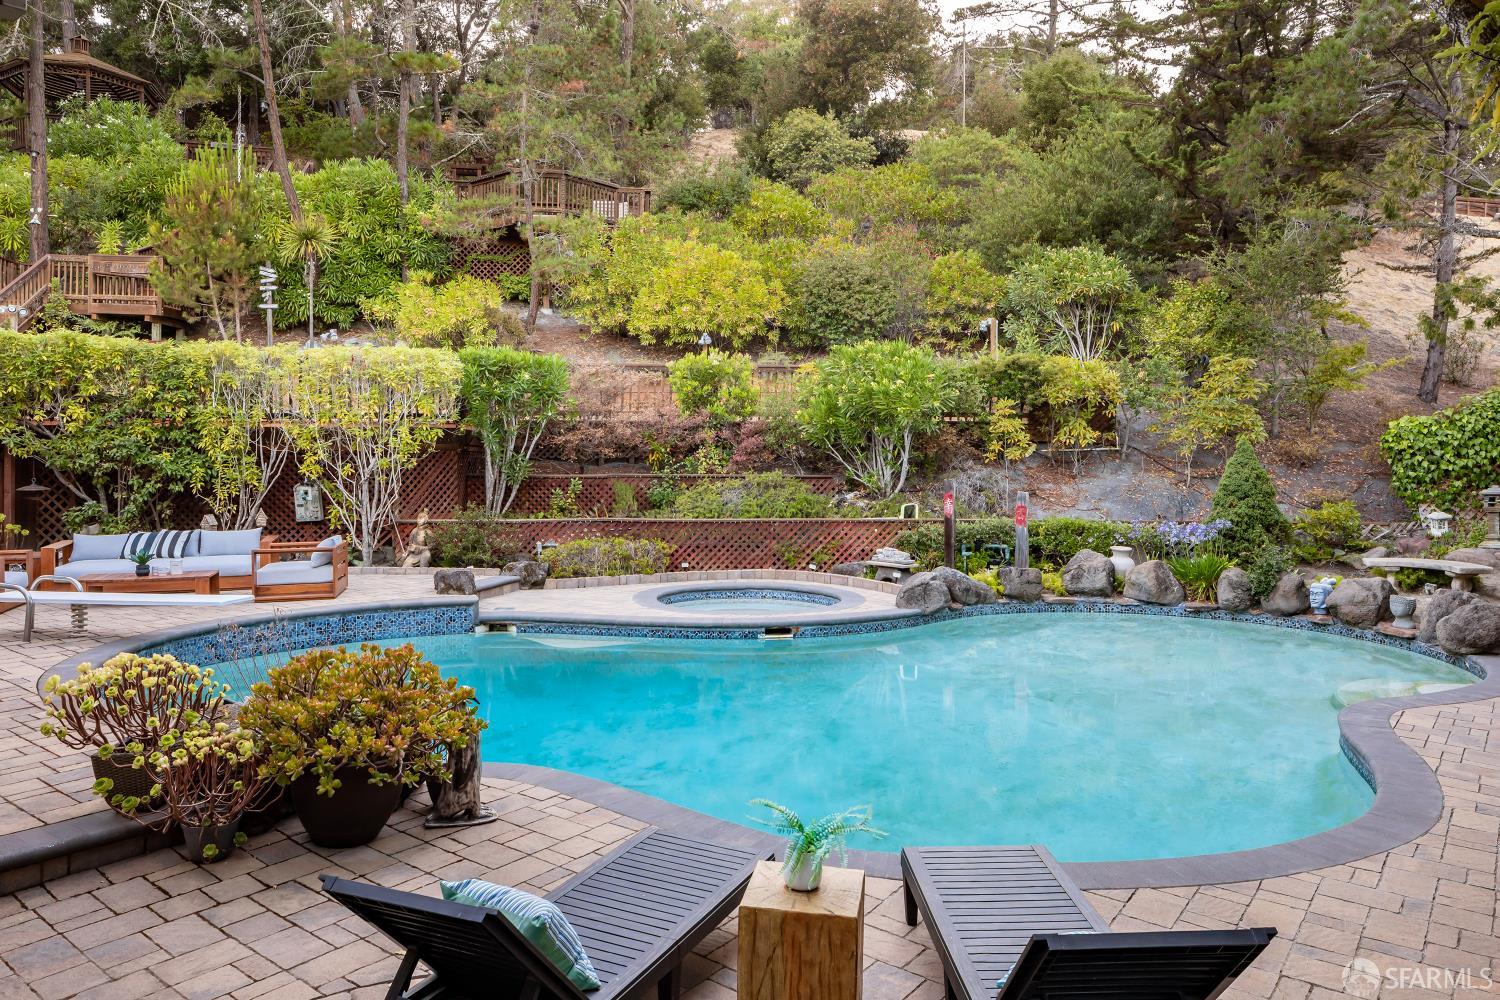
Outdoor pool and raised spa beside a stone patio, lounge chairs, and a wooded hillside garden.
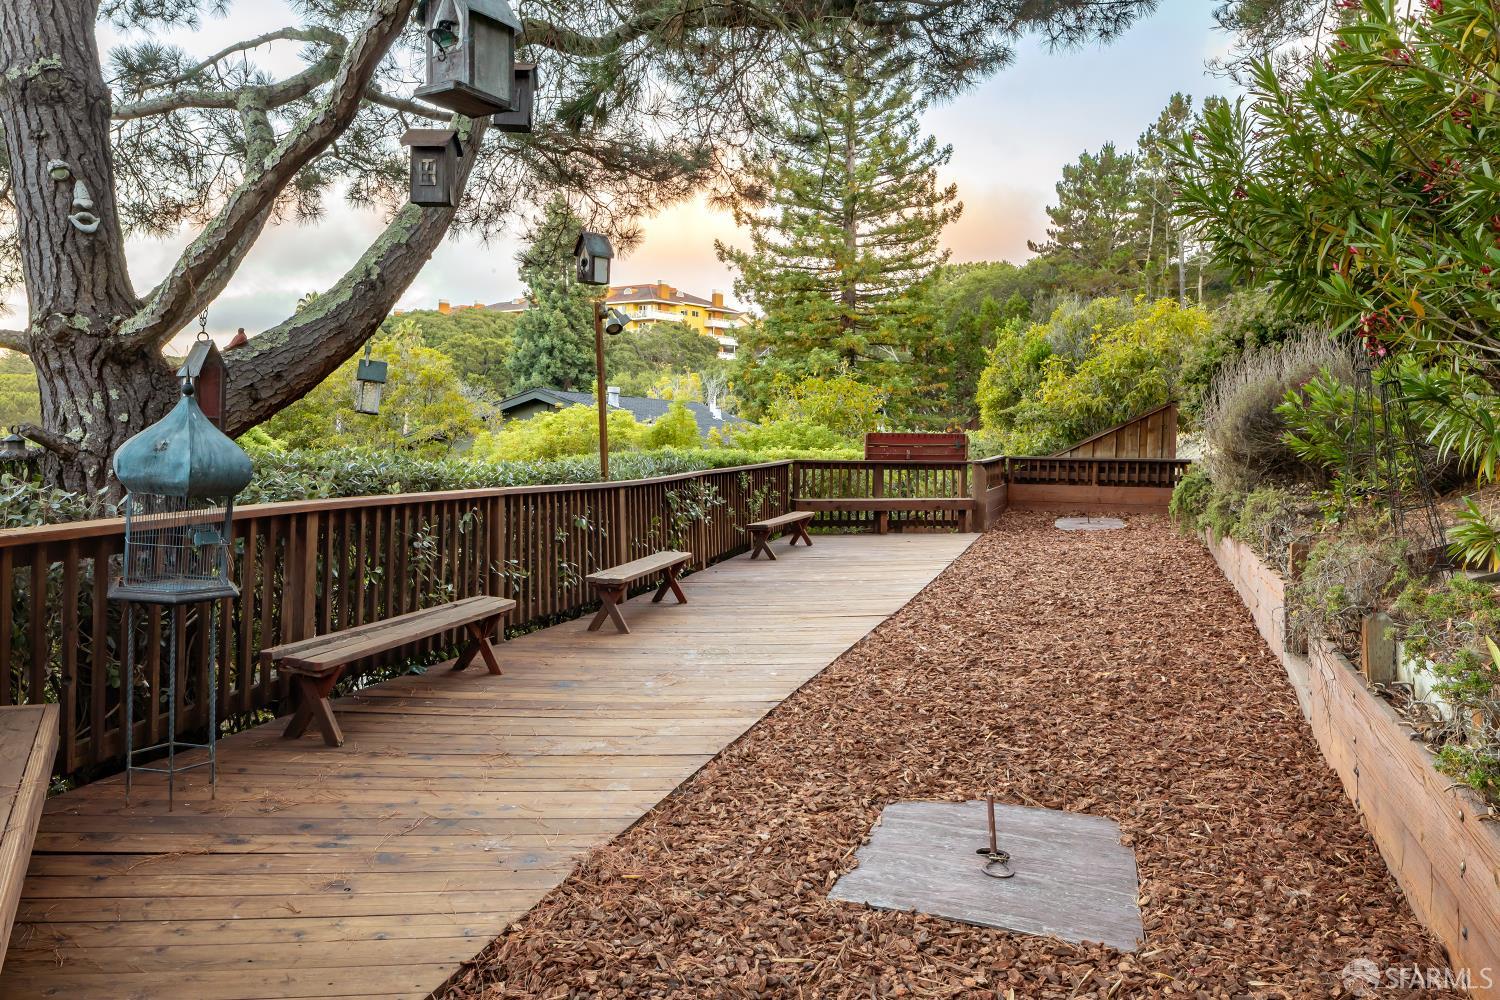
Wooden backyard deck with built-in benches, mature trees, and a wood-chip garden bed.
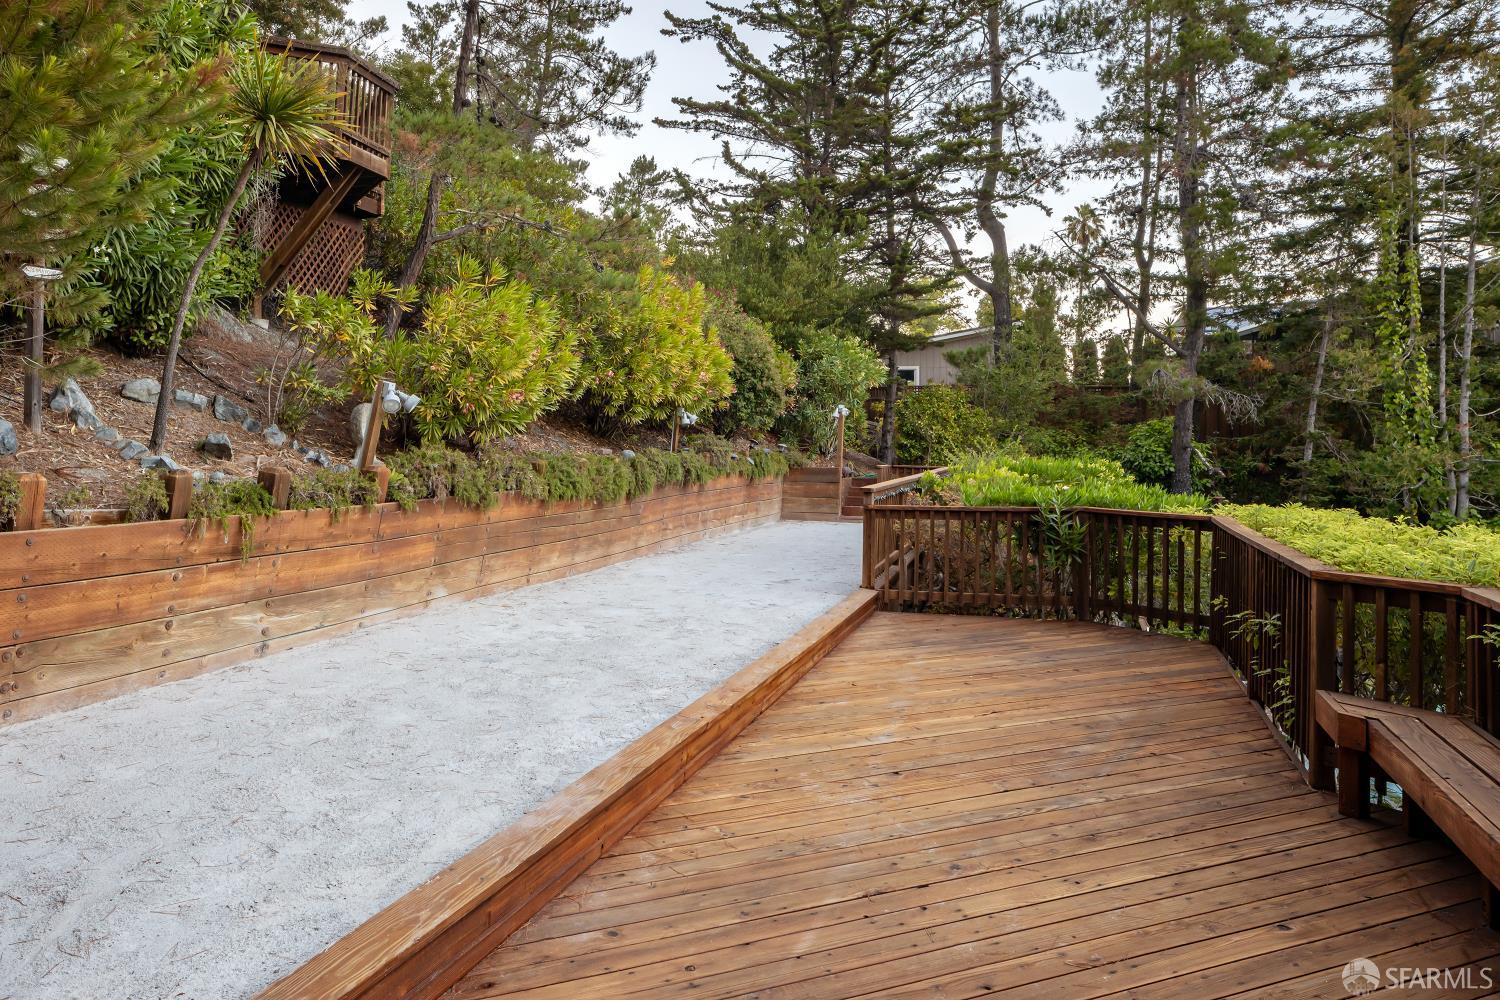
Wooden deck and gravel walkway bordered by lush landscaping and mature trees.
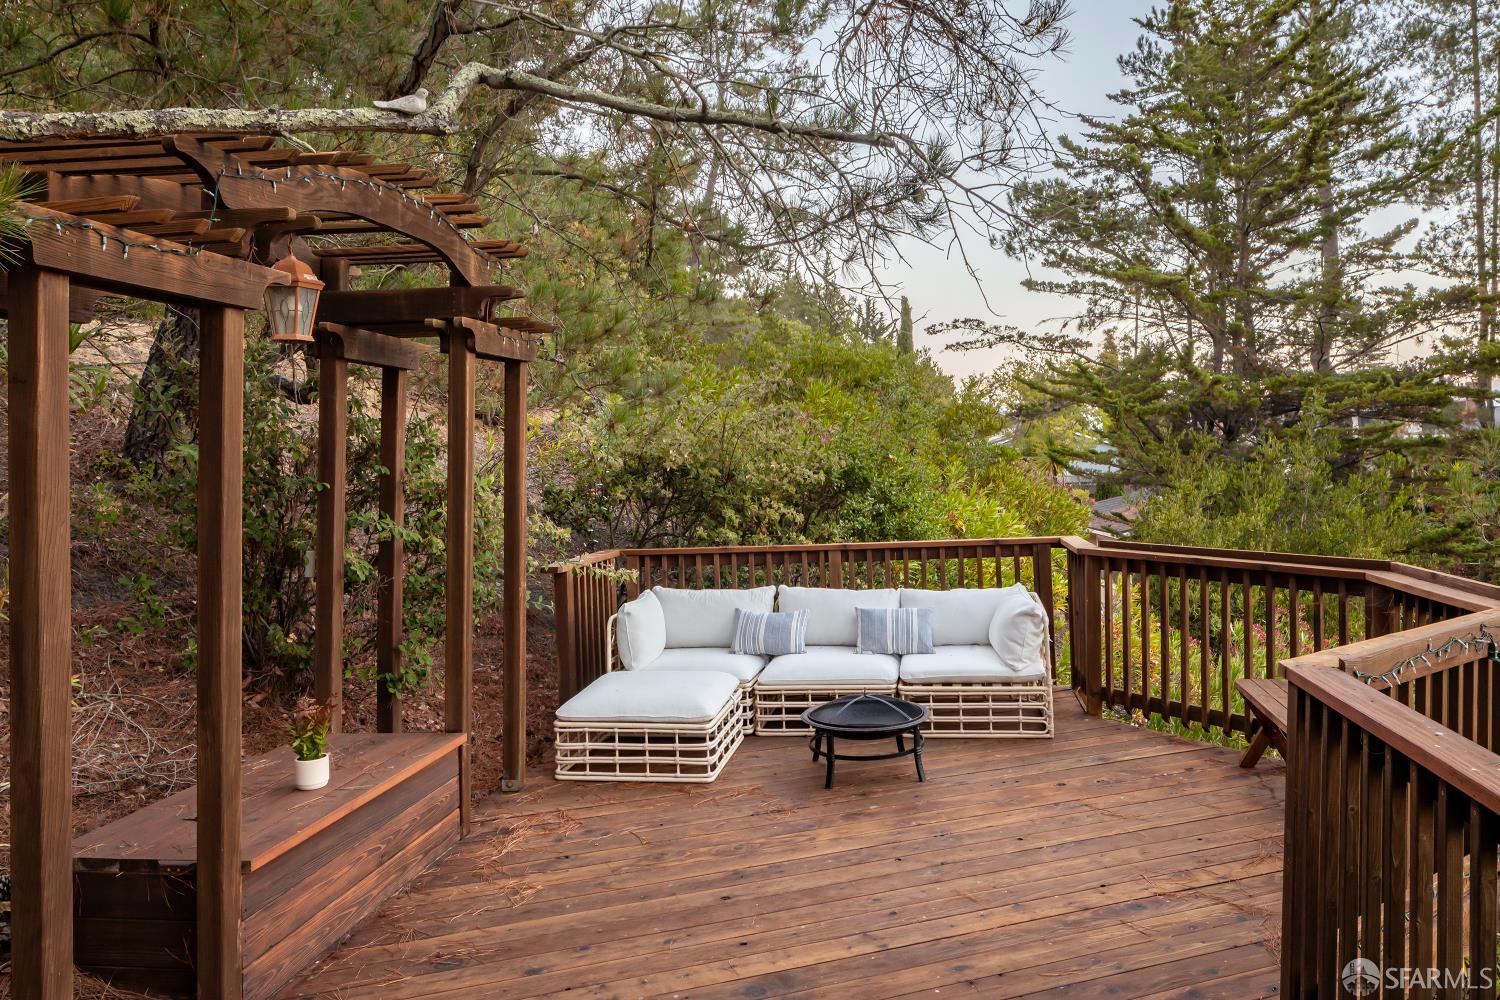
Wooden backyard deck with a pergola and white sectional seating surrounded by trees.
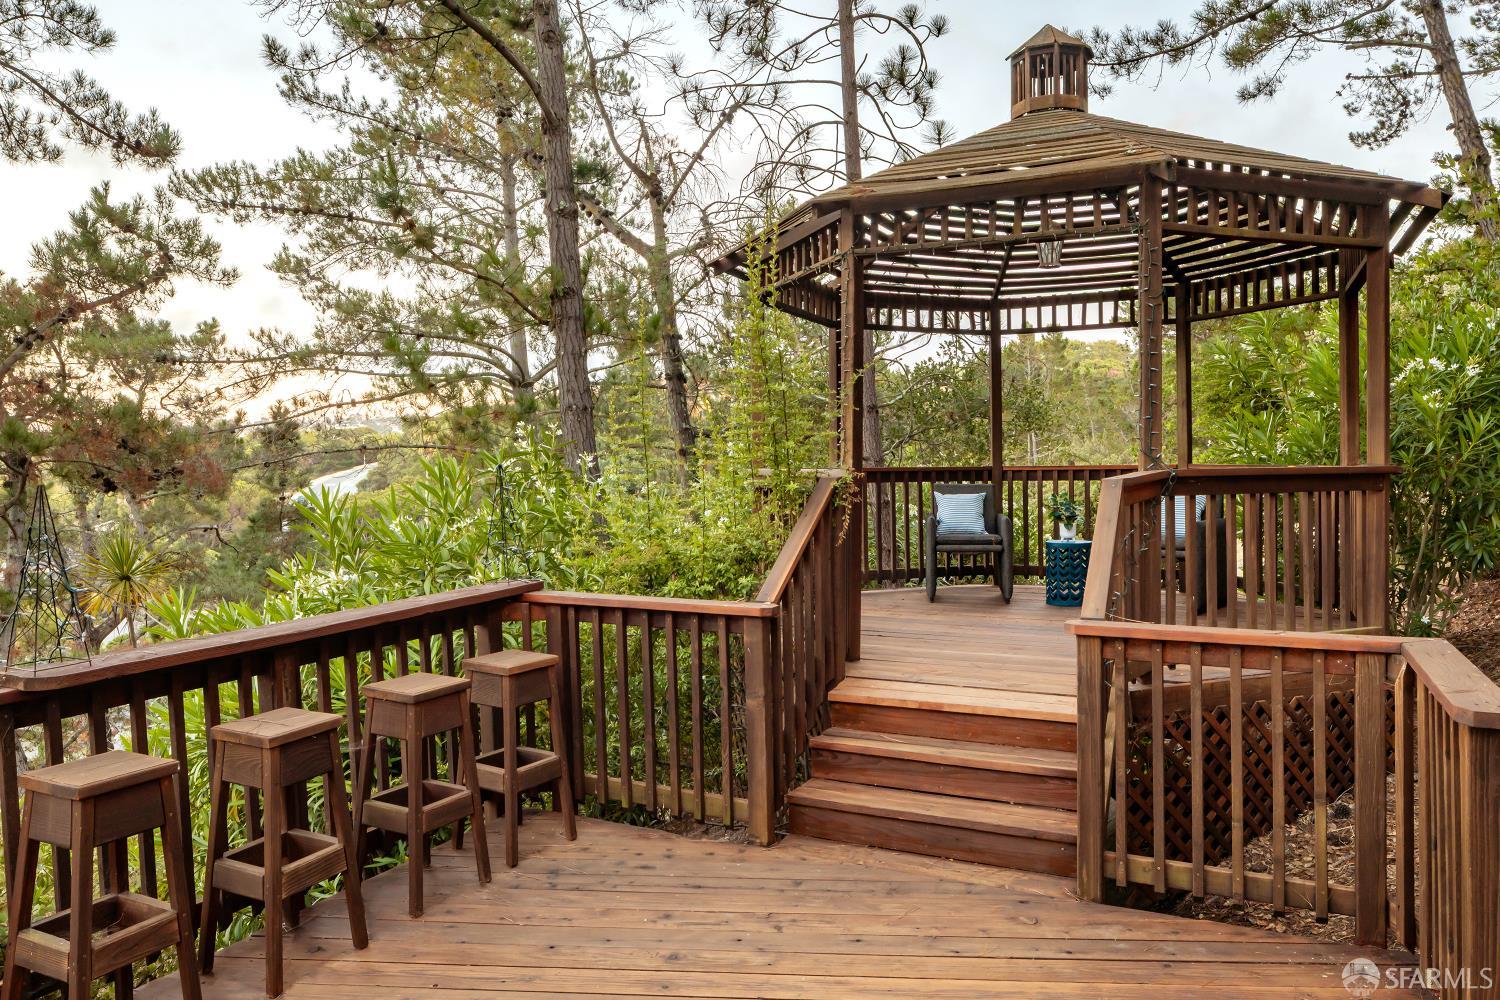
Wooden deck with built-in stools and steps leading to a tree-surrounded gazebo.
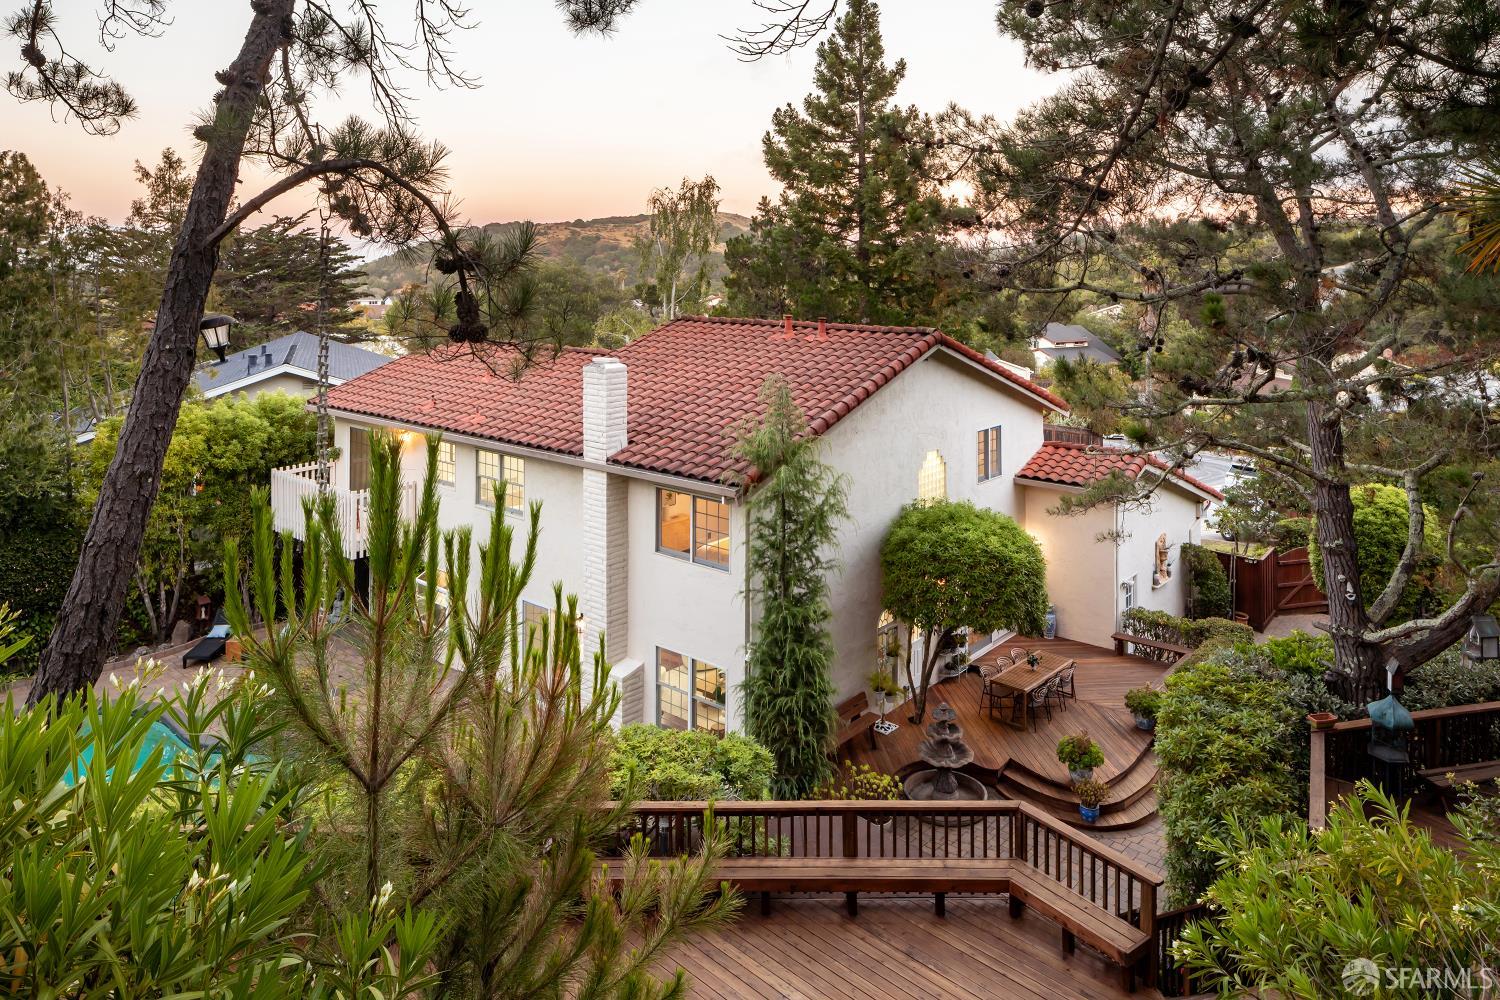
White house with a red tile roof, surrounded by trees and a landscaped multi-level wooden deck.
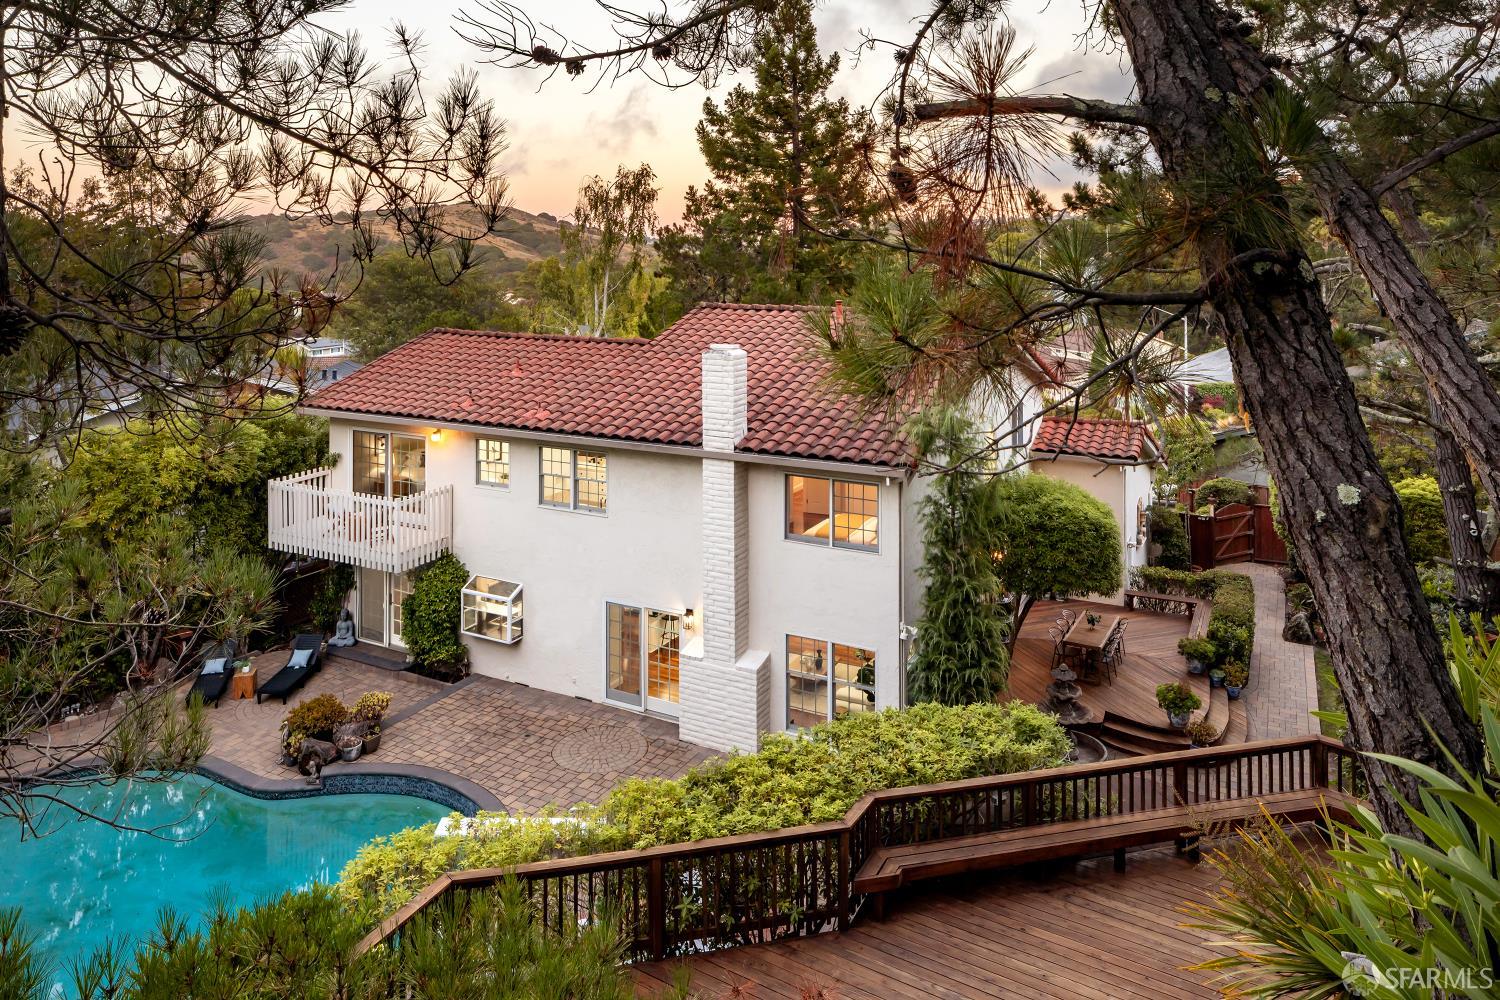
Home’s rear exterior with a swimming pool, landscaped patio, and wooden deck among mature trees.
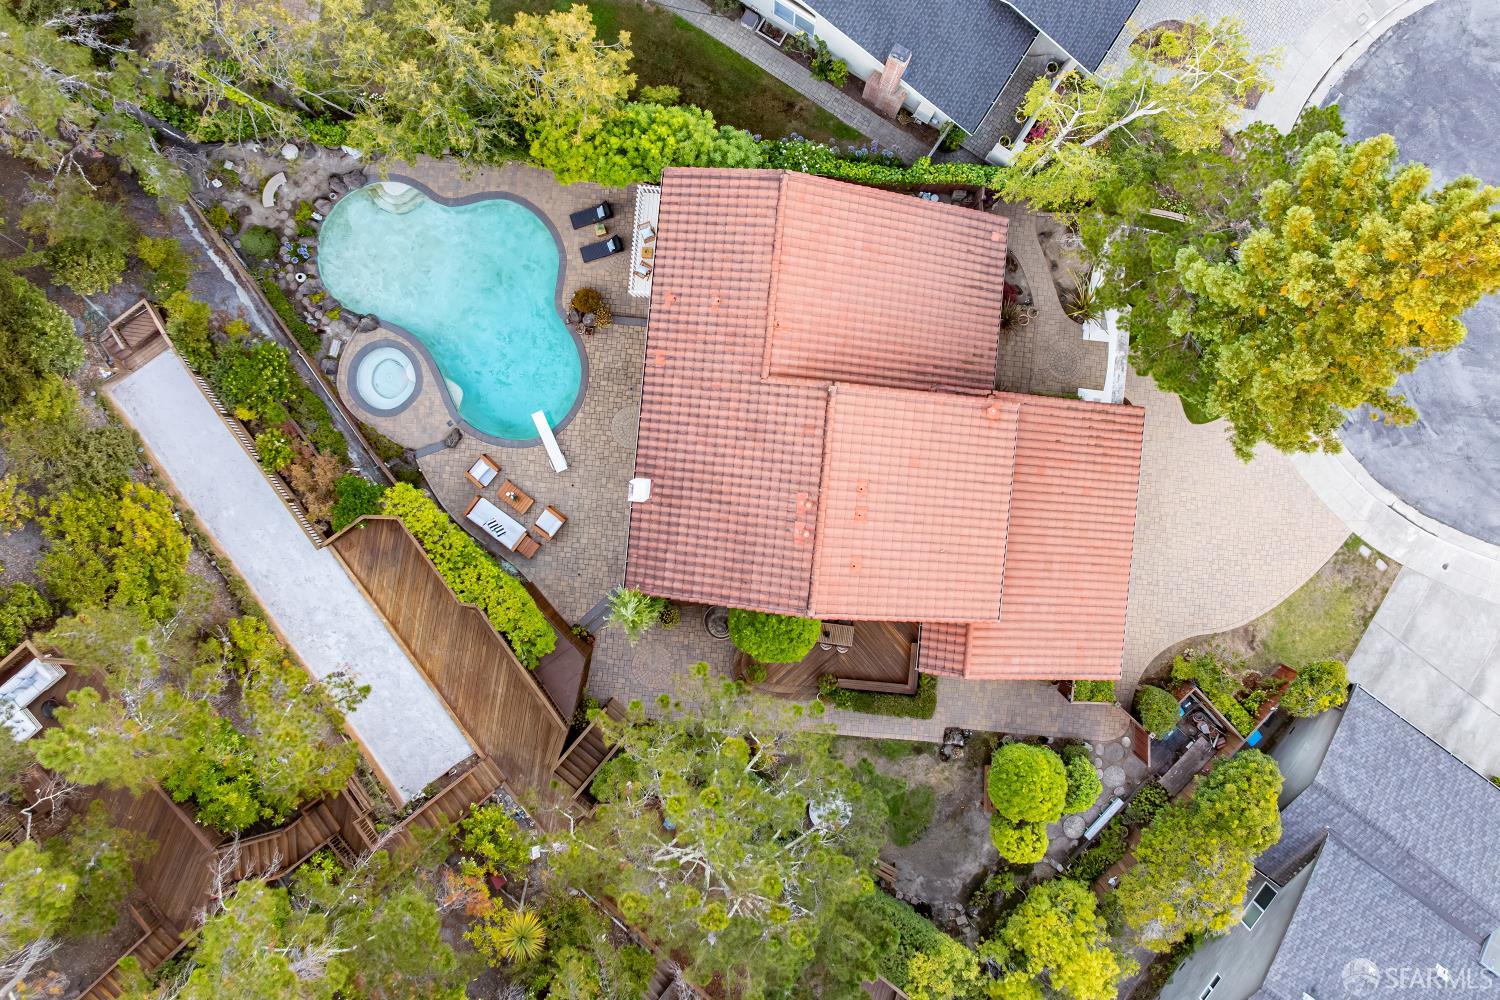
Aerial view of a home with a freeform pool, attached spa, and landscaped patio.
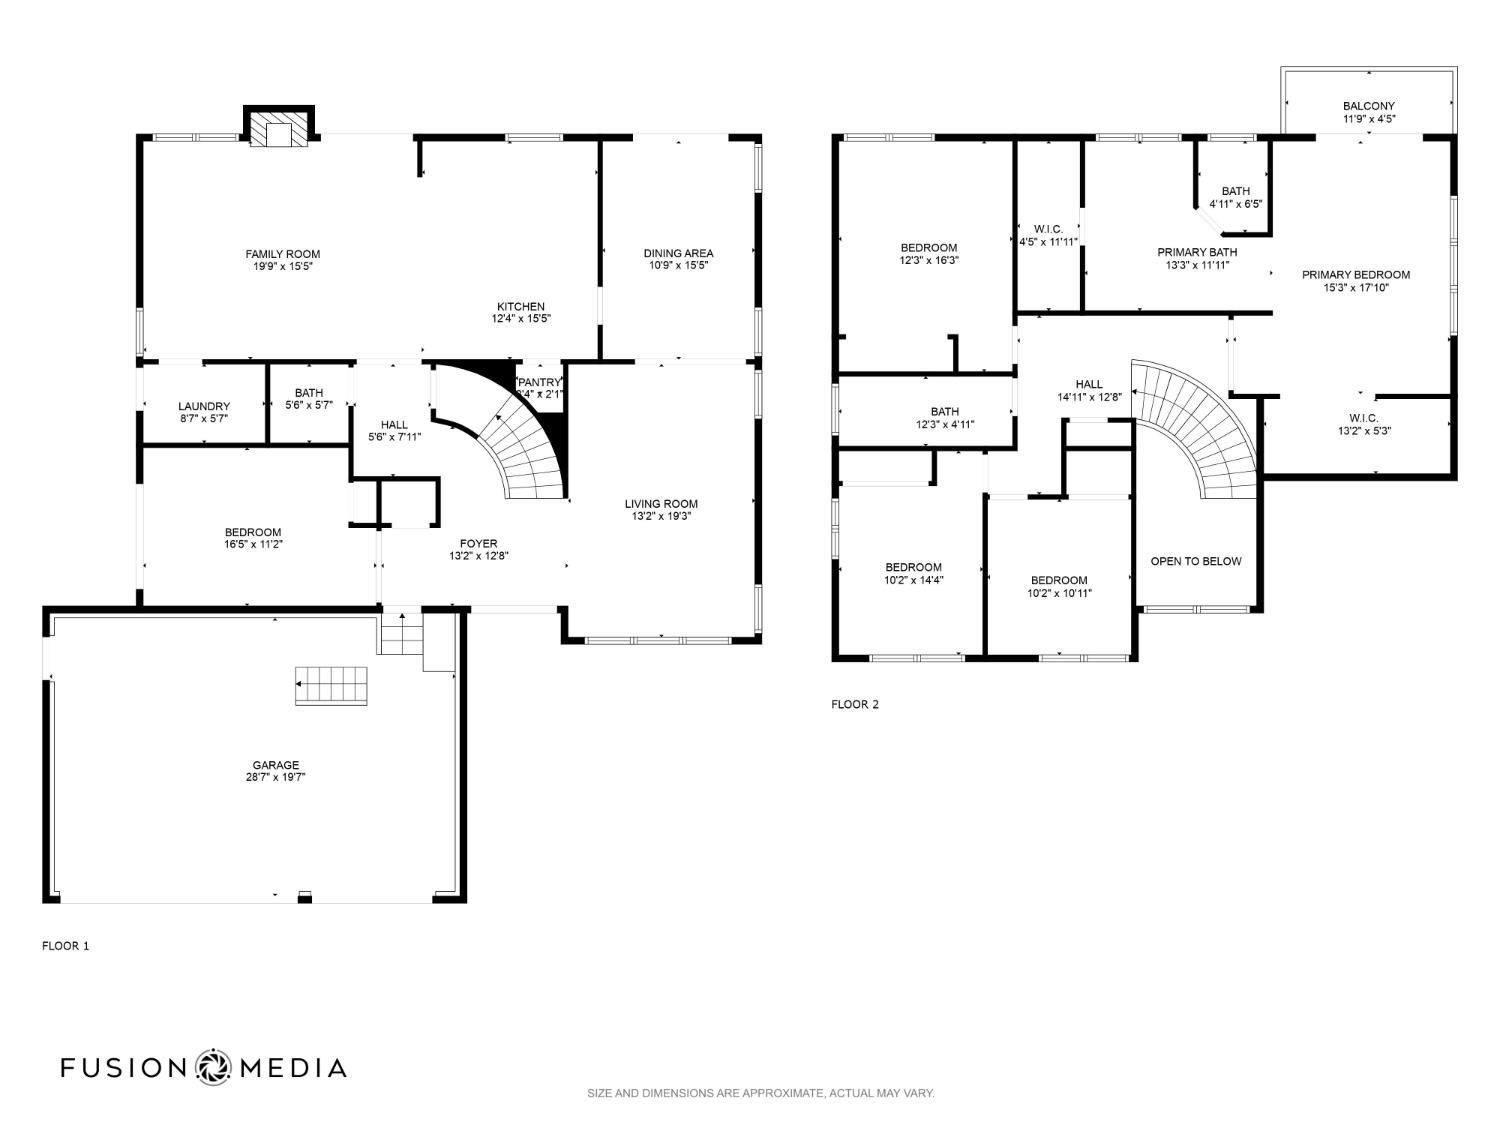
Two-level floor plan with room labels and dimensions, a garage, balcony, and open-to-below area.
SEE ALL PHOTOS
Home with a red tile roof, double garage, arched entry, and broad paver driveway.
Rear of a two-story home overlooking a curved pool, stone patio, and wooden deck.
Entry foyer opening to a living room, with ornate glass double doors and polished hardwood floors.
Curved foyer staircase with dark treads, white balusters, globe pendants, and polished hardwood floors.
Living room with arched windows, white seating, and dark hardwood floors, opening to a dining area.
Staged living room with arched windows, white seating, a wood coffee table, and polished hardwood floors.
Dining room with a glass-top table, dark hardwood floors, arched entry, and garden and pool visible through the doors.
Furnished dining room with a glass-top table, chandelier, hardwood floors, and garden-facing French doors.
Bright kitchen with a dark island cooktop, white cabinetry, black counters, and hardwood floors.
Bright kitchen with a marble island, gas cooktop, white cabinetry, and rich hardwood floors.
Open-plan living room and kitchen with a black fireplace, white seating, and patio doors overlooking a pool.
Bright living room with white sofas, a black fireplace, and French doors overlooking a pool.
Kitchen with white cabinetry, black countertops, a large cooktop island, and dark wood floors.
Living room with white seating, arched windows, hardwood floors, and a modern black fireplace.
Bright bedroom with a white bed, built-in desk and shelves, and garden-facing glass doors.
Bathroom with a white fluted vanity, black fixtures, framed mirror, and dark wood flooring.
Staged bedroom with a large upholstered bed beneath arched windows and sliding glass doors to a garden.
White deck with wooden lounge chairs overlooking a turquoise pool and leafy hillside.
Bathroom with stone tile, glass shower, soaking tub, and double-sink vanity.
Bathroom with a double-sink stone vanity, white cabinets, and a black-framed glass shower.
Bathroom with a stone-tiled soaking tub, black fixtures, large windows, and an adjoining walk-in closet.
Staged bedroom with a white bed, mustard accents, hardwood floors, and a window overlooking greenery.
Staged bedroom with a white bed, pink accents, hardwood floors, and a patterned rug.
Staged bedroom with a white bed, blue pillows, dark wood floors, and large windows.
Wooden courtyard deck with tiered steps, outdoor dining set, potted plants, and a fountain.
Stucco home's landscaped backyard with raised wood deck, dining set, fountain, and brick path.
Backyard swimming pool and paved patio in front of a two-story home with a balcony.
Backyard pool surrounded by a paved patio, cushioned wood seating, dense greenery, and a small rock garden.
Outdoor pool and raised spa beside a stone patio, lounge chairs, and a wooded hillside garden.
Wooden backyard deck with built-in benches, mature trees, and a wood-chip garden bed.
Wooden deck and gravel walkway bordered by lush landscaping and mature trees.
Wooden backyard deck with a pergola and white sectional seating surrounded by trees.
Wooden deck with built-in stools and steps leading to a tree-surrounded gazebo.
White house with a red tile roof, surrounded by trees and a landscaped multi-level wooden deck.
Home’s rear exterior with a swimming pool, landscaped patio, and wooden deck among mature trees.
Aerial view of a home with a freeform pool, attached spa, and landscaped patio.
Two-level floor plan with room labels and dimensions, a garage, balcony, and open-to-below area.
Sold

35 Pinewood Court

35 Pinewood Court, San Mateo, CA 94403

$3,434,000
Welcome to this stunning 5-bedroom, 2.5-bath home spanning 2,830 sq ft. on nearly 3/4 acre. This meticulously maintained home features an elegant entrance with a grand staircase and sitting room, modern kitchen with ample custom cabinetry, living room with a fireplace, spacious dining room with beautiful French doors leading to the backyard, and very large primary suite with a balcony. Situated on a cul-de-sac, this residence offers comfort and style. The highlight is the one-of-a-kind backyard retreat, perfect for outdoor living and entertaining. Enjoy a pool, spa and fire pit on the ground level. A multi-level deck then leads to a private bocce ball or petanque court, horseshoe pit, and seating areas with amazing views surrounded by greenery ideal for gatherings or relaxing evenings. Additional features include a laundry room, ample storage, and a 3-car attached garage. Located in the desirable Laurelwood neighborhood close to schools, parks, shopping, and easy commuting routes. This exceptional home seamlessly blends indoor comfort with outdoor fun don't miss your chance to own this unique property!

5
beds

3
baths

2,830 Sq.Ft. LIVING AREA

0.72 Acres lot

Neil Canlas

Neil Canlas

Features &

Interior

  • total bedrooms5
  • Total bathrooms3
  • full bathrooms2
  • half bathroom1
  • Laundry room Hookups Only, Inside Room
  • Flooring Marble, Wood
  • Fireplace Living Room
  • APPLIANCES Trash Compactor, Dishwasher, Disposal, Double Oven, Free-Standing Refrigerator, Microwave

Area & Lot

  • Status Sold
  • Date Sold September 5, 2025
  • Living Area2,830 Sq.Ft.
  • Total Area2,830 Sq.Ft.
  • Lot Area0.72 Acres
  • MLS® ID425060488
  • TypeResidential
  • YEAR BUILT1973
  • Architecture StylesContemporary
  • View DescriptionCity, Hills

Exterior

  • STORIES2
  • Garage Space3.0
  • water SourcePublic
  • PoolIn Ground, Pool/Spa Combo
  • lot featuresCul-De-Sac, Greenbelt, Landscaped, Landscape Front
  • parkingAttached, Garage Door Opener, Garage Faces Front, Inside Entrance, Side by Side, On Site (Single Family Only)
  • HEAT TYPECentral
  • sewerPublic Sewer
  • security FeaturesCarbon Monoxide Detector(s), 24 Hour Security, Smoke Detector(s)
  • other exterior FeaturesBalcony, Uncovered Courtyard

Financial

  • Sales Price$3,434,000

With Us

Partner with The Canlas Brothers and experience a hands-on, client-first approach backed by over 15 years of Bay Area real estate expertise, where your goals, trust, and success always come first.

Follow Me on Instagram