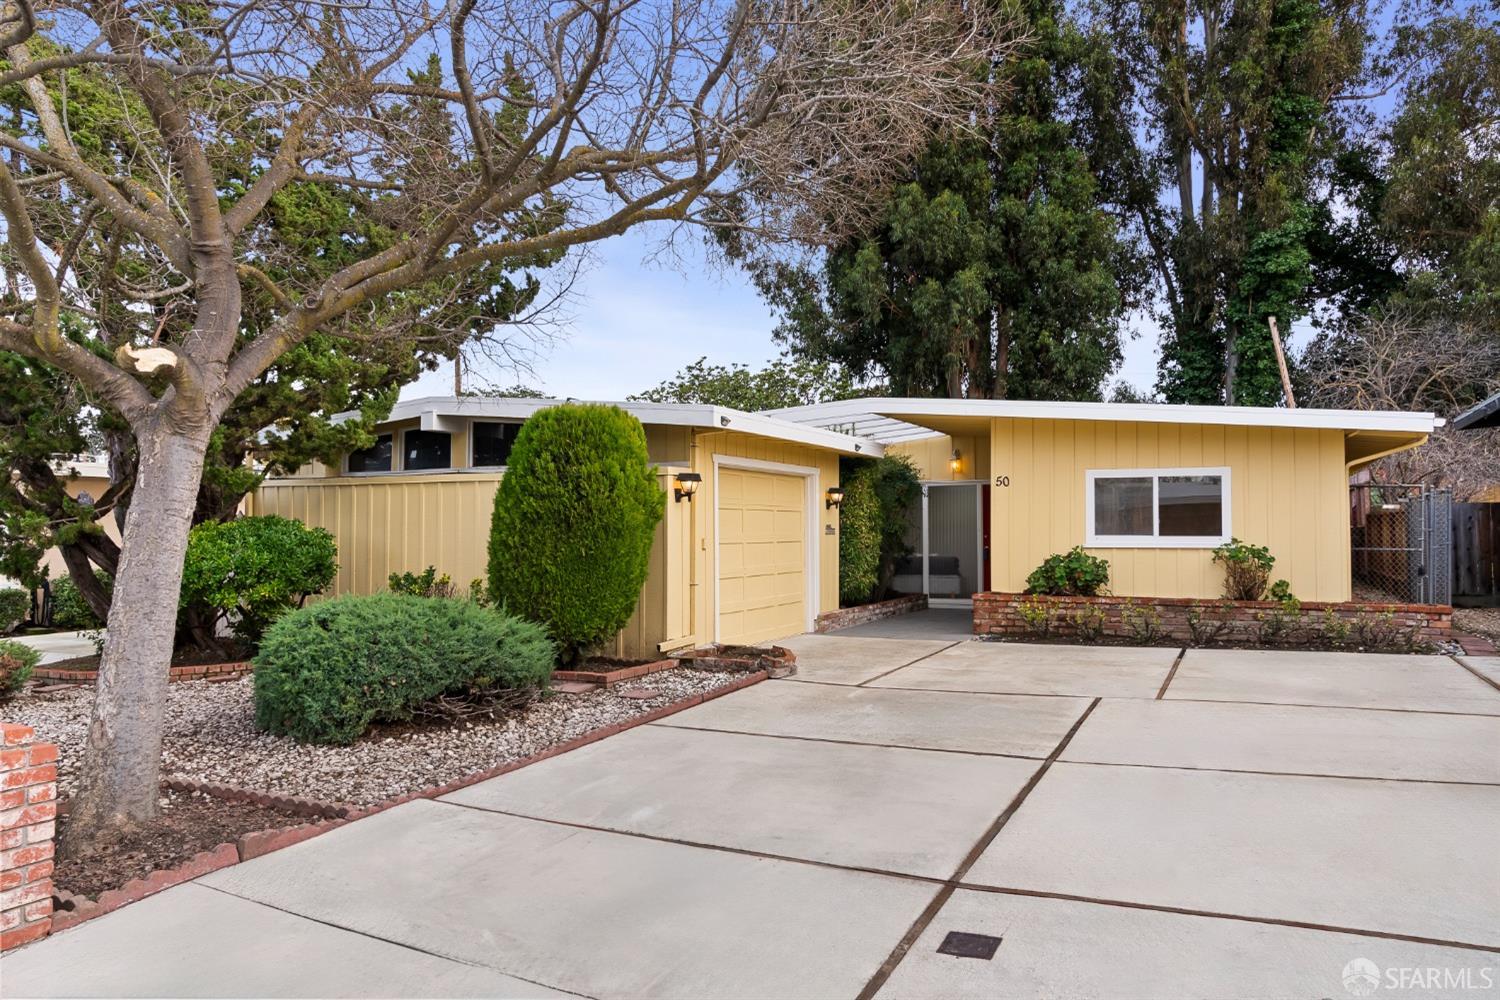
Yellow single-story home with an attached garage, broad concrete driveway, and mature trees.
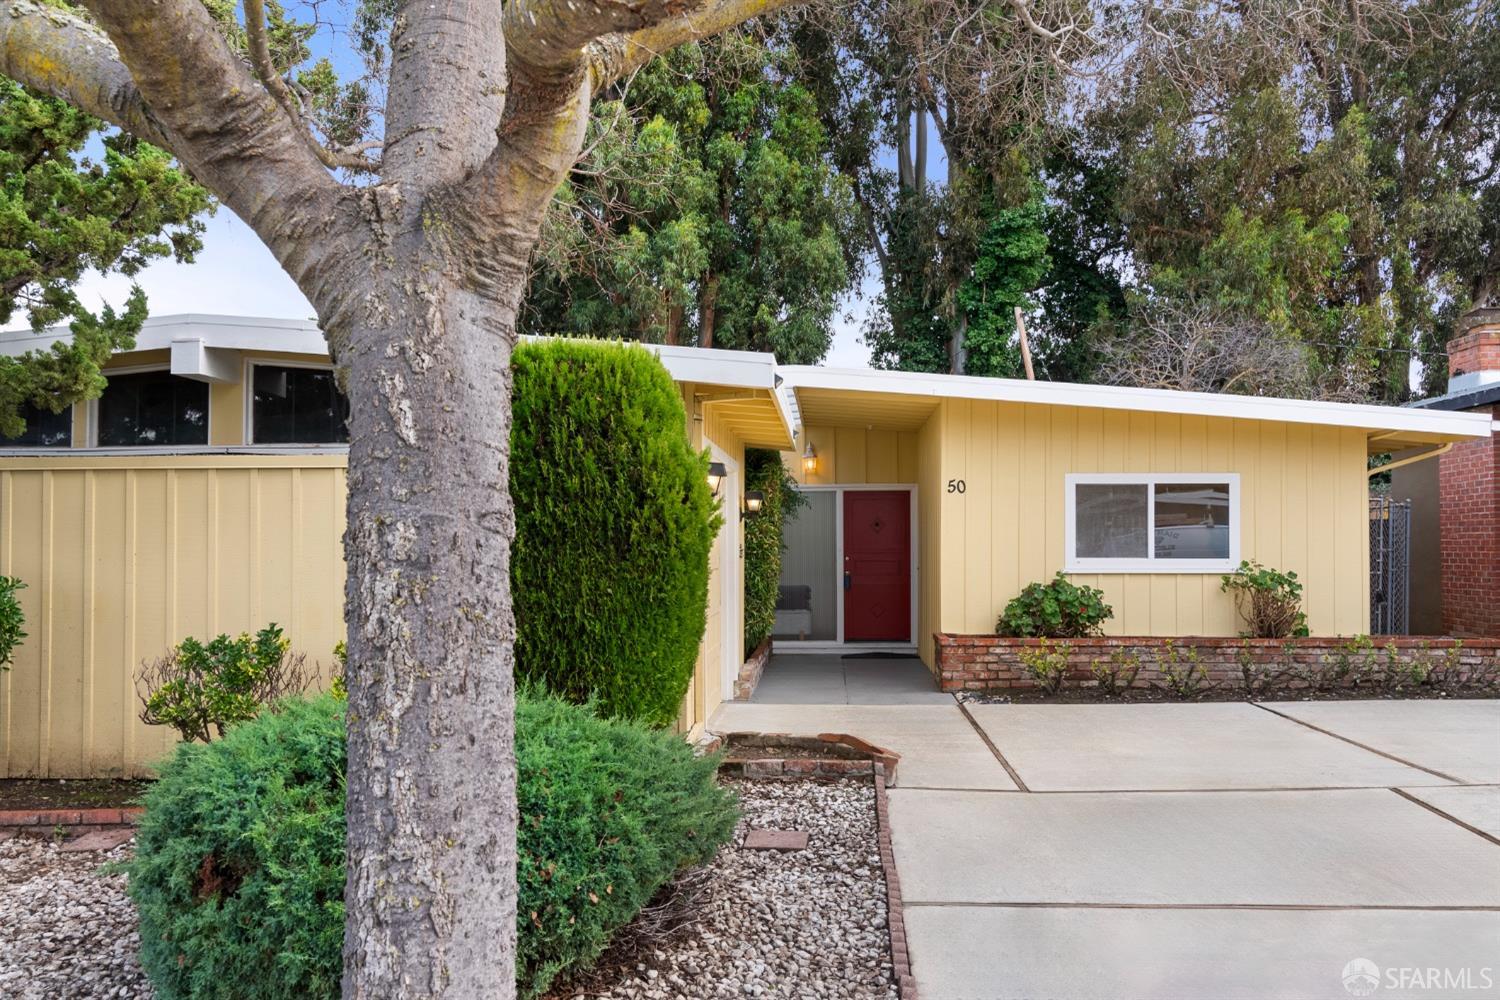
Yellow single-story home with a red front door, broad driveway, and mature trees and shrubs.
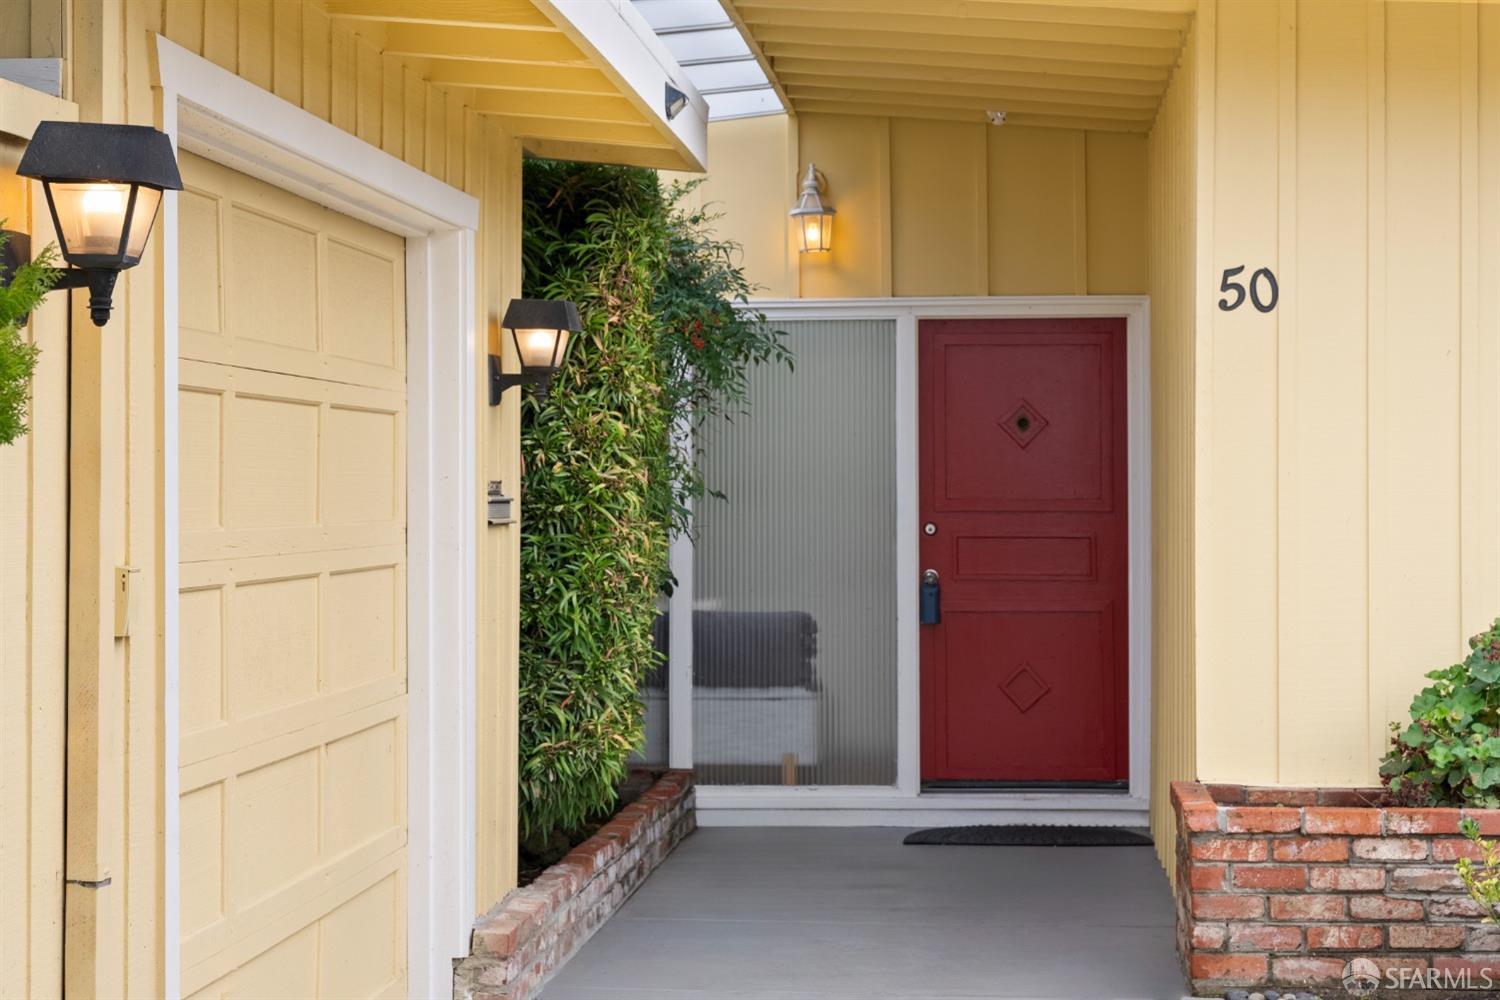
Home entrance with a red front door, yellow siding, and brick planters.
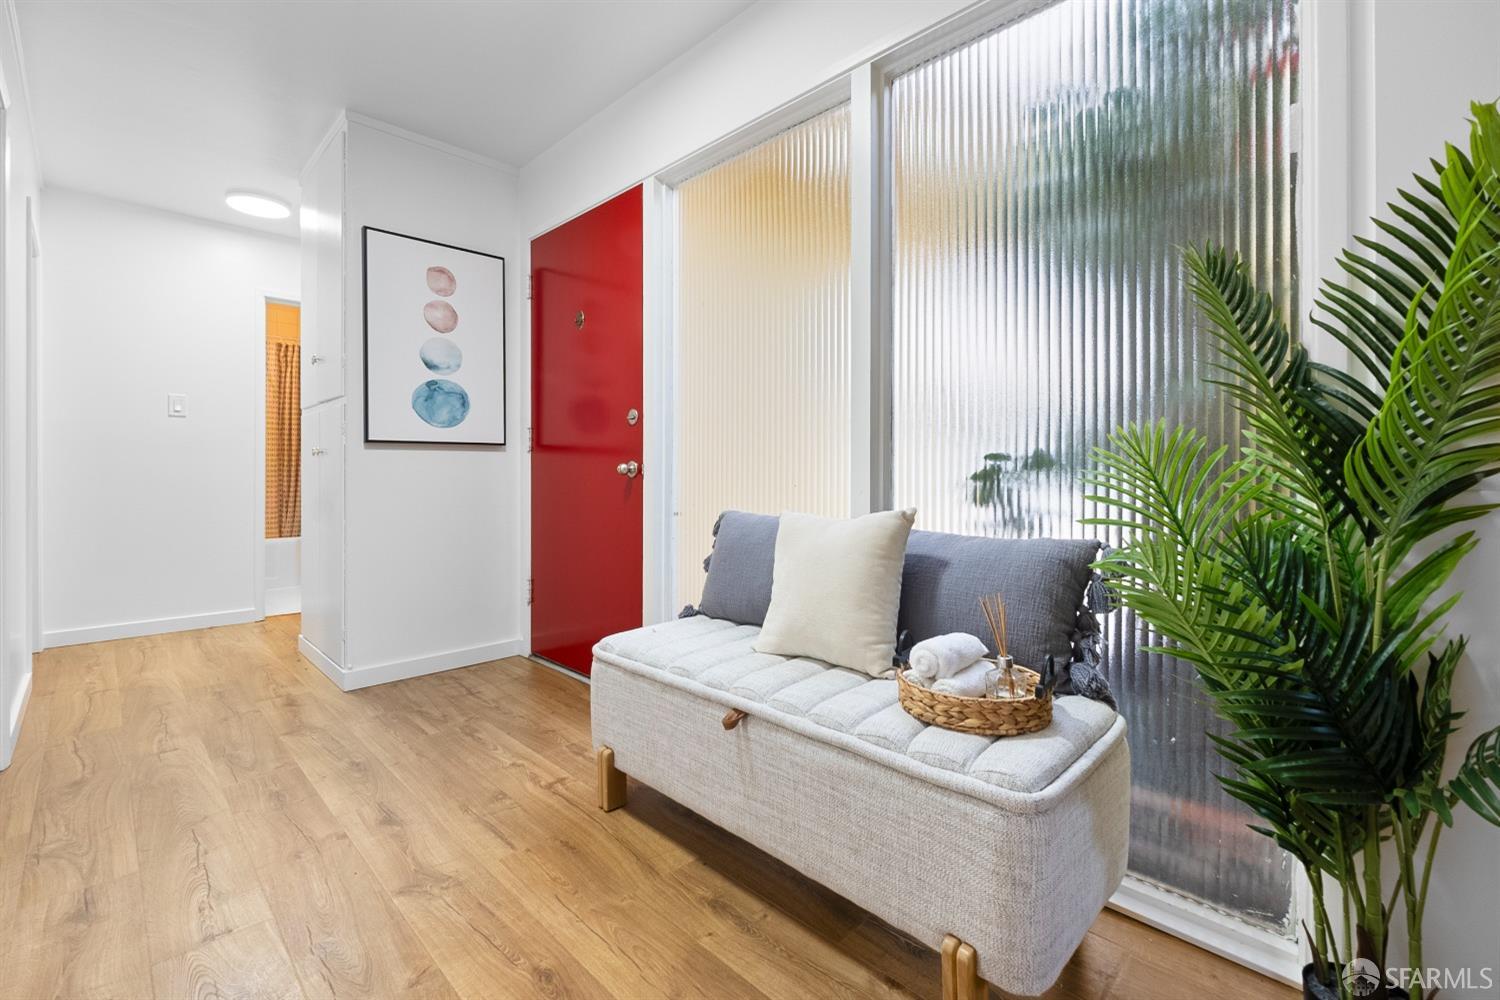
Entryway with a red front door, ribbed-glass panels, and a cushioned bench.
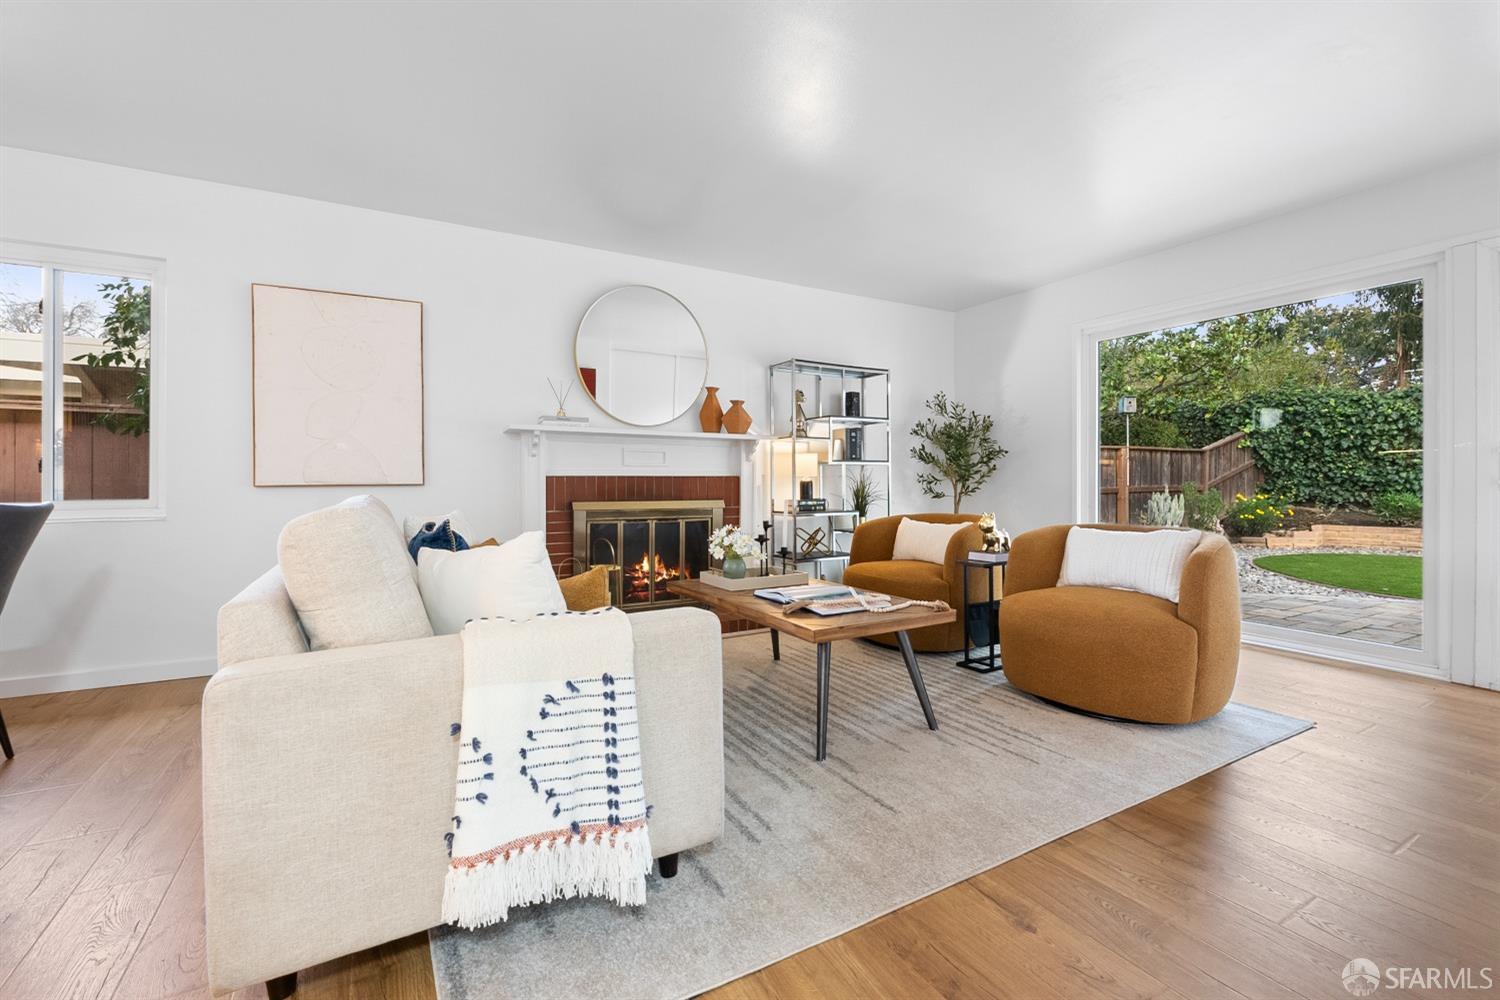
Staged living room with a lit fireplace, caramel armchairs, hardwood floors, and wide glass doors to the backyard.
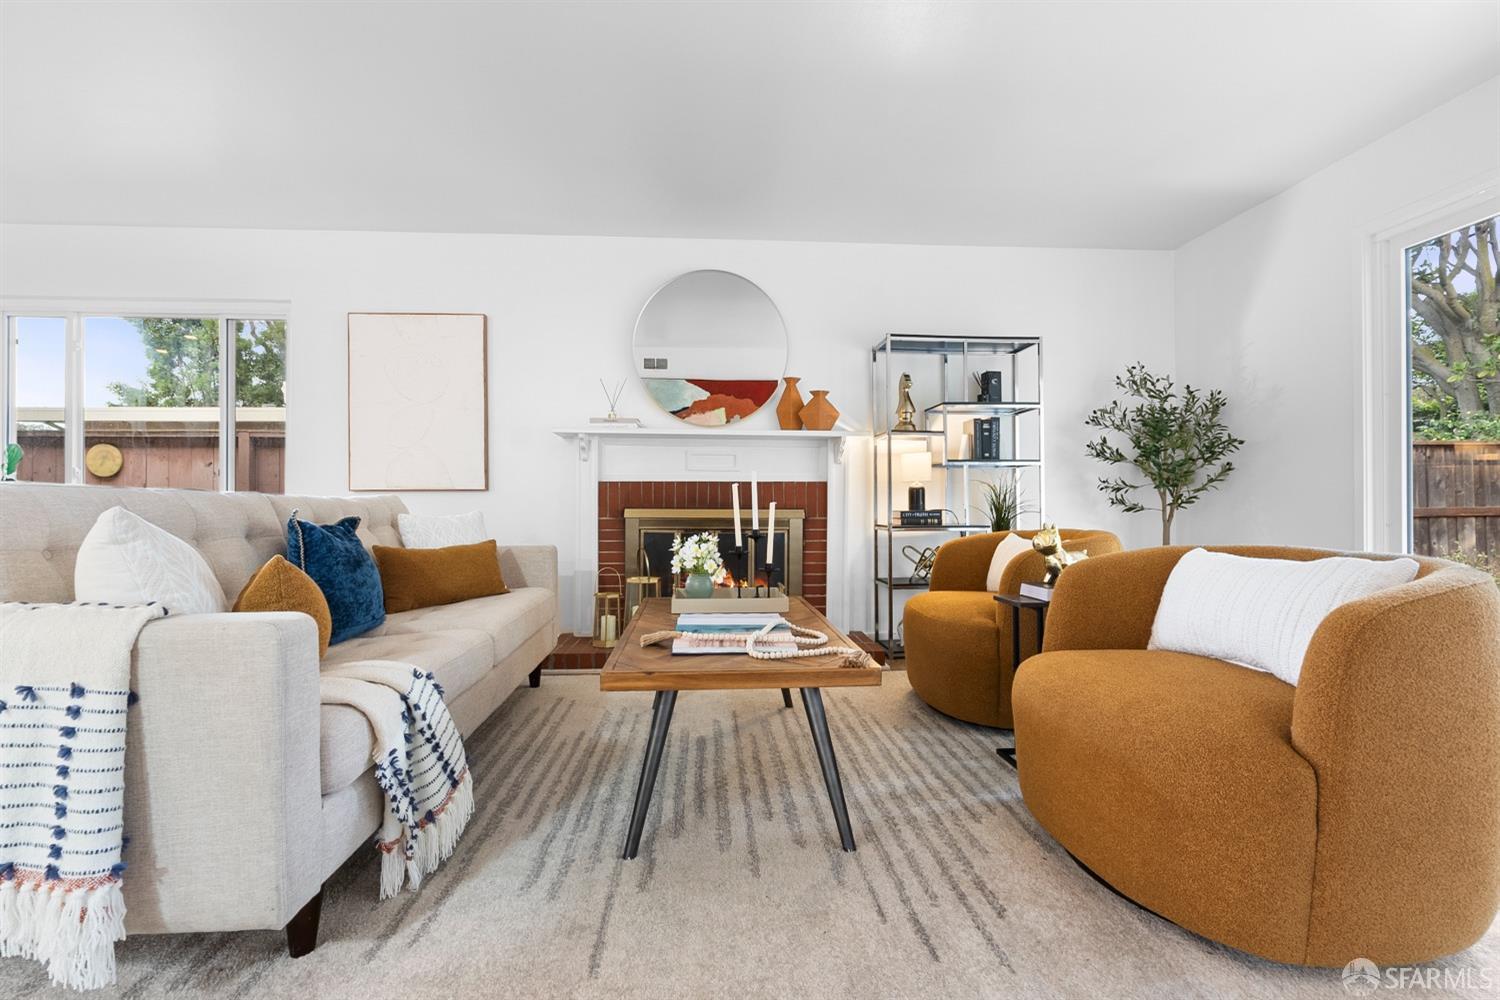
Staged living room with a brick fireplace, light sofa, rust-colored armchairs, and wood coffee table.
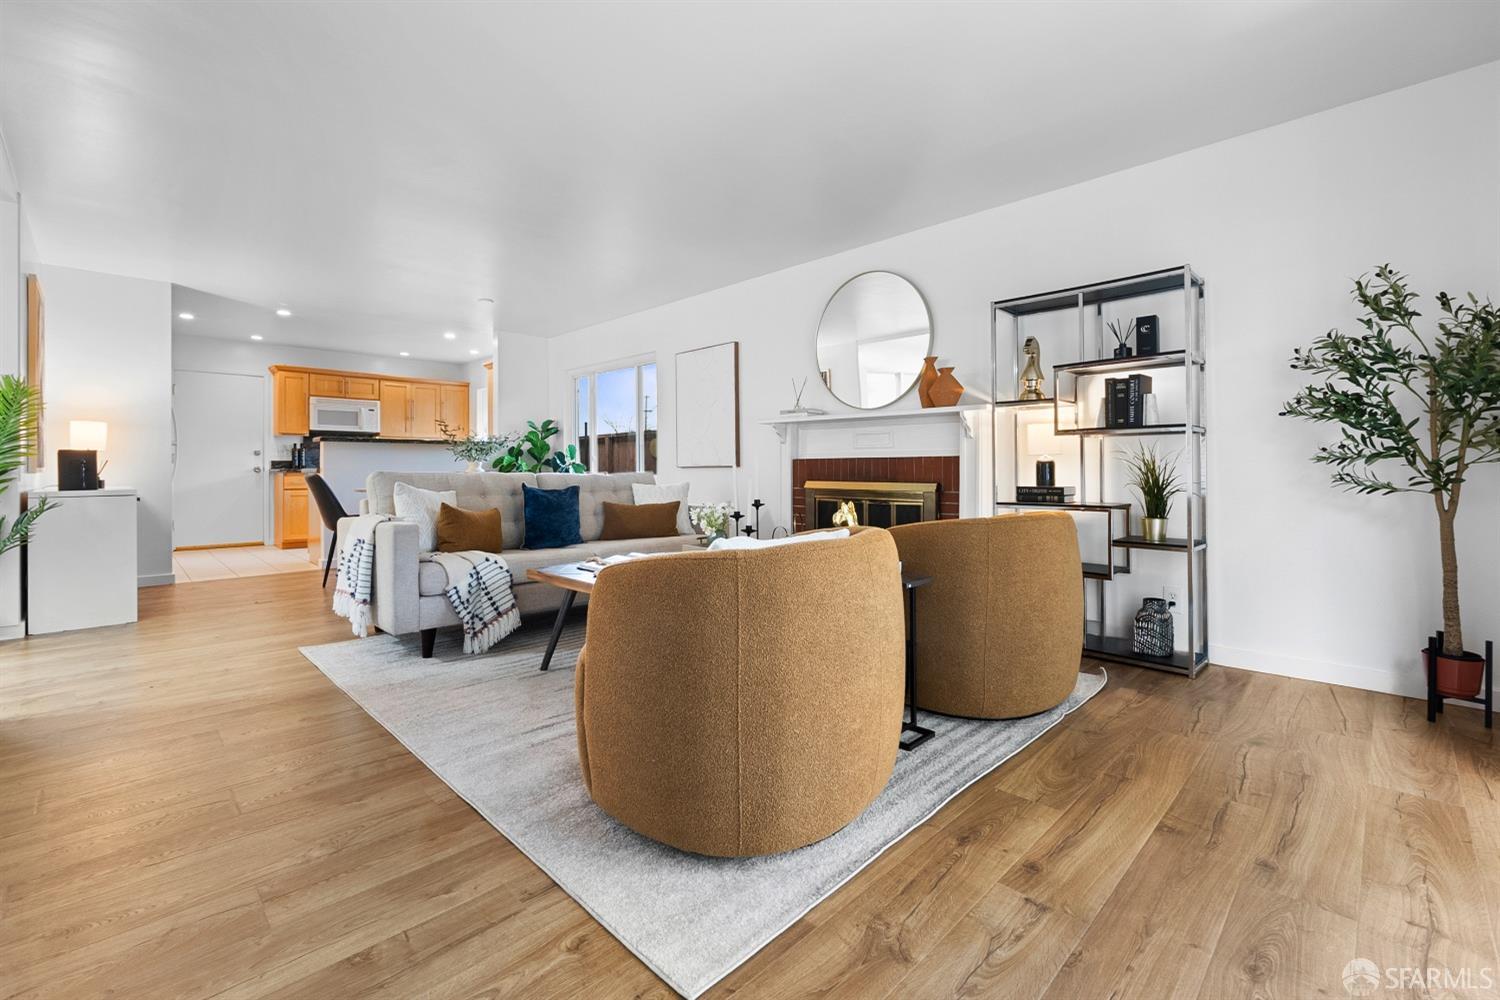
Staged living room with a fireplace, caramel chairs, and an open kitchen.
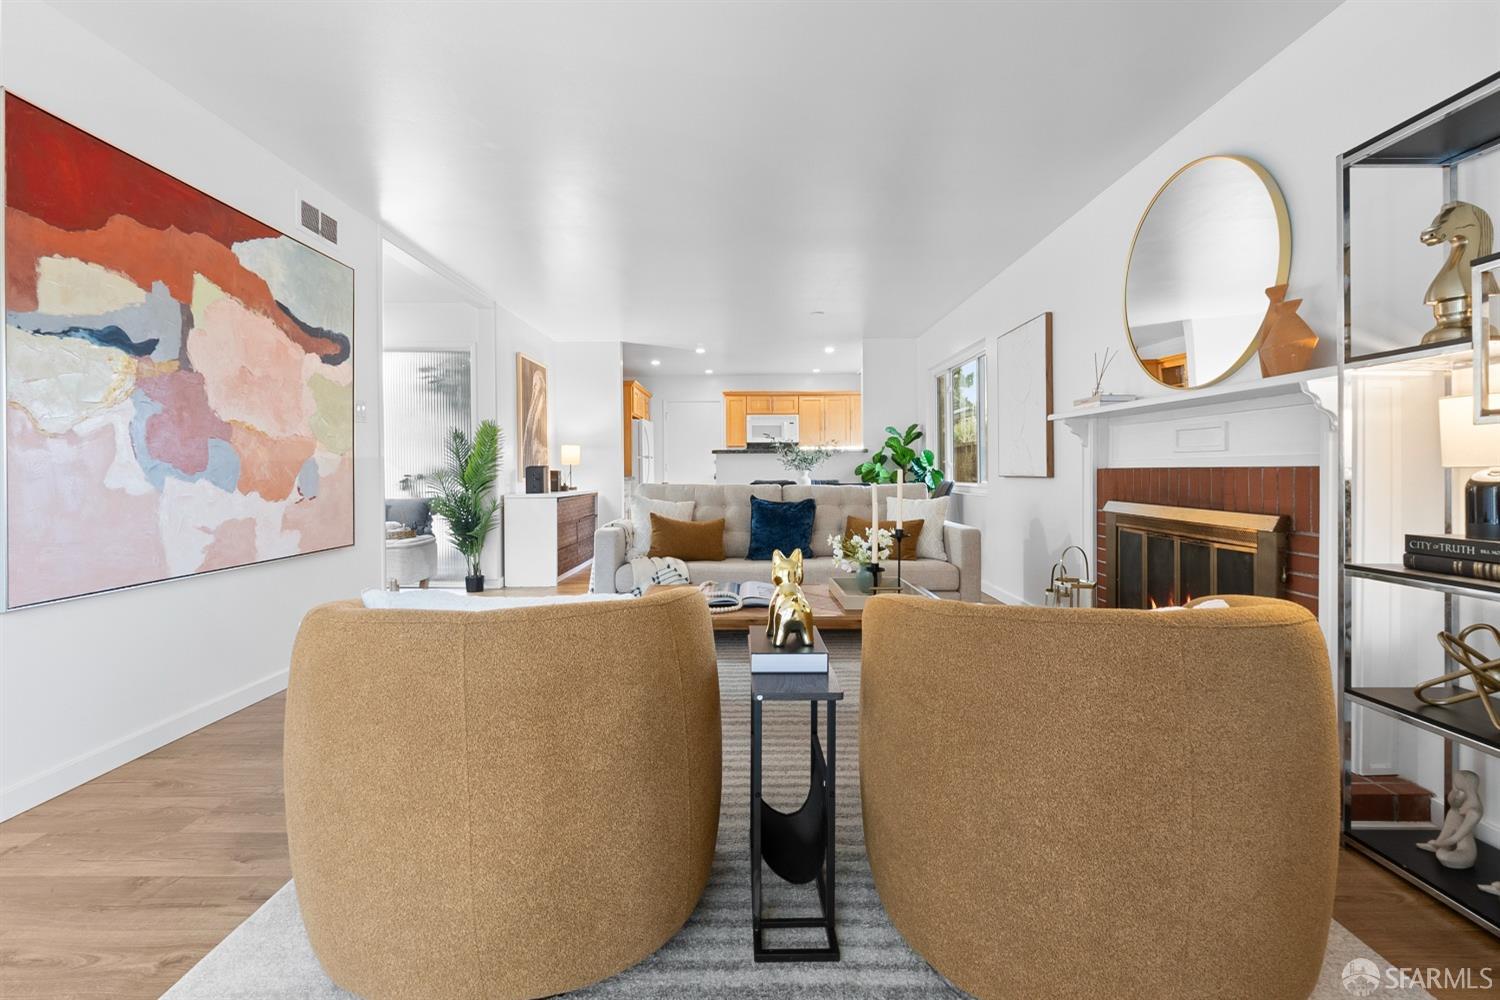
Staged living room with tan armchairs, a brick fireplace, and an open view of the kitchen.
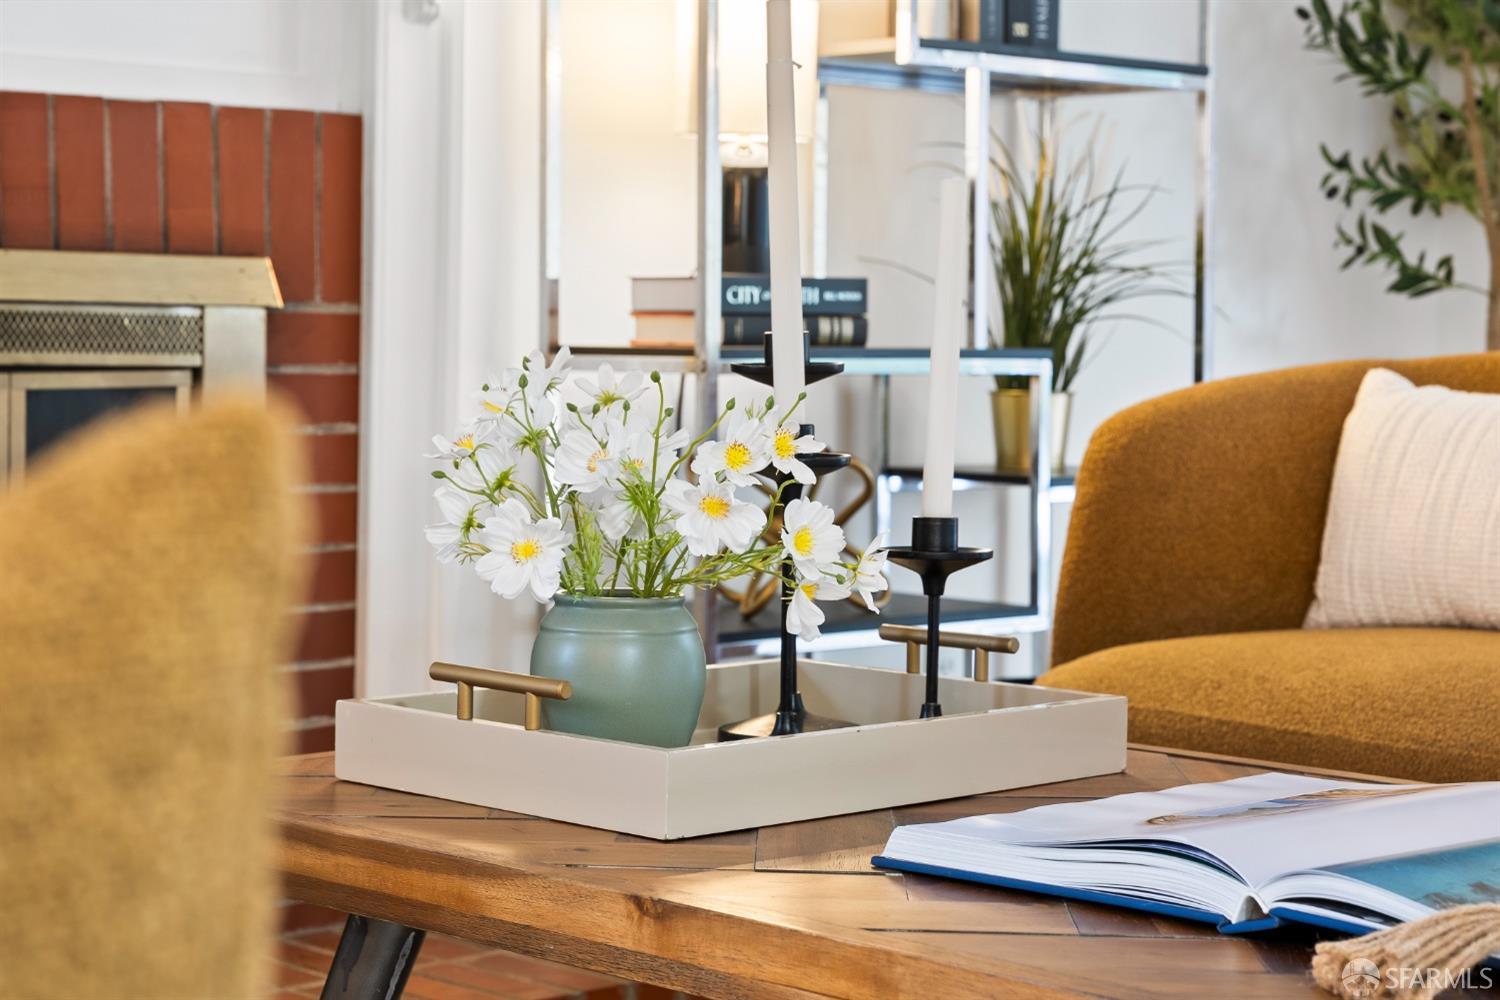
Living room with mustard seating, a flower arrangement on the coffee table, and a brick fireplace.
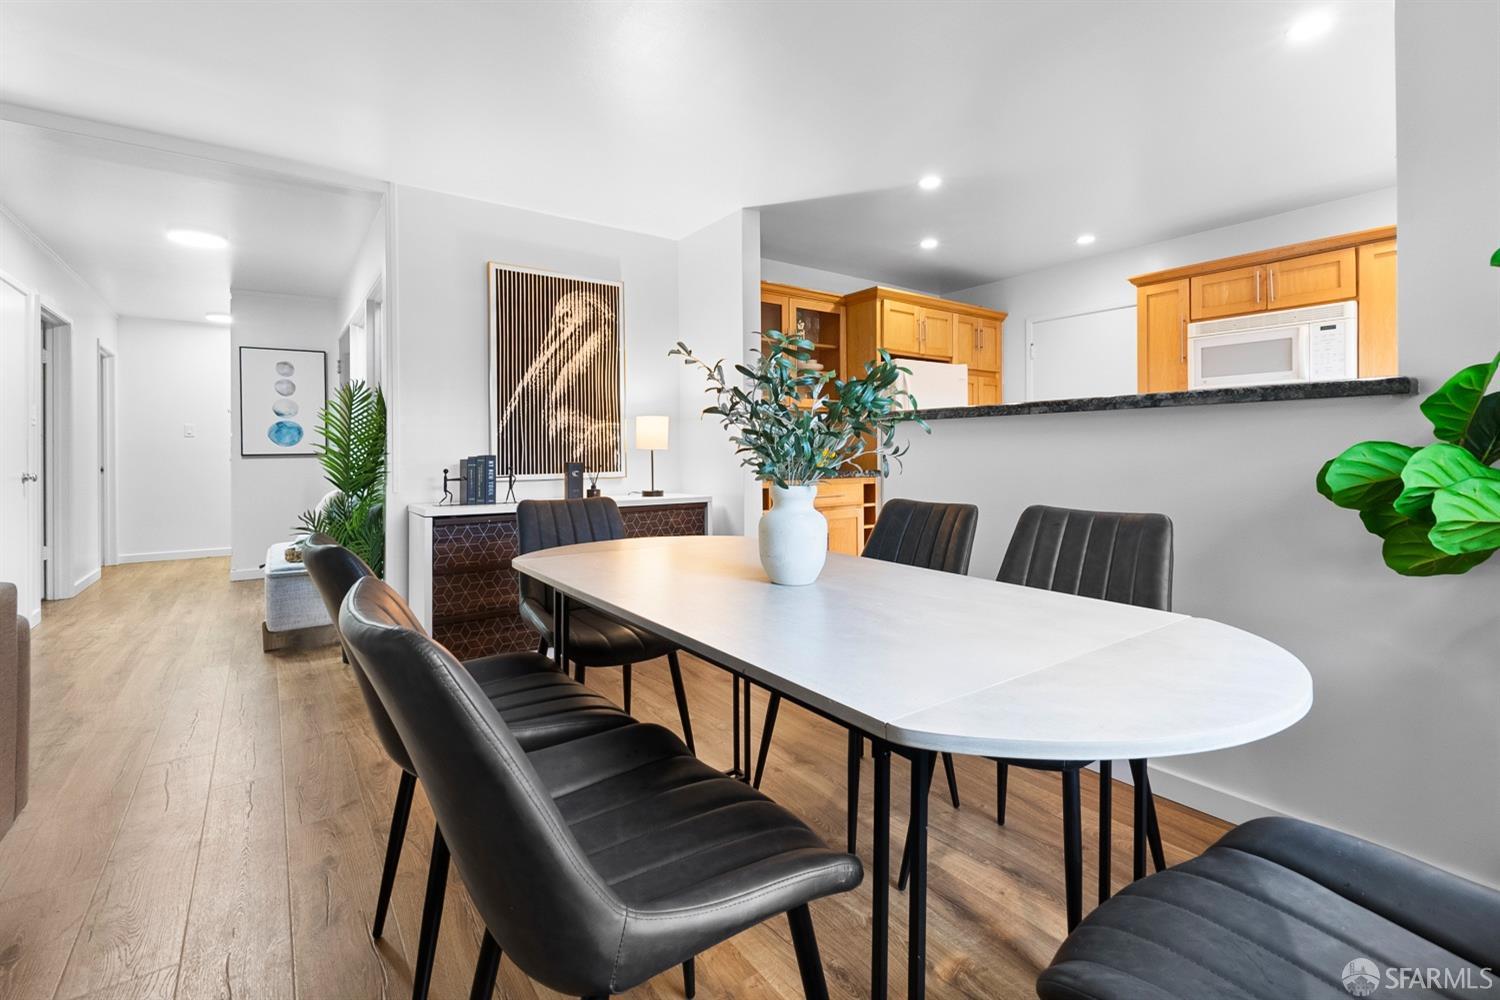
Dining area with a long white table and black chairs beside a kitchen with warm wood cabinets.
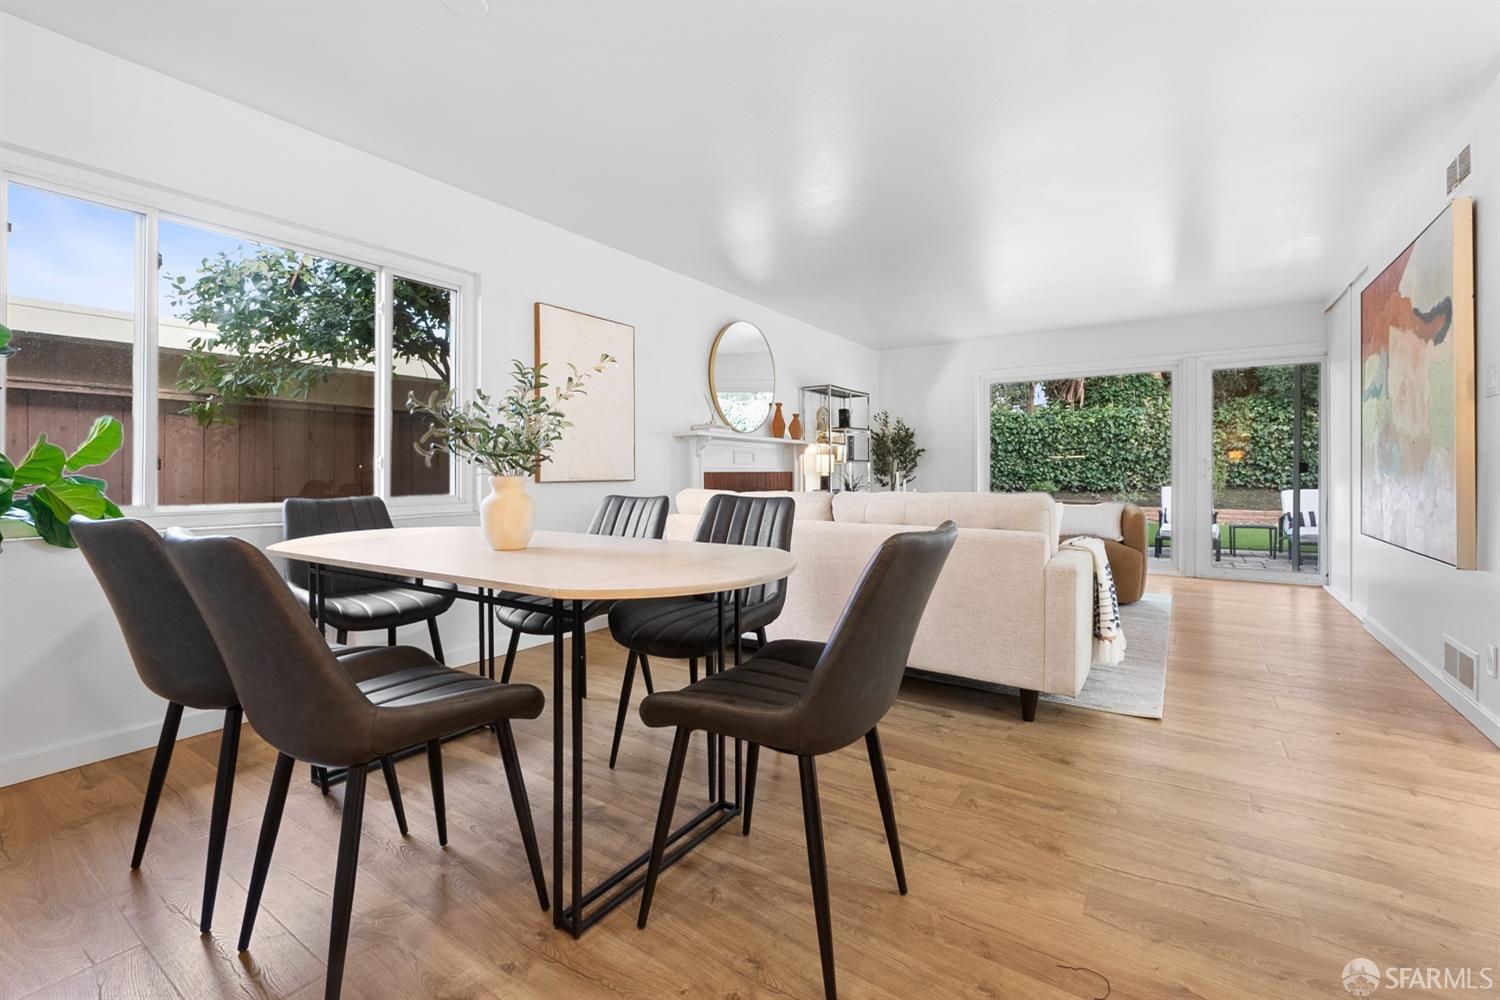
Staged living and dining room with a cream sofa, dark dining chairs, and sliding doors to the backyard.
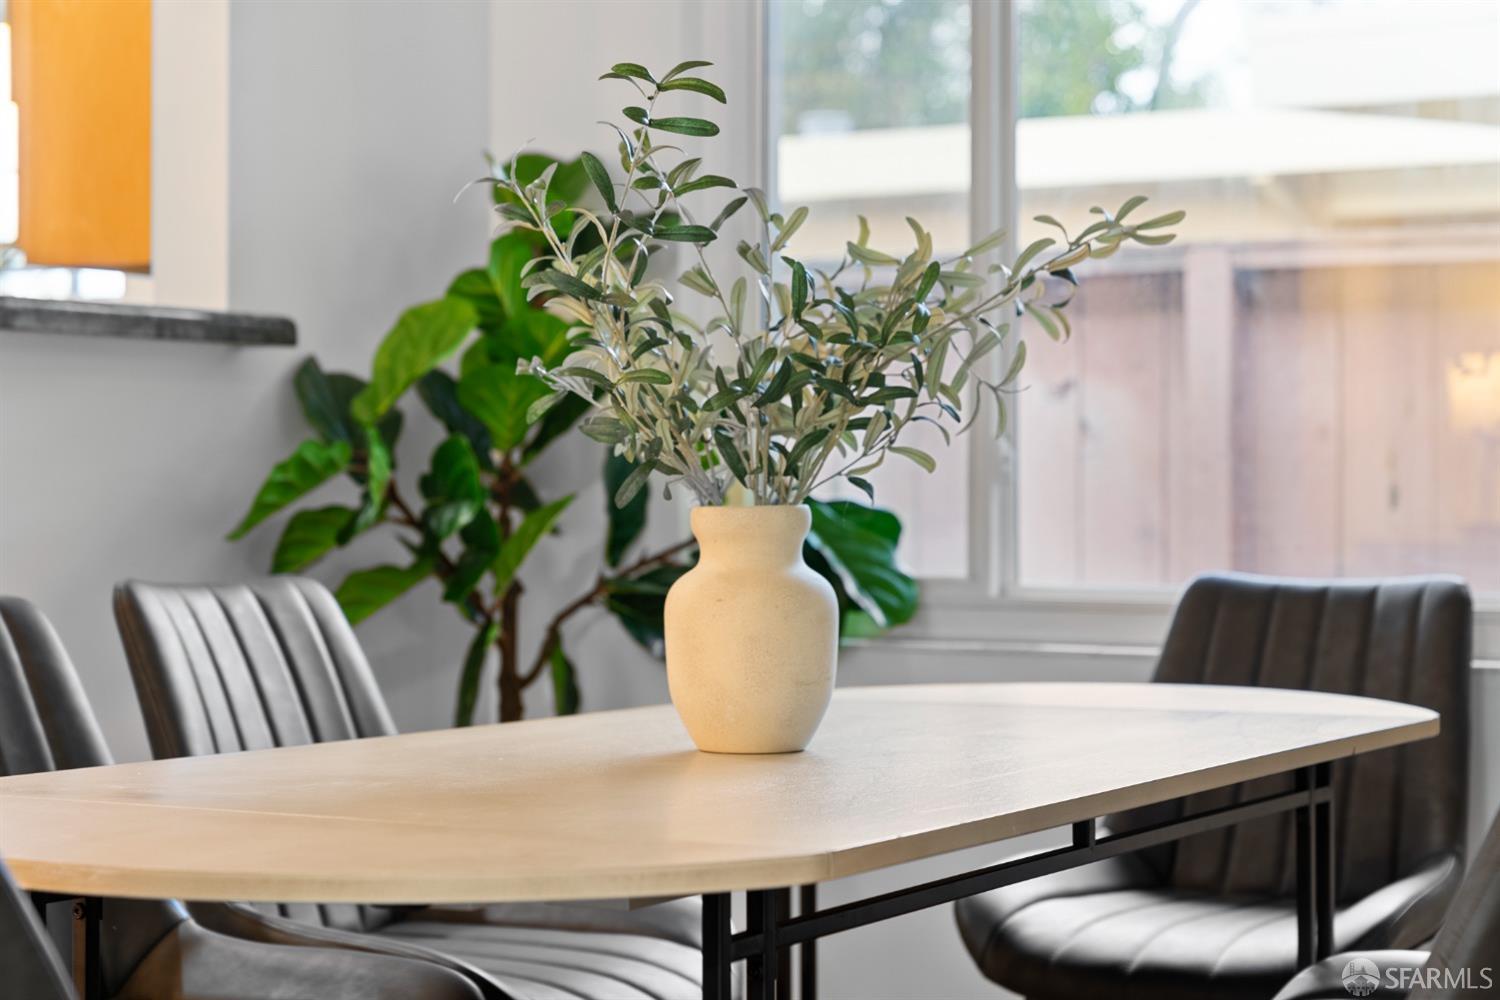
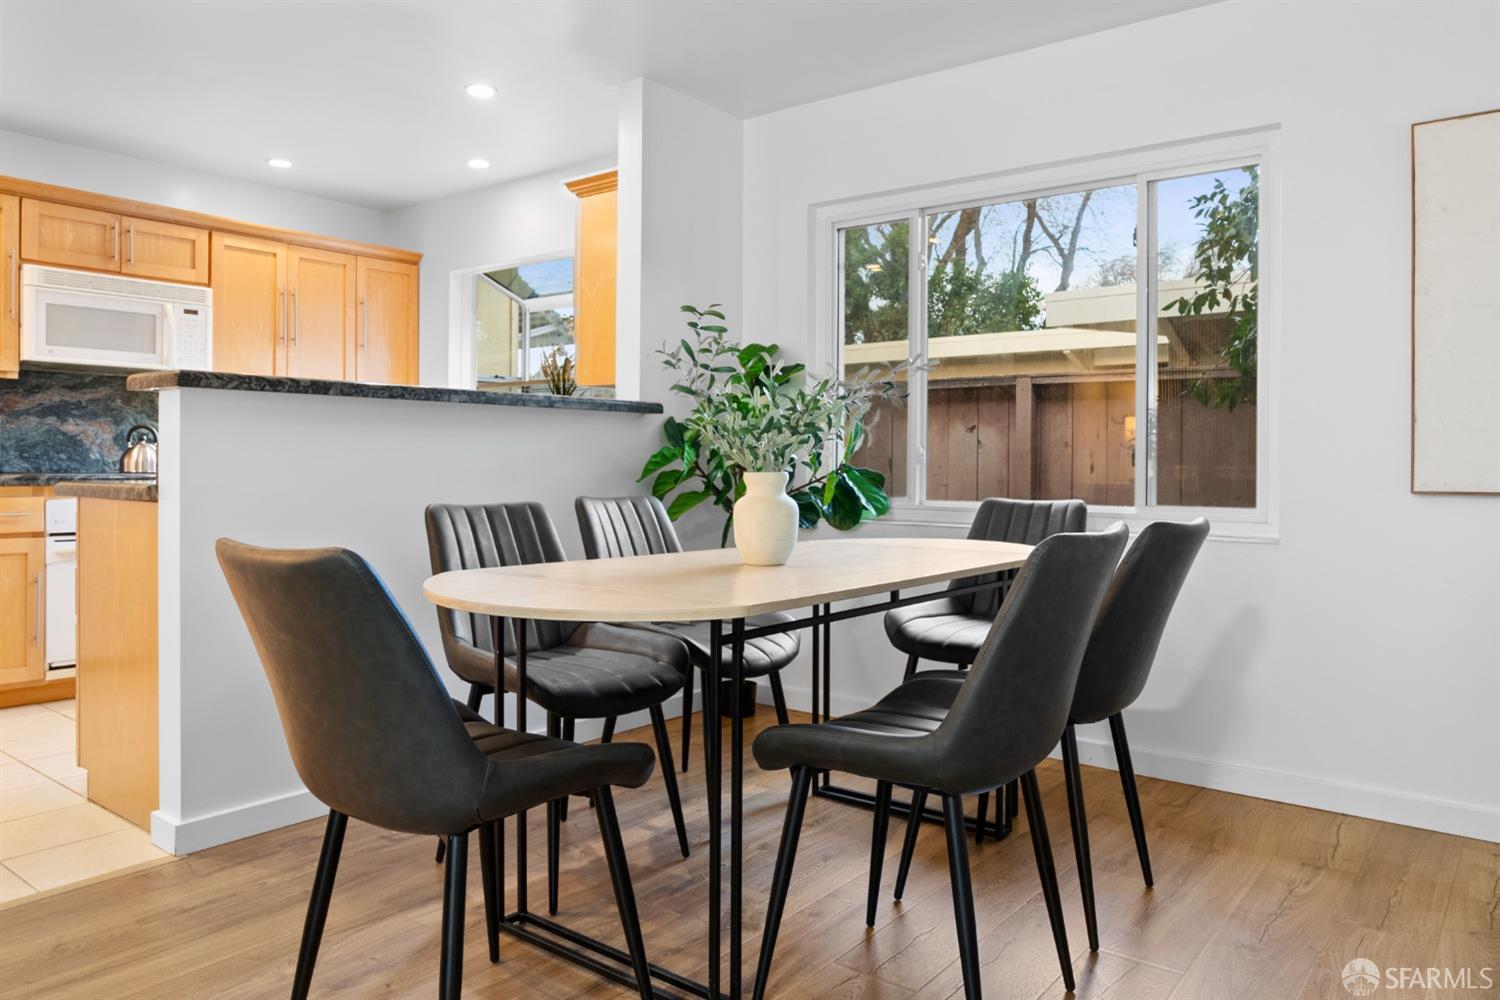
Dining area with a light wood table, dark chairs, and a leafy centerpiece beside large windows.
Dining area with a light wood table, dark chairs, and a large window overlooking a fenced yard.
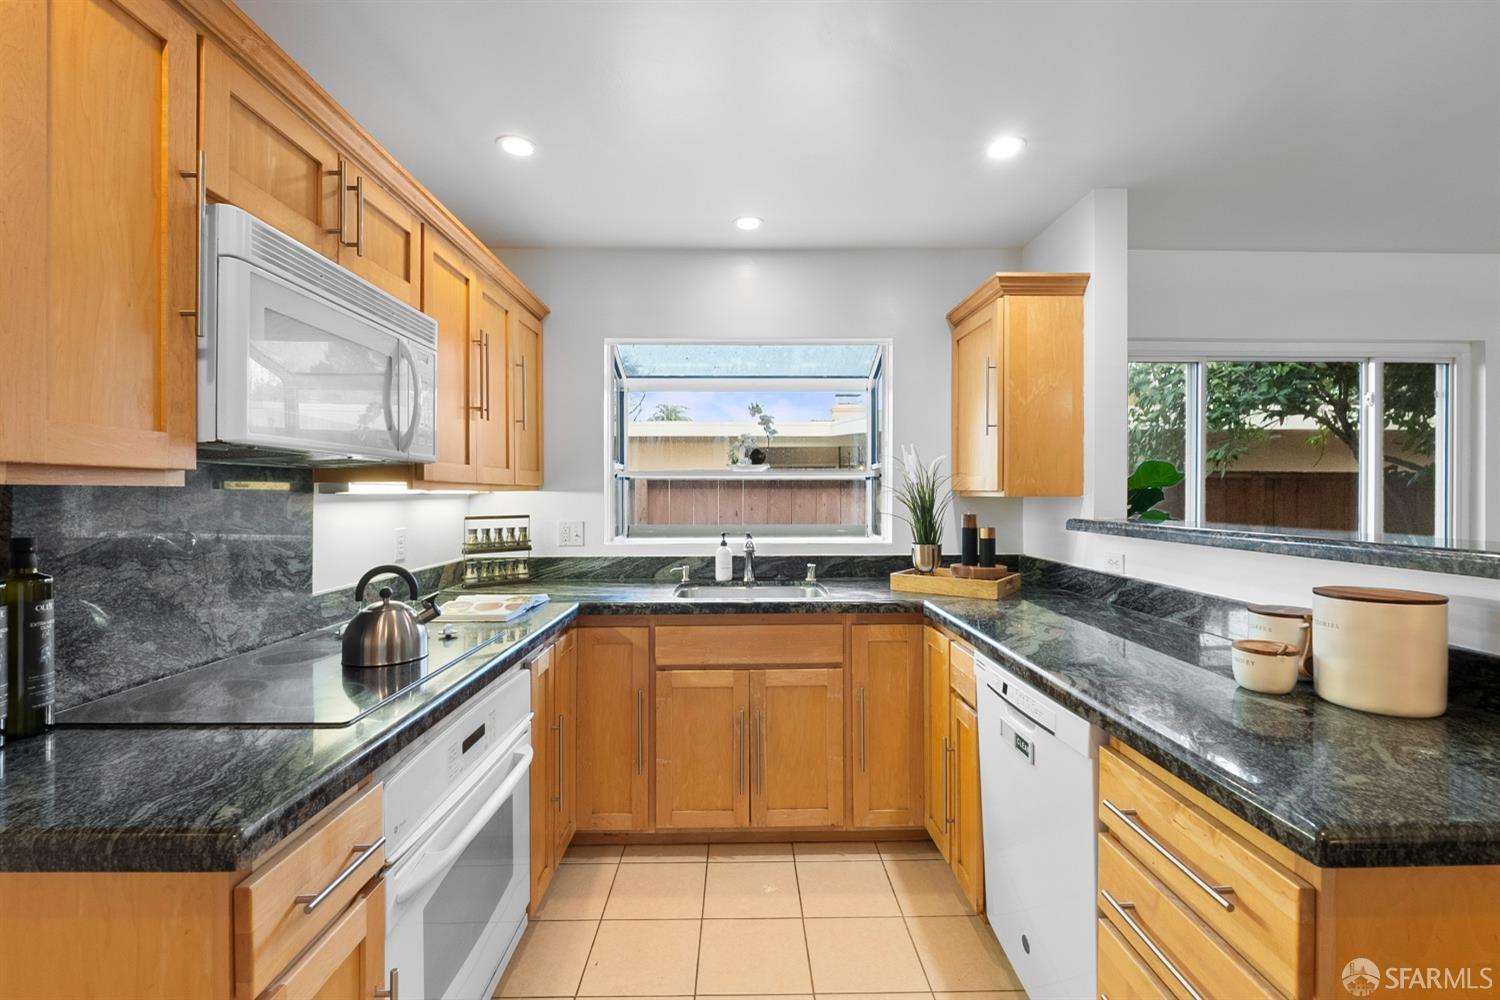
Kitchen with honey-colored wood cabinets, dark granite counters, and a sink beneath a window.
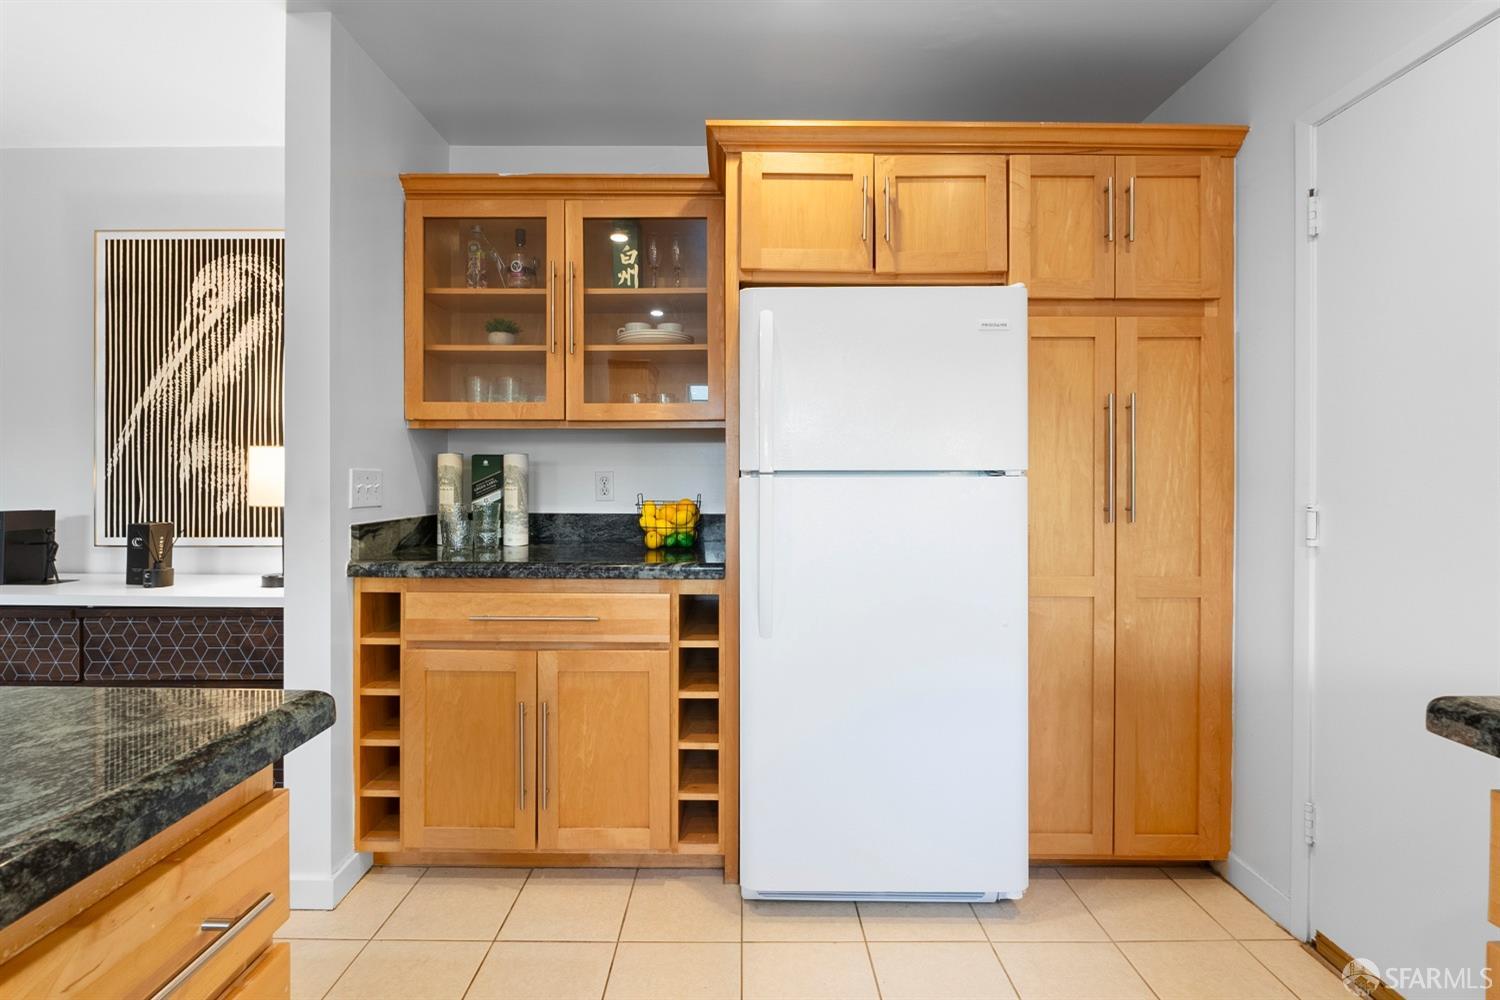
Kitchen with honey-colored wood cabinets, dark stone counters, and a white refrigerator.
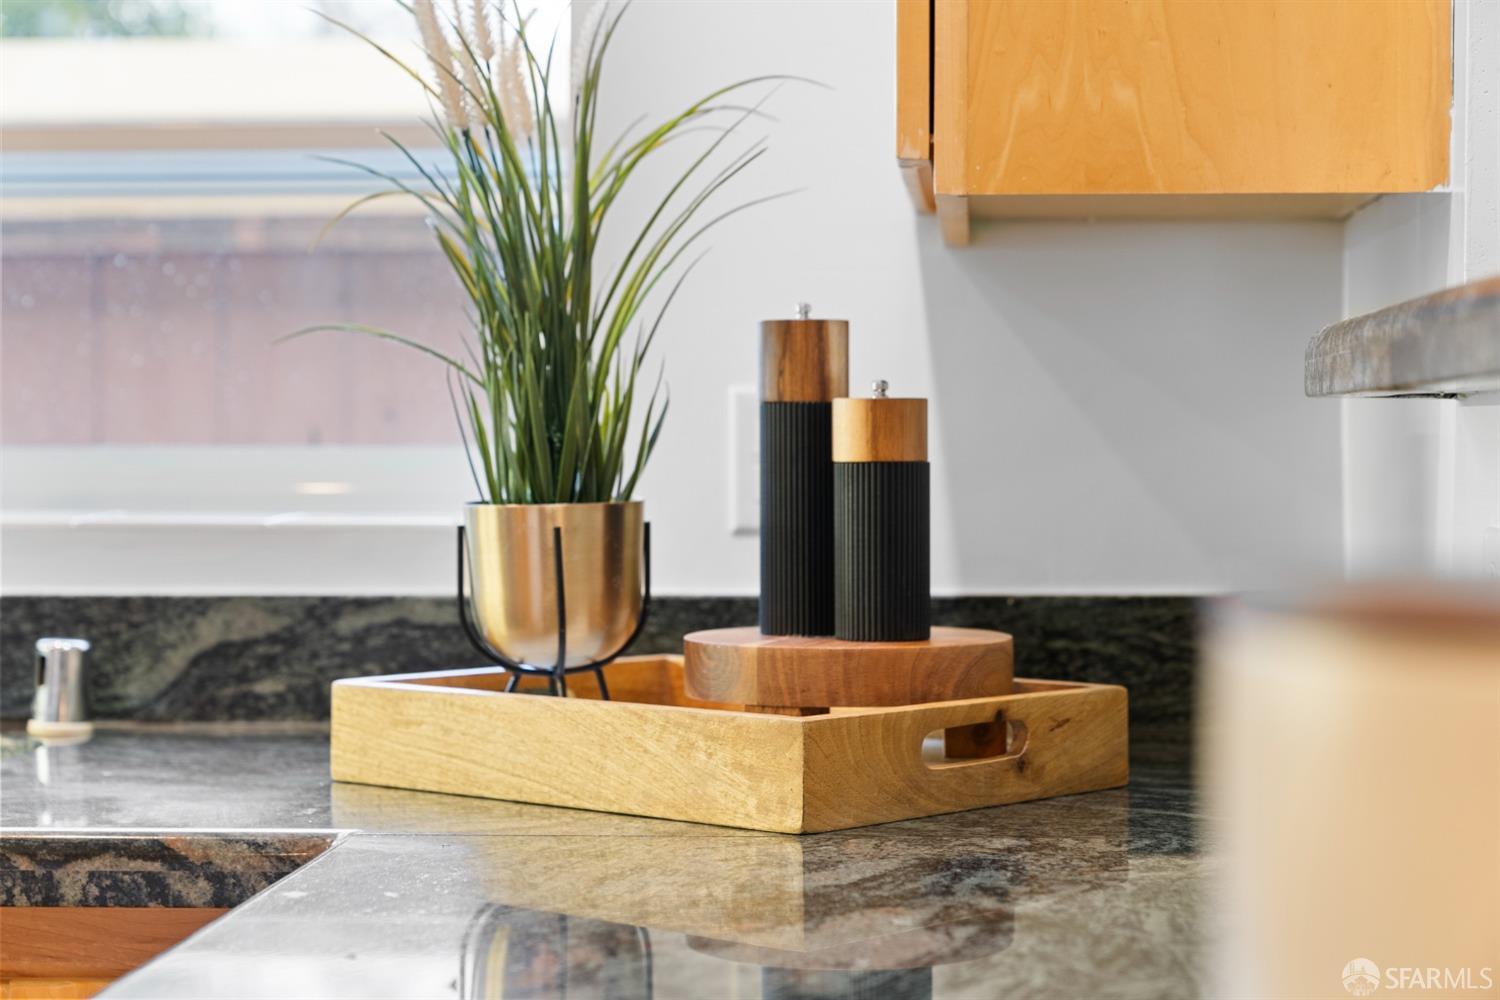
Kitchen countertop with a wooden tray, decorative grinders, potted plant, and dark granite surfaces.
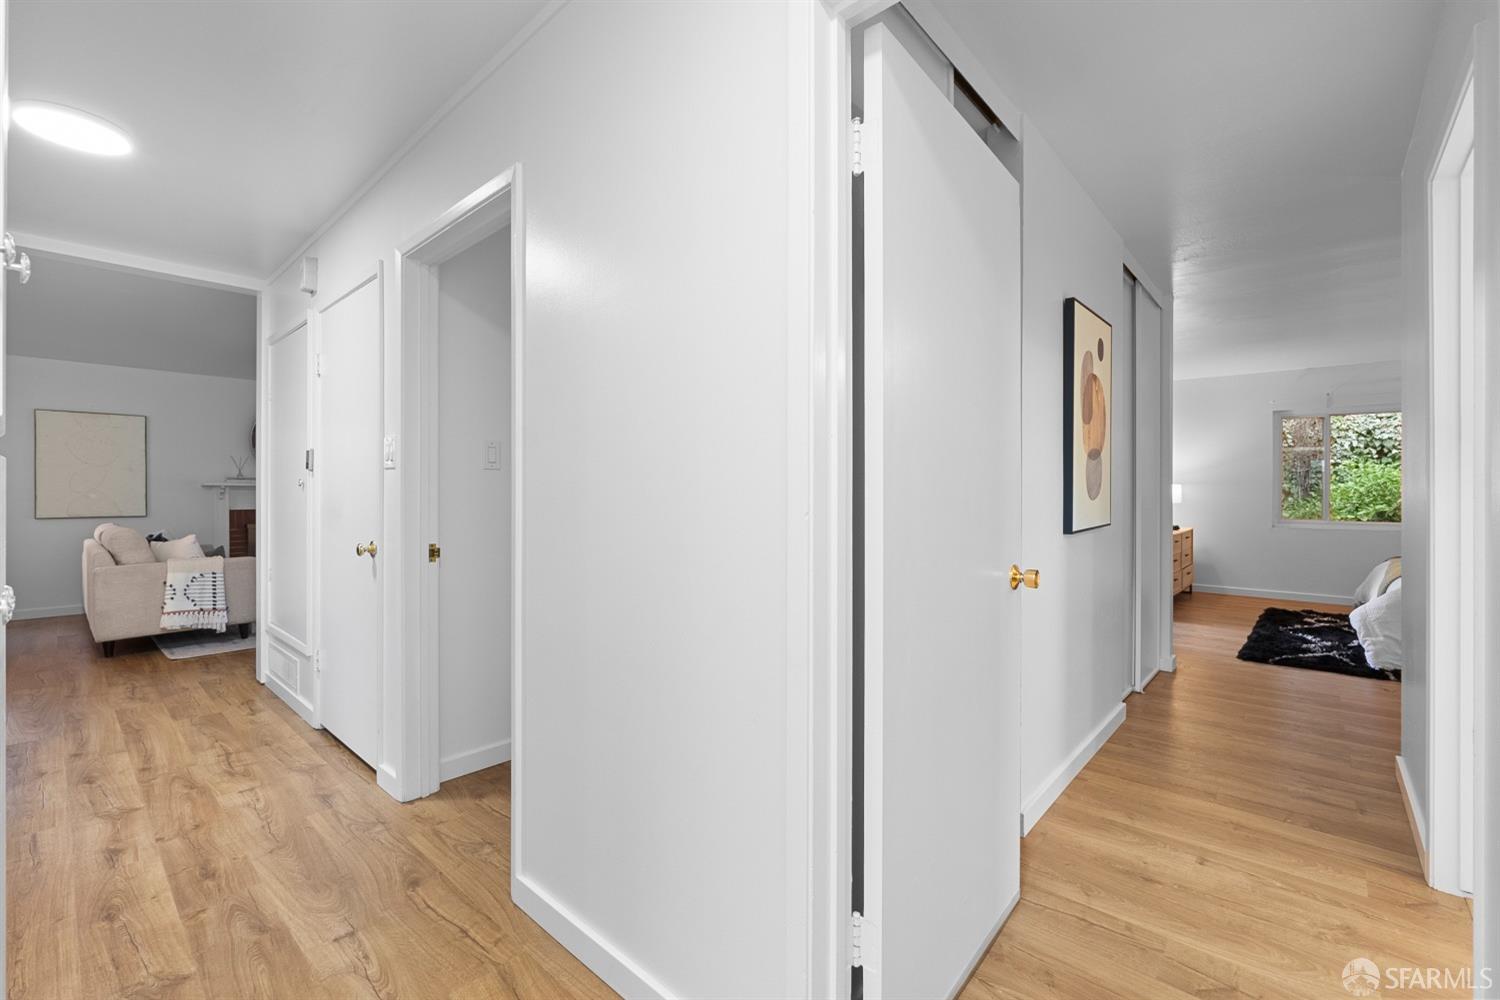
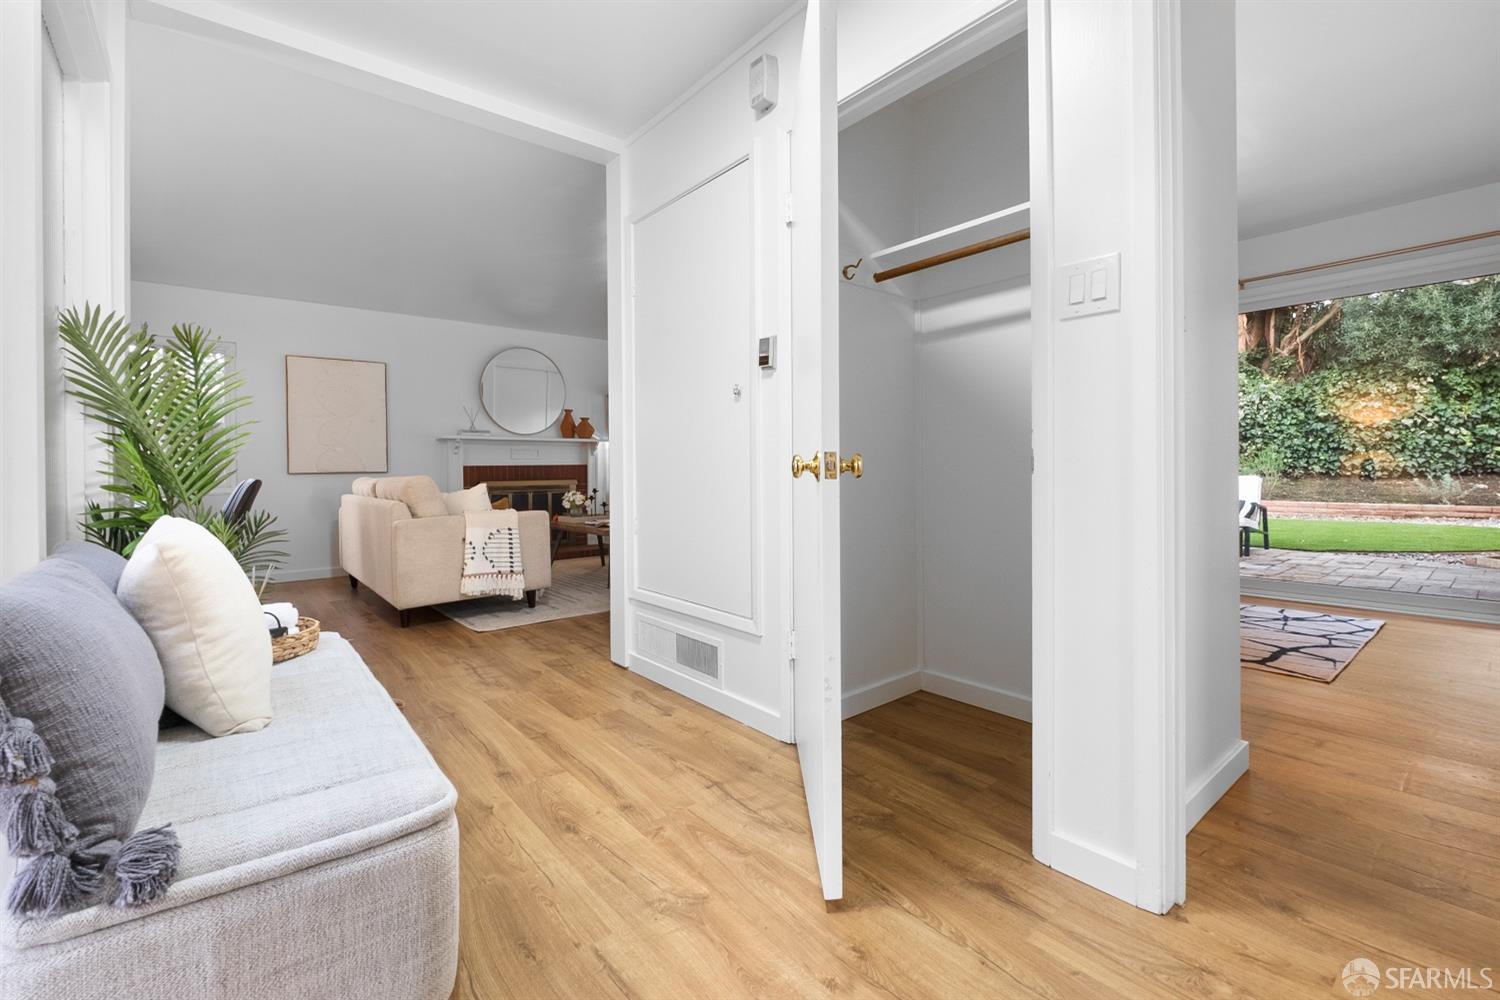
Bright hallway with light wood floors connects two furnished rooms.
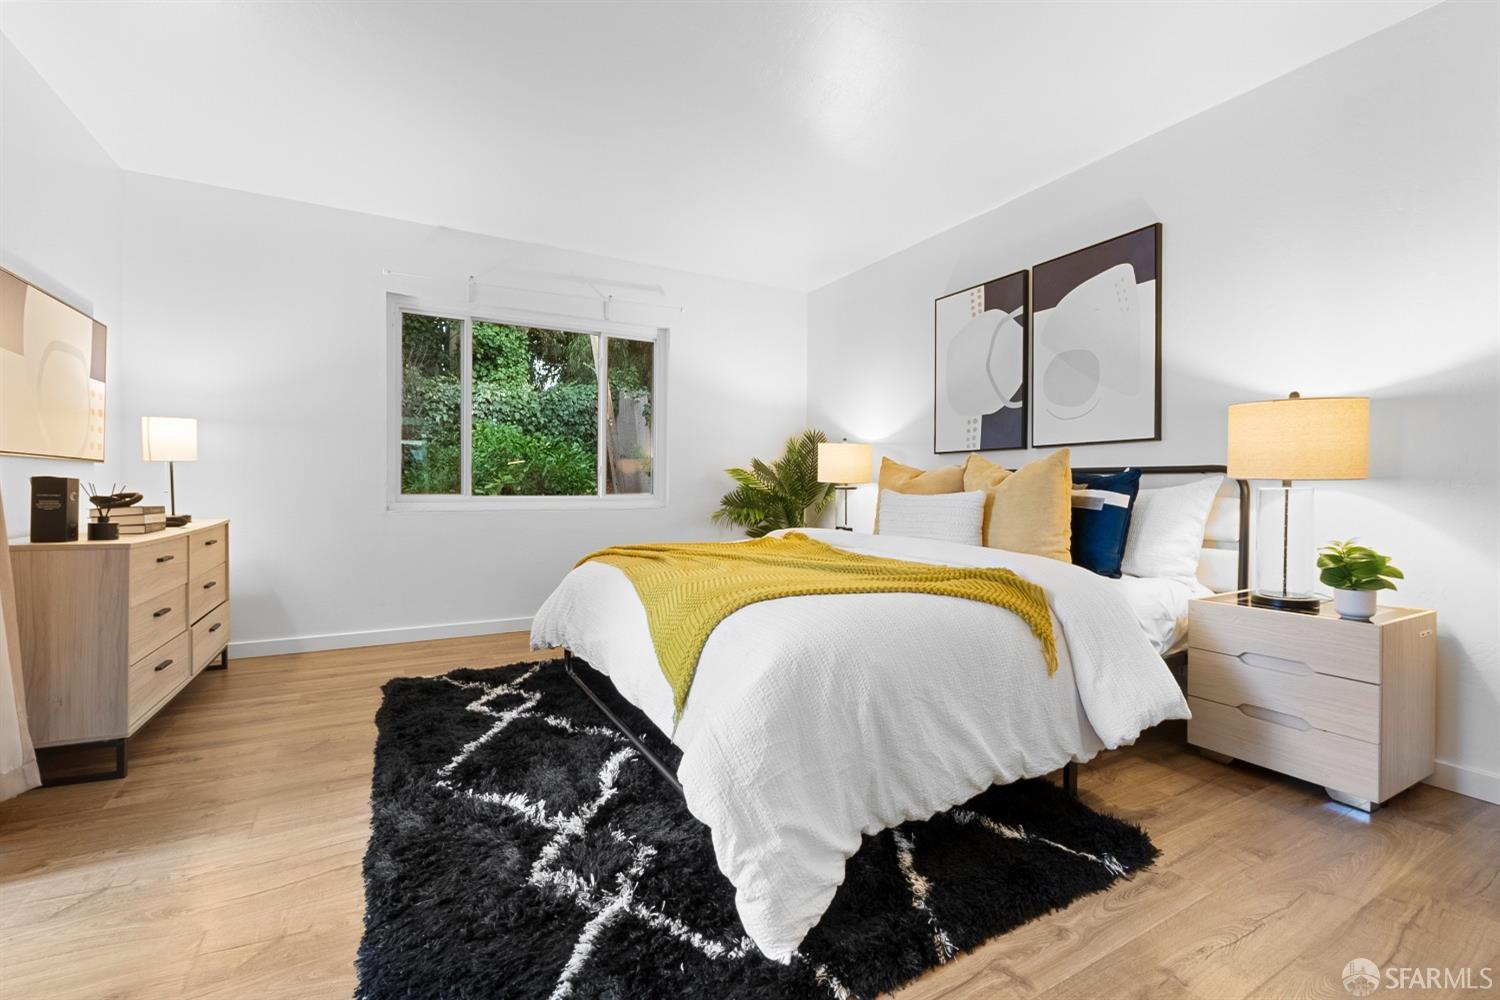
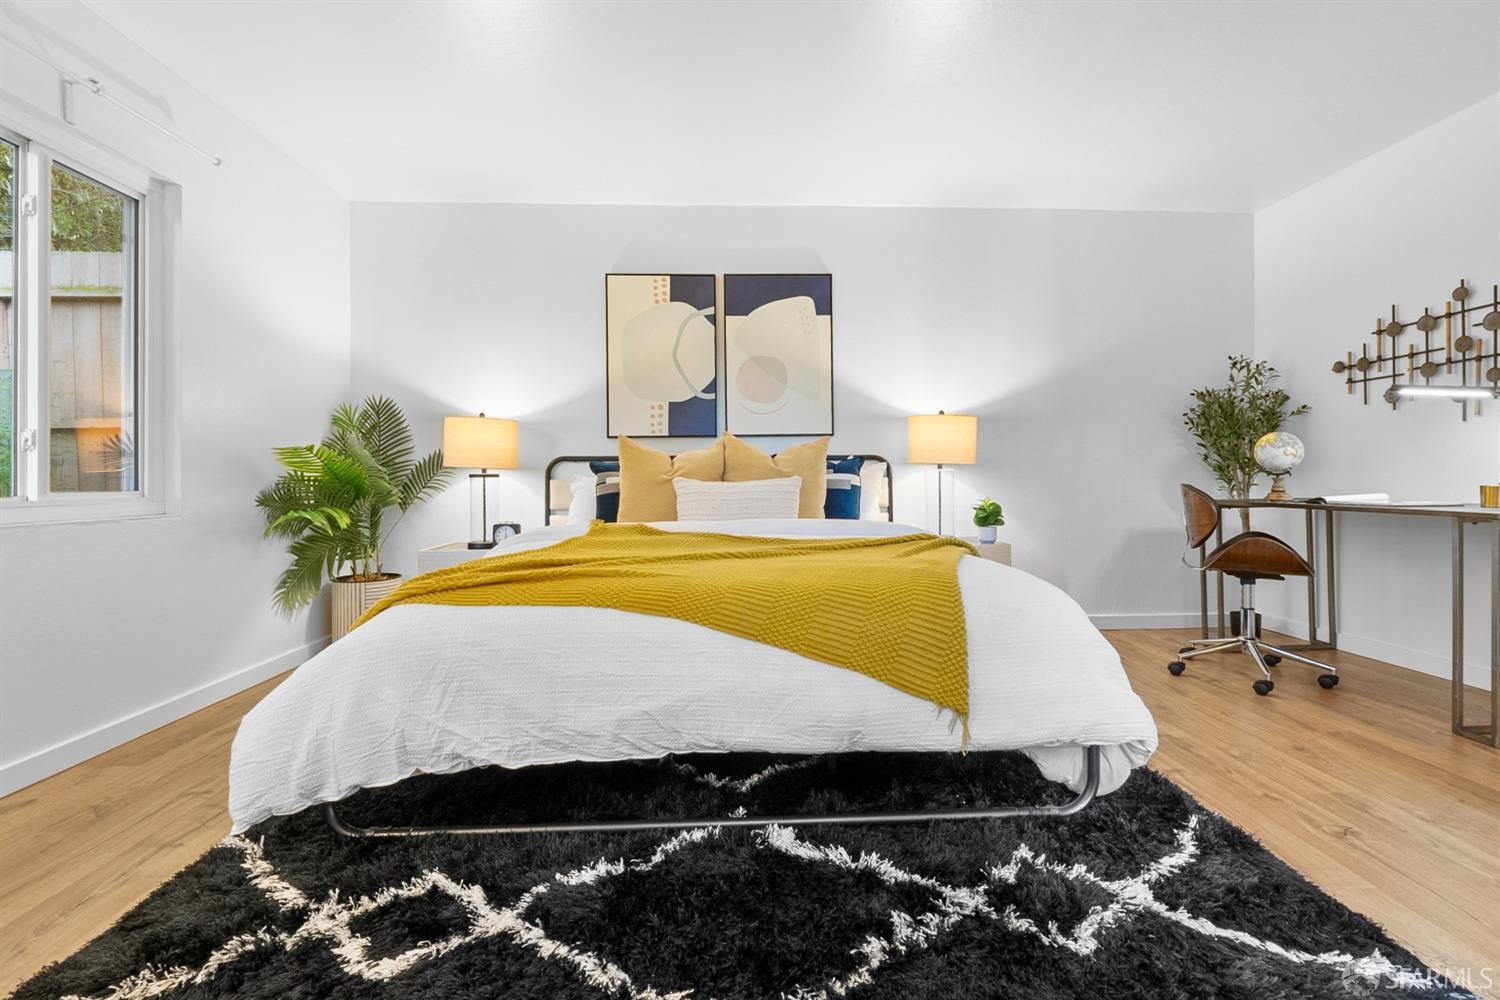
Staged bedroom with a white bed, mustard-yellow accents, and a black patterned rug.
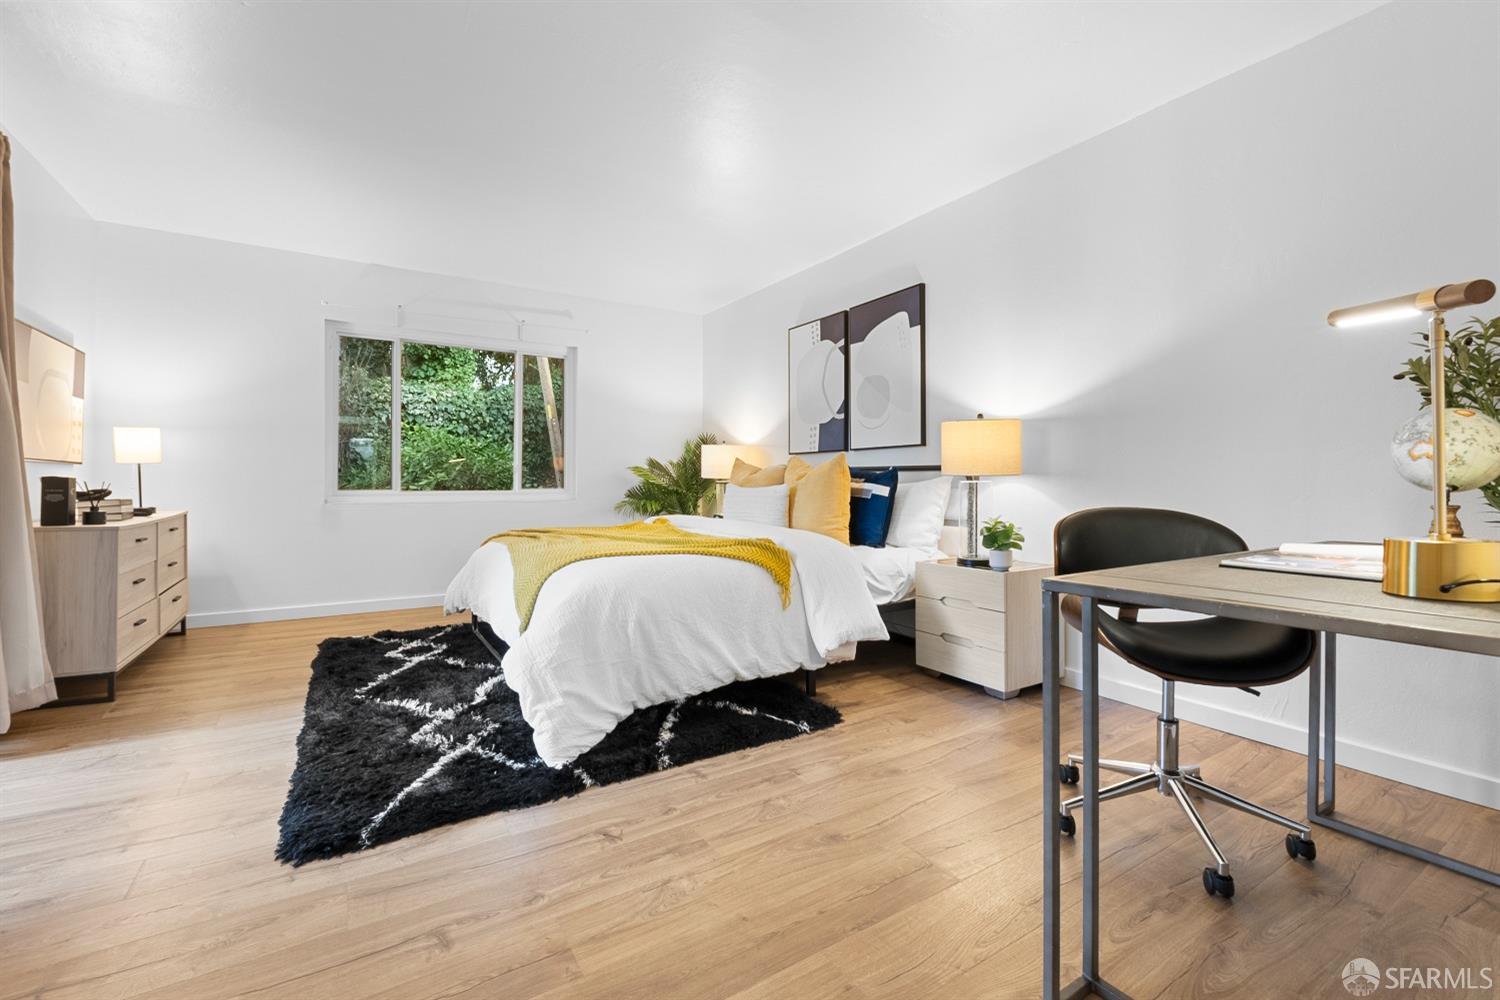
Staged bedroom with a white bed, yellow throw, black rug, and desk by a leafy window.
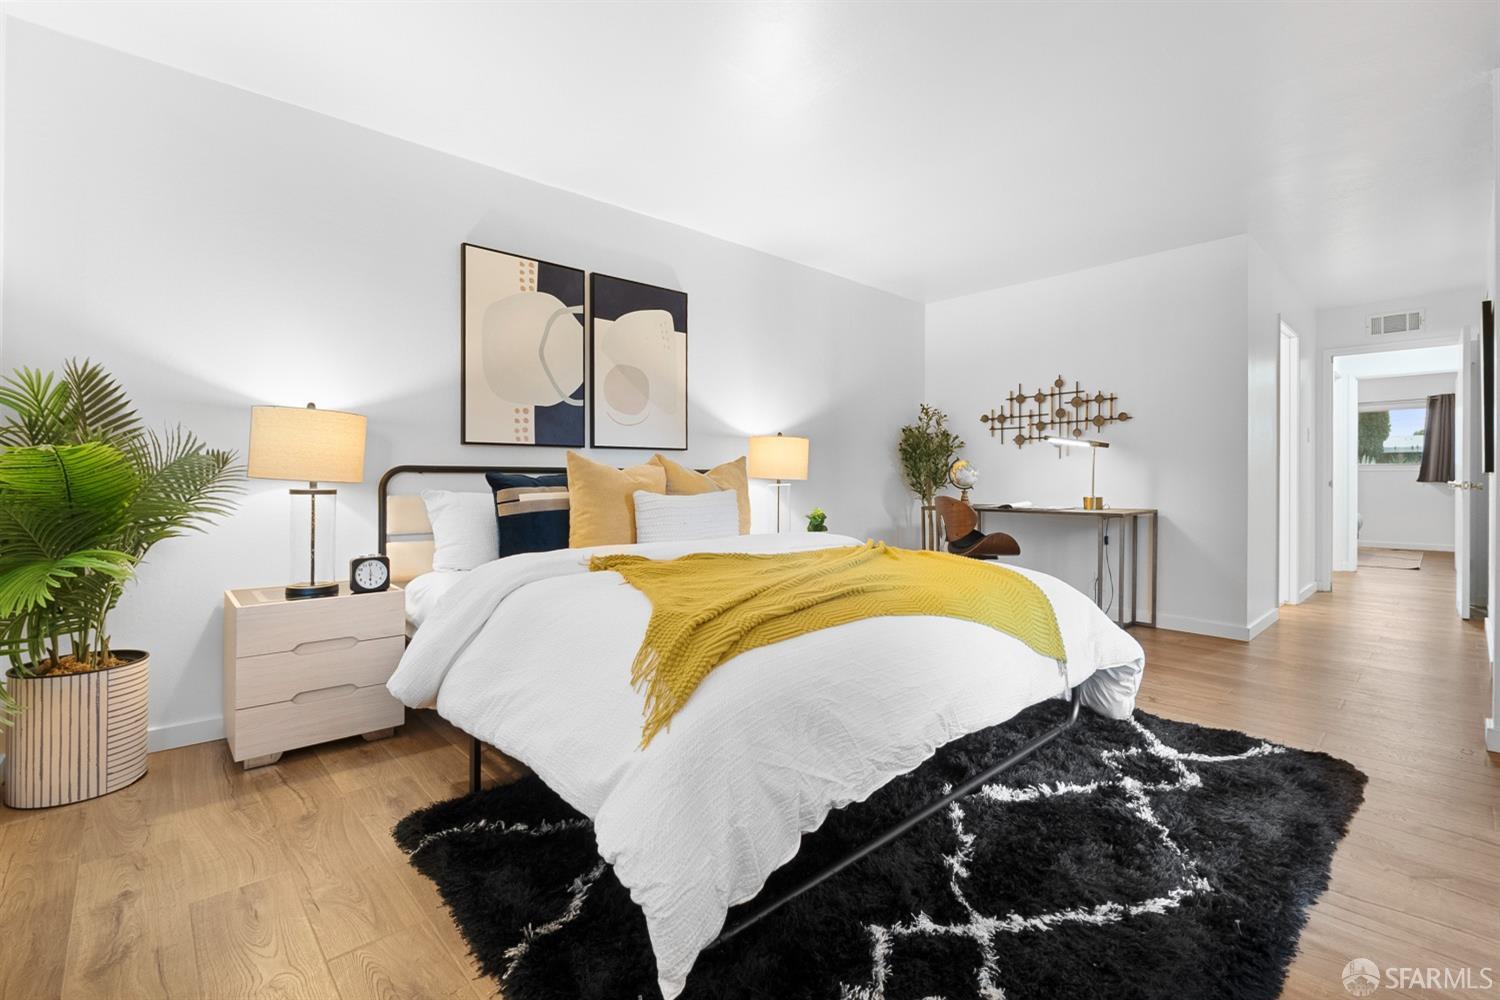
Staged bedroom with a white bed, mustard-yellow accents, black patterned rug, and desk in the corner.
Staged bedroom with a white bed, mustard-yellow throw, black patterned rug, and desk.
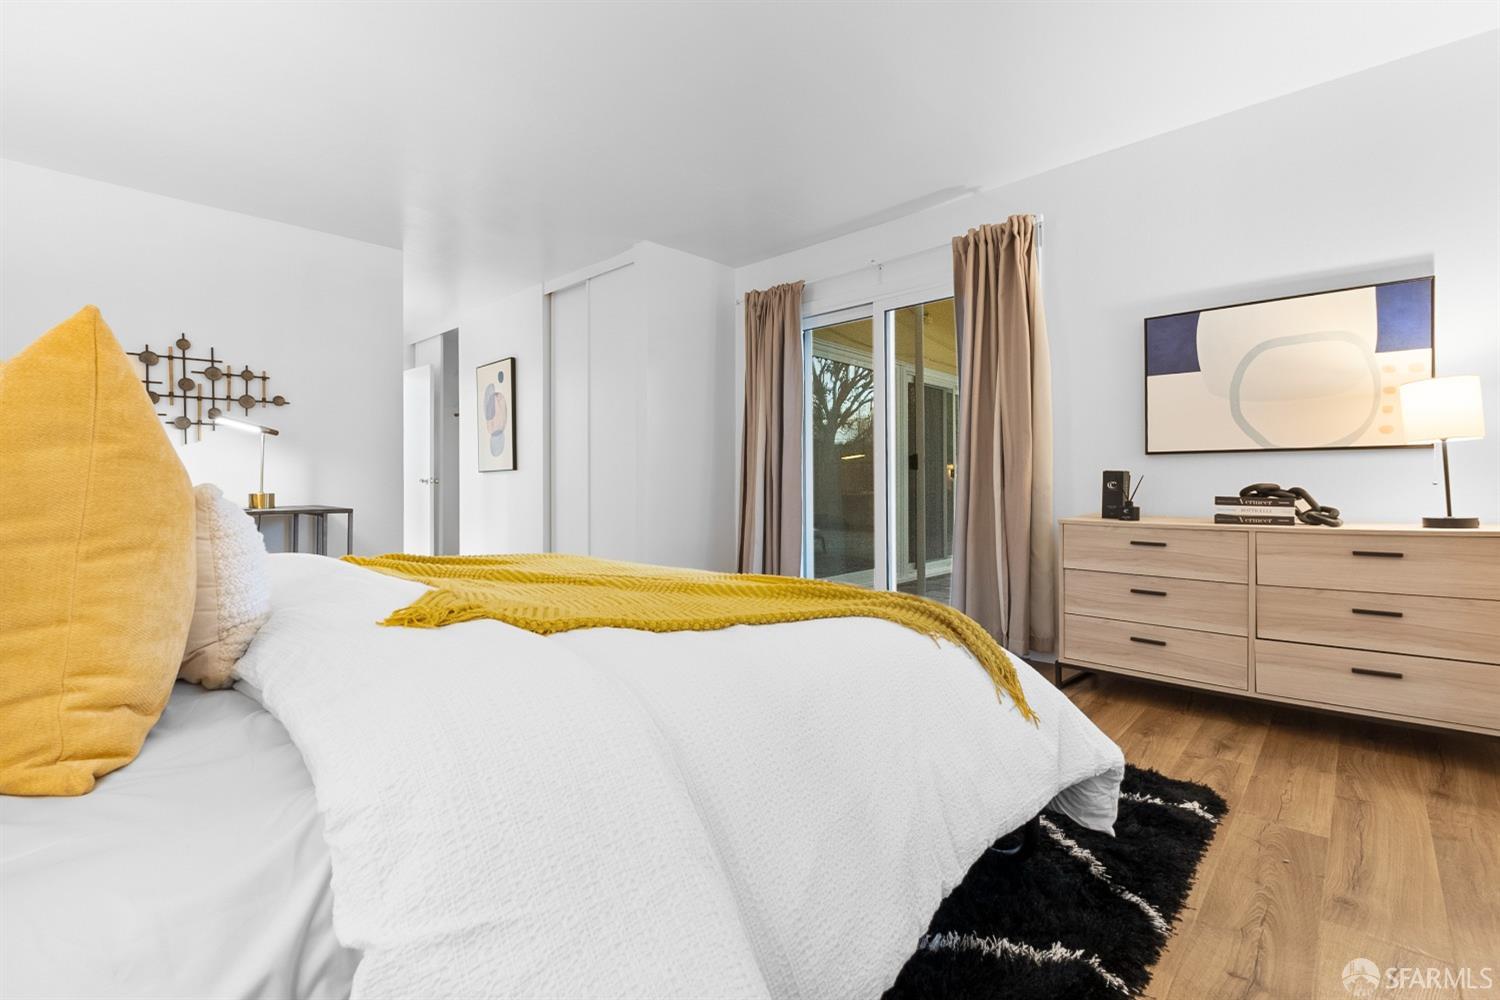
Staged bedroom with a white bed, mustard-yellow accents, wood flooring, and sliding glass doors.
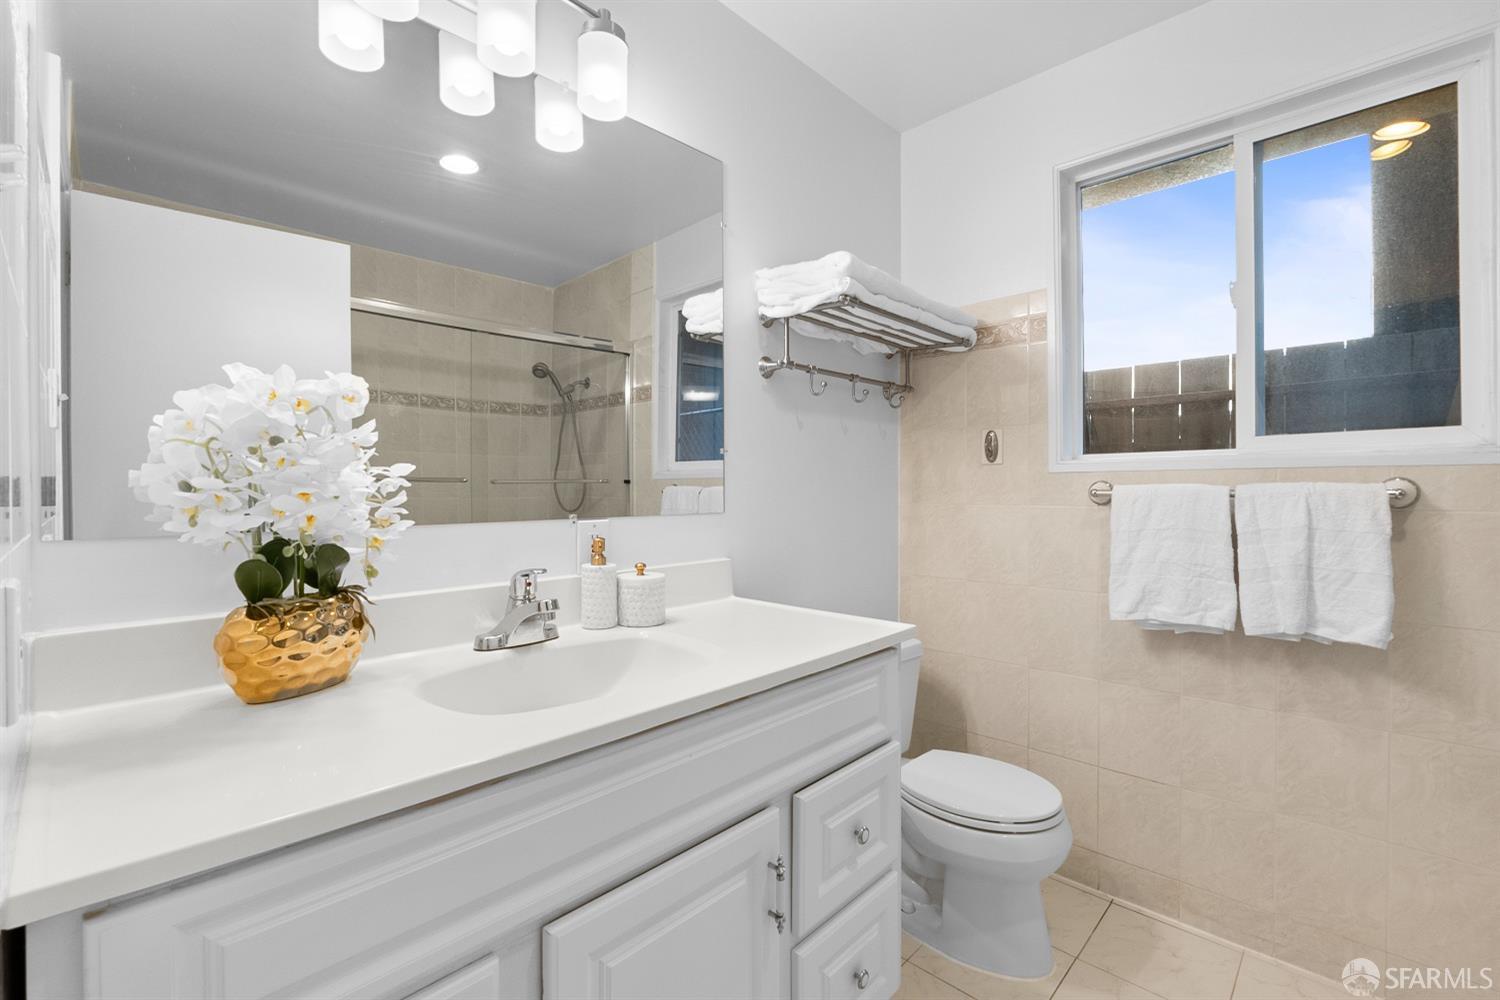
Bathroom with a white vanity, beige tile, and an orchid in a gold planter.
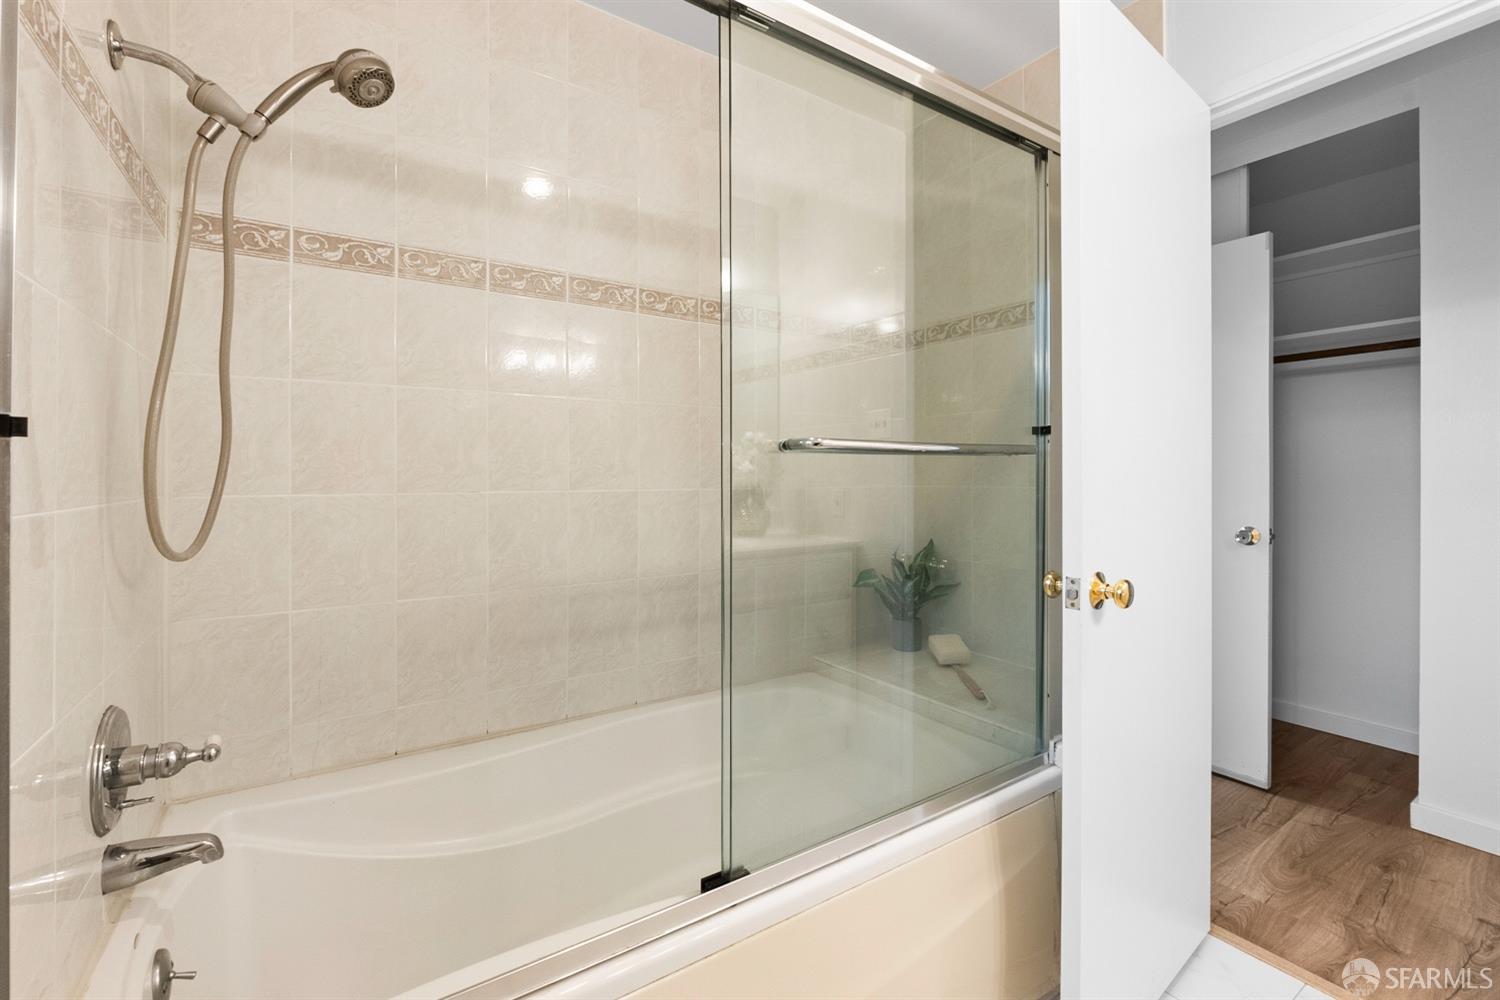
Bathroom with a glass-enclosed bathtub, cream tiled walls, and an open doorway to a closet.
Living room with hardwood floors, a fireplace, and sliding doors to a landscaped patio.
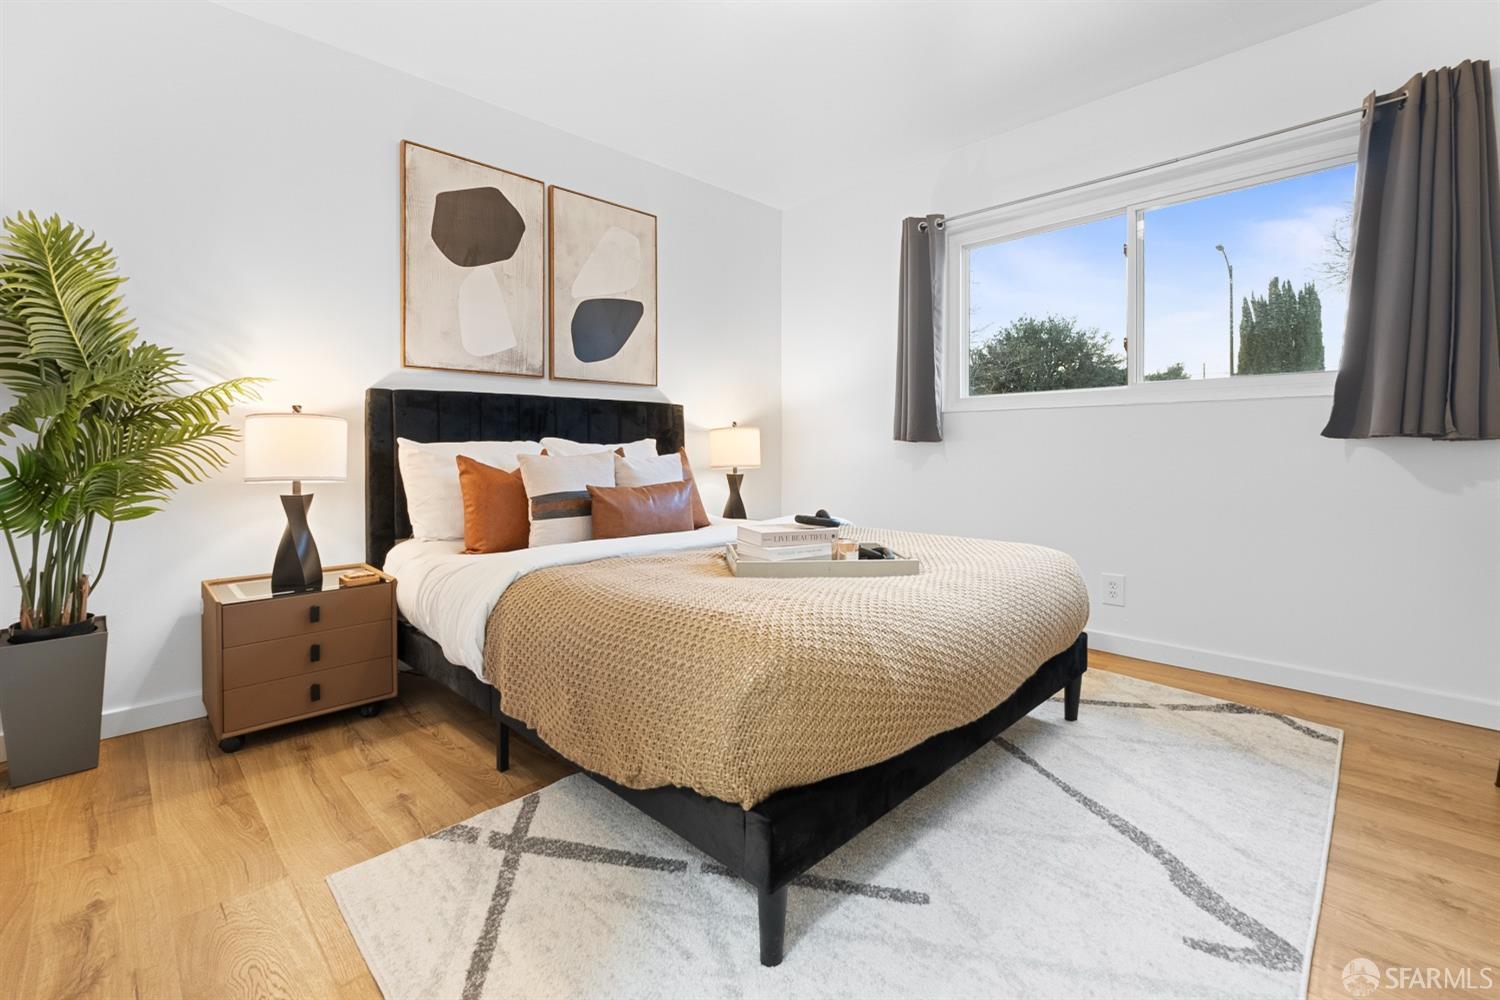
Staged bedroom with a black upholstered bed, cream bedding, rust pillows, and a large curtained window.
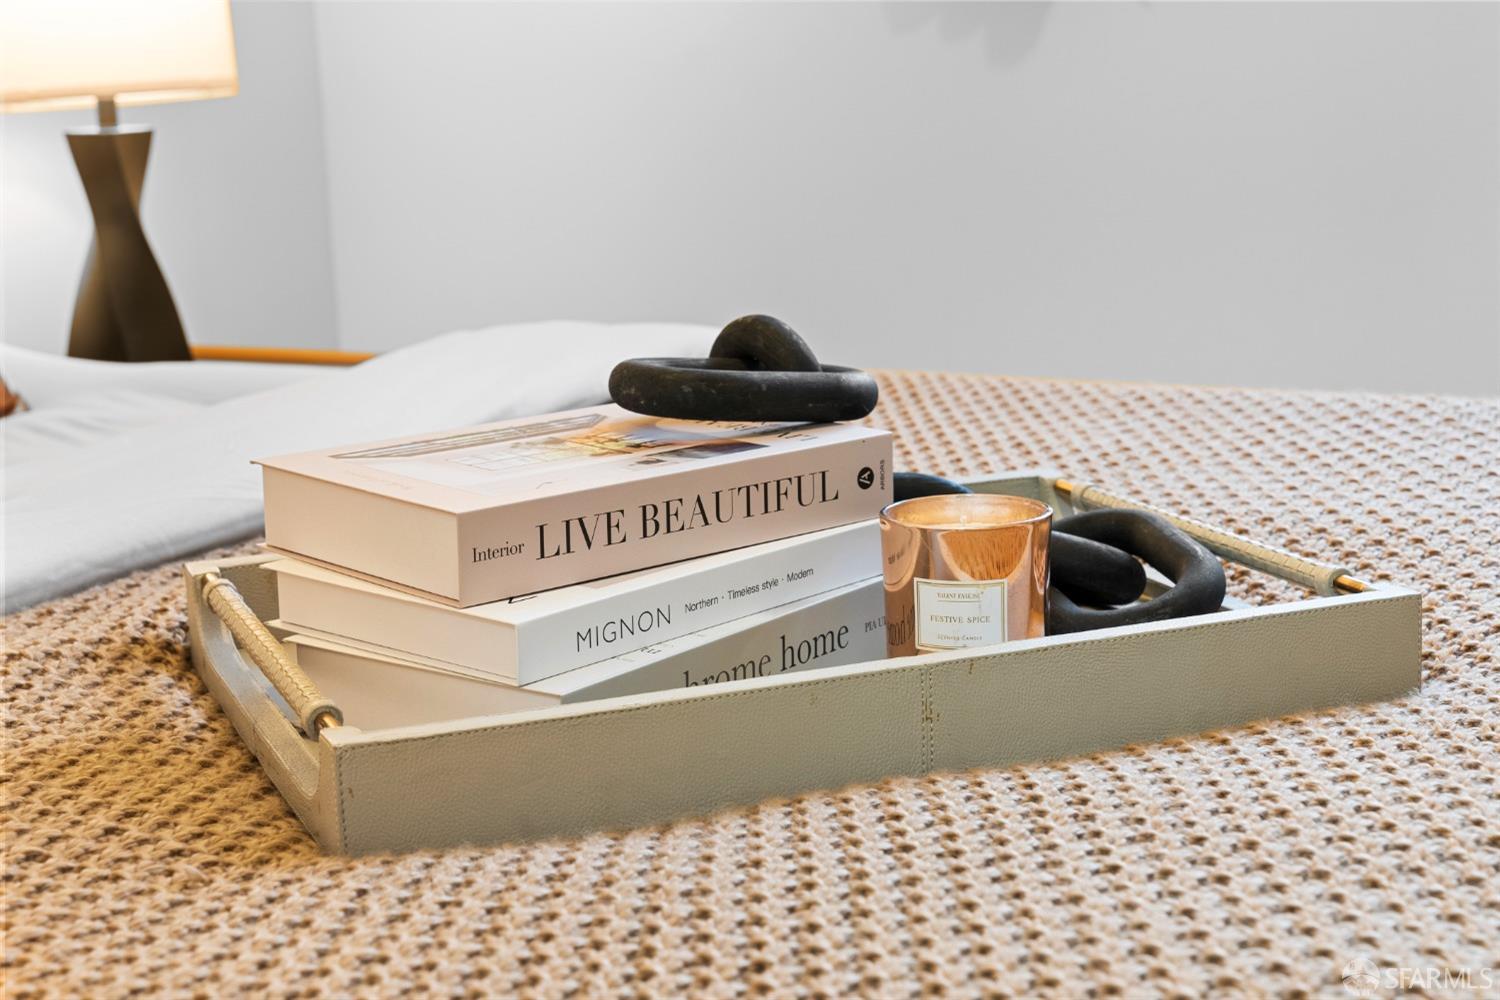
Bedroom detail with a tray of design books and a candle on a patterned rug.
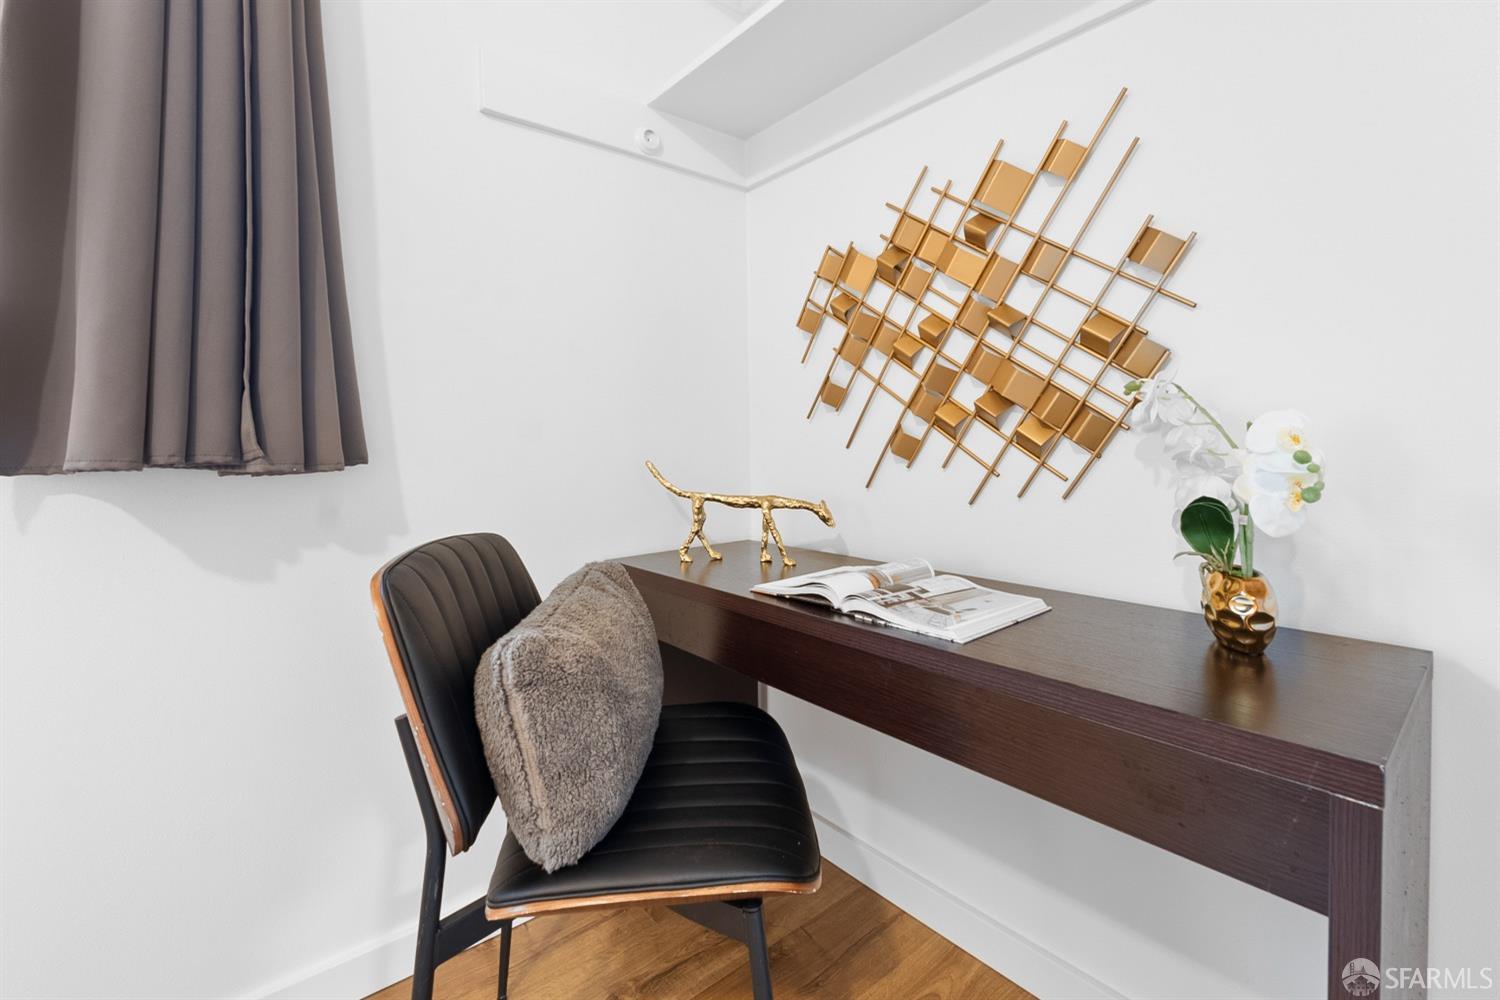
Home office nook with a dark floating desk, black chair, and gold geometric wall sculpture.
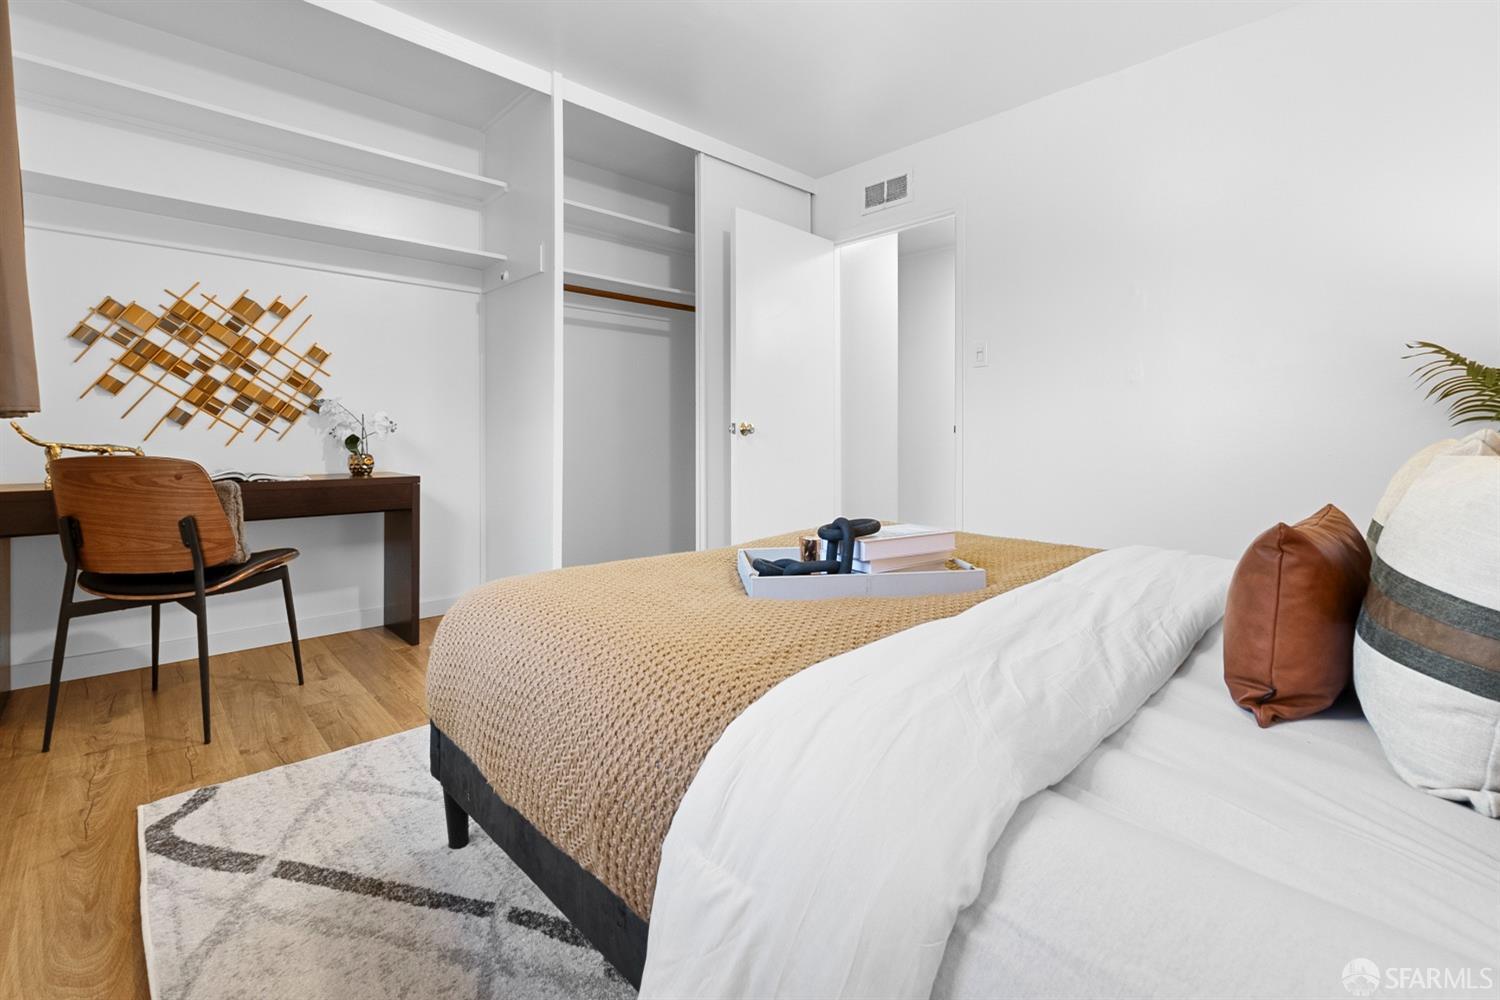
Staged bedroom with an open built-in closet, desk, and hardwood floors.
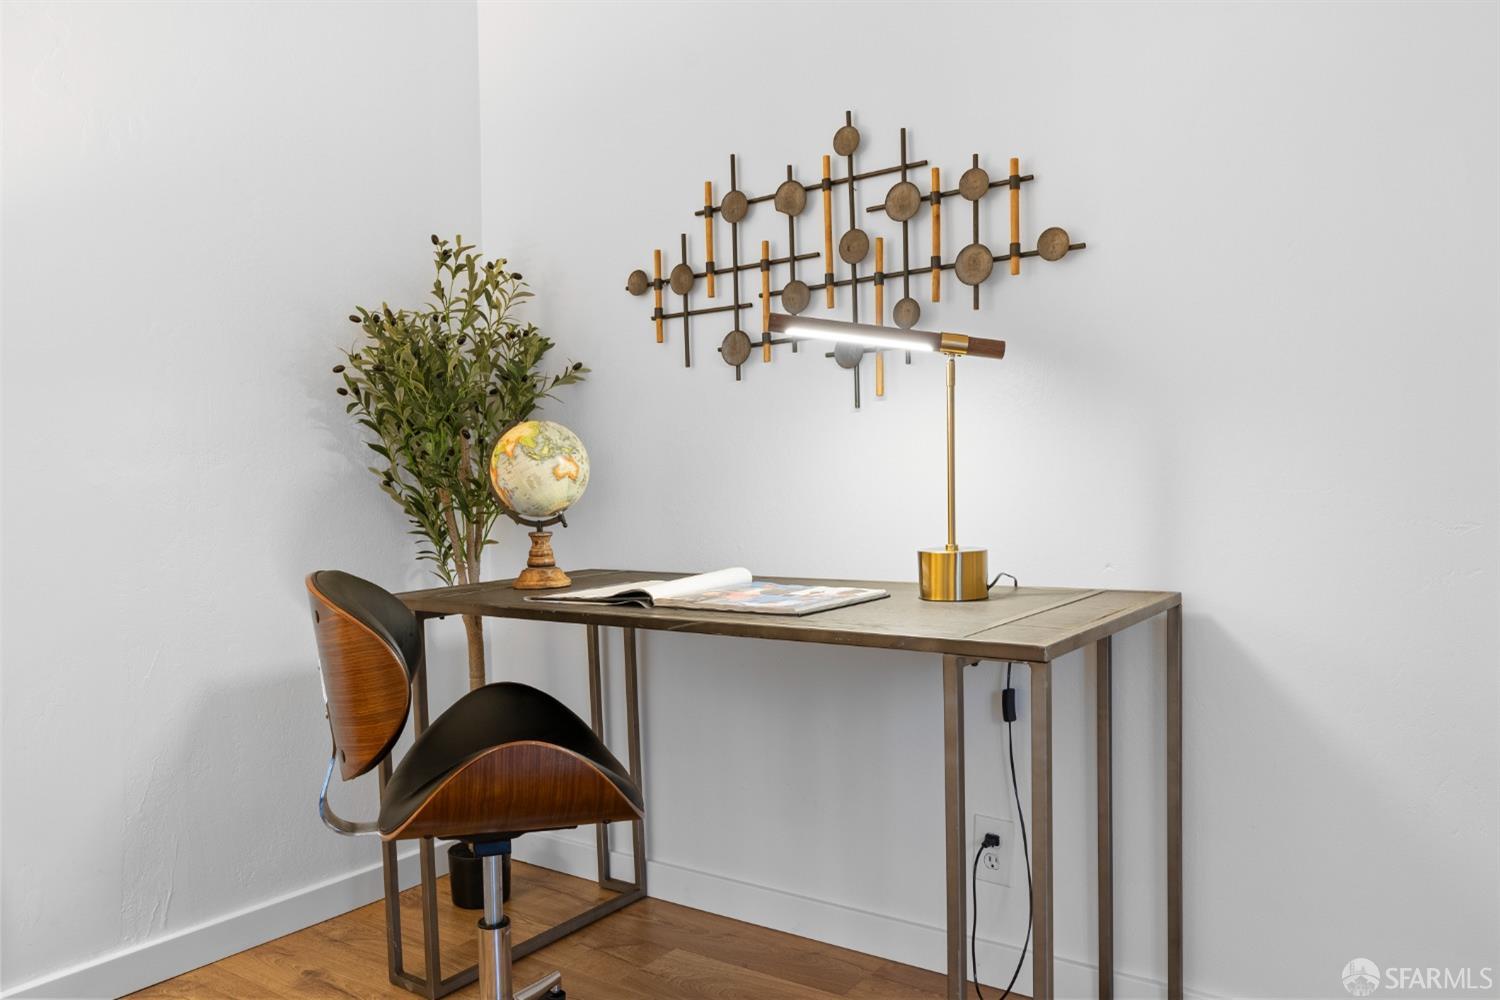
Home office with a wooden desk, sculptural chair, globe, and brass lamp.
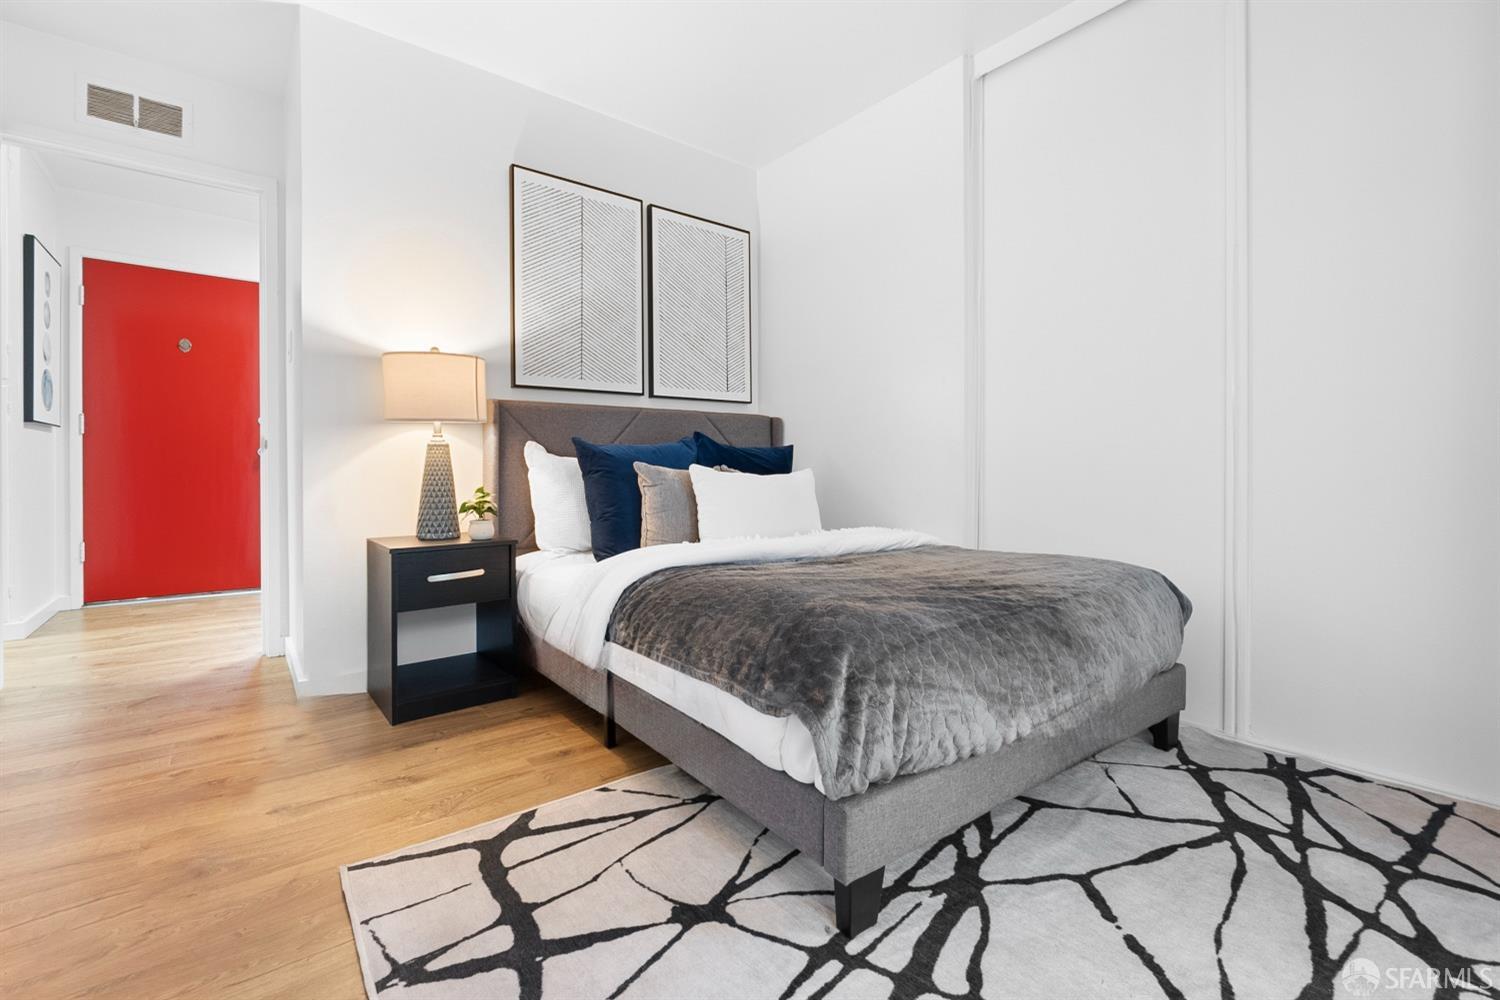
Staged bedroom with a gray bed, geometric rug, and bright red entry door.
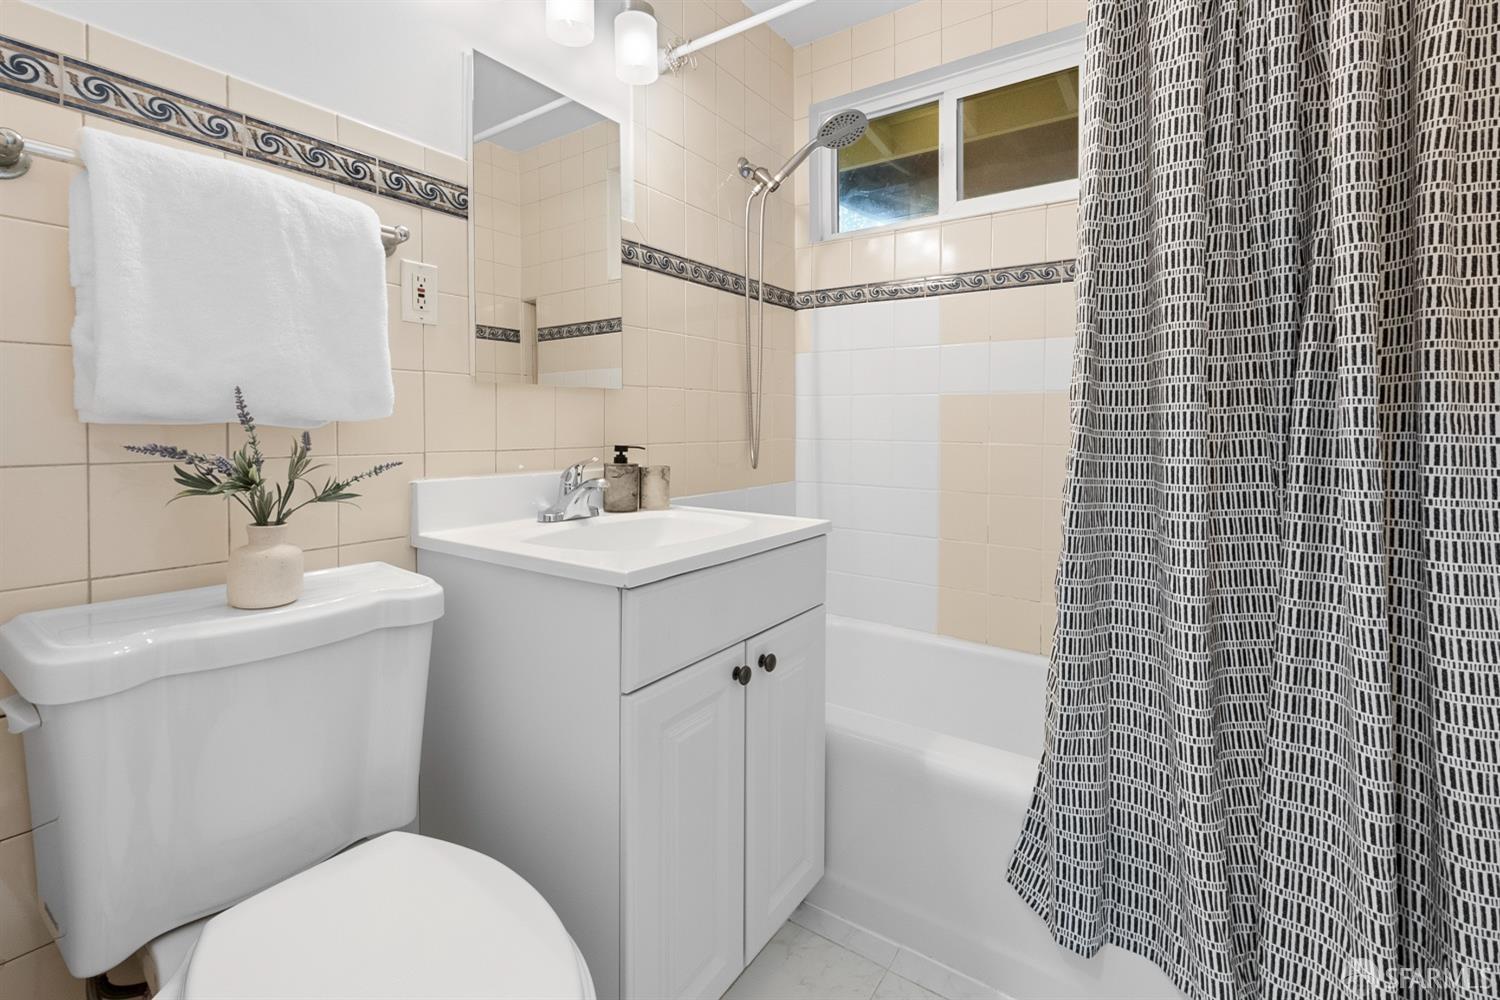
Bathroom with beige tiled walls, white vanity, bathtub, and black-and-white patterned shower curtain.
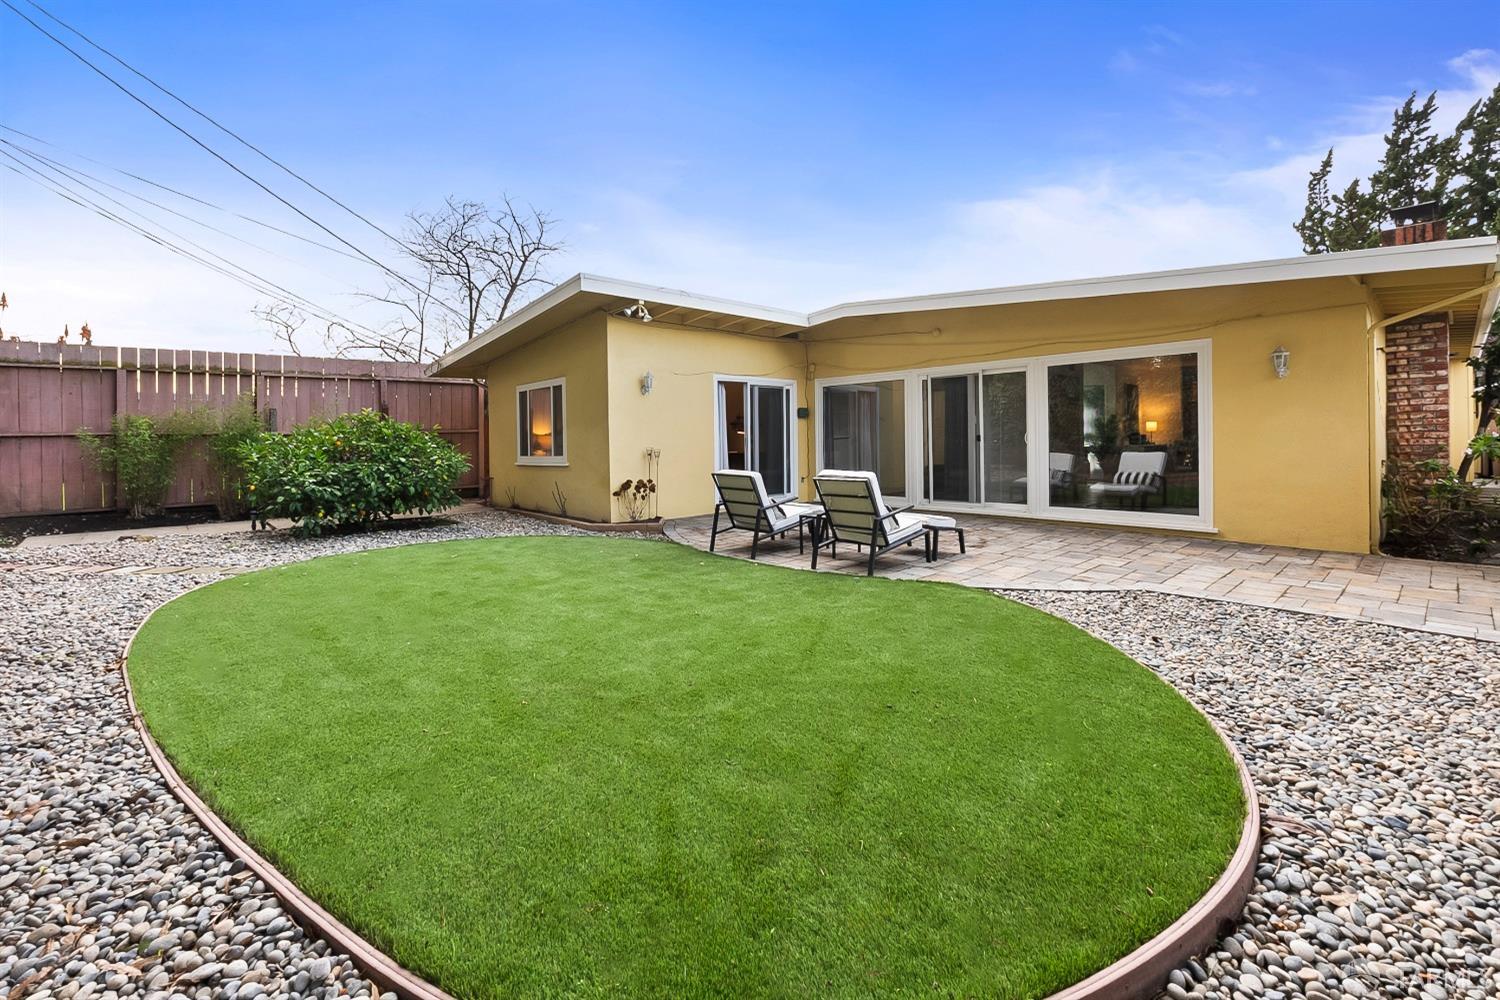
Backyard with a curved lawn, decorative stones, and a paved patio with lounge chairs.
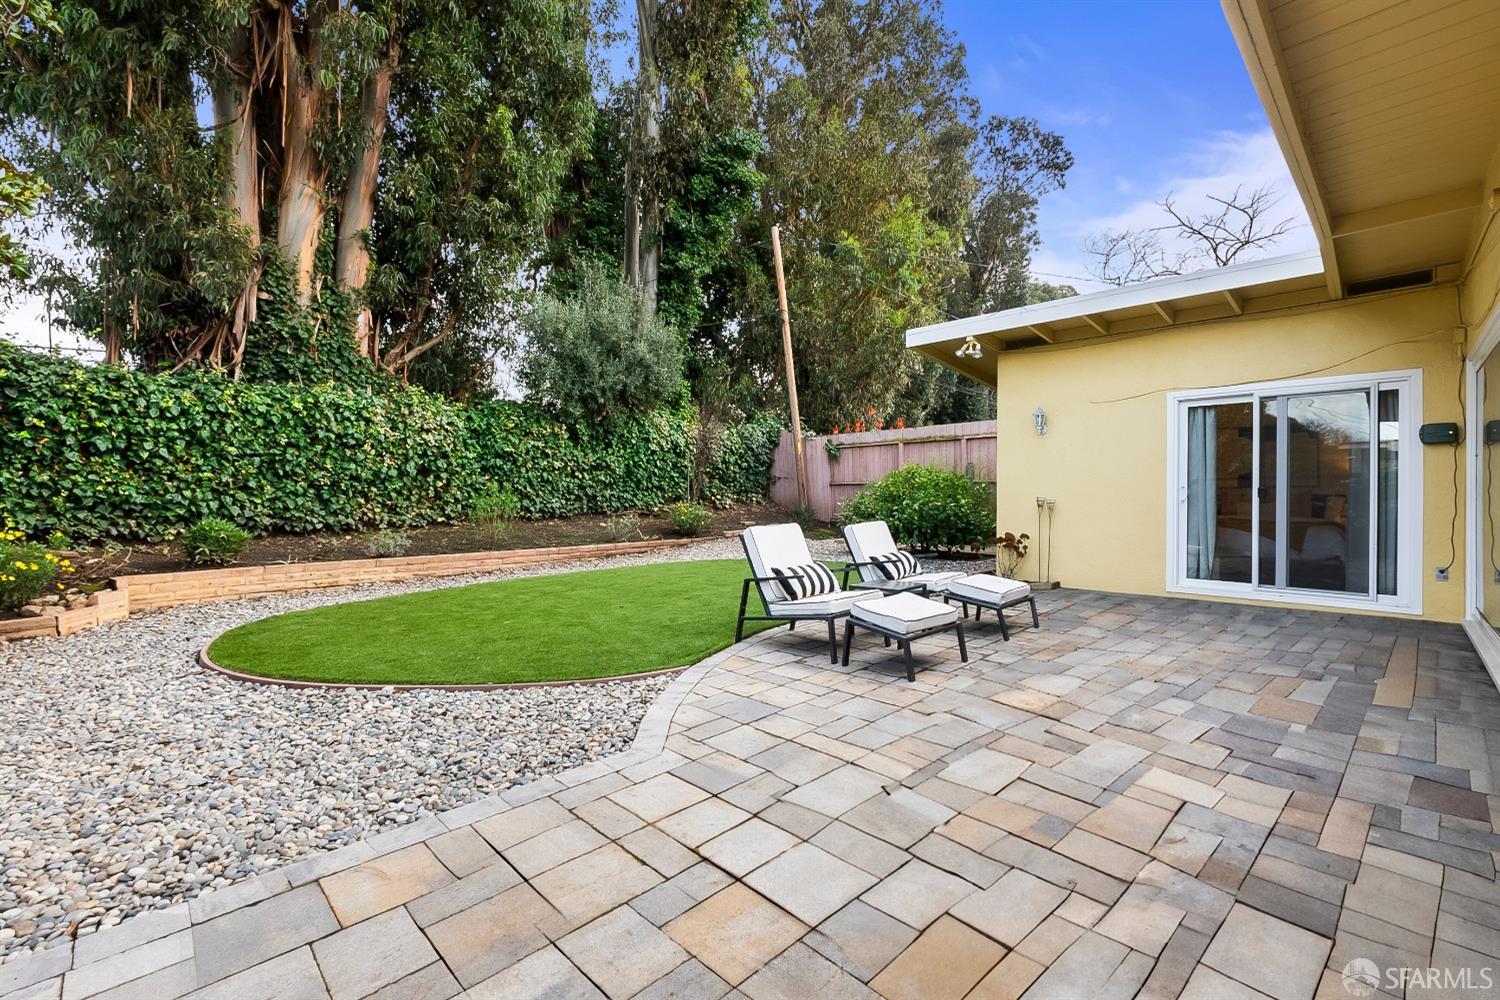
Backyard patio with stone pavers, lounge chairs, curved lawn, and leafy privacy hedges.
SEE ALL PHOTOS
Yellow single-story home with an attached garage, broad concrete driveway, and mature trees.
Yellow single-story home with a red front door, broad driveway, and mature trees and shrubs.
Home entrance with a red front door, yellow siding, and brick planters.
Entryway with a red front door, ribbed-glass panels, and a cushioned bench.
Staged living room with a lit fireplace, caramel armchairs, hardwood floors, and wide glass doors to the backyard.
Staged living room with a brick fireplace, light sofa, rust-colored armchairs, and wood coffee table.
Staged living room with a fireplace, caramel chairs, and an open kitchen.
Staged living room with tan armchairs, a brick fireplace, and an open view of the kitchen.
Living room with mustard seating, a flower arrangement on the coffee table, and a brick fireplace.
Dining area with a long white table and black chairs beside a kitchen with warm wood cabinets.
Staged living and dining room with a cream sofa, dark dining chairs, and sliding doors to the backyard.
Dining area with a light wood table, dark chairs, and a leafy centerpiece beside large windows.
Dining area with a light wood table, dark chairs, and a large window overlooking a fenced yard.
Kitchen with honey-colored wood cabinets, dark granite counters, and a sink beneath a window.
Kitchen with honey-colored wood cabinets, dark stone counters, and a white refrigerator.
Kitchen countertop with a wooden tray, decorative grinders, potted plant, and dark granite surfaces.
Bright hallway with light wood floors connects two furnished rooms.
Staged bedroom with a white bed, mustard-yellow accents, and a black patterned rug.
Staged bedroom with a white bed, yellow throw, black rug, and desk by a leafy window.
Staged bedroom with a white bed, mustard-yellow accents, black patterned rug, and desk in the corner.
Staged bedroom with a white bed, mustard-yellow throw, black patterned rug, and desk.
Staged bedroom with a white bed, mustard-yellow accents, wood flooring, and sliding glass doors.
Bathroom with a white vanity, beige tile, and an orchid in a gold planter.
Bathroom with a glass-enclosed bathtub, cream tiled walls, and an open doorway to a closet.
Living room with hardwood floors, a fireplace, and sliding doors to a landscaped patio.
Staged bedroom with a black upholstered bed, cream bedding, rust pillows, and a large curtained window.
Bedroom detail with a tray of design books and a candle on a patterned rug.
Home office nook with a dark floating desk, black chair, and gold geometric wall sculpture.
Staged bedroom with an open built-in closet, desk, and hardwood floors.
Home office with a wooden desk, sculptural chair, globe, and brass lamp.
Staged bedroom with a gray bed, geometric rug, and bright red entry door.
Bathroom with beige tiled walls, white vanity, bathtub, and black-and-white patterned shower curtain.
Backyard with a curved lawn, decorative stones, and a paved patio with lounge chairs.
Backyard patio with stone pavers, lounge chairs, curved lawn, and leafy privacy hedges.
Sold

50 Poinsettia Avenue

50 Poinsettia Avenue, San Mateo, CA 94403

$1,780,000
This delightful 3-bedroom, 2-bathroom single family home offers a perfect blend of comfort and style. Step inside to discover a light and bright formal entry and a warm and inviting living space featuring a cozy wood-burning fireplace with large picture windows, ideal for chilly evenings spent with family and friends. The well-appointed kitchen flows seamlessly into the dining area, creating an inviting atmosphere for gatherings, Three bedrooms provide ample space for relaxation and personalization. One of the standout features of this property is the expansive backyard, perfect for outdoor entertaining, gardening, or simply enjoying the San Mateo sunshine. Imagine hosting summer BBQs or creating your own private oasis. The home includes a 1-car garage with extra space for storage and a laundry area with a washer/dryer. The home is situated in a friendly neighborhood just a short drive from parks, Whole Foods, and Hillsdale Shopping Center. This home has all the potential to be your dream home.

3
beds

2
baths

1,280 Sq.Ft. LIVING AREA

6,200 Sq.Ft. lot

Neil Canlas

Neil Canlas

Features &

Interior

  • total bedrooms3
  • Total bathrooms2
  • full bathrooms2
  • Laundry room In Garage
  • Flooring Laminate
  • Fireplace Living Room, Wood Burning
  • APPLIANCES Dishwasher, Electric Cooktop, Free-Standing Refrigerator, Dryer, Washer
  • other interior Features Formal Entry

Area & Lot

  • Status Sold
  • Date Sold February 12, 2025
  • Living Area1,280 Sq.Ft.
  • Total Area1,280 Sq.Ft.
  • Lot Area6,200 Sq.Ft.
  • MLS® ID425001847
  • TypeResidential
  • YEAR BUILT1953
  • Architecture StylesContemporary

Exterior

  • Garage Space1.0
  • water SourcePublic
  • parkingAttached, Garage Door Opener, Garage Faces Side, Independent, On Site (Single Family Only)
  • HEAT TYPEZoned
  • sewerPublic Sewer
  • SubstructureConcrete, Slab

Financial

  • Sales Price$1,780,000

With Us

Partner with The Canlas Brothers and experience a hands-on, client-first approach backed by over 15 years of Bay Area real estate expertise, where your goals, trust, and success always come first.

Follow Me on Instagram