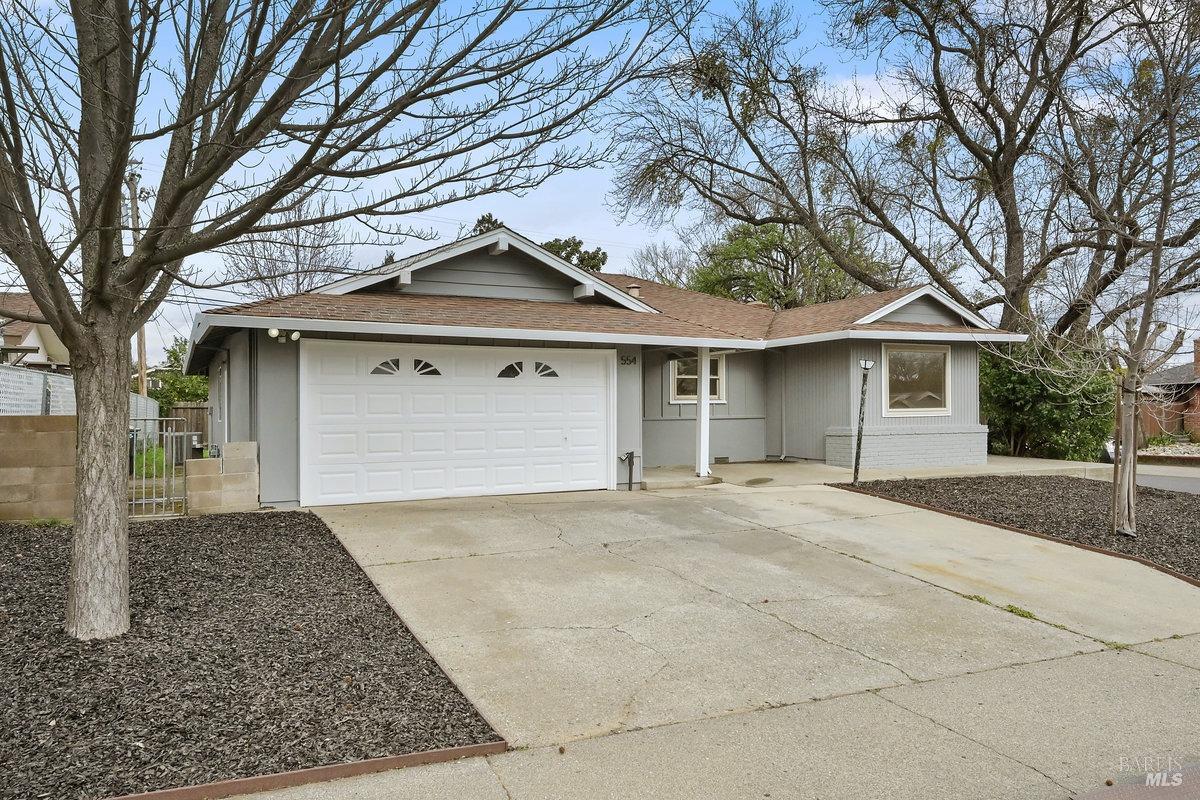
Single-story gray house with a white double garage door and broad concrete driveway.
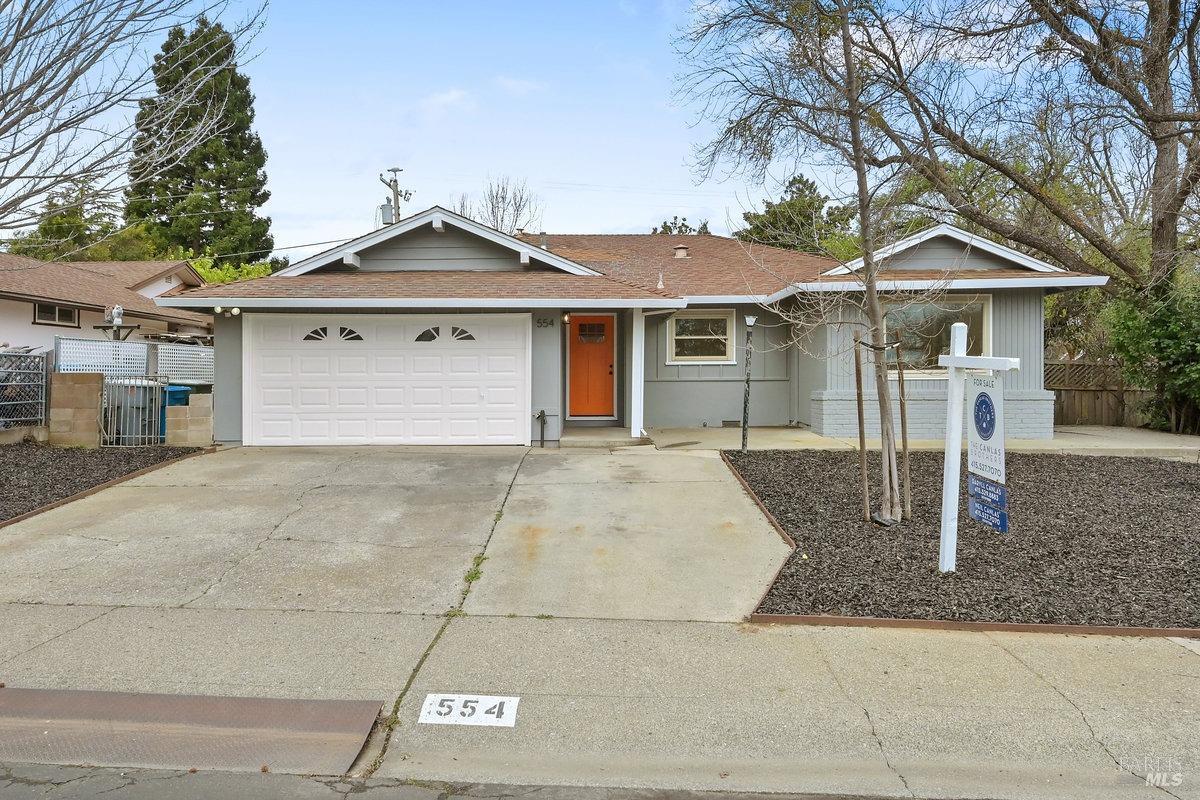
Single-story gray house with a white double garage, orange front door, and For Sale sign.
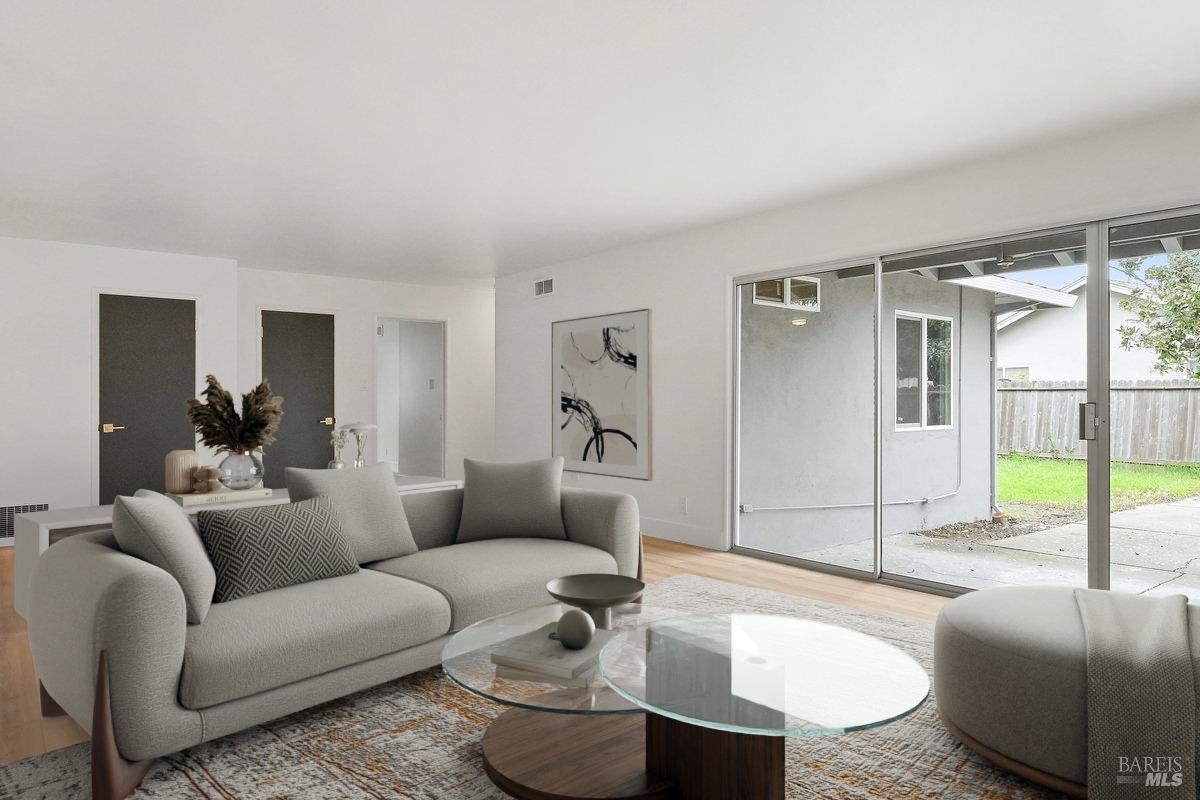
Staged living room with a gray sofa, glass coffee table, and wide sliding glass doors to the patio.
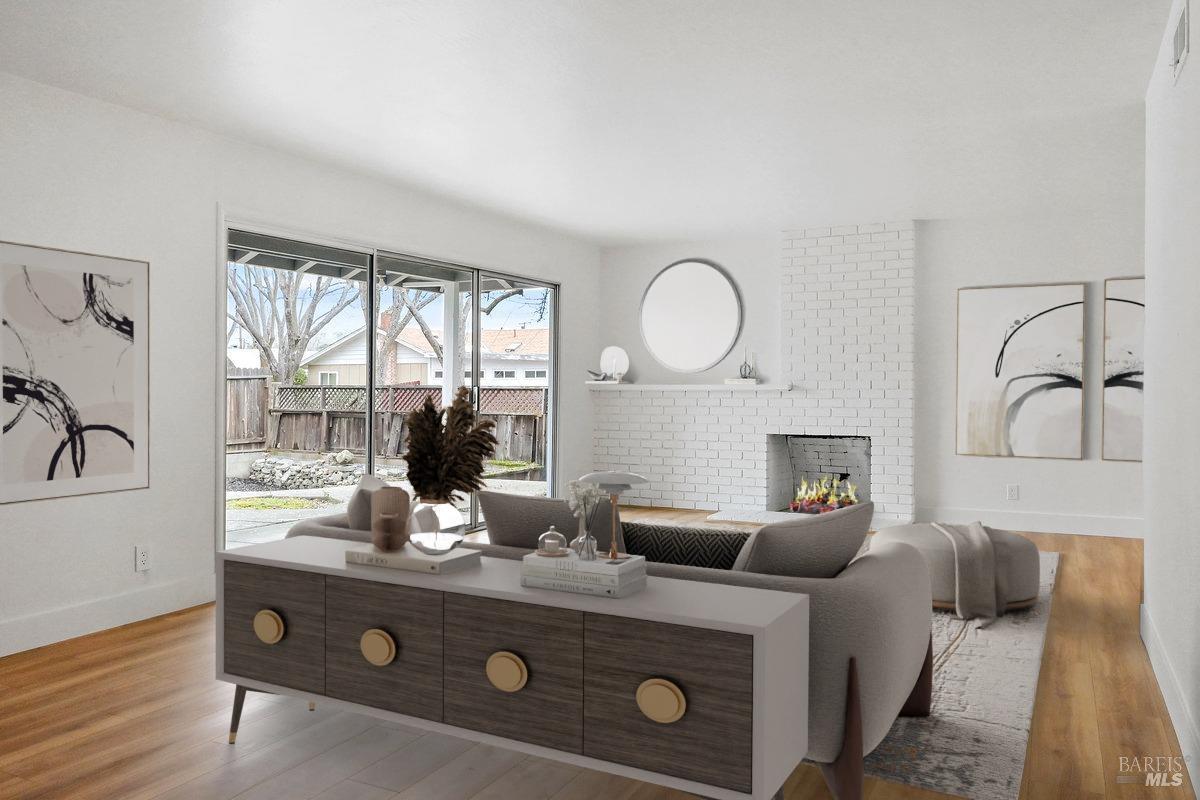
Staged living room with a white brick fireplace and large sliding glass doors to the backyard.
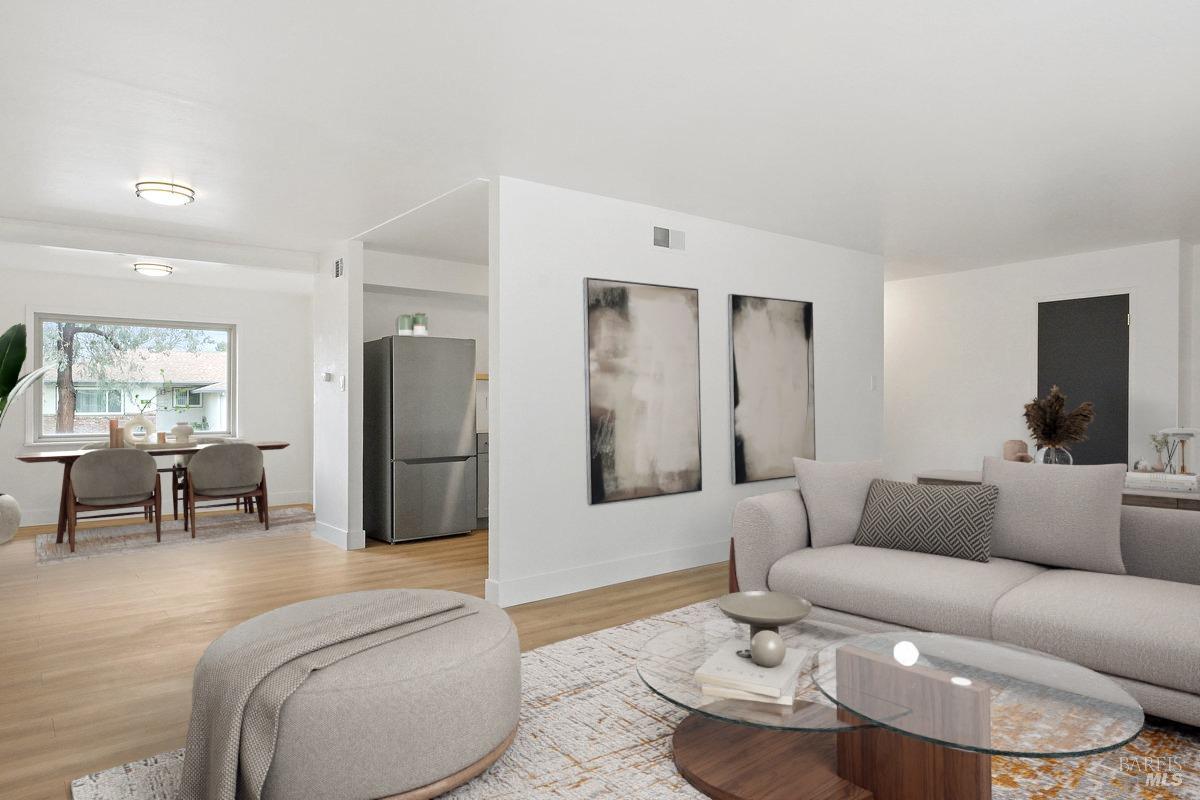
Staged living room with a pale sectional, glass coffee table, and dining area by a window.
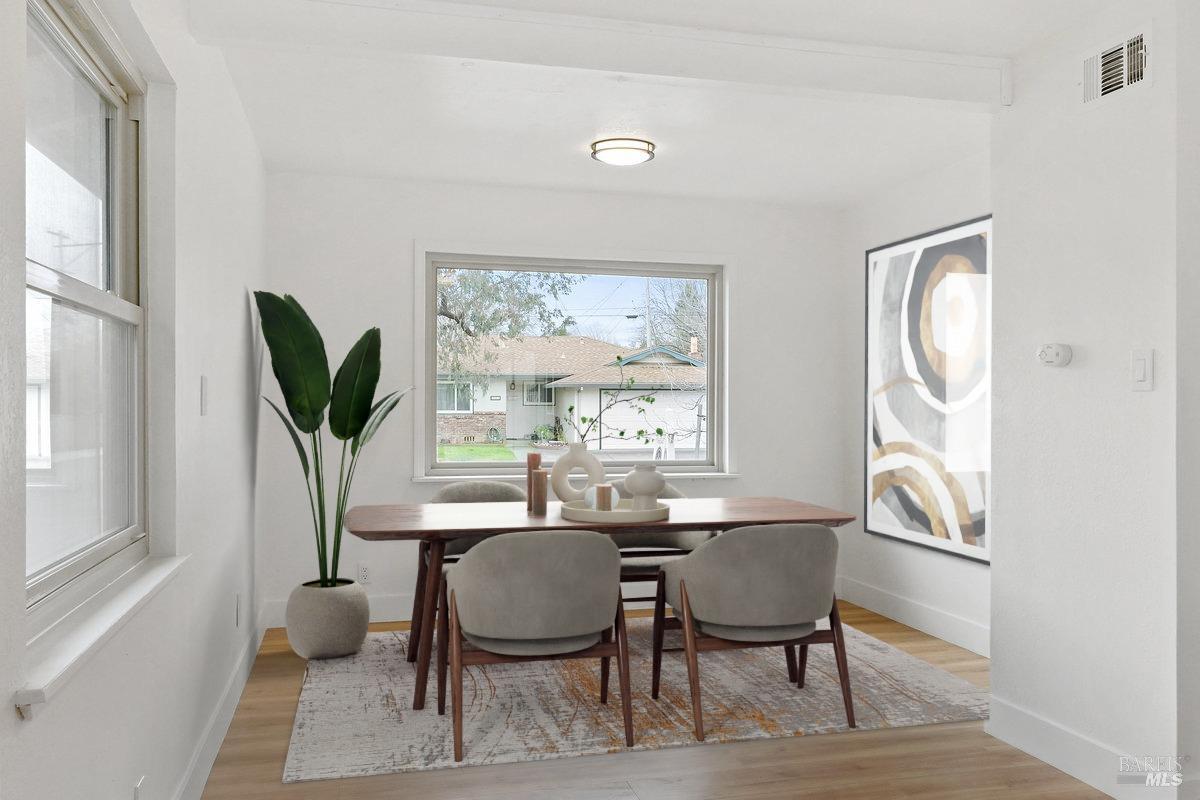
Staged dining room with a wooden table, upholstered chairs, large windows, and a potted plant.
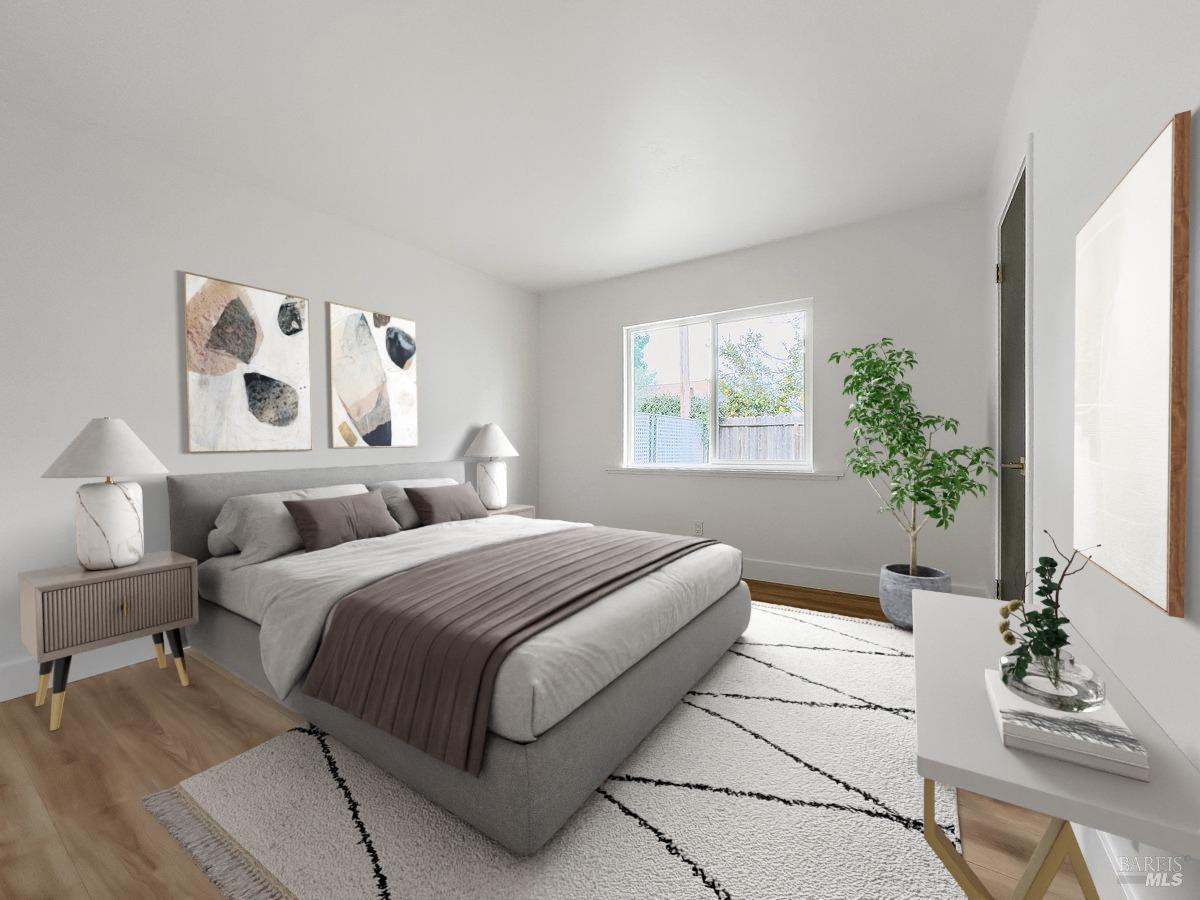
Staged bedroom with a gray bed, neutral bedding, abstract art, and a window overlooking a fenced yard.
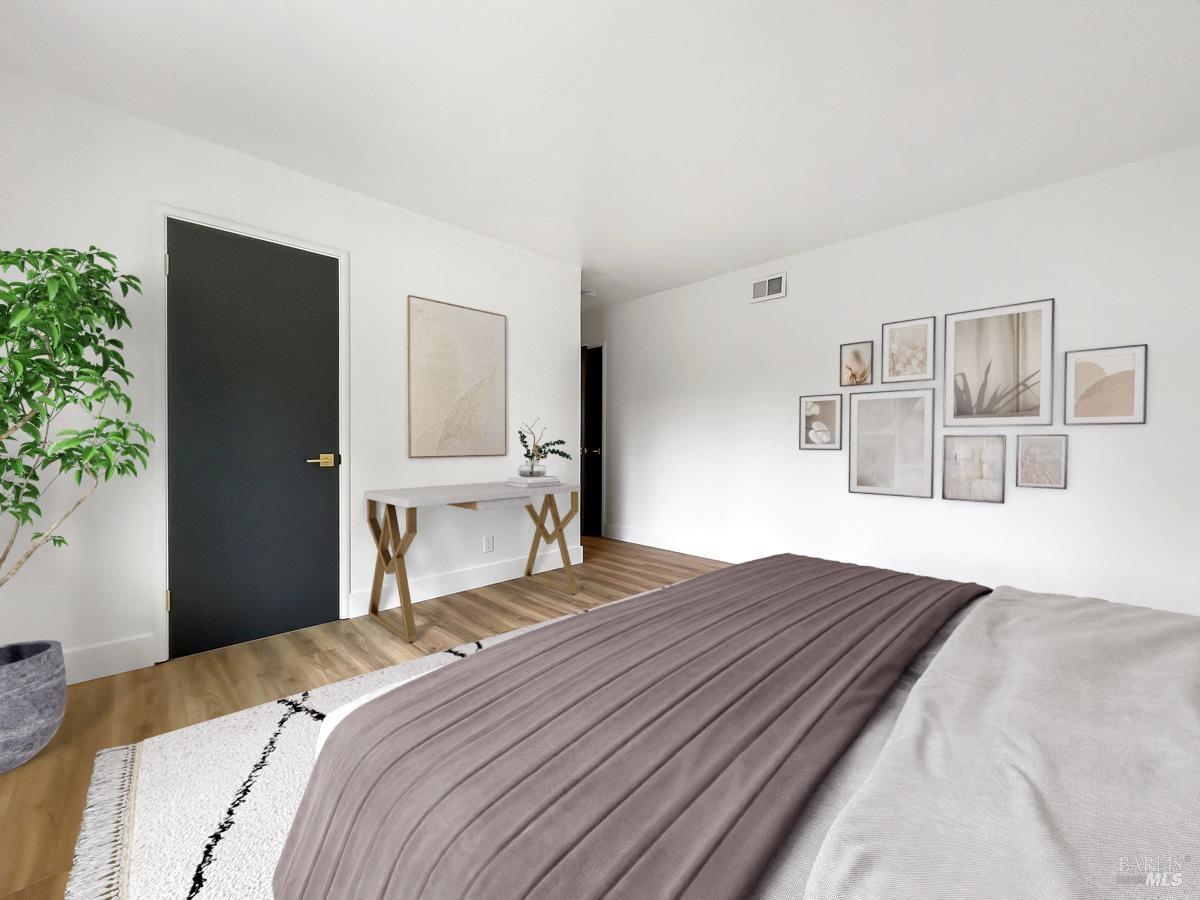
Staged bedroom with a mauve-covered bed, black door, wood floors, and framed art.
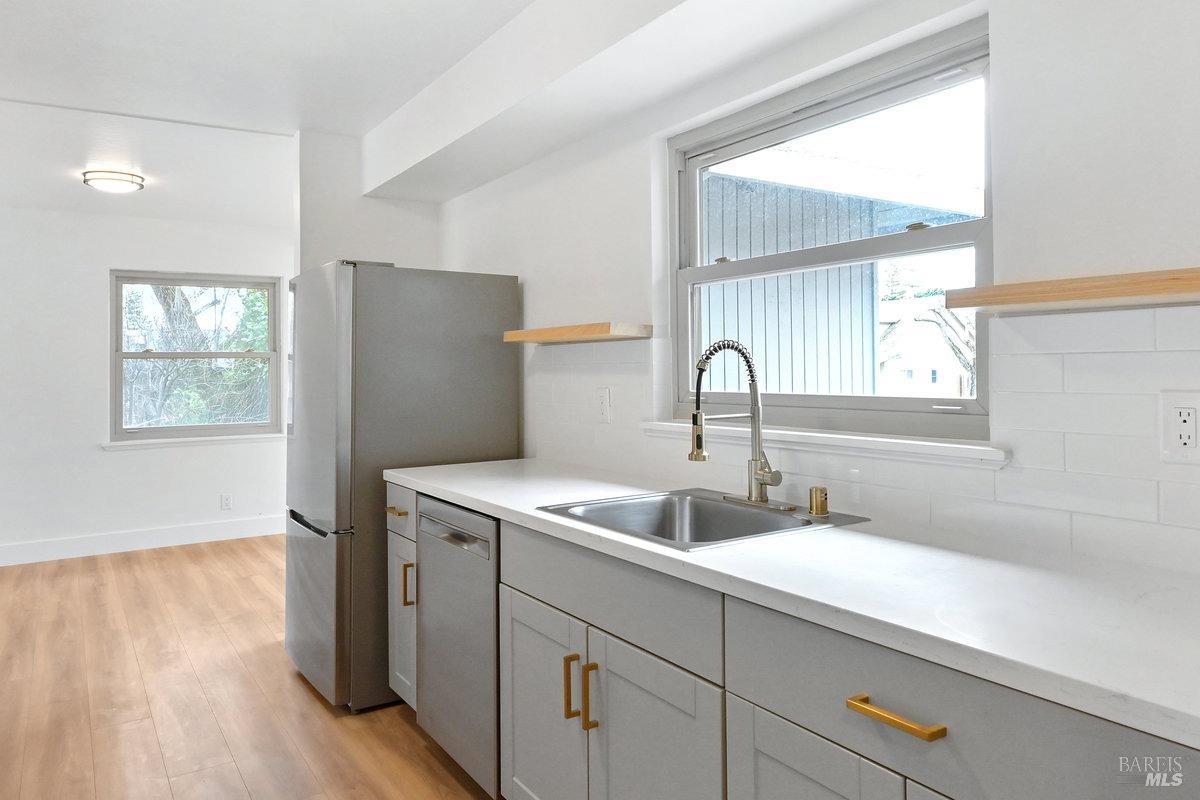
Renovated white kitchen with brass-colored cabinet pulls, stainless steel appliances, and a large window over the sink.
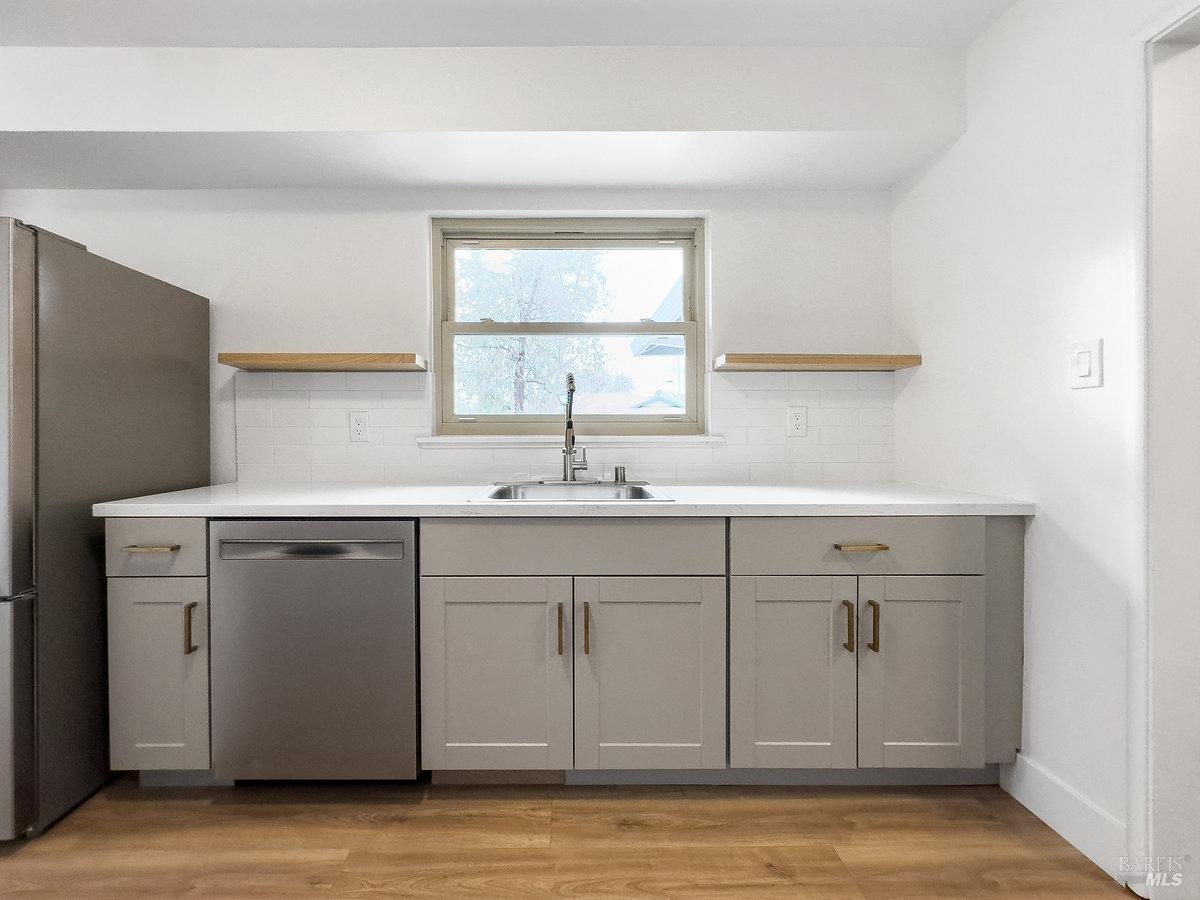
Kitchen with gray cabinets, stainless-steel appliances, white countertops, and a sink beneath a window.
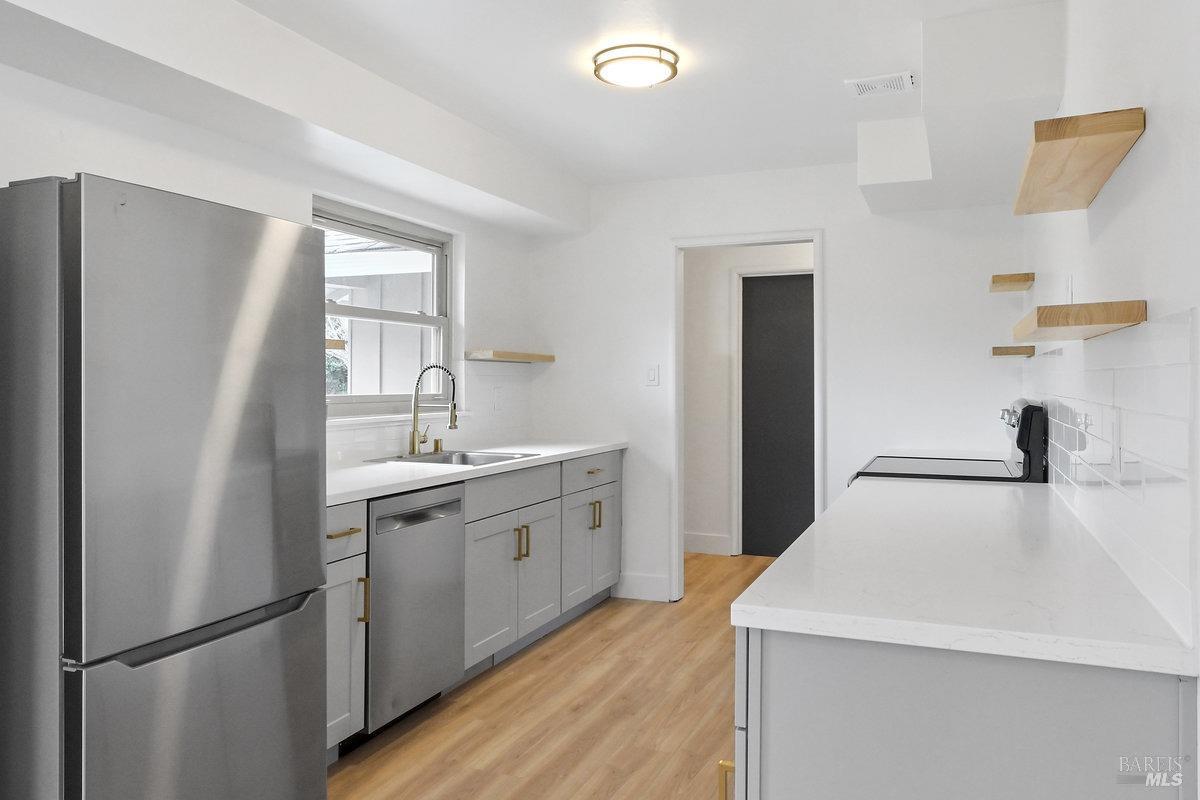
Modern kitchen with stainless steel appliances, white counters, and floating wood shelves.
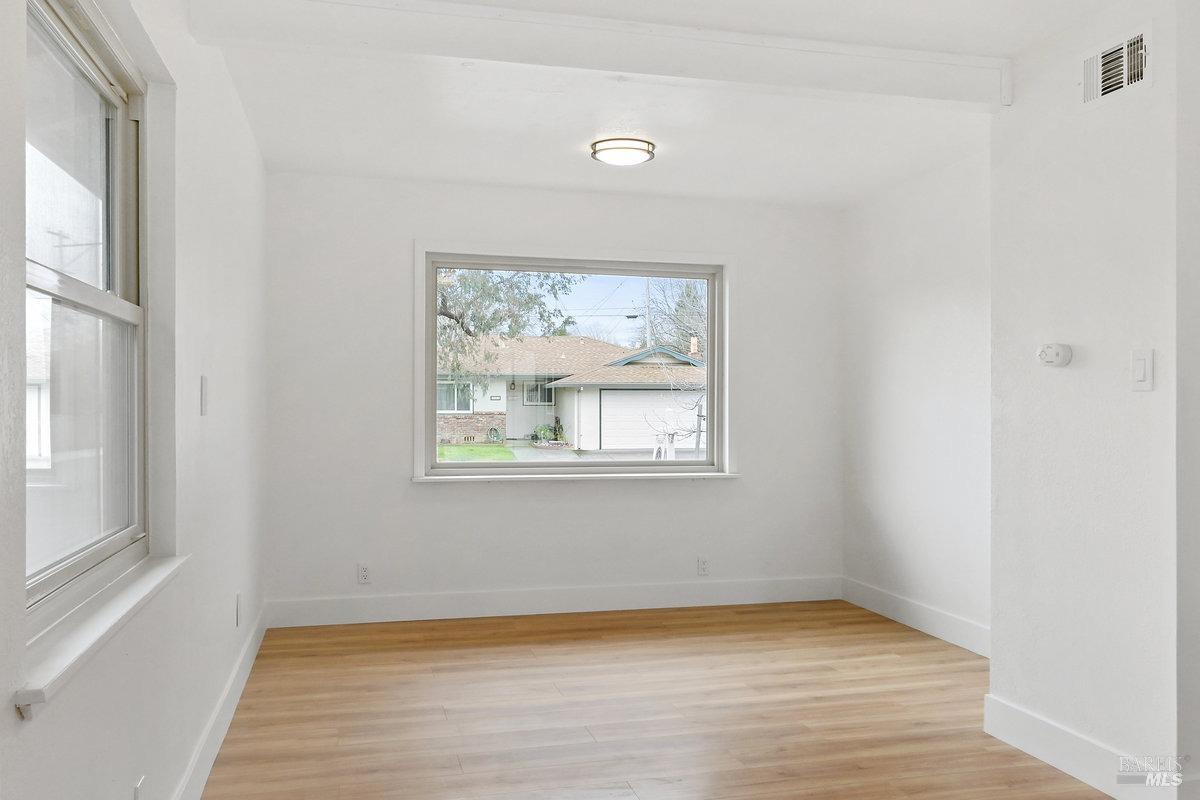
Empty room with light wood flooring, white walls, and two windows.
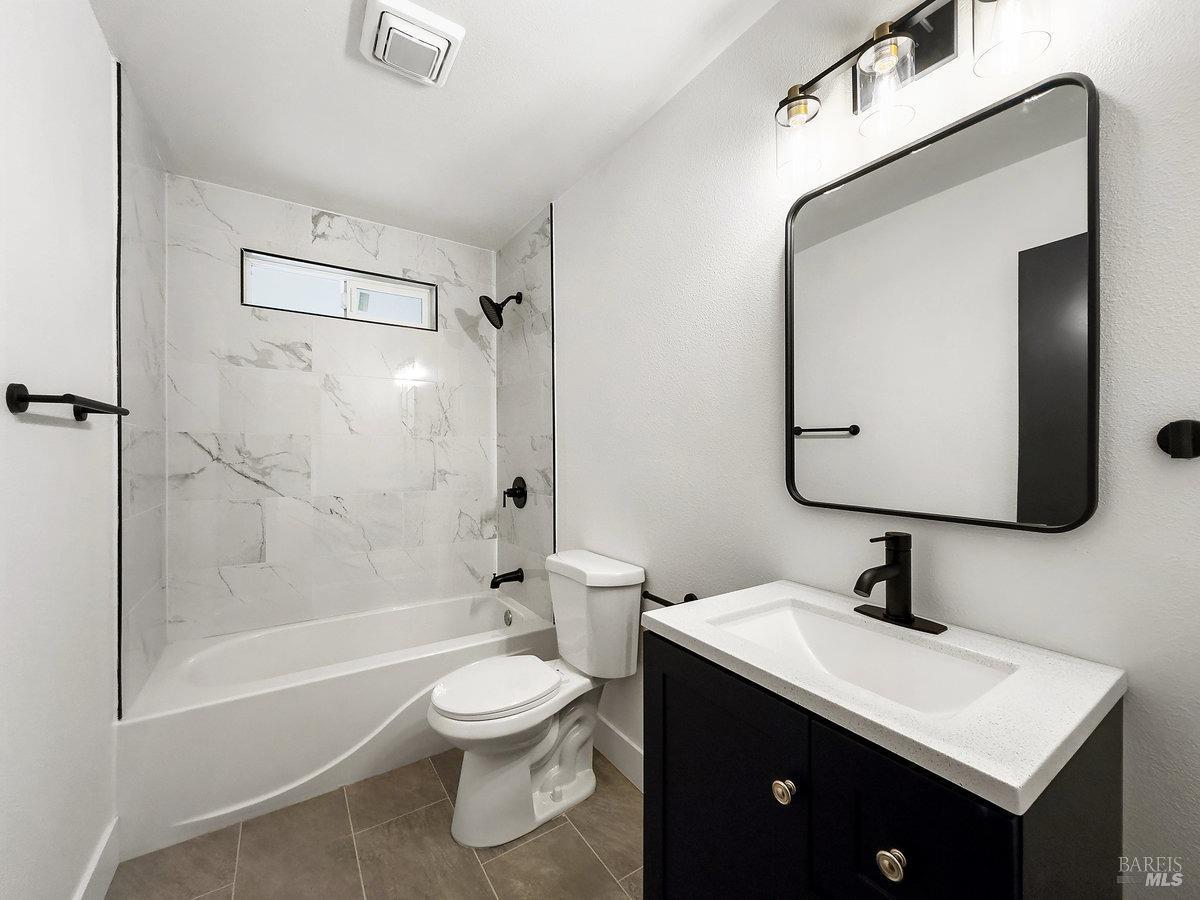
Bathroom with marble-look tub surround, black fixtures, and a dark vanity with white countertop.
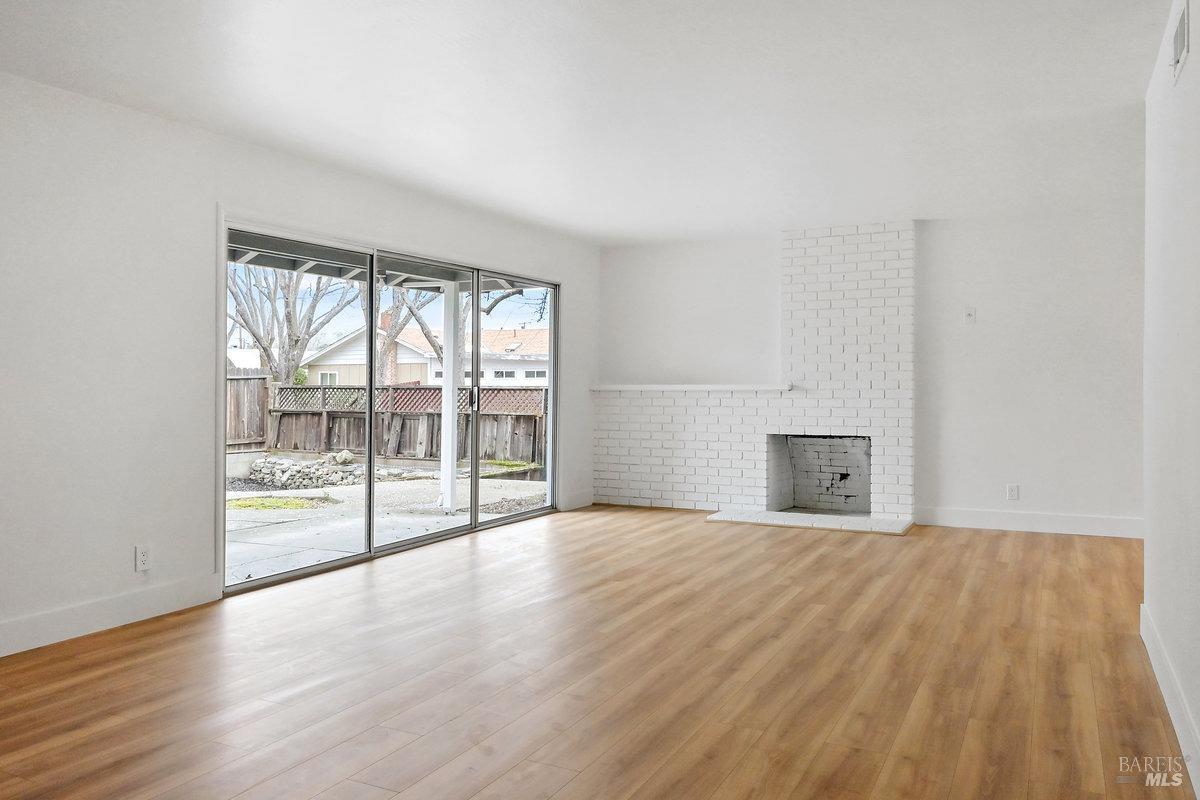
Vacant living room with wood floors, white brick fireplace, and sliding glass doors to the patio.
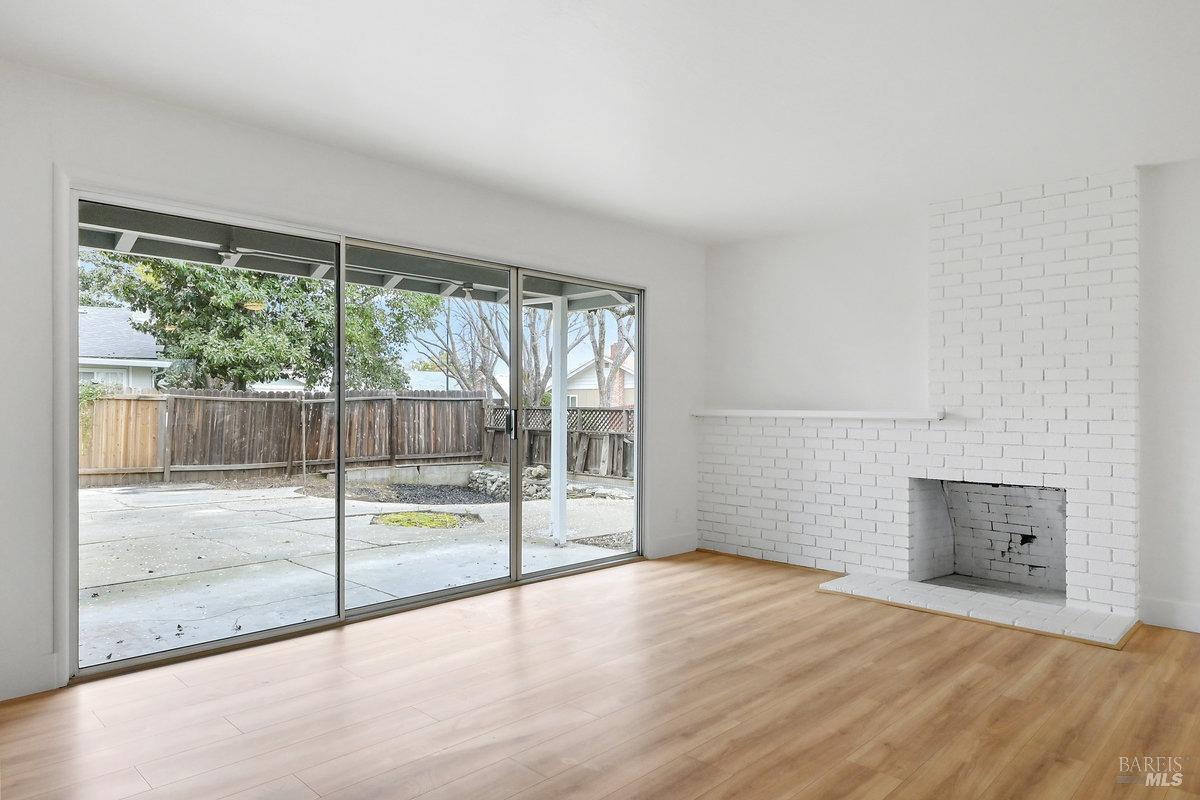
Vacant living room with a white brick fireplace, light wood floors, and sliding glass doors to a patio.
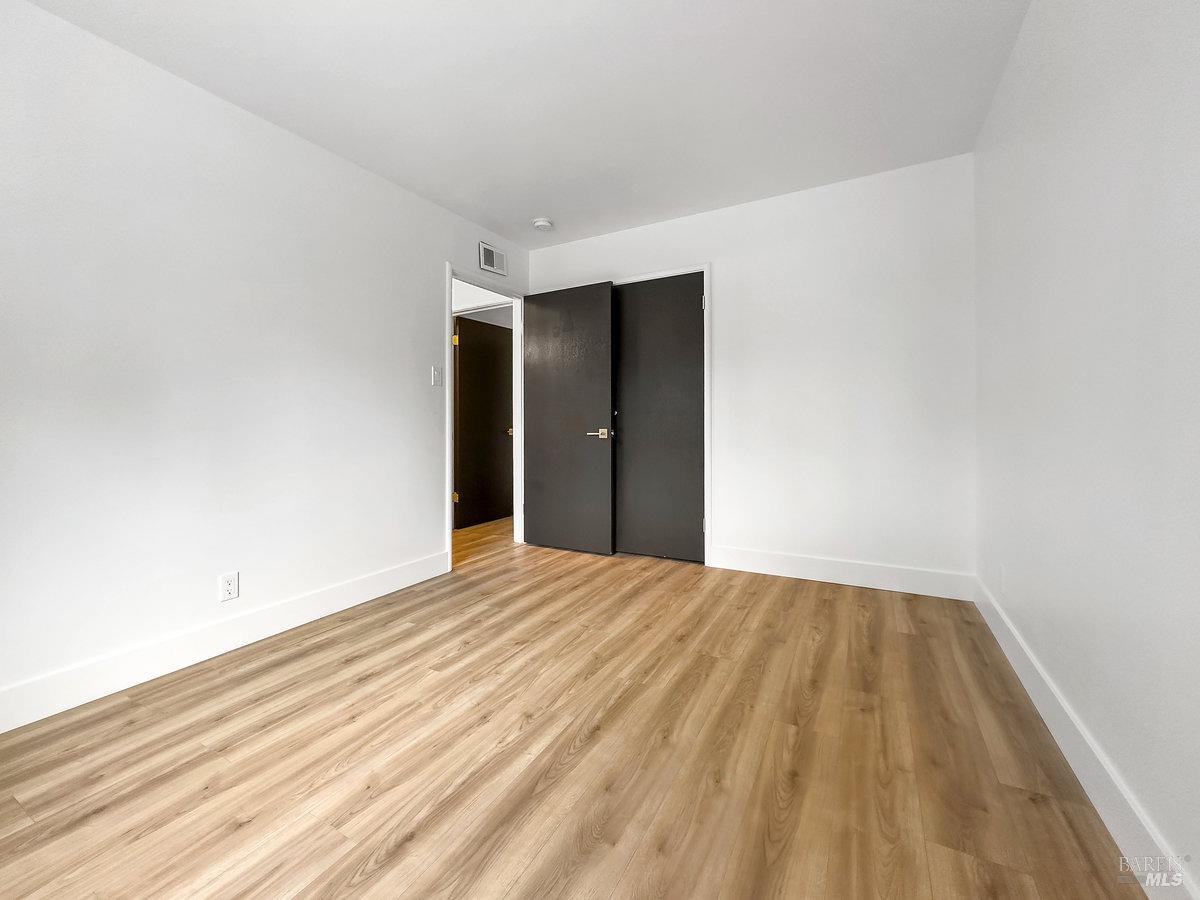
Vacant bedroom with light wood-look flooring and open dark double doors.
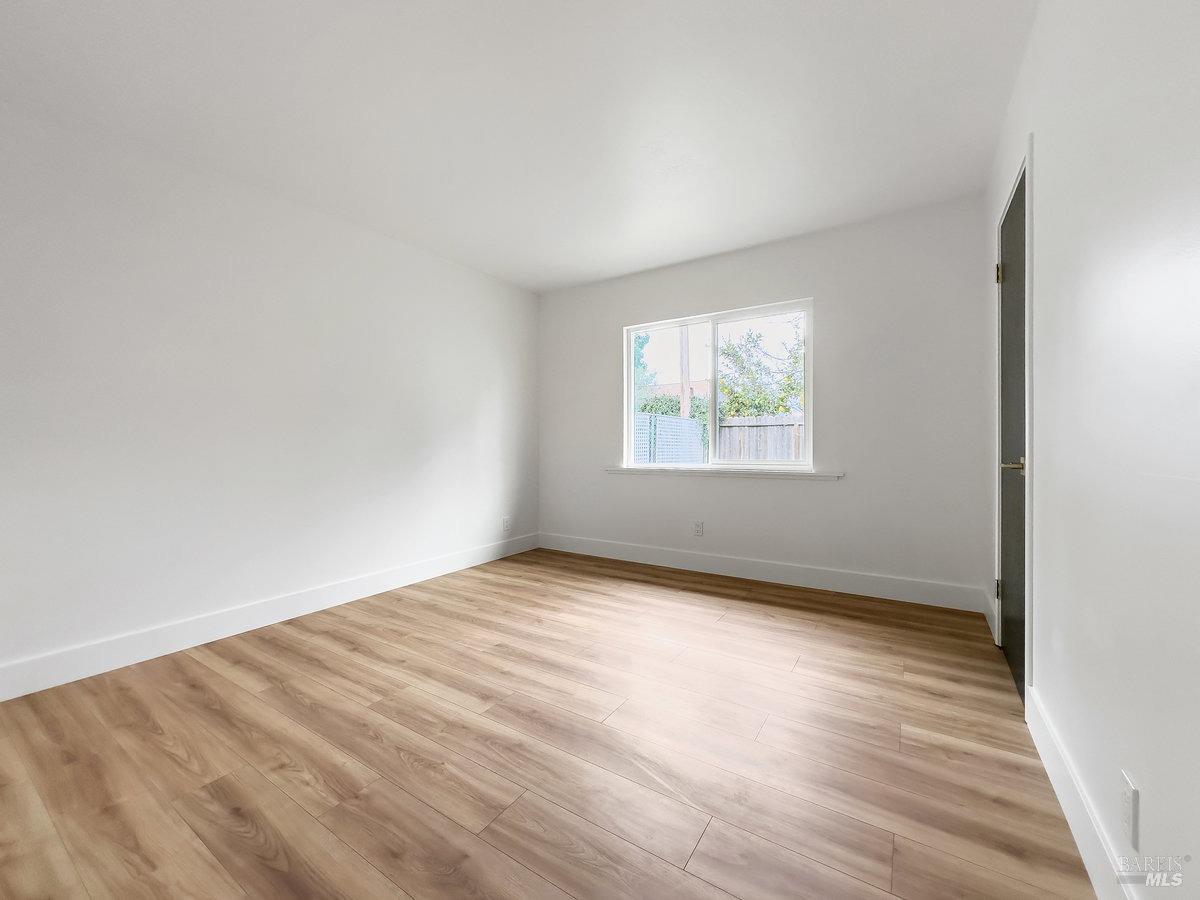
Empty bedroom with light wood-look flooring and a window overlooking a fenced yard.
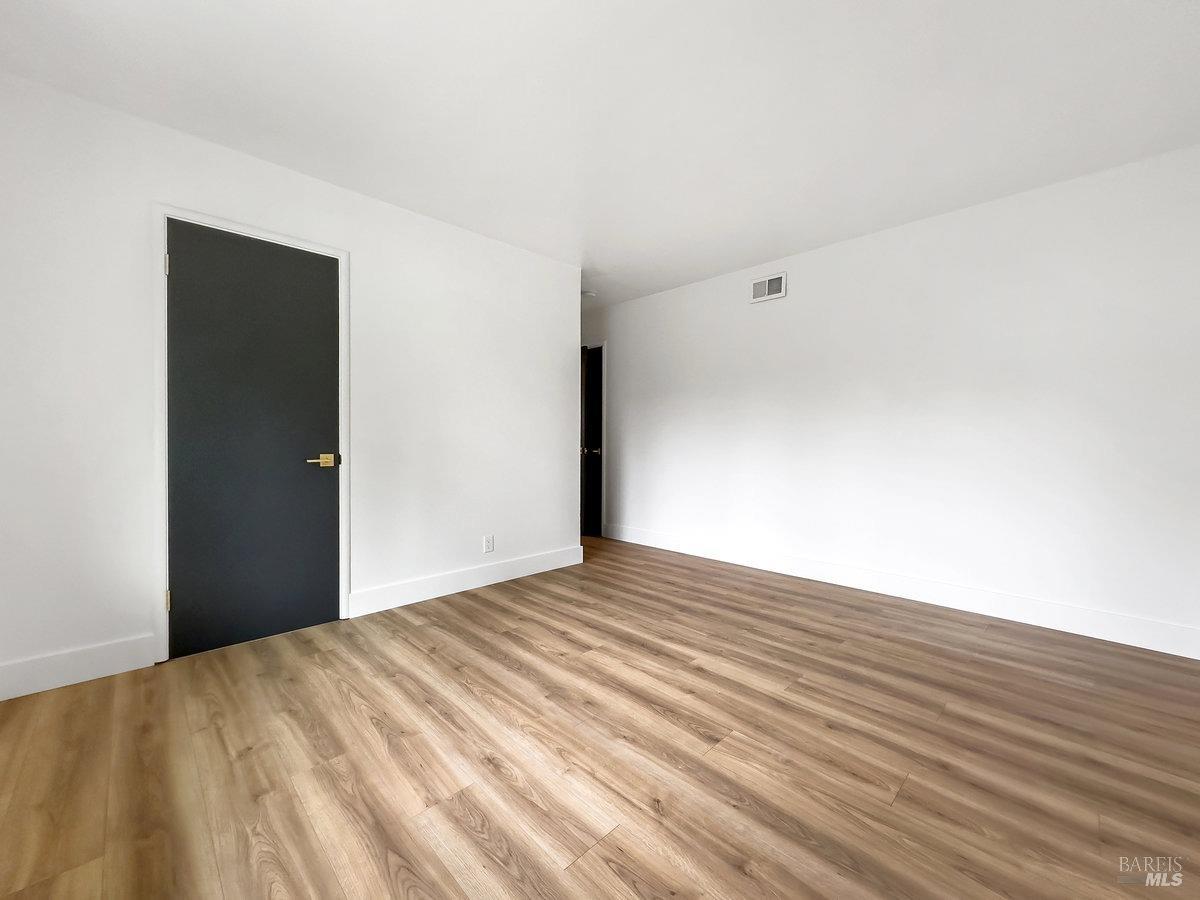
Vacant room with wood-look plank flooring, white walls, and dark doors.
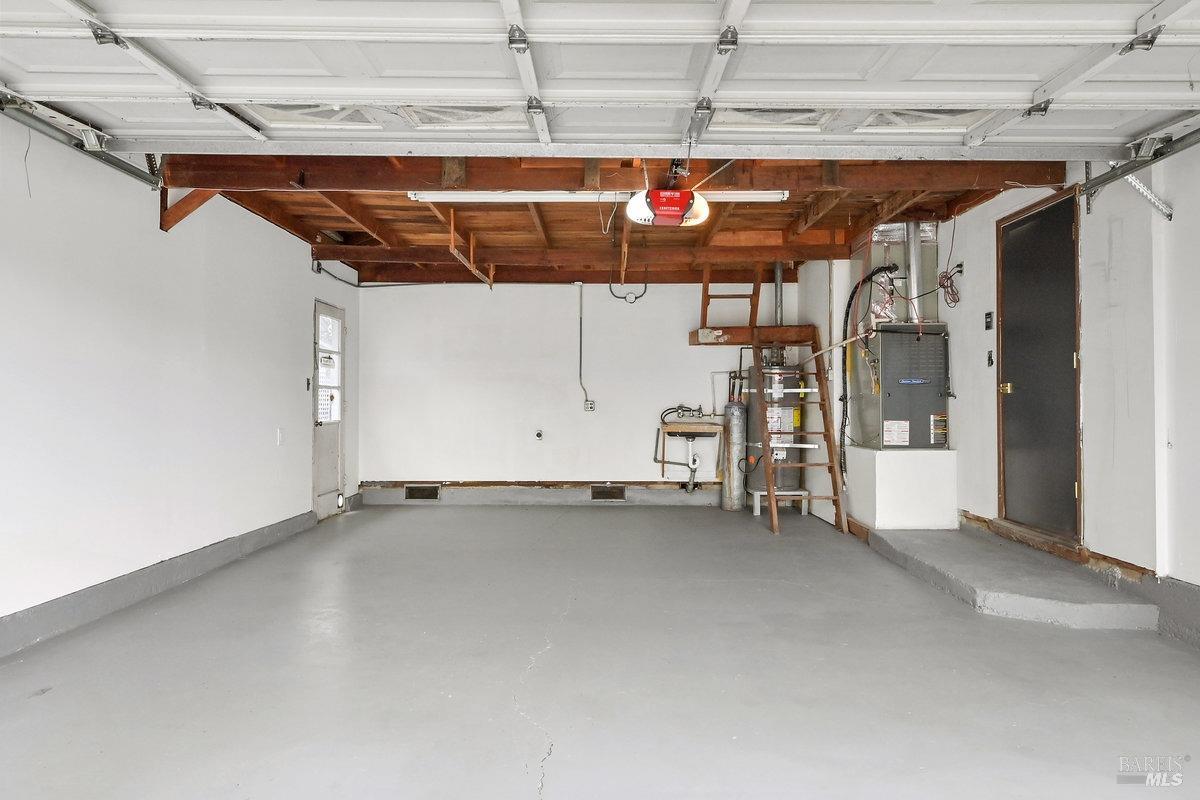
Vacant garage with exposed wooden ceiling storage and utility equipment along the back wall.
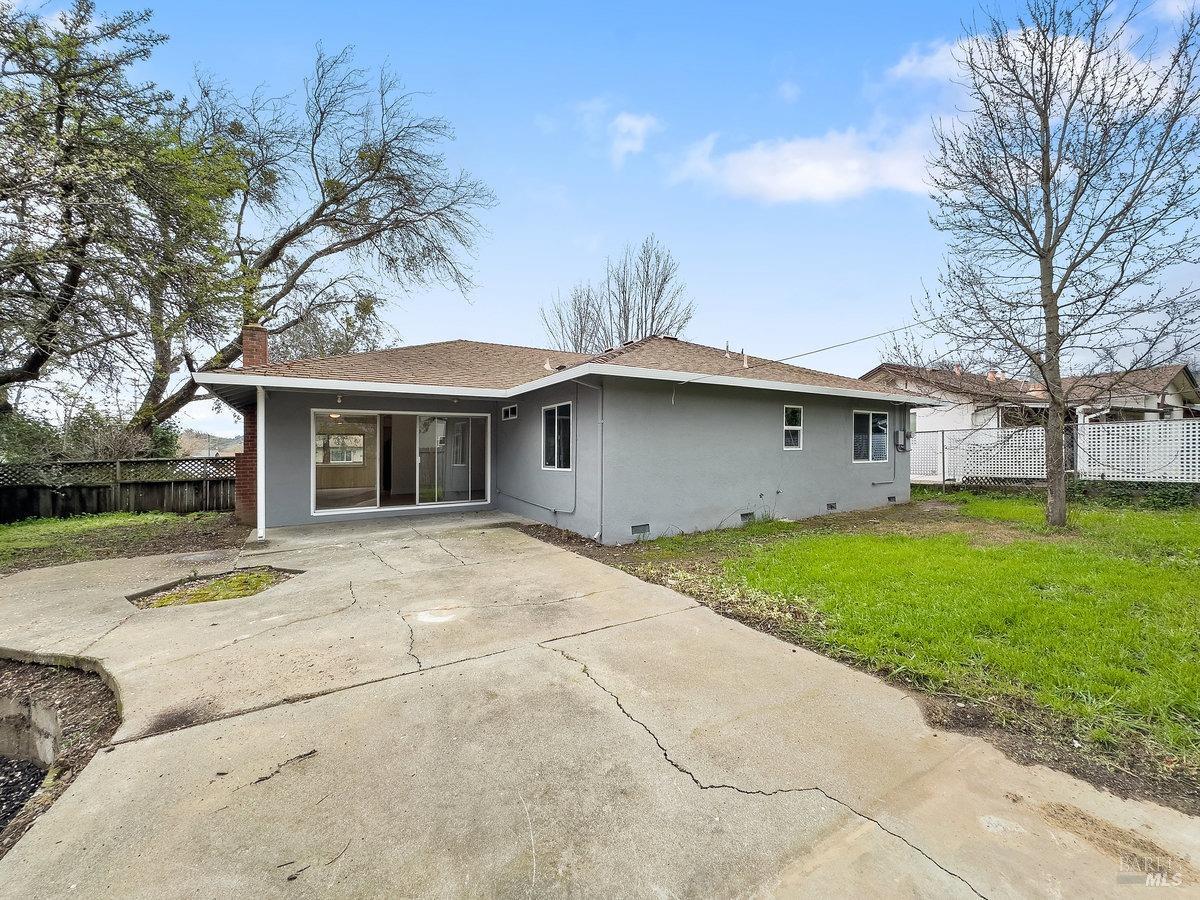
Single-story gray house with sliding glass doors, a cracked concrete patio, and a grassy yard.
SEE ALL PHOTOS
Single-story gray house with a white double garage door and broad concrete driveway.
Single-story gray house with a white double garage, orange front door, and For Sale sign.
Staged living room with a gray sofa, glass coffee table, and wide sliding glass doors to the patio.
Staged living room with a white brick fireplace and large sliding glass doors to the backyard.
Staged living room with a pale sectional, glass coffee table, and dining area by a window.
Staged dining room with a wooden table, upholstered chairs, large windows, and a potted plant.
Staged bedroom with a gray bed, neutral bedding, abstract art, and a window overlooking a fenced yard.
Staged bedroom with a mauve-covered bed, black door, wood floors, and framed art.
Renovated white kitchen with brass-colored cabinet pulls, stainless steel appliances, and a large window over the sink.
Kitchen with gray cabinets, stainless-steel appliances, white countertops, and a sink beneath a window.
Modern kitchen with stainless steel appliances, white counters, and floating wood shelves.
Empty room with light wood flooring, white walls, and two windows.
Bathroom with marble-look tub surround, black fixtures, and a dark vanity with white countertop.
Vacant living room with wood floors, white brick fireplace, and sliding glass doors to the patio.
Vacant living room with a white brick fireplace, light wood floors, and sliding glass doors to a patio.
Vacant bedroom with light wood-look flooring and open dark double doors.
Empty bedroom with light wood-look flooring and a window overlooking a fenced yard.
Vacant room with wood-look plank flooring, white walls, and dark doors.
Vacant garage with exposed wooden ceiling storage and utility equipment along the back wall.
Single-story gray house with sliding glass doors, a cracked concrete patio, and a grassy yard.
Sold

554 Buckeye Street

554 Buckeye Street, Vacaville, CA 95688

$549,000
Welcome to an exceptional opportunity to own a spacious, fully remodeled modern contemporary home nestled in the heart of Vacaville. This stunning residence features three bedrooms and two elegantly remodeled bathrooms, showcasing fully updated kitchen cabinets and countertops, brand-new flooring throughout, and contemporary light fixtures. Bathed in natural light and freshly painted, the home offers ample room for entertainment and relaxation. Boasting a highly functional layout, the home seamlessly transitions to a recently groomed yard that beckons with its expansive space, promising endless possibilities for expansion and entertainment. This turnkey gem is move-in ready, complete with new appliances and a rare finished garage. Enjoy the convenience of easy access to schools, highways, and shopping centers, making everyday living a breeze. Don't miss out on the chance to make this dream home yours!

3
beds

2
baths

1,386 Sq.Ft. LIVING AREA

6,098.4 Sq.Ft. lot

Christian Rosales

Christian Rosales

Features &

Interior

  • total bedrooms3
  • Total bathrooms2
  • full bathrooms2
  • Laundry room Hookups Only
  • Flooring Tile, Laminate
  • Fireplace Living Room, Brick
  • APPLIANCES Free-Standing Refrigerator, Free-Standing Electric Range, Disposal, Dishwasher

Area & Lot

  • Status Sold
  • Date Sold May 15, 2024
  • Living Area1,386 Sq.Ft.
  • Total Area1,386 Sq.Ft.
  • Lot Area6,098.4 Sq.Ft.
  • MLS® ID324014986
  • TypeResidential
  • YEAR BUILT1956
  • Architecture StylesContemporary
  • School DistrictVacaville Unified

Exterior

  • STORIES1
  • Garage Space2.0
  • water SourcePublic
  • utilitiesPublic
  • lot featuresShape Regular
  • parkingSide By Side, Attached
  • HEAT TYPECentral
  • AIR CONDITIONINGCentral Air
  • sewerPublic Sewer
  • SubstructureConcrete

Financial

  • Sales Price$549,000

With Us

Partner with The Canlas Brothers and experience a hands-on, client-first approach backed by over 15 years of Bay Area real estate expertise, where your goals, trust, and success always come first.

Follow Me on Instagram