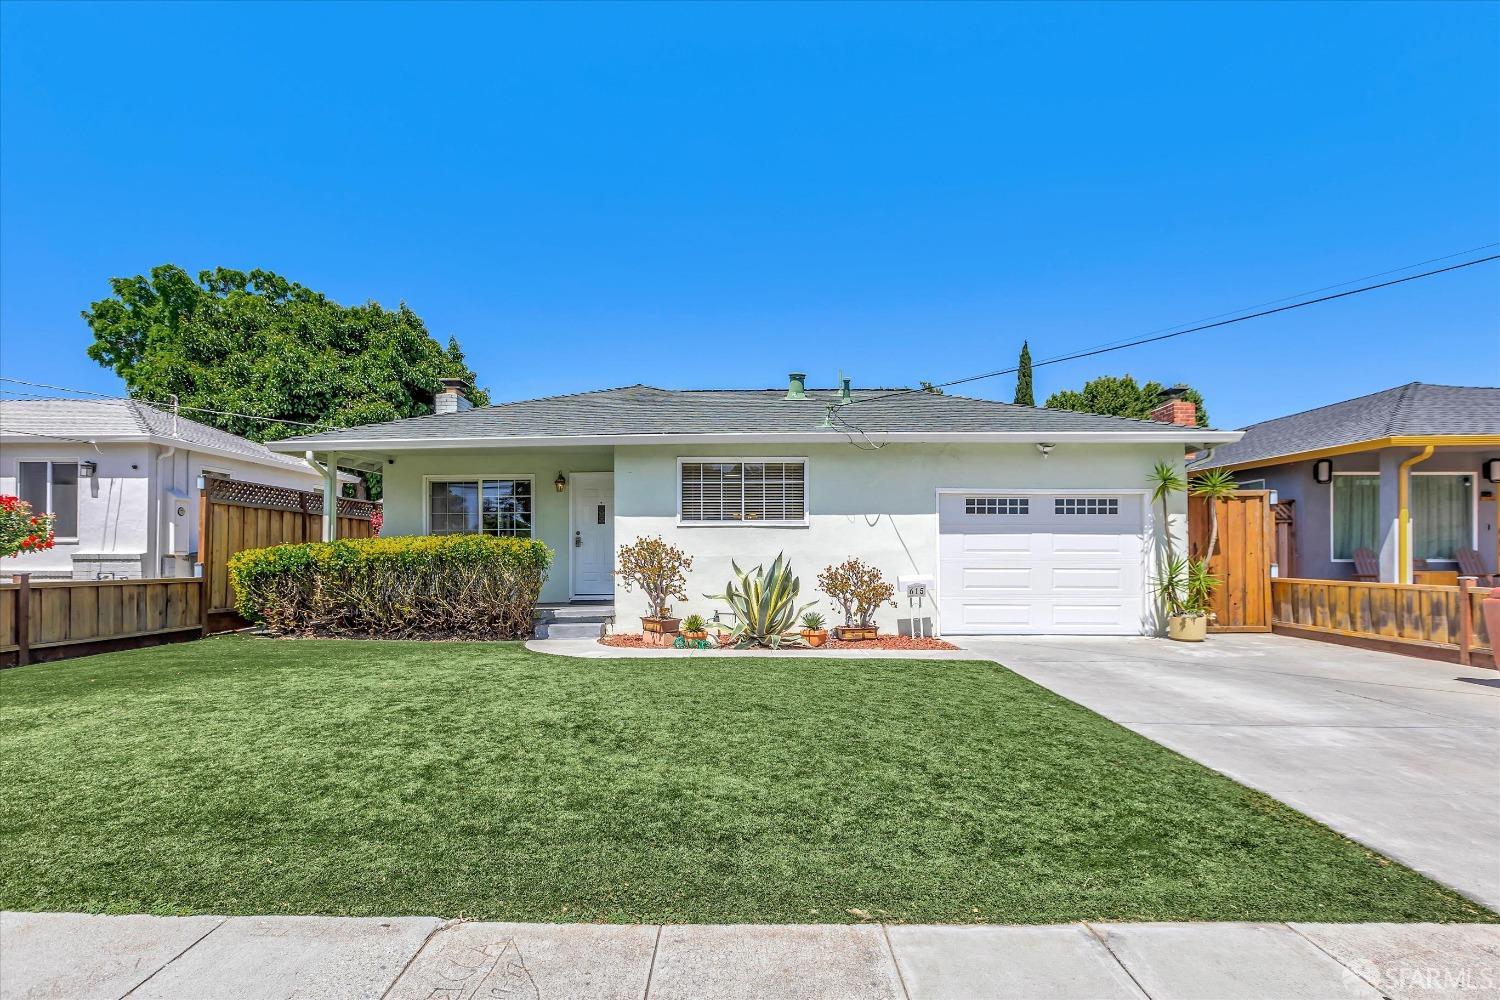
Single-story home with a broad green lawn, attached garage, and drought-tolerant front landscaping.
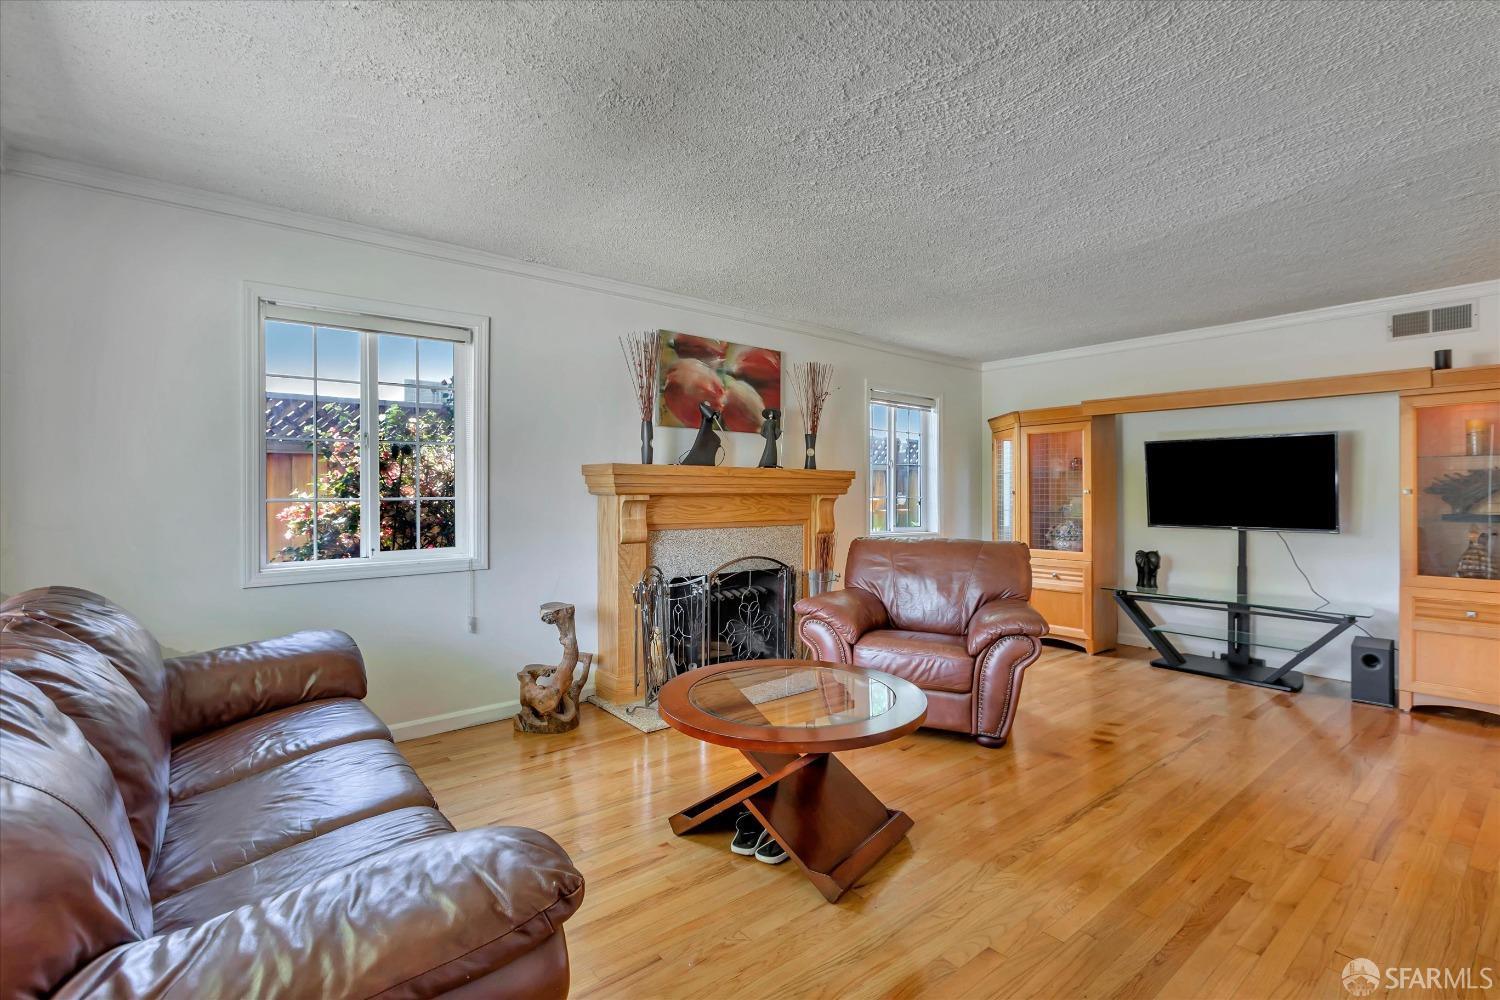
Living room with leather seating, a wood-trimmed fireplace, and polished hardwood floors.
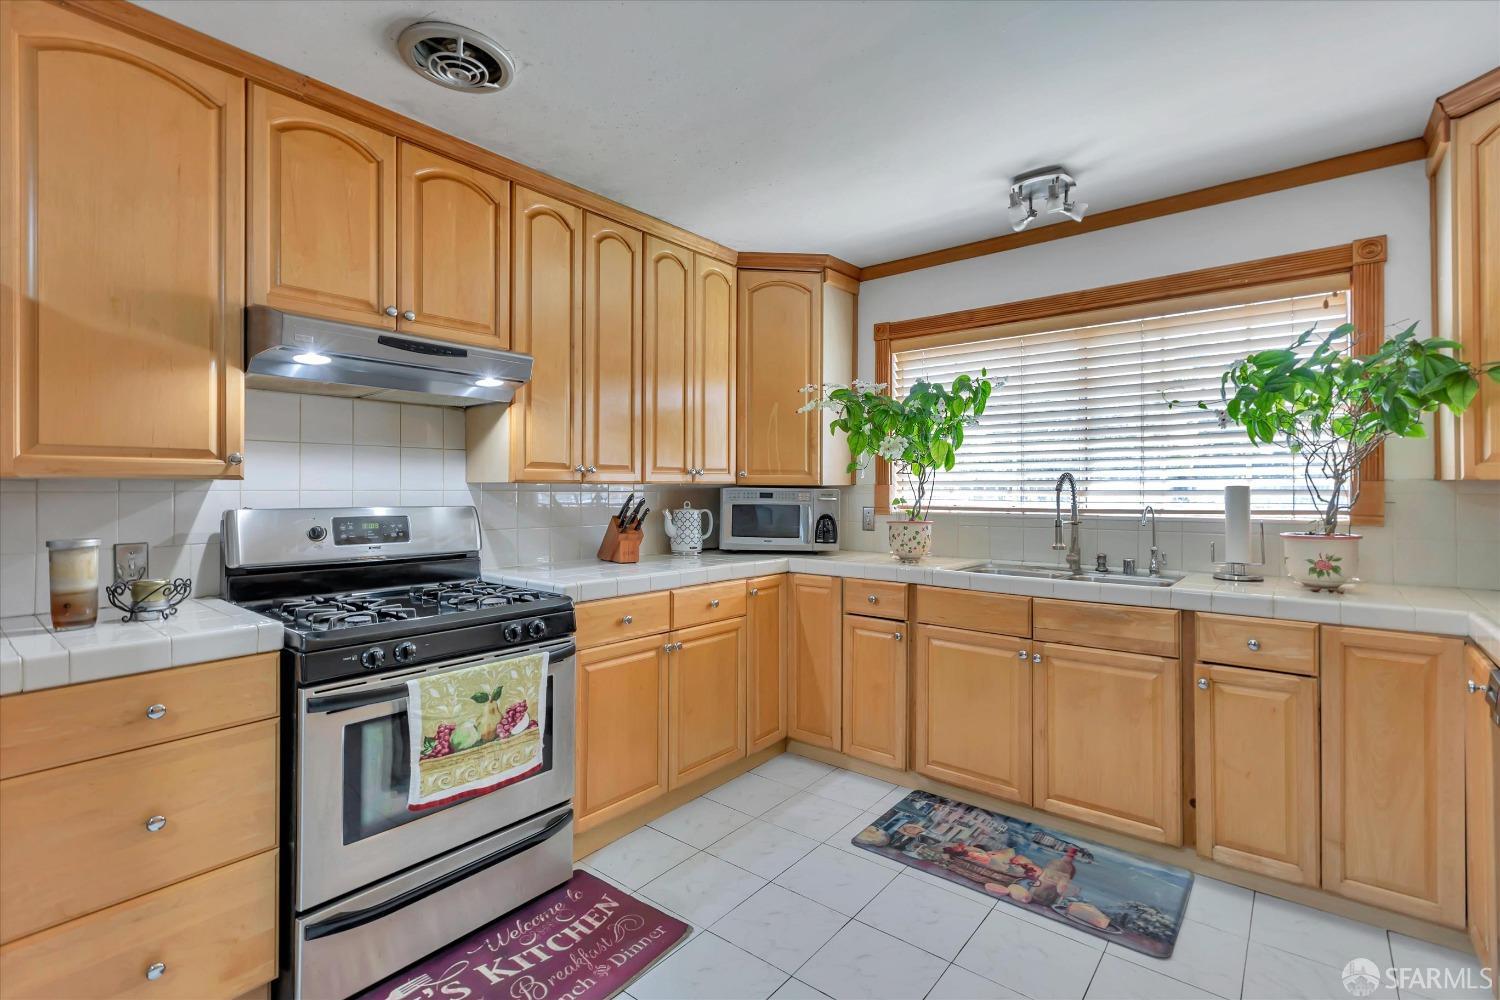
Kitchen with honey-colored cabinets, stainless steel gas range, white tile counters, and a window-side sink.
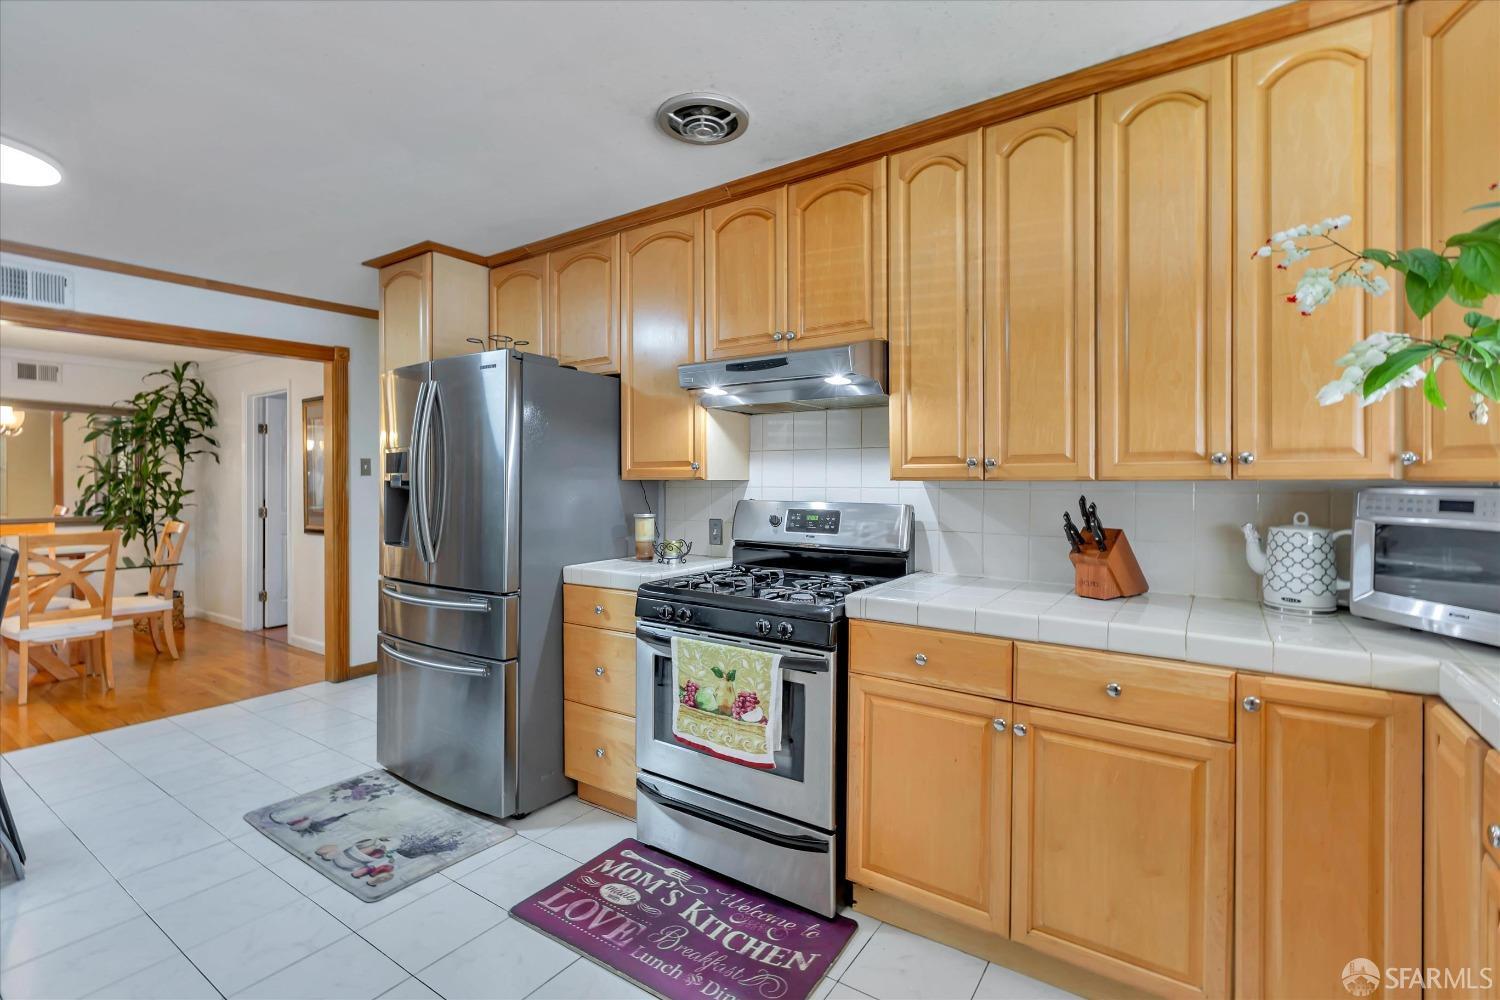
Kitchen with honey-colored cabinets, white tile counters, and stainless-steel appliances.
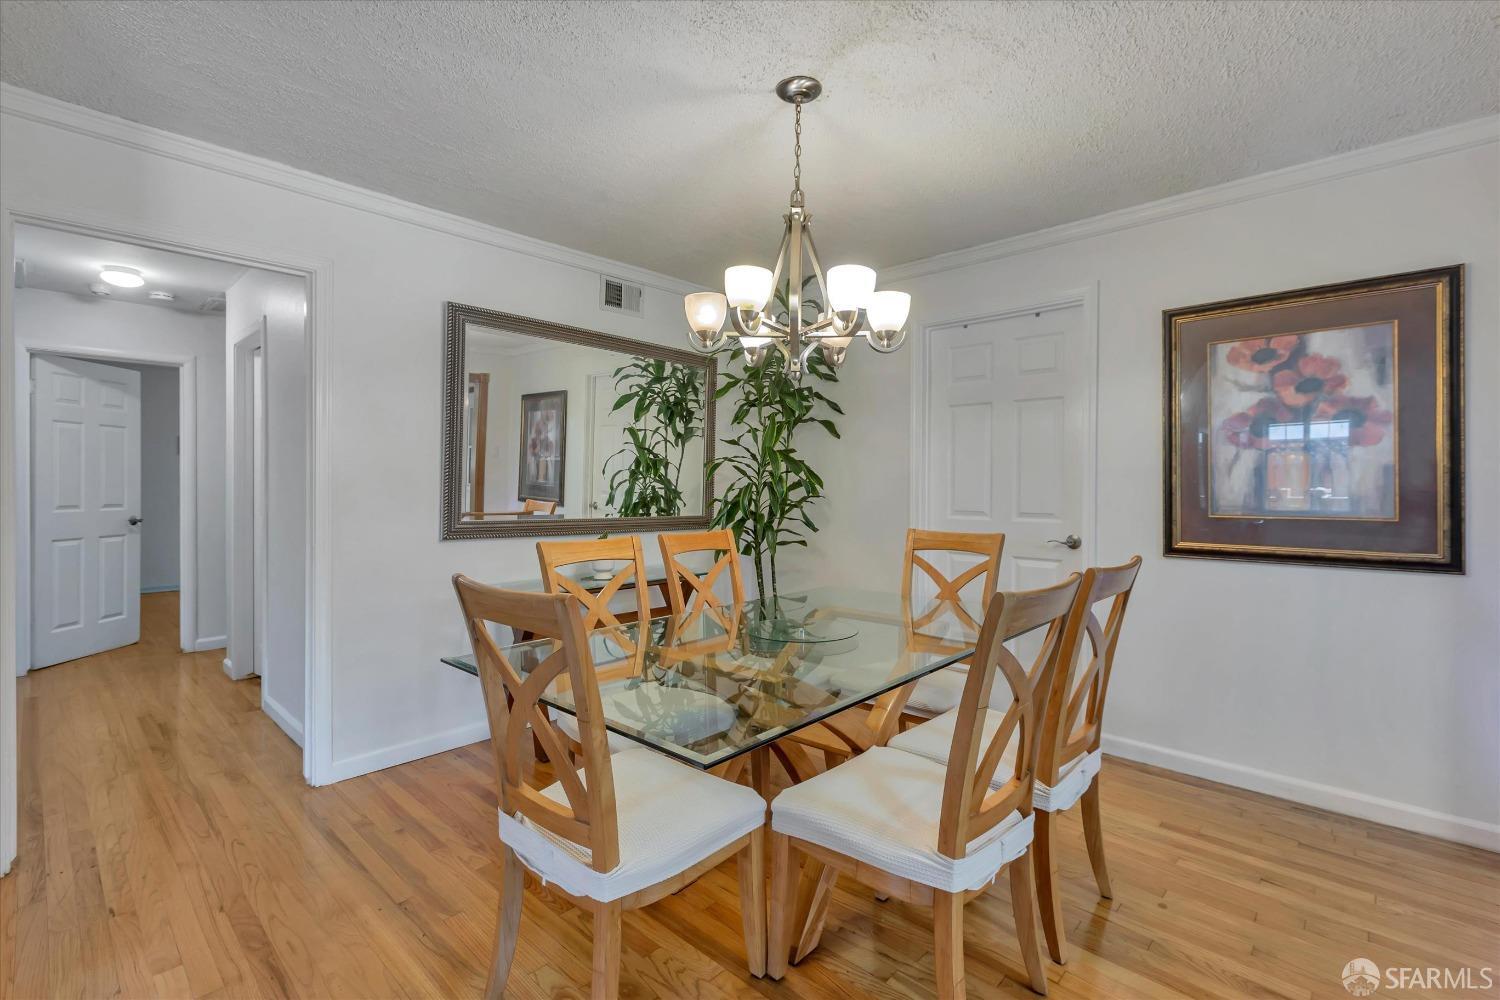
Dining room with a glass-top table, wooden chairs, chandelier, and hardwood floors.
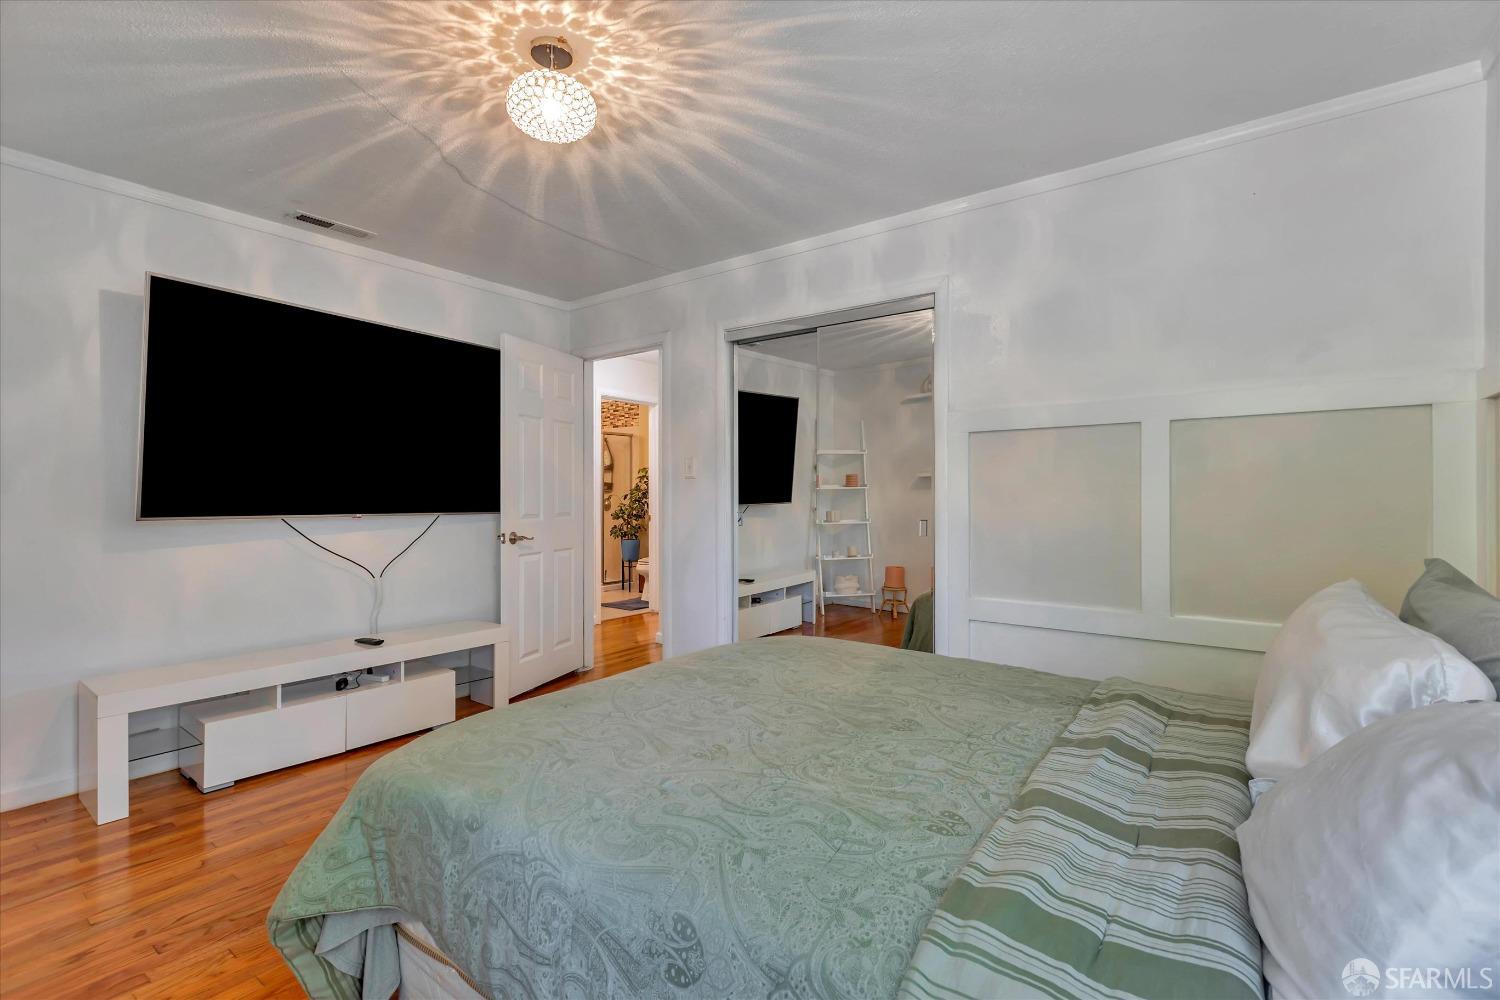
Furnished bedroom with a large bed, hardwood floors, and a wall-mounted television.
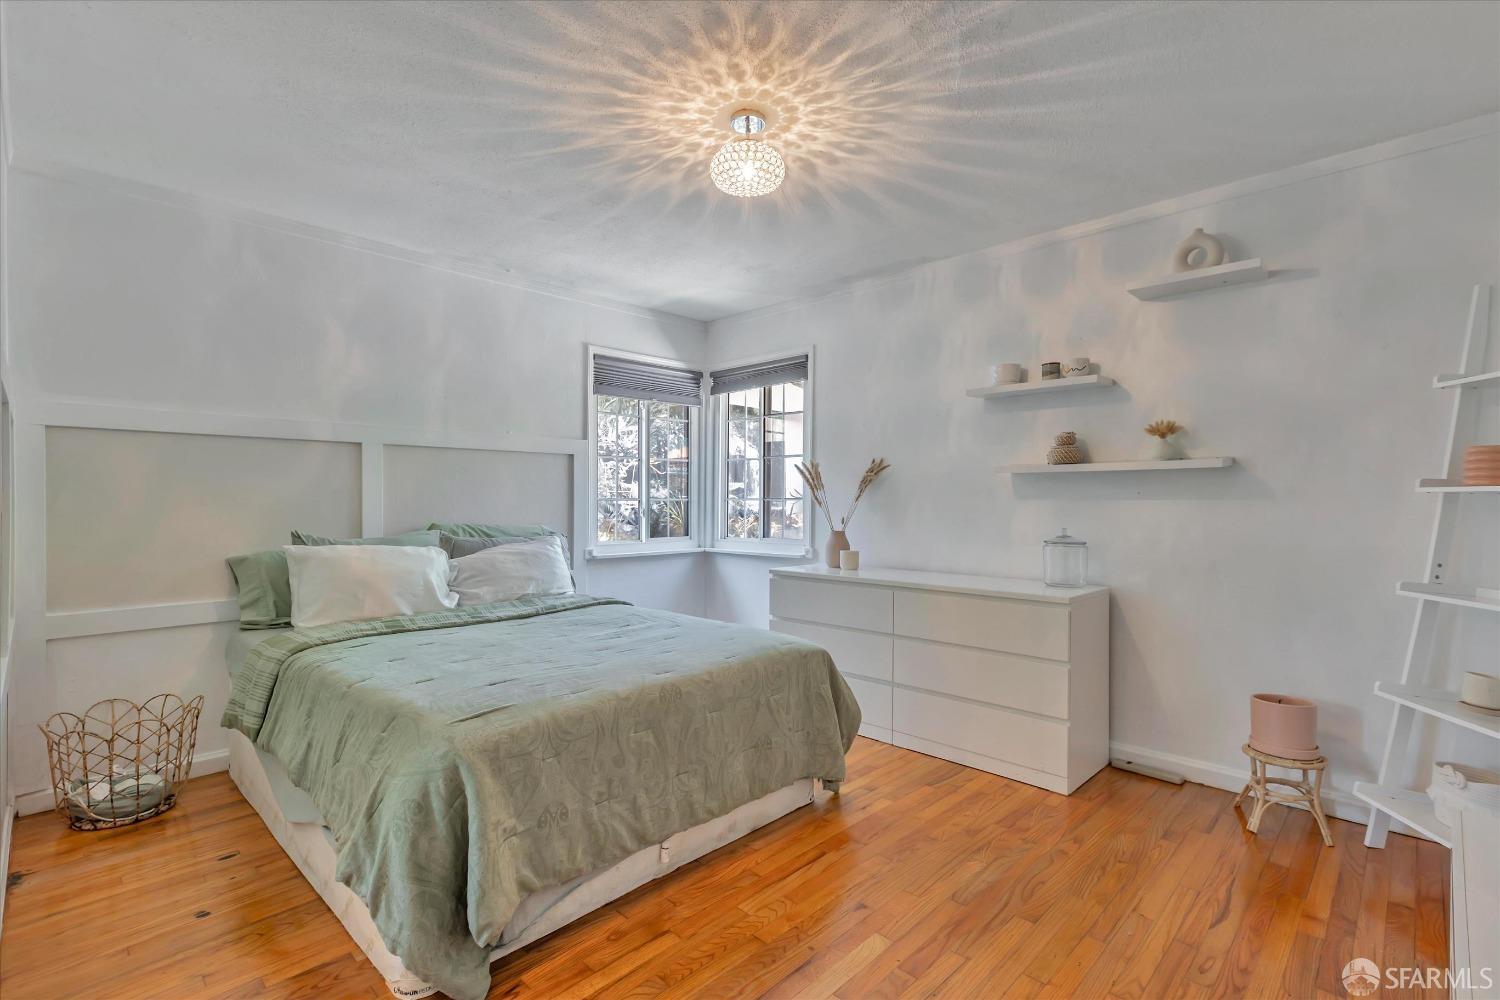
Bedroom with pale green bedding, hardwood floors, and corner windows.
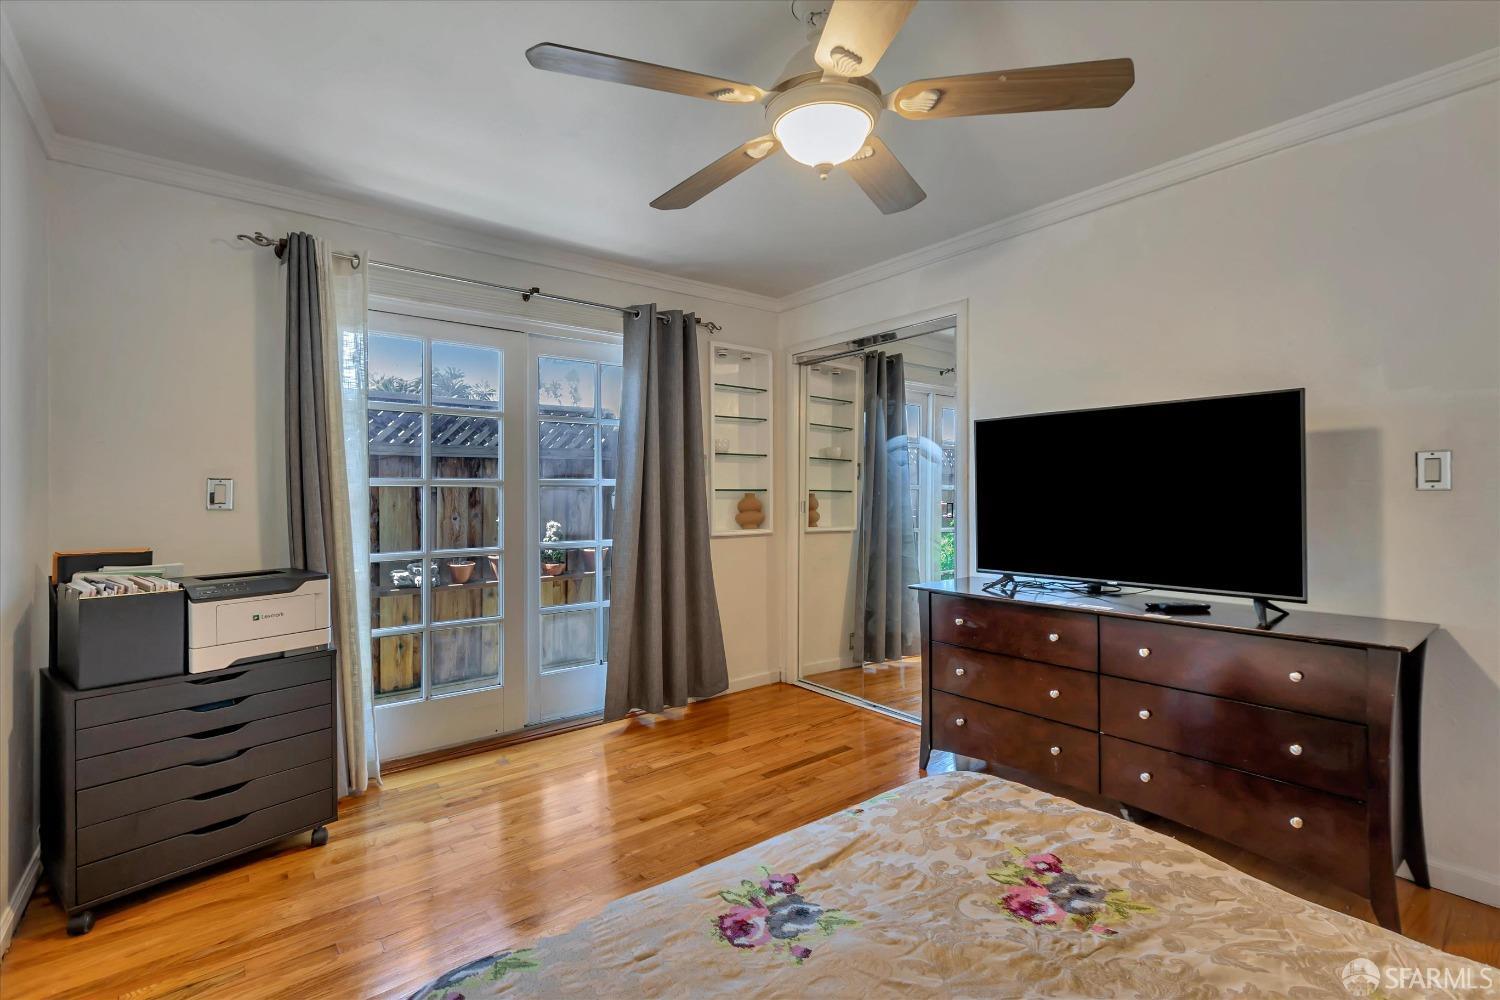
Bedroom with hardwood floors, mirrored closet doors, and glass-paneled doors to a fenced outdoor area.
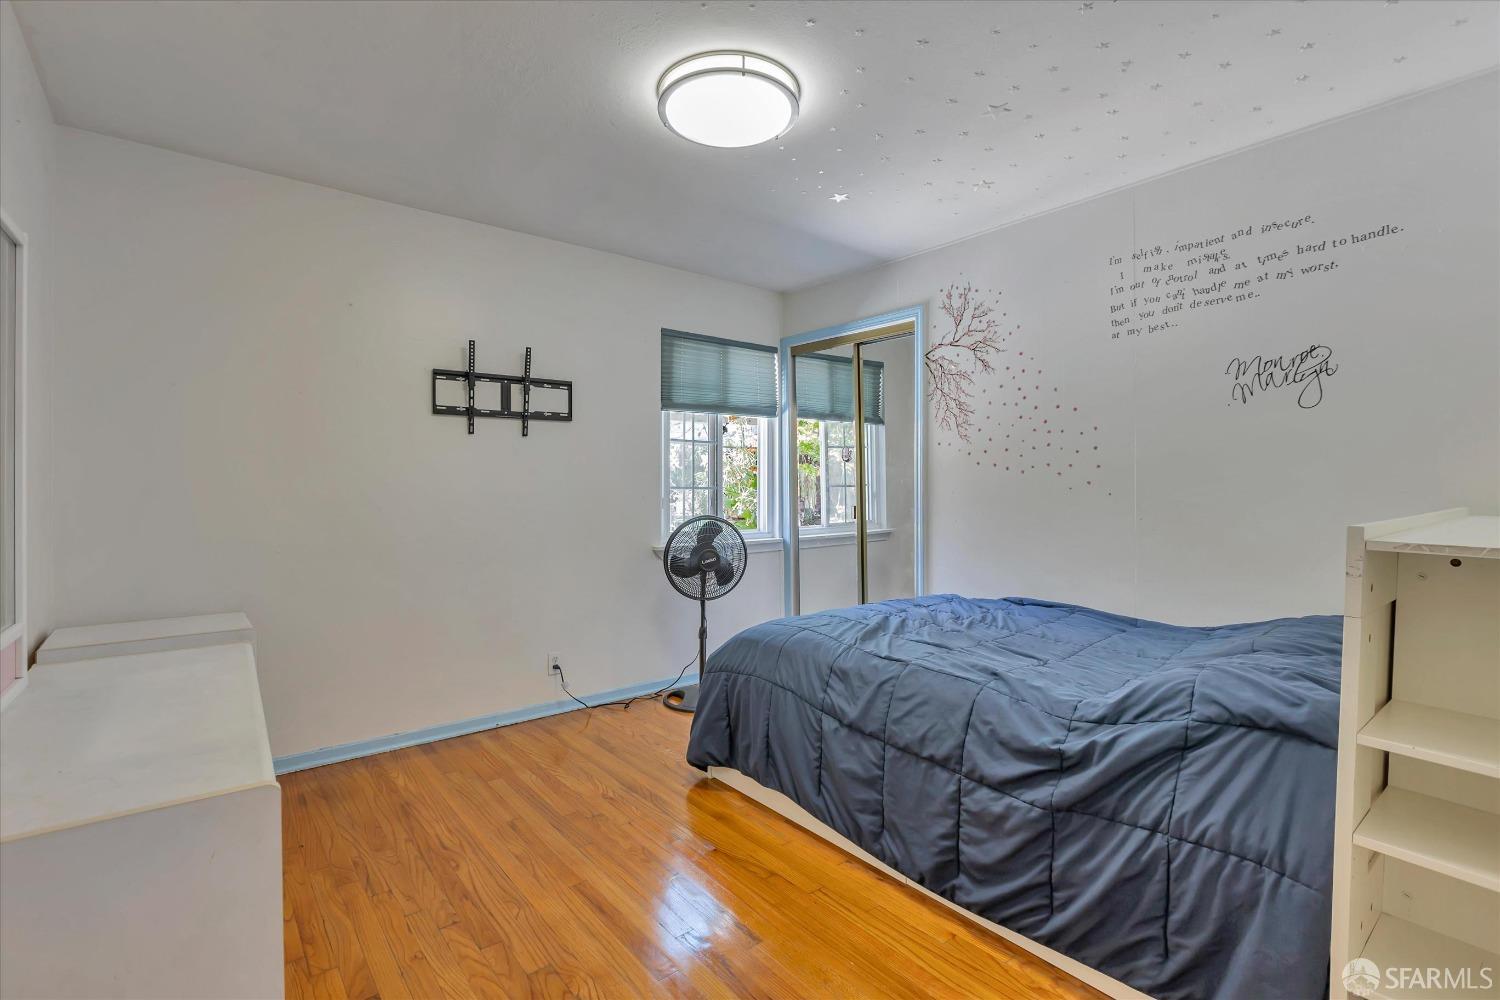
Bedroom with a blue-gray bedspread, hardwood floors, and a Marilyn Monroe quote on the wall.
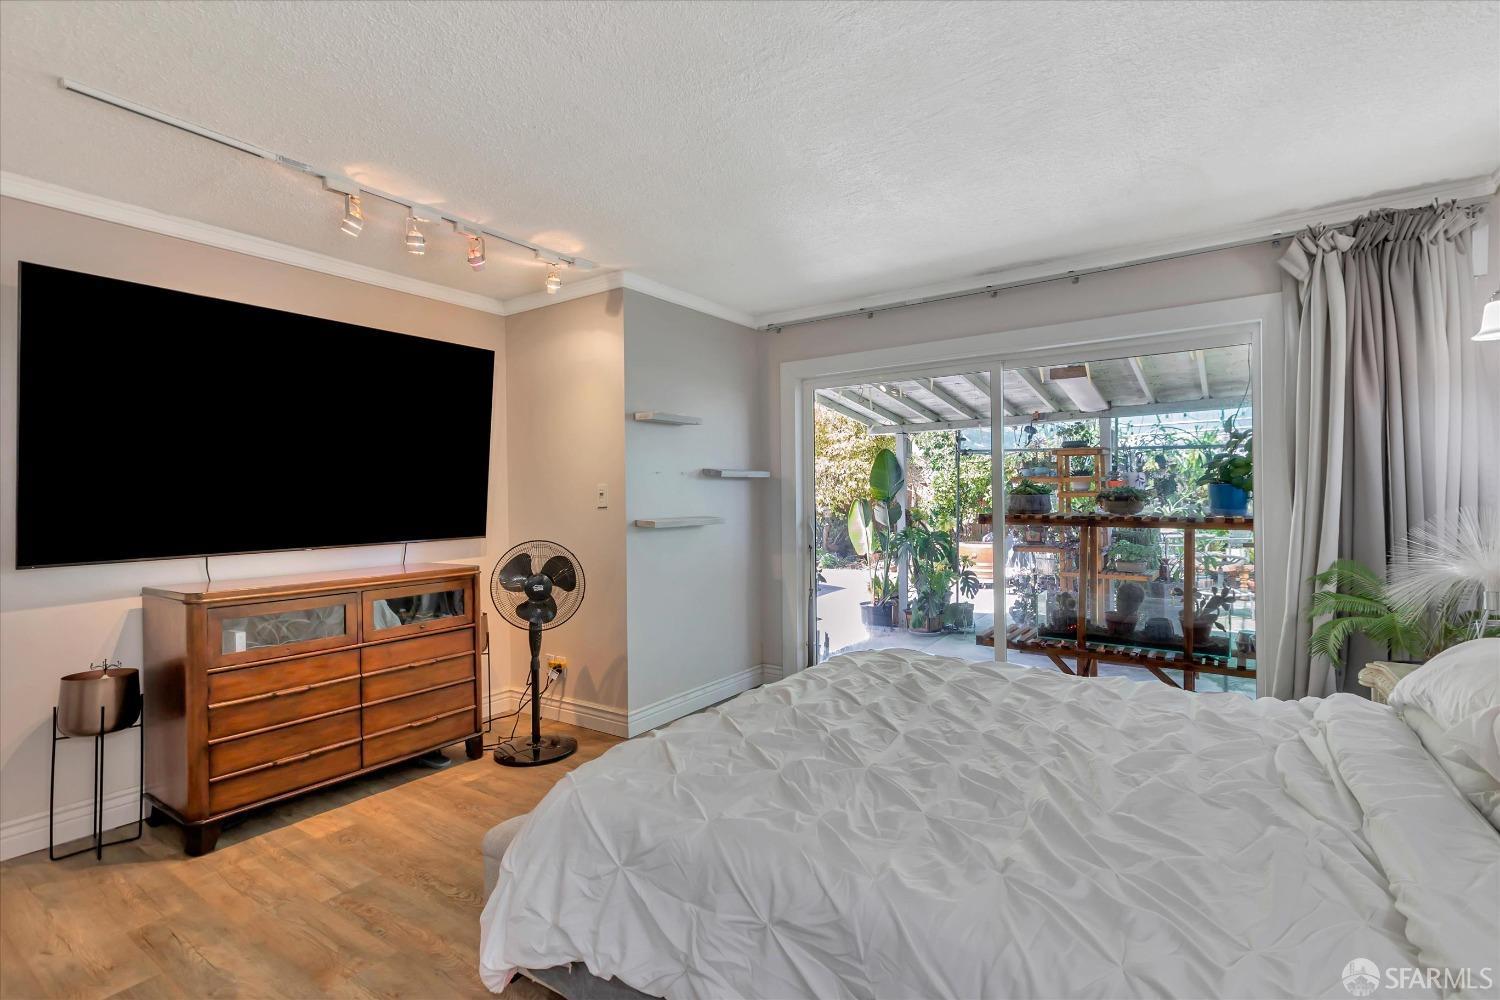
Bedroom with a large bed and sliding glass doors opening onto a covered patio filled with plants.
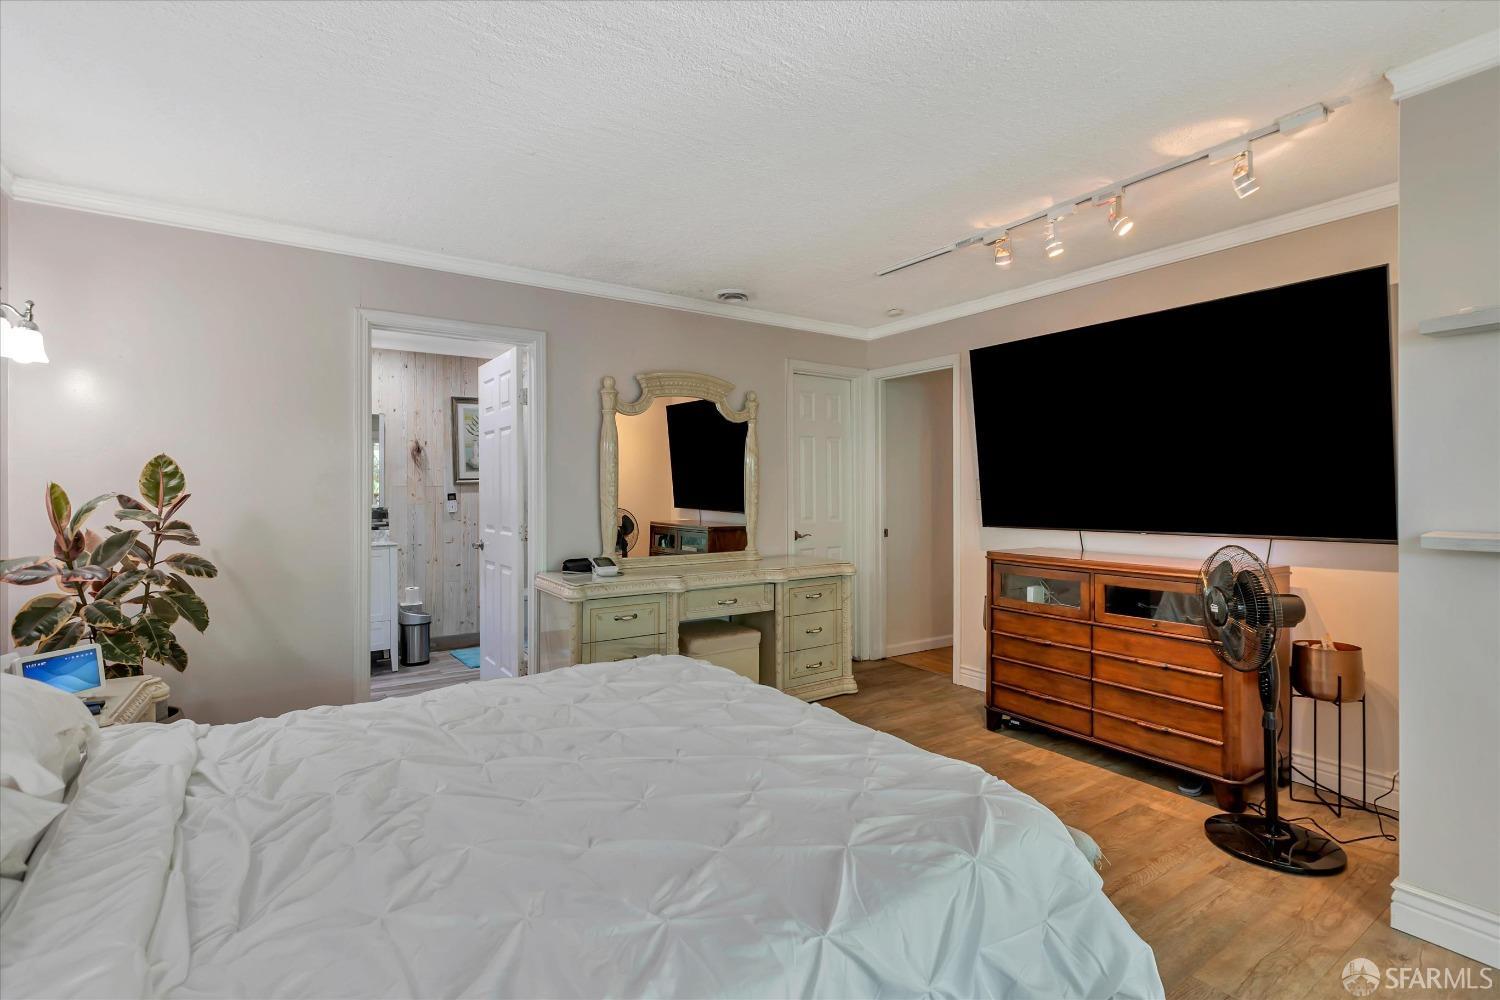
Bedroom with a large white bed, ornate vanity, and oversized wall-mounted television.
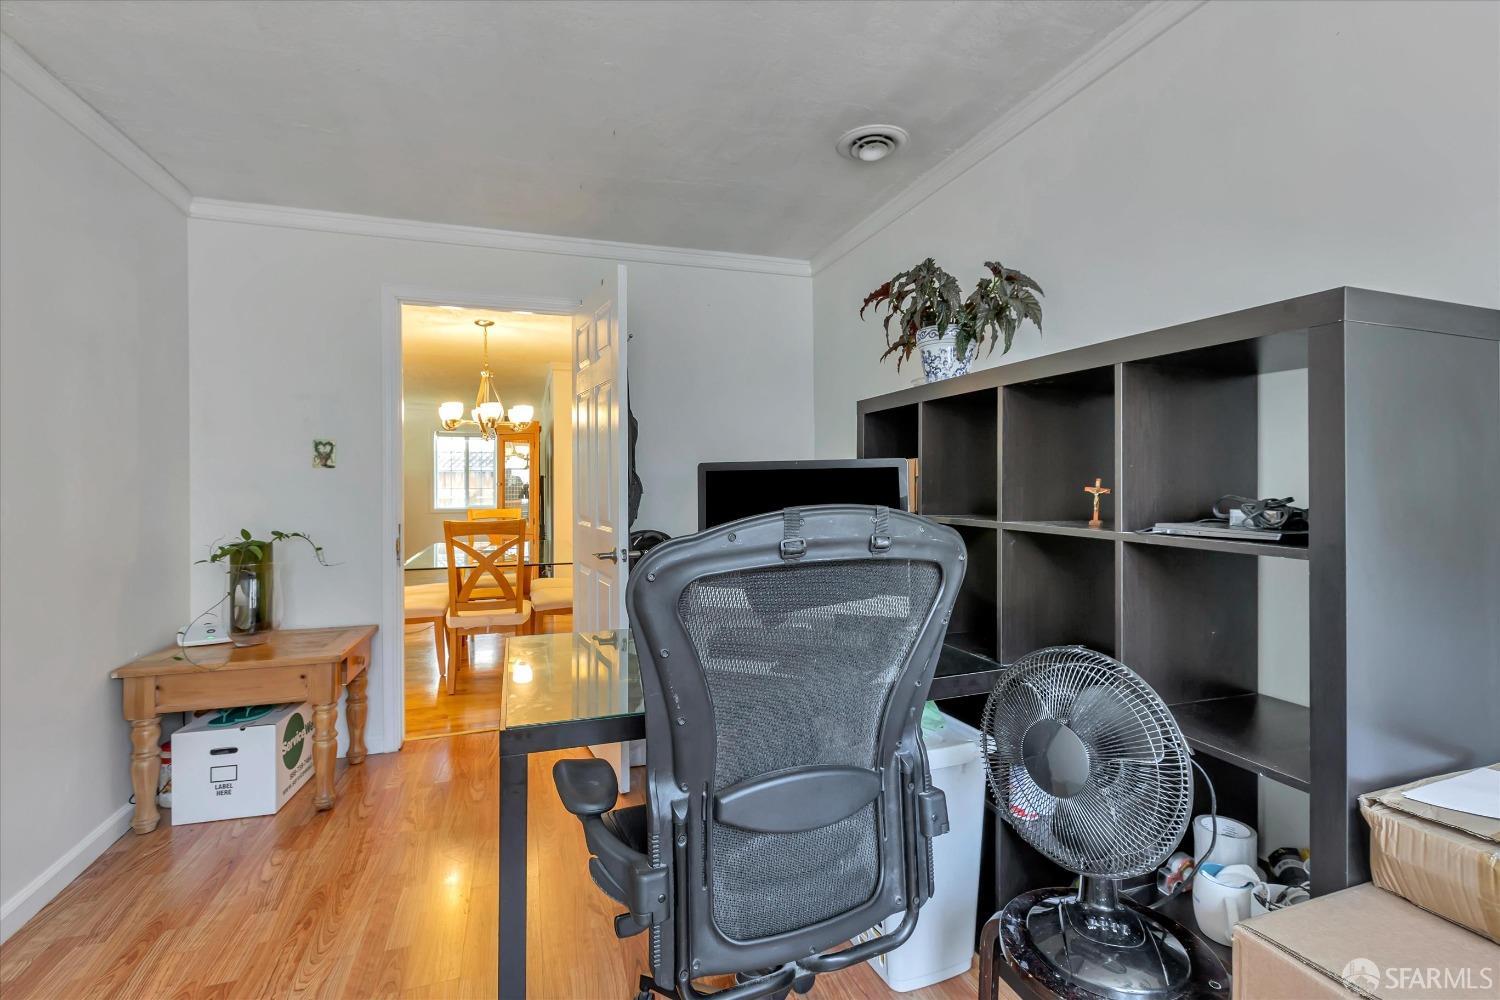
Home office with dark shelving and a desk chair, opening onto a bright dining area.
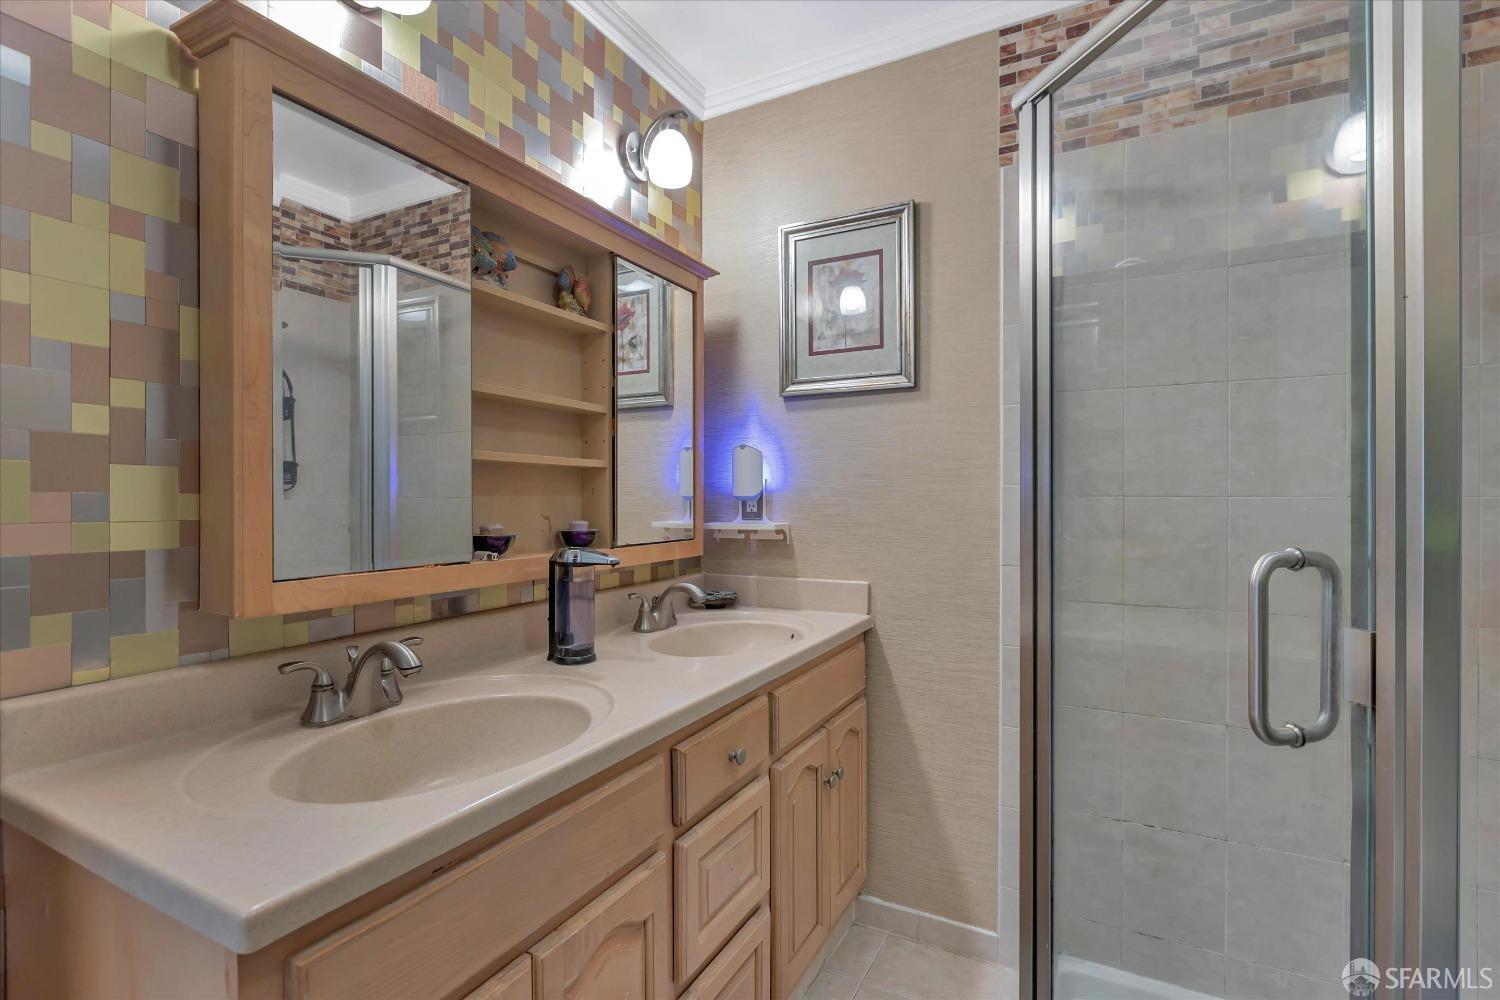
Bathroom with a double vanity, colorful tile accents, and a glass-enclosed shower.
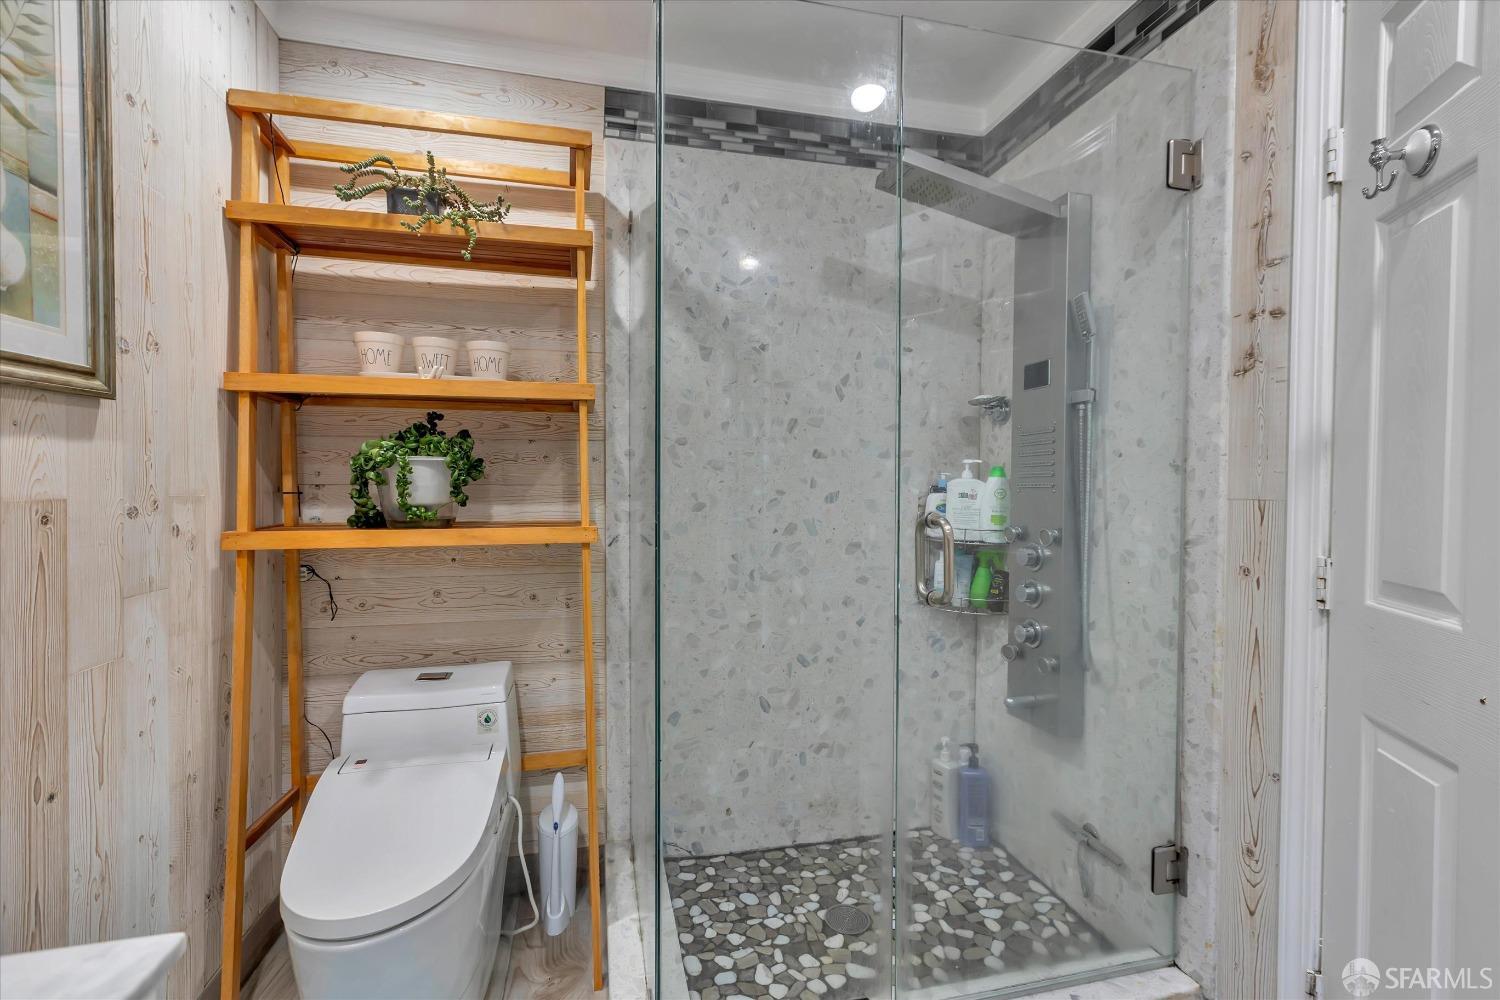
Bathroom with a glass walk-in shower, pebble-tile floor, and wooden shelves beside a modern toilet.
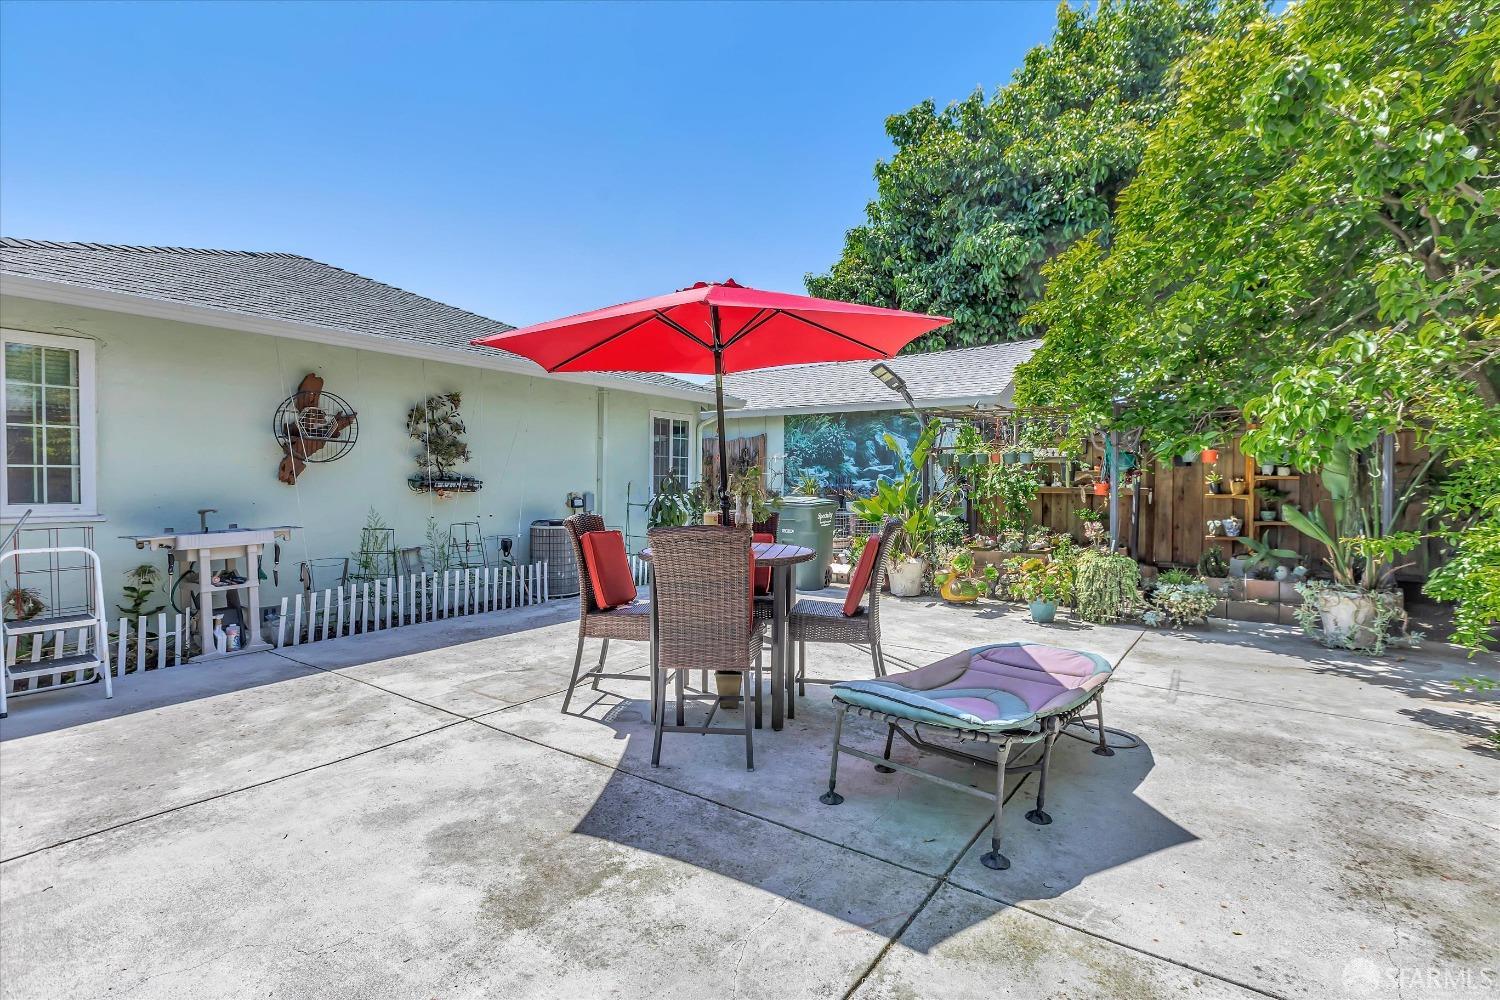
Concrete backyard patio with outdoor dining set under a red umbrella and a lush potted garden.
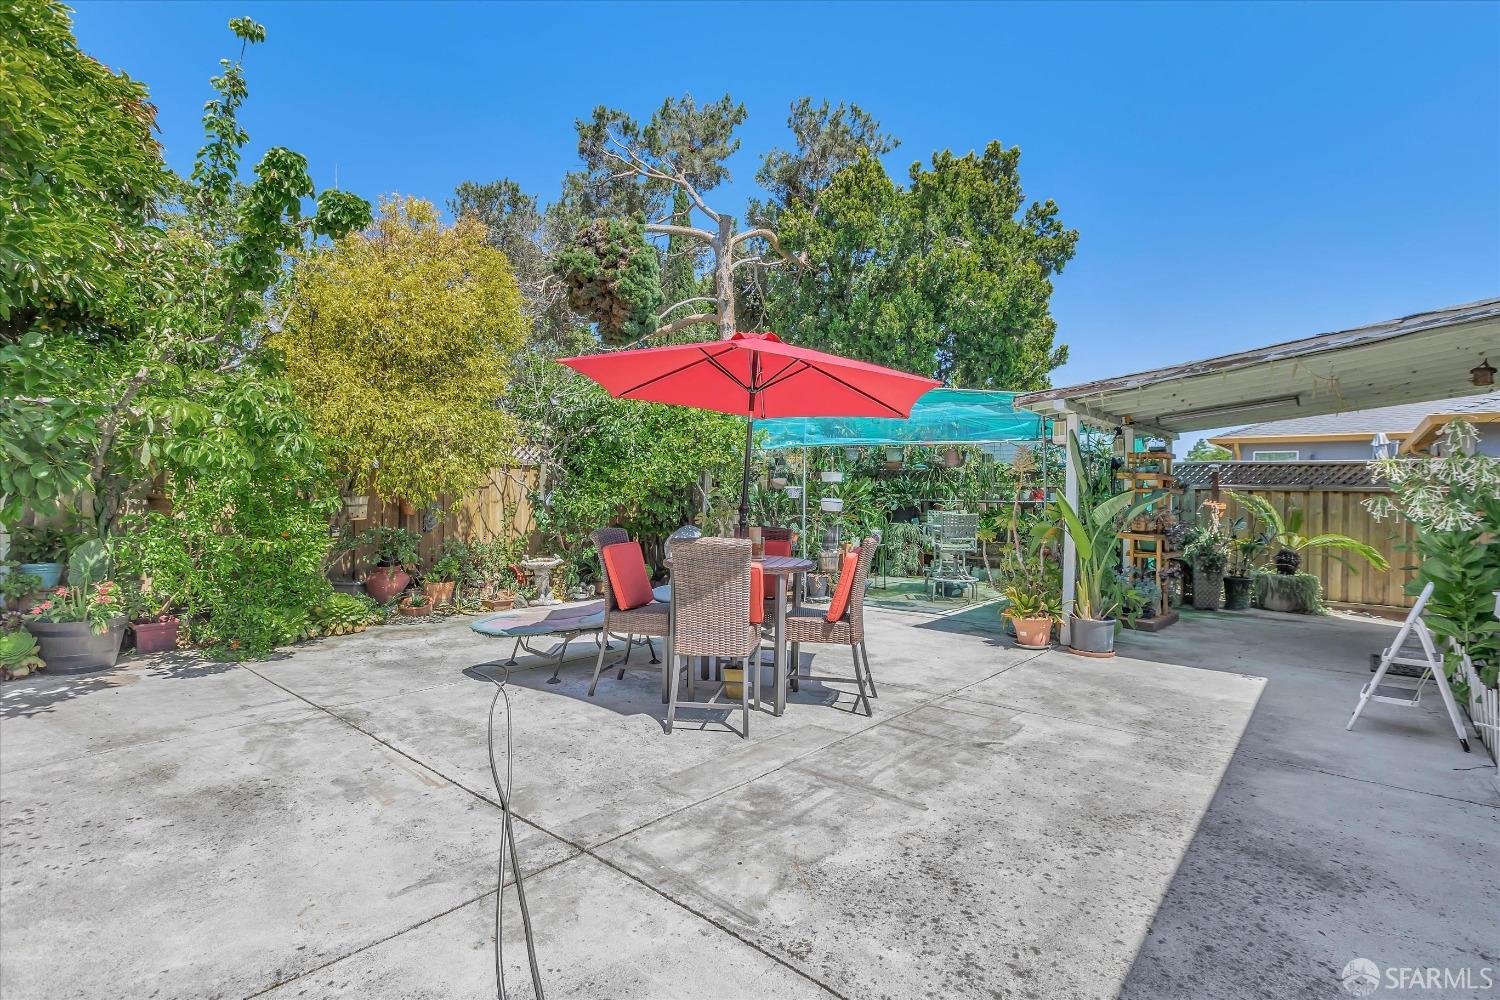
Backyard patio with wicker dining set, red umbrella, and lush potted plants.
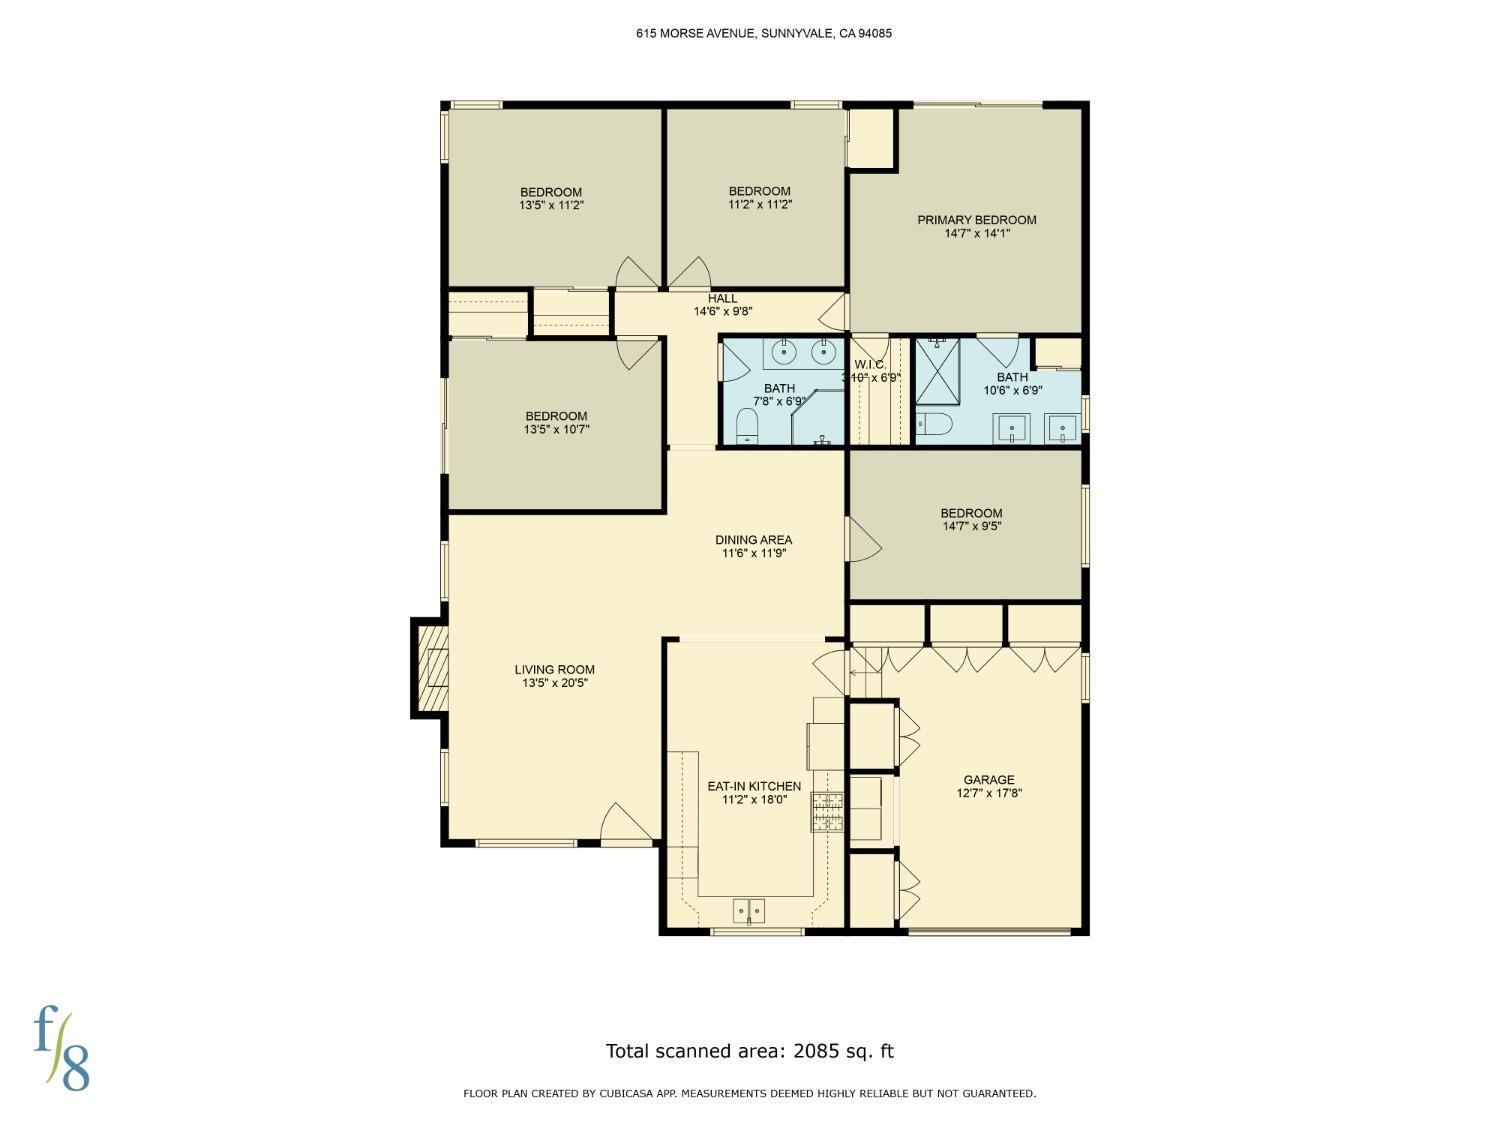
Floor plan of 615 Morse Avenue, showing five bedrooms, two bathrooms, living and dining areas, kitchen, and garage.
SEE ALL PHOTOS
Single-story home with a broad green lawn, attached garage, and drought-tolerant front landscaping.
Living room with leather seating, a wood-trimmed fireplace, and polished hardwood floors.
Kitchen with honey-colored cabinets, stainless steel gas range, white tile counters, and a window-side sink.
Kitchen with honey-colored cabinets, white tile counters, and stainless-steel appliances.
Dining room with a glass-top table, wooden chairs, chandelier, and hardwood floors.
Furnished bedroom with a large bed, hardwood floors, and a wall-mounted television.
Bedroom with pale green bedding, hardwood floors, and corner windows.
Bedroom with hardwood floors, mirrored closet doors, and glass-paneled doors to a fenced outdoor area.
Bedroom with a blue-gray bedspread, hardwood floors, and a Marilyn Monroe quote on the wall.
Bedroom with a large bed and sliding glass doors opening onto a covered patio filled with plants.
Bedroom with a large white bed, ornate vanity, and oversized wall-mounted television.
Home office with dark shelving and a desk chair, opening onto a bright dining area.
Bathroom with a double vanity, colorful tile accents, and a glass-enclosed shower.
Bathroom with a glass walk-in shower, pebble-tile floor, and wooden shelves beside a modern toilet.
Concrete backyard patio with outdoor dining set under a red umbrella and a lush potted garden.
Backyard patio with wicker dining set, red umbrella, and lush potted plants.
Floor plan of 615 Morse Avenue, showing five bedrooms, two bathrooms, living and dining areas, kitchen, and garage.
Sold

615 Morse Avenue

615 Morse Avenue, Sunnyvale, CA 94085

$1,896,000
Discover the opportunity to own a spacious and meticulously maintained home in the heart of Sunnyvale. This 1,774 sq. ft. residence is designed for family living and entertainment, featuring an enchanting garden on an expansive backyard. This exquisitely upgraded home includes four bedrooms and two fully remodeled contemporary bathrooms, with a huge kitchen, spacious living room, and dining area, providing ample space for entertainment. Additionally, there is a bonus office room that can be used as a fifth bedroom for guests. In addition, the garage has an abundance of built in closets for storage. The functional layout leads to a private yard, a tranquil oasis filled with lush greenery and plants, perfect for peace and relaxation. This perfectly maintained home is within walking distance to excellent schools, shopping centers, and major Silicon Valley employers. Very quick access to all major highways. Don't miss this opportunity!

4
beds

2
baths

1,866 Sq.Ft. LIVING AREA

6,098.4 Sq.Ft. lot

Christian Rosales

Christian Rosales

Features &

Interior

  • total bedrooms4
  • Total bathrooms2
  • full bathrooms2
  • Laundry room In Garage, Laundry Closet
  • Flooring Laminate, Tile, Wood
  • Fireplace Wood Burning
  • APPLIANCES Dishwasher, Disposal, Free-Standing Gas Oven, Free-Standing Gas Range, Free-Standing Refrigerator, Range Hood

Area & Lot

  • Status Sold
  • Date Sold July 19, 2024
  • Living Area1,866 Sq.Ft.
  • Total Area1,866 Sq.Ft.
  • Lot Area6,098.4 Sq.Ft.
  • MLS® ID424036765
  • TypeResidential
  • YEAR BUILT1952
  • Architecture StylesTraditional
  • School DistrictSanta Clara

Exterior

  • Garage Space1.0
  • water SourcePublic
  • utilitiesPublic
  • roofFiberglass, Shingle
  • lot featuresShape Regular
  • parkingDriveway, Garage Door Opener, Uncovered Parking Spaces 2, Side by Side, On Site (Single Family Only)
  • HEAT TYPECentral
  • AIR CONDITIONINGCentral Air
  • sewerPublic Sewer
  • other exterior FeaturesUncovered Courtyard

Financial

  • Sales Price$1,896,000

With Us

Partner with The Canlas Brothers and experience a hands-on, client-first approach backed by over 15 years of Bay Area real estate expertise, where your goals, trust, and success always come first.

Follow Me on Instagram