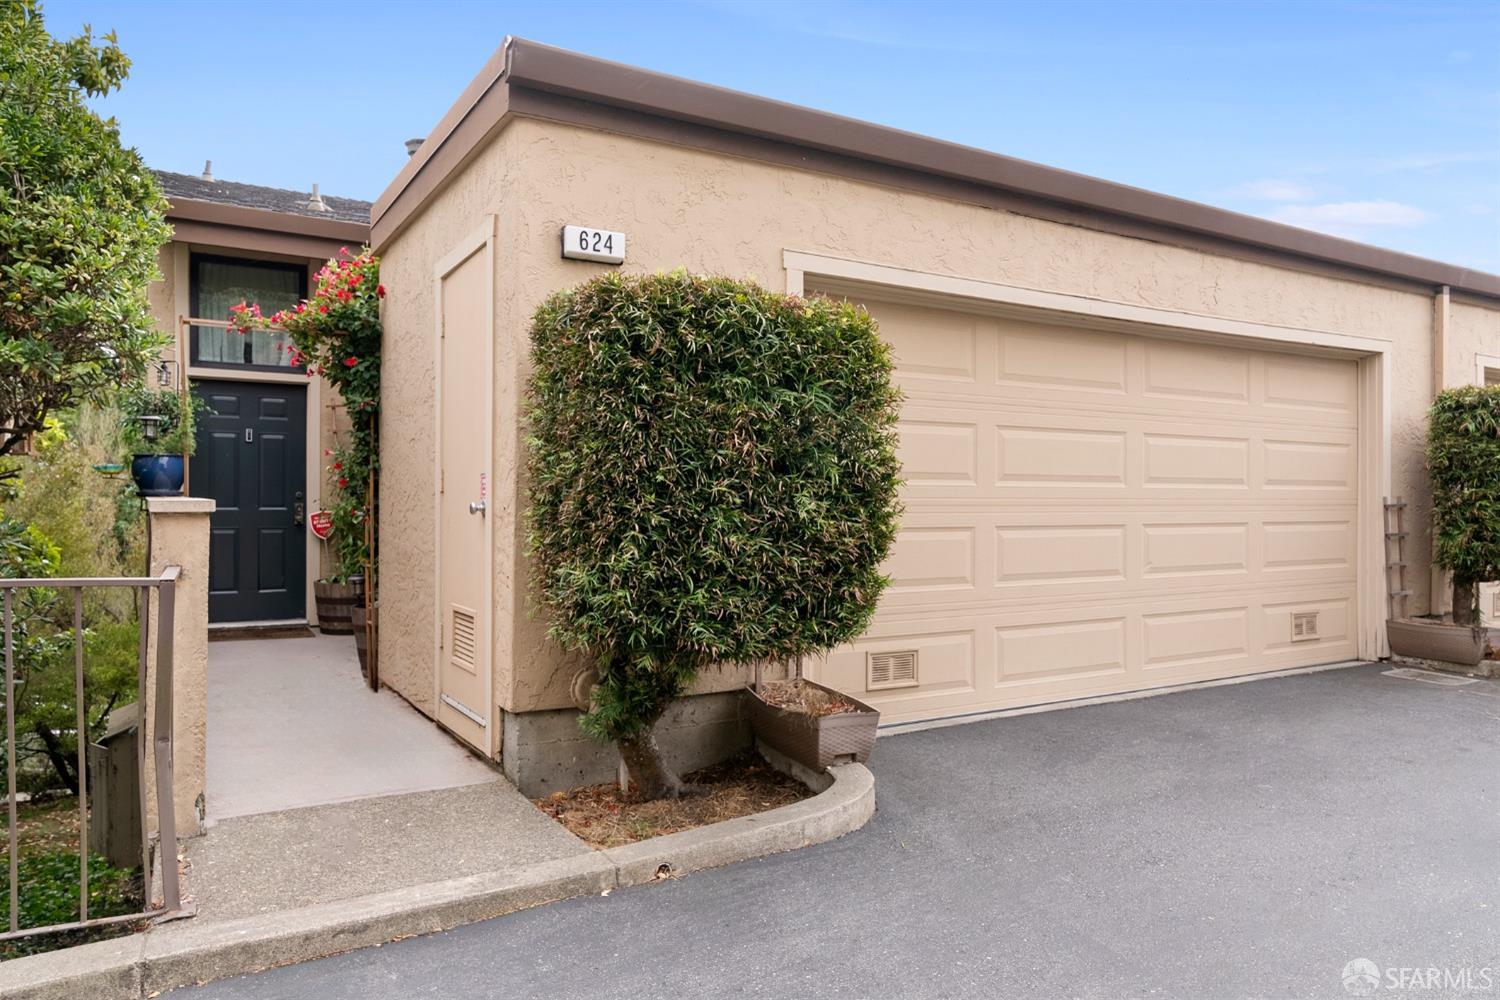
Home exterior with a large garage door, dark front door, and clipped shrub beside the entrance.
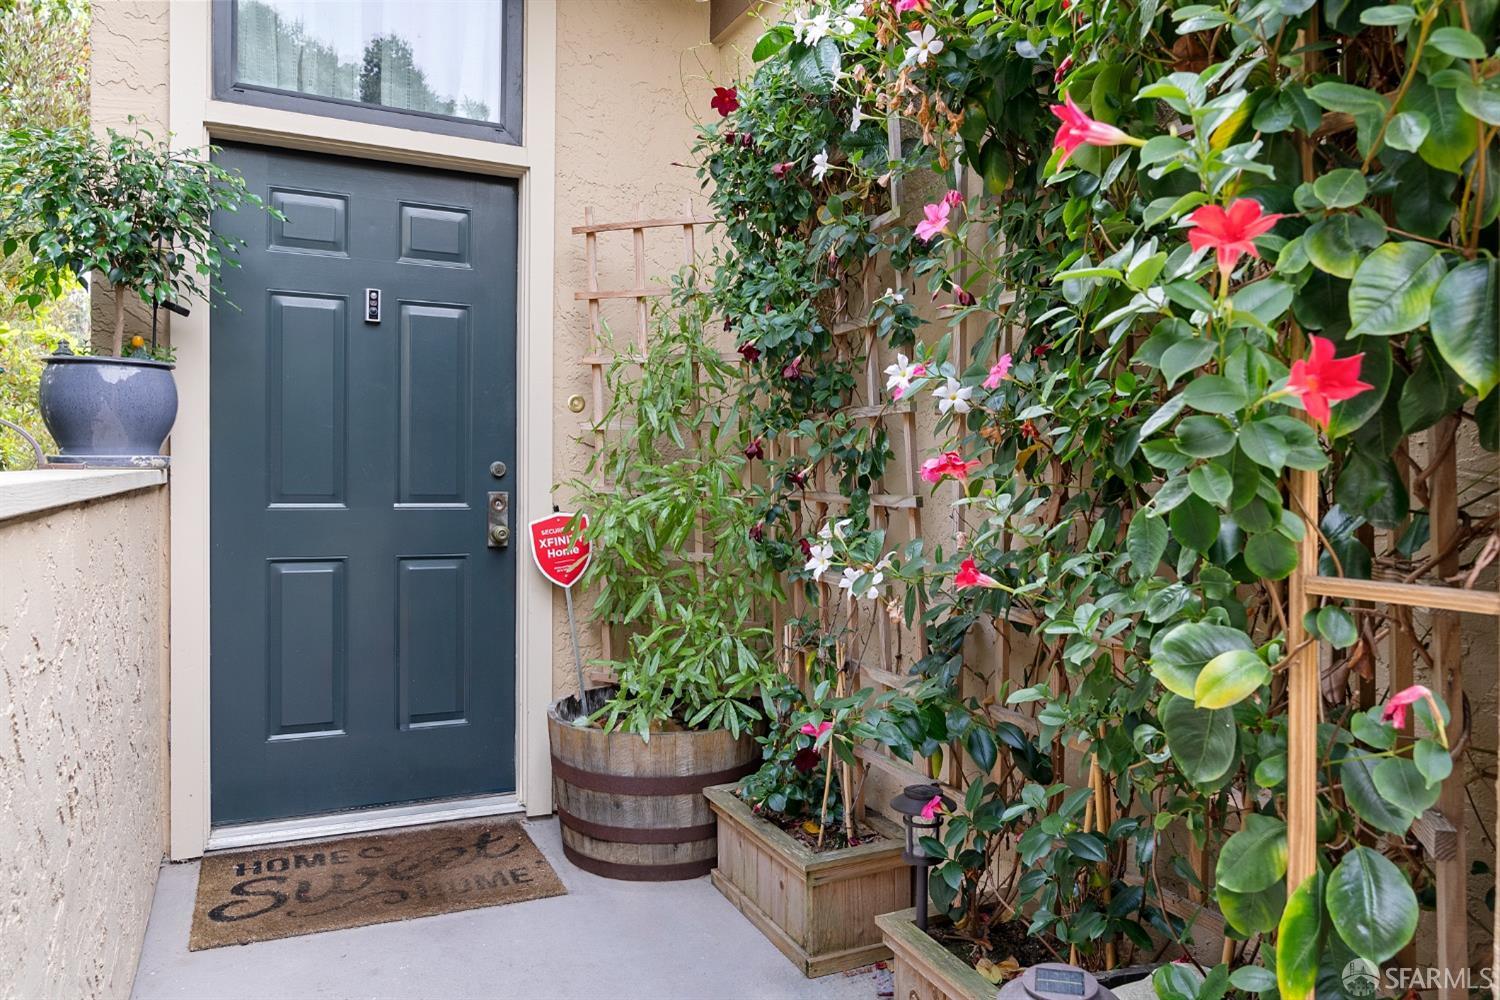
Front entry with a dark blue door framed by flowering vines and potted plants.
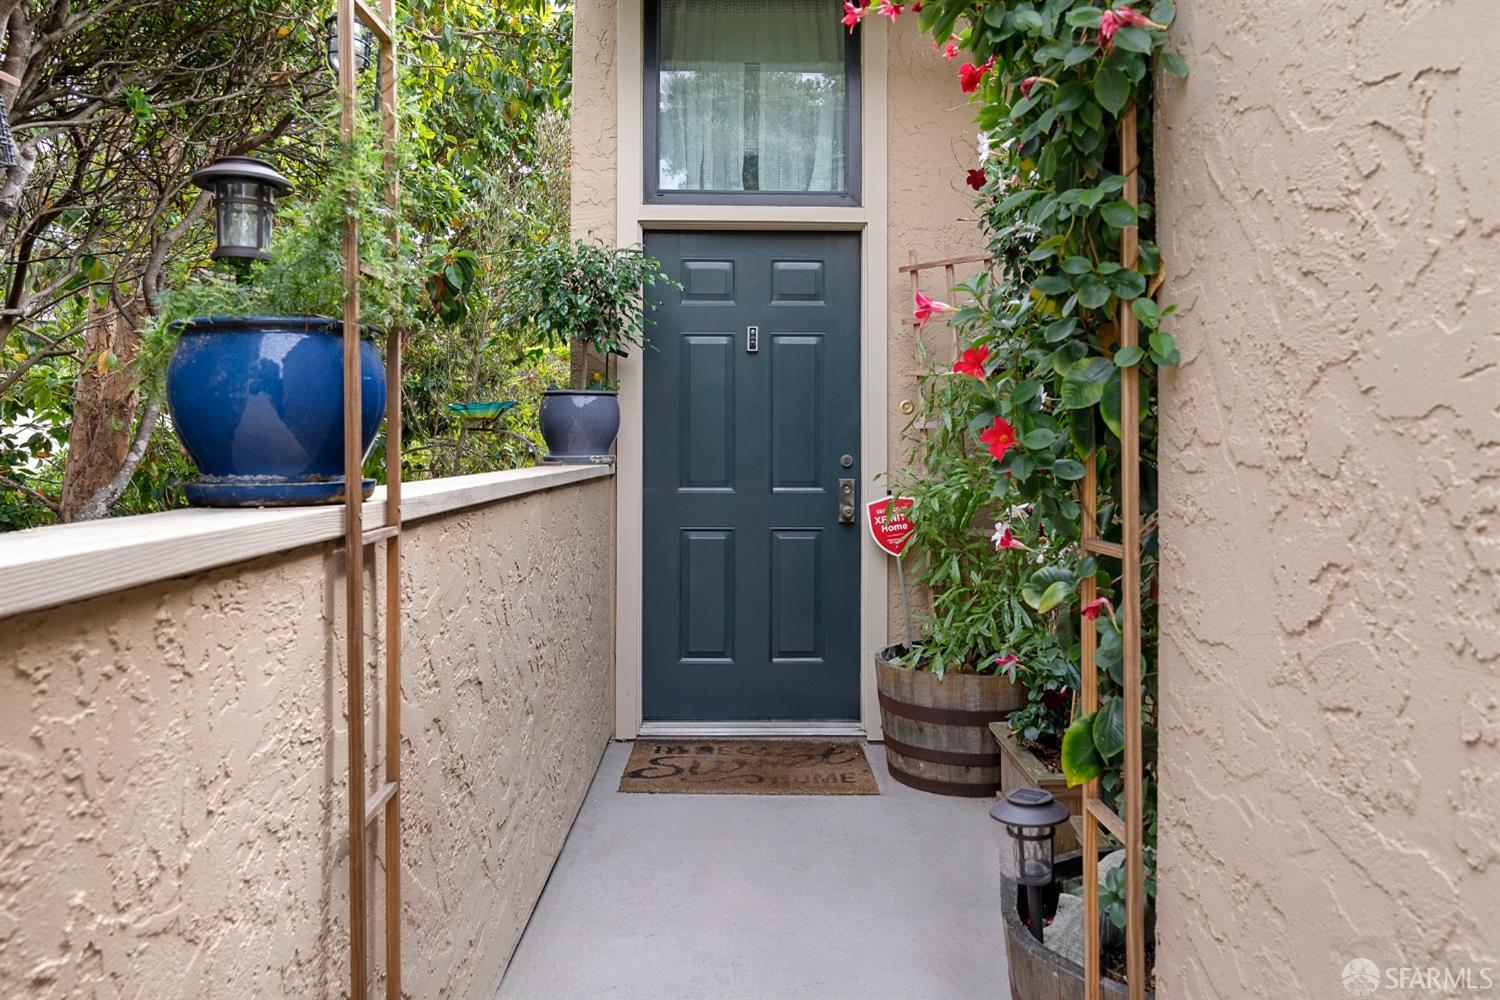
Front entry with a dark blue door, flowering vines, and potted plants.
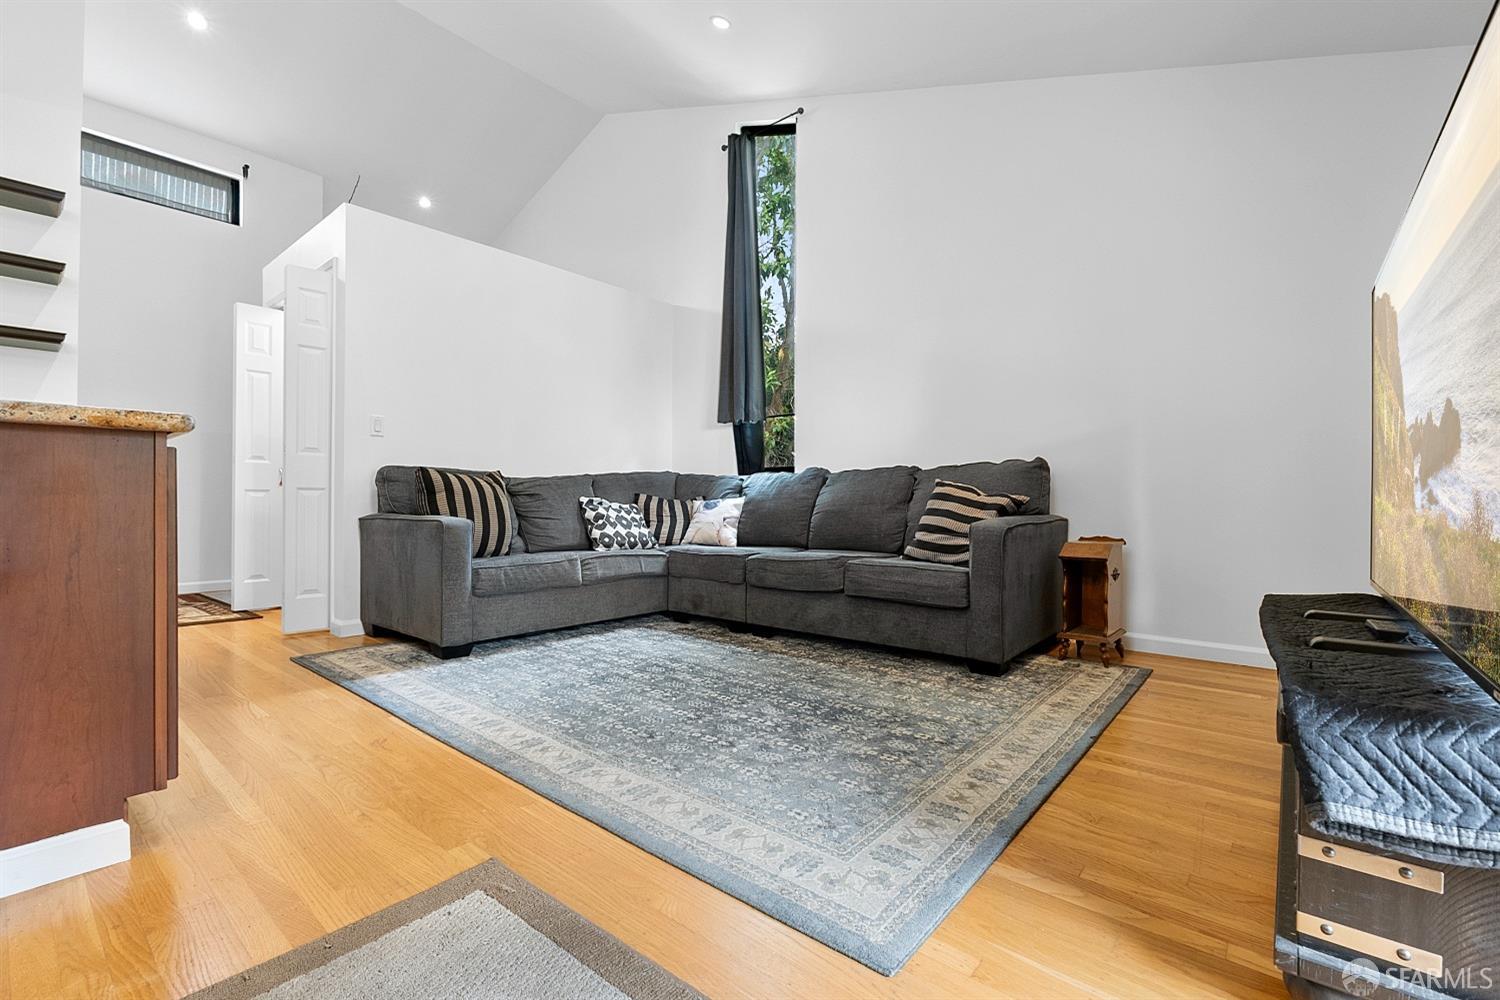
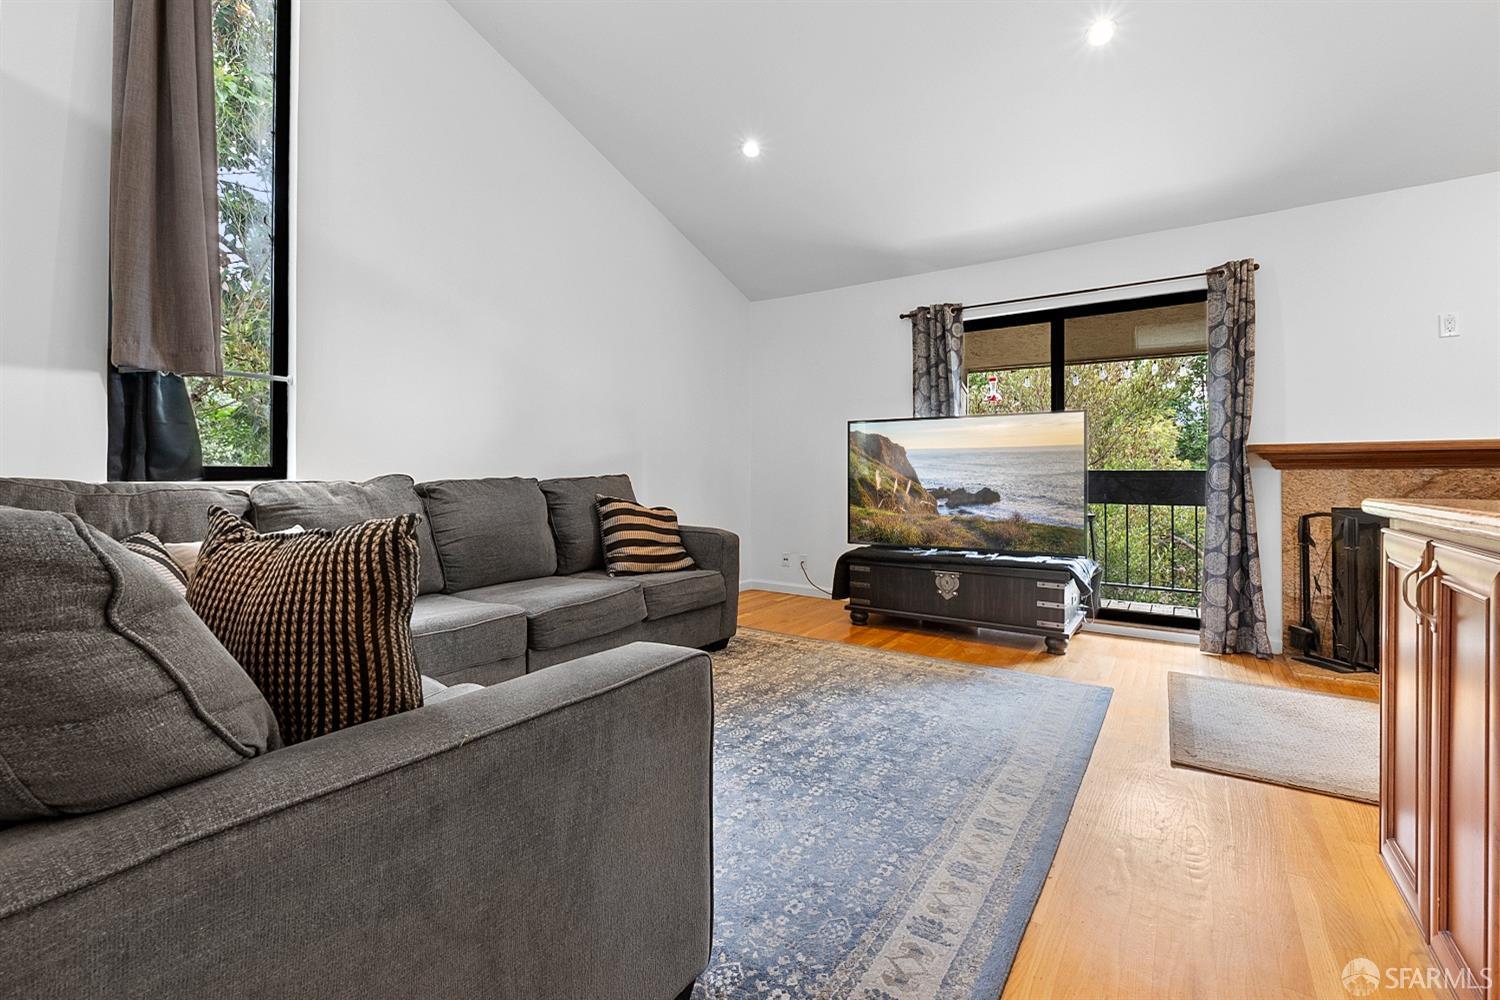
Living room with a gray sectional, patterned rug, vaulted ceiling, and hardwood floors.
Living room with a gray sectional, blue rug, hardwood floors, and fireplace.
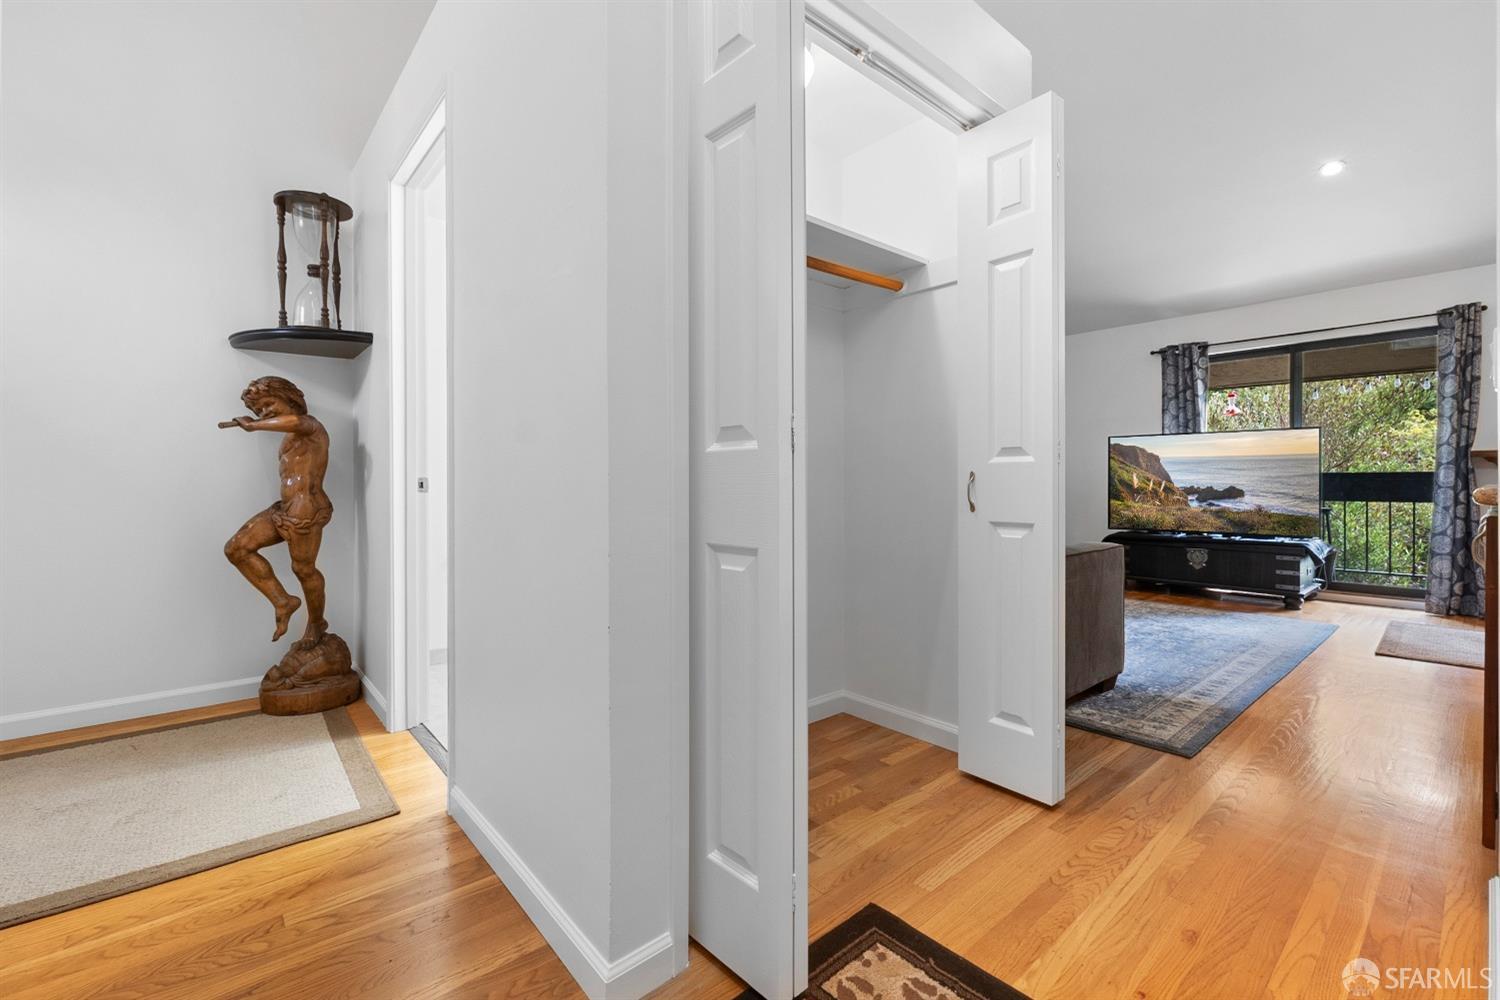
Hallway with an open closet and hardwood floors leading into a living room with a large window.
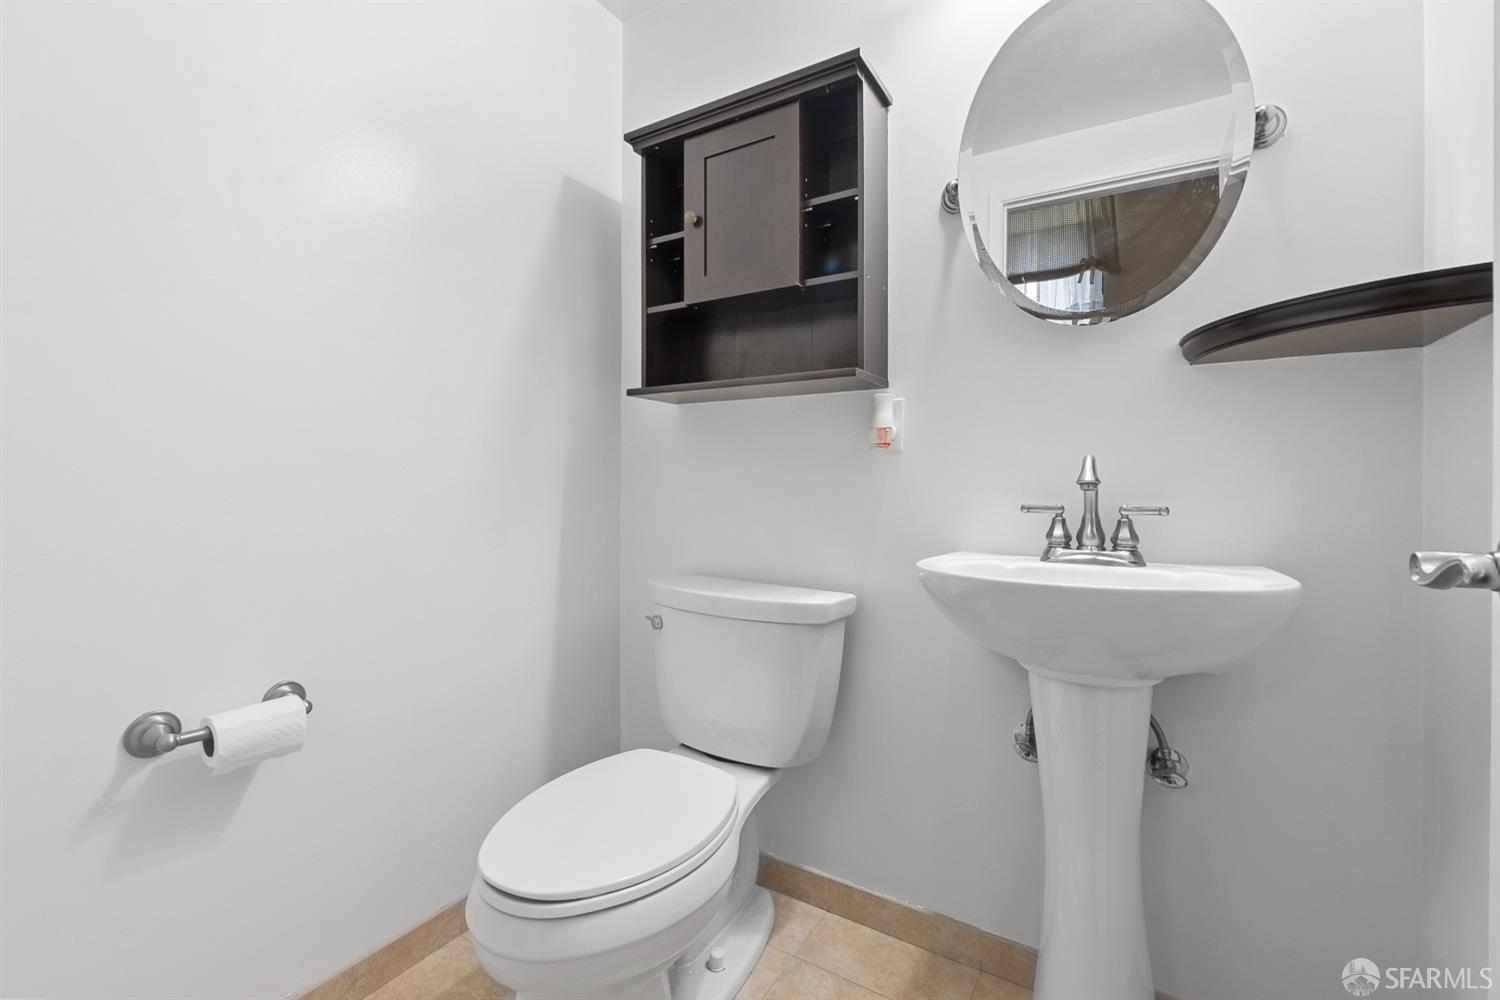
Bathroom with a white pedestal sink, toilet, round mirror, and dark wood wall shelving.
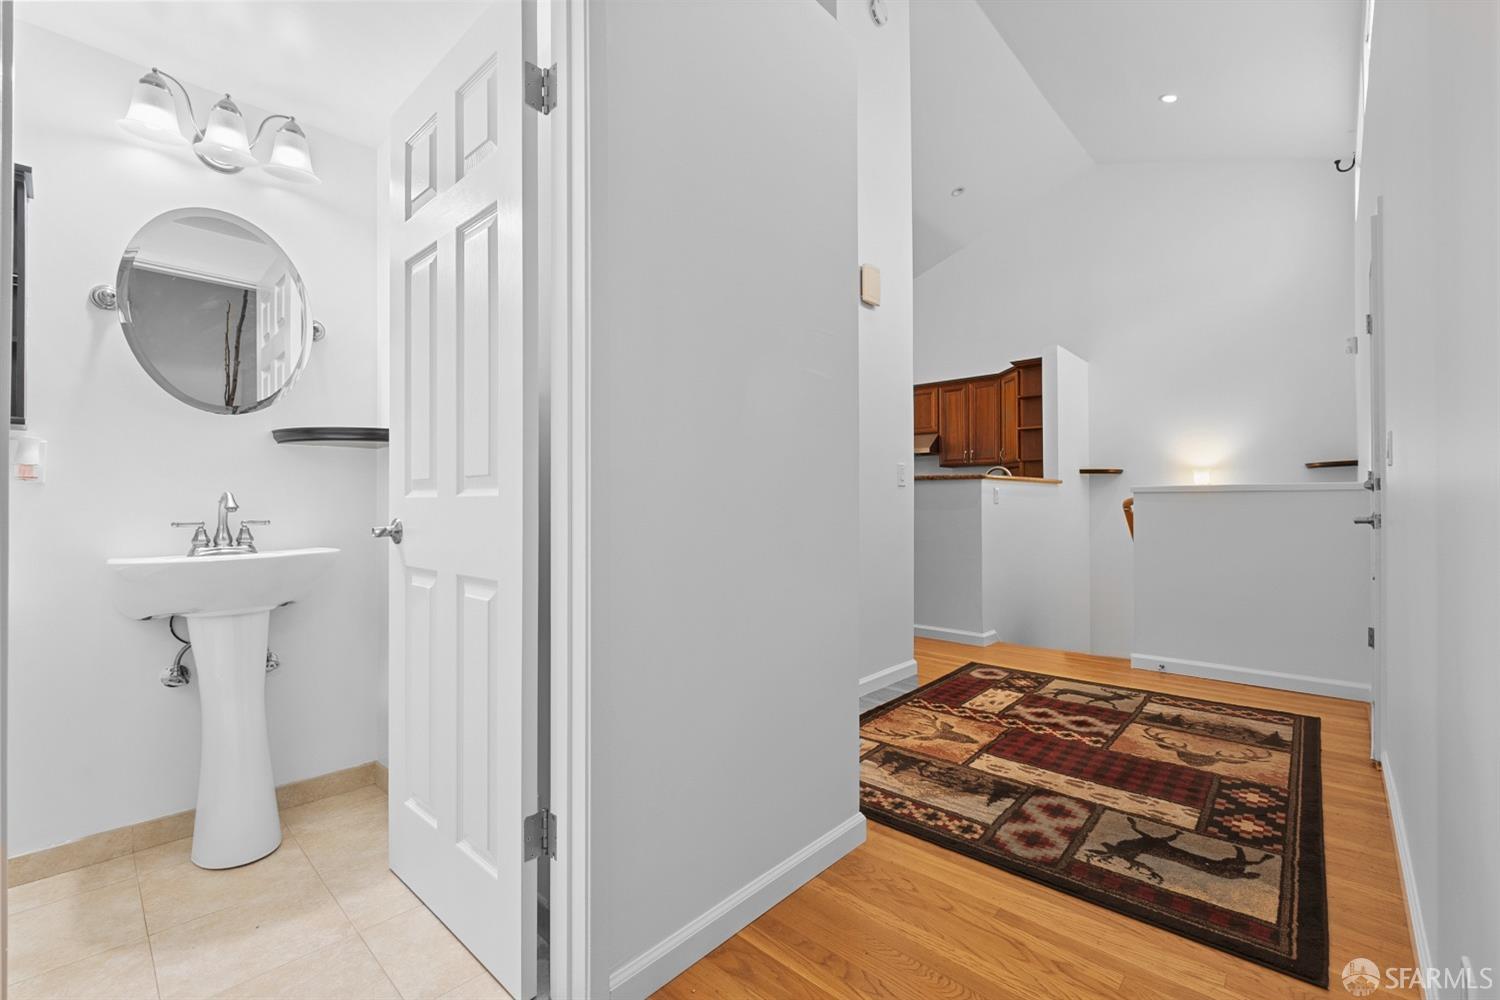
Bathroom with a white pedestal sink and round mirror beside an entry hall with a patterned rug.
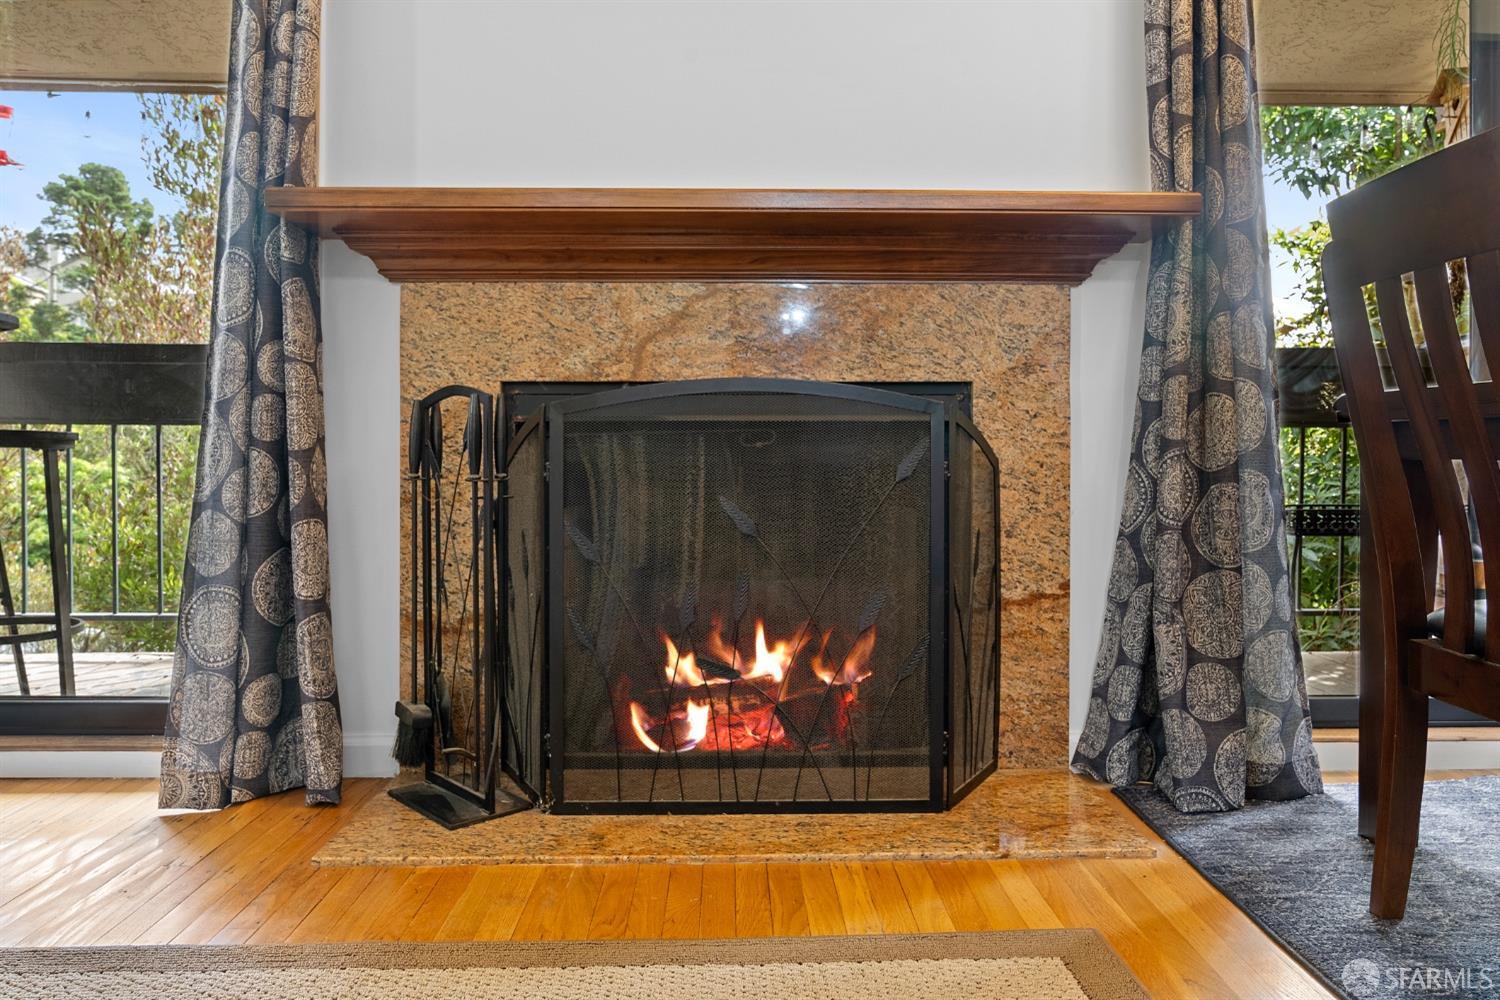
Living room fireplace with a lit fire, stone surround, dark wood mantel, and patterned curtains.
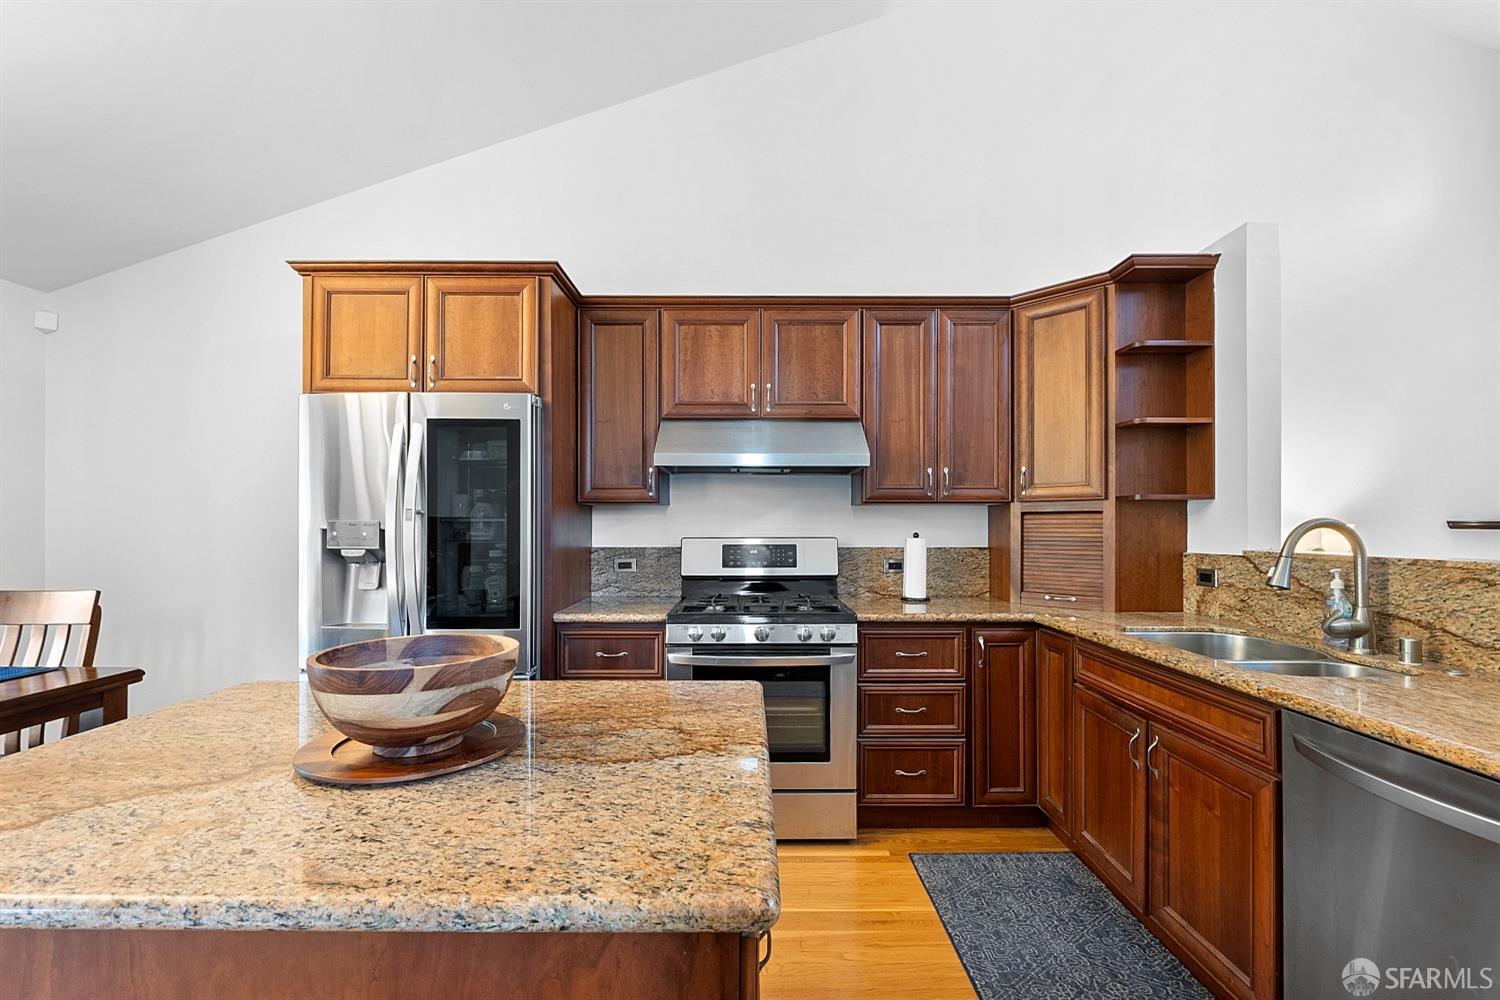
Kitchen with dark wood cabinetry, granite counters, stainless steel appliances, and a large island.
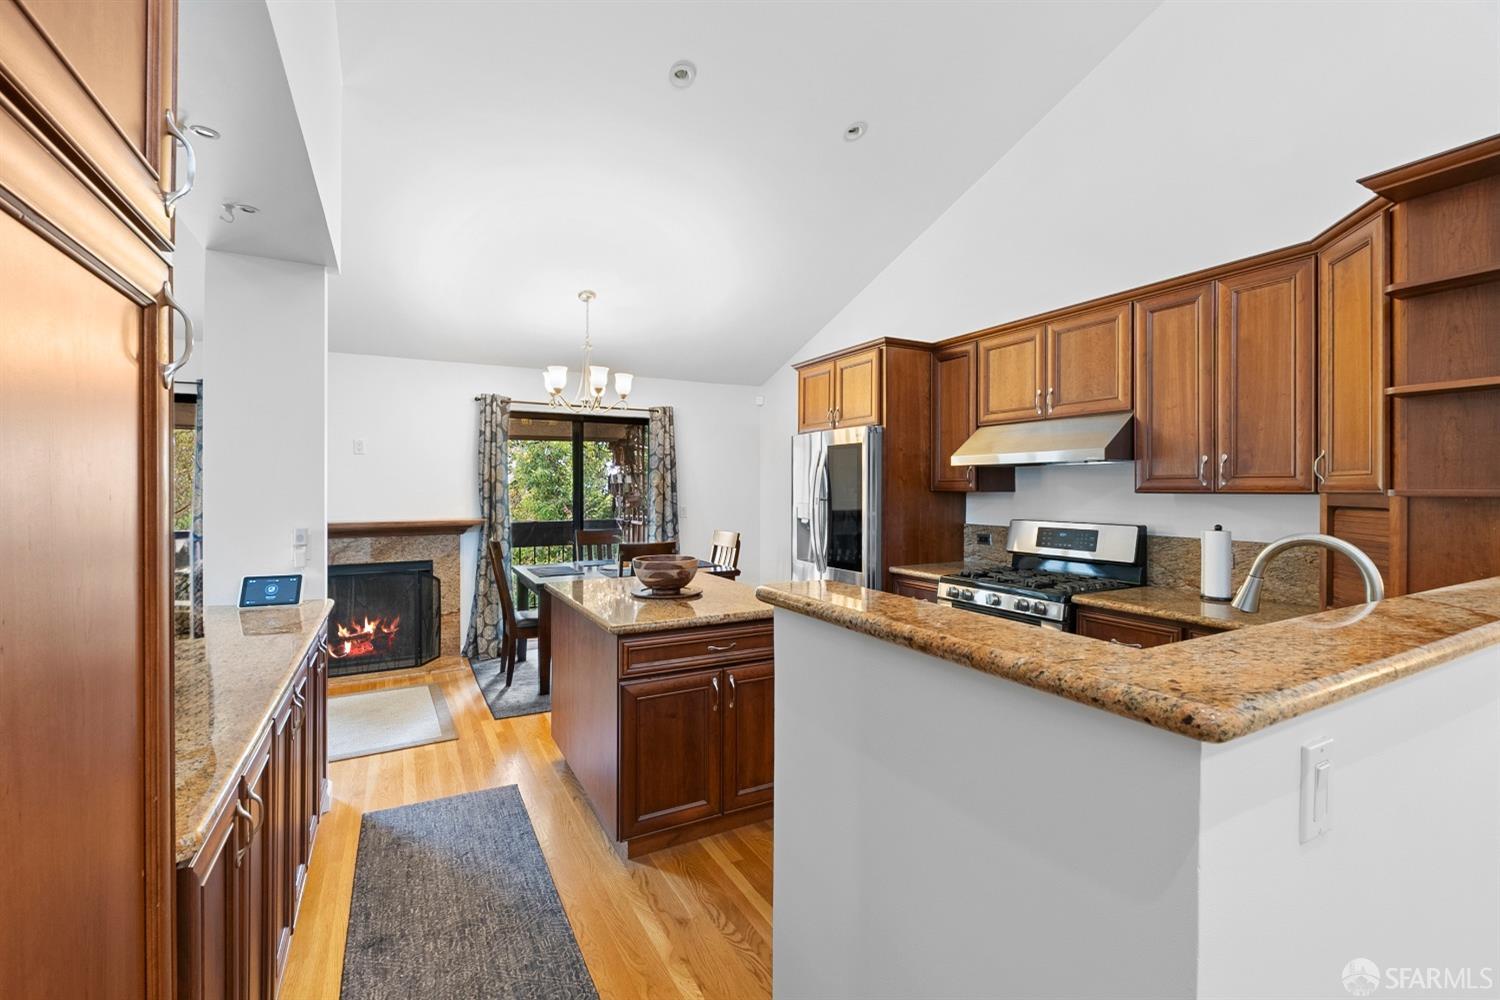
Kitchen with wood cabinetry and granite counters, opening to a dining area with a lit fireplace.
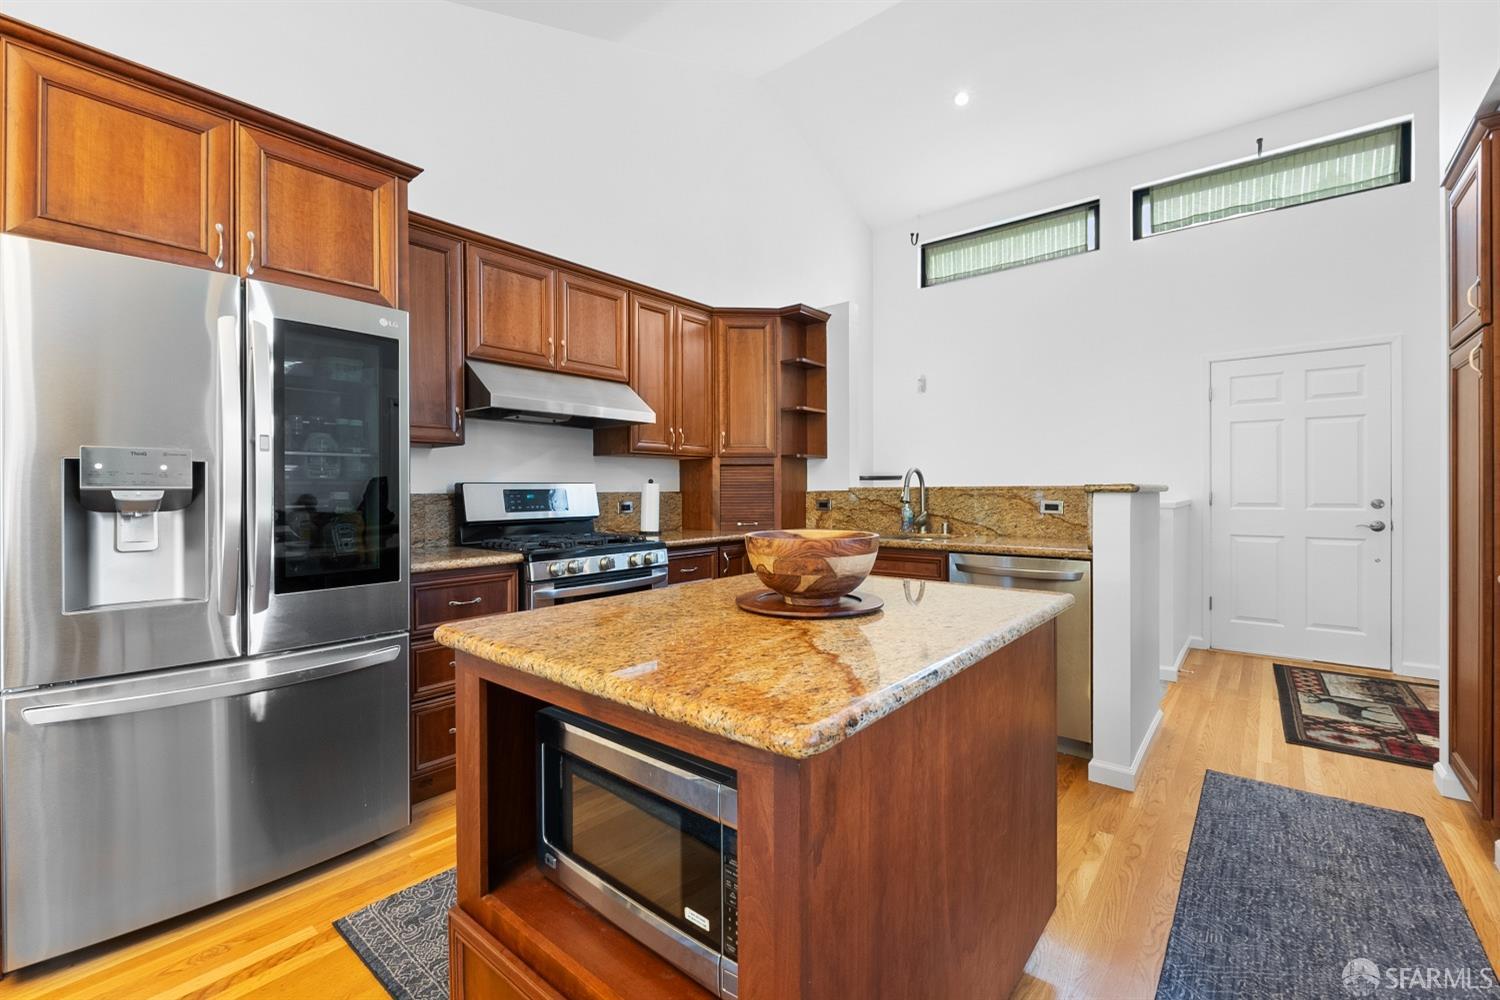
Kitchen with wood cabinets, granite island, built-in microwave, and stainless steel appliances.
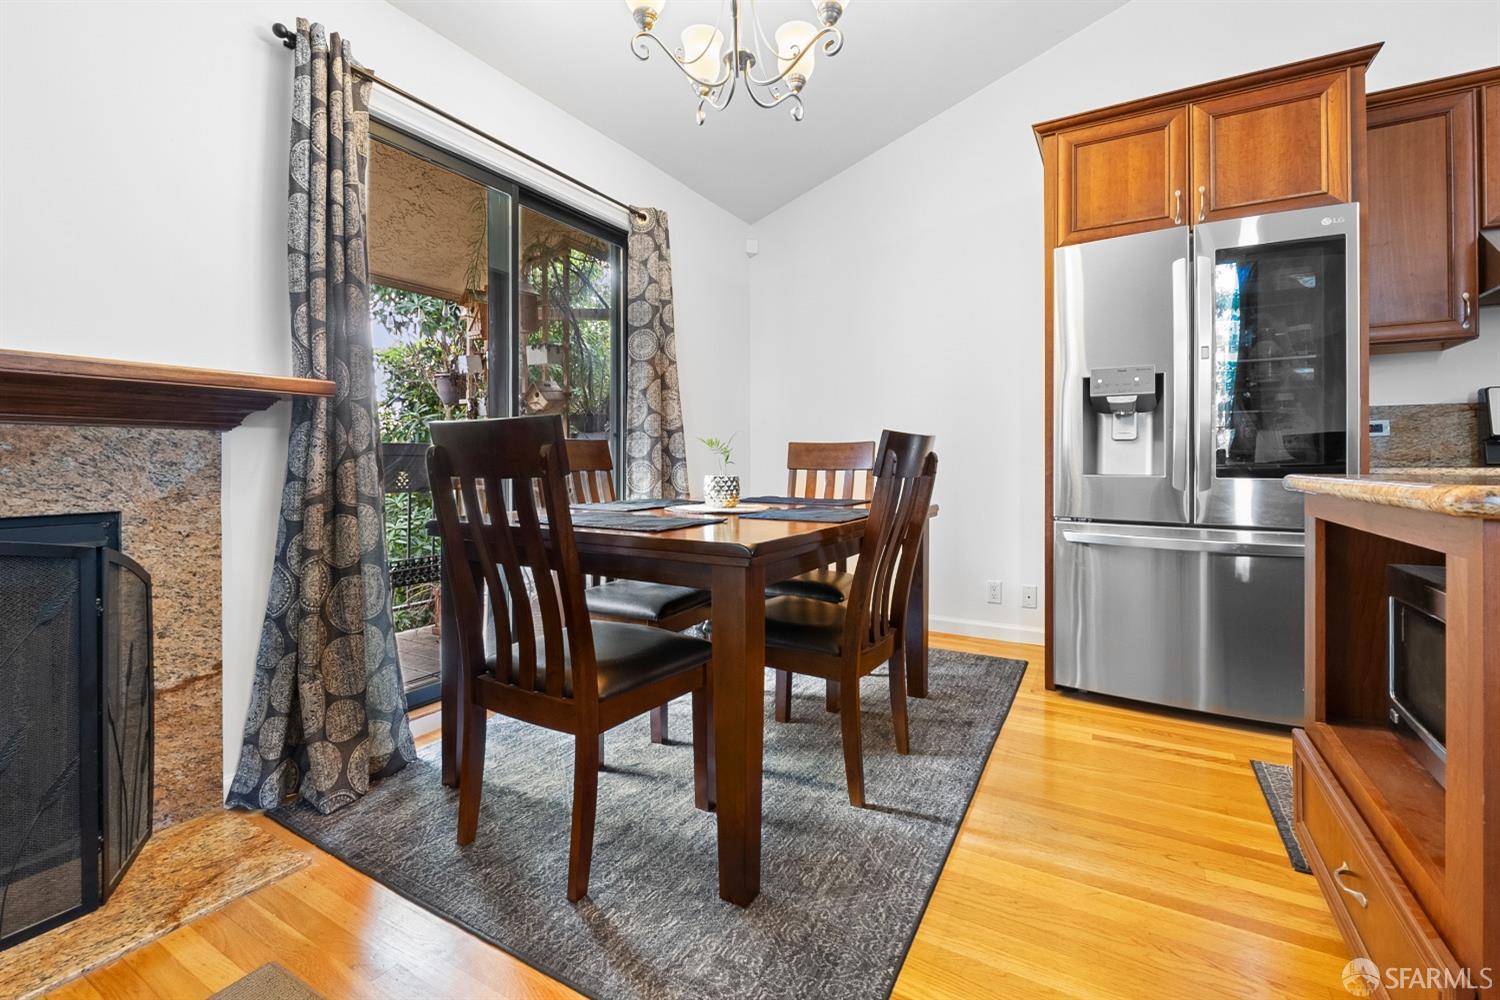
Dining area with a dark wood table beside a stone fireplace and sliding glass door.
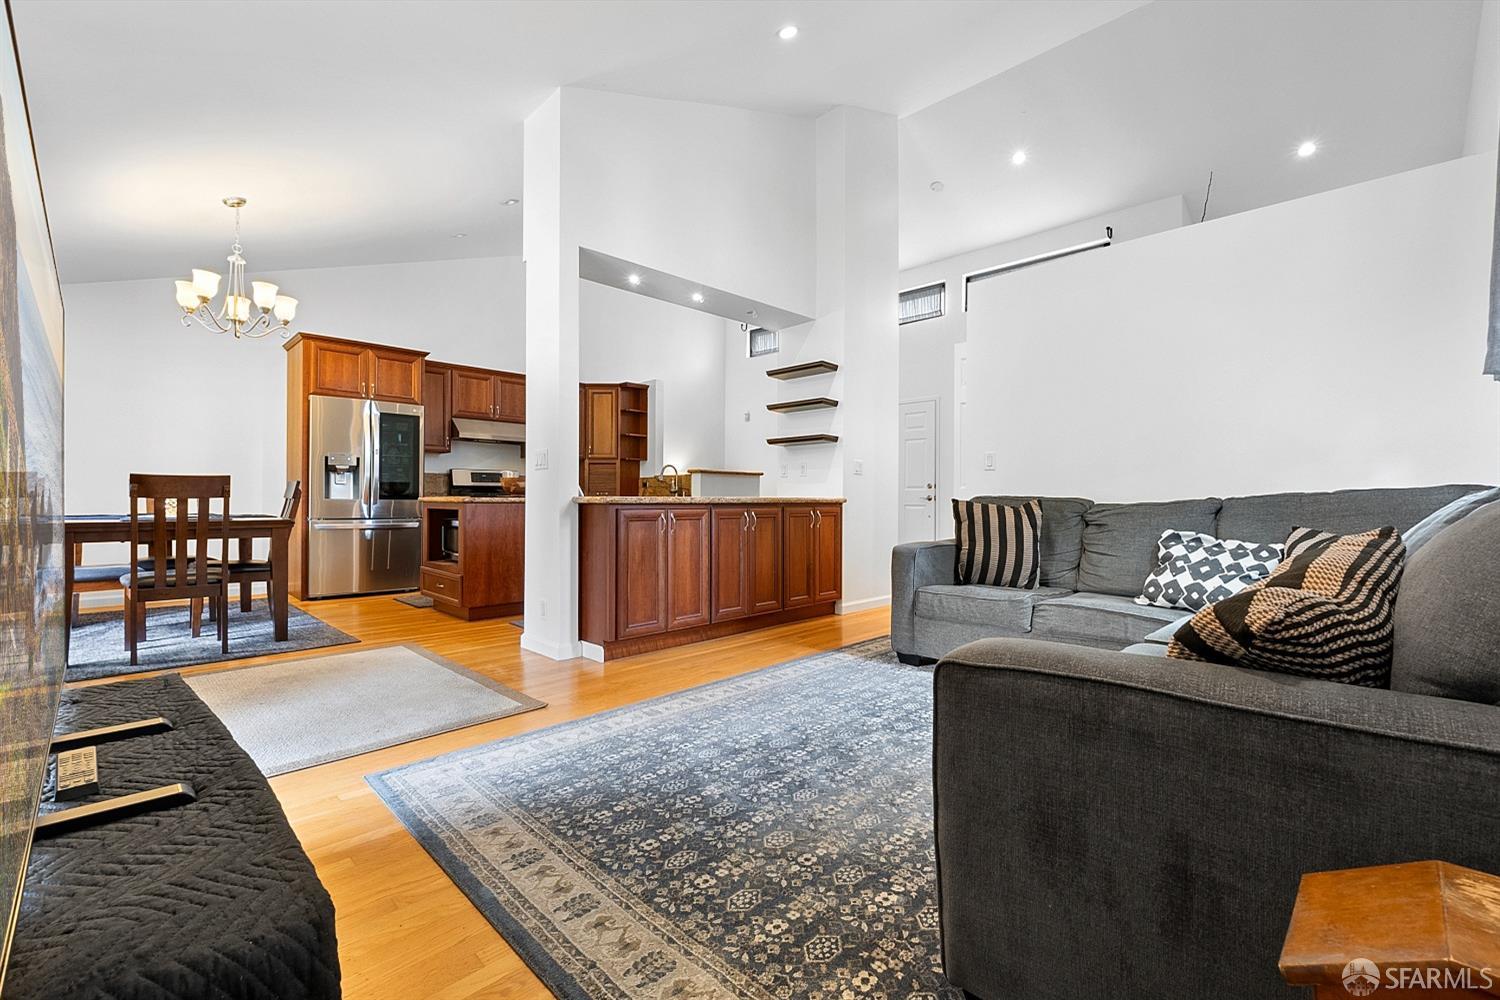
Open-plan living room with a gray sectional, patterned rugs, and adjoining kitchen and dining area.
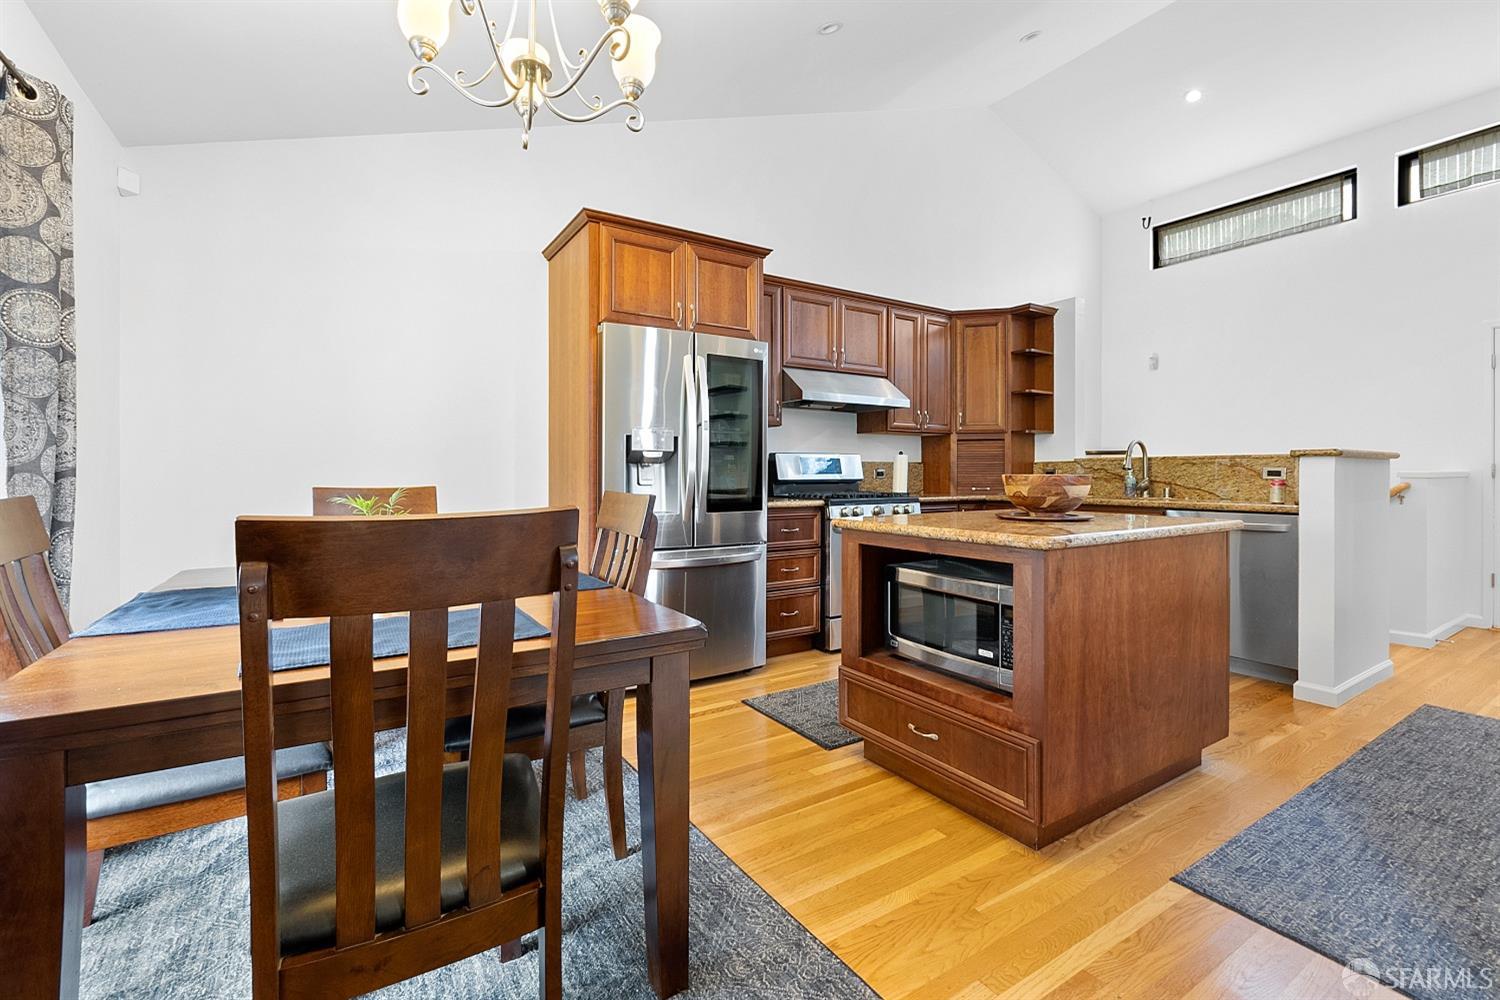
Kitchen with a granite-topped island, stainless steel appliances, and an adjoining dining table.
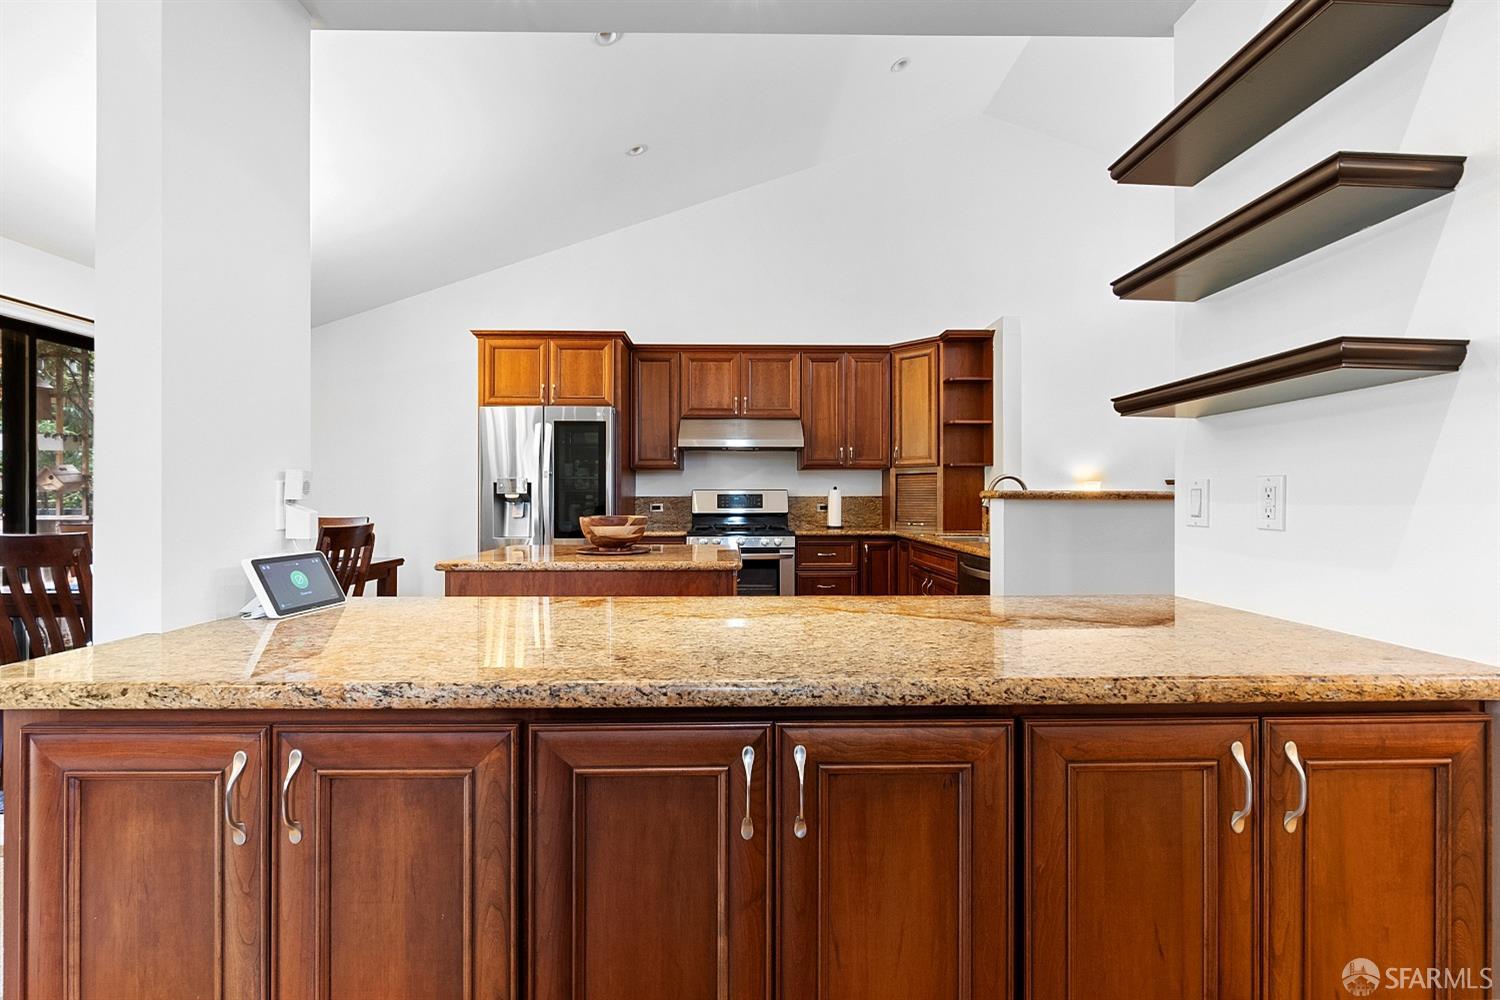
Kitchen with rich wood cabinets, granite counters, stainless steel appliances, and floating shelves.
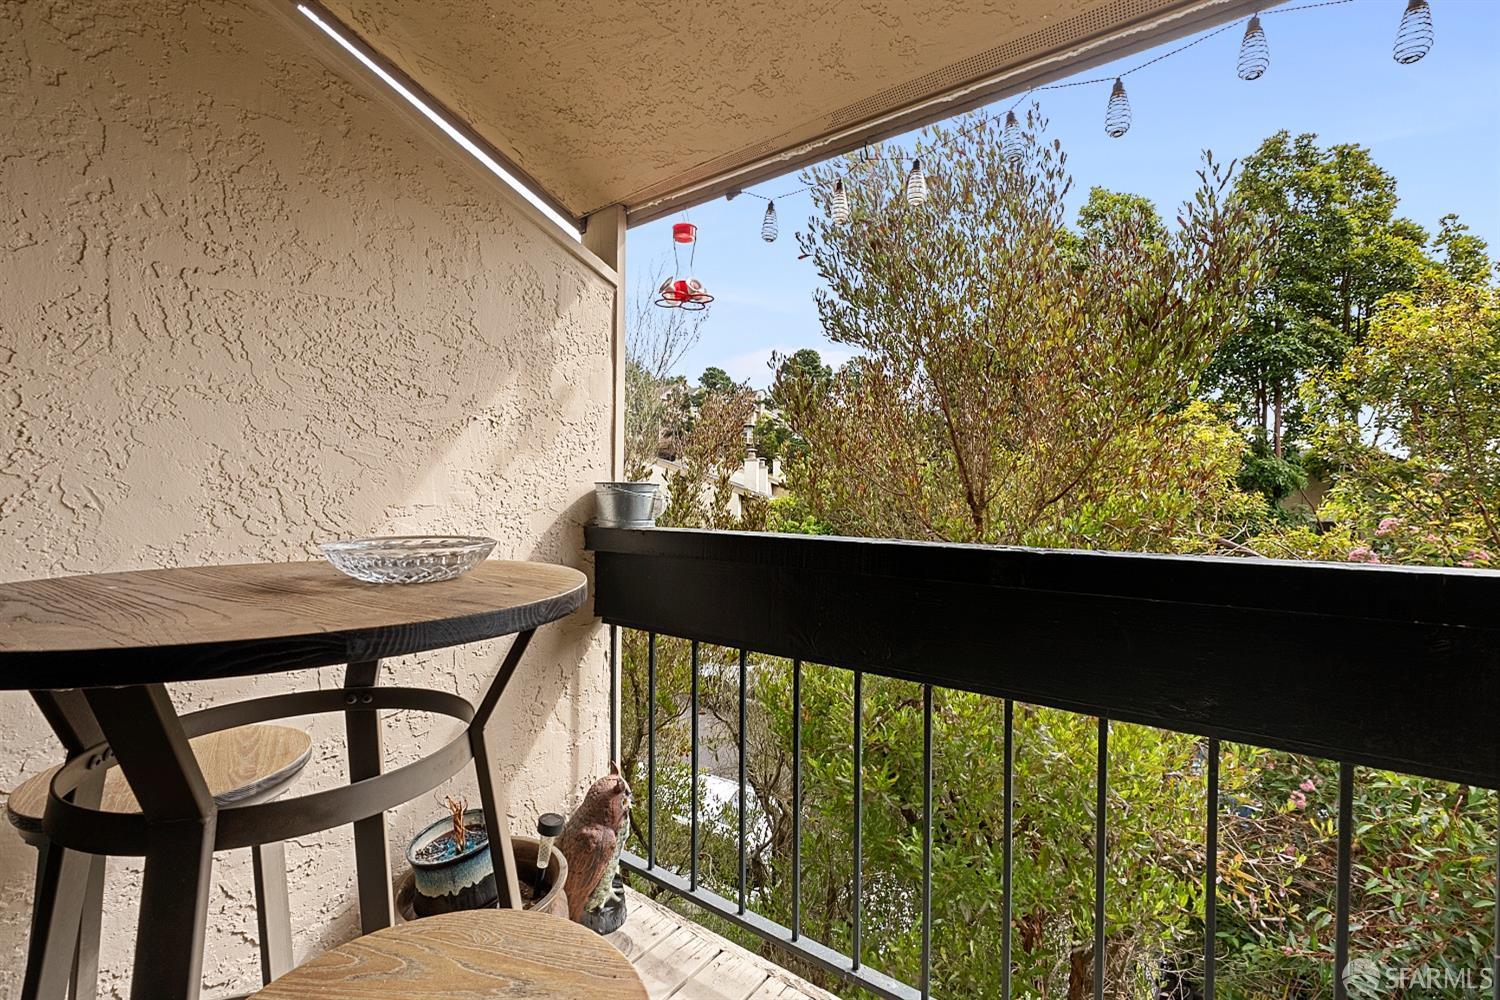
Covered balcony with a wooden table and chairs overlooking leafy trees.
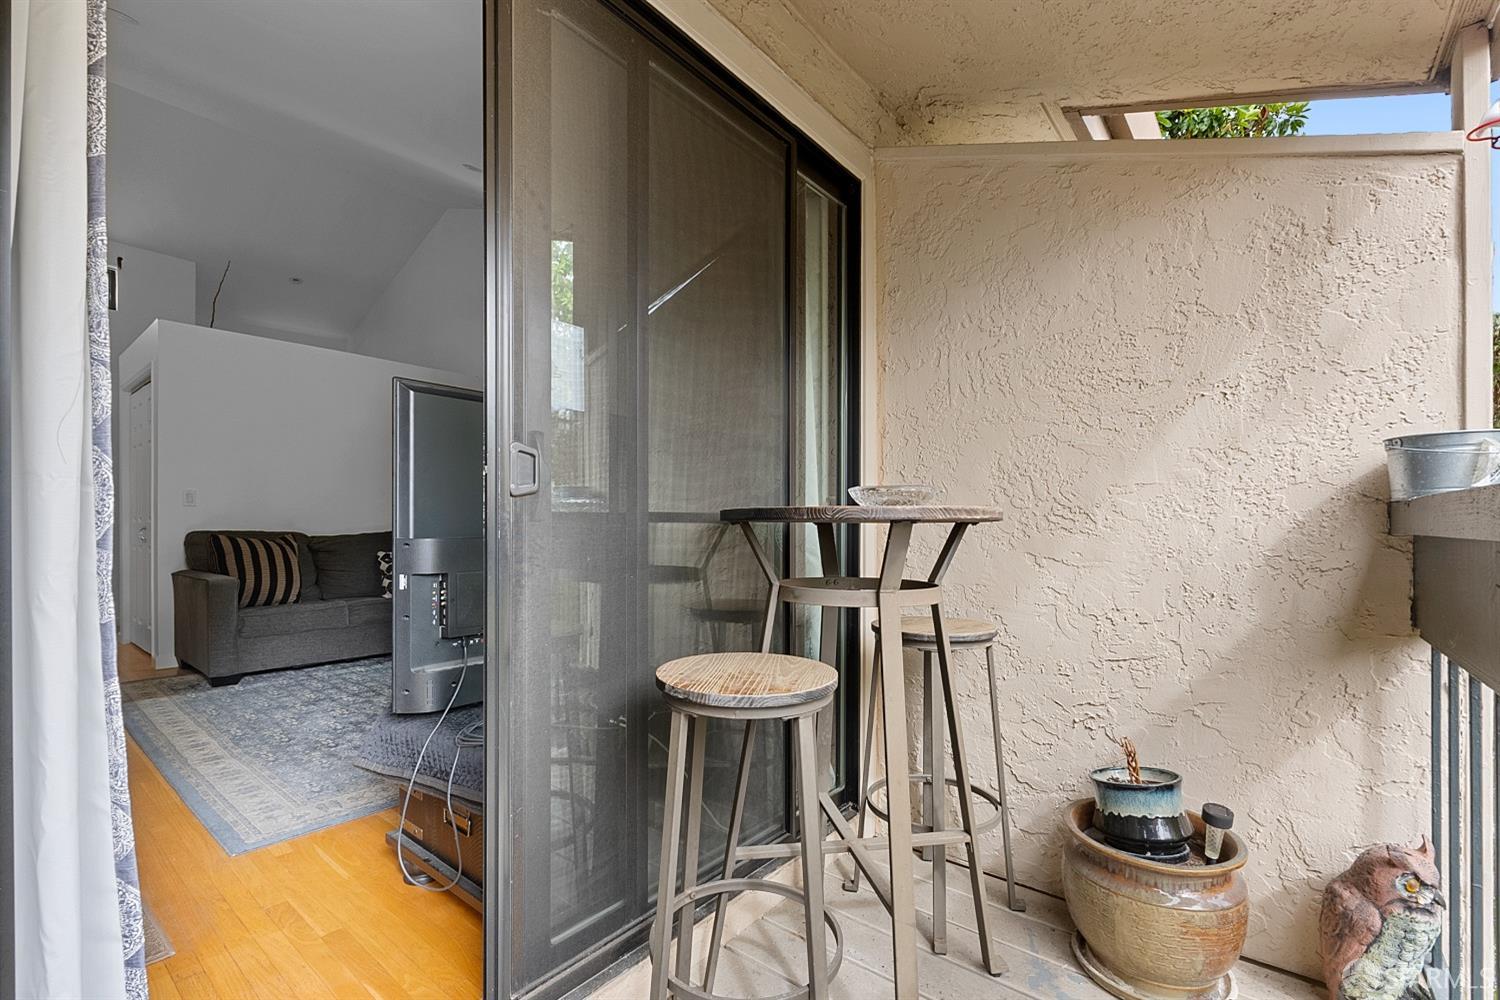
Covered balcony with a bistro table and stools beside sliding glass doors to a living room.
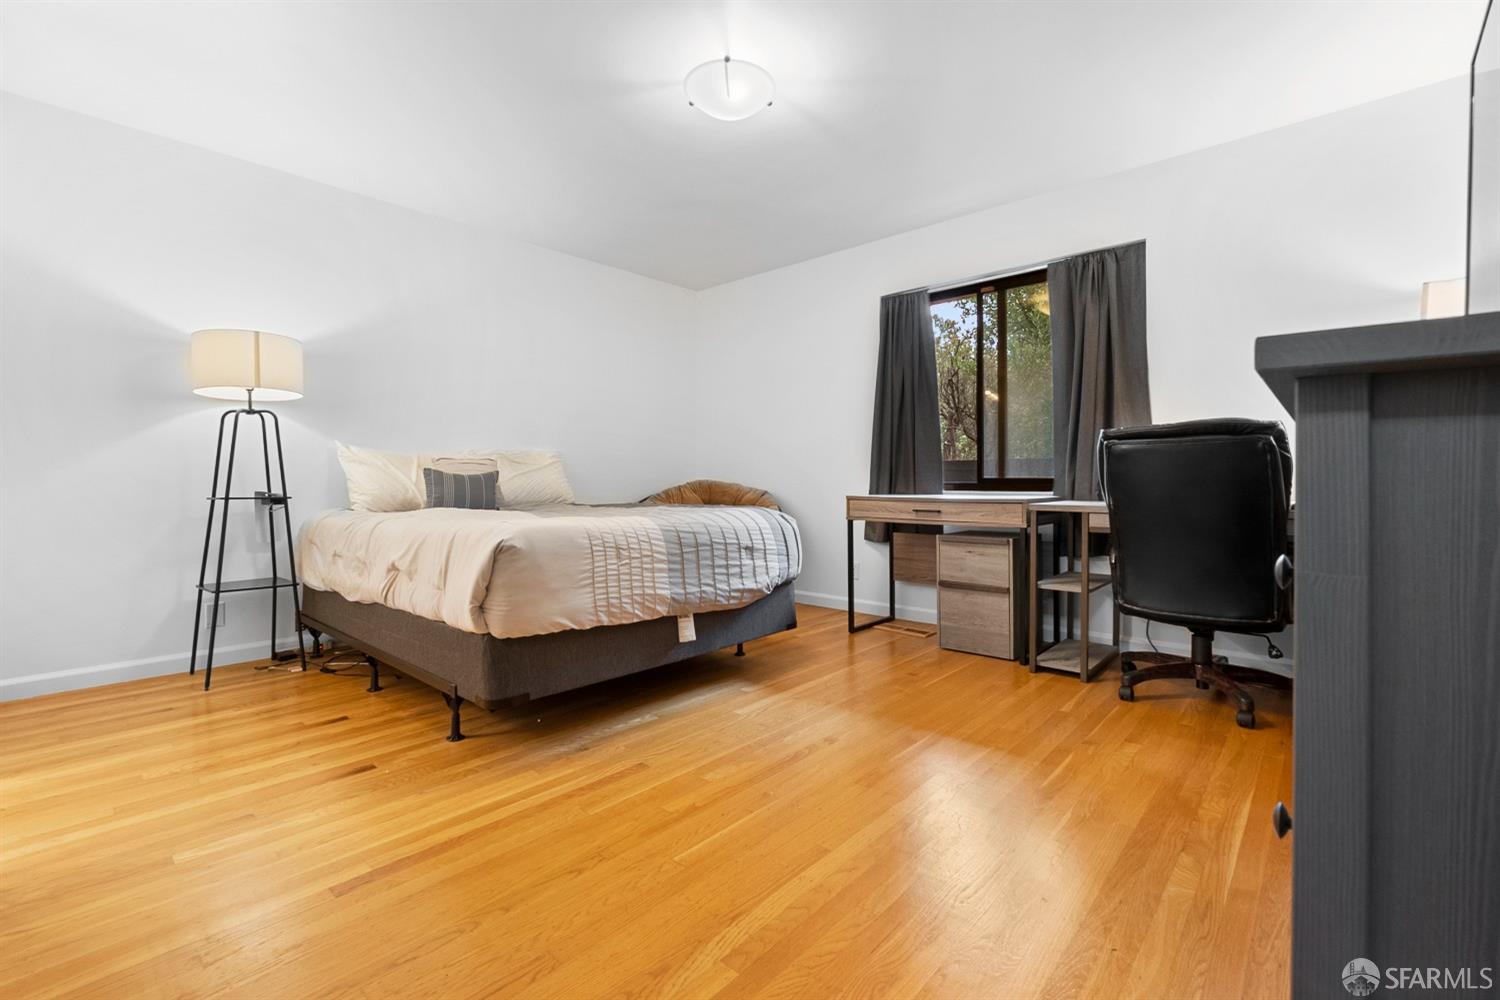
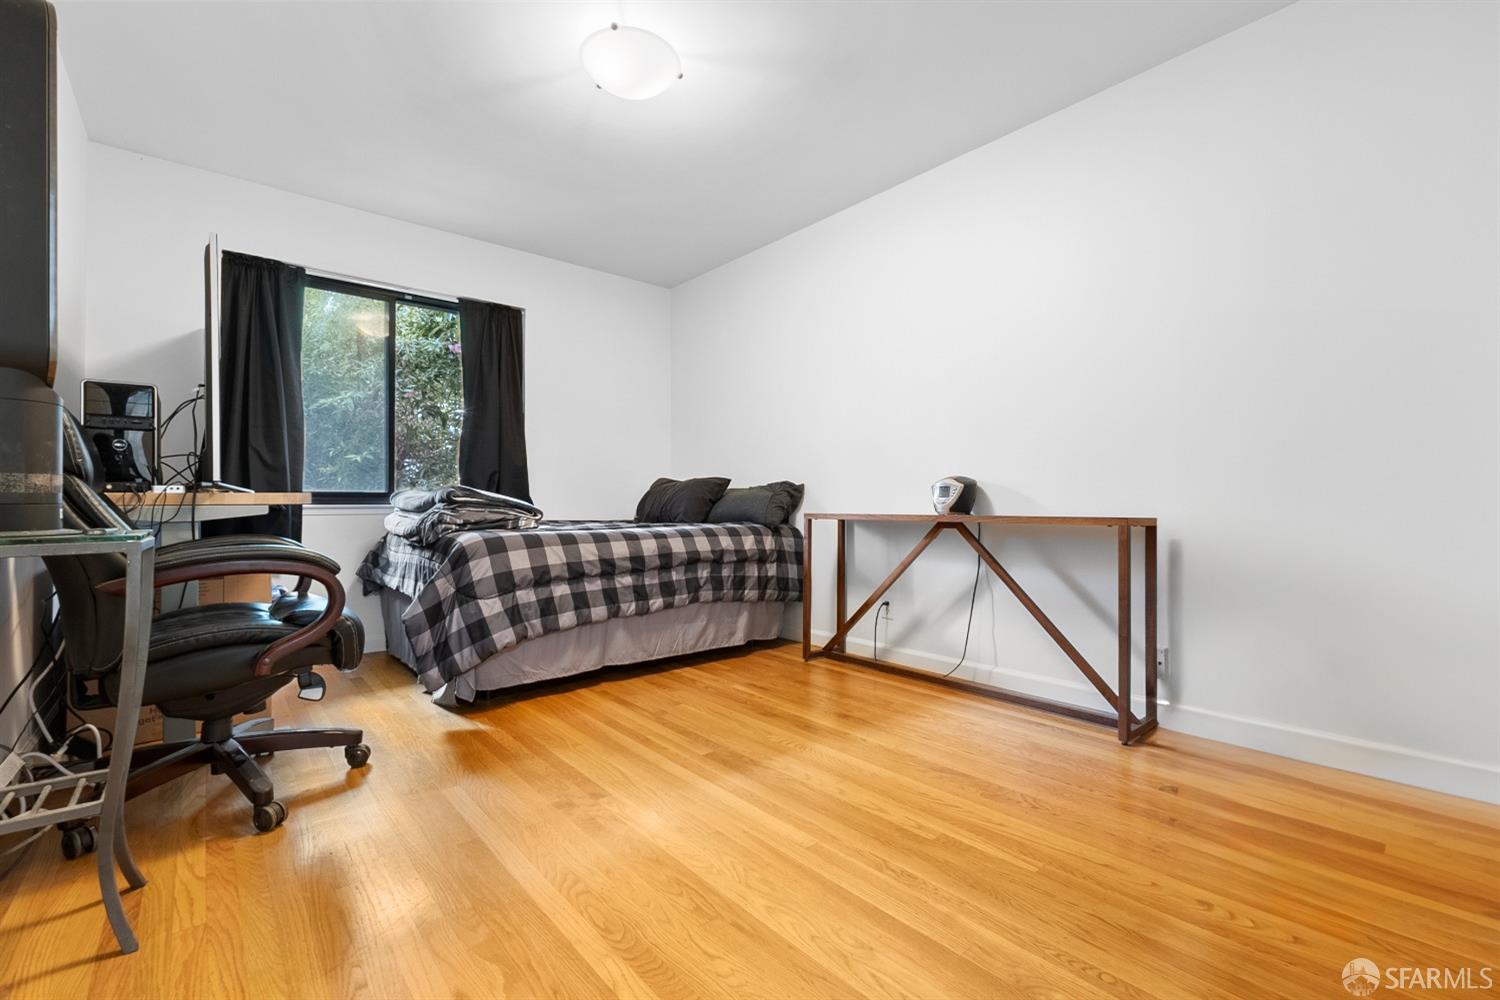
Furnished bedroom with a bed, desk, curtained window, and warm hardwood floors.
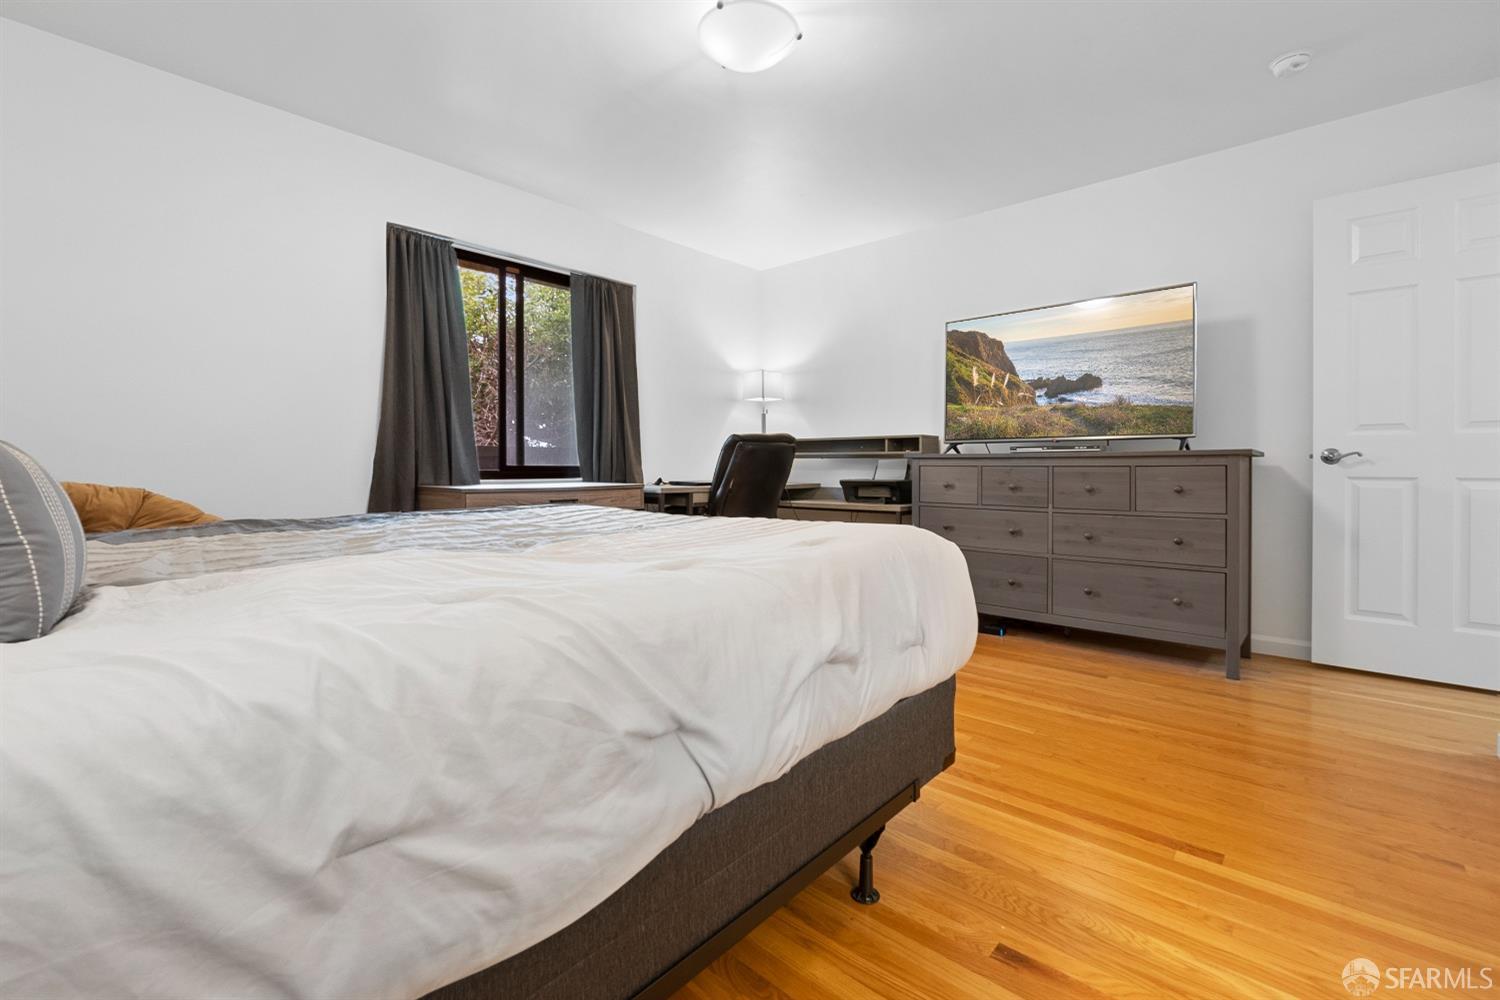
Furnished bedroom with a large bed, hardwood floors, and a dresser topped by a television.
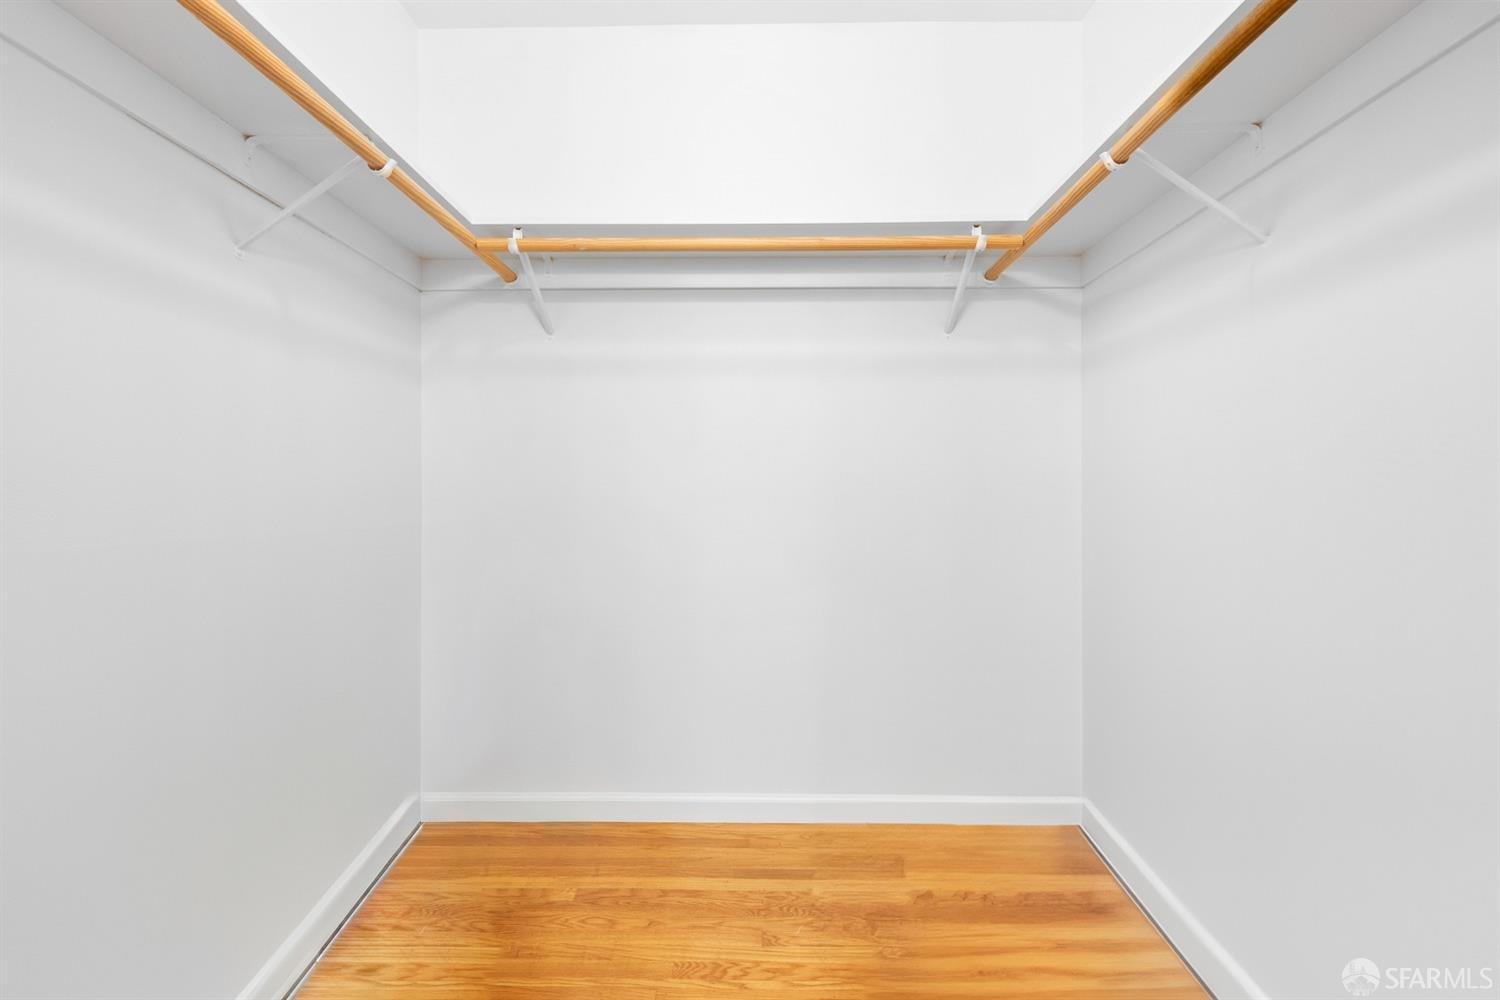
Empty walk-in closet with hardwood flooring and wooden hanging rods.
Bedroom with a checkered bedspread, dark-curtained window, wooden desk, and hardwood floors.
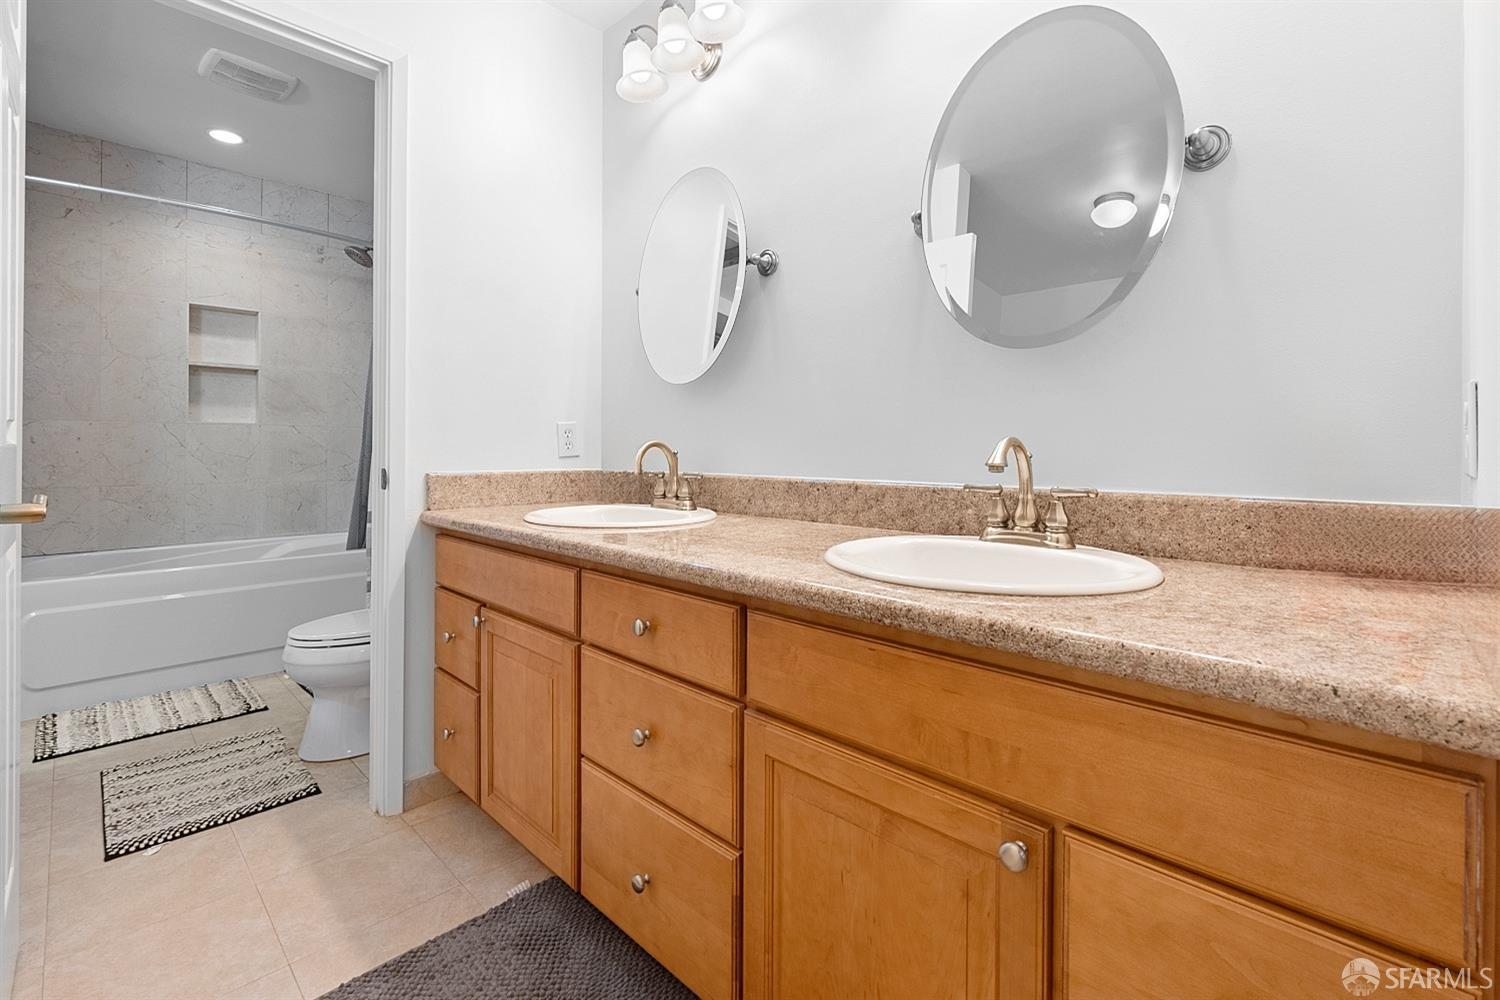
Bathroom with a double-sink wood vanity and a tiled tub-shower.
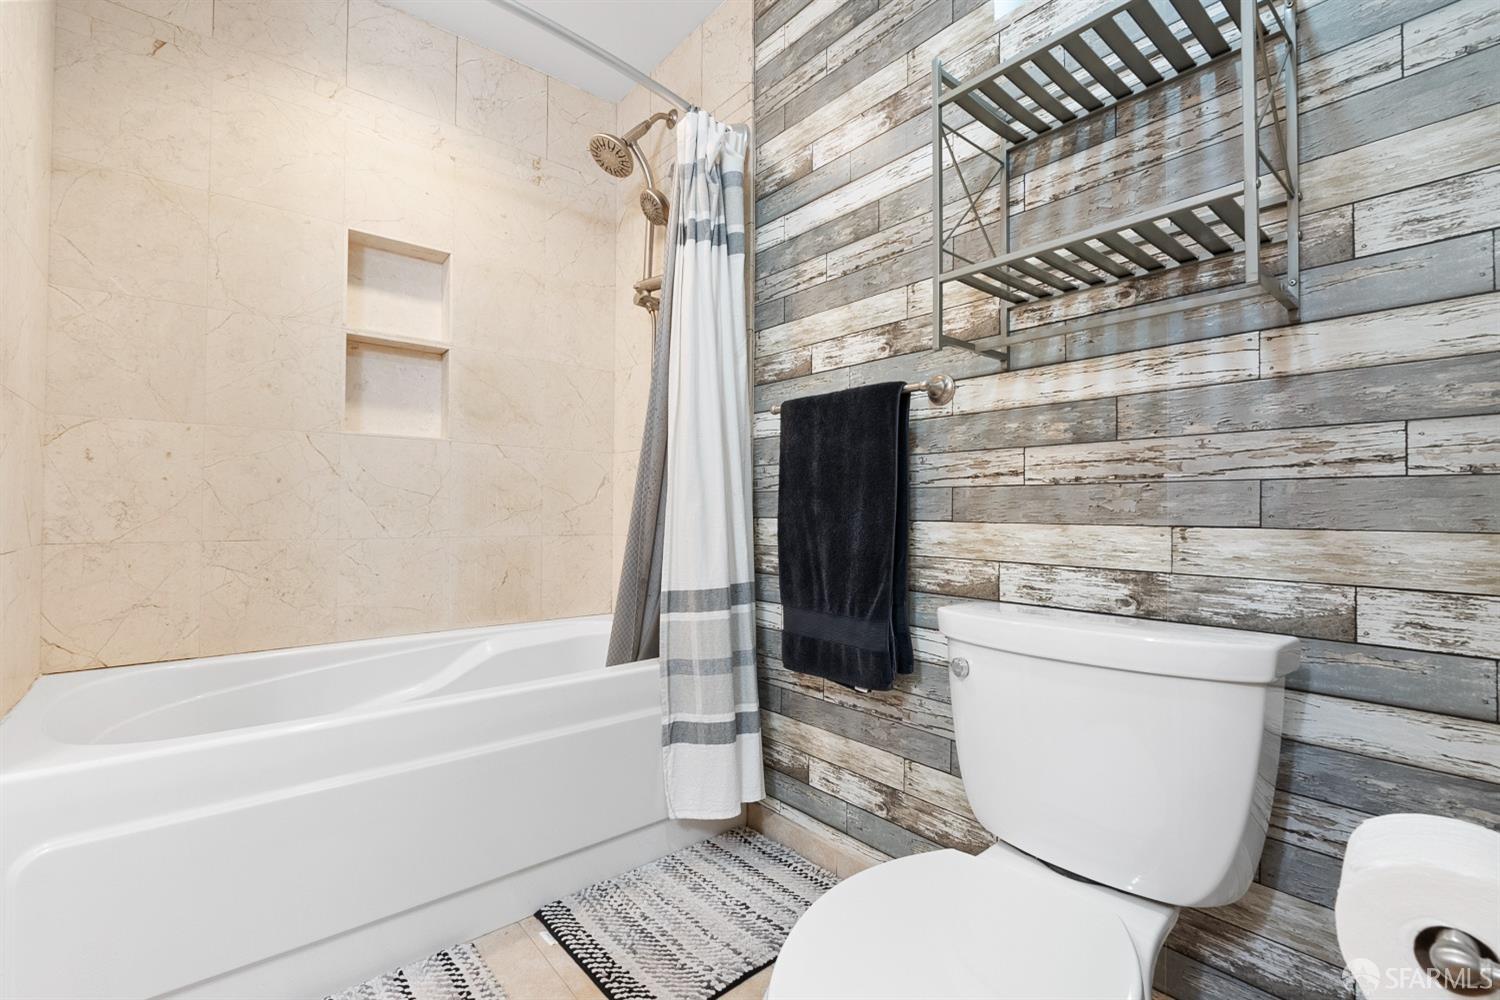
Bathroom with a white bathtub, recessed niches, and weathered gray plank accent wall.
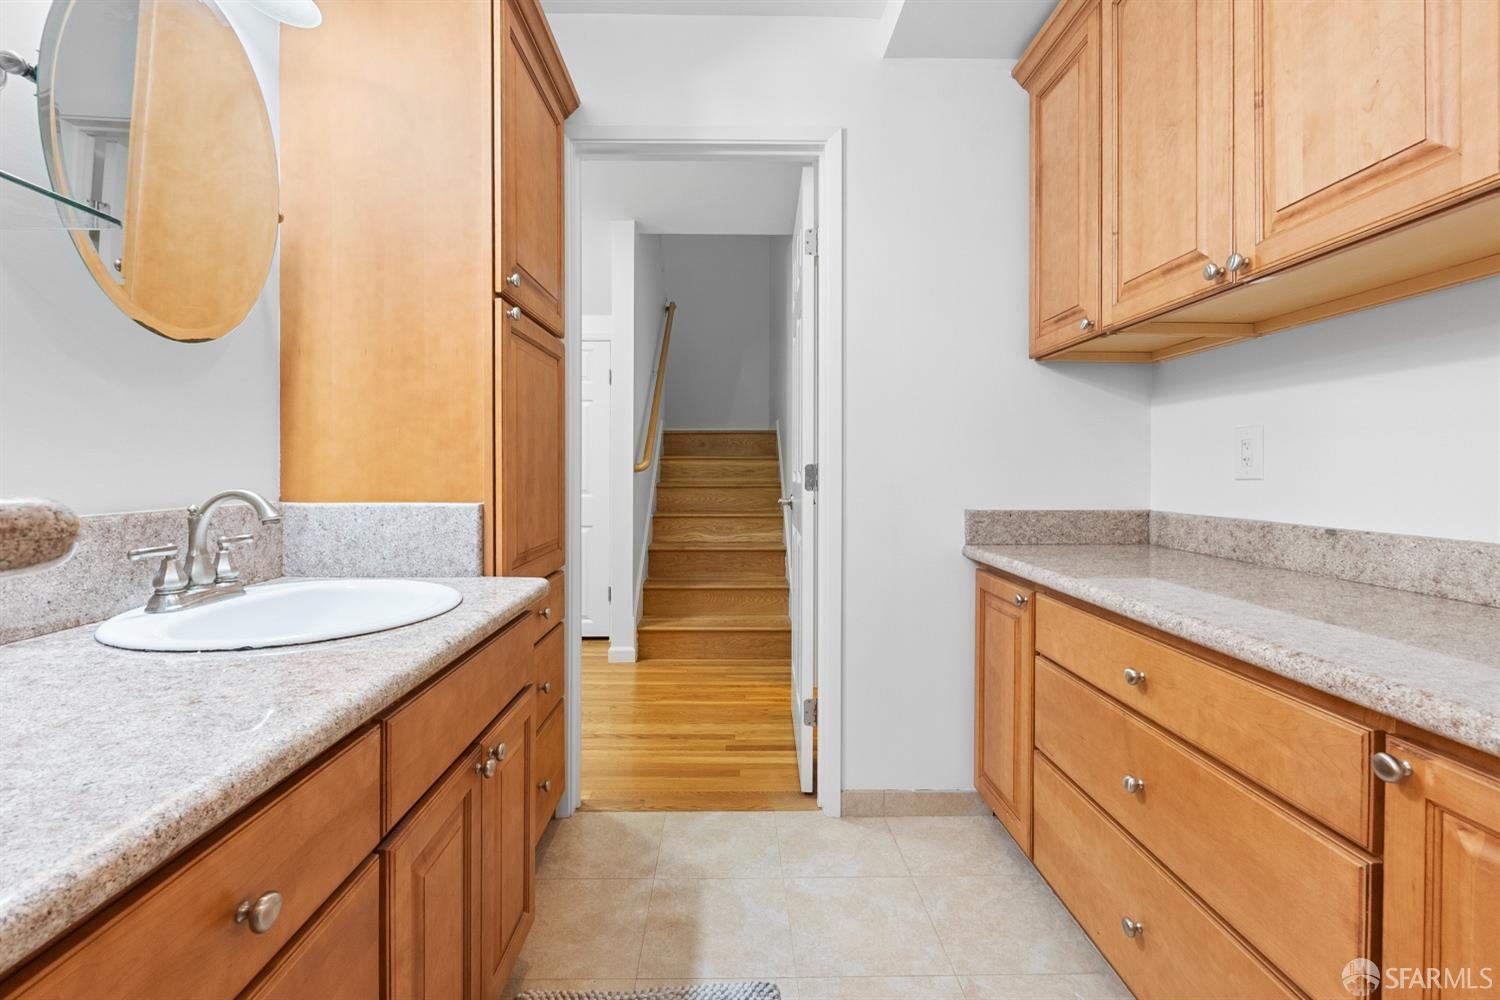
Bathroom with wood cabinets and stone counters, opening onto a wood staircase.
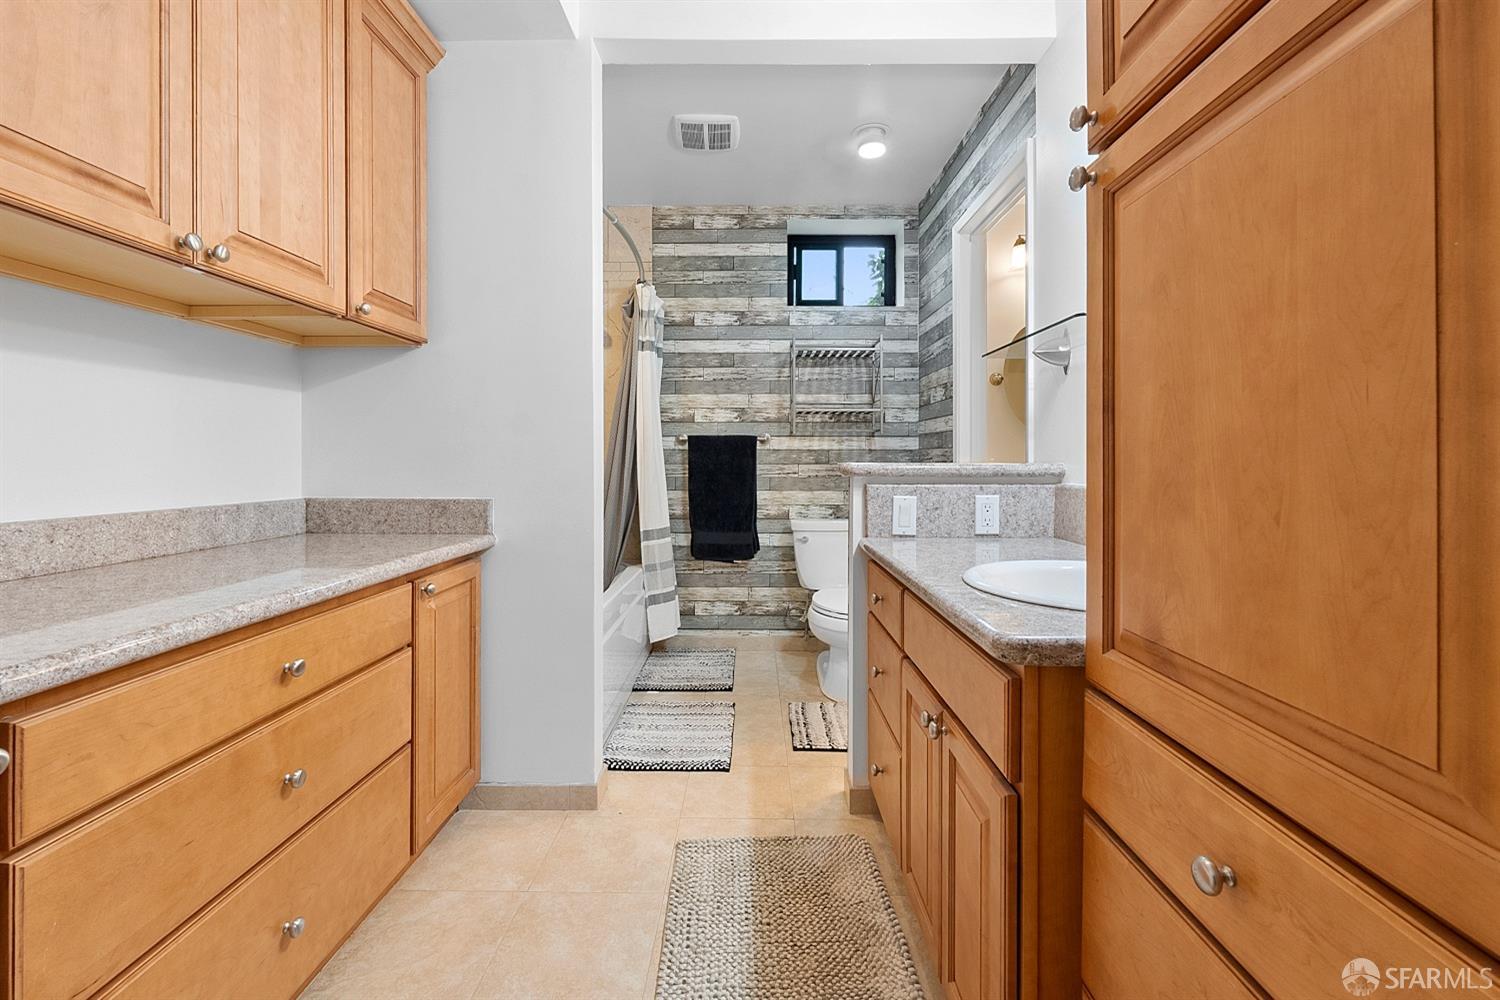
Bathroom with wood cabinetry and stone counters, featuring a gray wood-look tiled shower and tub area.
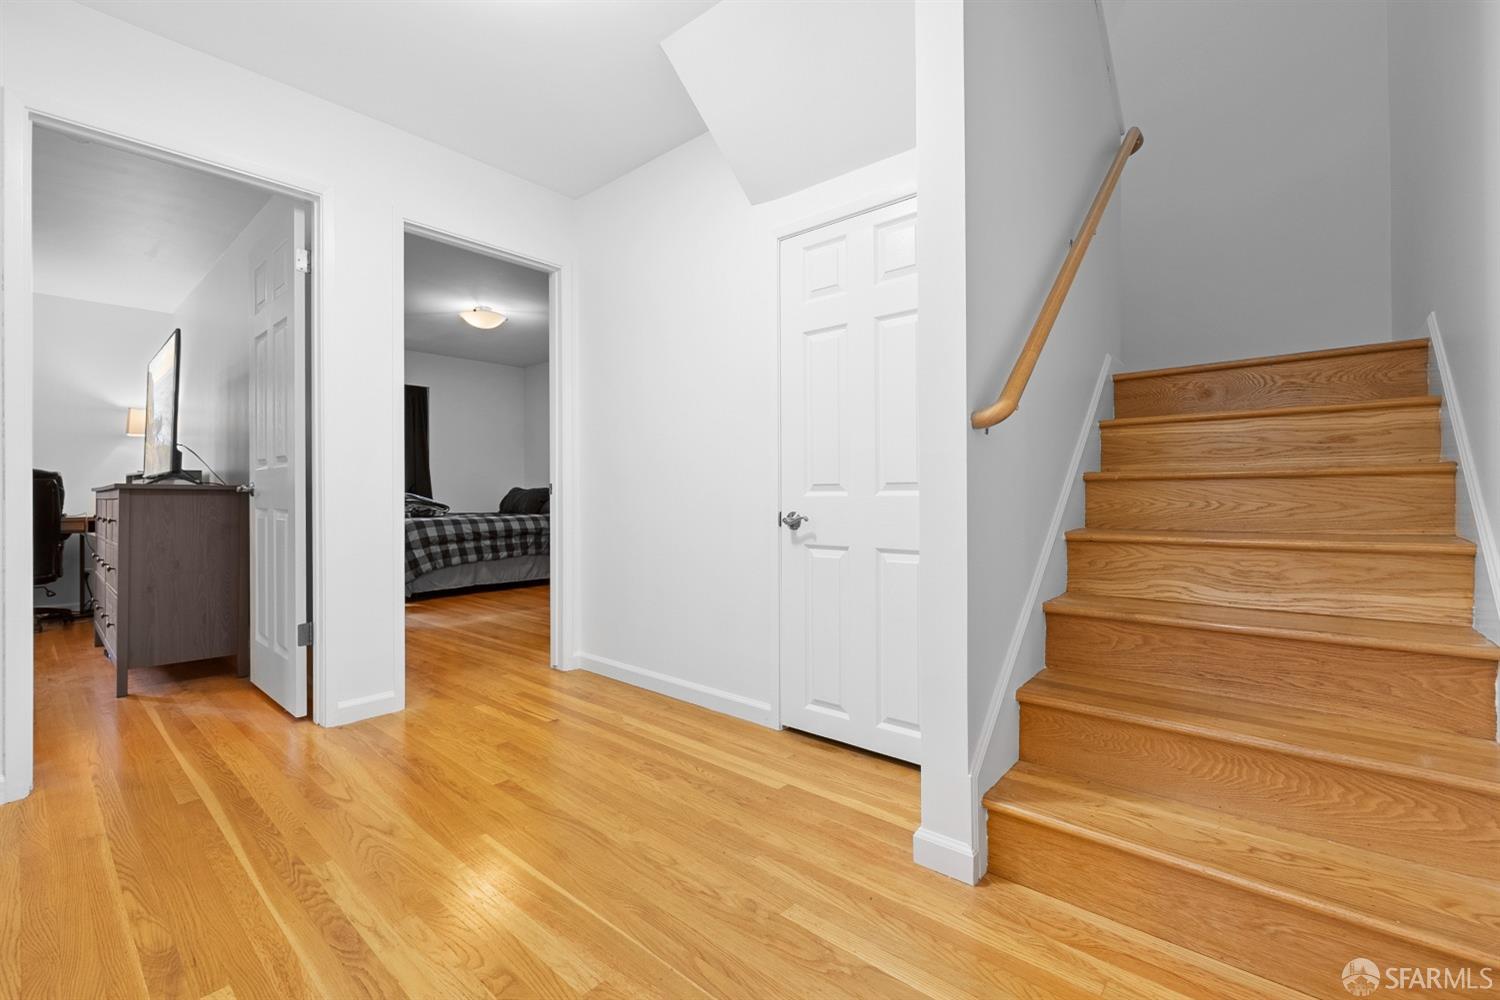
Hallway with hardwood floors, furnished bedroom doorways, and a wooden staircase.
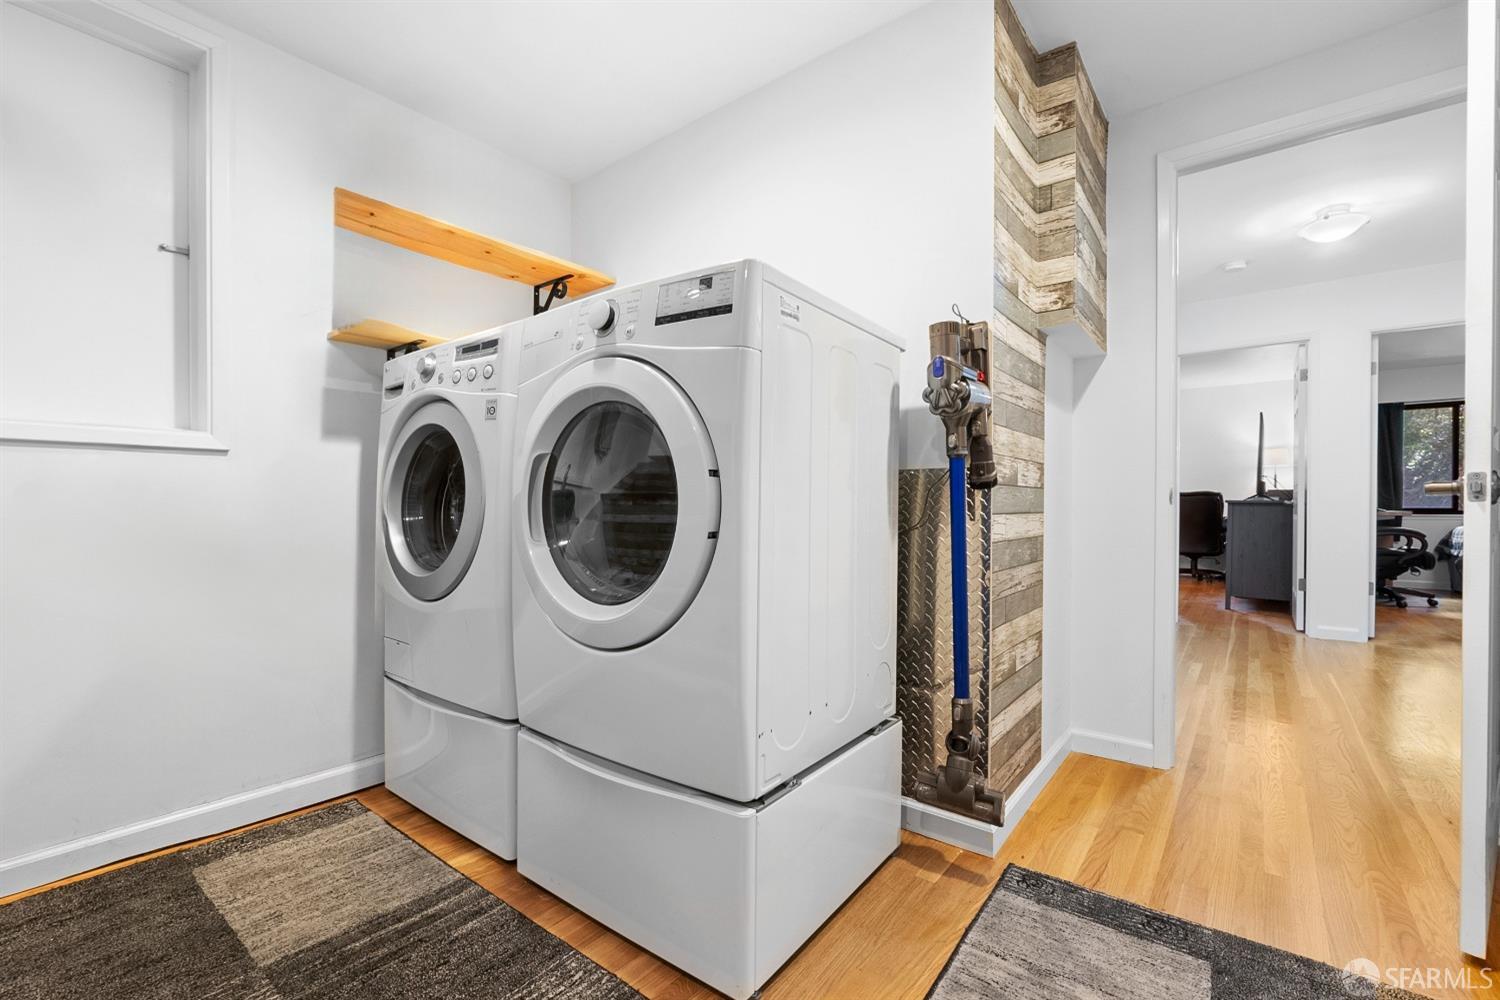
Laundry room with front-loading washer and dryer, wooden shelf, and wood accent wall.
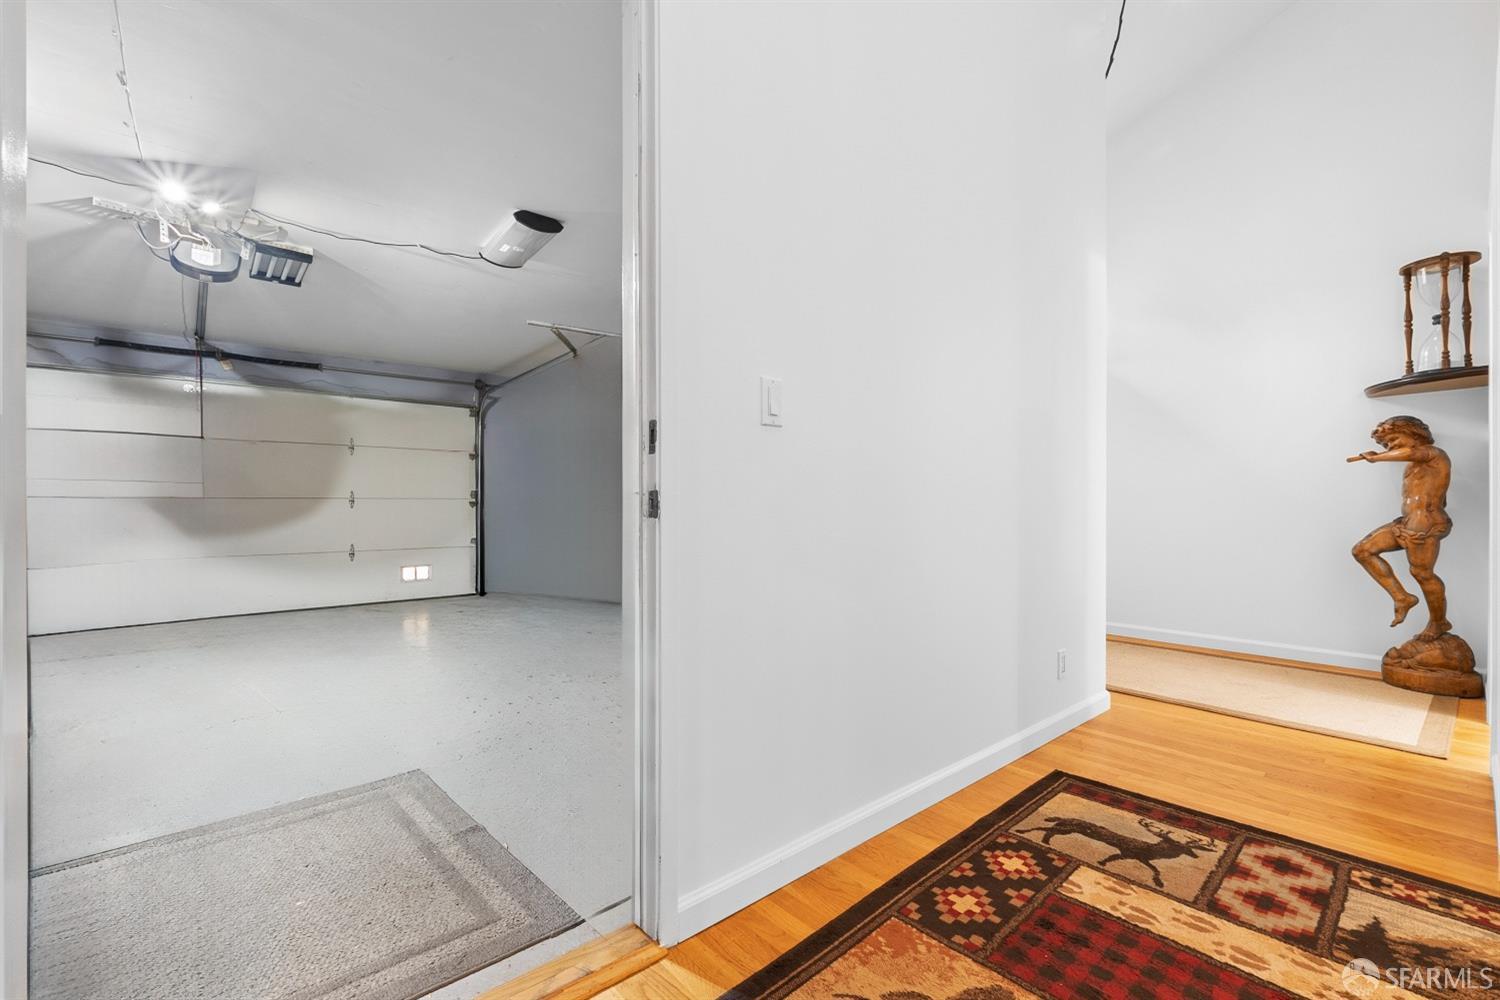
Garage entrance beside a hardwood-floored entry with patterned rugs and a carved wooden statue.
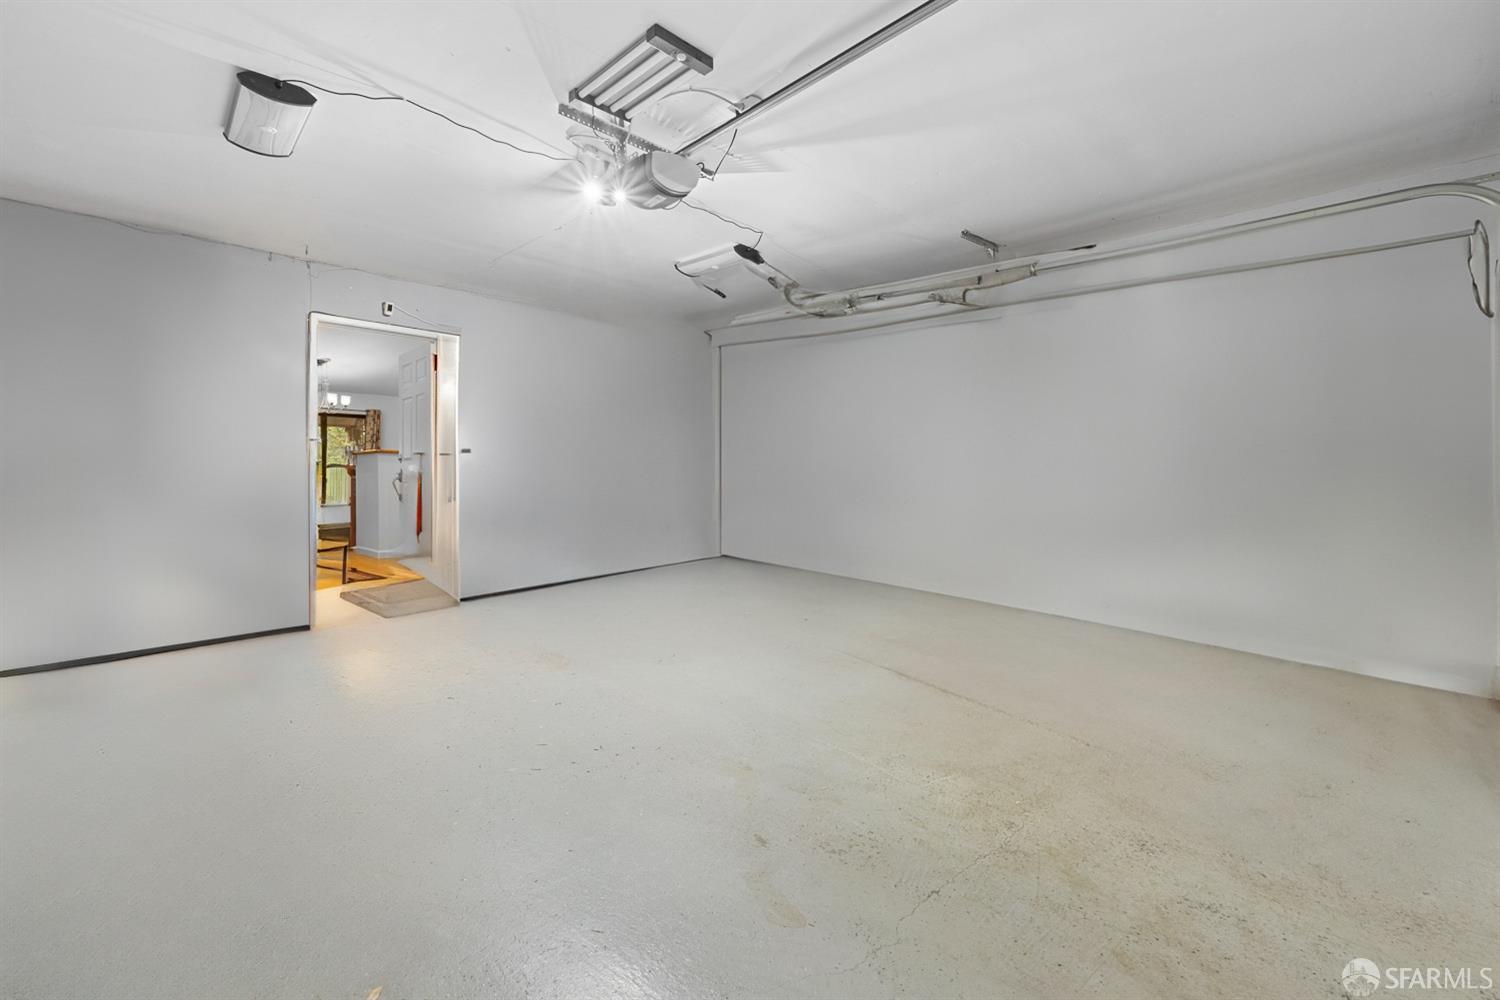
Empty garage with a concrete floor and overhead door opener.
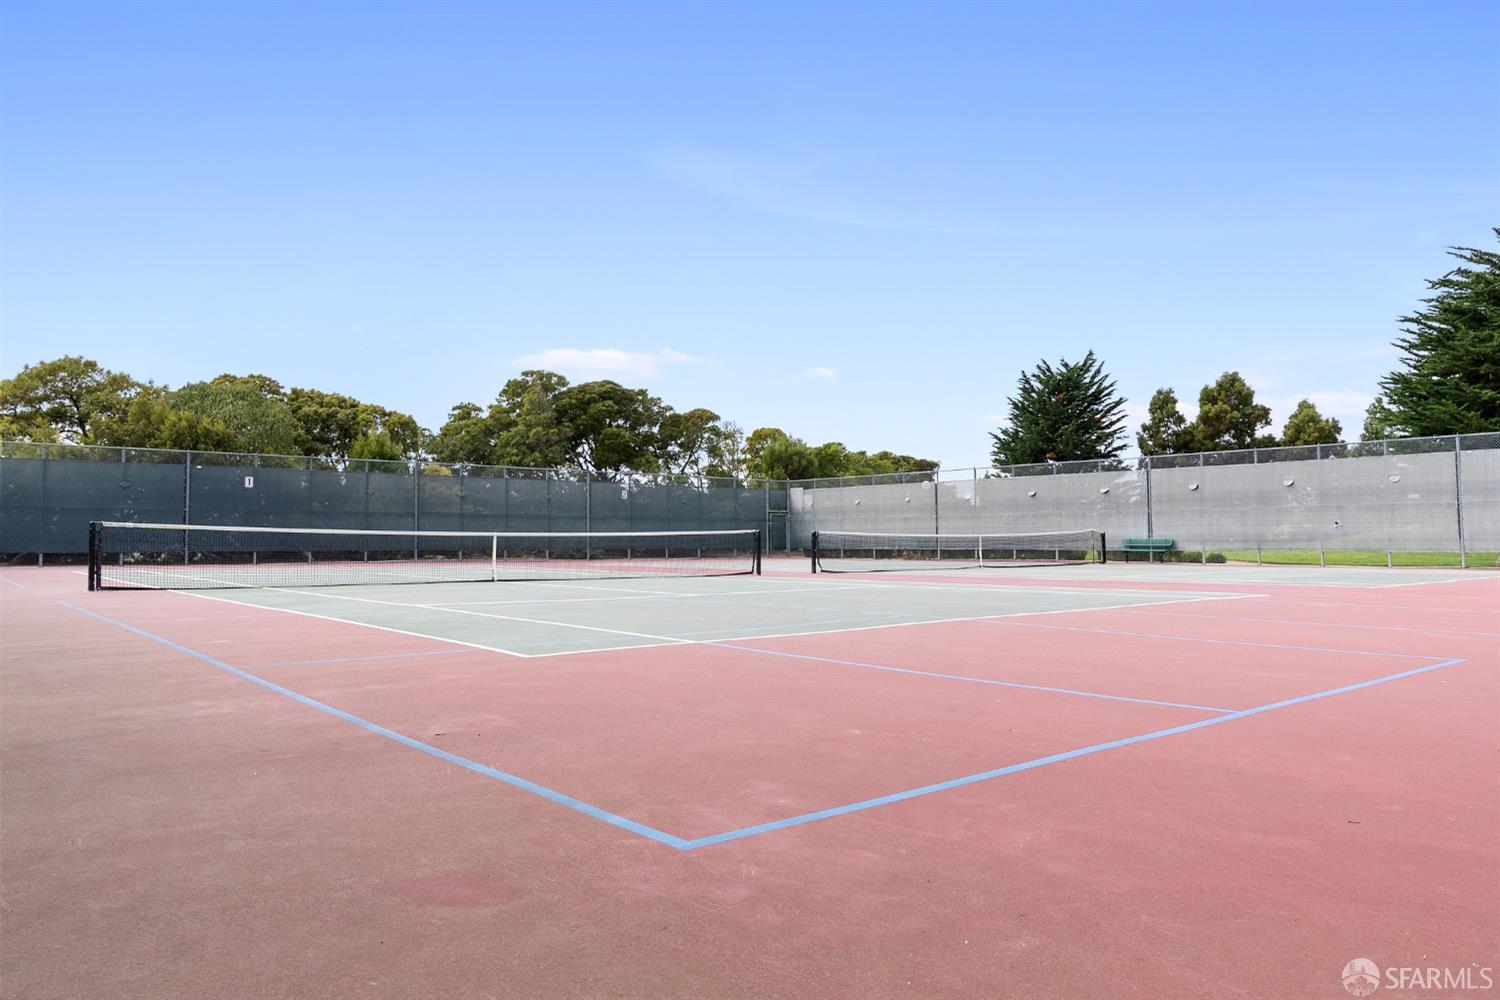
Outdoor tennis courts with red and green playing surfaces, nets, and tall fencing.
SEE ALL PHOTOS
Home exterior with a large garage door, dark front door, and clipped shrub beside the entrance.
Front entry with a dark blue door framed by flowering vines and potted plants.
Front entry with a dark blue door, flowering vines, and potted plants.
Living room with a gray sectional, patterned rug, vaulted ceiling, and hardwood floors.
Living room with a gray sectional, blue rug, hardwood floors, and fireplace.
Hallway with an open closet and hardwood floors leading into a living room with a large window.
Bathroom with a white pedestal sink, toilet, round mirror, and dark wood wall shelving.
Bathroom with a white pedestal sink and round mirror beside an entry hall with a patterned rug.
Living room fireplace with a lit fire, stone surround, dark wood mantel, and patterned curtains.
Kitchen with dark wood cabinetry, granite counters, stainless steel appliances, and a large island.
Kitchen with wood cabinetry and granite counters, opening to a dining area with a lit fireplace.
Kitchen with wood cabinets, granite island, built-in microwave, and stainless steel appliances.
Dining area with a dark wood table beside a stone fireplace and sliding glass door.
Open-plan living room with a gray sectional, patterned rugs, and adjoining kitchen and dining area.
Kitchen with a granite-topped island, stainless steel appliances, and an adjoining dining table.
Kitchen with rich wood cabinets, granite counters, stainless steel appliances, and floating shelves.
Covered balcony with a wooden table and chairs overlooking leafy trees.
Covered balcony with a bistro table and stools beside sliding glass doors to a living room.
Furnished bedroom with a bed, desk, curtained window, and warm hardwood floors.
Furnished bedroom with a large bed, hardwood floors, and a dresser topped by a television.
Empty walk-in closet with hardwood flooring and wooden hanging rods.
Bedroom with a checkered bedspread, dark-curtained window, wooden desk, and hardwood floors.
Bathroom with a double-sink wood vanity and a tiled tub-shower.
Bathroom with a white bathtub, recessed niches, and weathered gray plank accent wall.
Bathroom with wood cabinets and stone counters, opening onto a wood staircase.
Bathroom with wood cabinetry and stone counters, featuring a gray wood-look tiled shower and tub area.
Hallway with hardwood floors, furnished bedroom doorways, and a wooden staircase.
Laundry room with front-loading washer and dryer, wooden shelf, and wood accent wall.
Garage entrance beside a hardwood-floored entry with patterned rugs and a carved wooden statue.
Empty garage with a concrete floor and overhead door opener.
Outdoor tennis courts with red and green playing surfaces, nets, and tall fencing.
Sold

624 Stonegate Drive

624 Stonegate Drive, South San Francisco, CA 94080

$849,000
This beautifully appointed 2-bedroom, 1.5-bathroom townhouse style condominium offers the perfect blend of comfort and style. Step inside to discover an inviting floor plan that seamlessly connects the living, dining, and kitchen areas, making it ideal for entertaining or cozy nights in. The well-equipped kitchen features stainless steel appliances and ample counter space, perfect for the home chef. Enjoy your morning coffee or unwind after a long day on your private balcony, where you can soak in the views of the surrounding landscape. The main level also features a half-bath for guests. Both bedrooms are spacious with ample sized closets. The well-designed full bathroom is large with dual sinks and plenty of storage space. This home offers a 2-car garage with extra storage space on the main level and a full laundry room on the same level as the bedrooms. The location is hard to beat, minutes from SFO, Downtown San Francisco, Burlingame, BART, CalTrain, and freeway access to Silicon Valley. Walking distance from tennis courts, parks and trails, and shopping.

2
beds

2
baths

1,336 Sq.Ft. LIVING AREA

3.39 Acres lot

Neil Canlas

Neil Canlas

Features &

Interior

  • total bedrooms2
  • Total bathrooms2
  • full bathroom1
  • half bathroom1
  • Laundry room Inside Room
  • Flooring Tile, Wood
  • Fireplace Wood Burning
  • APPLIANCES Dishwasher, Disposal, Free-Standing Gas Oven, Free-Standing Gas Range, Free-Standing Refrigerator, Range Hood, Microwave, Dryer, Washer
  • other interior Features Cathedral Ceiling(s)

Area & Lot

  • Status Sold
  • Date Sold November 18, 2024
  • Living Area1,336 Sq.Ft.
  • Total Area1,336 Sq.Ft.
  • Lot Area3.39 Acres
  • MLS® ID424072295
  • TypeCondo
  • YEAR BUILT1981
  • Architecture StylesContemporary
  • View DescriptionCity, City Lights, Hills

Exterior

  • Garage Space2.0
  • water SourcePublic
  • lot featuresCorner Lot, Cul-De-Sac
  • parkingAttached, Garage Door Opener, Garage Faces Front, Inside Entrance, Side by Side, On Site
  • HEAT TYPECentral
  • sewerPublic Sewer
  • HOA AmenitiesGreenbelt, Tennis Court(s)
  • other exterior FeaturesBalcony

Financial

  • Sales Price$849,000
  • HOA $443/mo

With Us

Partner with The Canlas Brothers and experience a hands-on, client-first approach backed by over 15 years of Bay Area real estate expertise, where your goals, trust, and success always come first.

Follow Me on Instagram