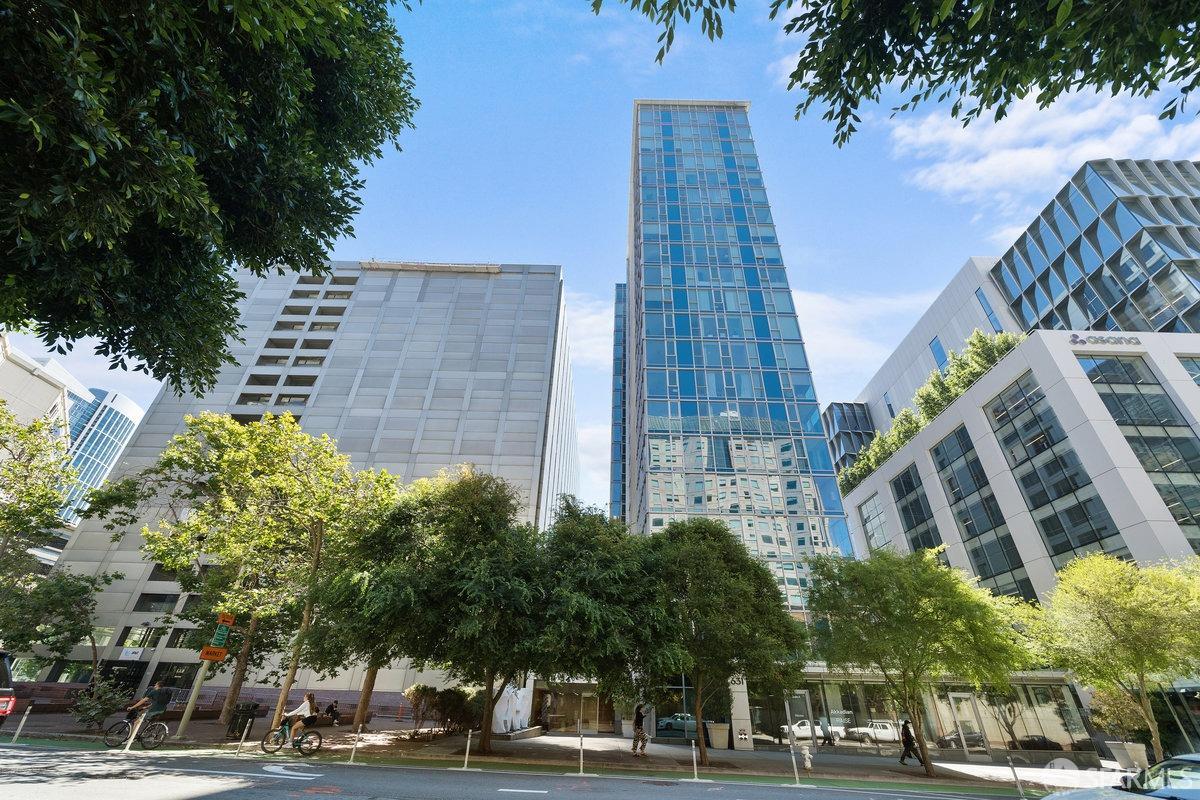
Blue-glass high-rise condominium tower above a tree-lined San Francisco street.
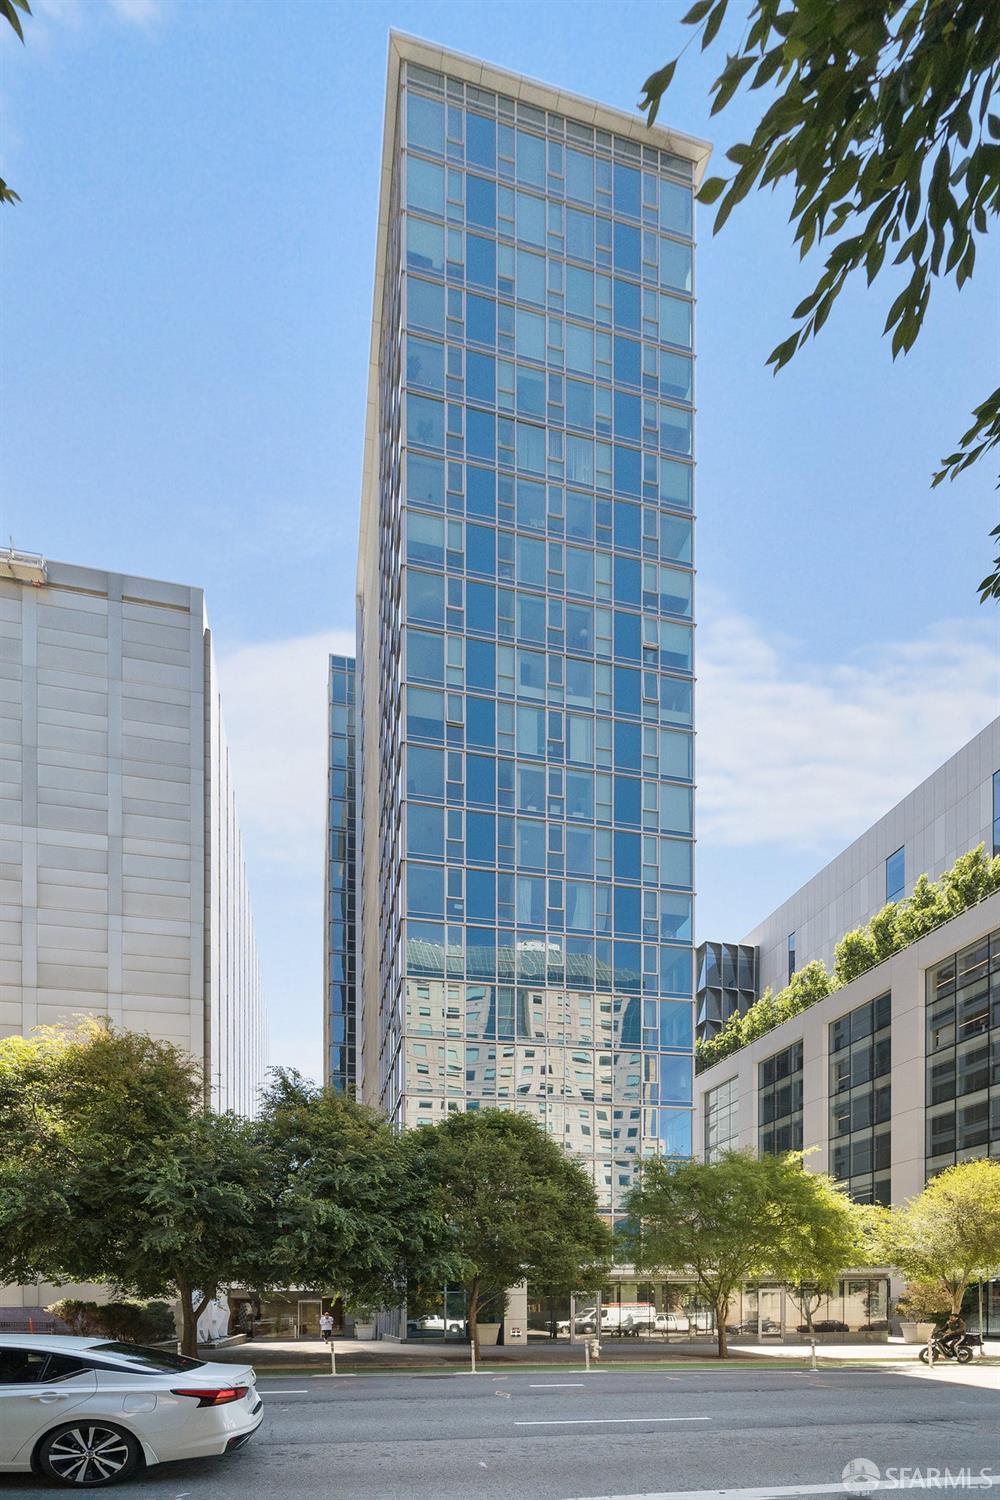
Glass-clad residential tower rising above street trees and neighboring buildings.
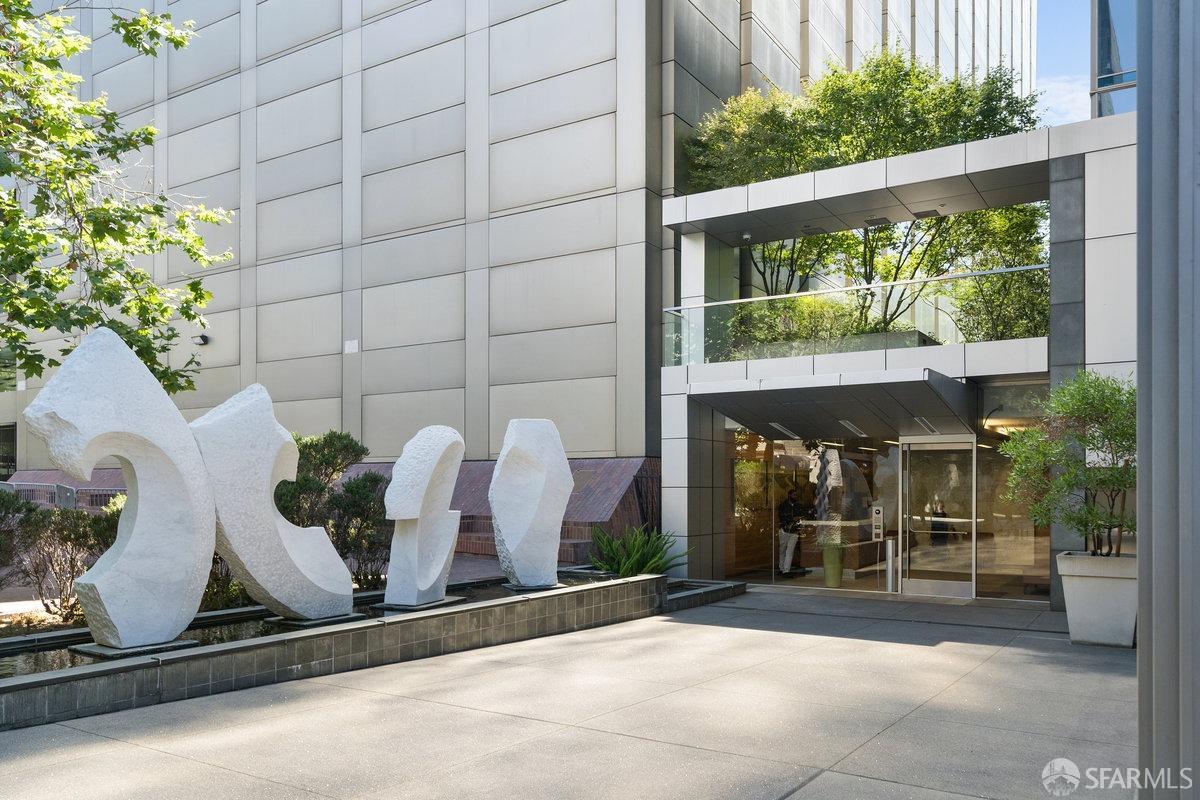
Modern building entrance with glass doors, landscaped courtyard, and large white sculptures.
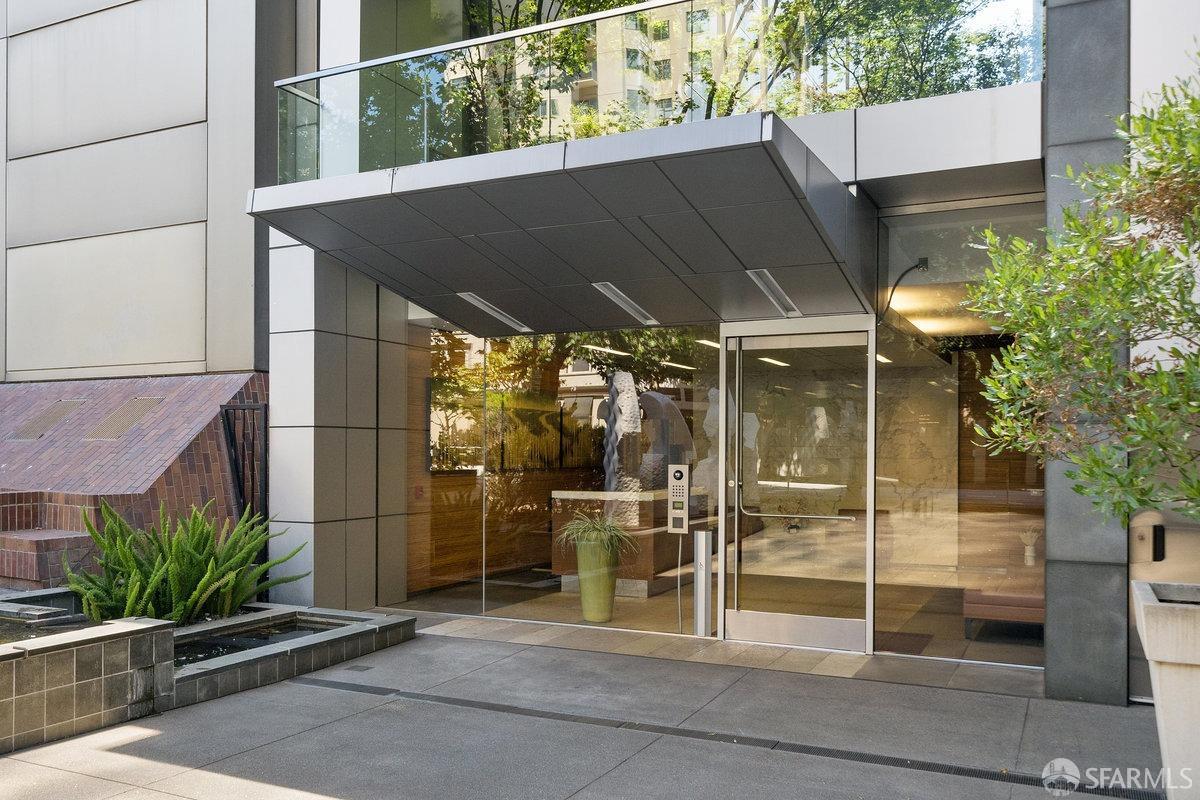
Modern building entrance with glass doors, a broad canopy, and a small reflecting pool.
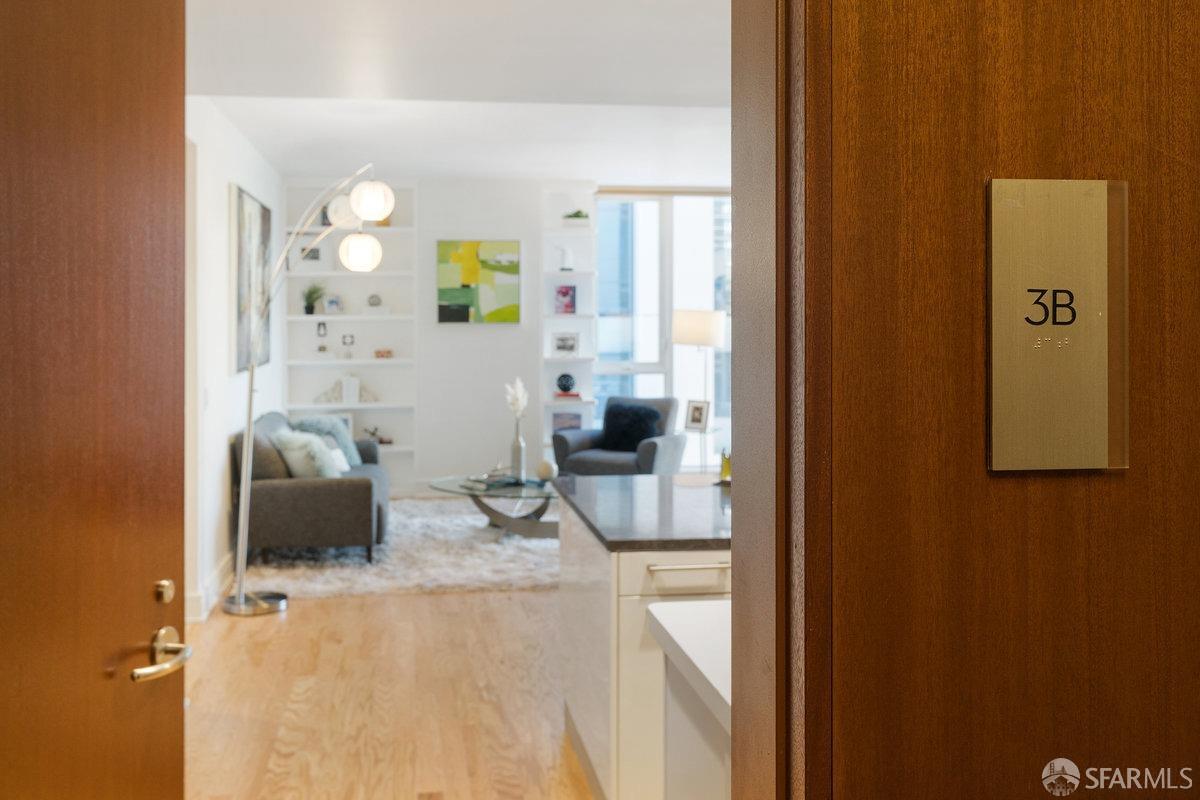
Furnished living room viewed through the open doorway, with built-in shelves and light wood floors.
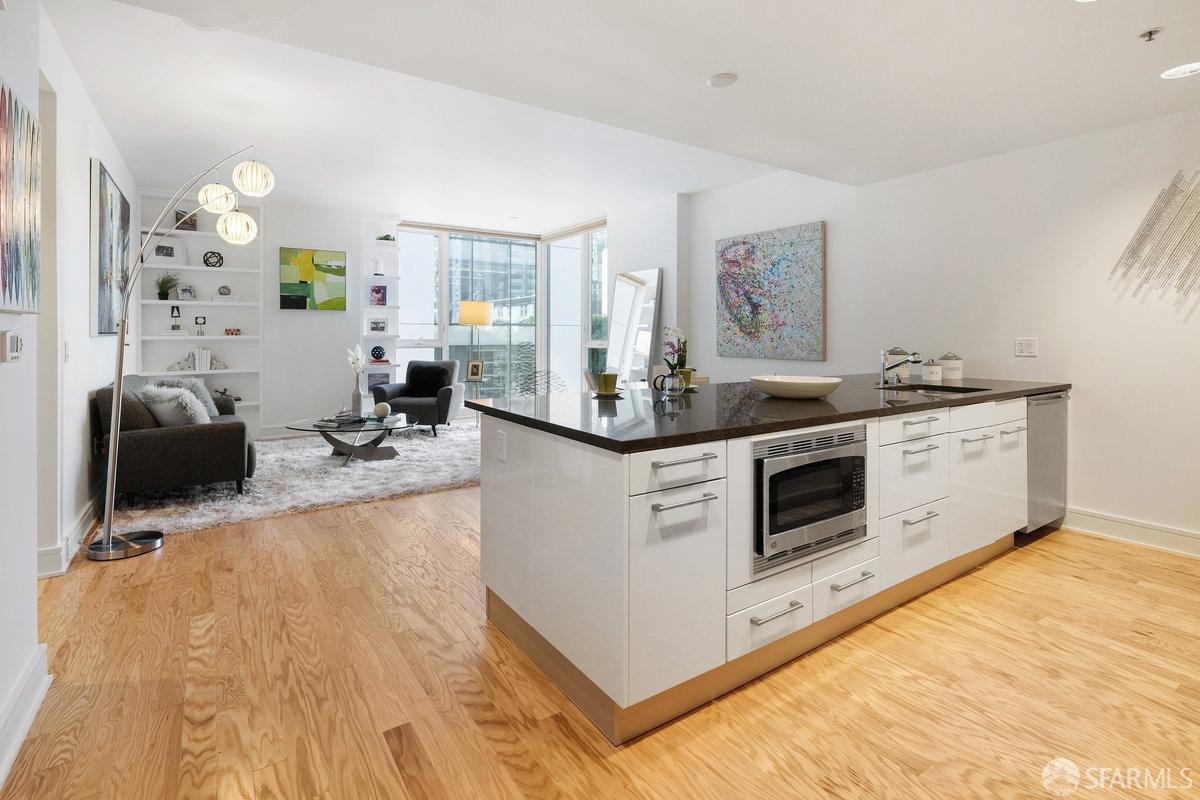
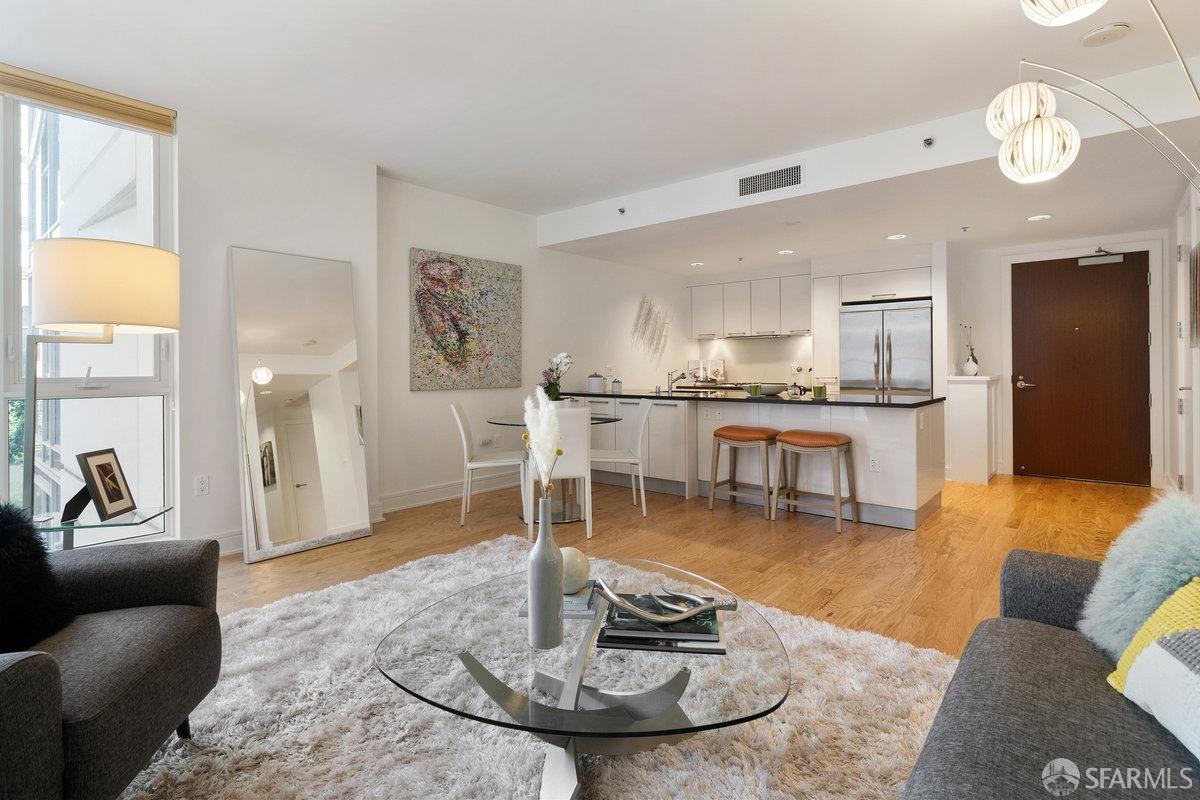
Open-plan kitchen and living area with a large island, hardwood floors, and corner windows.
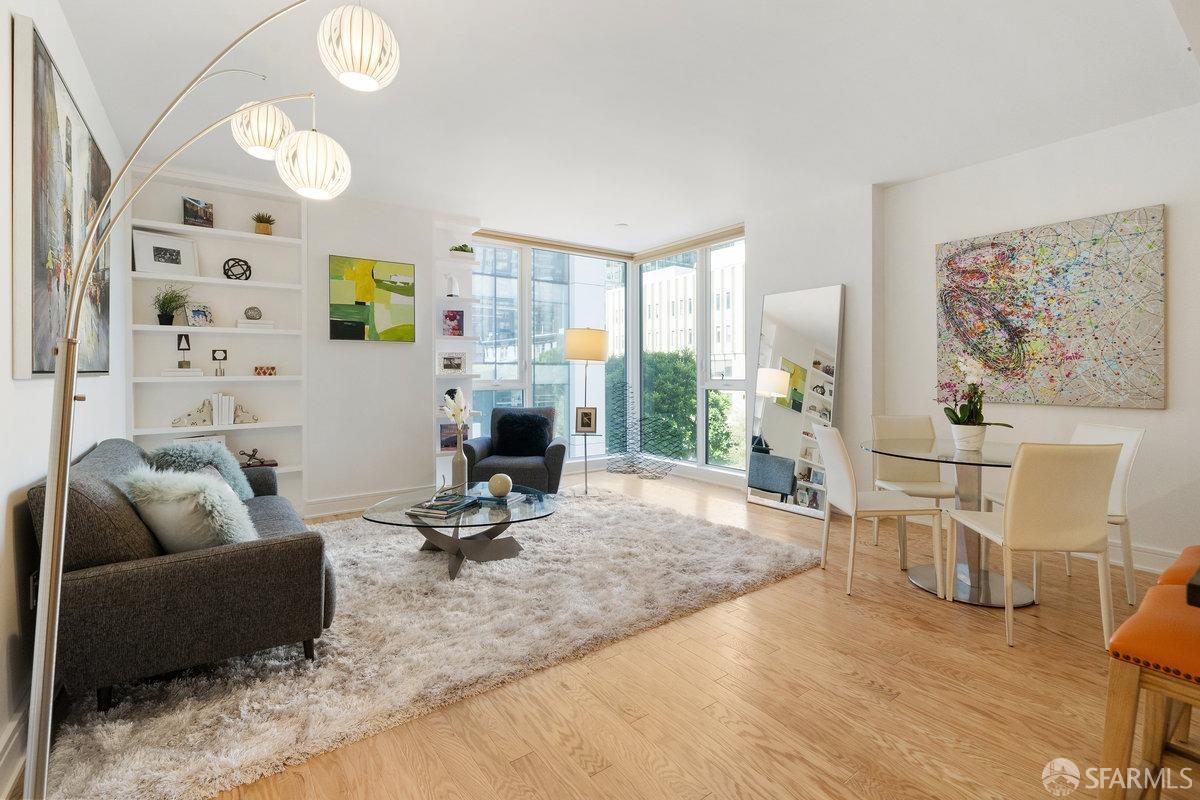
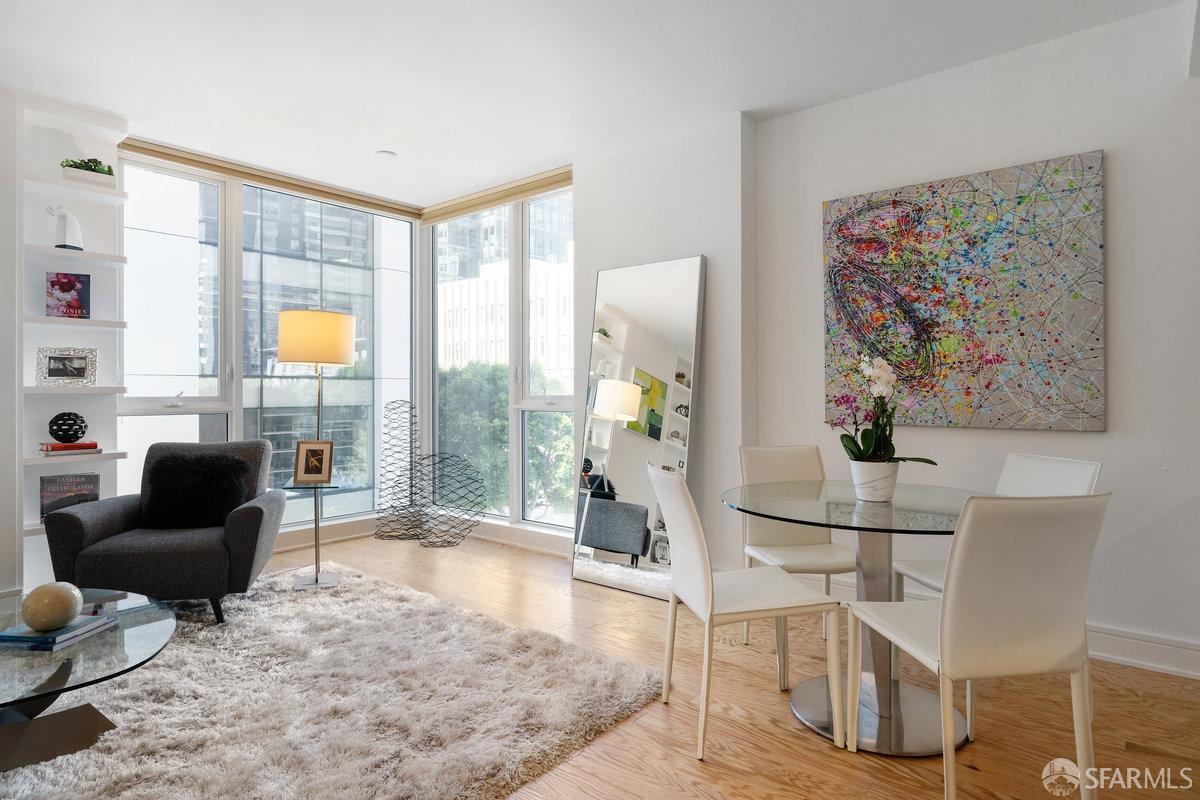
Living and dining room with corner windows, built-in shelves, and a round glass table.
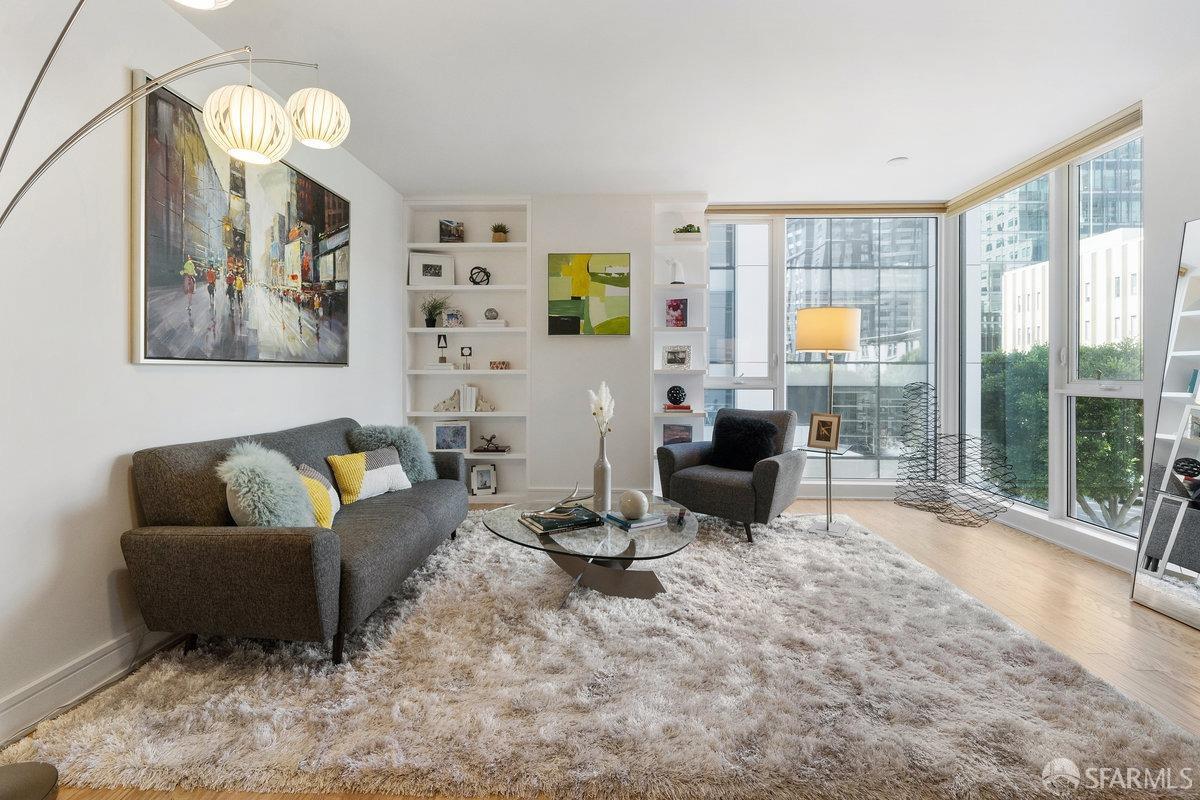
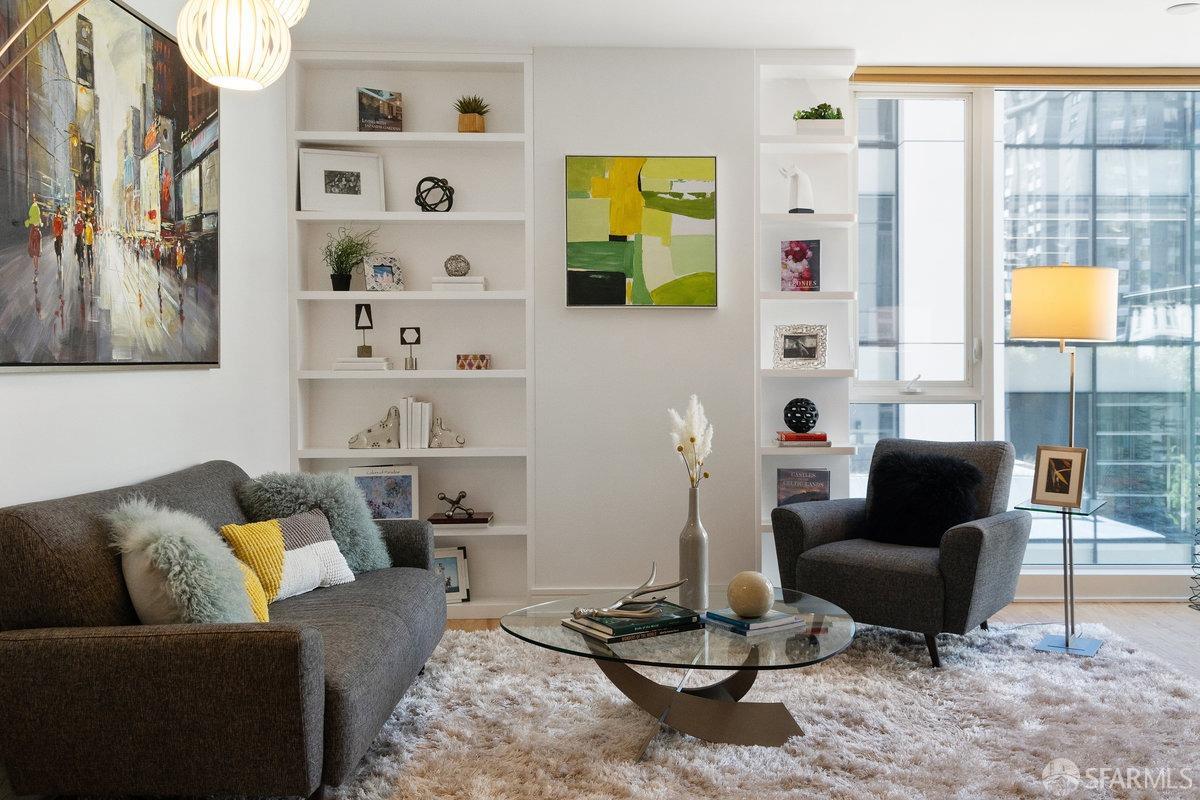
Living room with a gray sofa, glass coffee table, built-in shelves, and large windows overlooking city buildings.
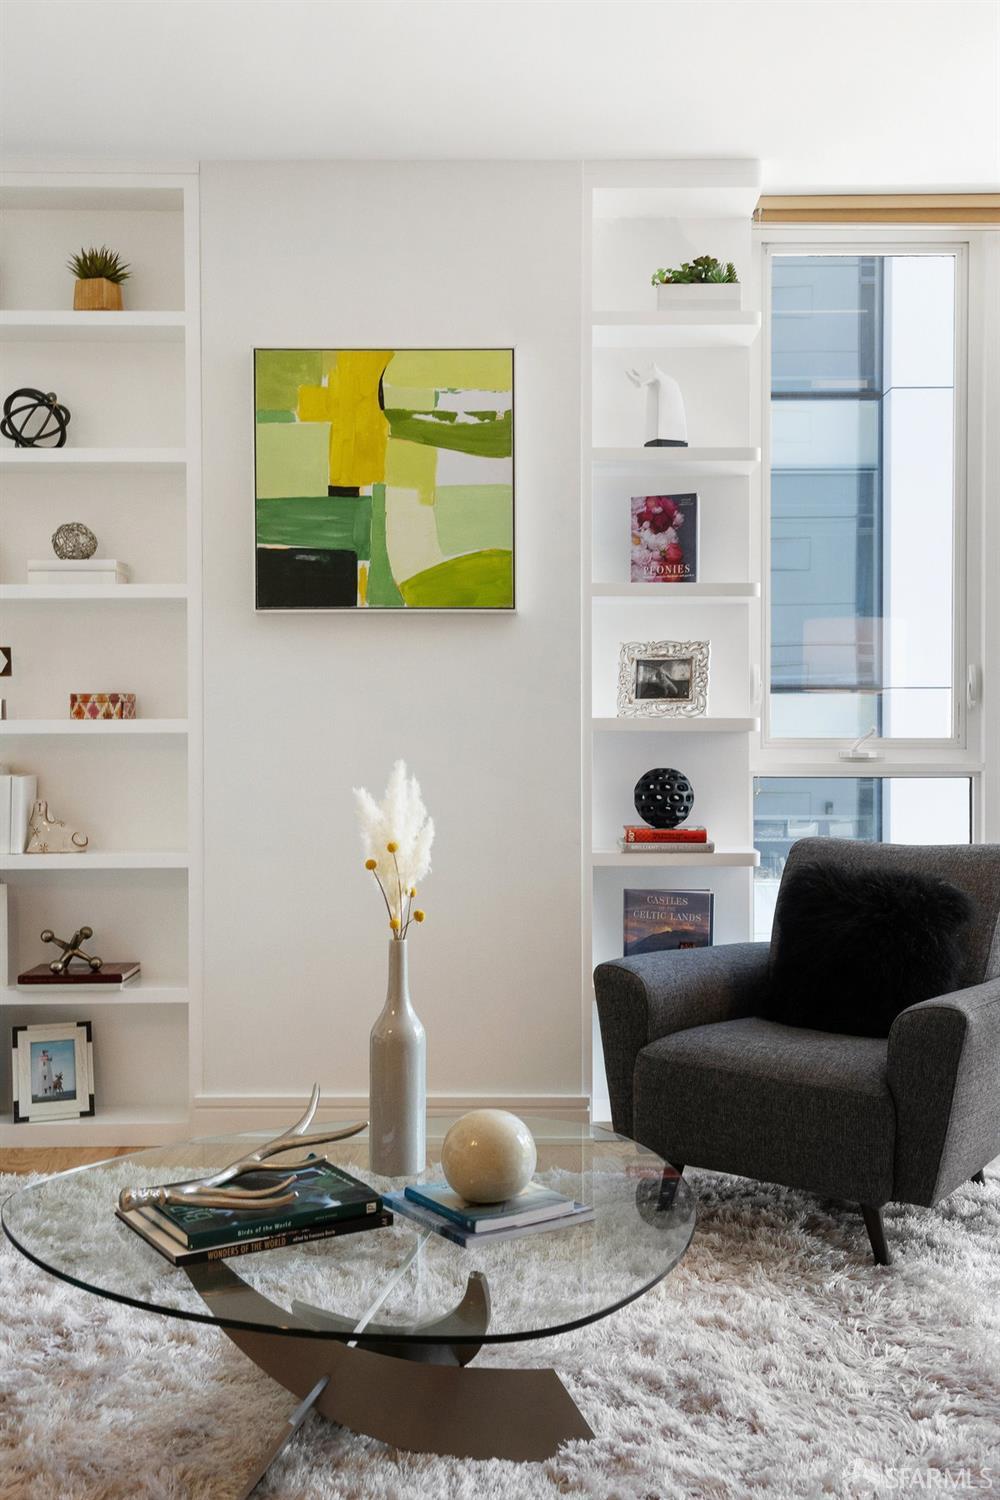
Living room with built-in display shelves, abstract art, and a dark gray armchair beside a glass coffee table.
Staged living room with gray seating, built-in shelves, colorful artwork, and large windows overlooking city buildings.
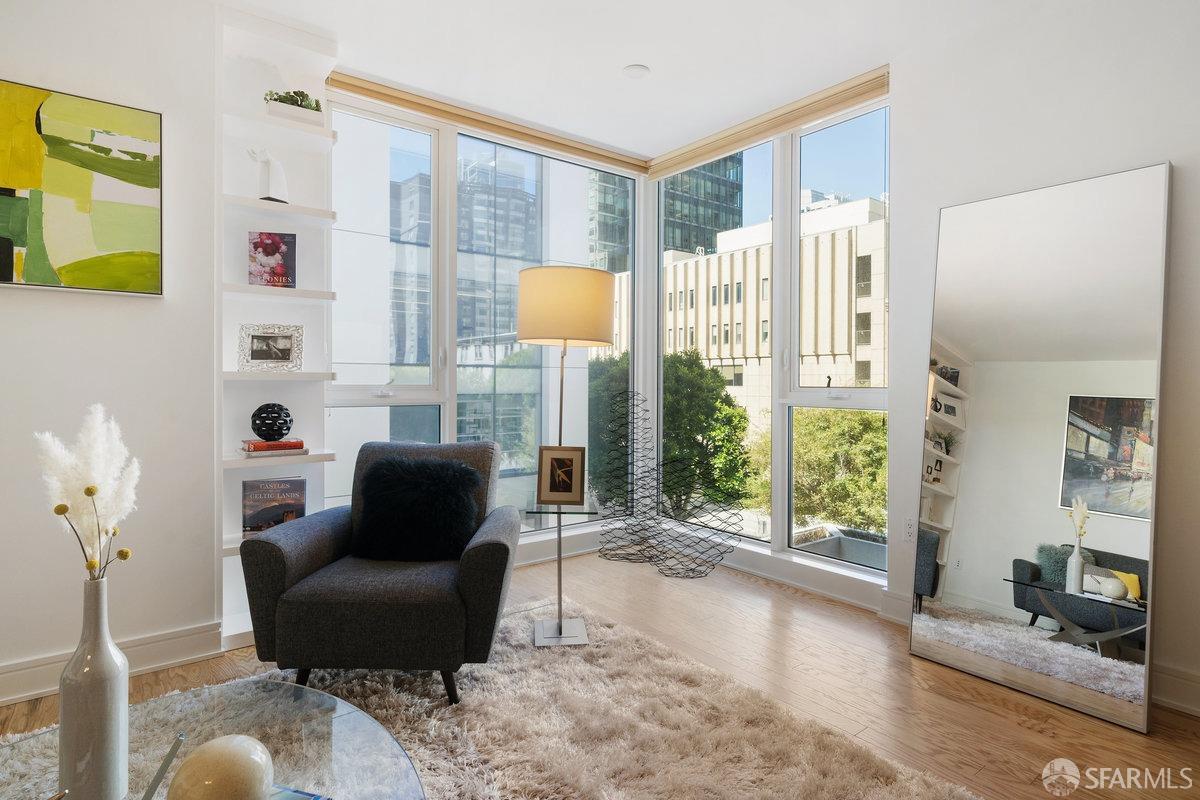
Living room with corner windows, hardwood floors, a gray armchair, and views of nearby buildings.
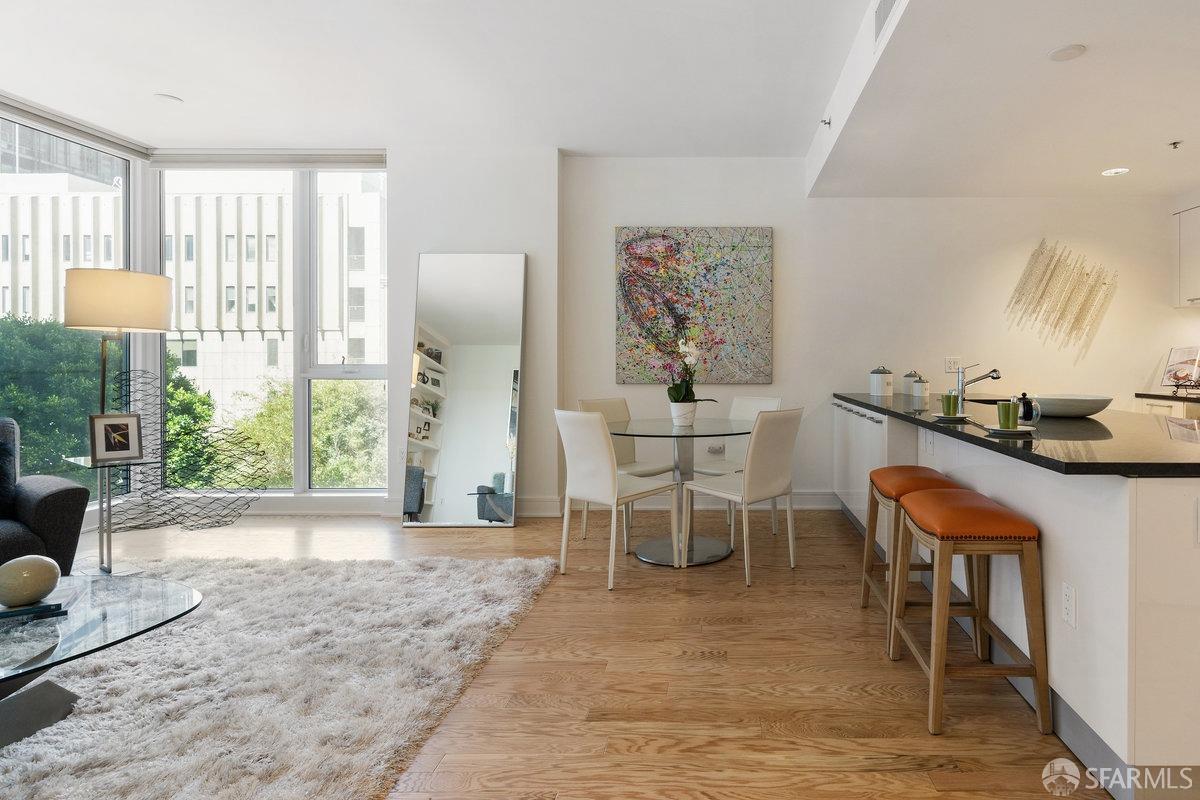
Open-plan condo living and dining area with large windows, hardwood floors, and a kitchen island.
Staged living and dining area with corner windows, hardwood floors, and colorful abstract art.
Open-plan living room and kitchen with hardwood floors, a glass coffee table, and an island with bar stools.
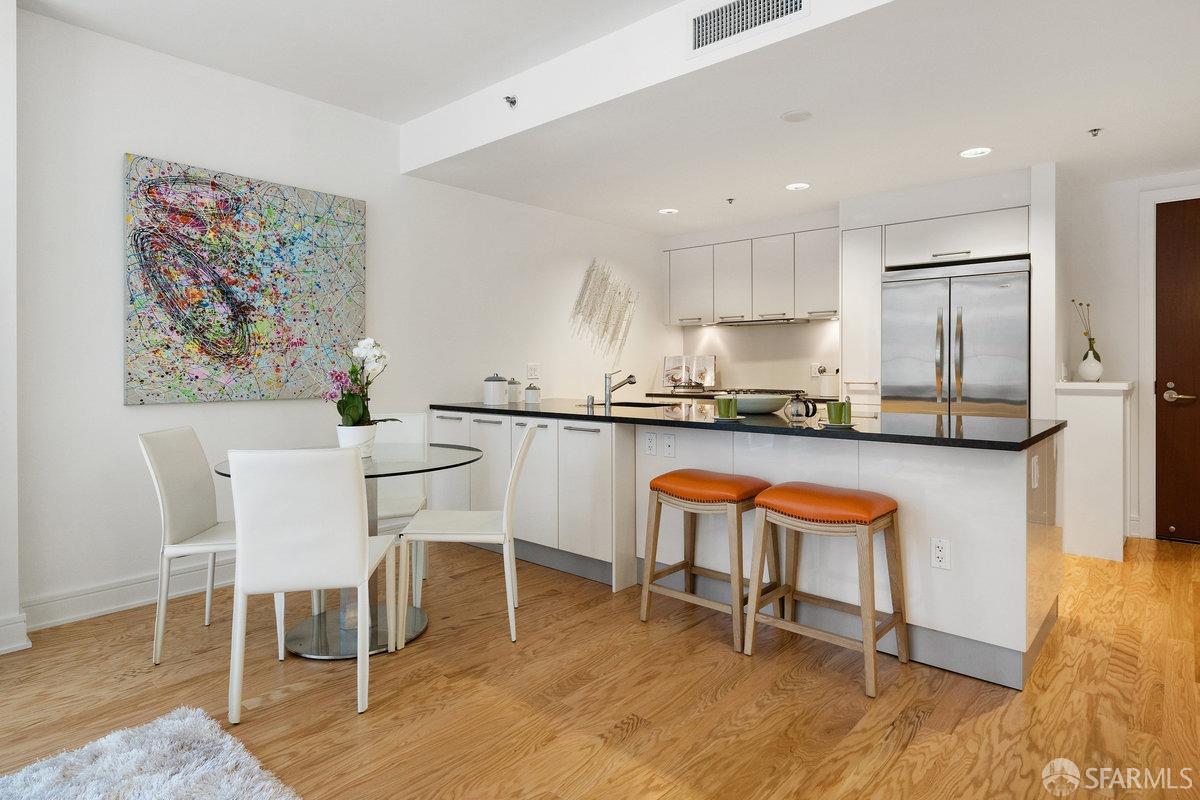
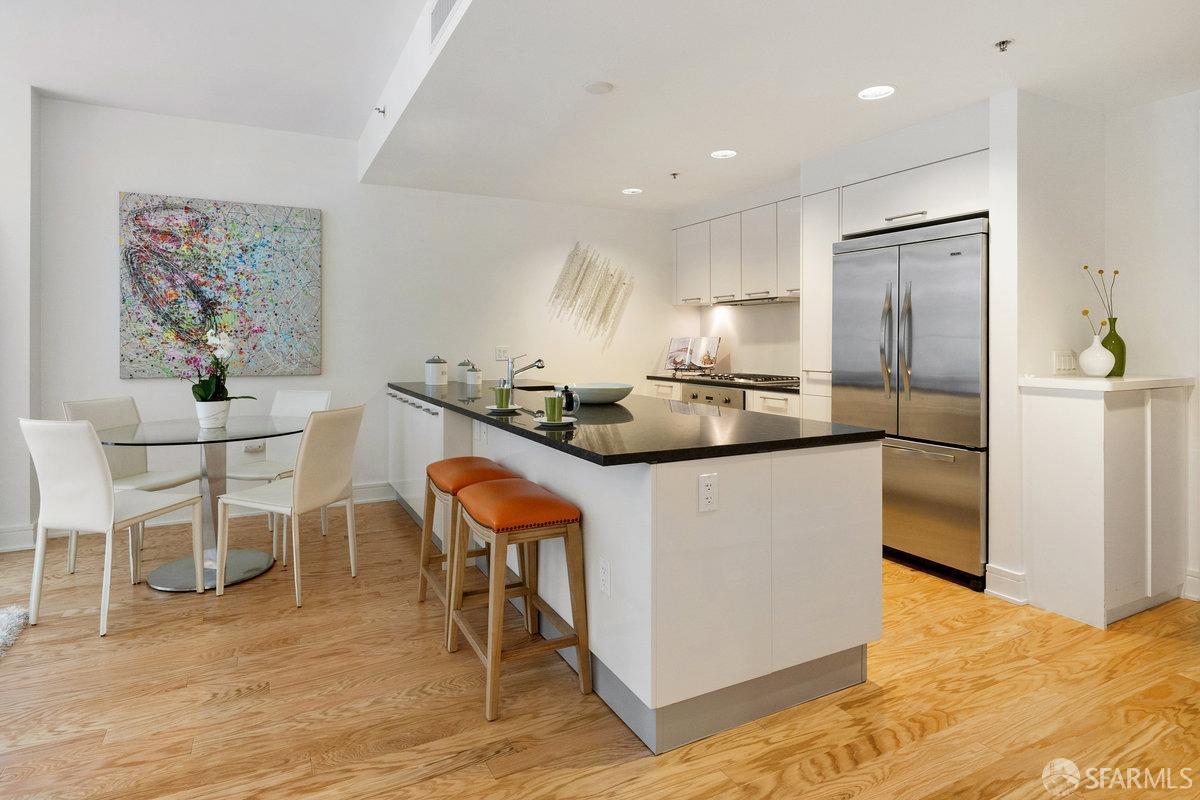
Staged condo kitchen and dining area with white cabinets, stainless steel appliances, and a black island with two stools.
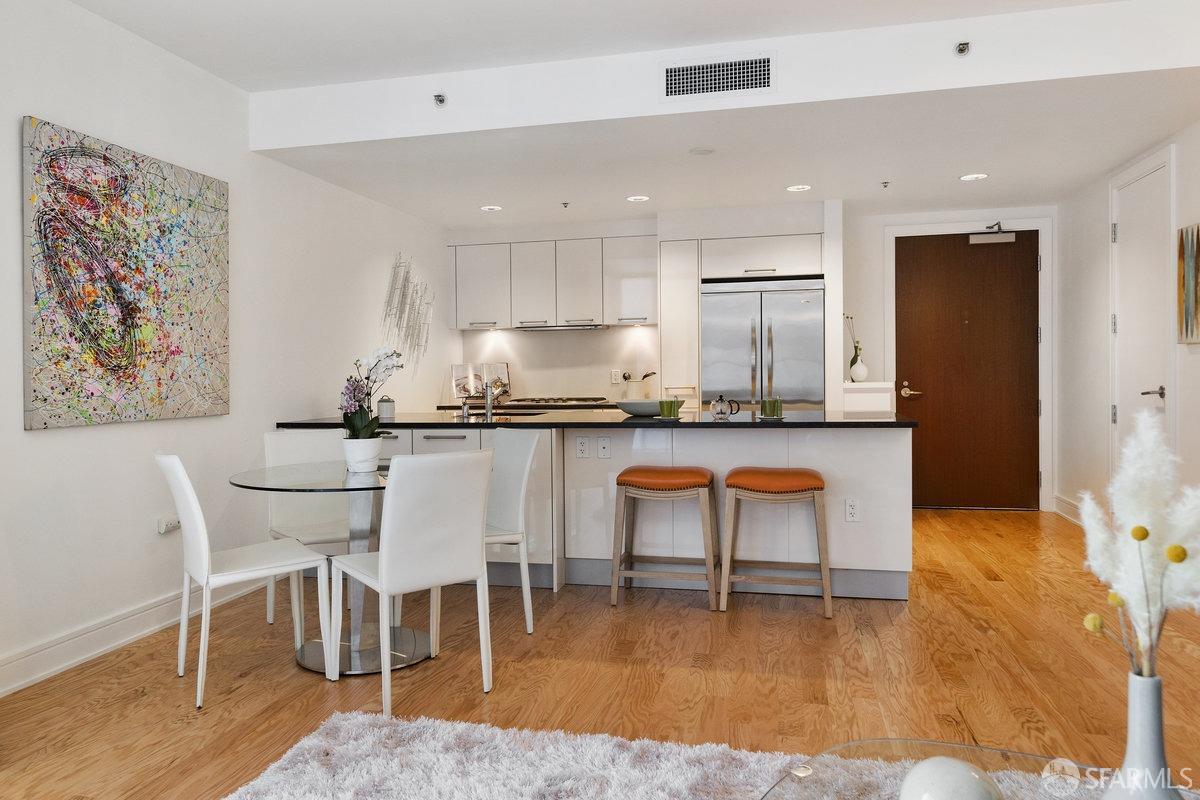
Open kitchen and dining area with white cabinetry, stainless steel appliances, and orange bar stools.
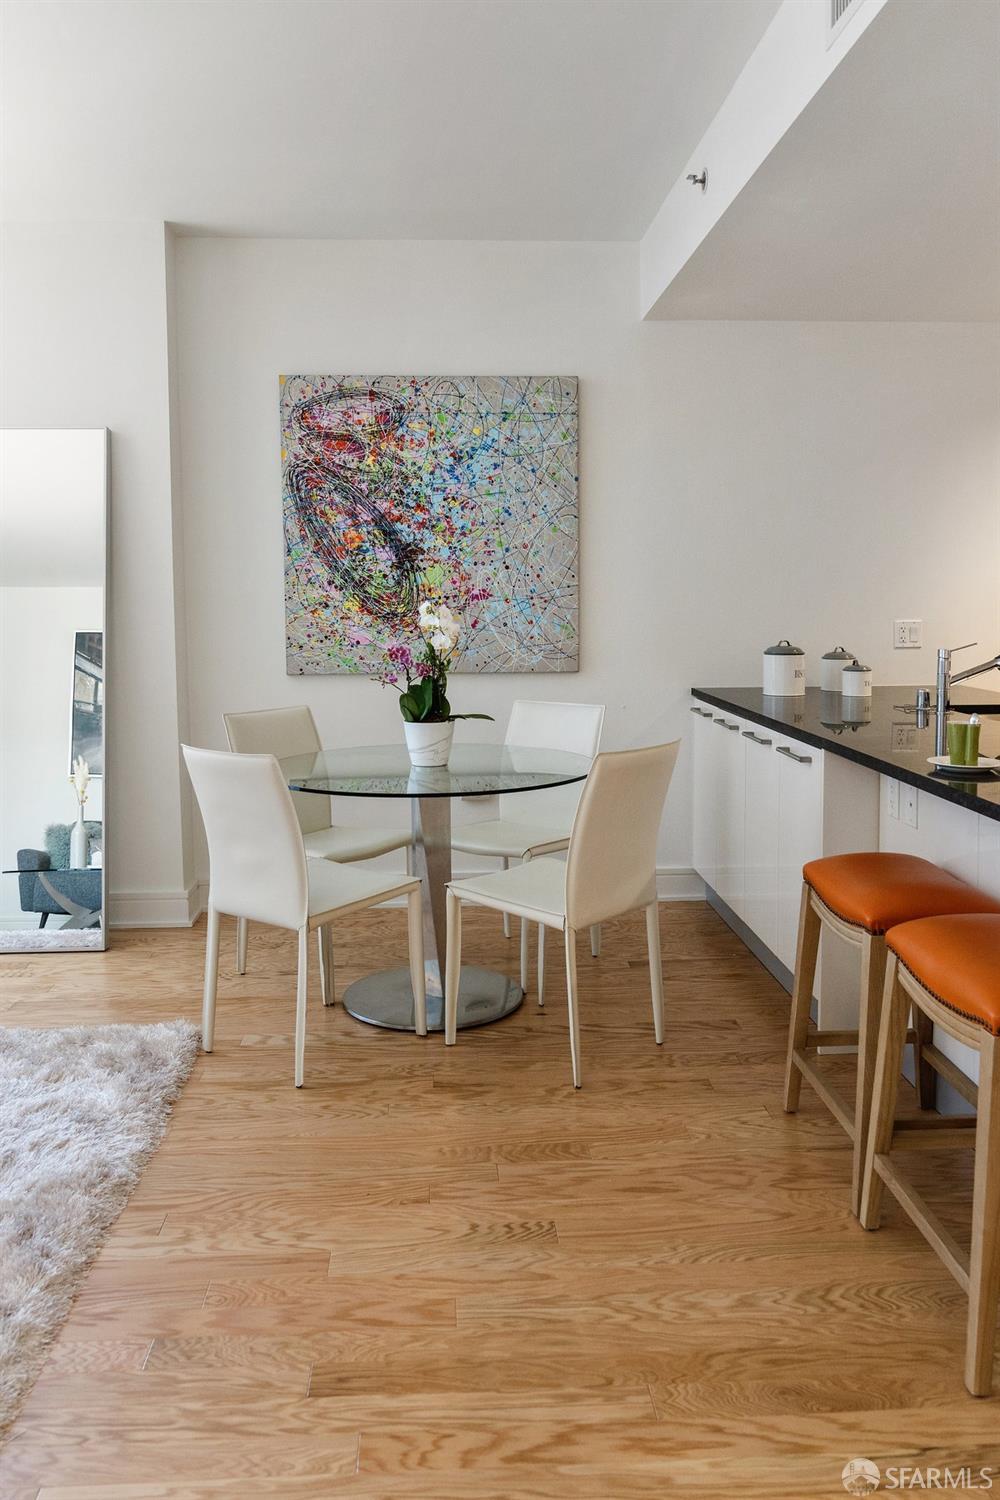
Dining area with a round glass table, white chairs, colorful abstract art, and orange bar stools.
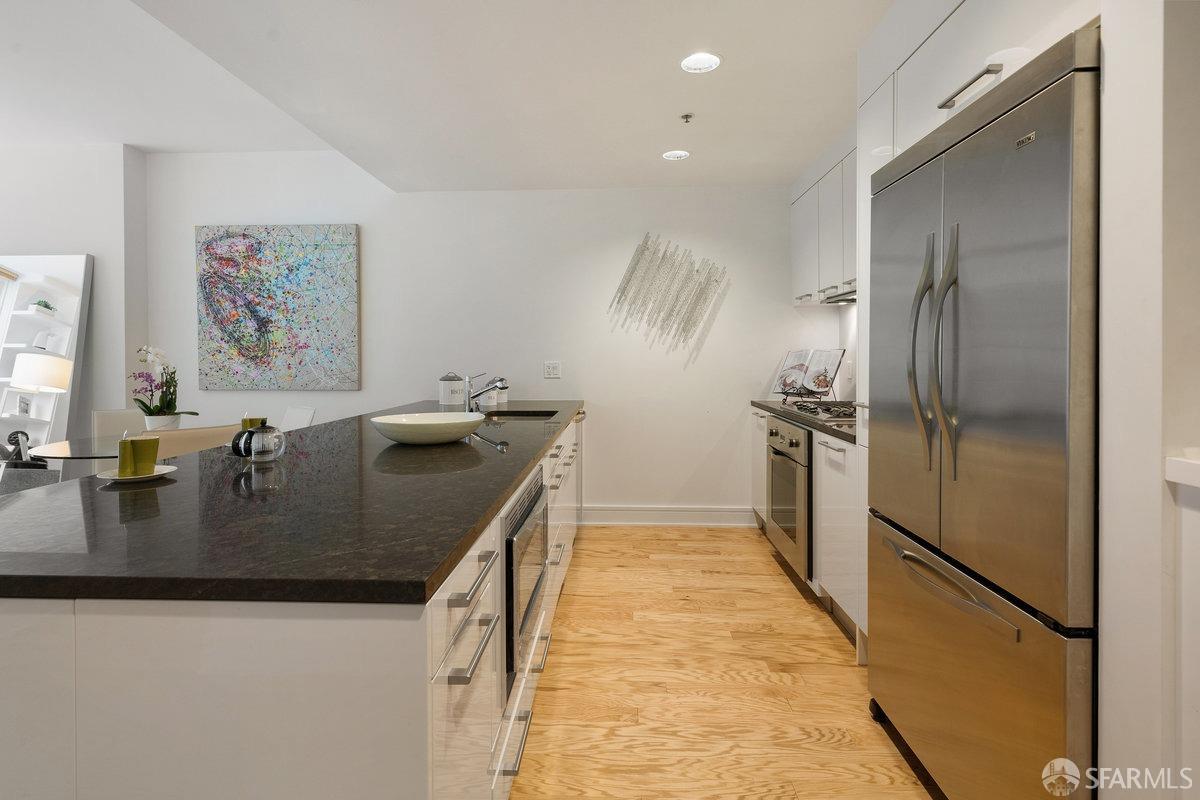
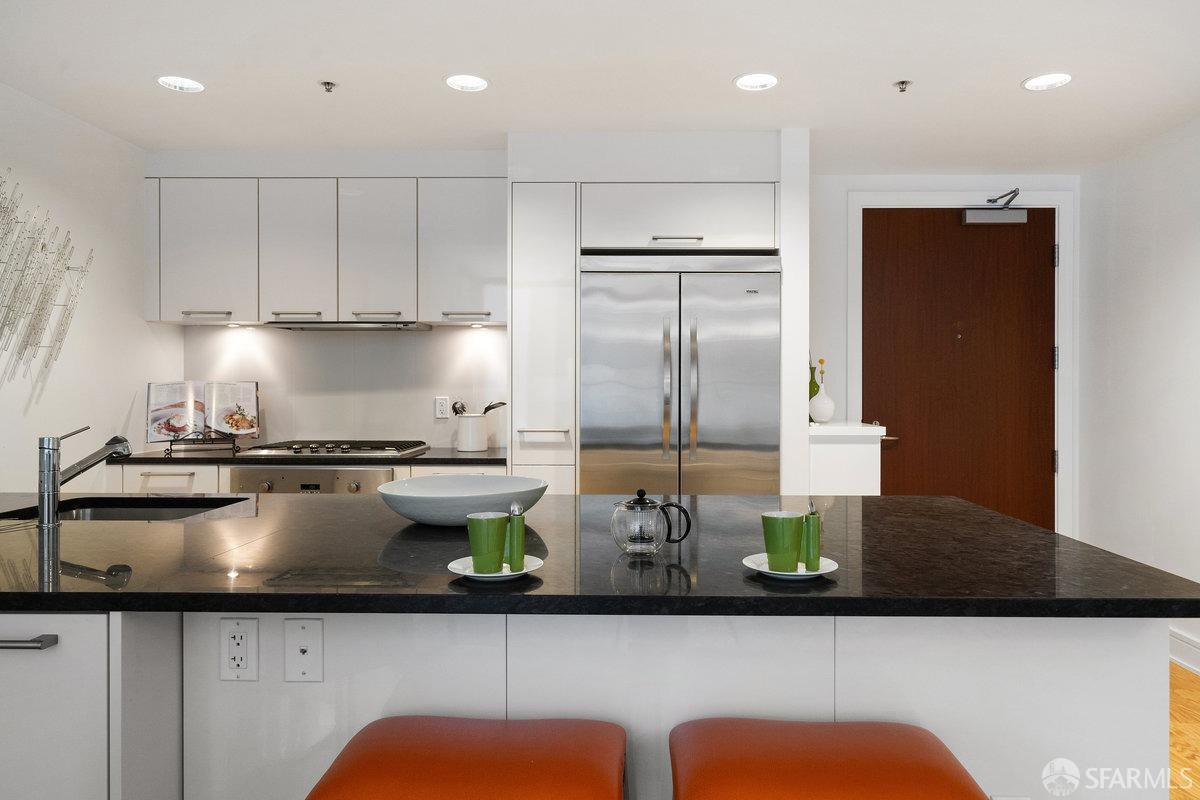
Modern kitchen with a large dark-stone island, white cabinetry, stainless steel refrigerator, and light wood floors.
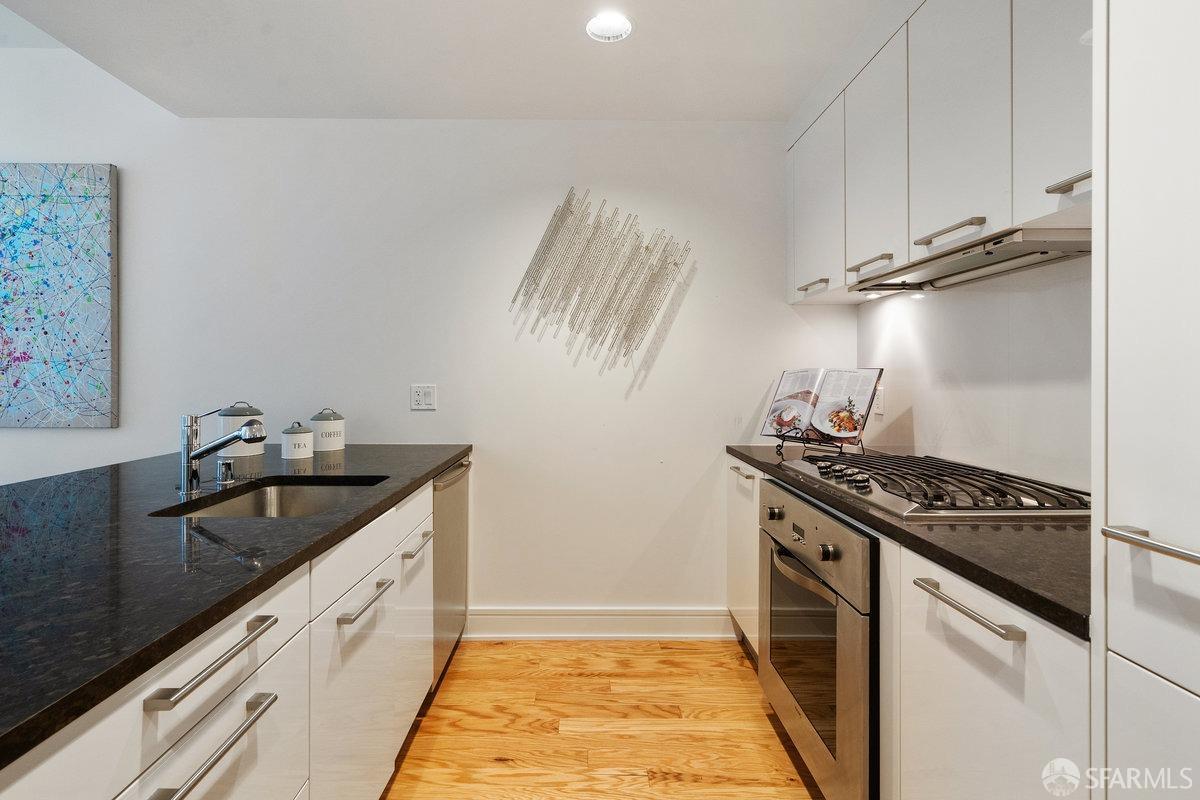
Galley kitchen with white cabinetry, dark countertops, stainless steel appliances, and wood flooring.
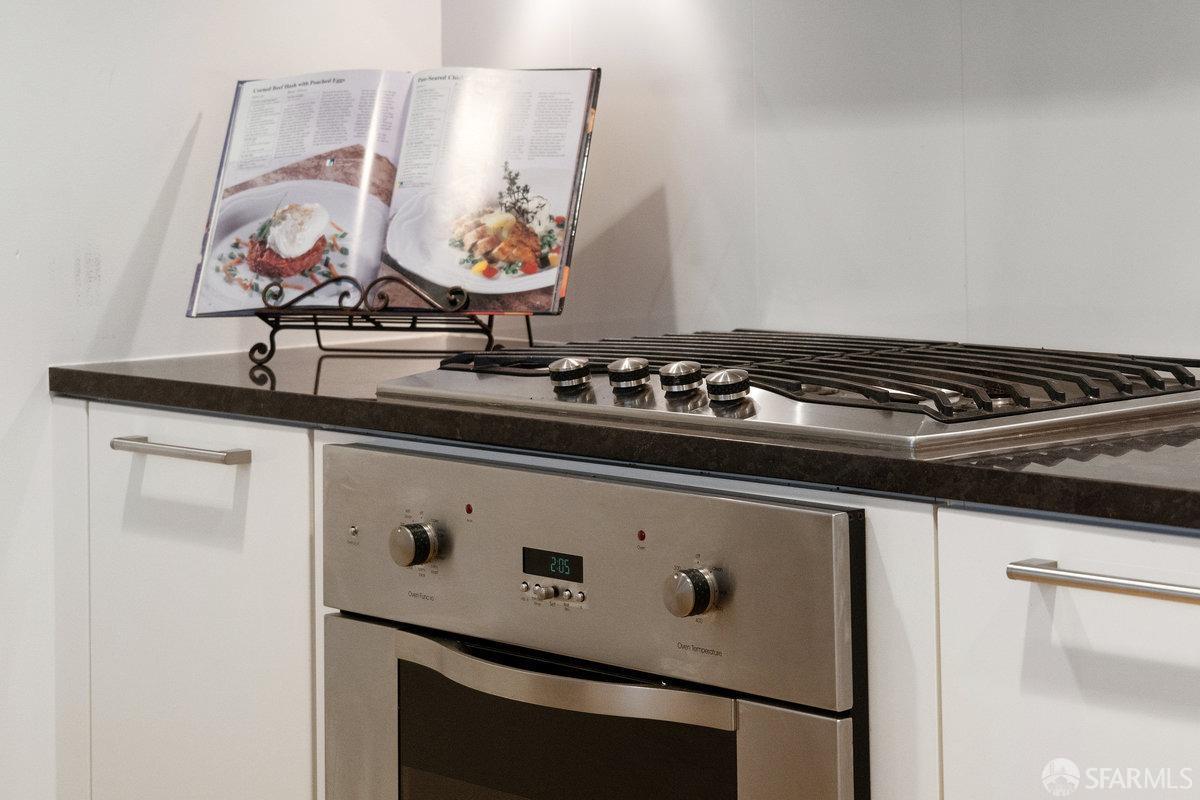
Kitchen gas cooktop and stainless steel oven beneath a dark countertop, with an open cookbook behind them.
Modern kitchen with white cabinets, stainless appliances, and a large dark stone island.
Open-plan kitchen with a large island, stainless steel appliances, and an adjacent dining area.
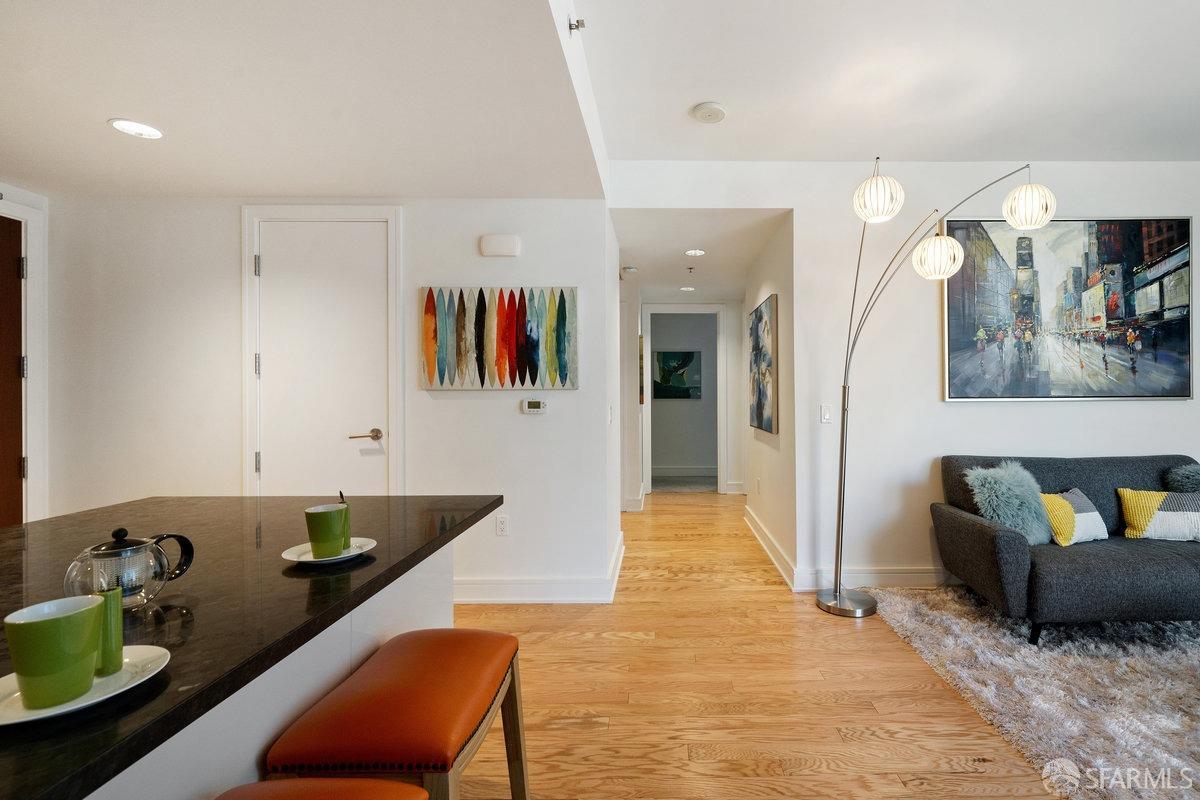
Open-plan condo living area with dark kitchen counter, wood floors, gray sofa, and colorful artwork.
Staged bedroom with a large bed, white bedding, and a broad window overlooking neighboring buildings.
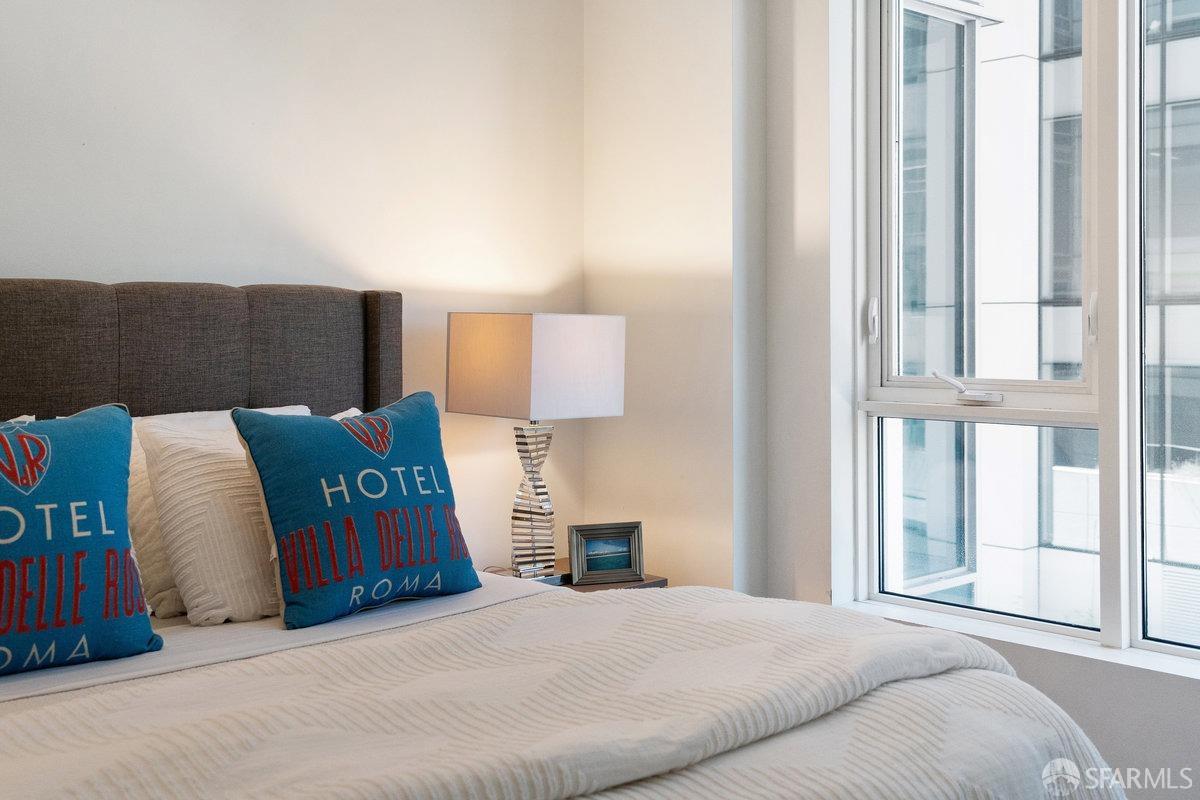
Bedroom with a white bed, blue pillows, and large windows overlooking nearby buildings.
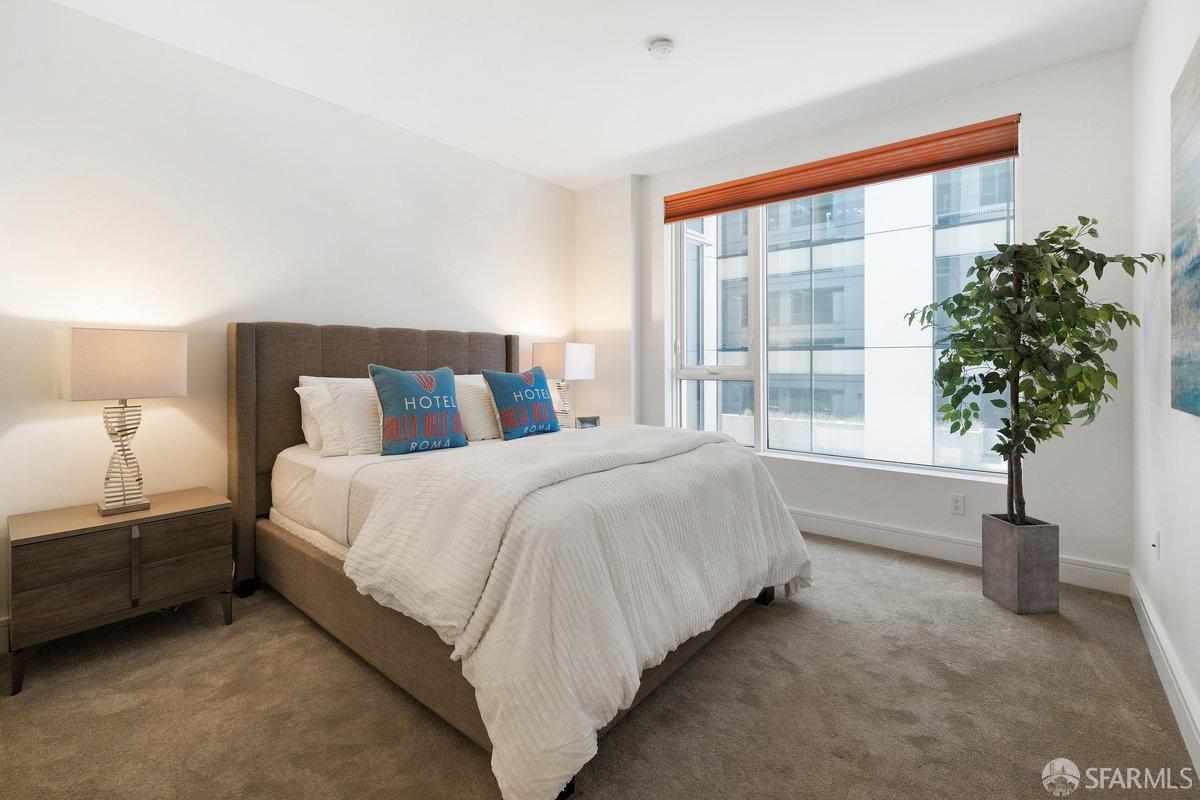
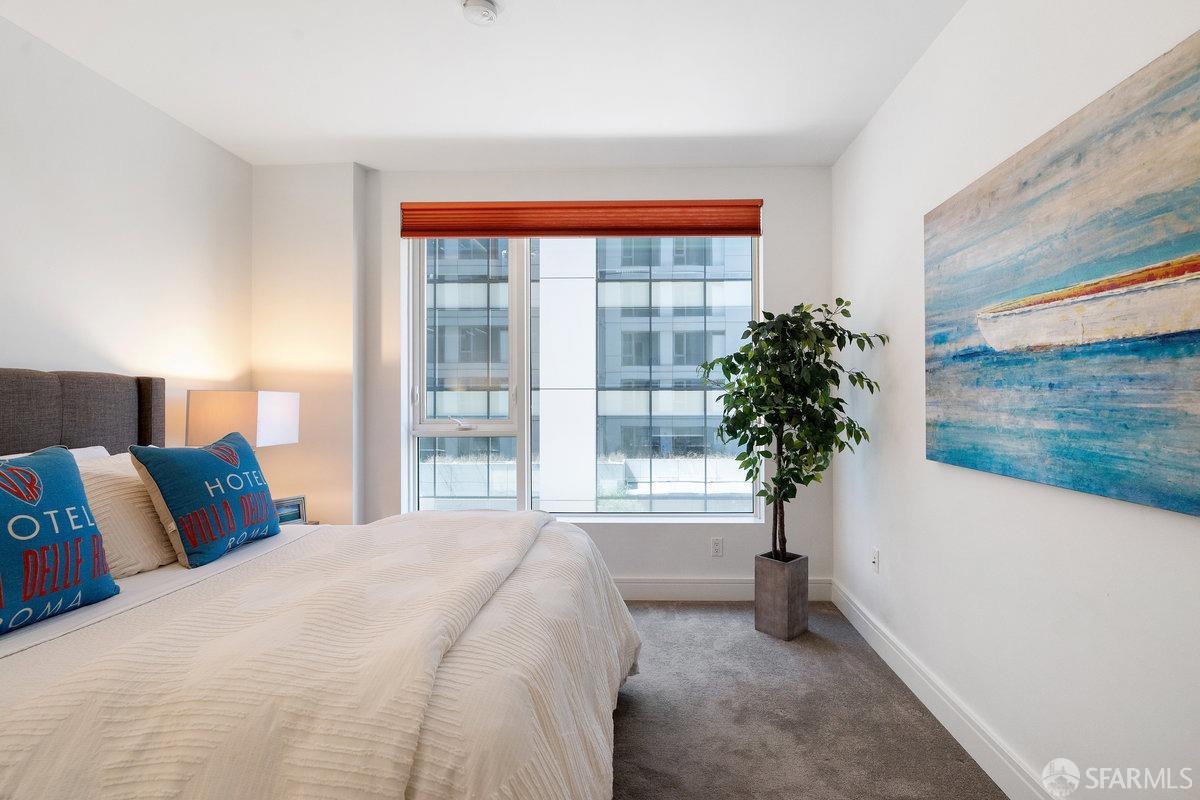
Bedroom with a white bed, blue pillows, potted tree, and large window facing a modern building.
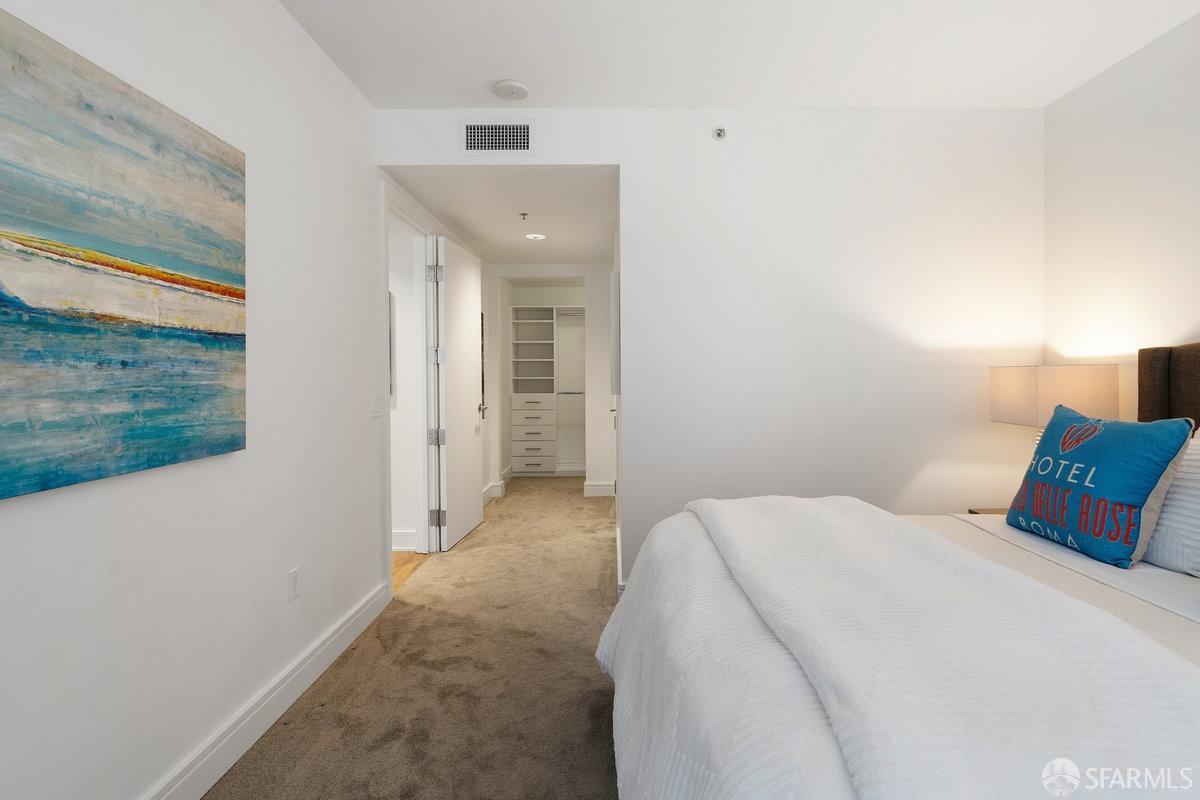
Bedroom with a white bed, beige carpet, abstract blue wall art, and built-in hallway shelving.
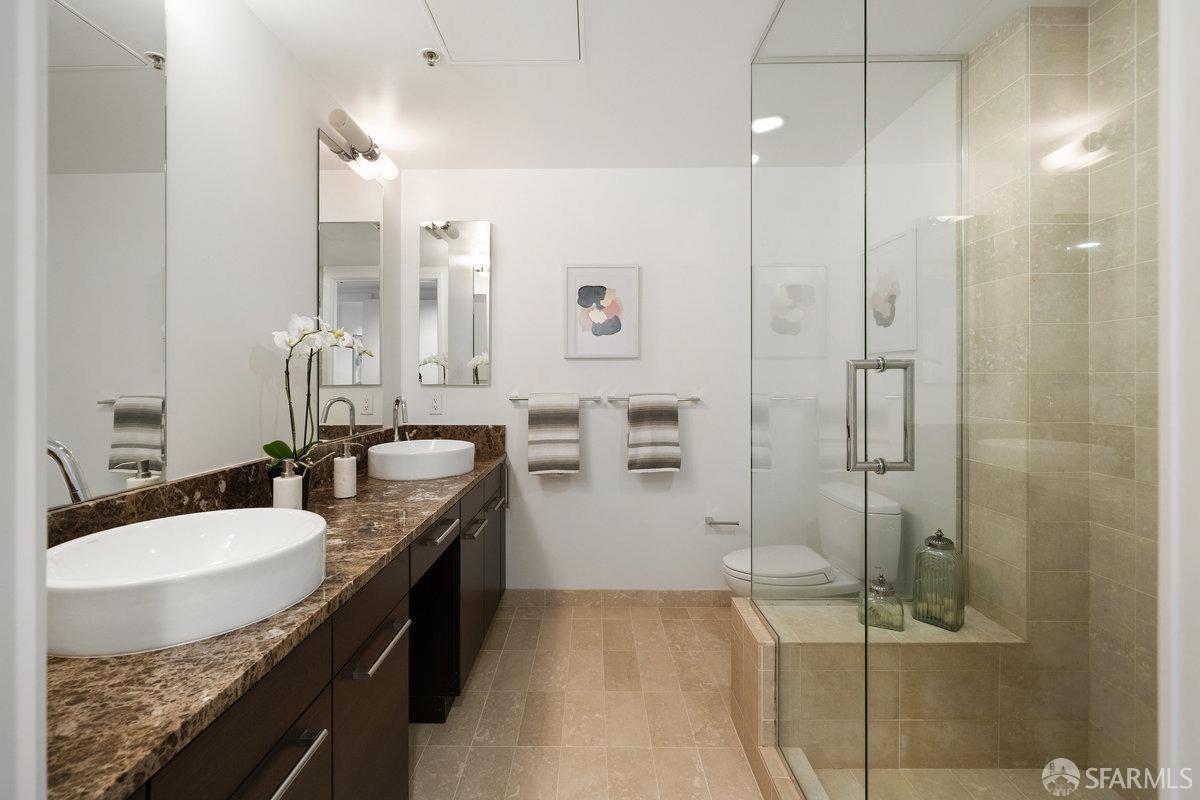
Bathroom with two vessel sinks, a long stone-counter vanity, and a glass-enclosed tiled shower.
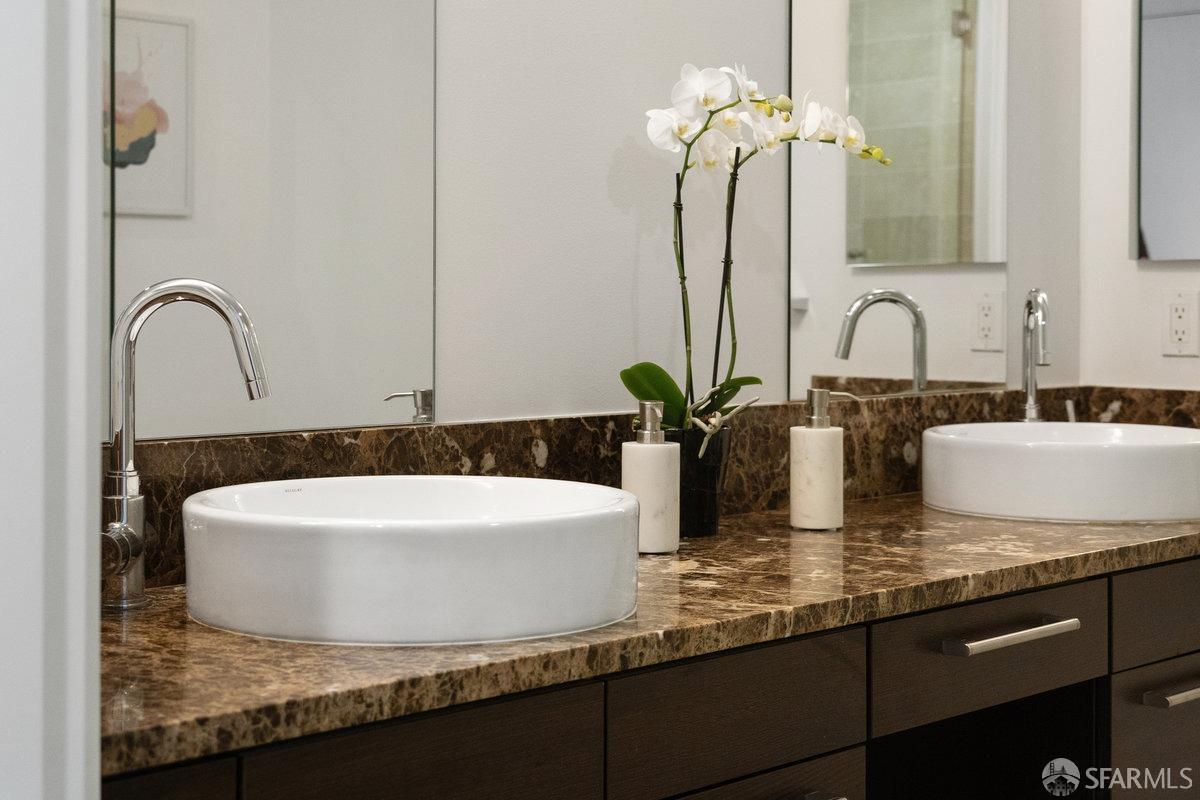
Bathroom vanity with two white vessel sinks, chrome faucets, and a veined stone countertop.
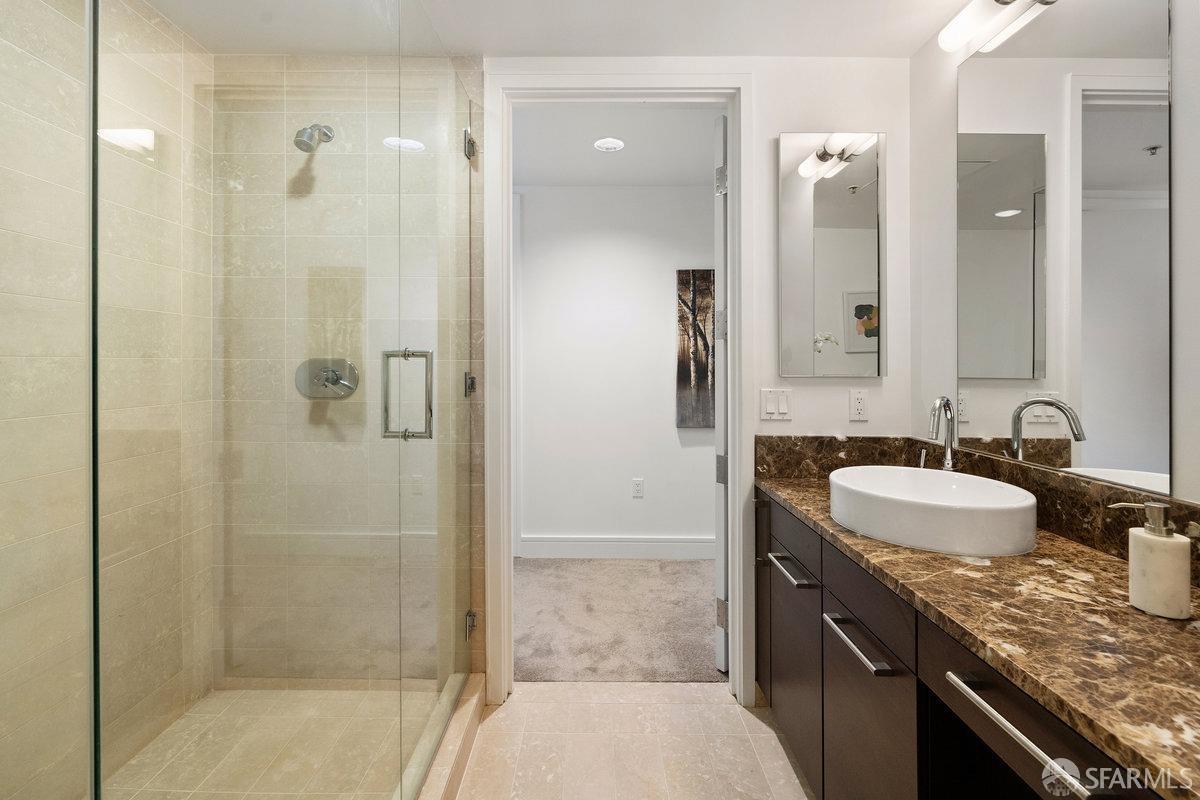
Bathroom with a glass-enclosed shower and vessel sink on a dark vanity with brown stone countertop.
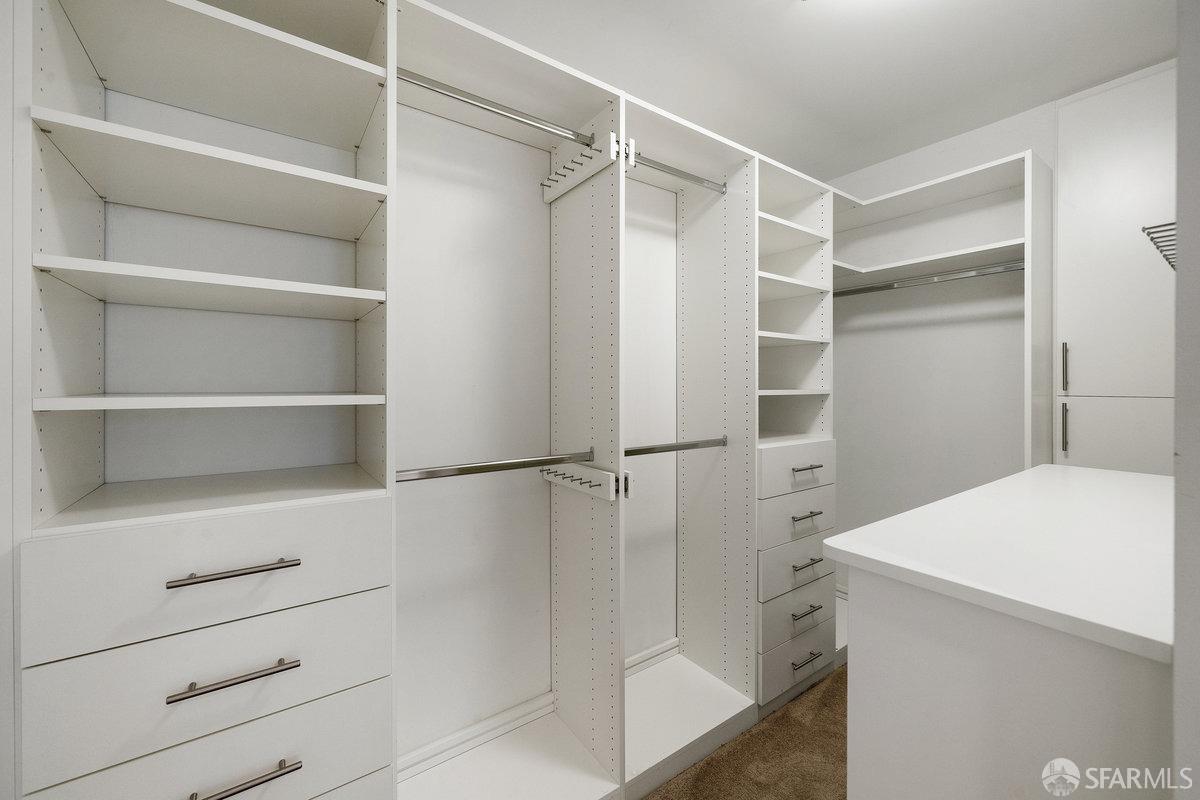
Walk-in closet with white built-in shelves, drawers, hanging rods, and a central island.
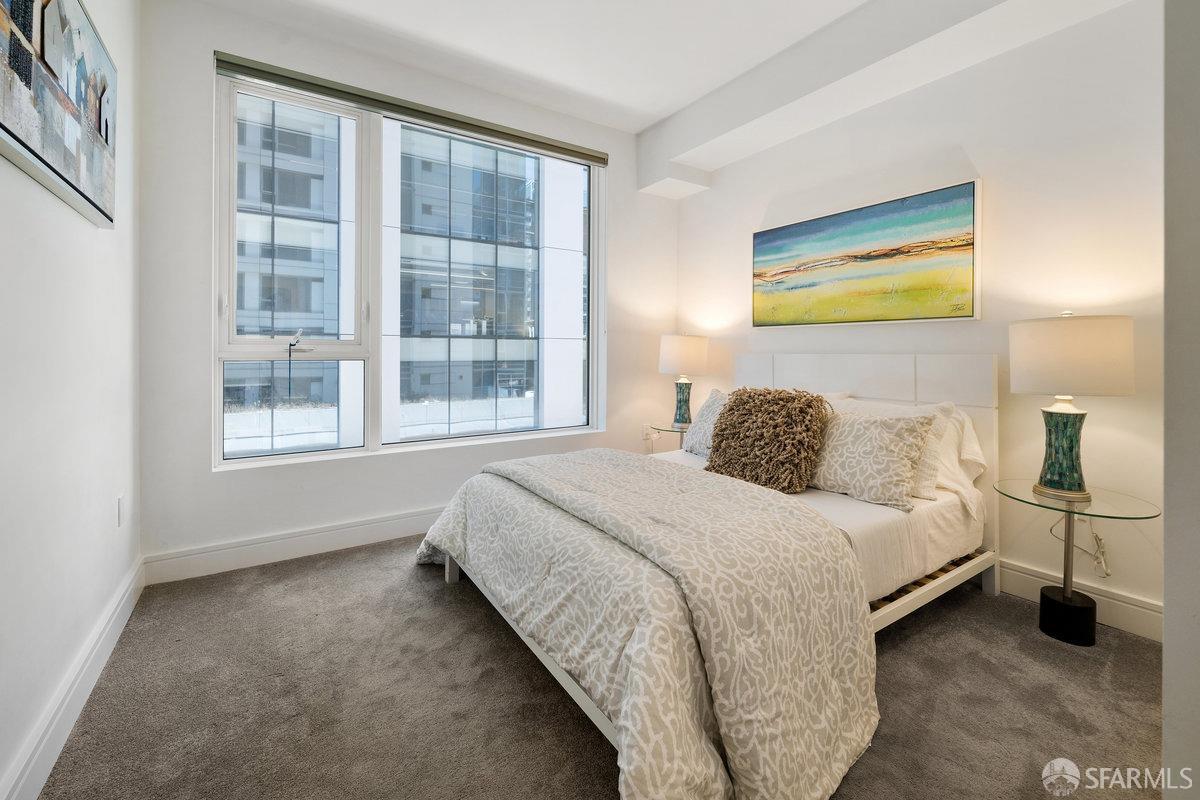
Staged bedroom with patterned gray bedding, teal bedside lamps, and a large window overlooking neighboring buildings.
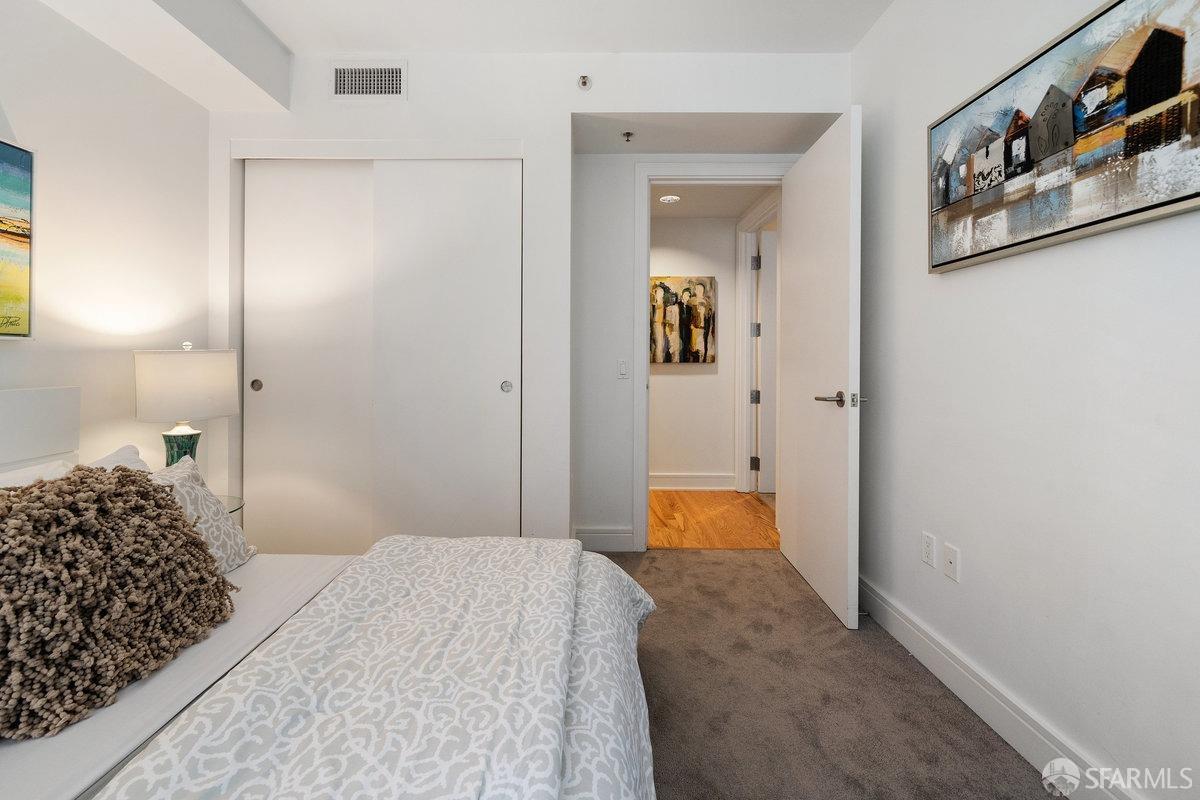
Bedroom with patterned bedding, gray carpet, sliding closet doors, and framed artwork.
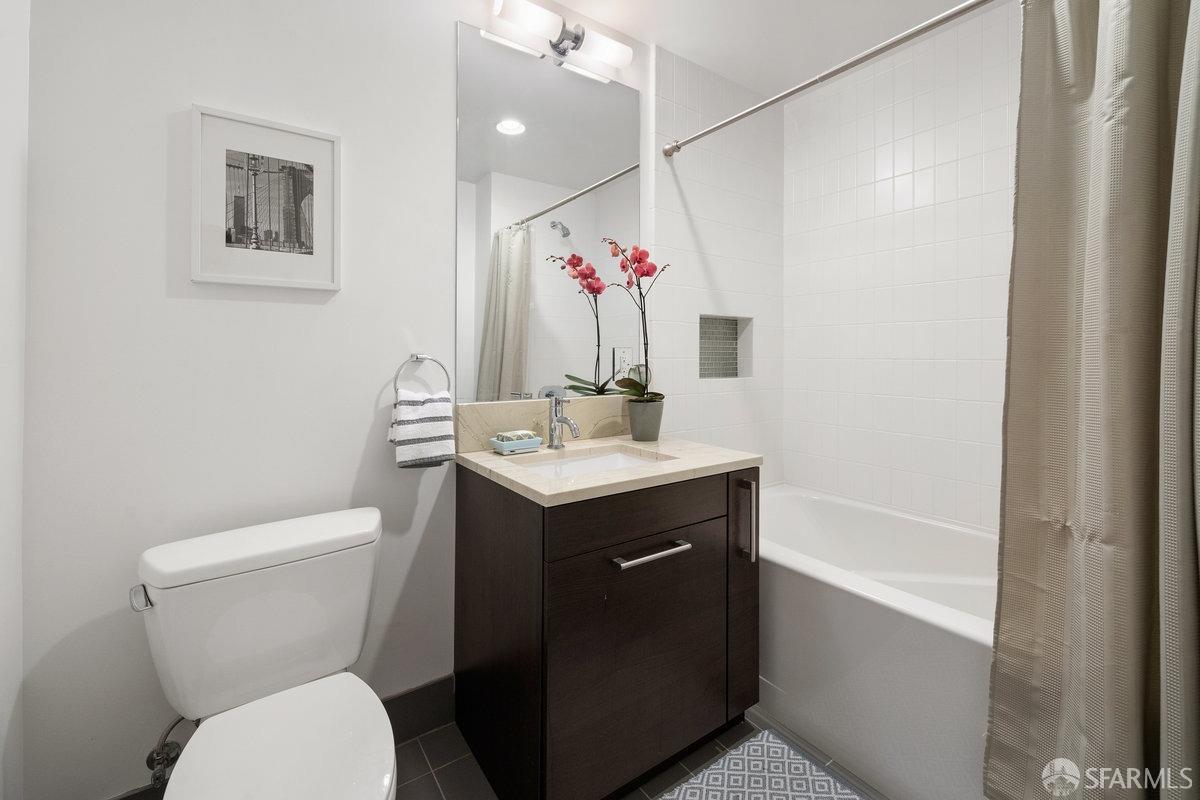
Bathroom with a dark wood vanity, white tiled tub and shower, and pink orchid.
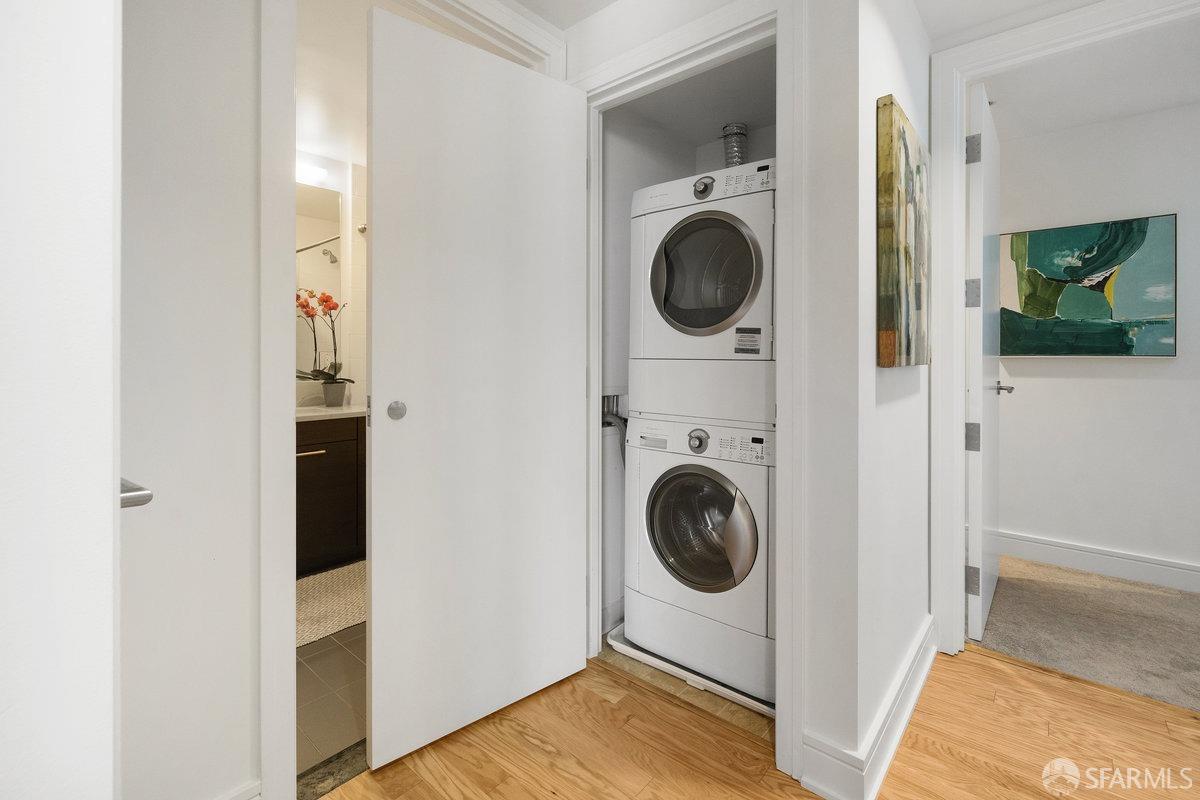
Stacked washer and dryer in a hallway closet beside an open bathroom door.
SEE ALL PHOTOS
Blue-glass high-rise condominium tower above a tree-lined San Francisco street.
Glass-clad residential tower rising above street trees and neighboring buildings.
Modern building entrance with glass doors, landscaped courtyard, and large white sculptures.
Modern building entrance with glass doors, a broad canopy, and a small reflecting pool.
Furnished living room viewed through the open doorway, with built-in shelves and light wood floors.
Open-plan kitchen and living area with a large island, hardwood floors, and corner windows.
Living and dining room with corner windows, built-in shelves, and a round glass table.
Living room with a gray sofa, glass coffee table, built-in shelves, and large windows overlooking city buildings.
Living room with built-in display shelves, abstract art, and a dark gray armchair beside a glass coffee table.
Staged living room with gray seating, built-in shelves, colorful artwork, and large windows overlooking city buildings.
Living room with corner windows, hardwood floors, a gray armchair, and views of nearby buildings.
Open-plan condo living and dining area with large windows, hardwood floors, and a kitchen island.
Staged living and dining area with corner windows, hardwood floors, and colorful abstract art.
Open-plan living room and kitchen with hardwood floors, a glass coffee table, and an island with bar stools.
Staged condo kitchen and dining area with white cabinets, stainless steel appliances, and a black island with two stools.
Open kitchen and dining area with white cabinetry, stainless steel appliances, and orange bar stools.
Dining area with a round glass table, white chairs, colorful abstract art, and orange bar stools.
Modern kitchen with a large dark-stone island, white cabinetry, stainless steel refrigerator, and light wood floors.
Galley kitchen with white cabinetry, dark countertops, stainless steel appliances, and wood flooring.
Kitchen gas cooktop and stainless steel oven beneath a dark countertop, with an open cookbook behind them.
Modern kitchen with white cabinets, stainless appliances, and a large dark stone island.
Open-plan kitchen with a large island, stainless steel appliances, and an adjacent dining area.
Open-plan condo living area with dark kitchen counter, wood floors, gray sofa, and colorful artwork.
Staged bedroom with a large bed, white bedding, and a broad window overlooking neighboring buildings.
Bedroom with a white bed, blue pillows, and large windows overlooking nearby buildings.
Bedroom with a white bed, blue pillows, potted tree, and large window facing a modern building.
Bedroom with a white bed, beige carpet, abstract blue wall art, and built-in hallway shelving.
Bathroom with two vessel sinks, a long stone-counter vanity, and a glass-enclosed tiled shower.
Bathroom vanity with two white vessel sinks, chrome faucets, and a veined stone countertop.
Bathroom with a glass-enclosed shower and vessel sink on a dark vanity with brown stone countertop.
Walk-in closet with white built-in shelves, drawers, hanging rods, and a central island.
Staged bedroom with patterned gray bedding, teal bedside lamps, and a large window overlooking neighboring buildings.
Bedroom with patterned bedding, gray carpet, sliding closet doors, and framed artwork.
Bathroom with a dark wood vanity, white tiled tub and shower, and pink orchid.
Stacked washer and dryer in a hallway closet beside an open bathroom door.
Leased

631 Folsom Street # 3B

631 Folsom Street # 3B, San Francisco, CA 94107

$4,500/month
Discover your urban oasis in this stunning 2-bedroom, 2-bathroom condominium in a desirable San Francisco location. With floor-to-ceiling windows, the bright and airy living space offers beautiful views of the city. The open-concept layout is perfect for entertaining, featuring a contemporary kitchen equipped with stainless steel appliances, sleek granite countertops, and ample storage. Each spacious bedroom is designed for comfort, with the primary suite boasting an en-suite bathroom for added privacy. Enjoy the convenience of in-unit laundry and a dedicated parking space. Located near public transportation, shops, restaurants, Salesforce Park, San Francisco Museum of Modern Art, Yerba Buena Center for the Arts, and The Moscone Center. This home offers access to a vibrant urban lifestyle. Option to come furnished for $5,500.

2
beds

2
baths

1,054 Sq.Ft. LIVING AREA

0.87 Acres lot

Neil Canlas

Neil Canlas

Haley Raynes

Haley Raynes

Features &

Interior

  • total bedrooms2
  • Total bathrooms2
  • full bathrooms2
  • Laundry room Laundry Closet
  • Flooring Carpet, Wood
  • APPLIANCES Dishwasher, Disposal, Range Hood, Microwave, Washer/Dryer Stacked

Area & Lot

  • Status Leased
  • Date Leased November 8, 2024
  • Living Area1,054 Sq.Ft.
  • Total Area1,054 Sq.Ft.
  • Lot Area0.87 Acres
  • MLS® ID424075953
  • TypeCondo
  • YEAR BUILT2009
  • Architecture StylesContemporary
  • View DescriptionCity Lights, Downtown, San Francisco

Exterior

  • Garage Space1.0
  • water SourcePublic
  • parkingGarage Door Opener, Inside Entrance, Mechanical Lift, Size Limited, Side by Side, Yes, On Site
  • HEAT TYPECentral
  • AIR CONDITIONINGCentral Air
  • sewerPublic Sewer
  • HOA AmenitiesBarbecue, Greenbelt

Financial

  • Lease Price$4,500/mo
  • Lease Term 12 MONTHS

With Us

Partner with The Canlas Brothers and experience a hands-on, client-first approach backed by over 15 years of Bay Area real estate expertise, where your goals, trust, and success always come first.

Follow Me on Instagram