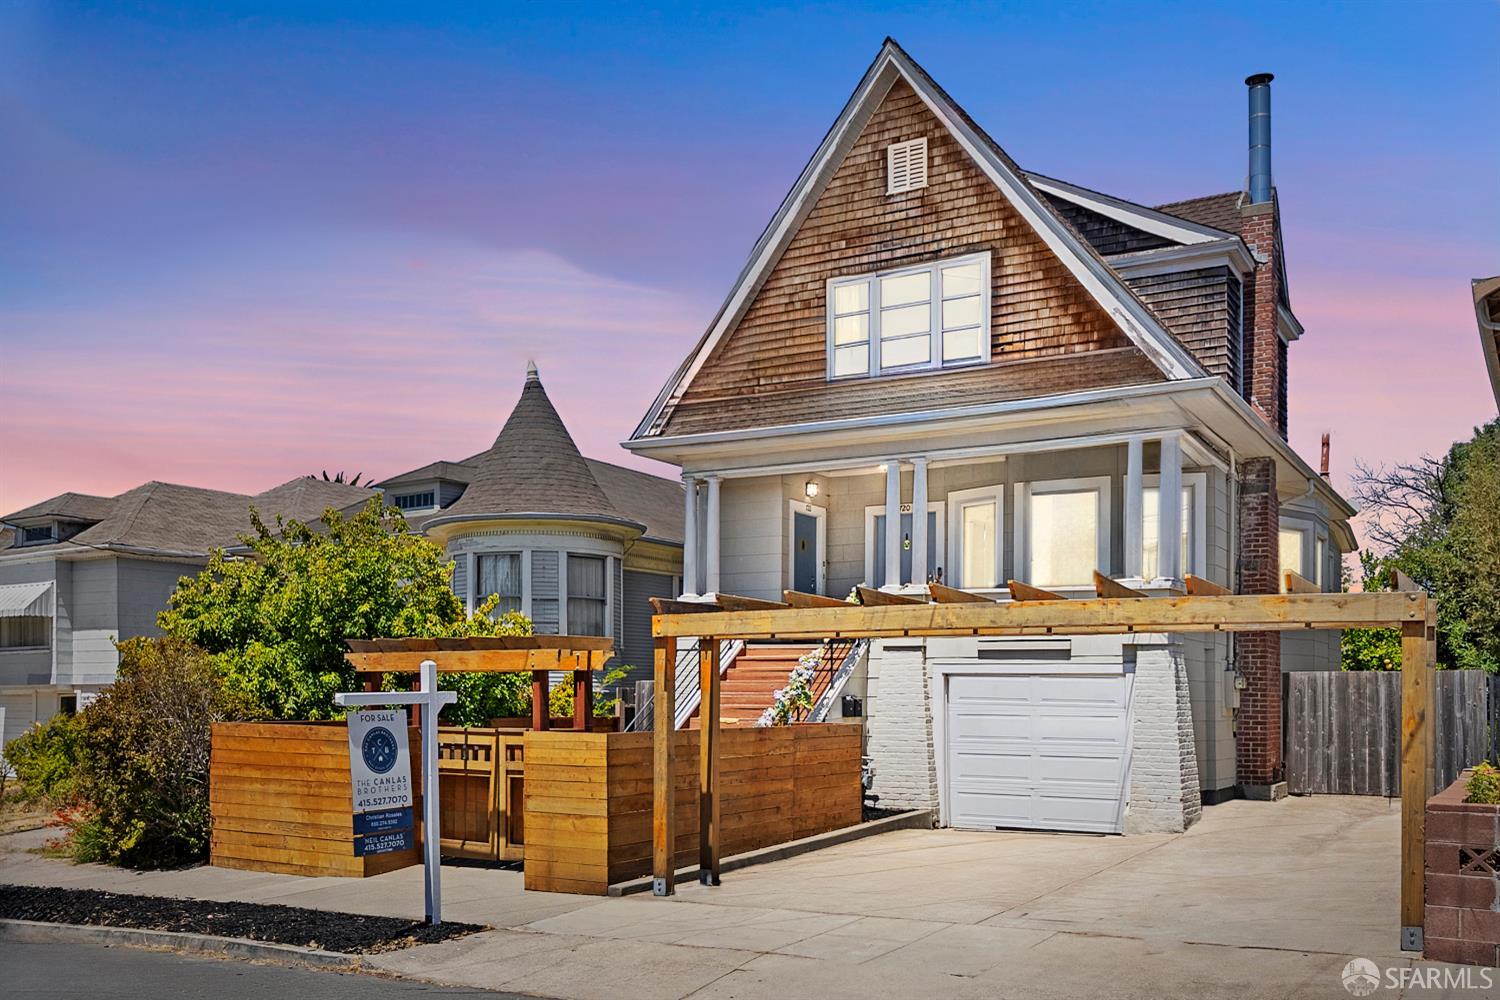
House with a steep shingled gable, covered porch, garage, and wooden pergola at dusk.
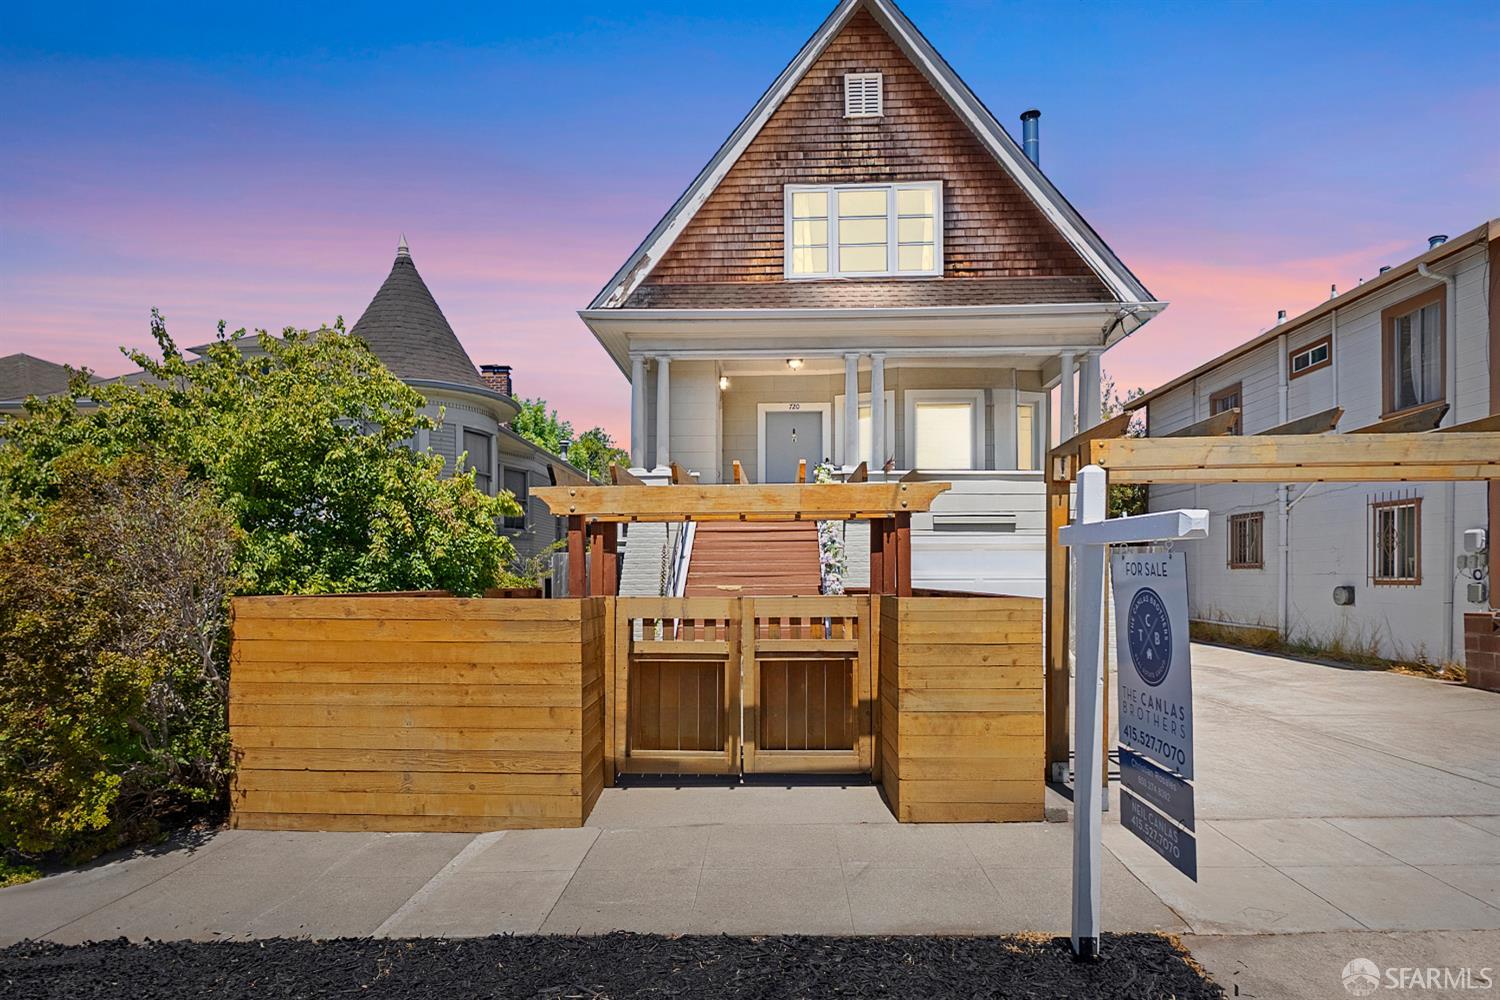
Home with a steep shingled gable, covered porch, and wooden fenced entry at dusk.
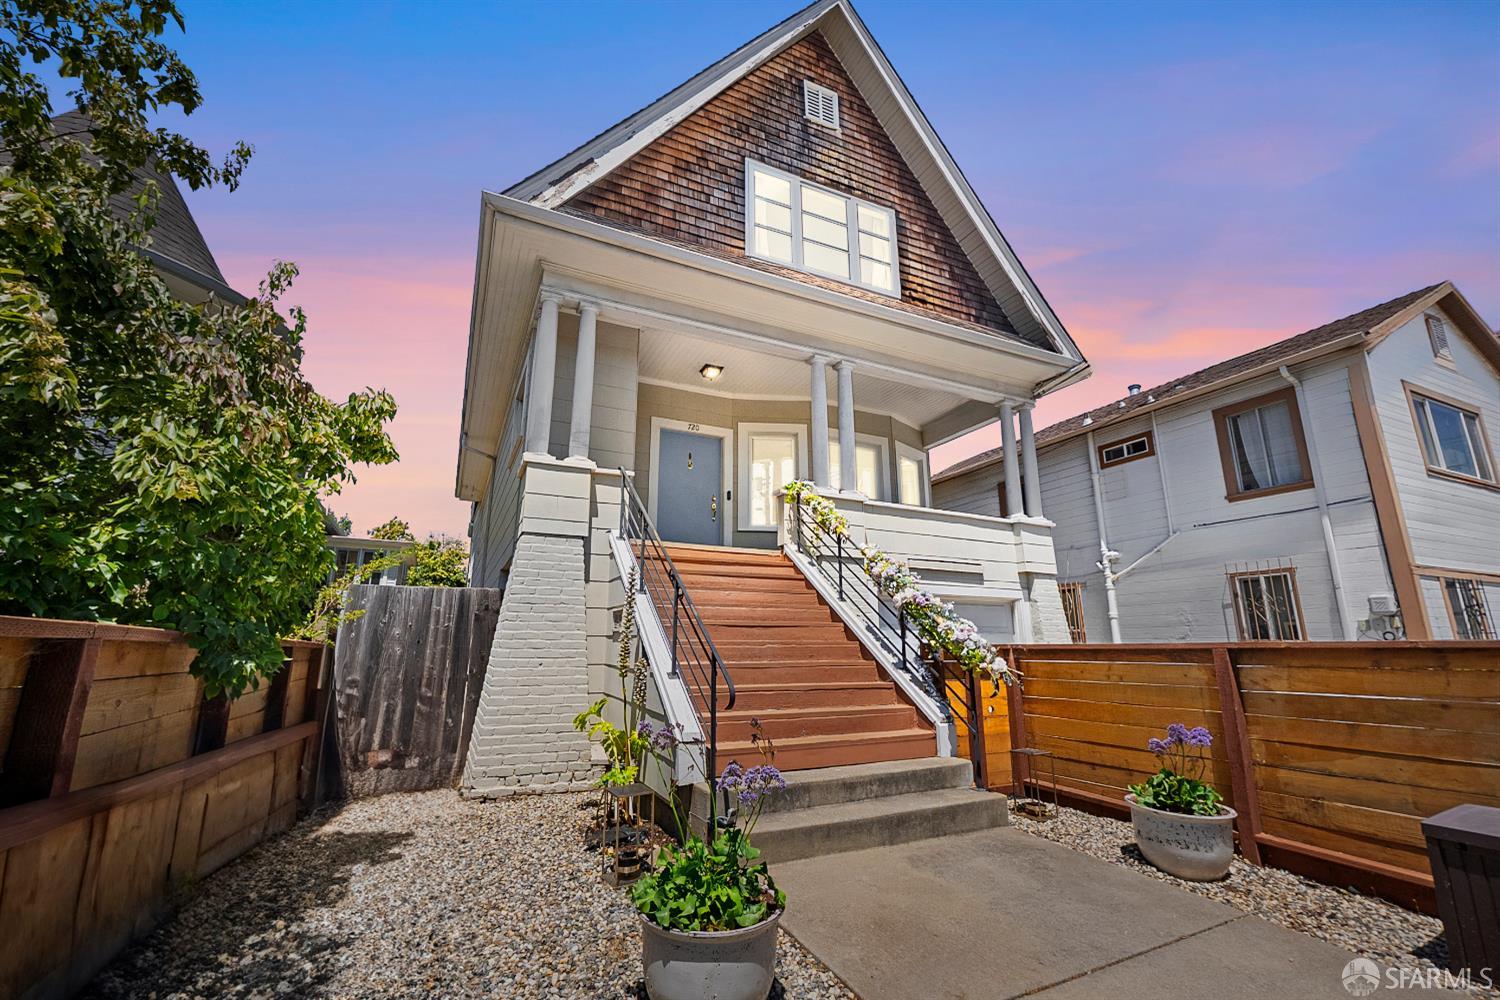
Oakland home with a shingled gable, covered porch, broad wooden stairs, and fenced gravel yard at dusk.
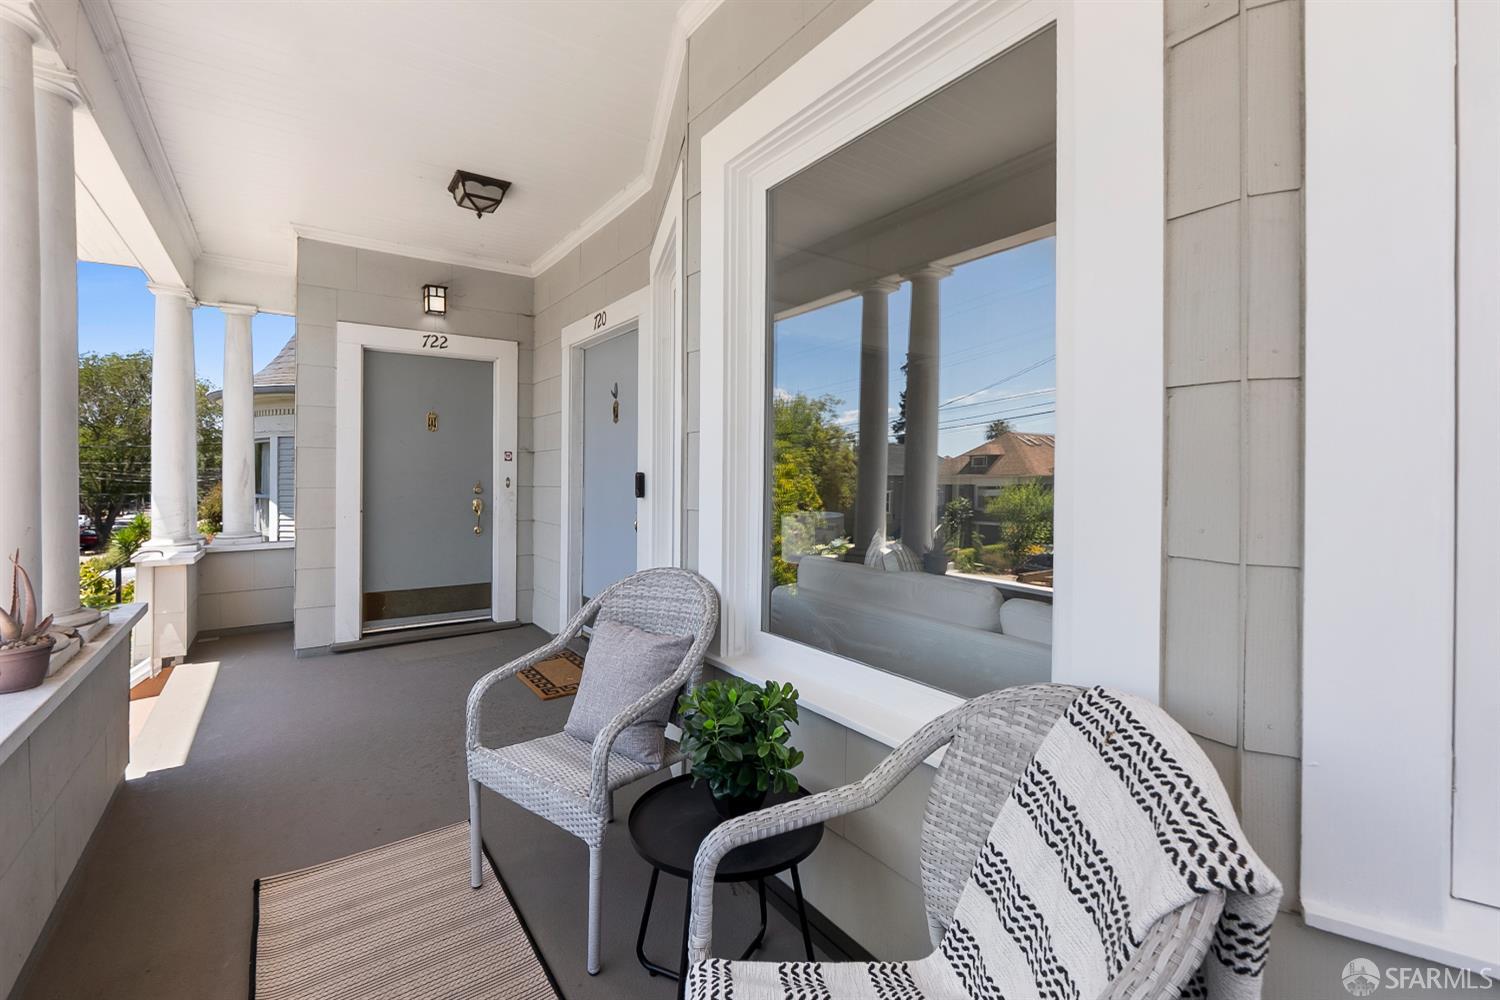
Covered front porch with gray entry doors, white columns, and wicker chairs beside a large window.
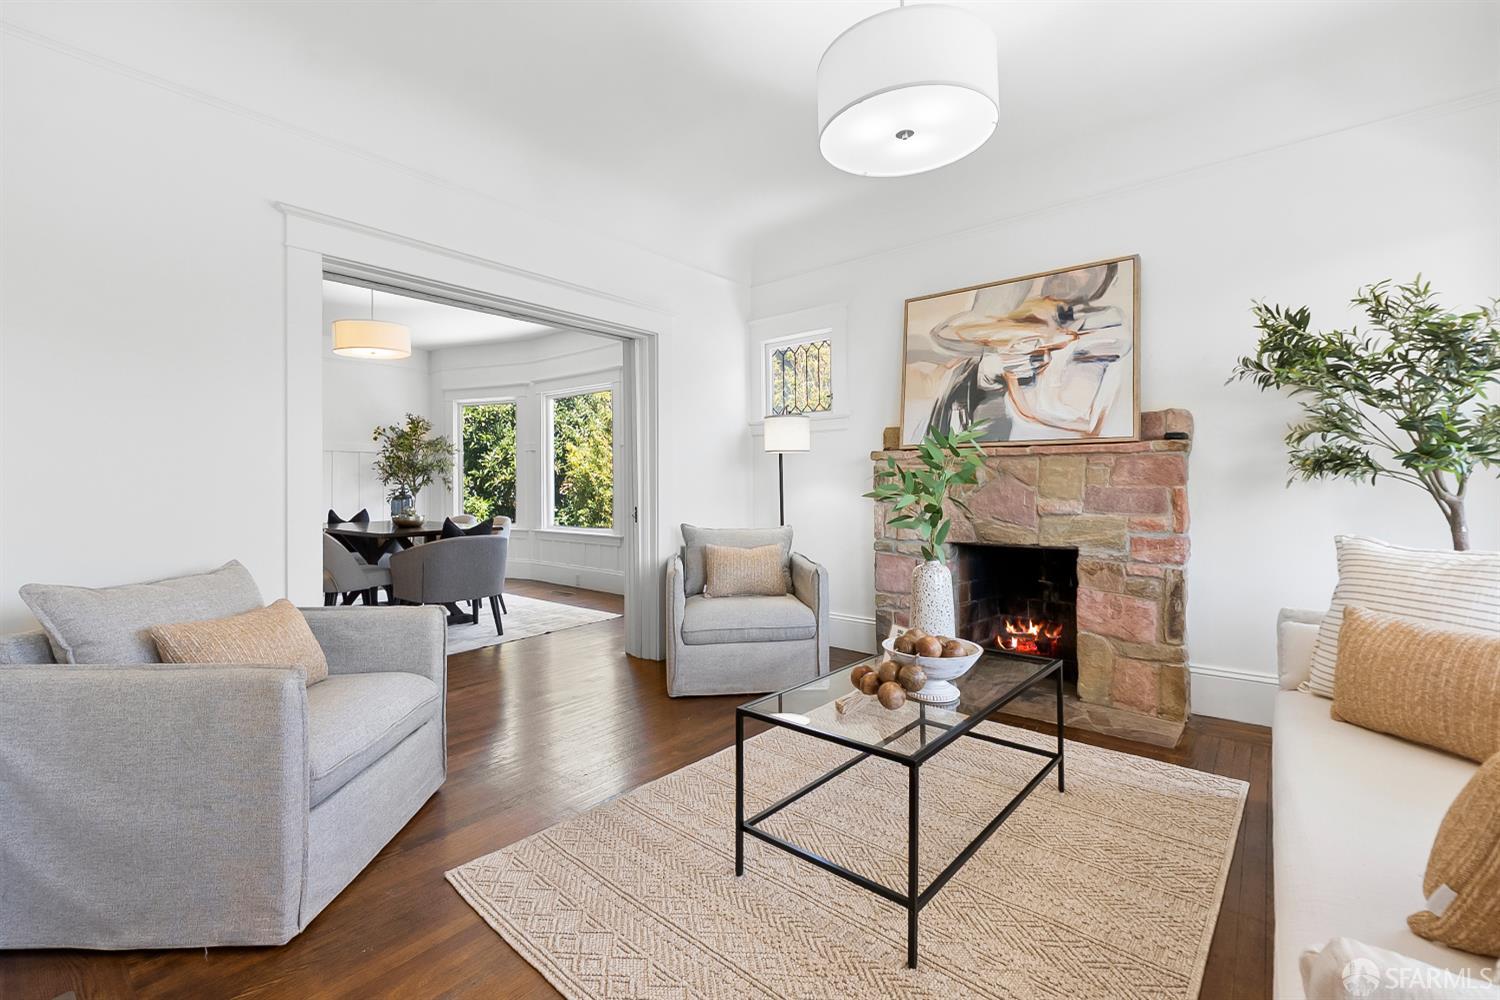
Staged living room with a stone fireplace, neutral seating, and an adjoining dining room.
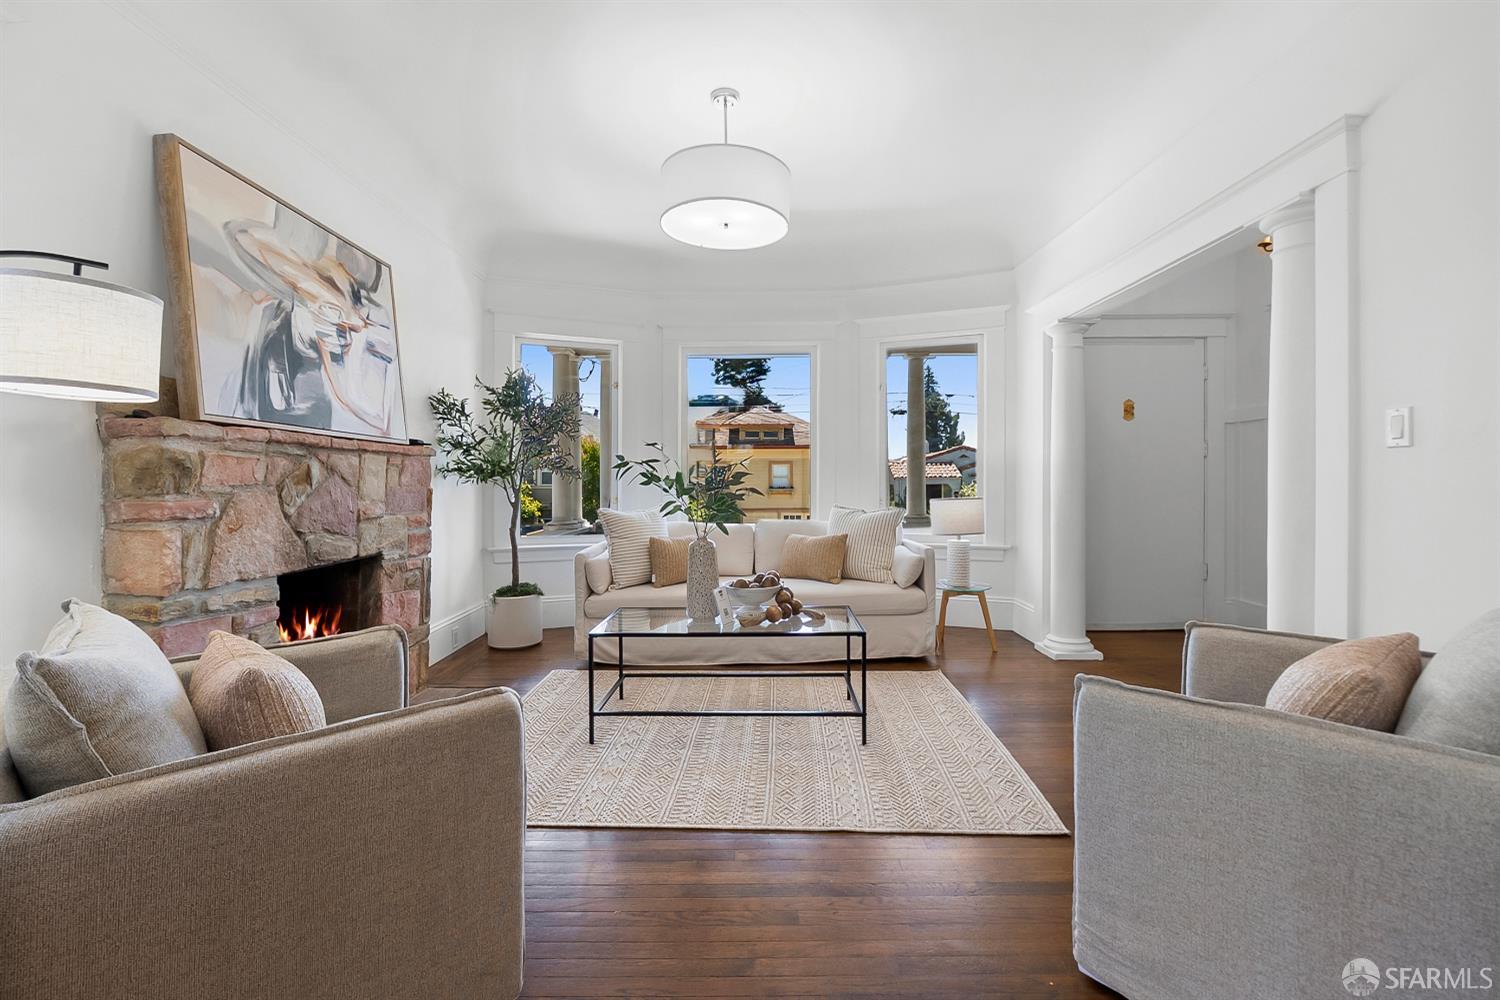
Staged living room with a stone fireplace, bay windows, and polished hardwood floors.
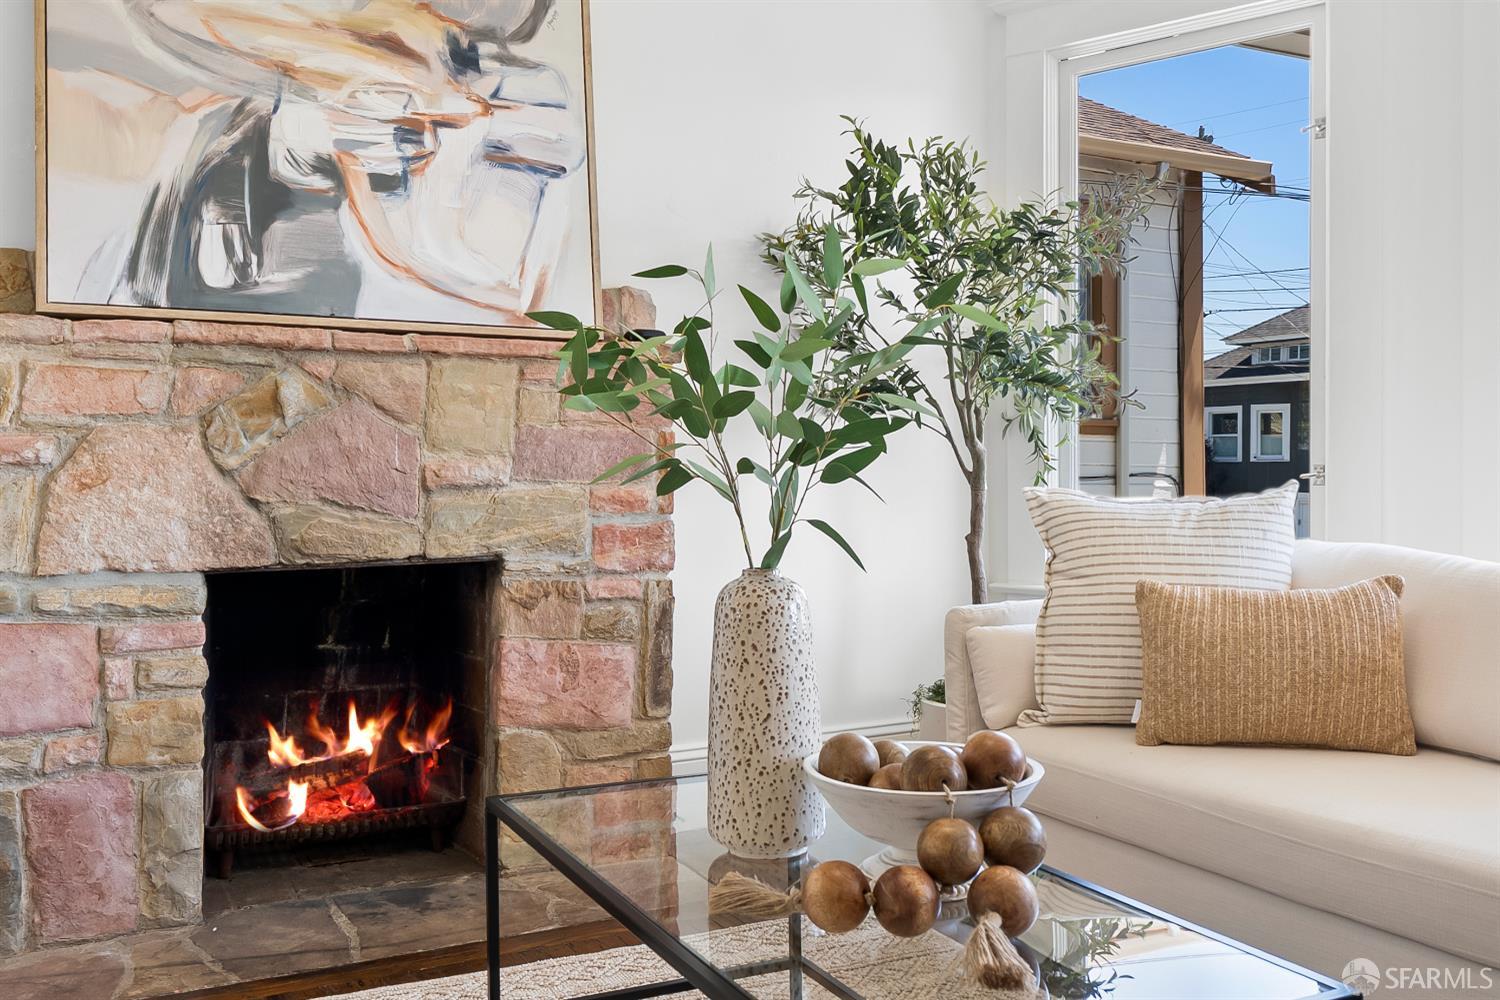
Living room with a lit stone fireplace, cream sofa, leafy plants, and glass coffee table.
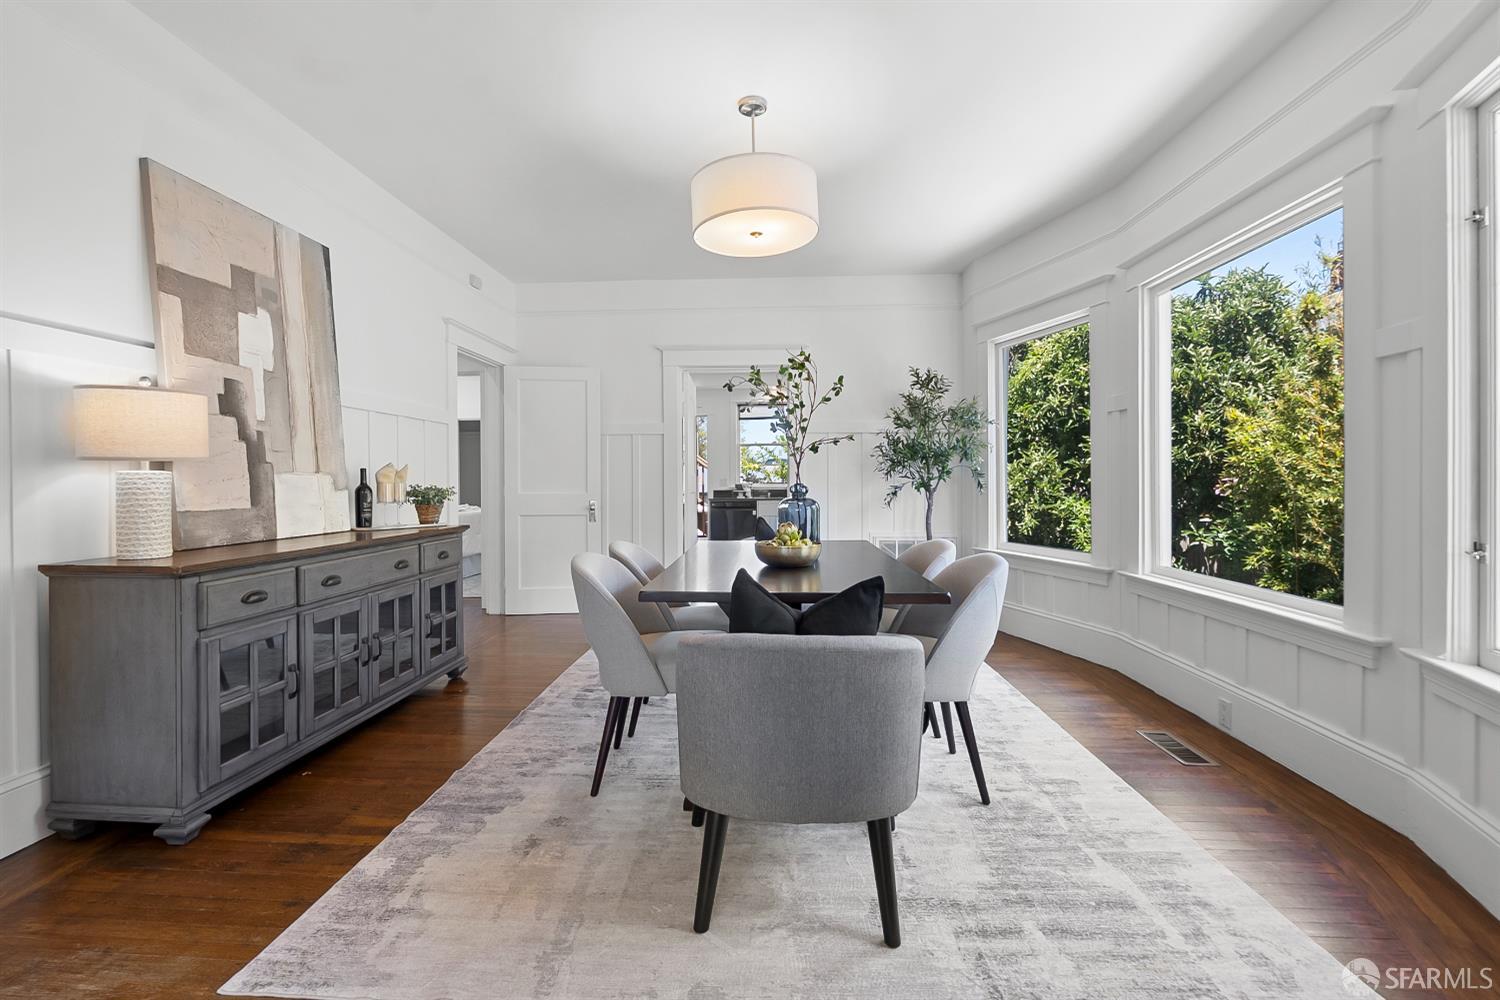
Dining room with a dark wood table, gray upholstered chairs, a sideboard, and large windows.
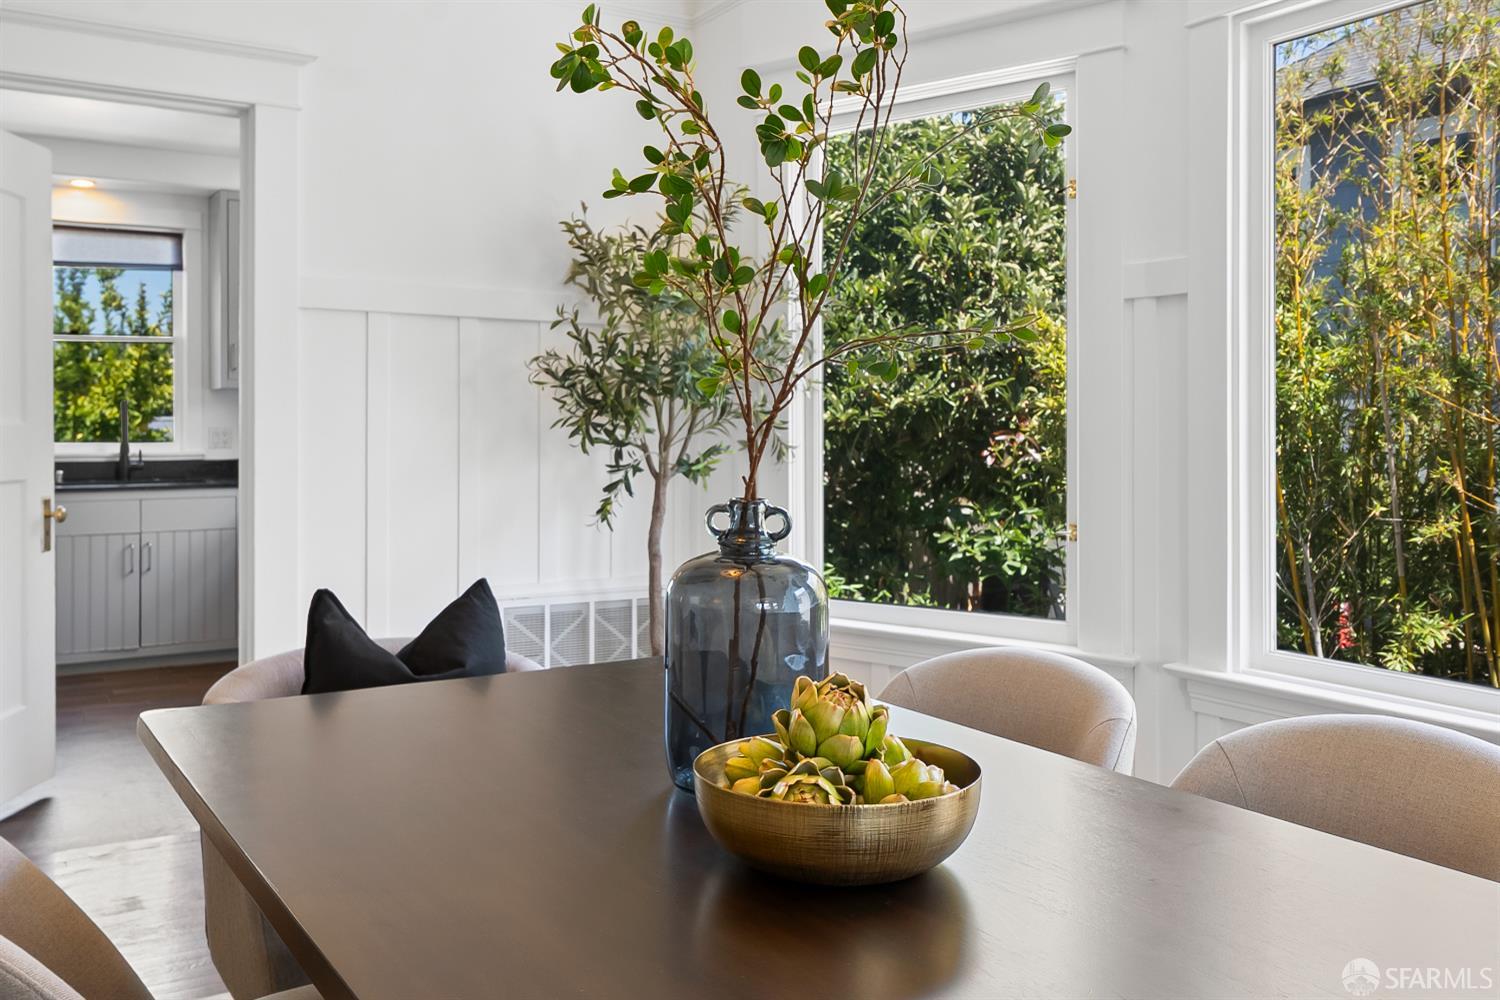
Dining room with a dark table, artichoke centerpiece, and large windows overlooking greenery.
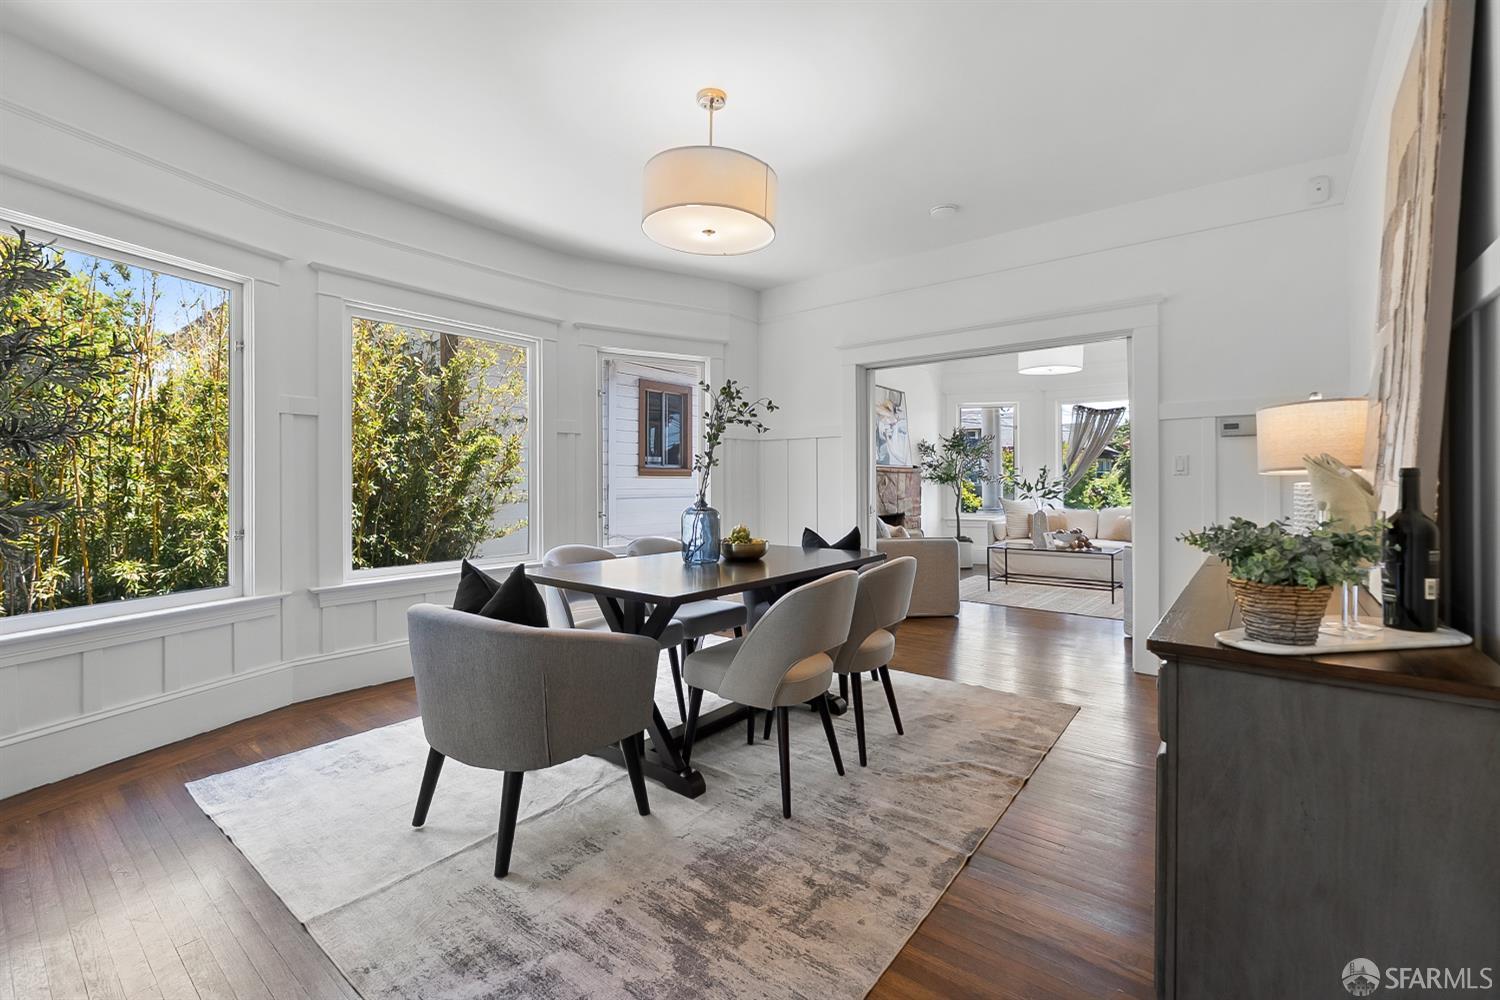
Staged dining room with large windows, hardwood floors, and a view into the living room.
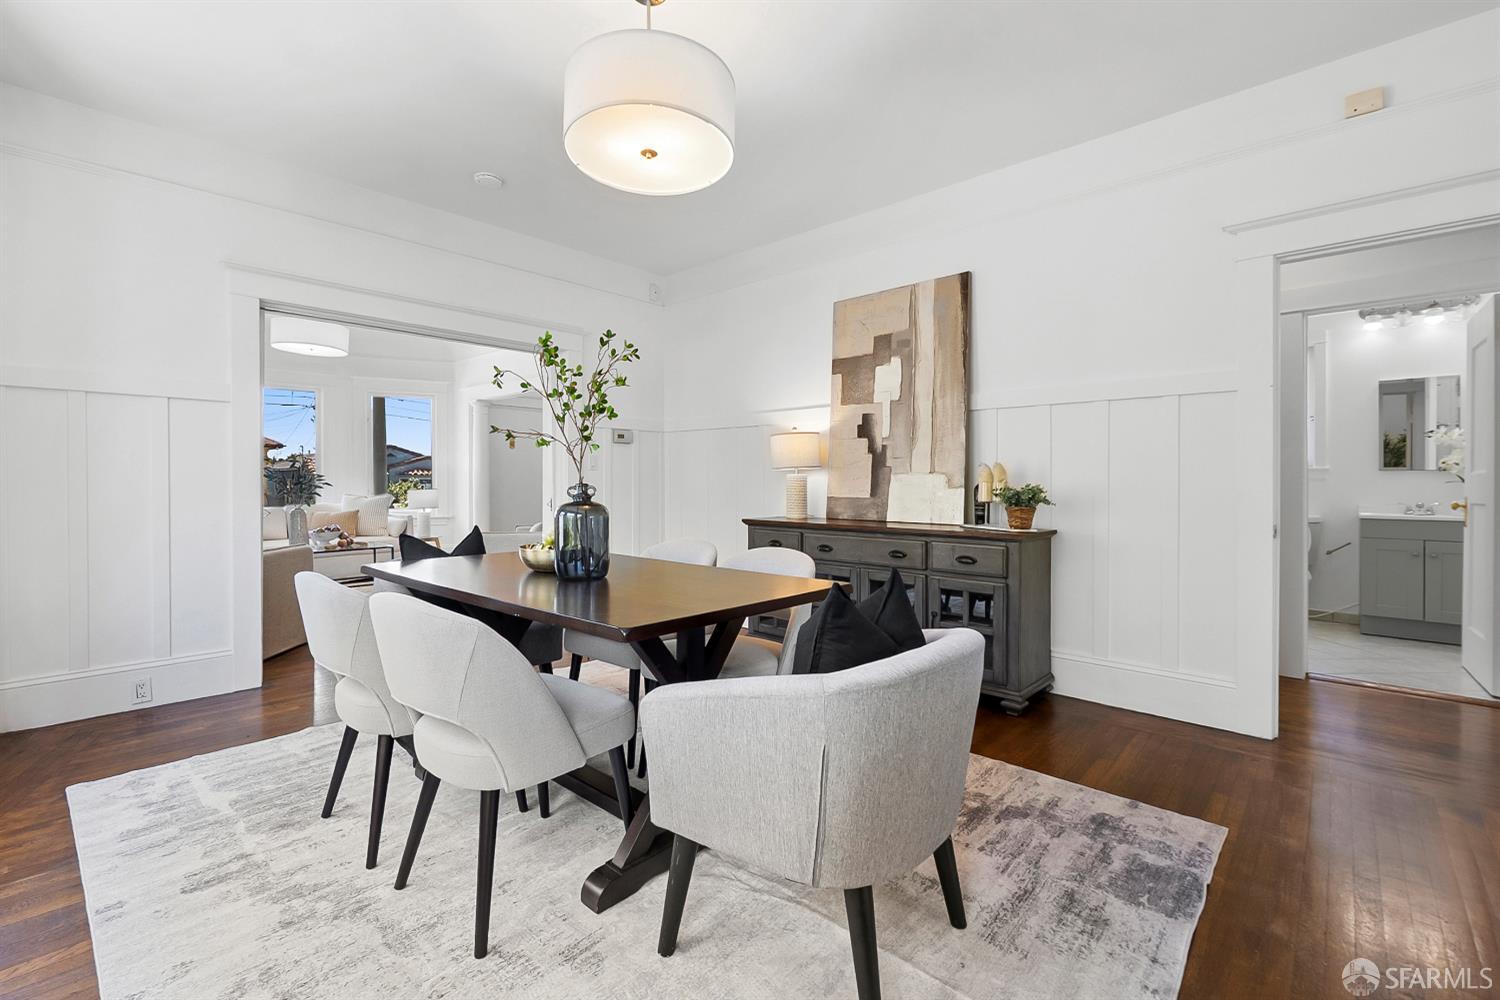
Dining room with a dark wood table, upholstered chairs, white paneled walls, and hardwood floors.
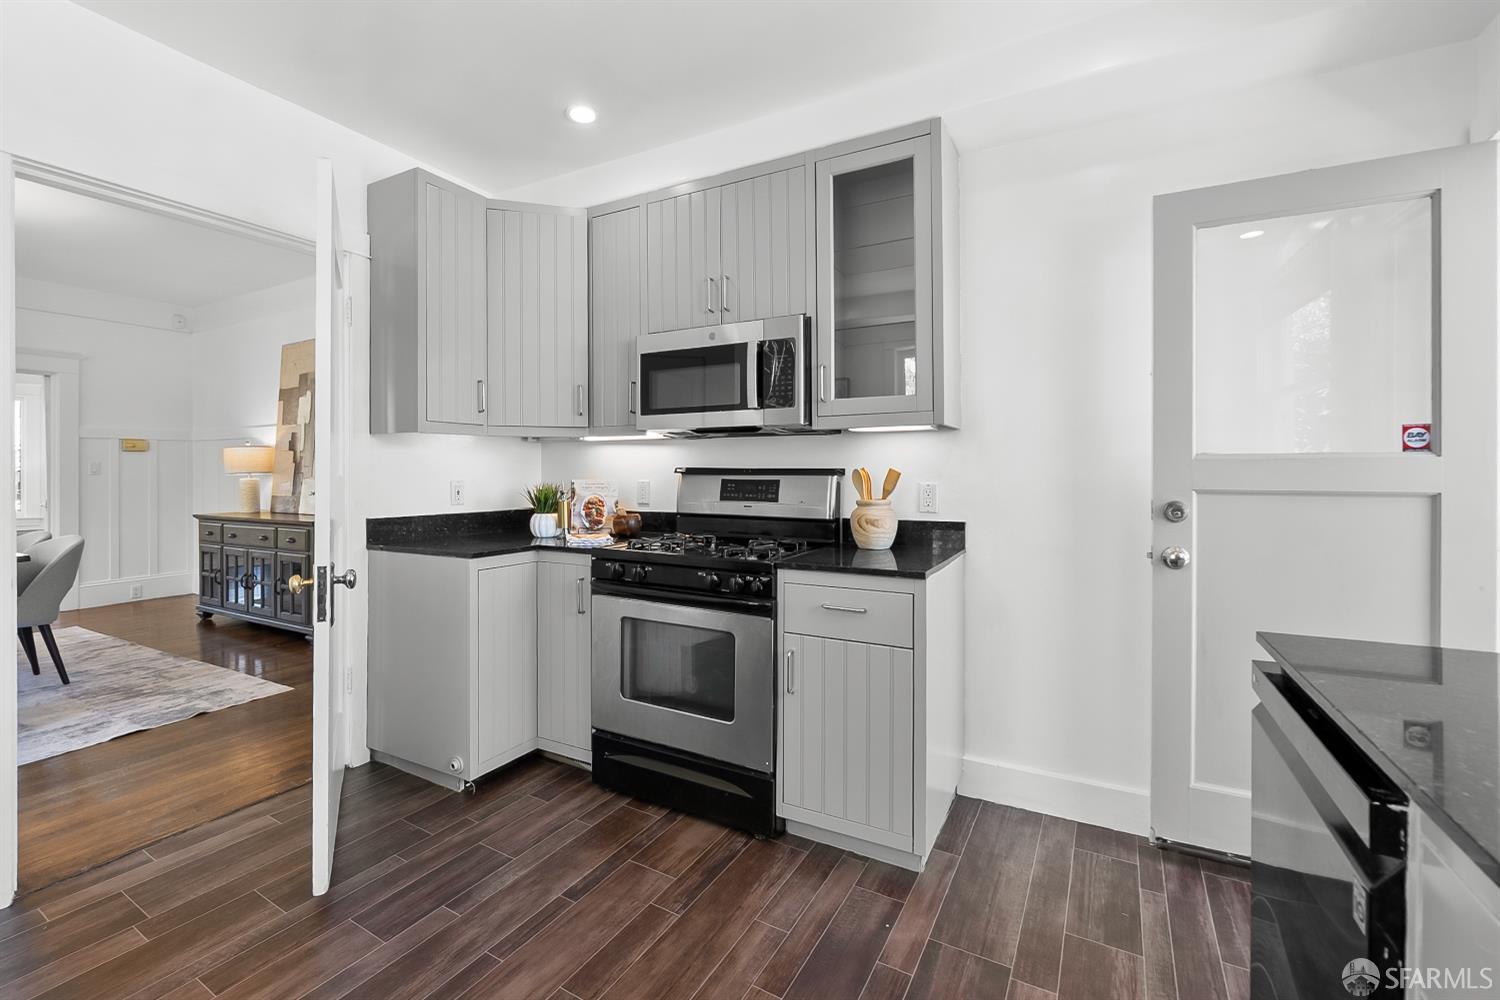
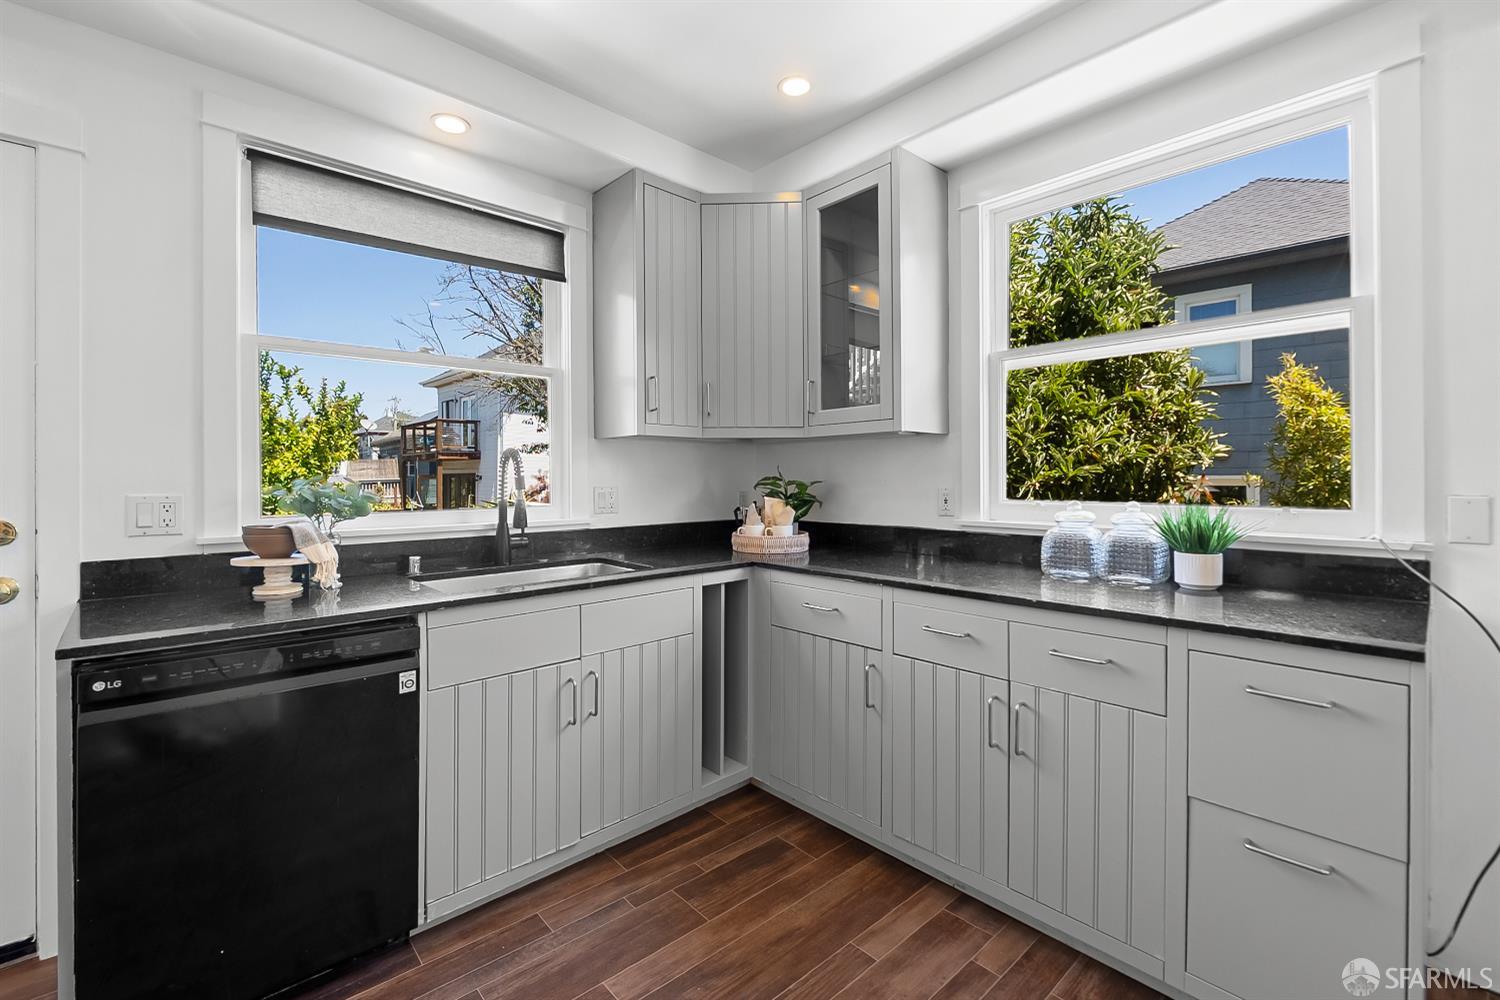
Kitchen with gray cabinets, stainless appliances, black countertops, and dark tile flooring.
Bright kitchen with gray cabinetry, black counters, corner windows, and dark wood floors.
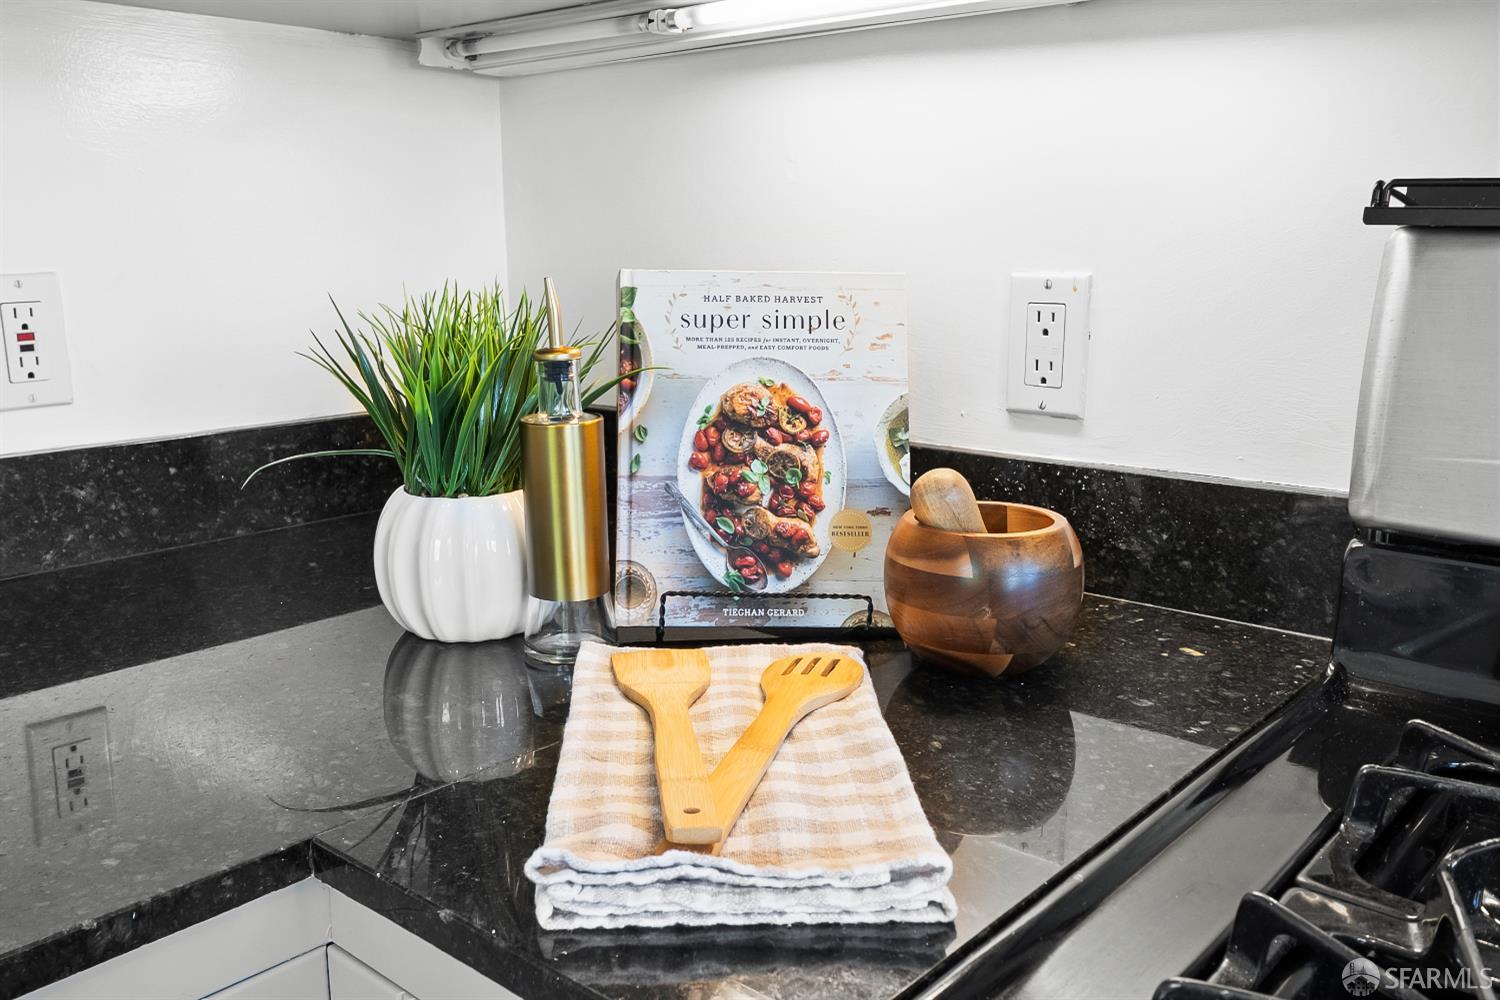
Kitchen counter with a cookbook, wooden utensils, and a potted plant beside the gas stove.
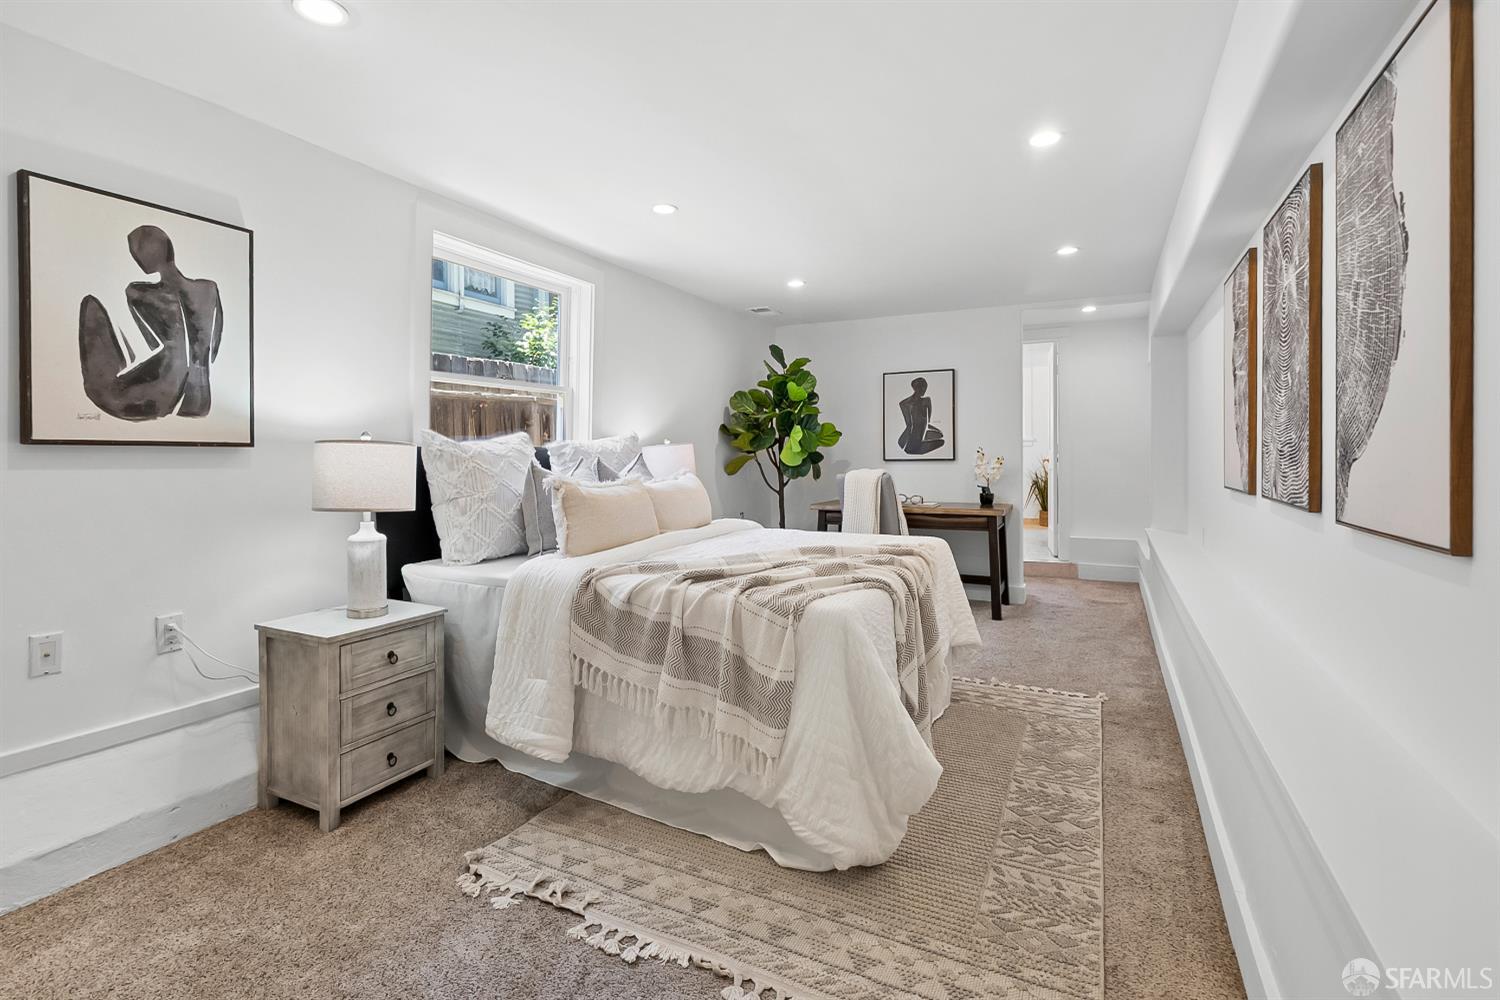
Staged bedroom with a white bed, layered rugs, framed artwork, and a desk at the far end.
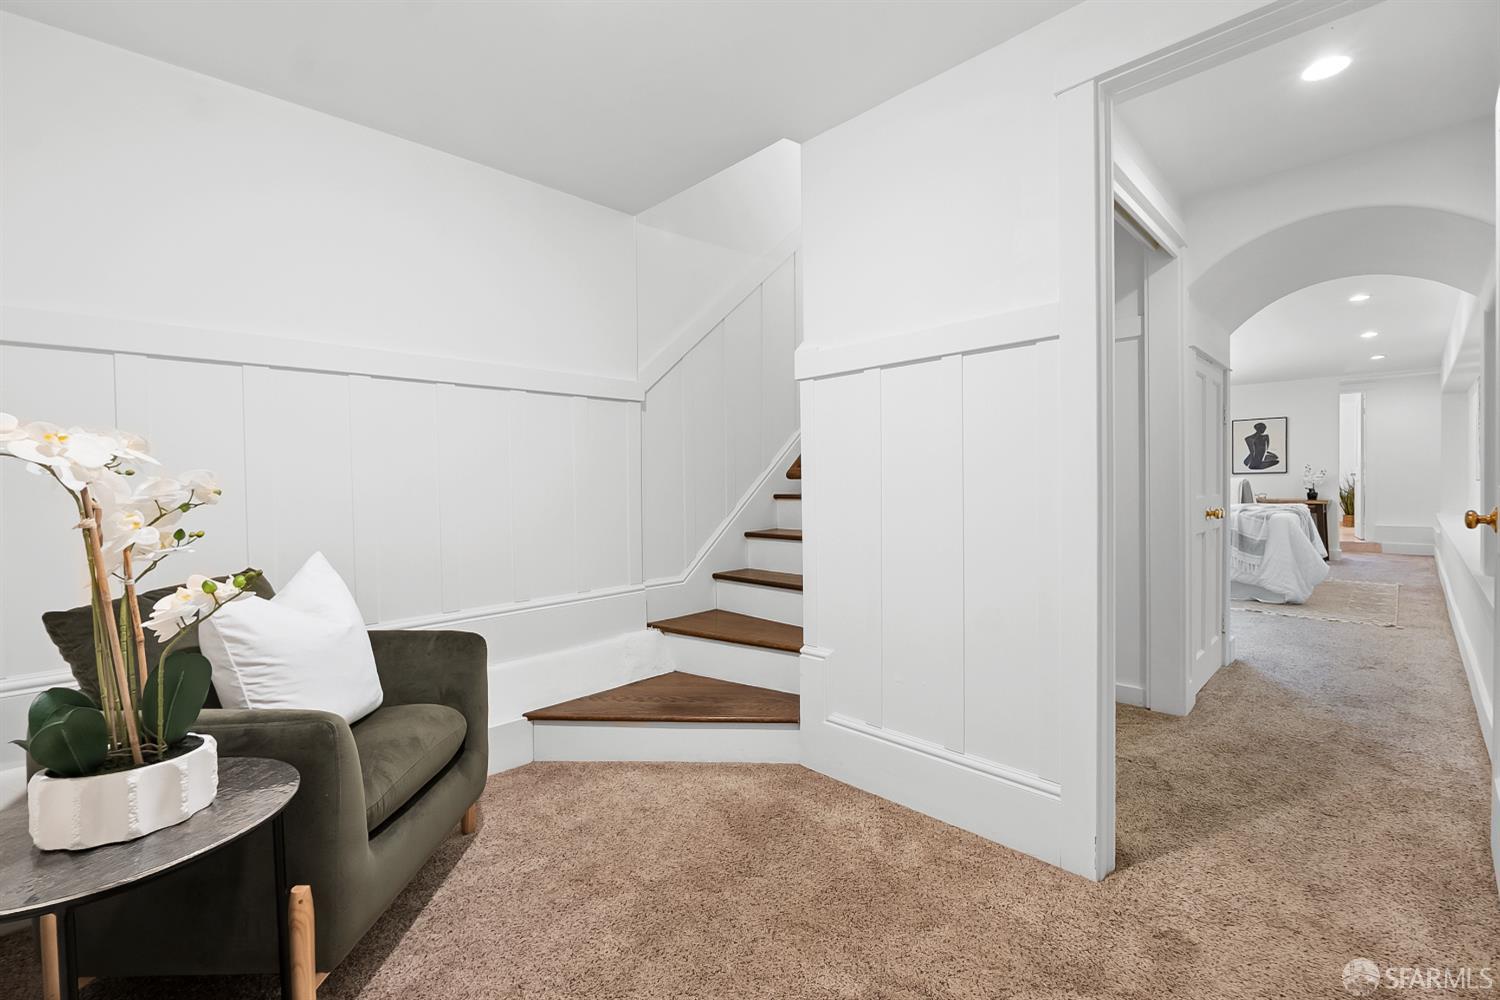
Bright sitting area beside a short staircase with dark wood treads and a carpeted hallway.
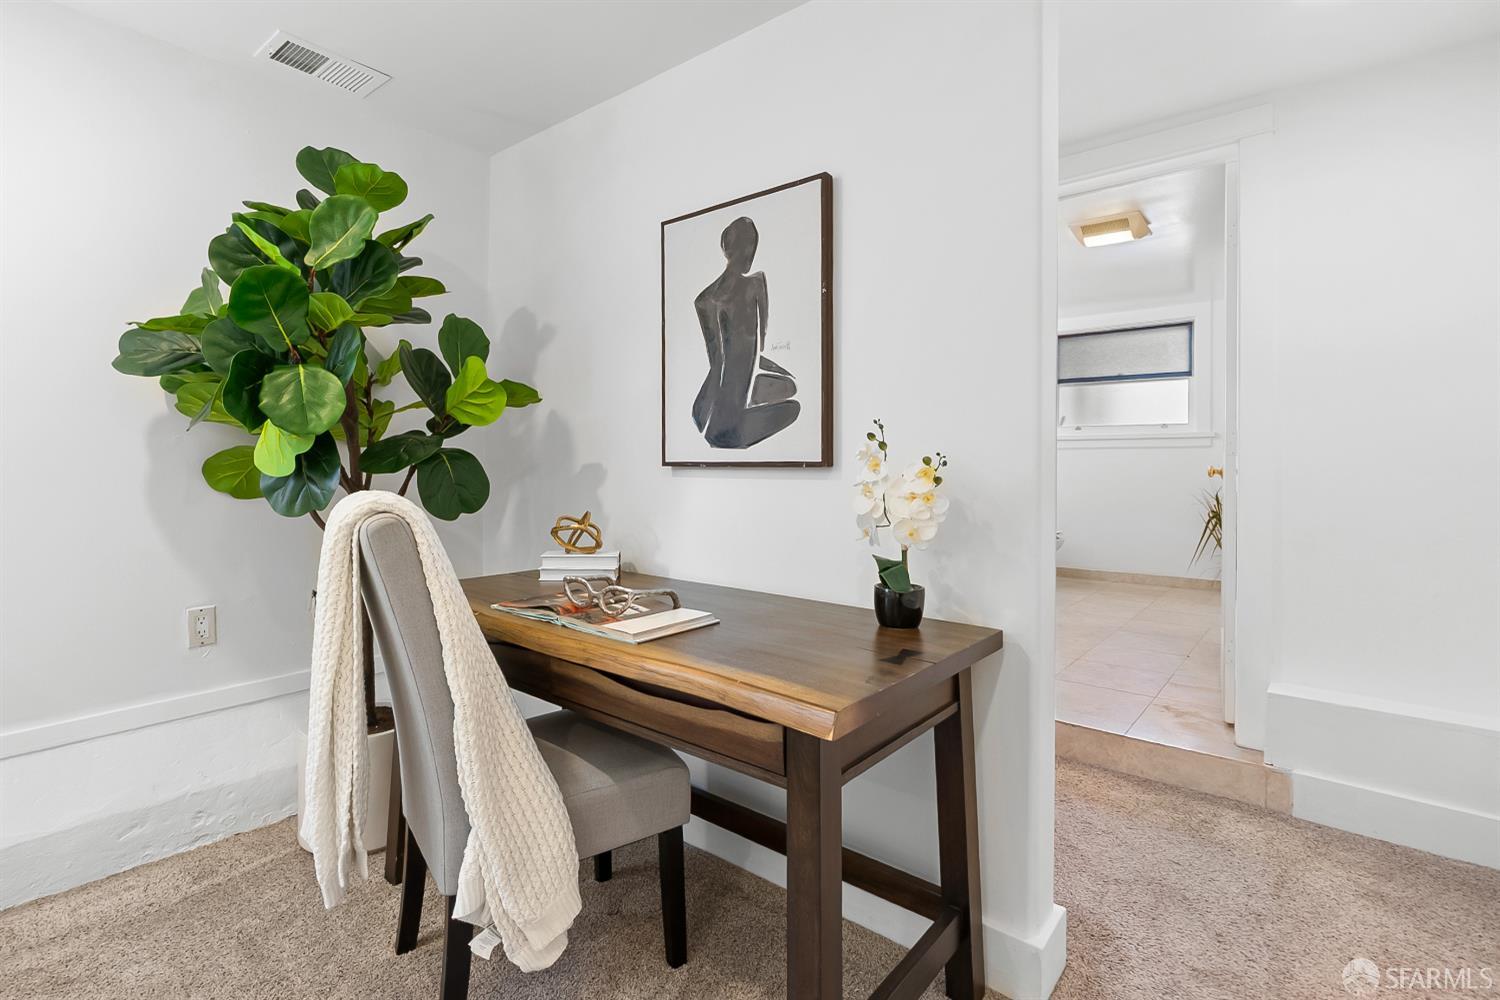
Staged home office nook with a dark wood desk, leafy plant, and doorway to a tiled room.
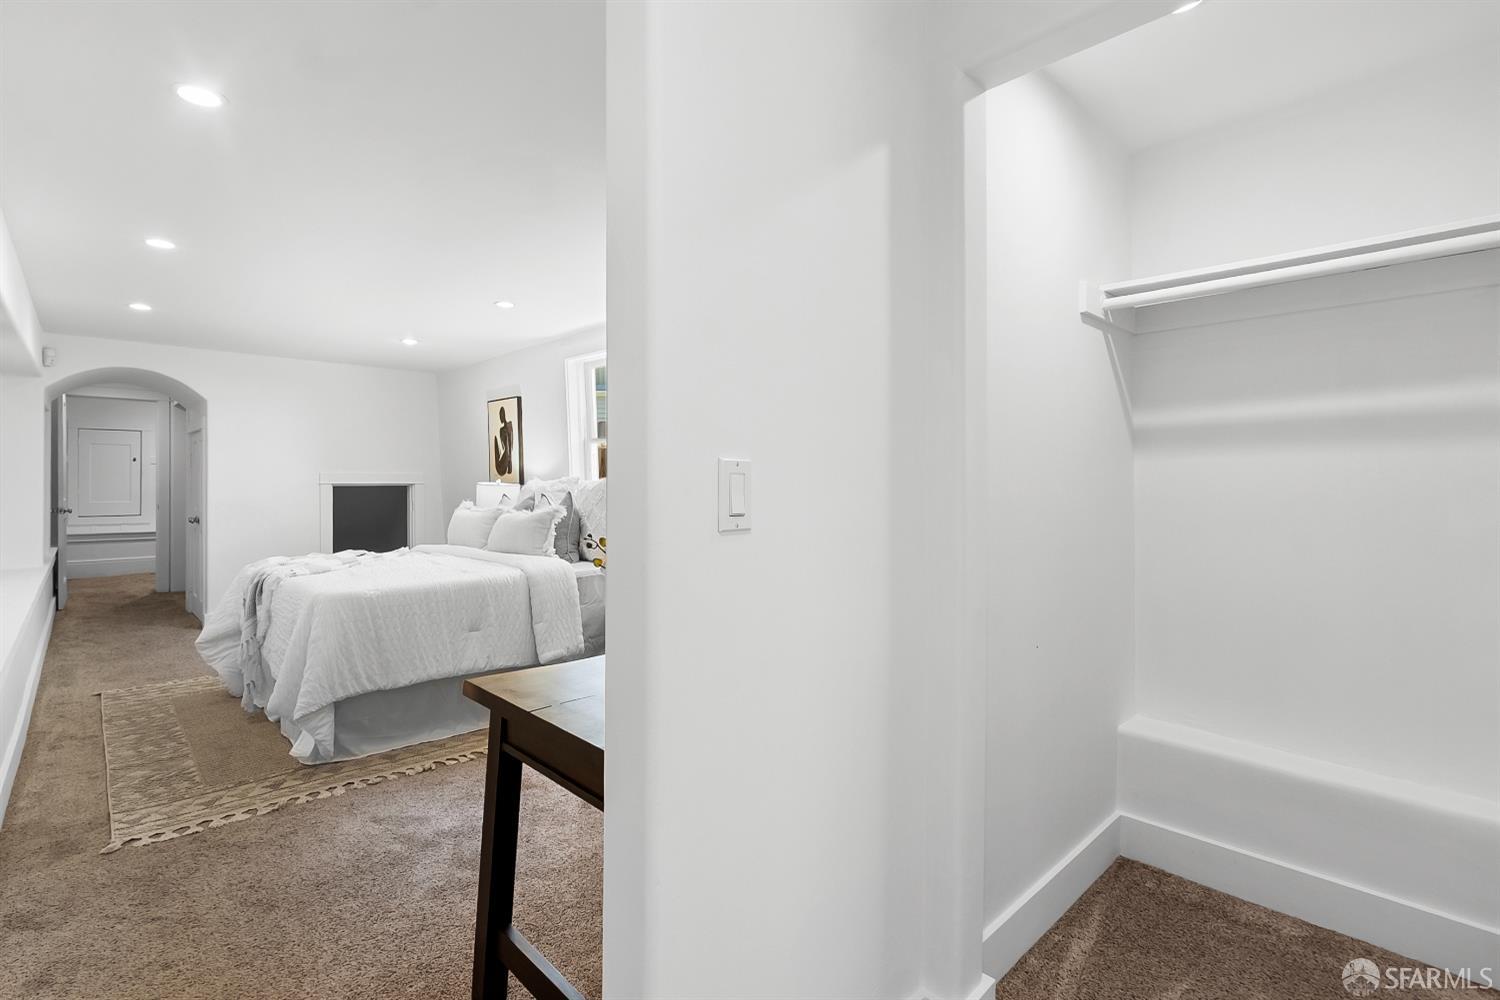
Furnished bedroom with a white bed and an open walk-in closet.
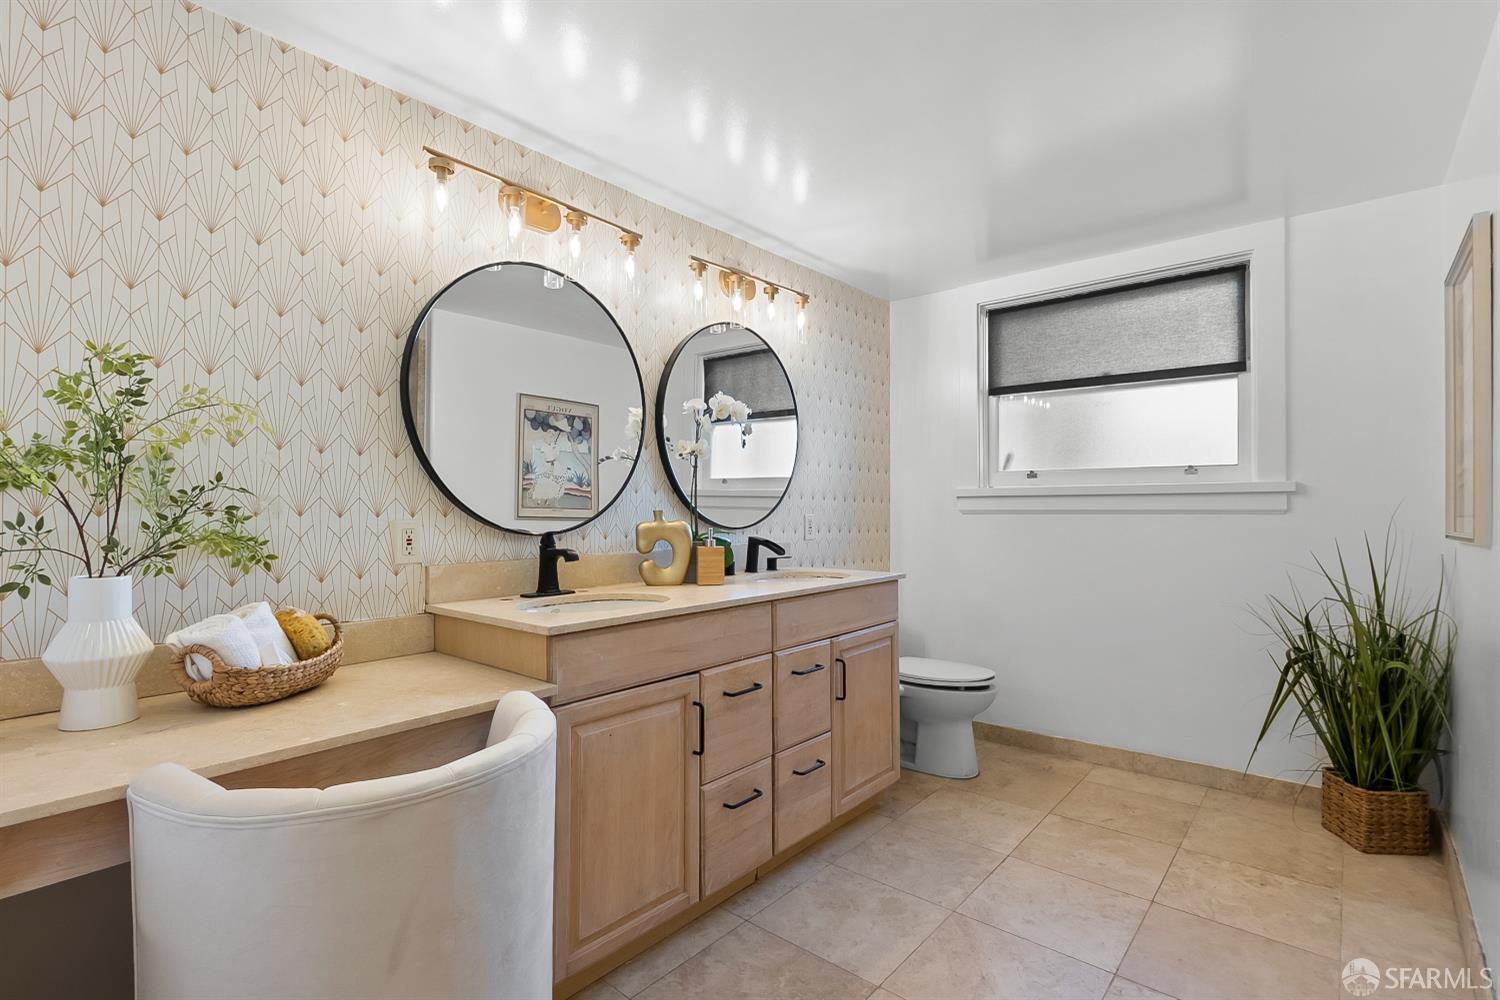
Bathroom with a long wood vanity, twin round mirrors, and geometric patterned wallpaper.
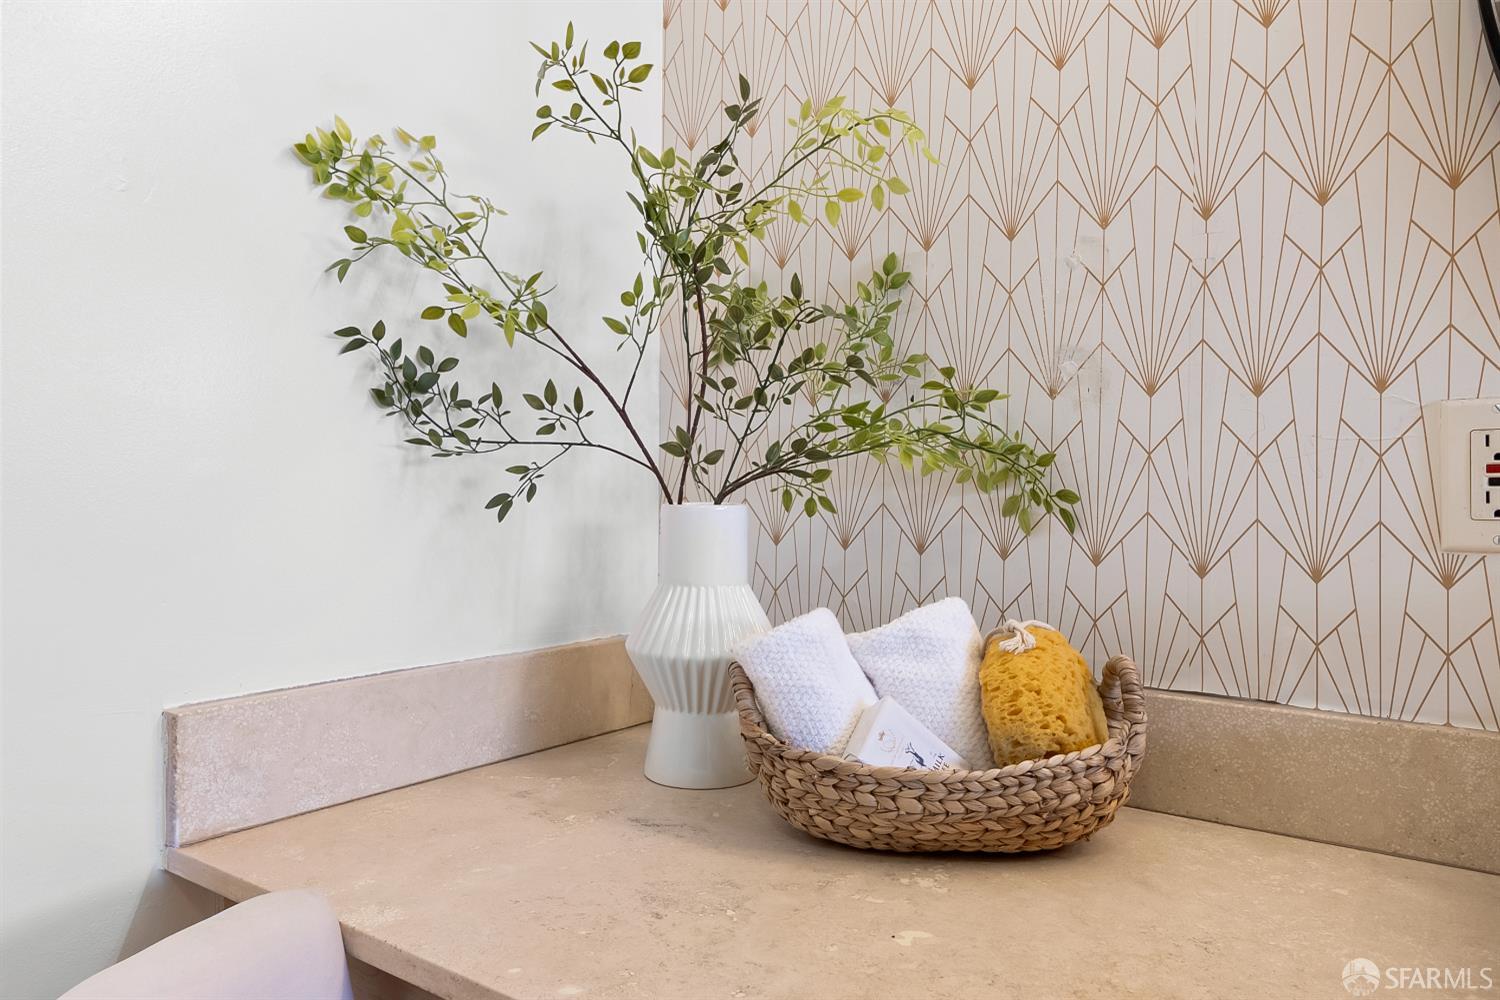
Bathroom counter with a geometric backsplash, woven basket of towels, and leafy branches in a vase.
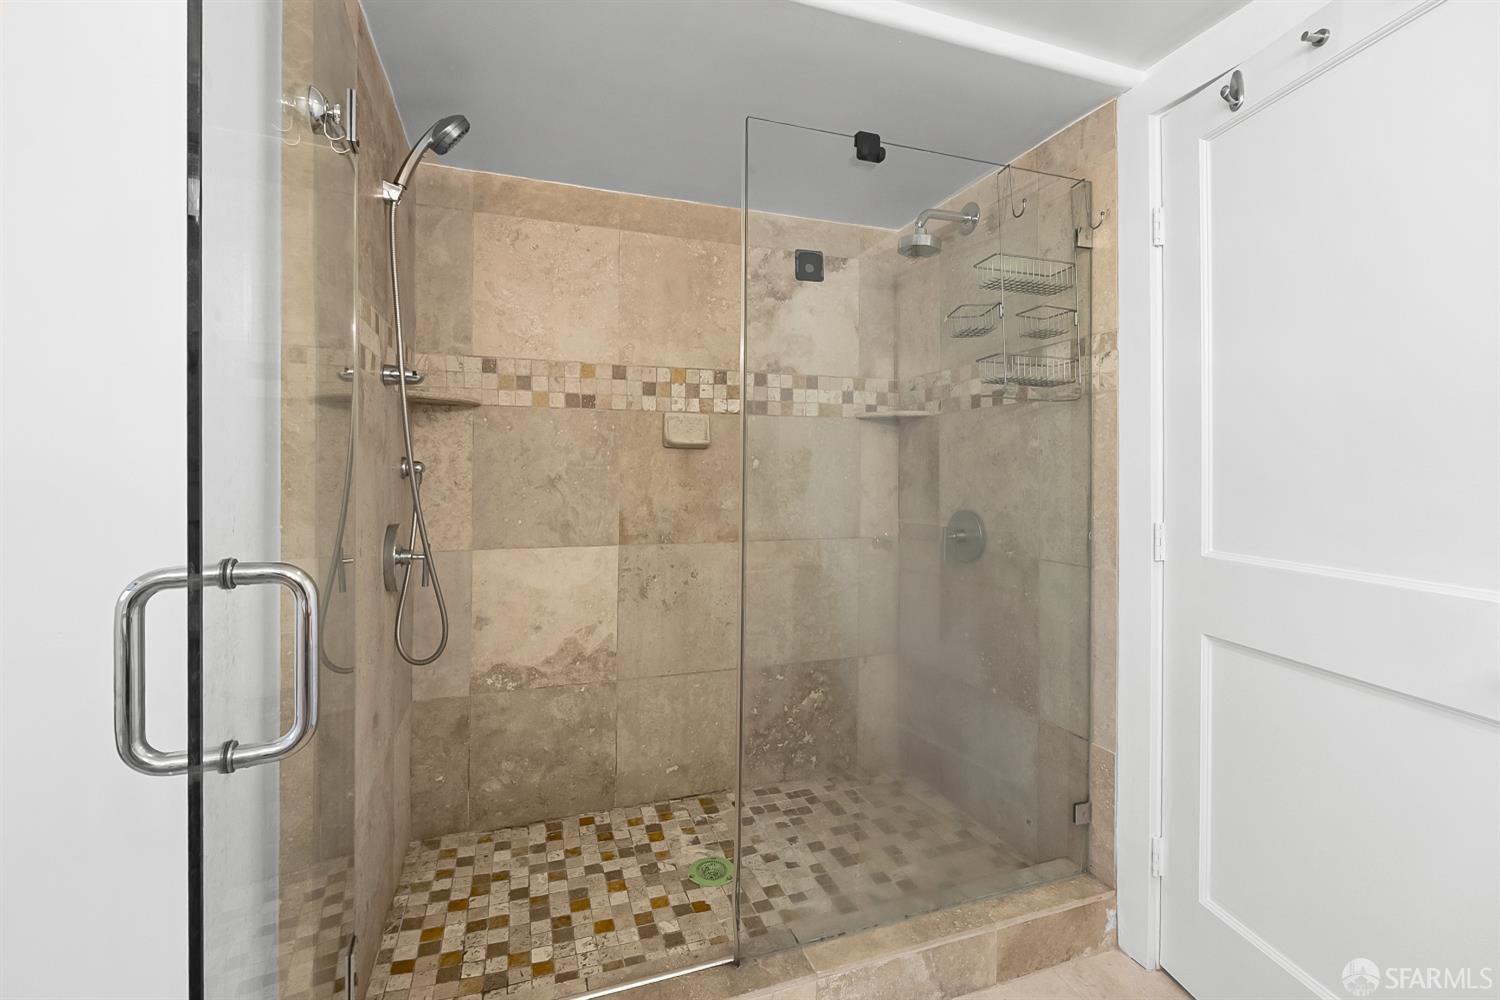
Bathroom with a glass-enclosed walk-in shower and beige stone tile.
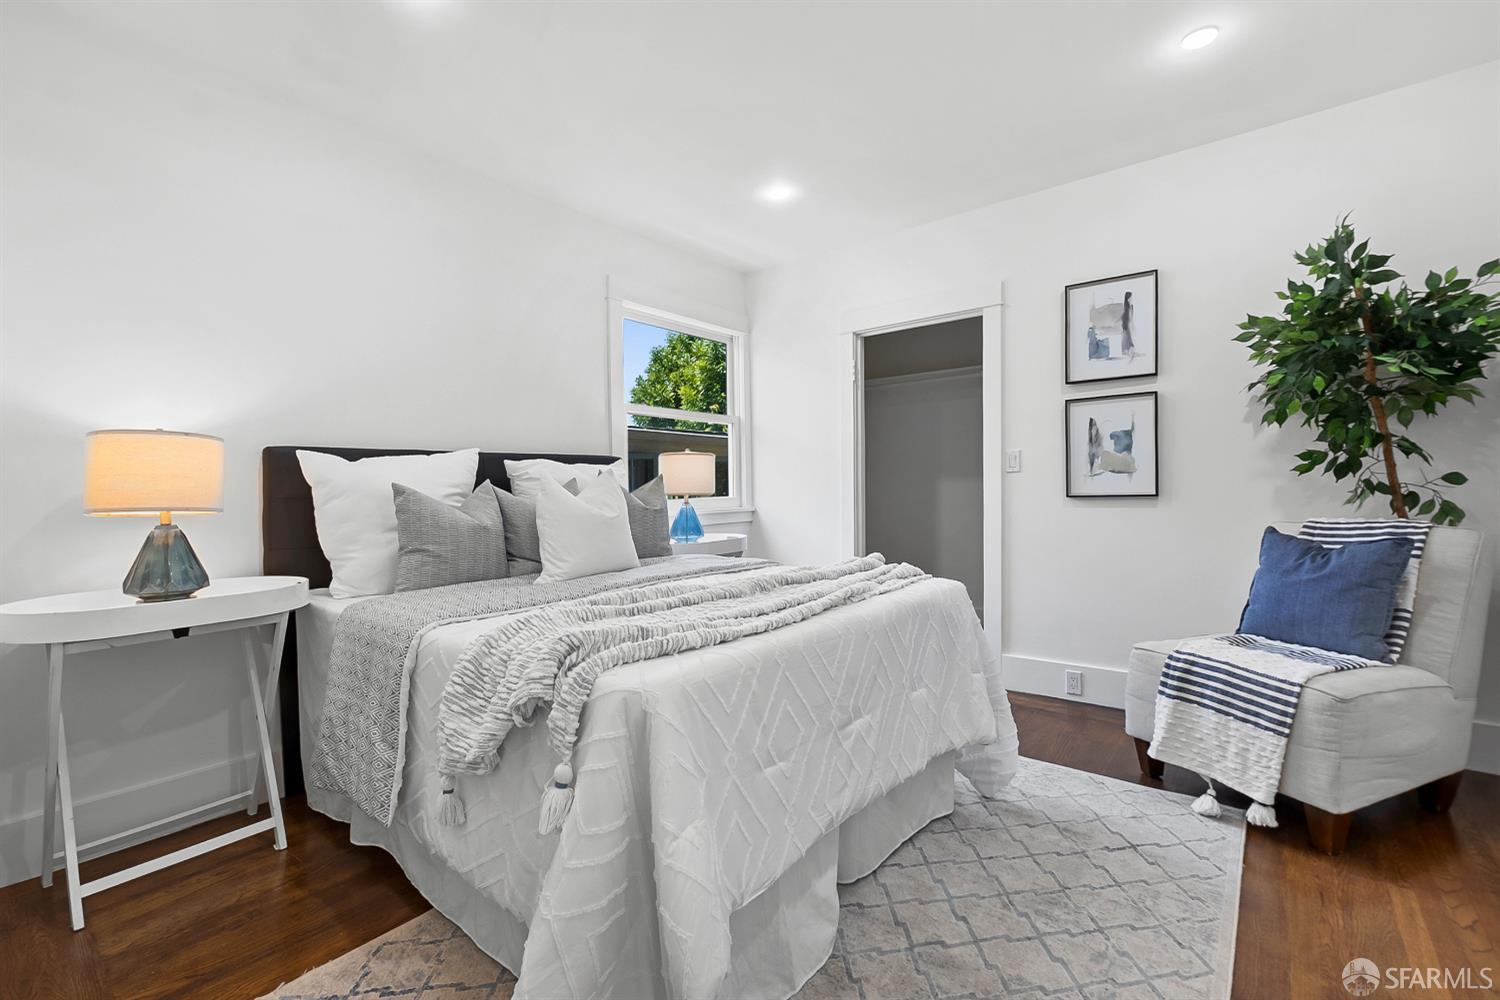
Staged bedroom with layered white bedding, a window, hardwood floors, and a white armchair.
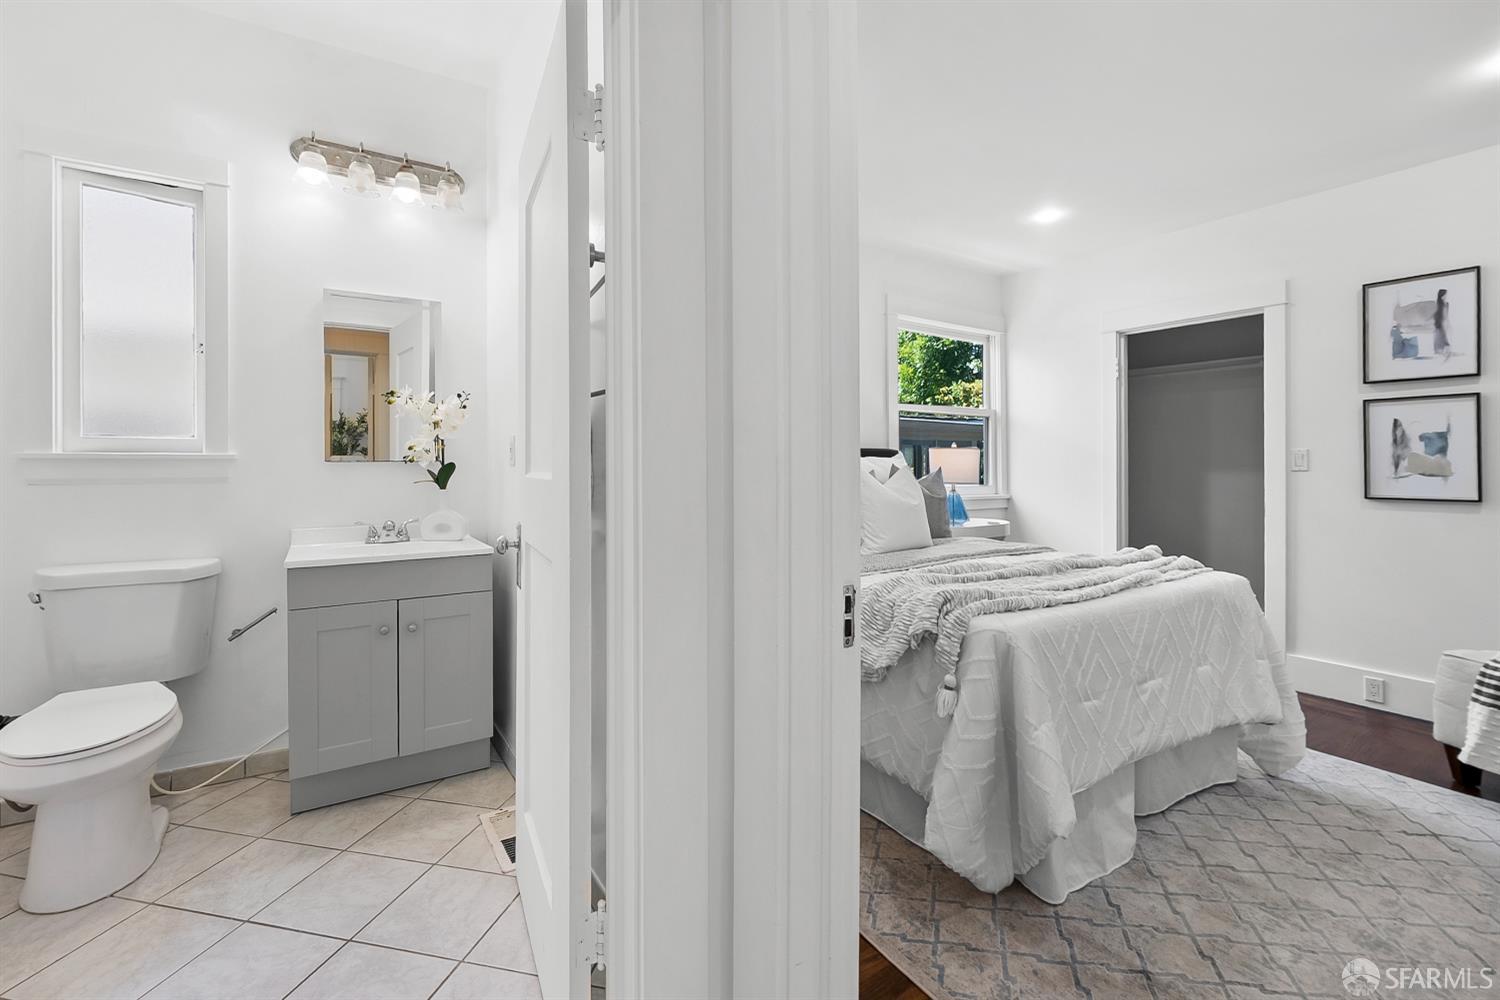
Bedroom with a white-covered bed and patterned rug, viewed beside a tiled bathroom with a gray vanity.
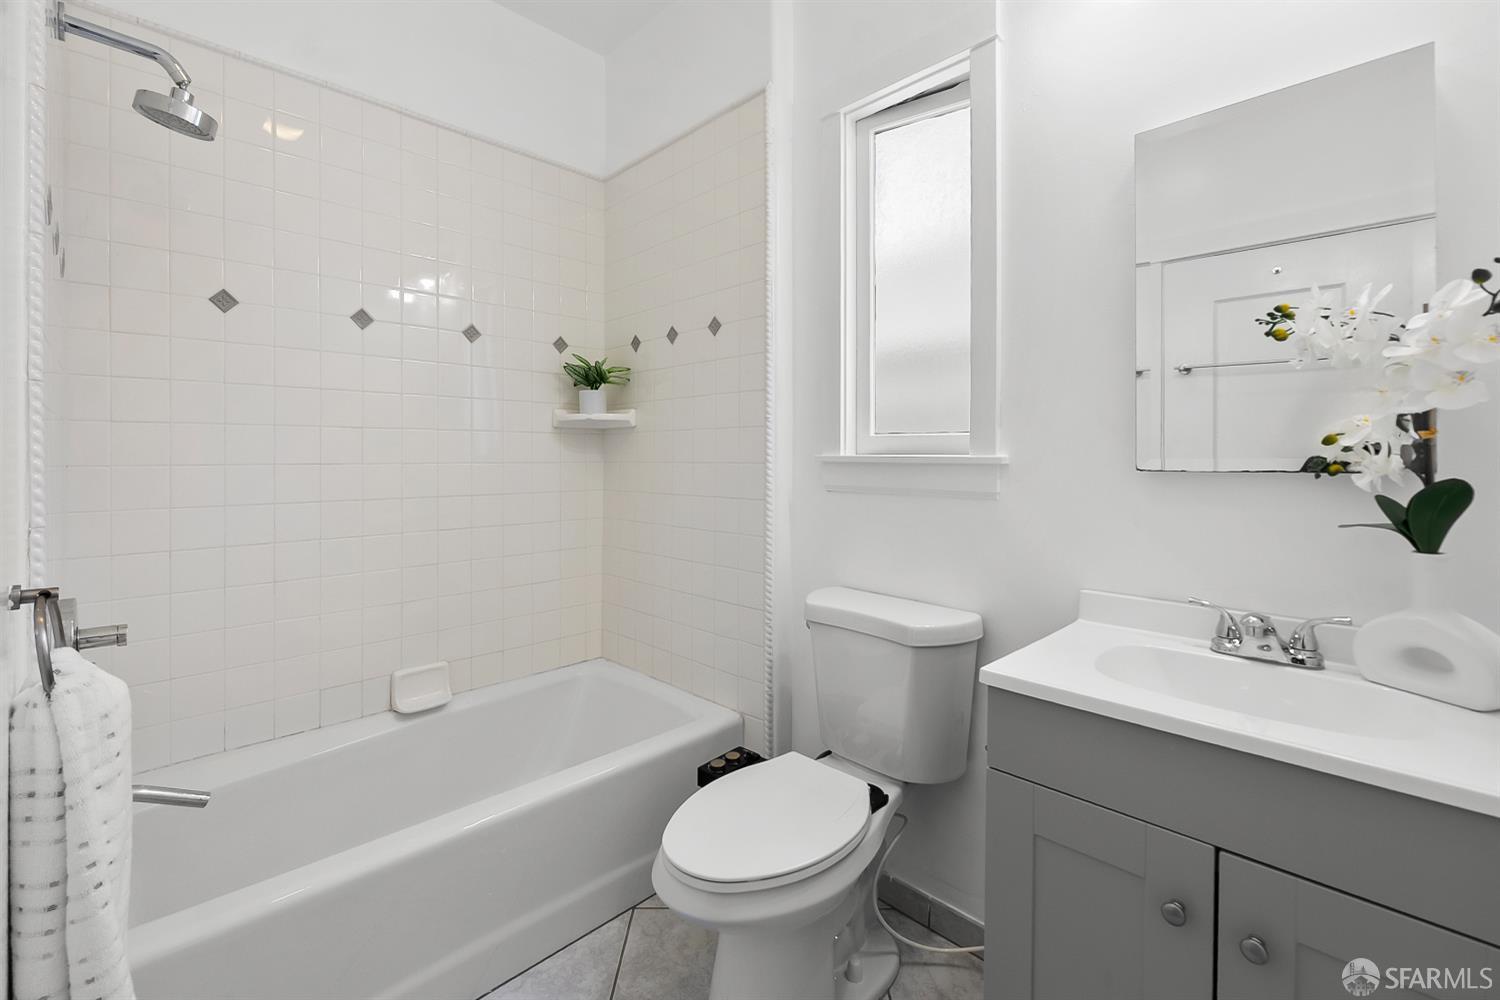
Bathroom with a tiled tub and shower, gray vanity, and frosted window.
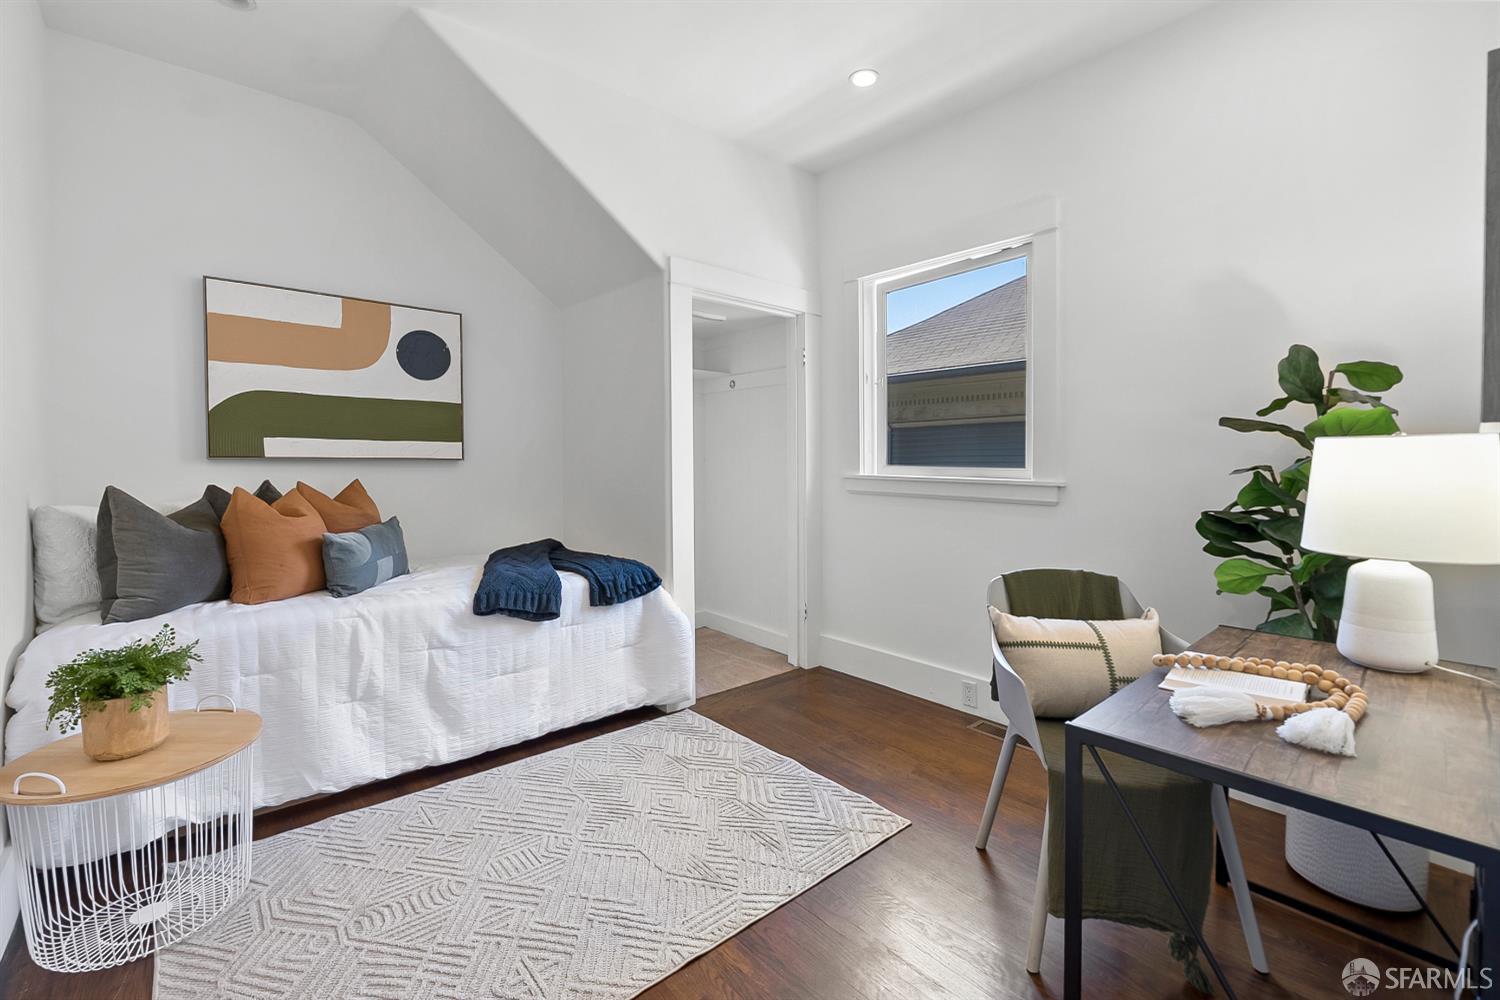
Staged bedroom with a white daybed, colorful cushions, desk, and patterned rug.
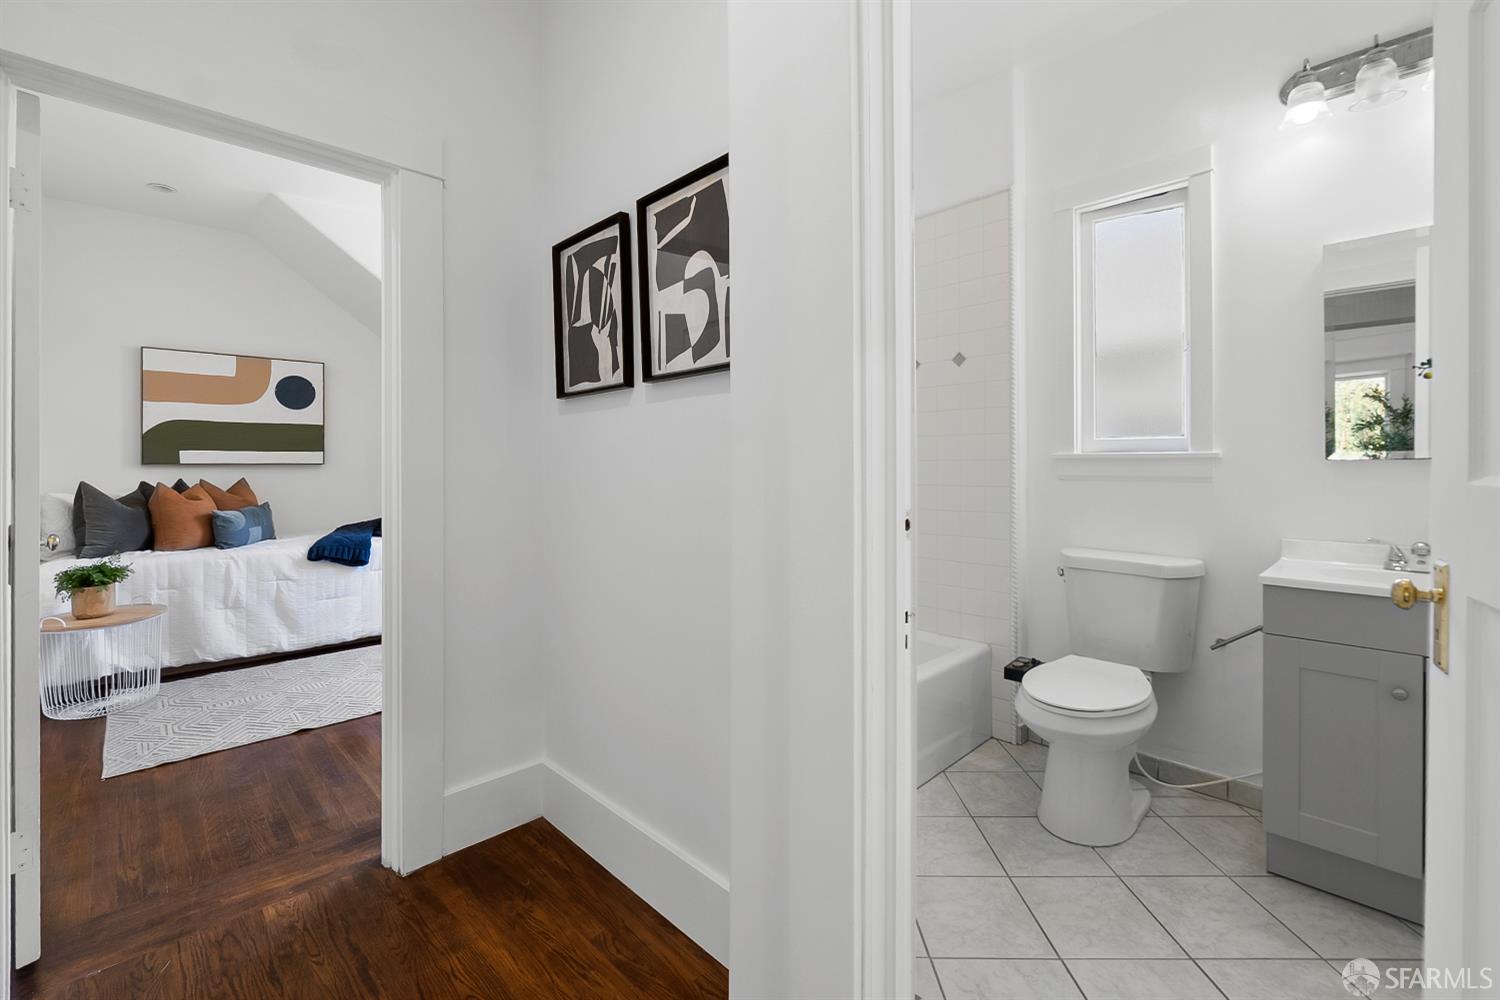
Hallway view into a furnished bedroom and bathroom, with a white bed, gray vanity, and tiled floor.
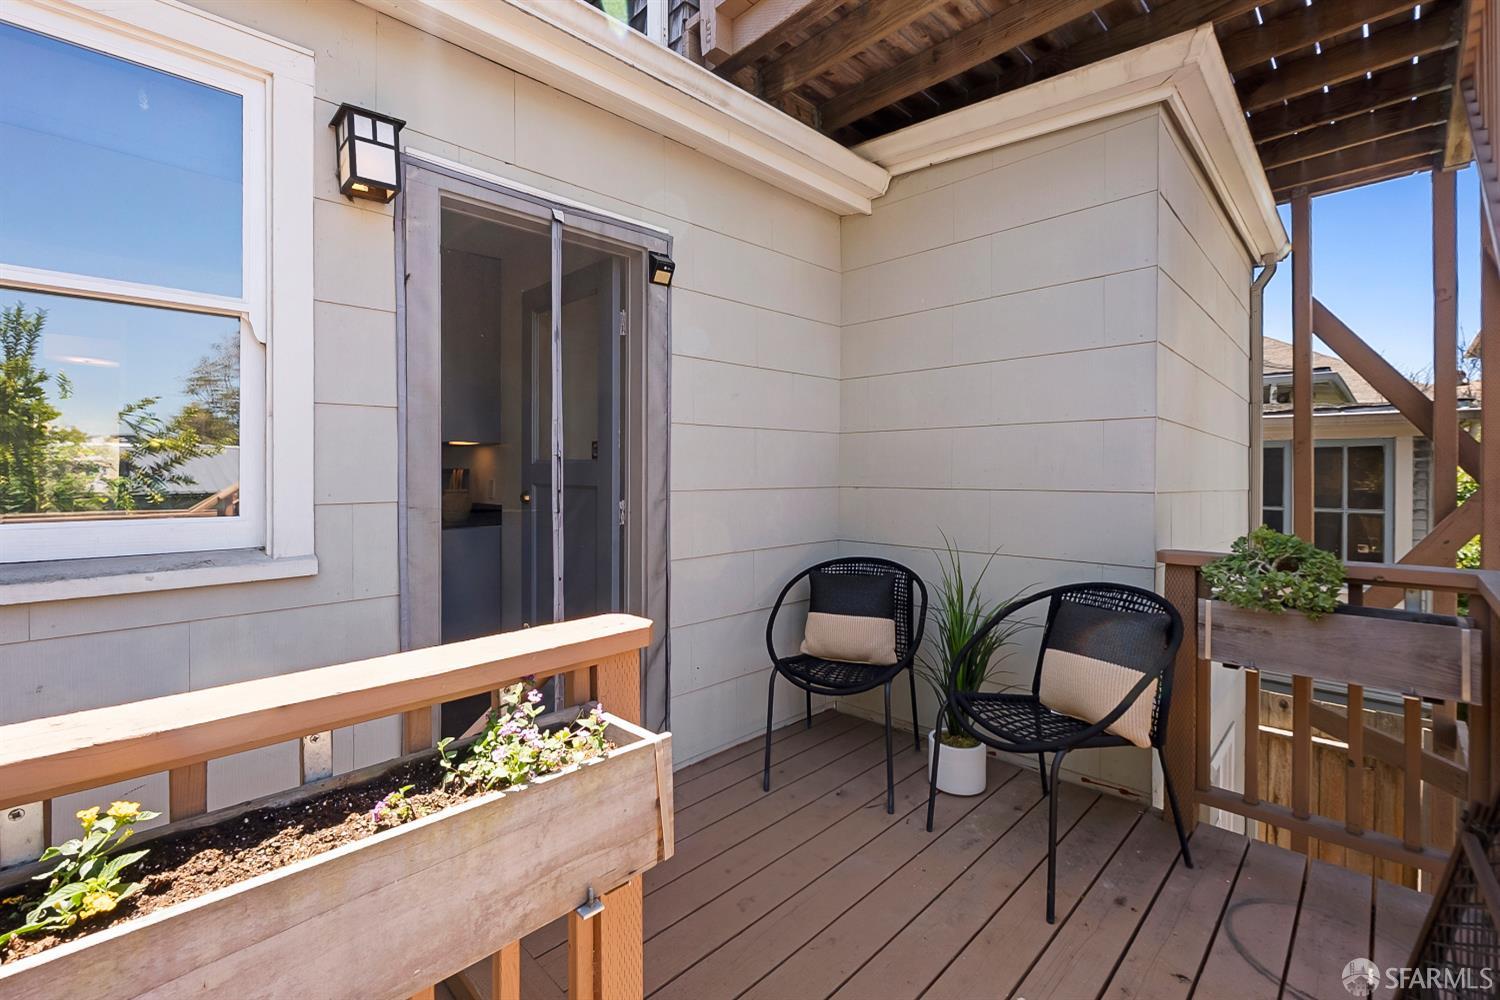
Wooden deck with two black chairs, flowering planter boxes, and a covered roof.
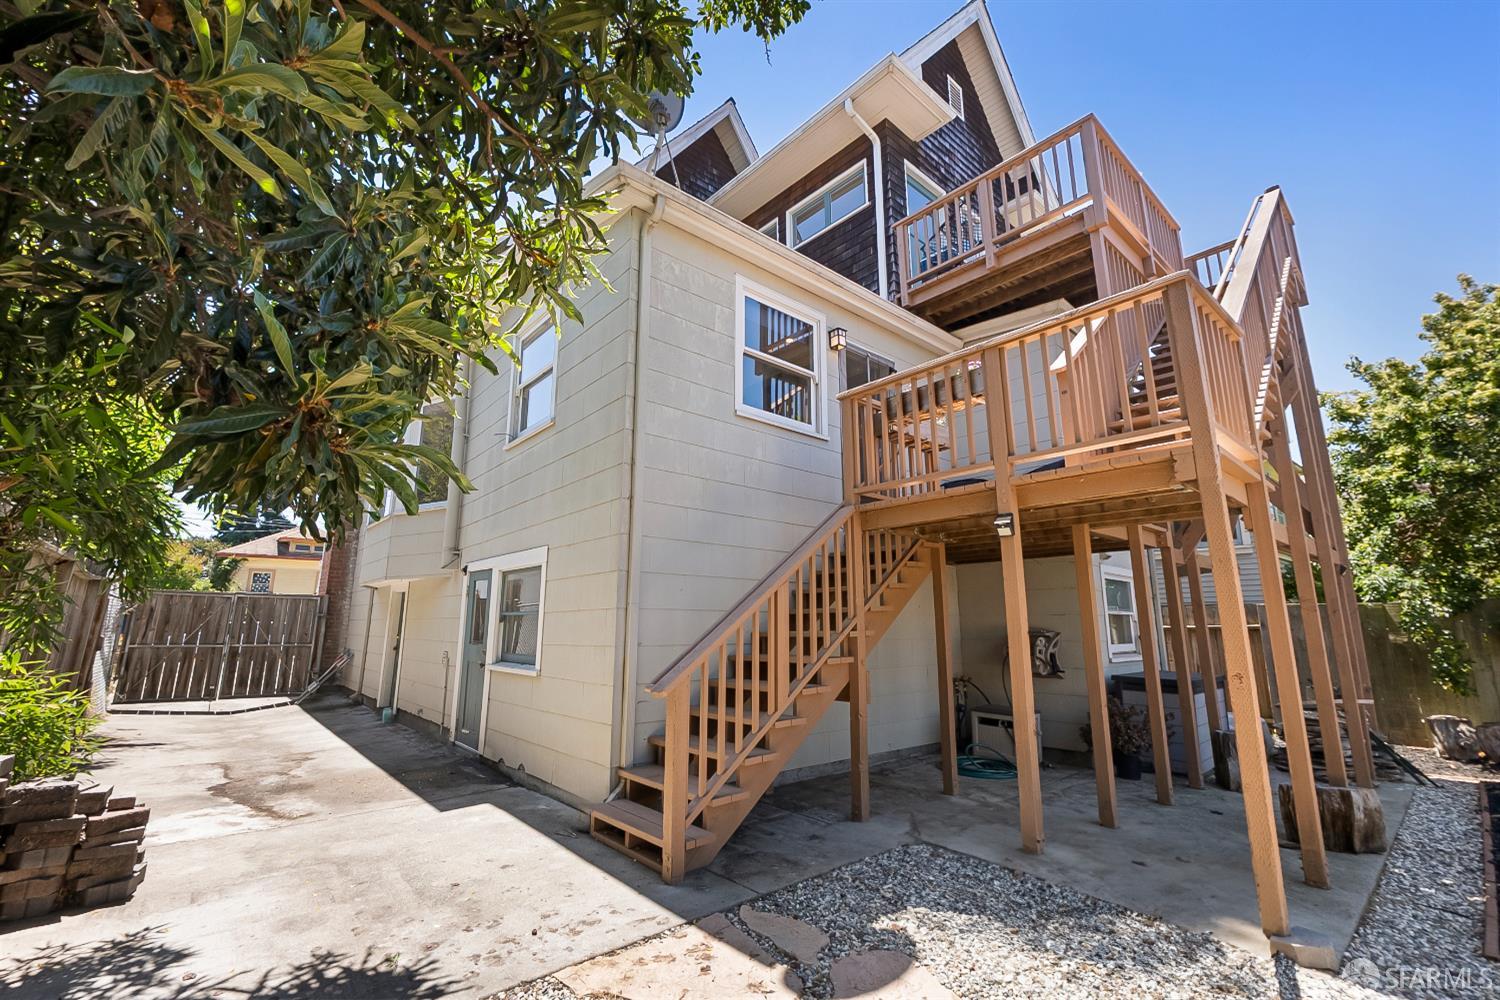
Rear of a multi-story house with stacked wooden decks and exterior stairs.
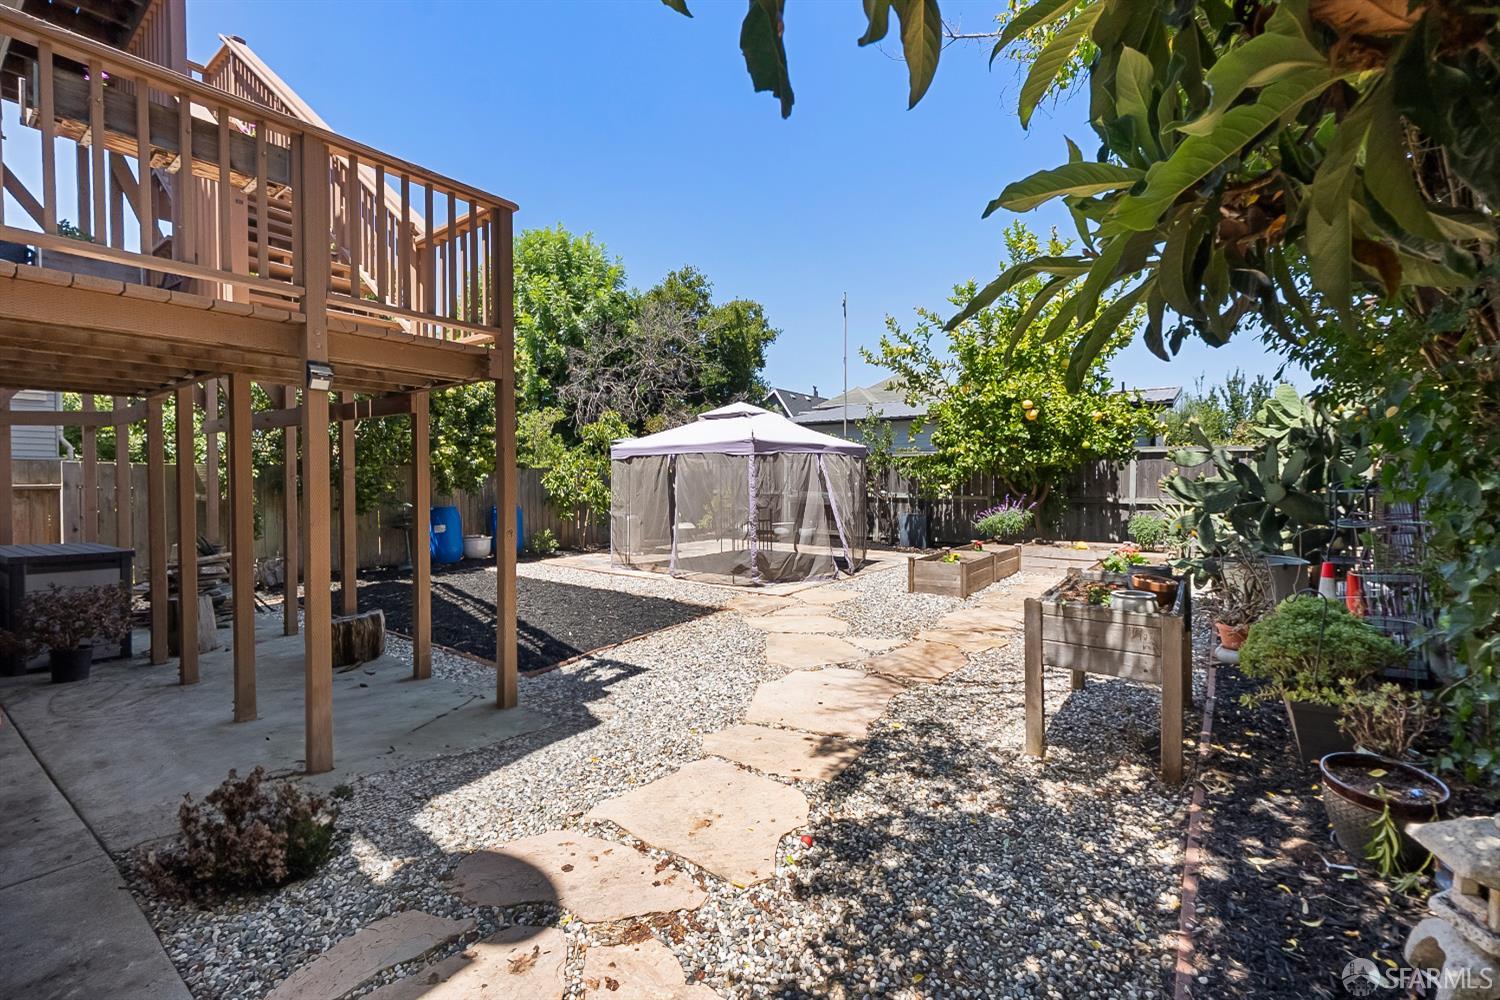
Backyard with a raised wooden deck, screened gazebo, stone path, and garden beds.
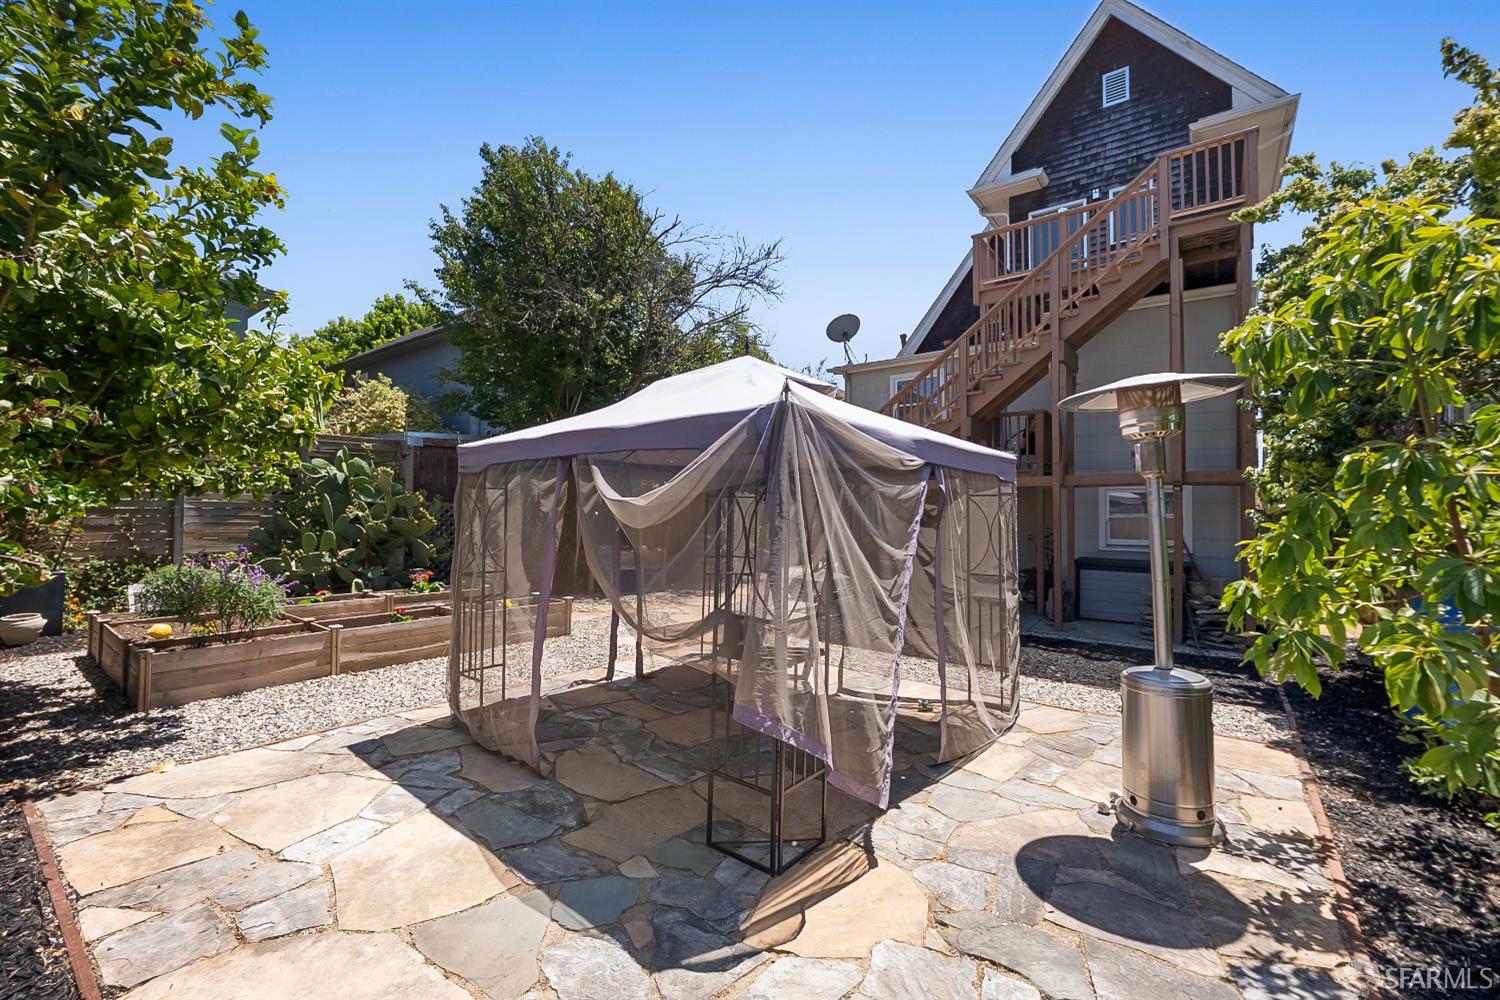
Backyard stone patio with a screened gazebo, raised garden beds, and wooden exterior stairs.
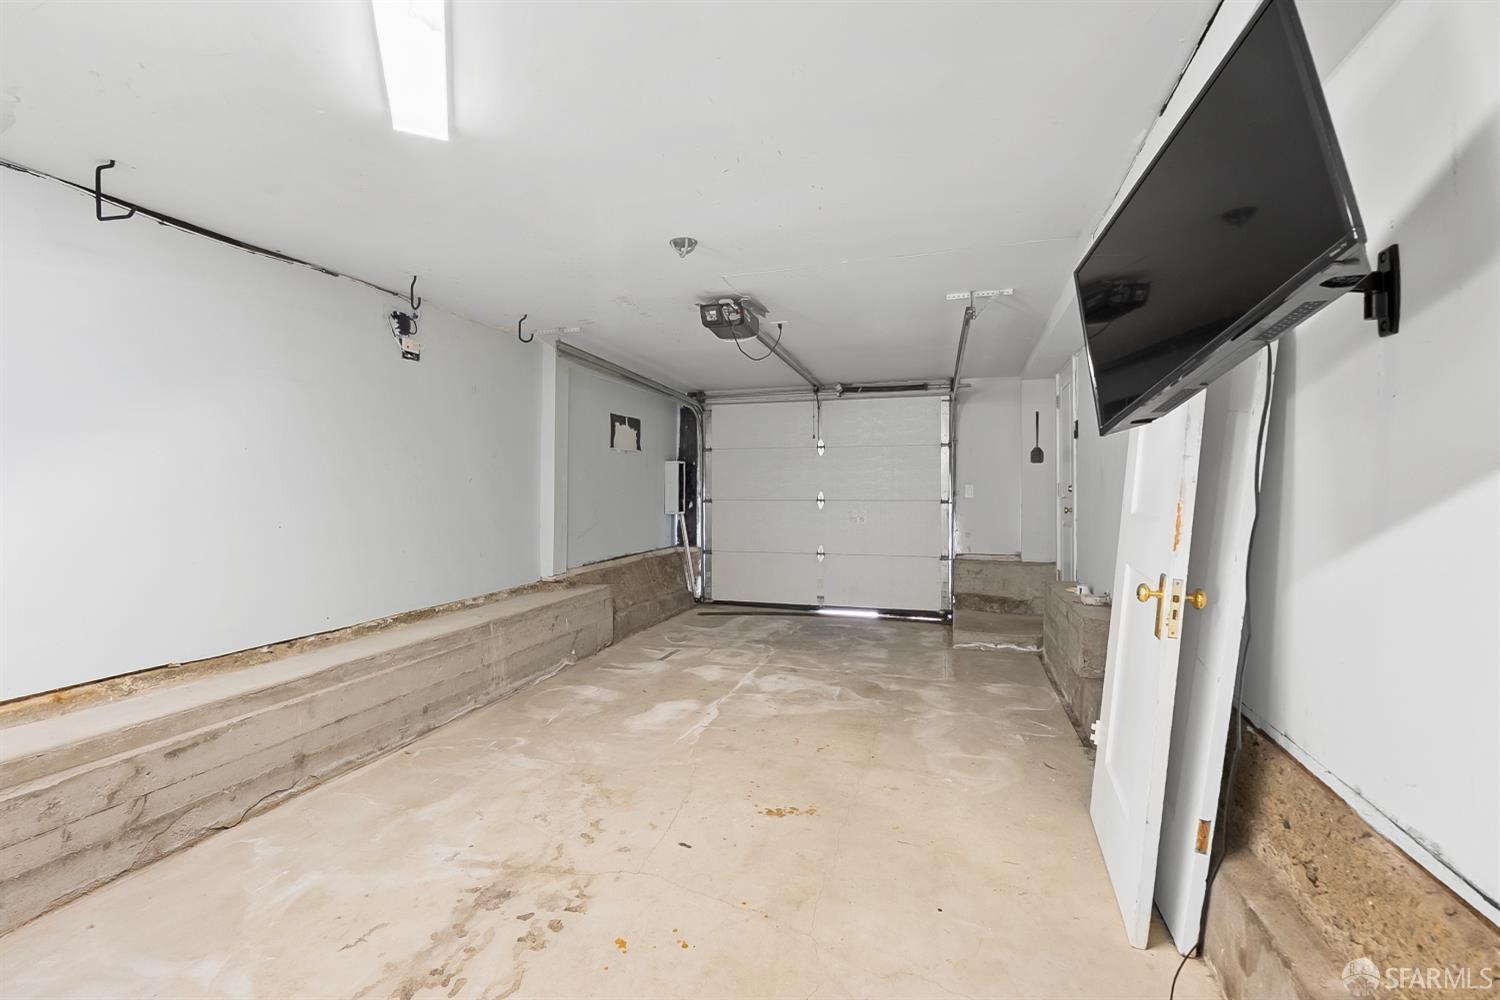
Empty garage with a concrete floor, raised side ledges, and a closed overhead door.
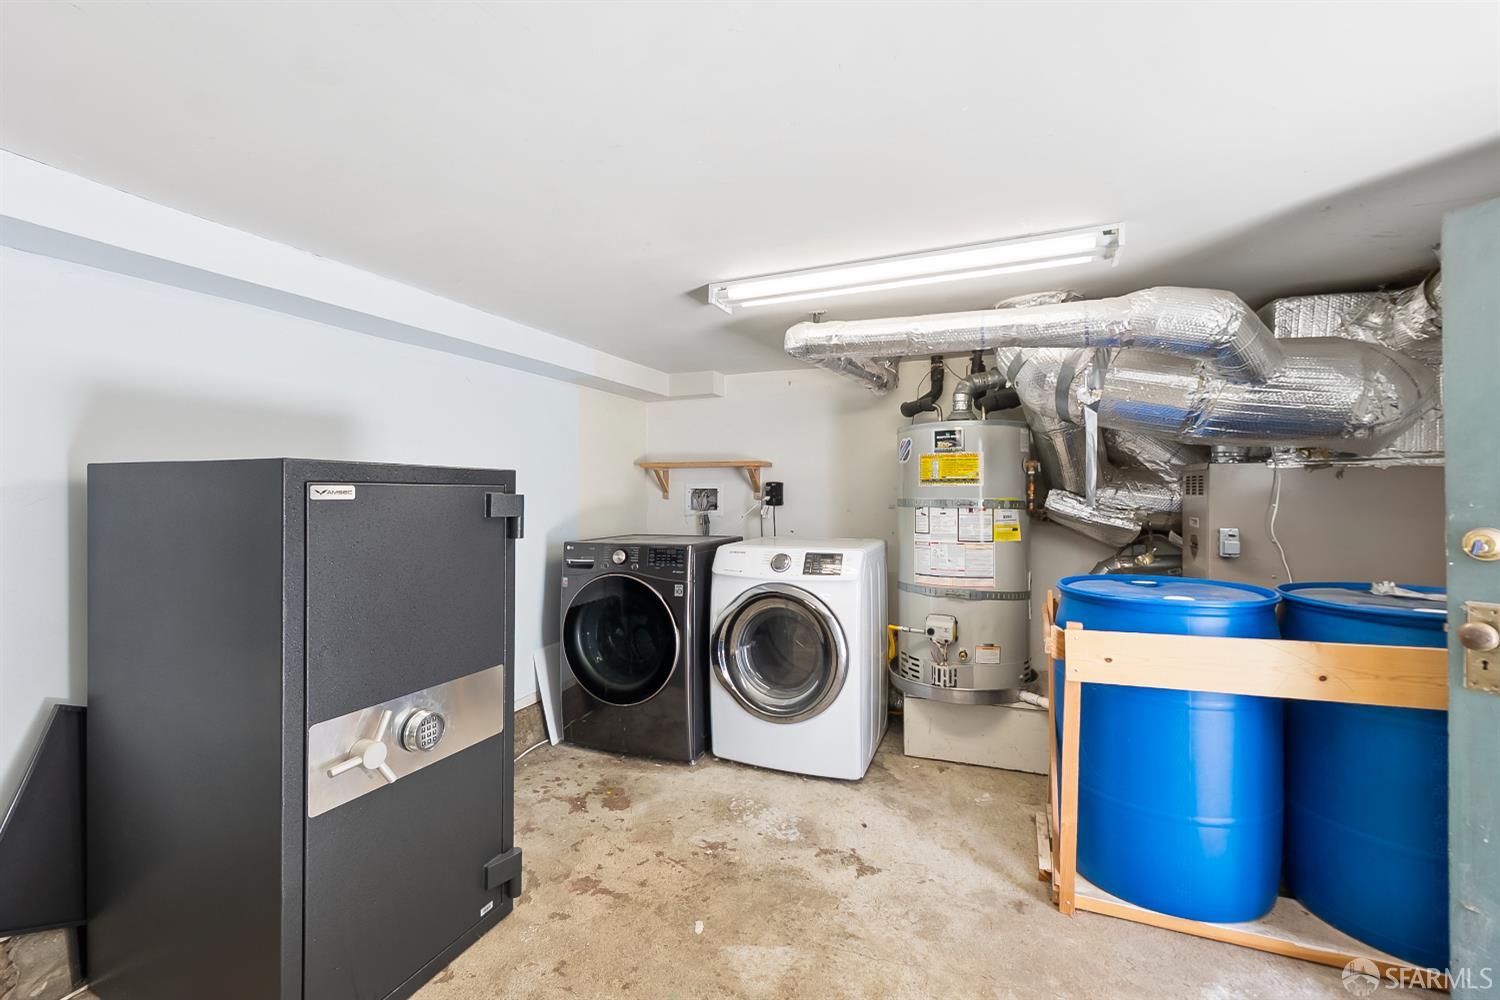
Basement utility room with a large safe, washer and dryer, water heater, and blue storage barrels.
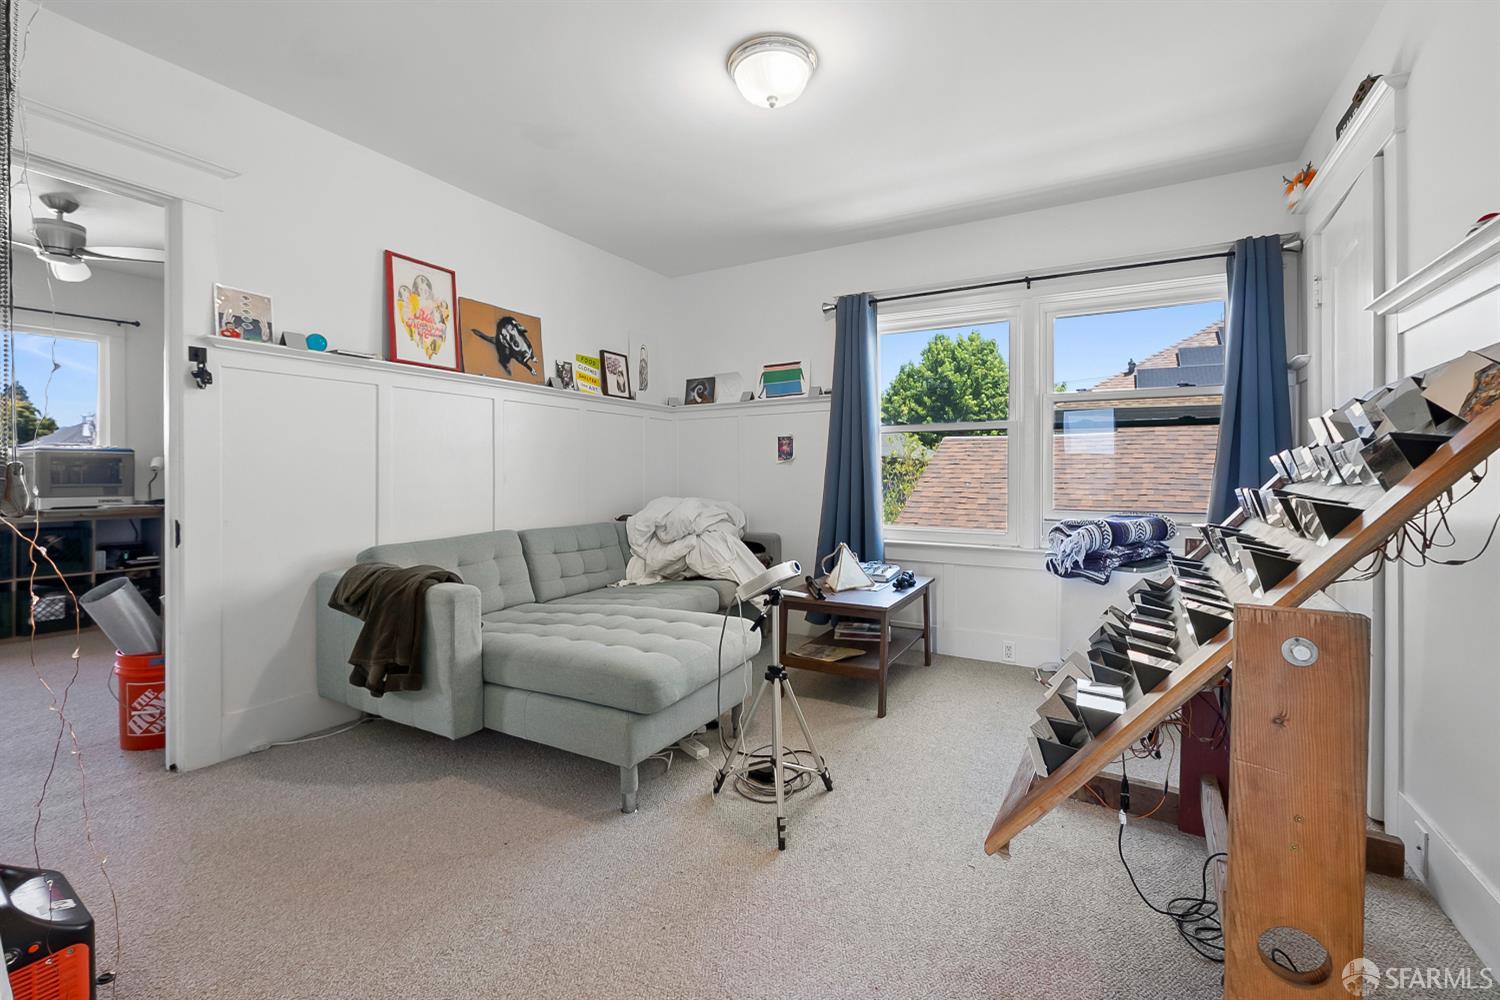
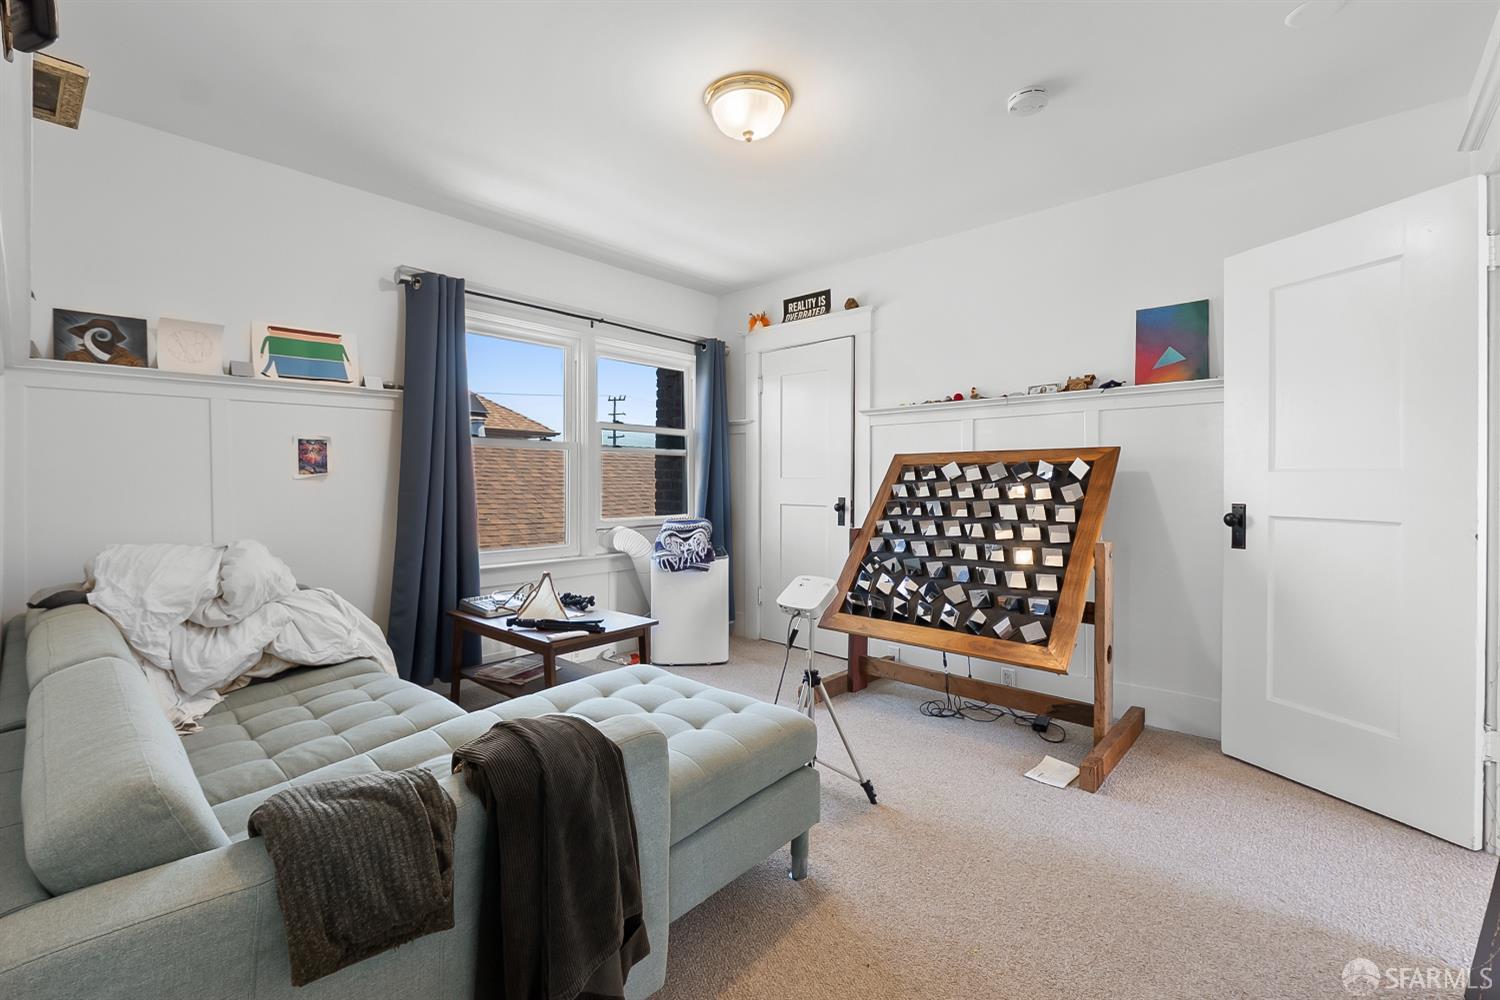
Furnished room with a gray sectional sofa, digital keyboard, and a sunlit window.
Living room with a pale green sectional sofa and a large wooden display board.
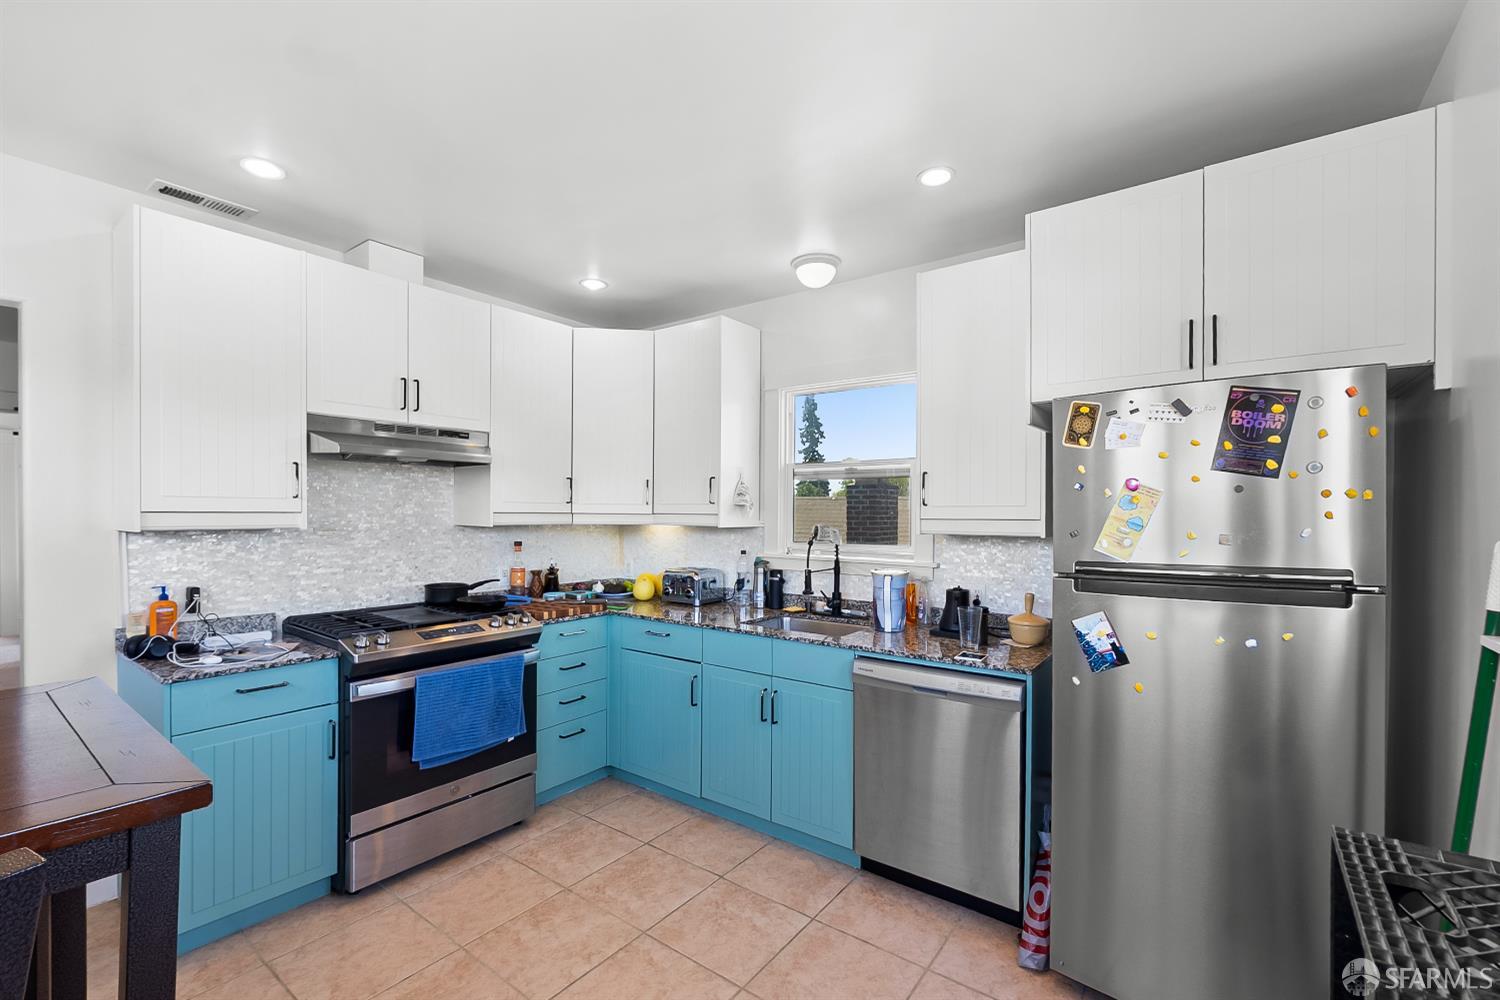
Kitchen with turquoise lower cabinets, white upper cabinets, and stainless-steel appliances.
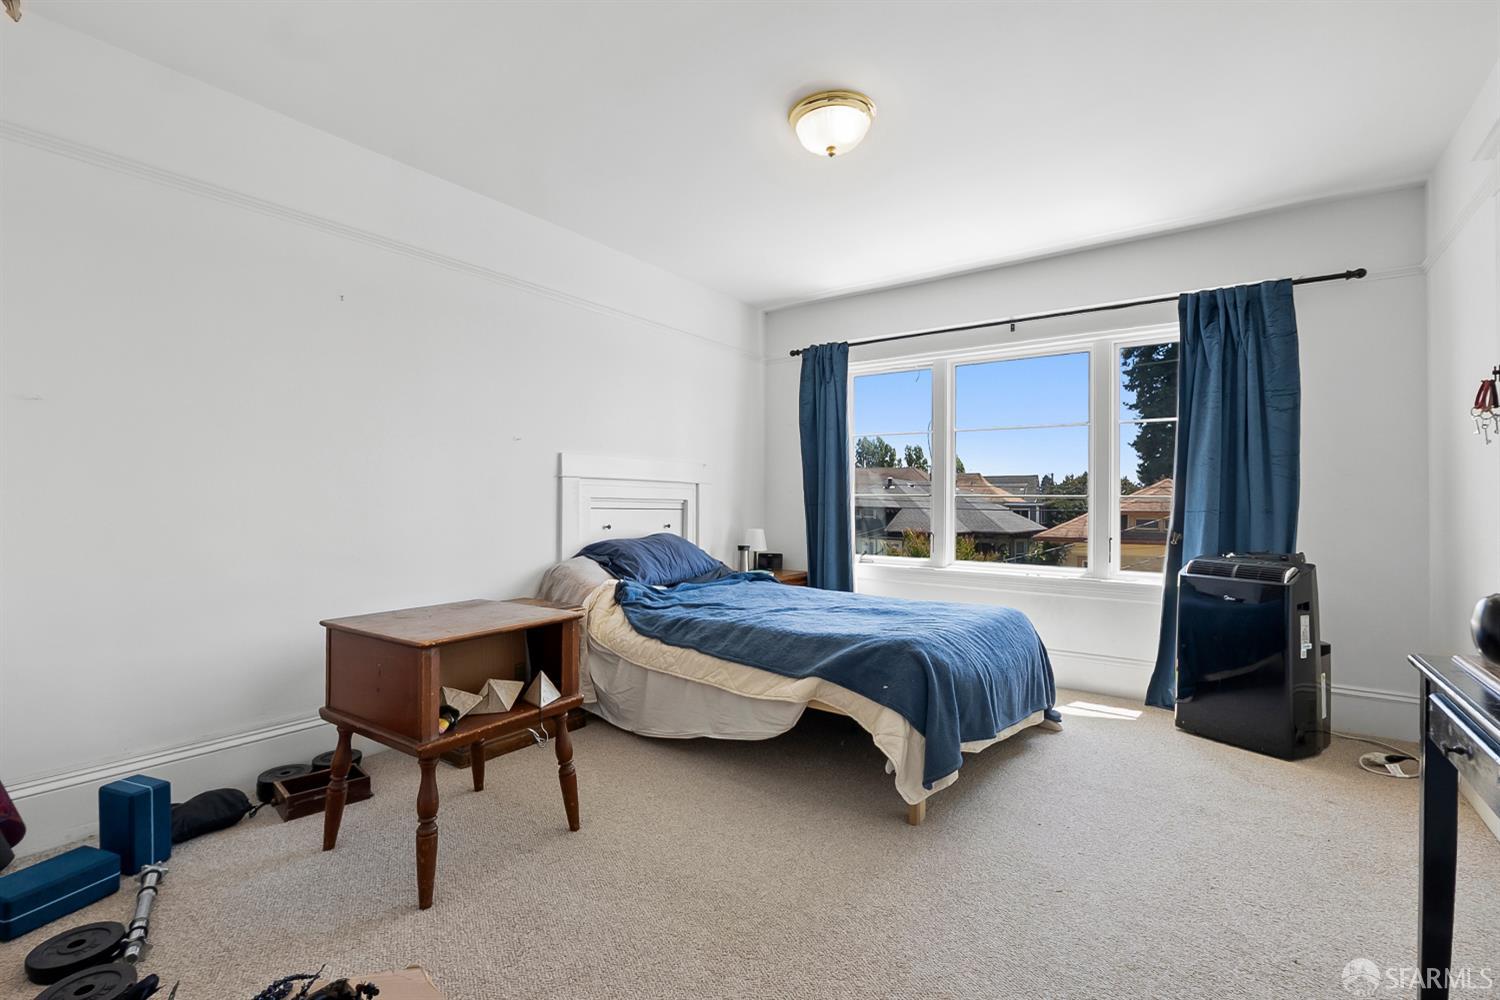
Bedroom with blue bedding and curtains, a large sunny window, and beige carpet.
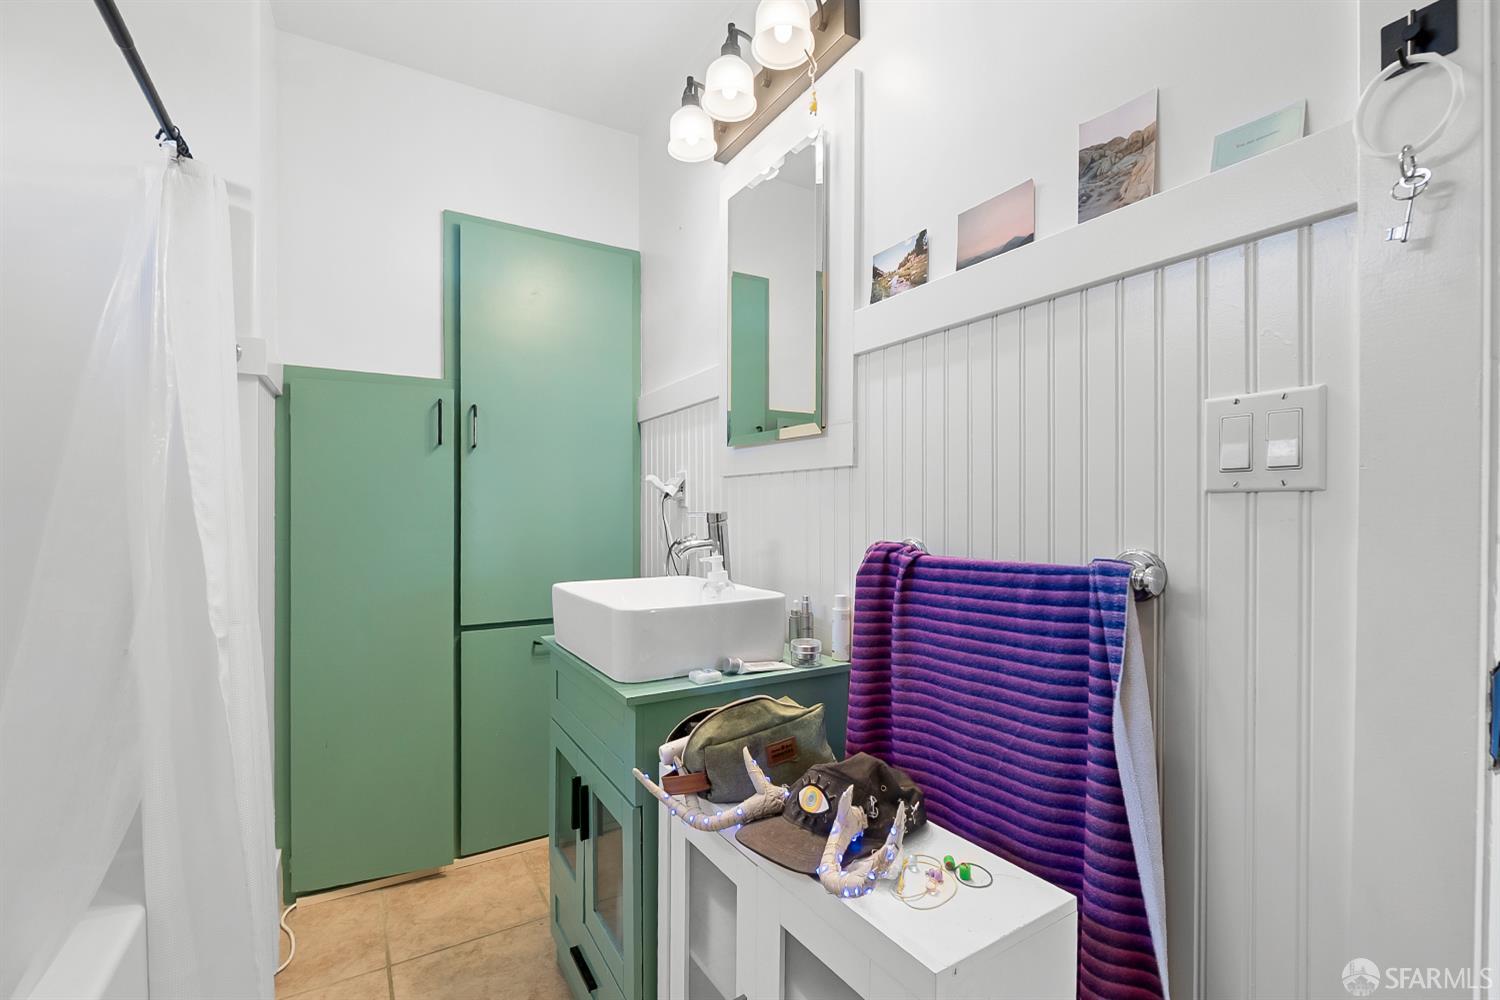
Bathroom with green cabinetry, a white vessel sink, and a purple striped towel.
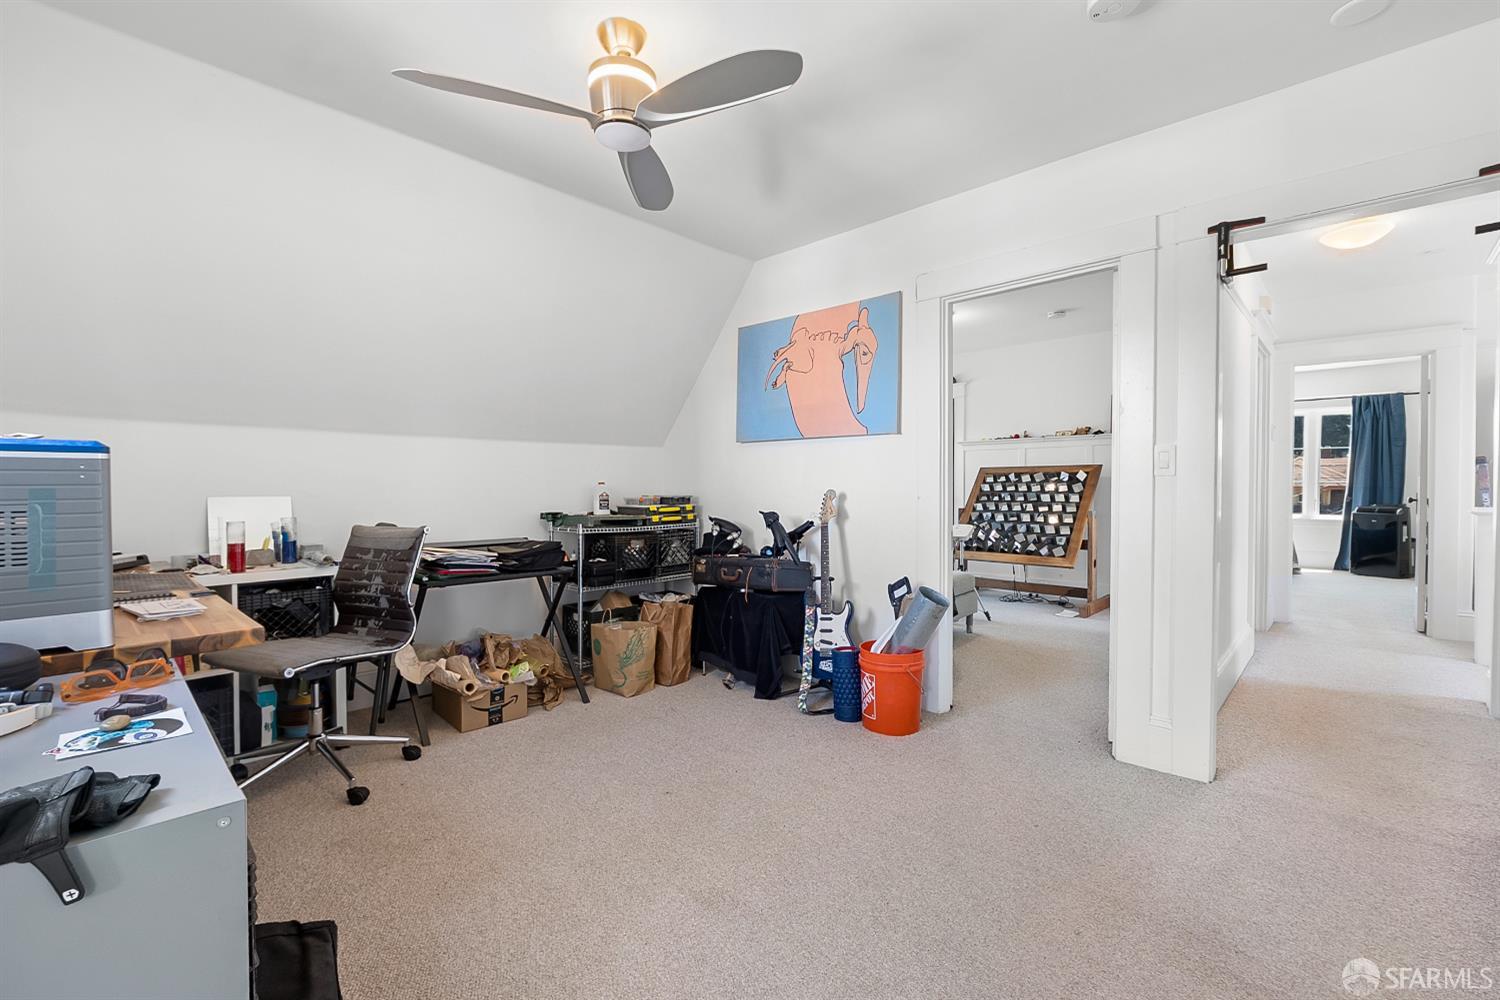
Upstairs office with a sloped ceiling, ceiling fan, and worktables.
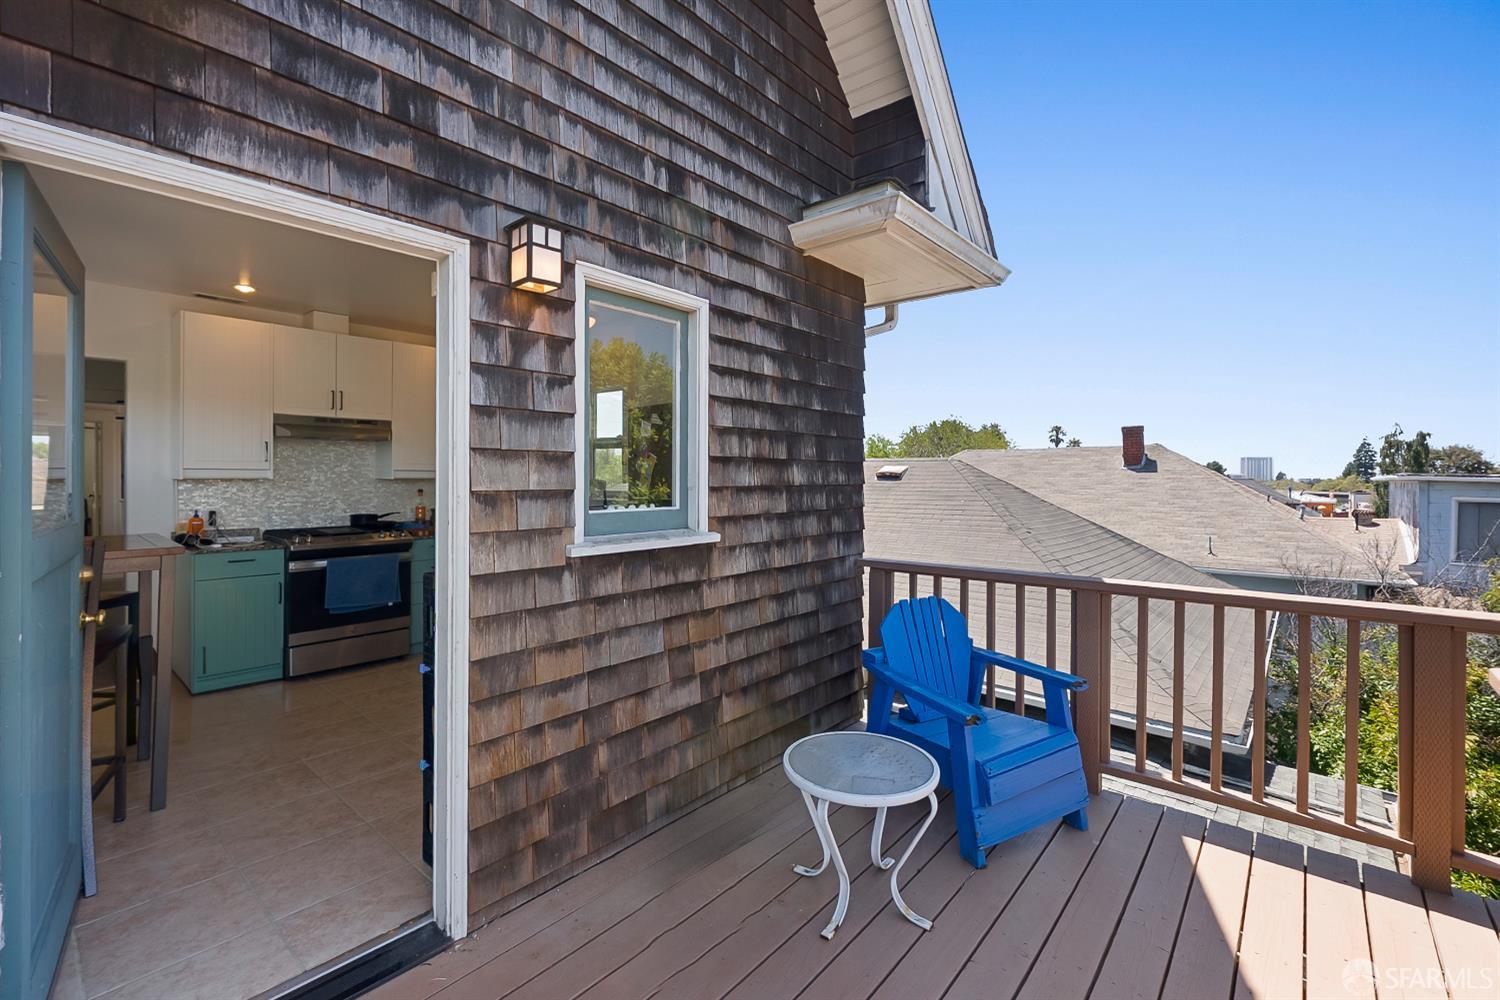
Raised wooden deck with a blue Adirondack chair beside an open doorway to a teal-and-white kitchen.
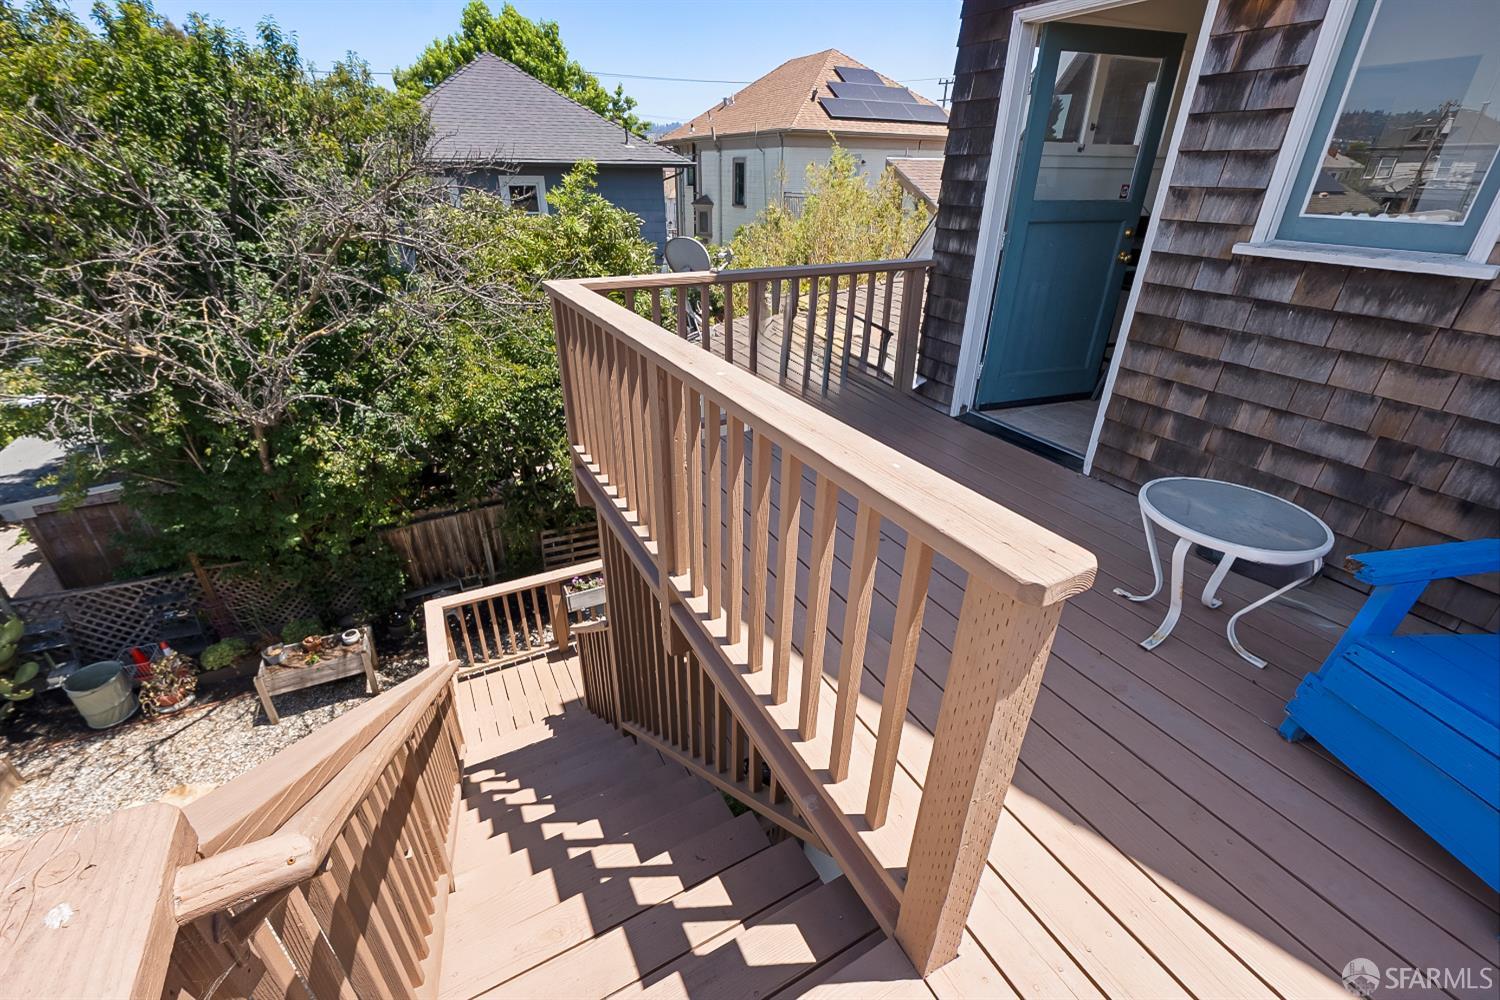
Elevated wooden deck and staircase with railings, a blue door, and views over a leafy yard.
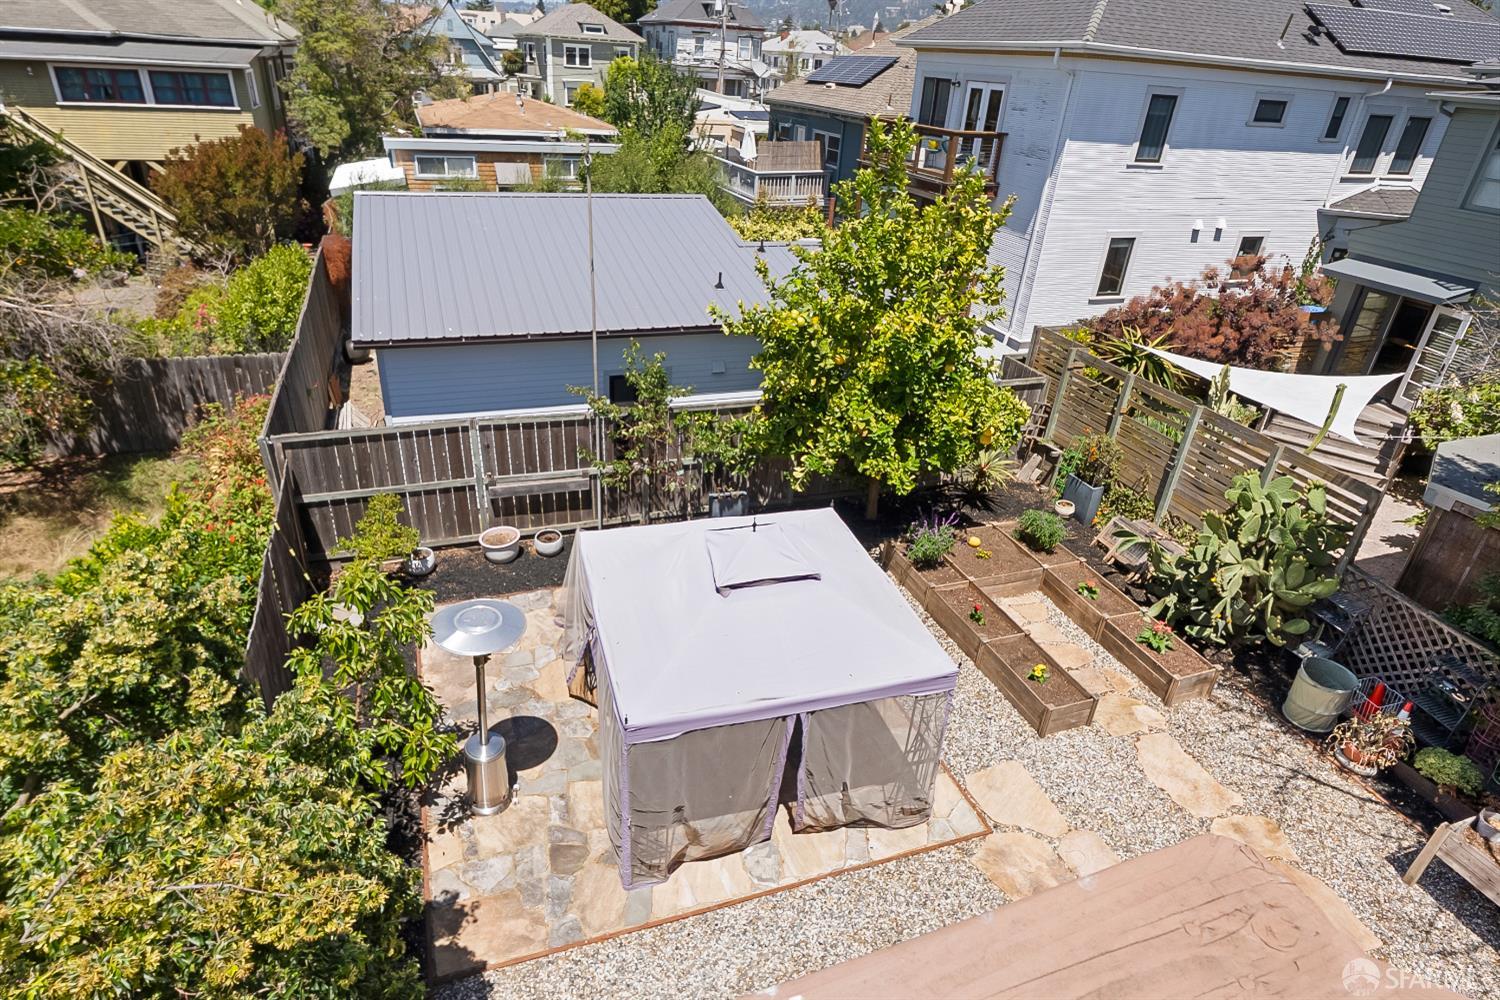
Aerial view of a landscaped backyard with a stone patio, raised garden beds, and a covered seating area.
SEE ALL PHOTOS
House with a steep shingled gable, covered porch, garage, and wooden pergola at dusk.
Home with a steep shingled gable, covered porch, and wooden fenced entry at dusk.
Oakland home with a shingled gable, covered porch, broad wooden stairs, and fenced gravel yard at dusk.
Covered front porch with gray entry doors, white columns, and wicker chairs beside a large window.
Staged living room with a stone fireplace, neutral seating, and an adjoining dining room.
Staged living room with a stone fireplace, bay windows, and polished hardwood floors.
Living room with a lit stone fireplace, cream sofa, leafy plants, and glass coffee table.
Dining room with a dark wood table, gray upholstered chairs, a sideboard, and large windows.
Dining room with a dark table, artichoke centerpiece, and large windows overlooking greenery.
Staged dining room with large windows, hardwood floors, and a view into the living room.
Dining room with a dark wood table, upholstered chairs, white paneled walls, and hardwood floors.
Kitchen with gray cabinets, stainless appliances, black countertops, and dark tile flooring.
Bright kitchen with gray cabinetry, black counters, corner windows, and dark wood floors.
Kitchen counter with a cookbook, wooden utensils, and a potted plant beside the gas stove.
Staged bedroom with a white bed, layered rugs, framed artwork, and a desk at the far end.
Bright sitting area beside a short staircase with dark wood treads and a carpeted hallway.
Staged home office nook with a dark wood desk, leafy plant, and doorway to a tiled room.
Furnished bedroom with a white bed and an open walk-in closet.
Bathroom with a long wood vanity, twin round mirrors, and geometric patterned wallpaper.
Bathroom counter with a geometric backsplash, woven basket of towels, and leafy branches in a vase.
Bathroom with a glass-enclosed walk-in shower and beige stone tile.
Staged bedroom with layered white bedding, a window, hardwood floors, and a white armchair.
Bedroom with a white-covered bed and patterned rug, viewed beside a tiled bathroom with a gray vanity.
Bathroom with a tiled tub and shower, gray vanity, and frosted window.
Staged bedroom with a white daybed, colorful cushions, desk, and patterned rug.
Hallway view into a furnished bedroom and bathroom, with a white bed, gray vanity, and tiled floor.
Wooden deck with two black chairs, flowering planter boxes, and a covered roof.
Rear of a multi-story house with stacked wooden decks and exterior stairs.
Backyard with a raised wooden deck, screened gazebo, stone path, and garden beds.
Backyard stone patio with a screened gazebo, raised garden beds, and wooden exterior stairs.
Empty garage with a concrete floor, raised side ledges, and a closed overhead door.
Basement utility room with a large safe, washer and dryer, water heater, and blue storage barrels.
Furnished room with a gray sectional sofa, digital keyboard, and a sunlit window.
Living room with a pale green sectional sofa and a large wooden display board.
Kitchen with turquoise lower cabinets, white upper cabinets, and stainless-steel appliances.
Bedroom with blue bedding and curtains, a large sunny window, and beige carpet.
Bathroom with green cabinetry, a white vessel sink, and a purple striped towel.
Upstairs office with a sloped ceiling, ceiling fan, and worktables.
Raised wooden deck with a blue Adirondack chair beside an open doorway to a teal-and-white kitchen.
Elevated wooden deck and staircase with railings, a blue door, and views over a leafy yard.
Aerial view of a landscaped backyard with a stone patio, raised garden beds, and a covered seating area.
Sold

720 61st Street

720 61st Street, Oakland, CA 94609

$1,500,000
Charming Oakland duplex just steps from Berkeley! The lower unit features 3 bedrooms and 2 bathrooms, with a bright, open living space and cozy fireplace, updated kitchen, and access to a shared backyardperfect for family living or rental income. The upper unit has 2 bedrooms and 1 bathroom, offering a cozy, private retreat with ample sunlight. Both units share a well-maintained front yard, spacious backyard, and a garage with parking and storage. Each unit has it's own washer and dryer in separate areas. Located in a vibrant neighborhood steps from the Berkeley Farmers' Market, this home provides easy access to schools, shops, dining, and public transit. Whether investing, multi-generational living, or combining work and home, this versatile property offers endless possibilities.

5
beds

3
baths

3,068 Sq.Ft. LIVING AREA

4,673.99 Sq.Ft. lot

Christian Rosales

Christian Rosales

Features &

Interior

  • total bedrooms5
  • Total bathrooms3
  • full bathrooms3
  • Laundry room In Garage
  • Flooring Carpet, Wood
  • Fireplace Living Room, Wood Burning
  • APPLIANCES Dishwasher, Free-Standing Gas Oven, Free-Standing Gas Range, Free-Standing Refrigerator, Microwave, Dryer, Washer

Area & Lot

  • Status Sold
  • Date Sold October 1, 2025
  • Living Area3,068 Sq.Ft.
  • Total Area3,068 Sq.Ft.
  • Lot Area4,673.99 Sq.Ft.
  • MLS® ID425061563
  • TypeResidential
  • YEAR BUILT1912

Exterior

  • Garage Space1.0
  • water SourcePublic
  • roofComposition, Shingle
  • parkingEnclosed, Side By Side, Uncovered Parking Space, Side by Side, On Site (Single Family Only)
  • HEAT TYPECentral
  • sewerPublic Sewer
  • security FeaturesCarbon Monoxide Detector(s), Smoke Detector(s)

Financial

  • Sales Price$1,500,000

With Us

Partner with The Canlas Brothers and experience a hands-on, client-first approach backed by over 15 years of Bay Area real estate expertise, where your goals, trust, and success always come first.

Follow Me on Instagram