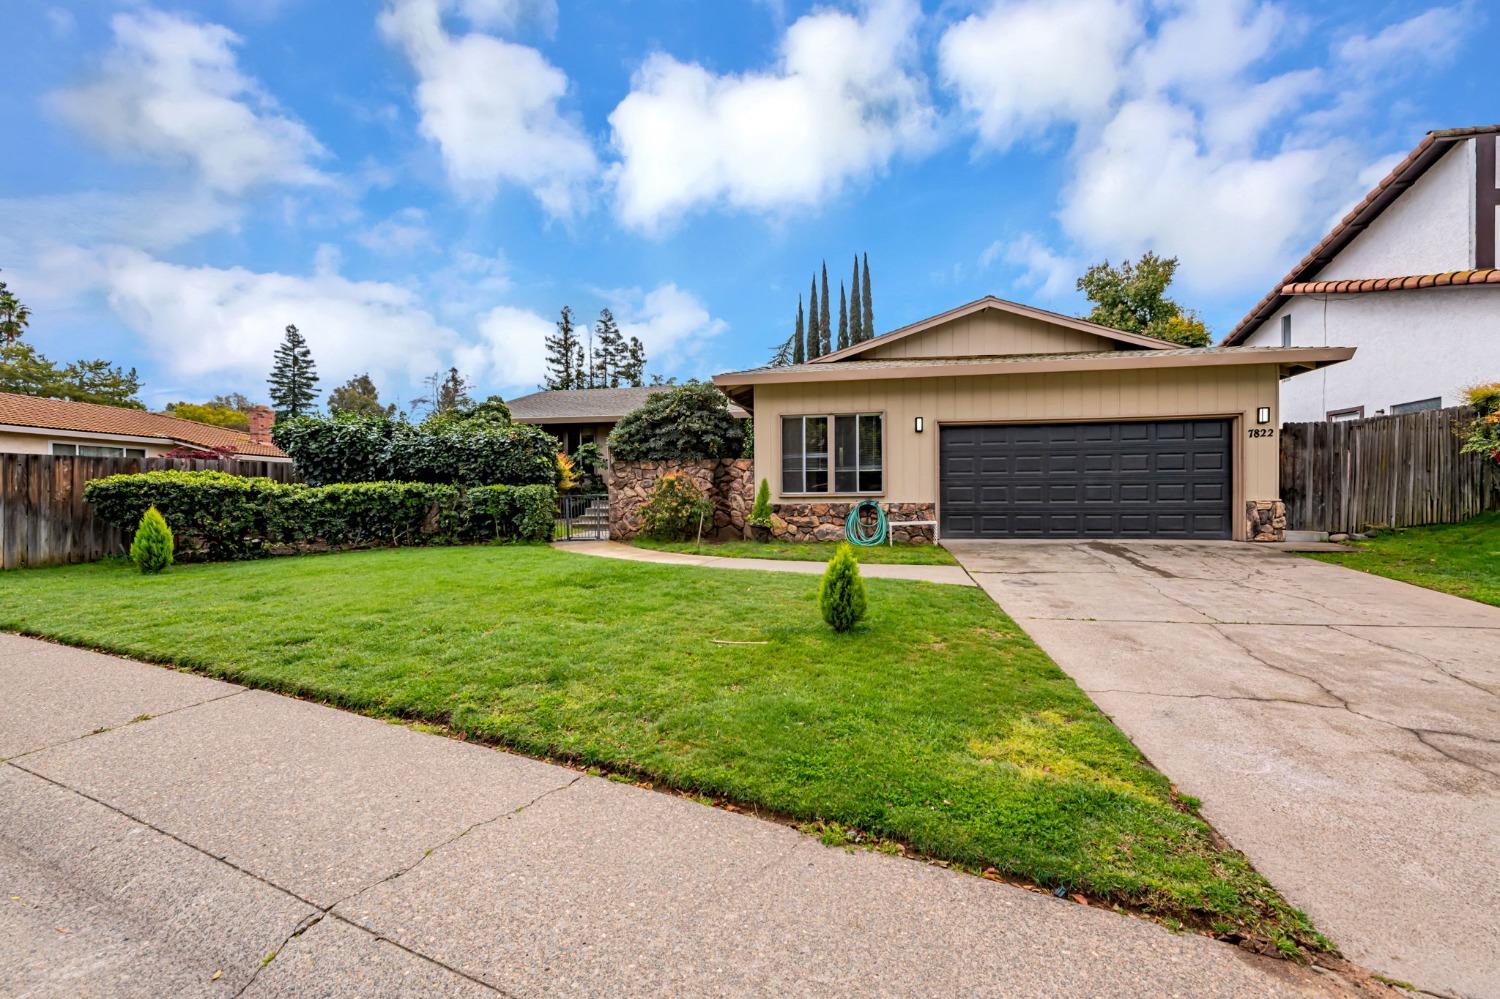
Single-story beige home with a dark double garage door, stone landscaping wall, and broad front lawn.
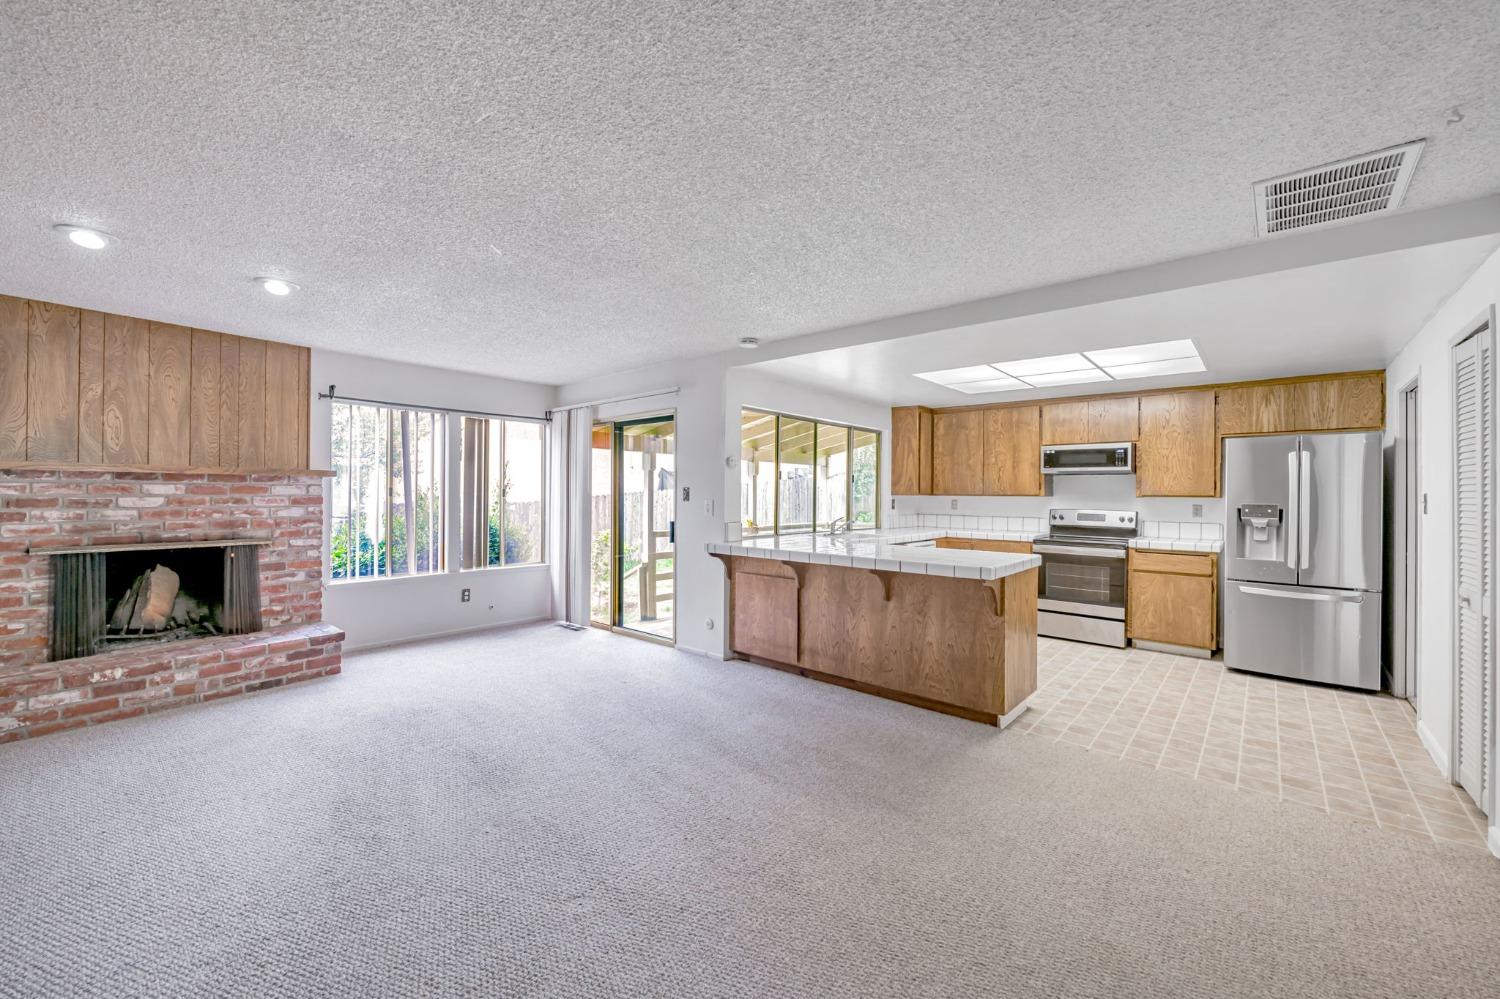
Open-plan living room and kitchen with a brick fireplace, wood cabinets, and stainless steel appliances.
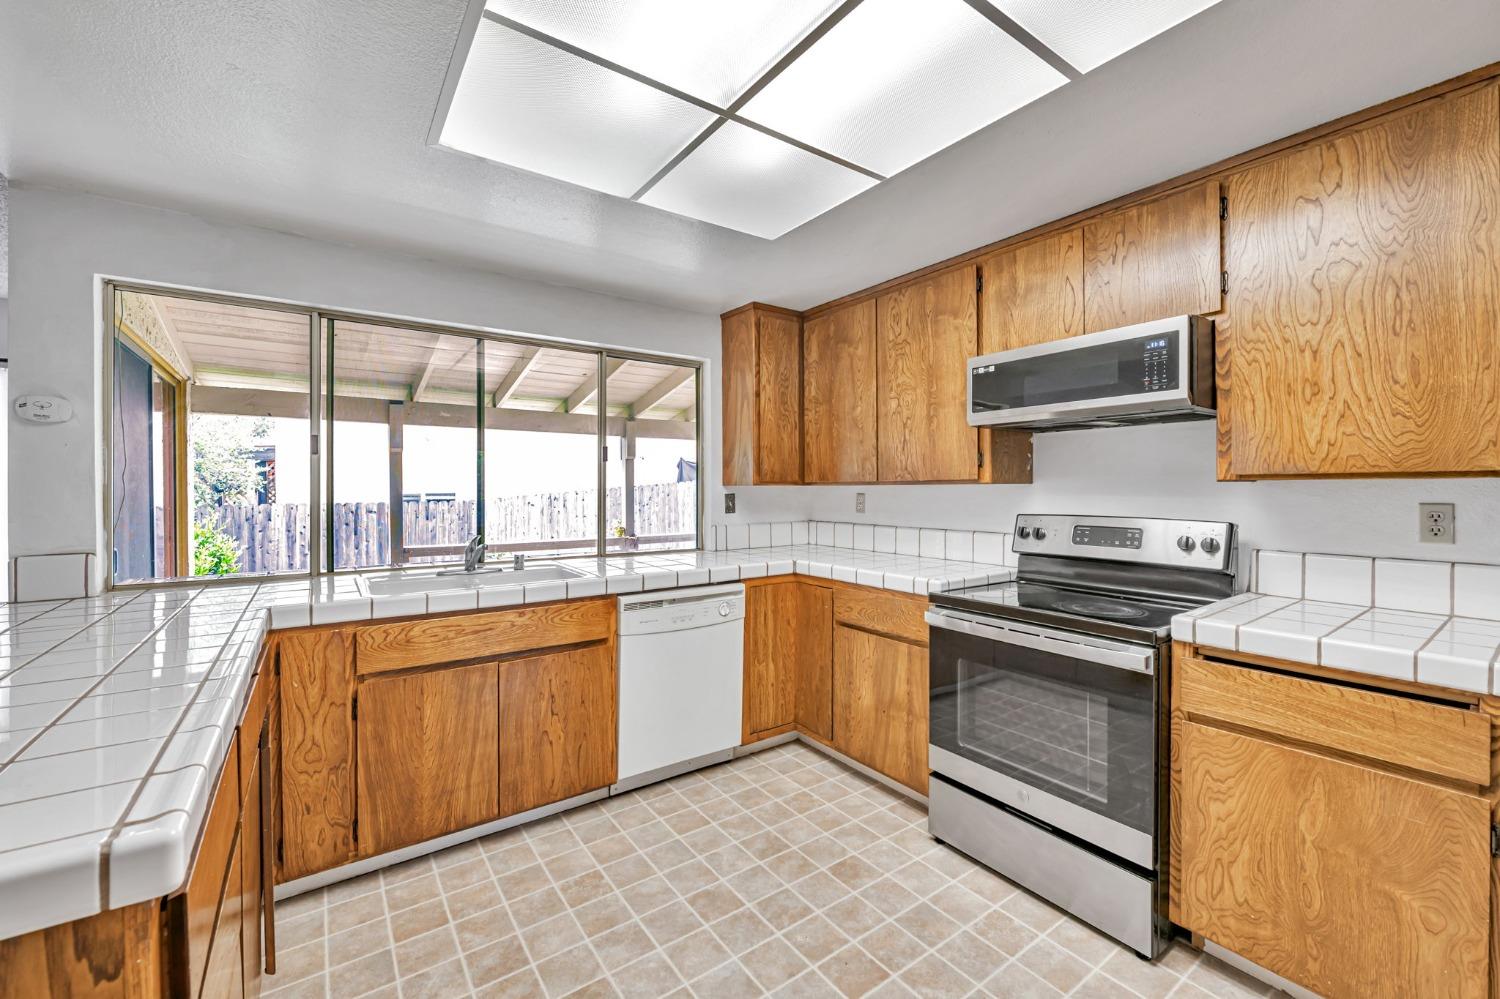
Kitchen with honey-toned wood cabinets, tiled counters, and a sliding glass door to a covered patio.
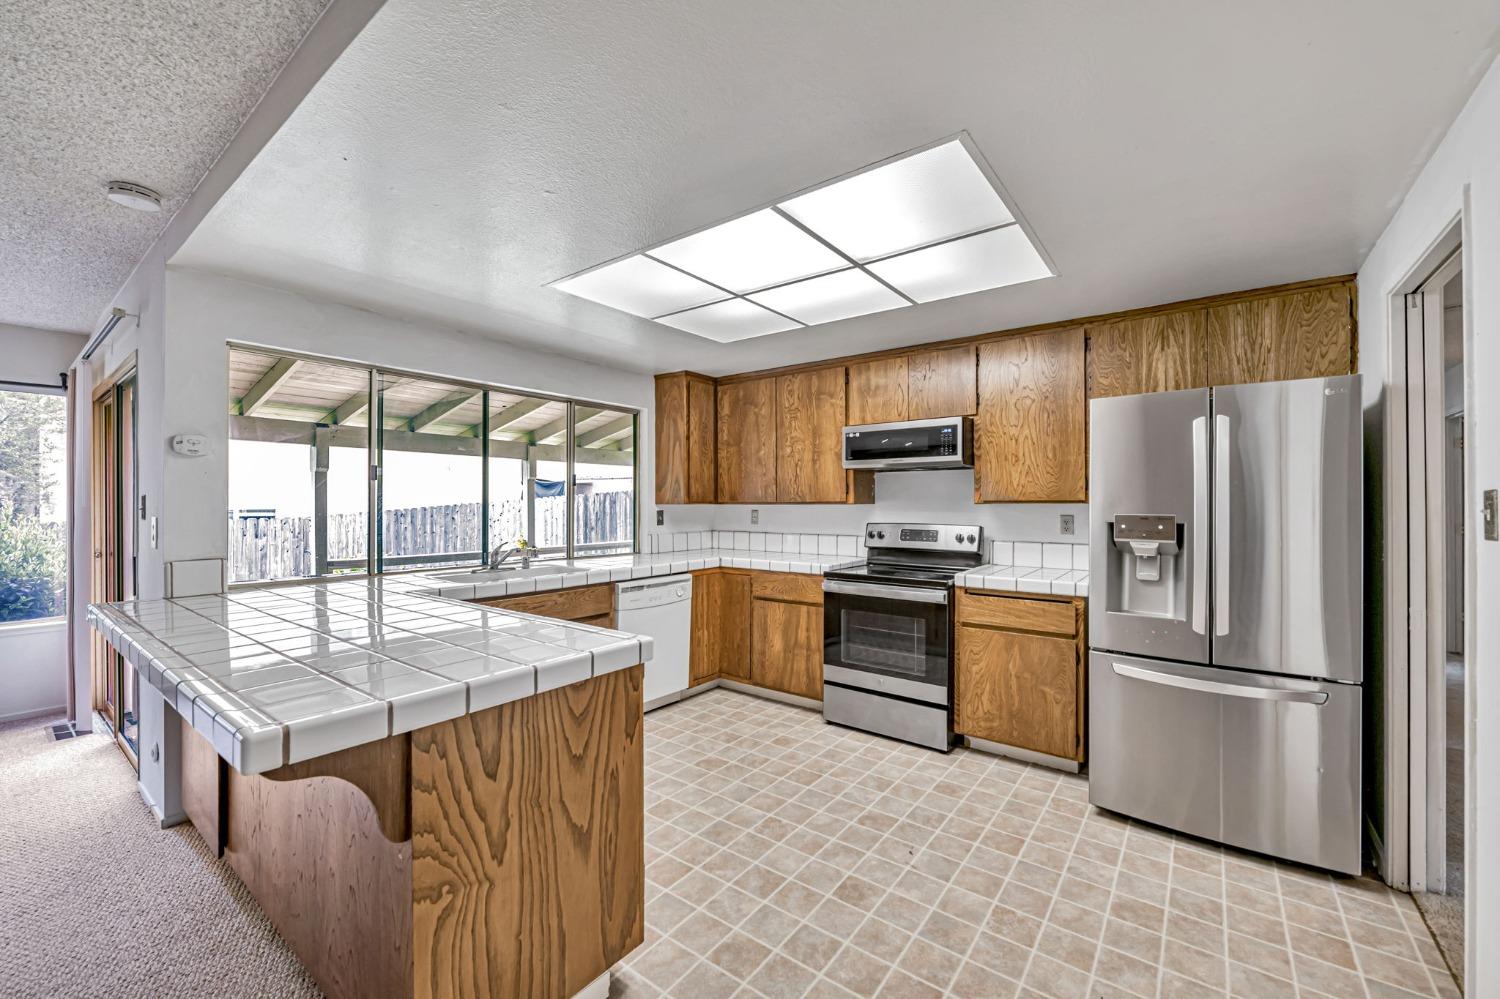
Kitchen with wood cabinets, tiled peninsula, stainless steel appliances, and wide windows.
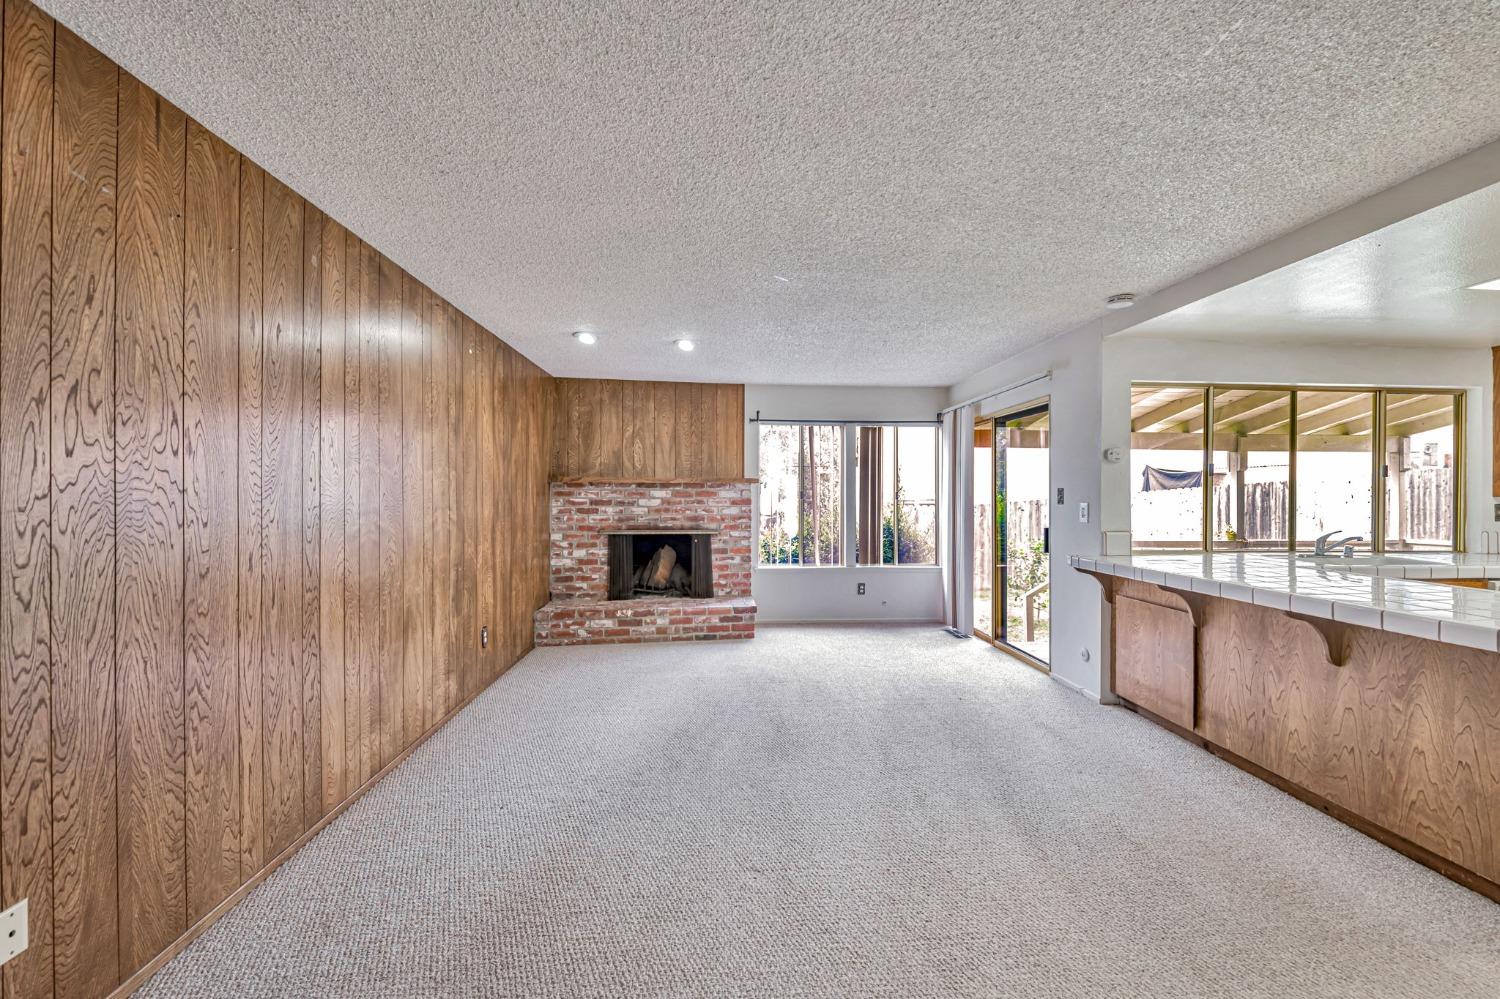
Living room with wood-paneled walls, brick fireplace, carpet, and sliding glass doors.
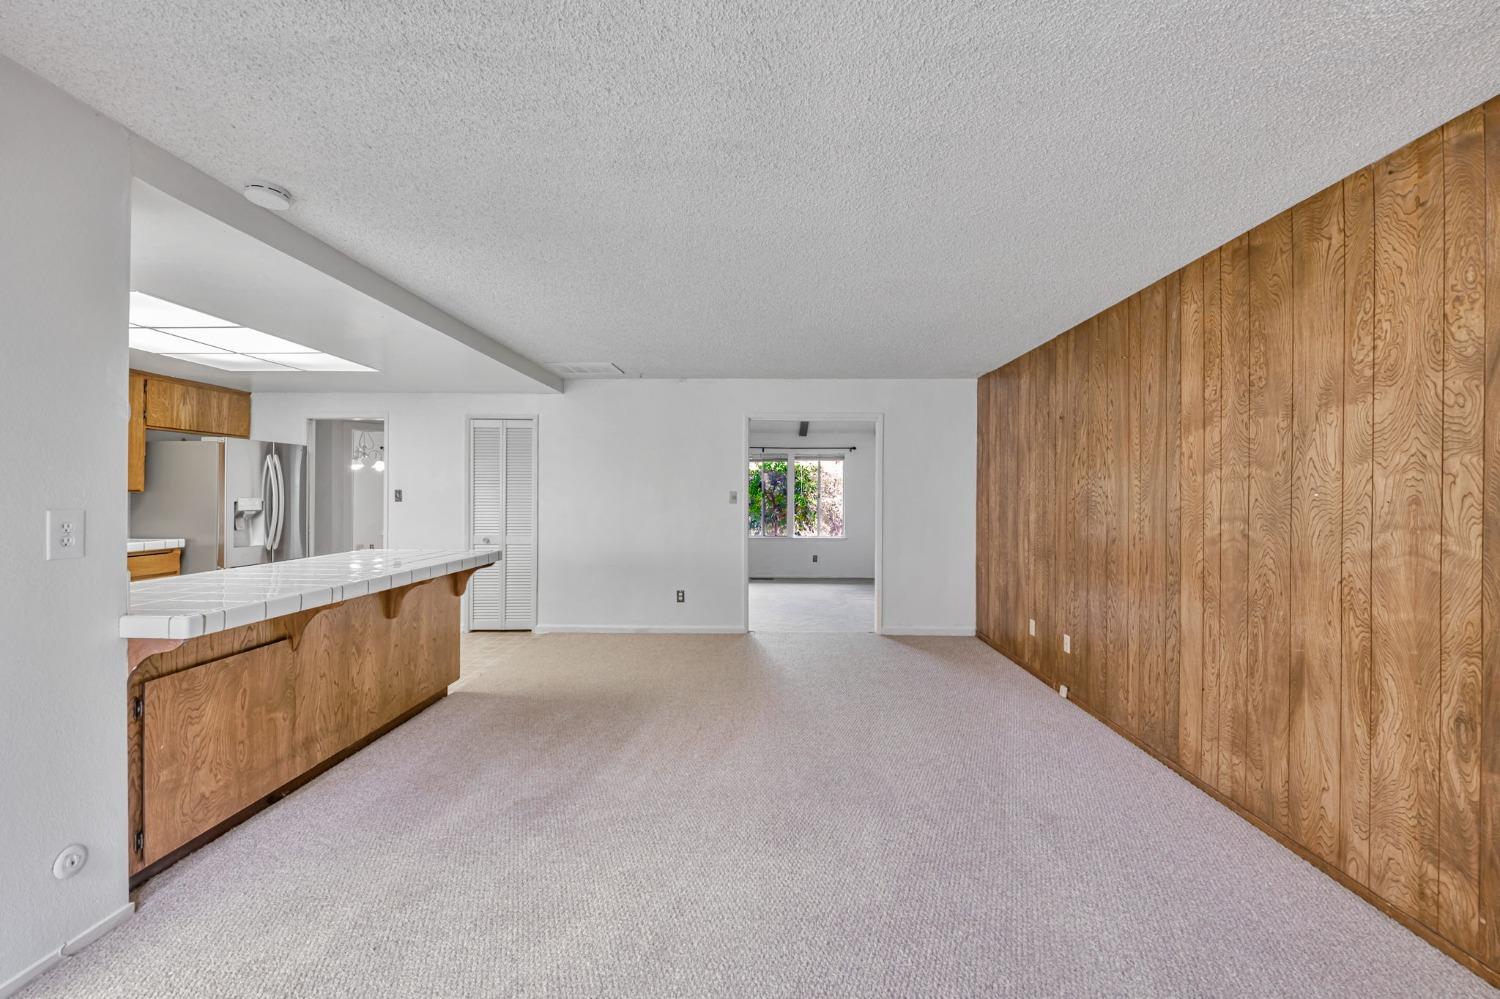
Empty living area with a wood-paneled wall and tiled breakfast bar opening to the kitchen.
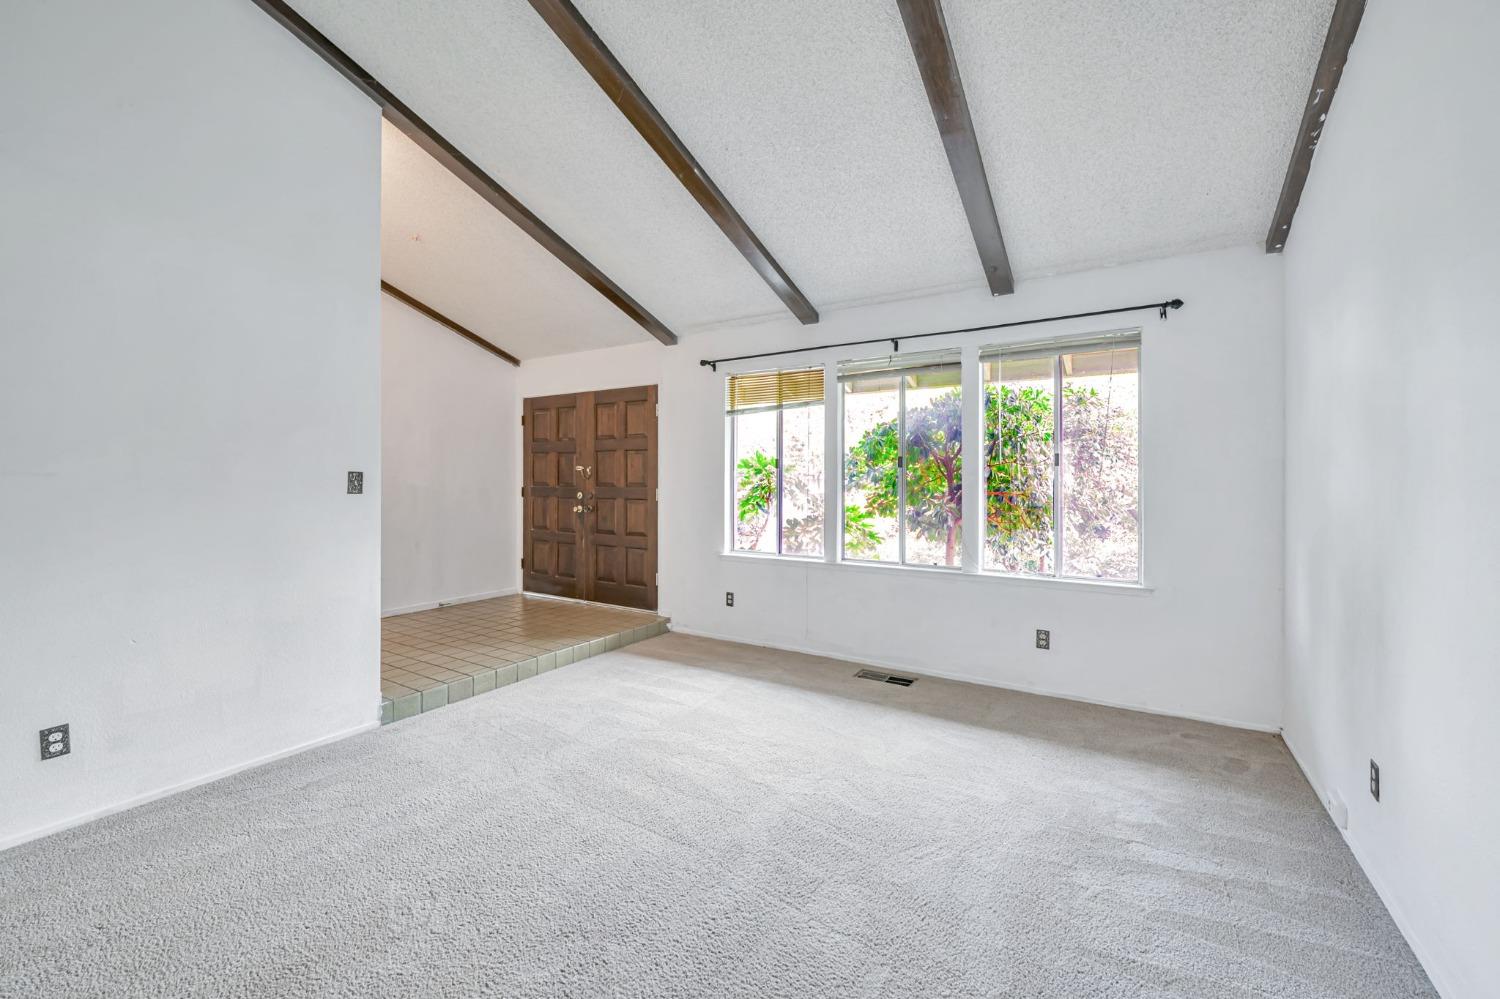
Empty living room with exposed ceiling beams, carpet, tiled entry, and wide windows.
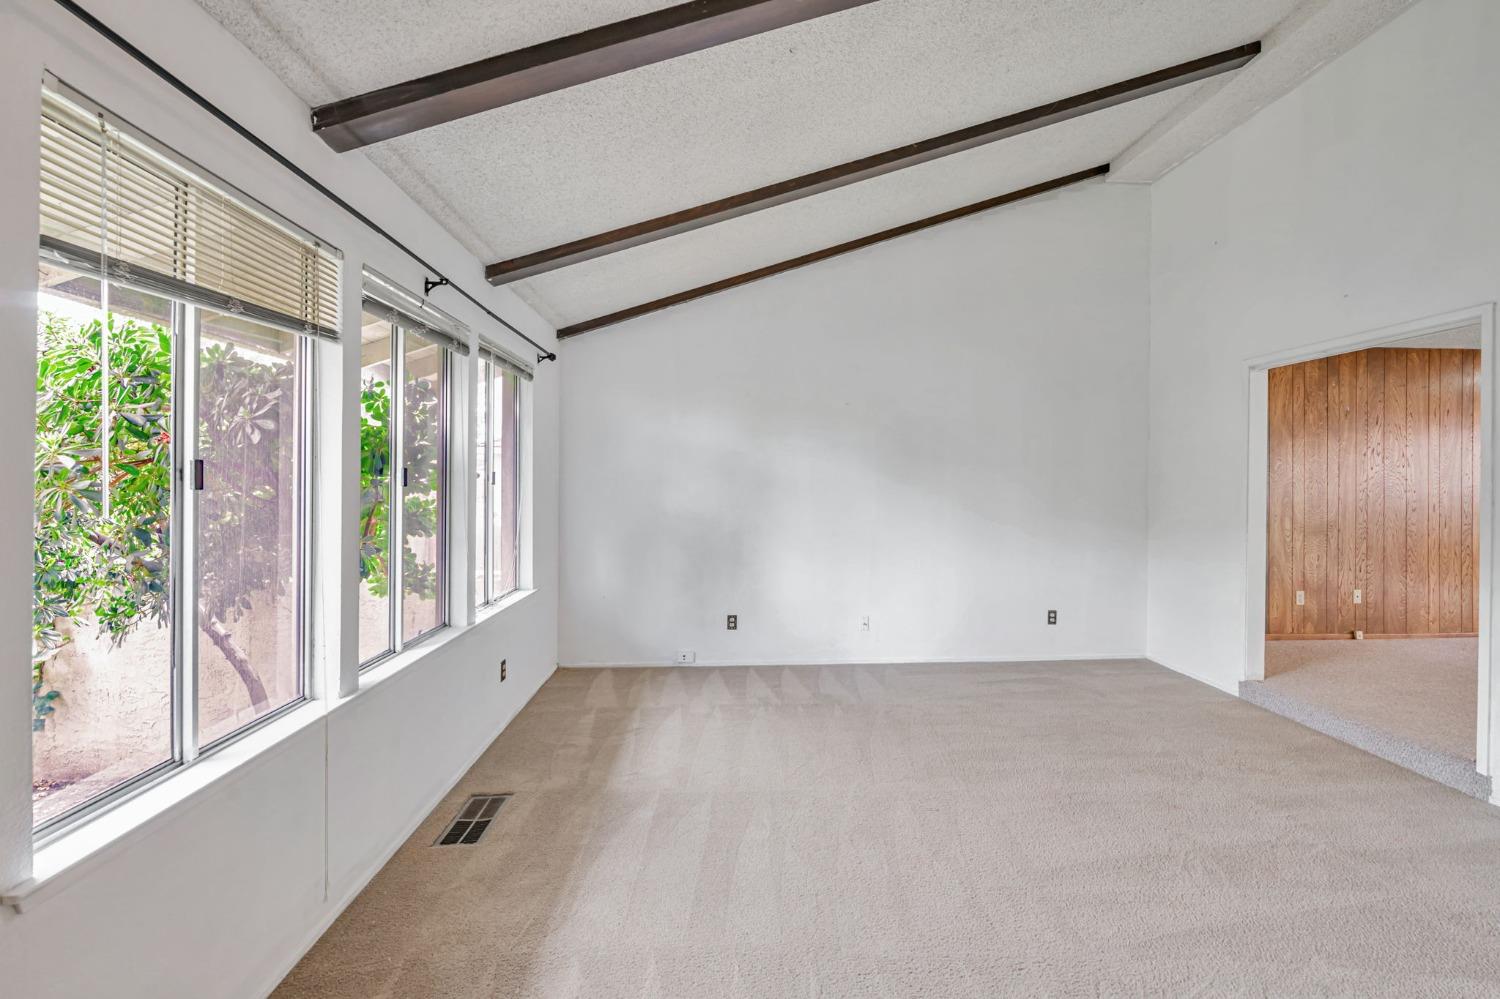
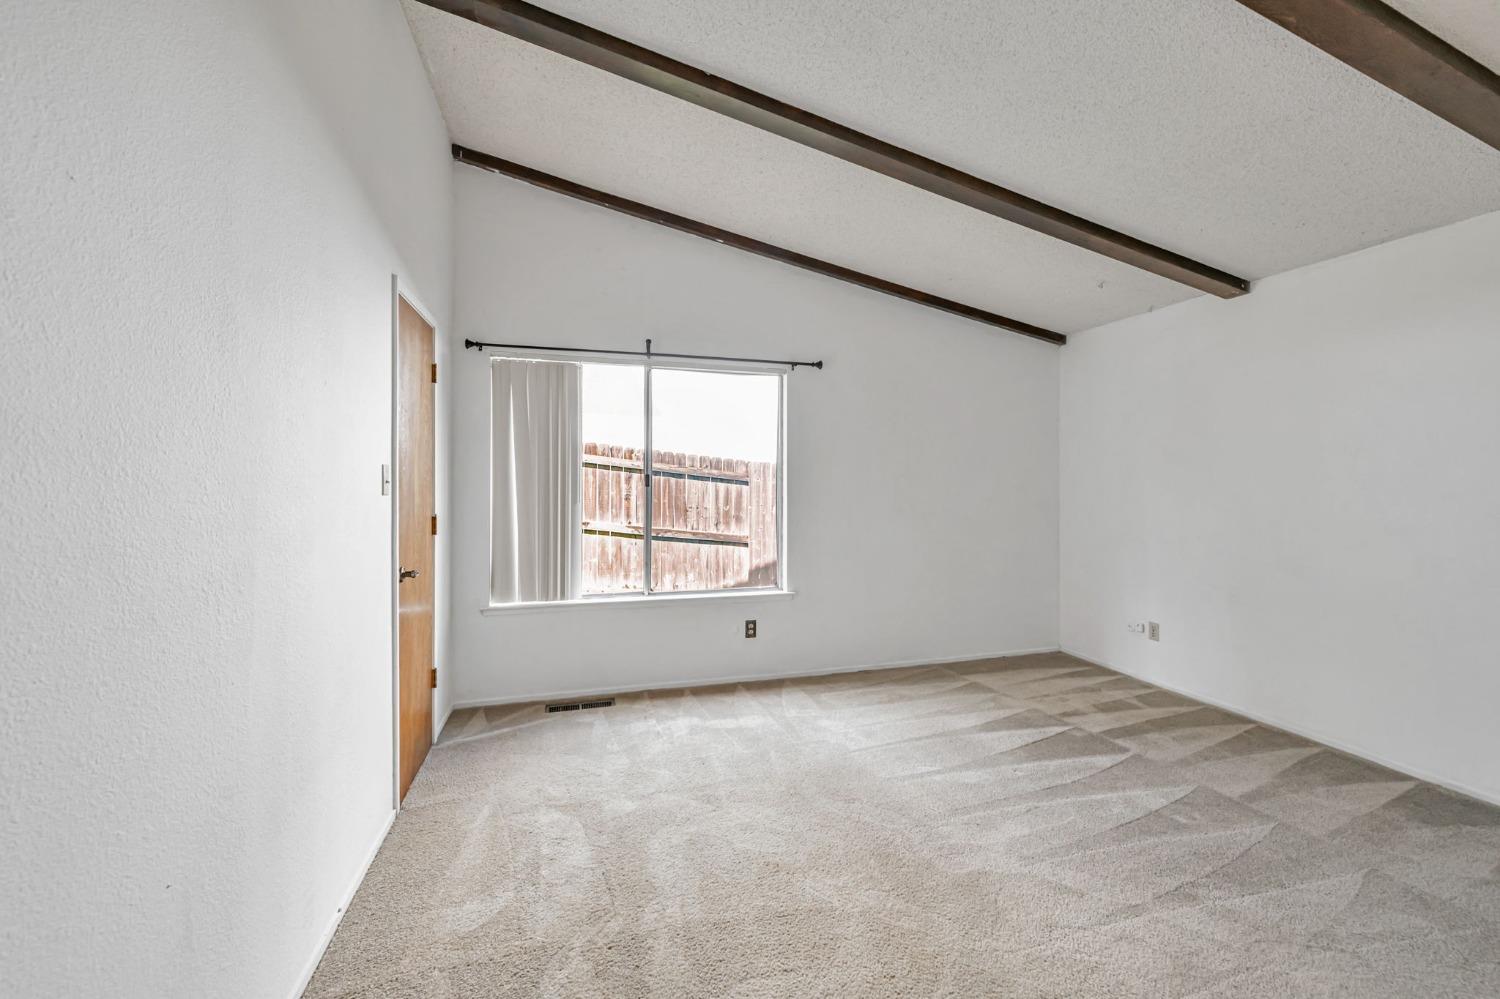
Empty living room with vaulted wood-beam ceiling, beige carpet, and large windows.
Empty living room with vaulted ceiling, exposed beams, and a large window.
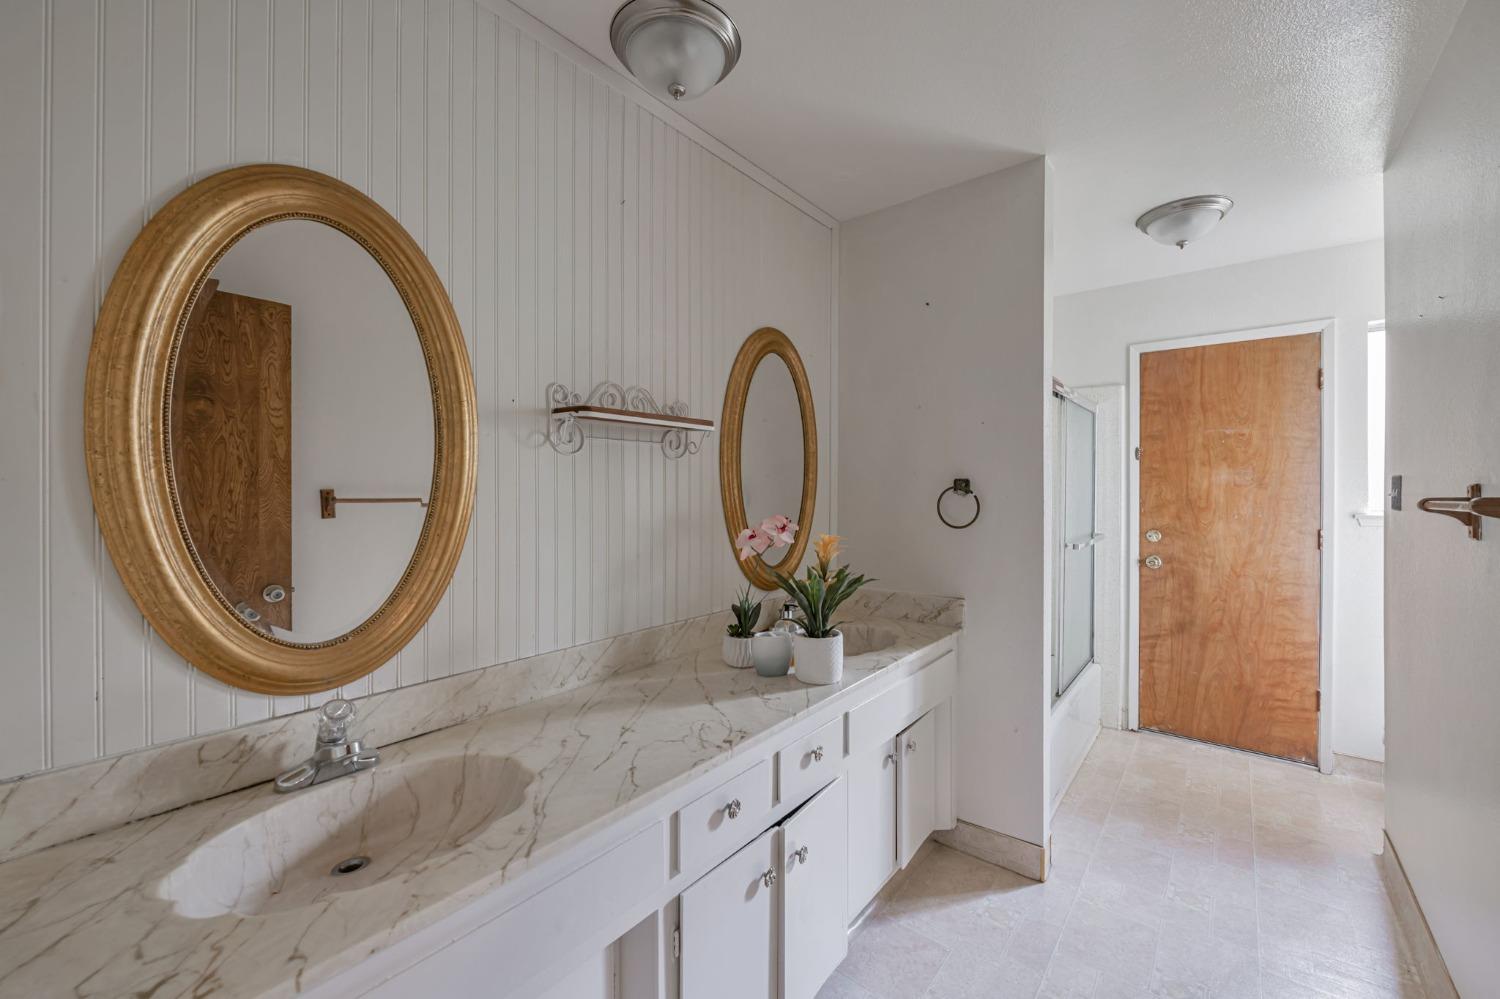
Bathroom with a long marble-patterned vanity, gold-framed mirrors, and a wood door.
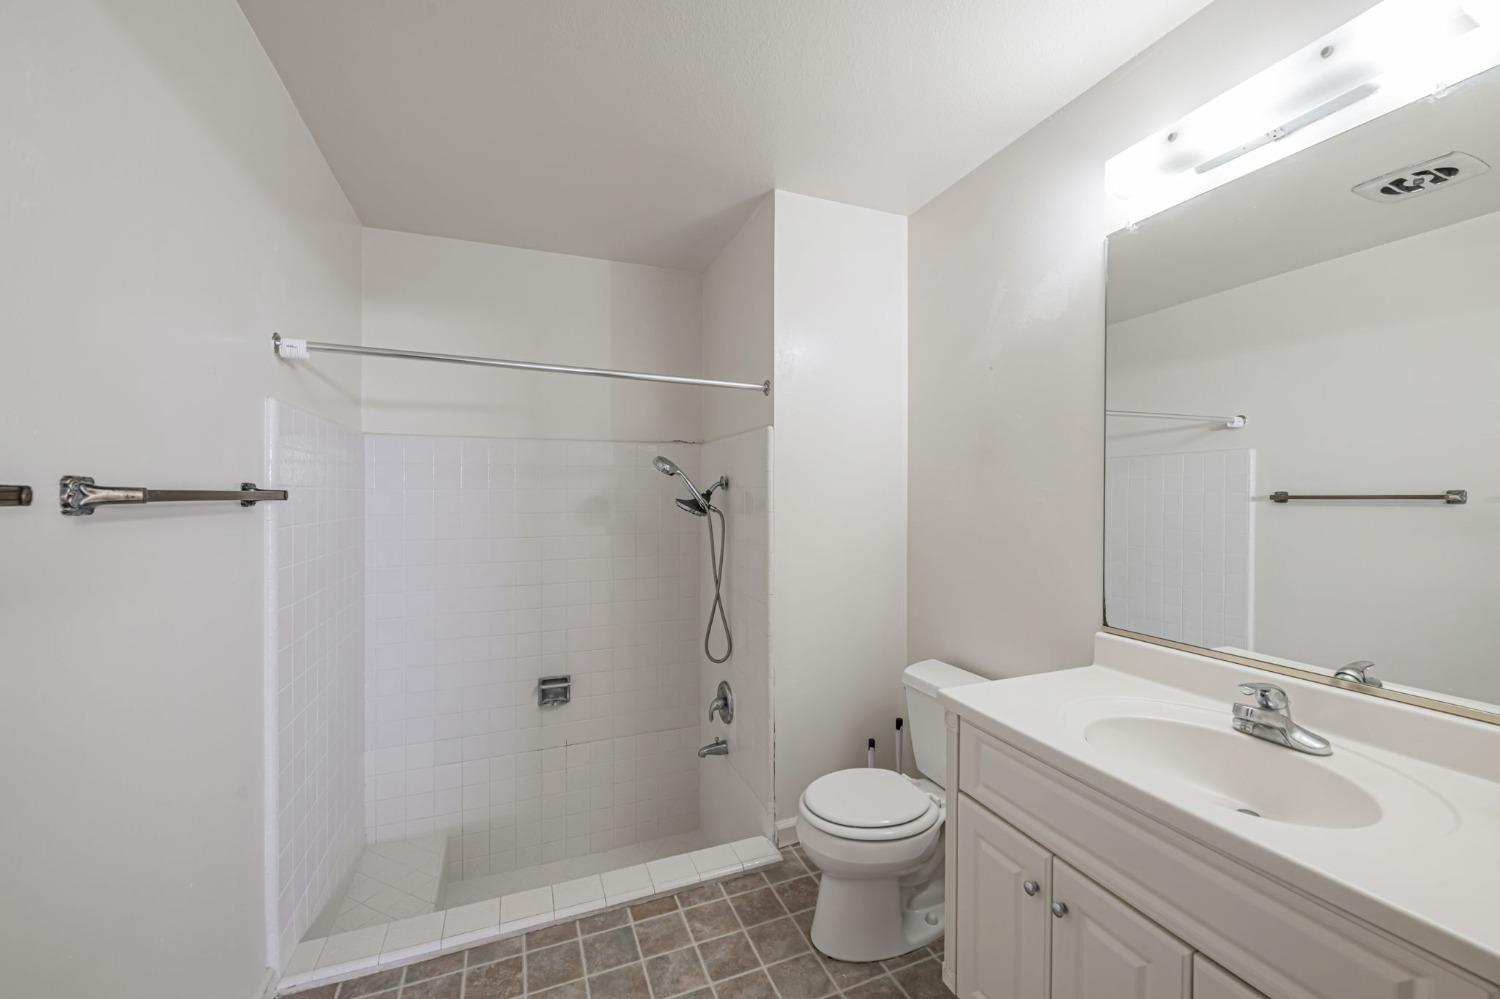
Bathroom with a tiled walk-in shower, white vanity, toilet, and large mirror.
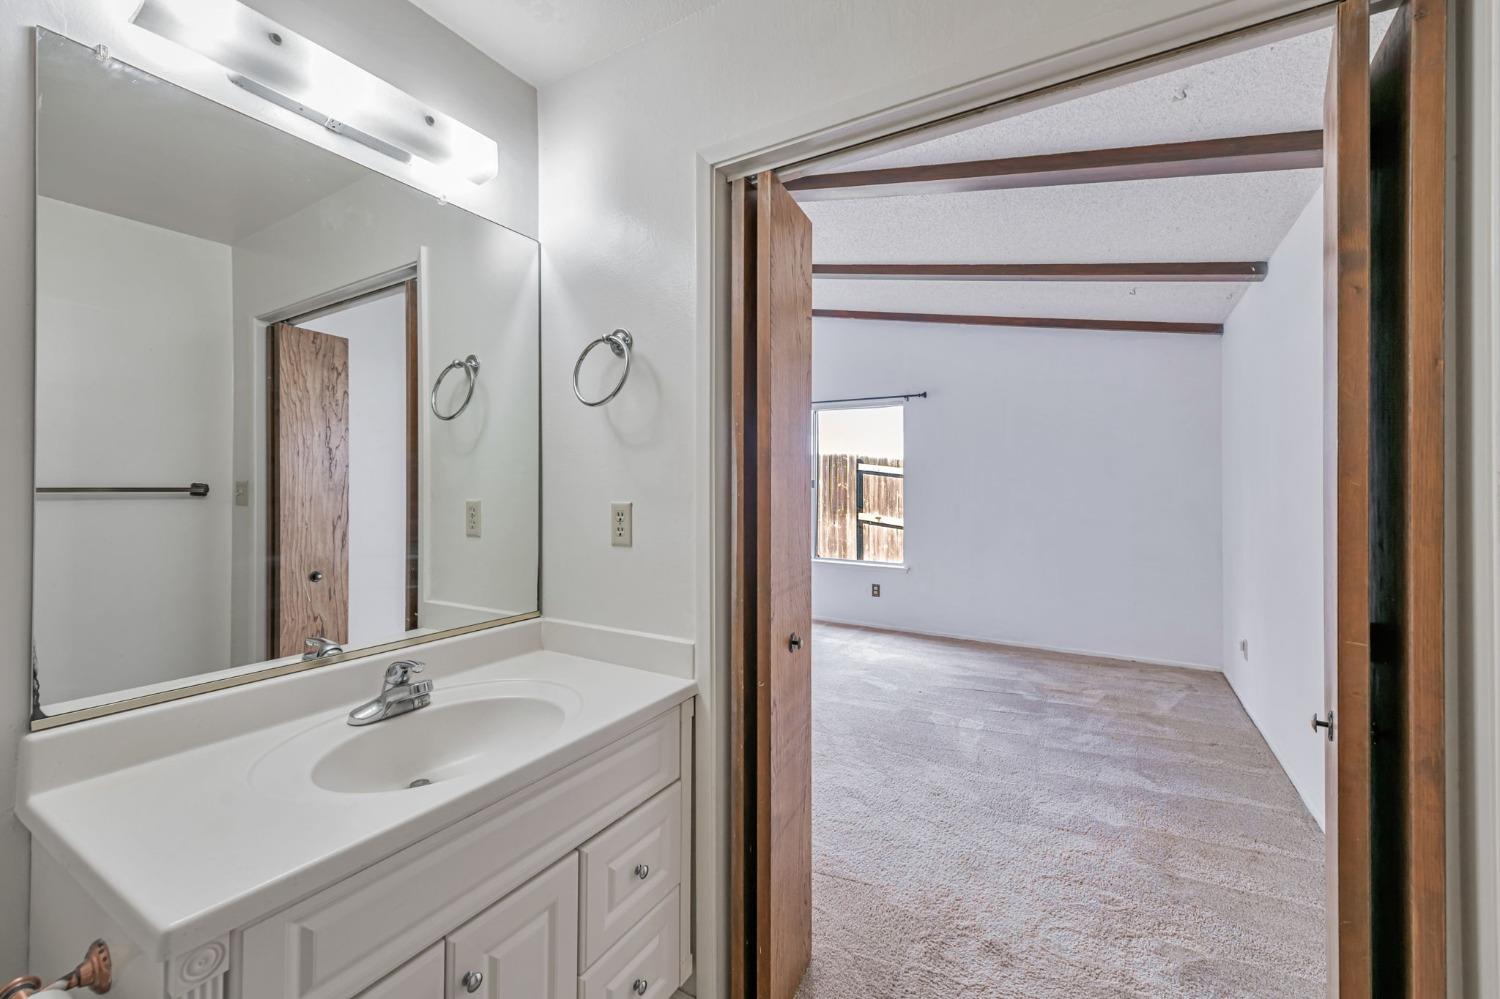
Bathroom vanity and mirror looking into an empty carpeted bedroom with exposed ceiling beams.
Empty bedroom with beige carpet, a far window, and wood-grain sliding closet doors.
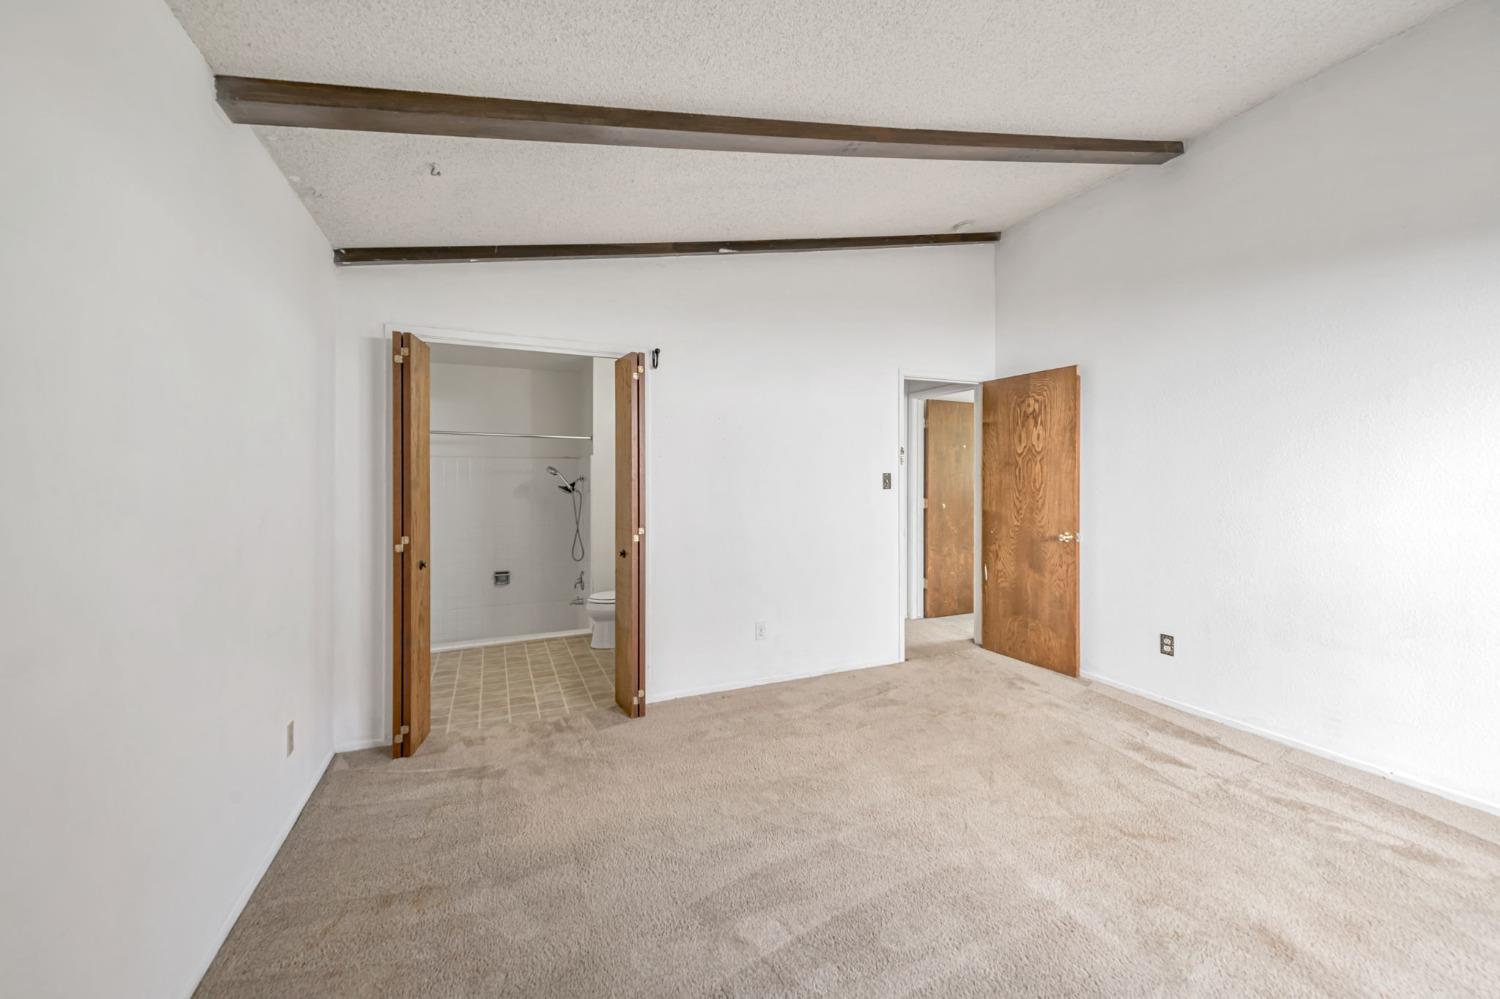
Empty carpeted bedroom with exposed ceiling beams and open doors to an adjoining bathroom.
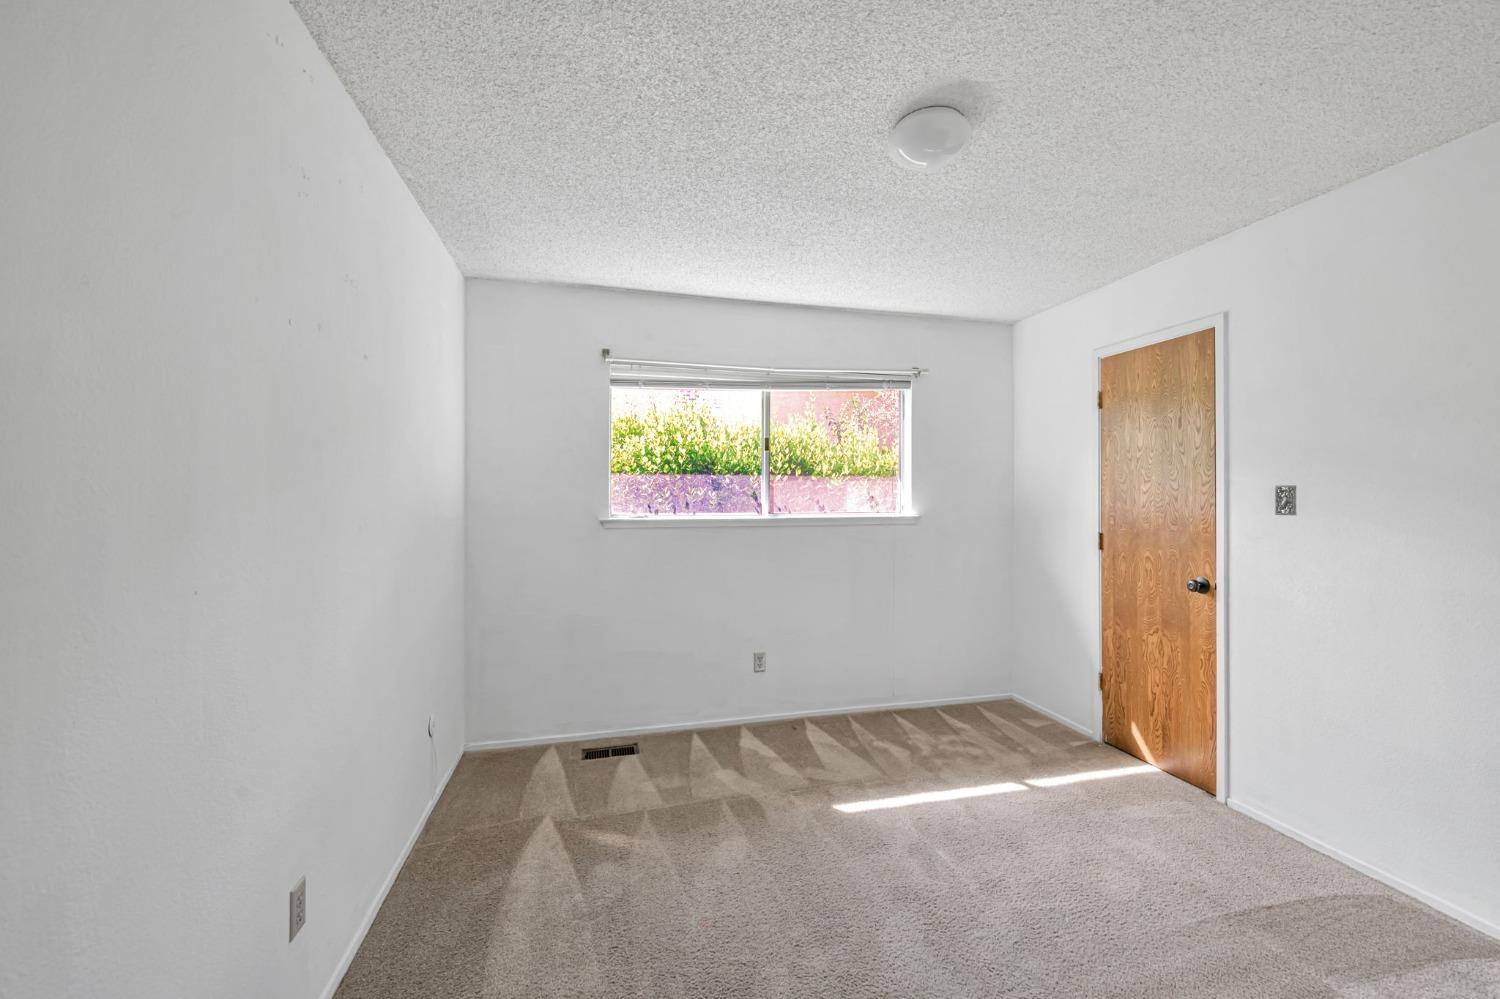
Empty carpeted bedroom with a window and wooden door.
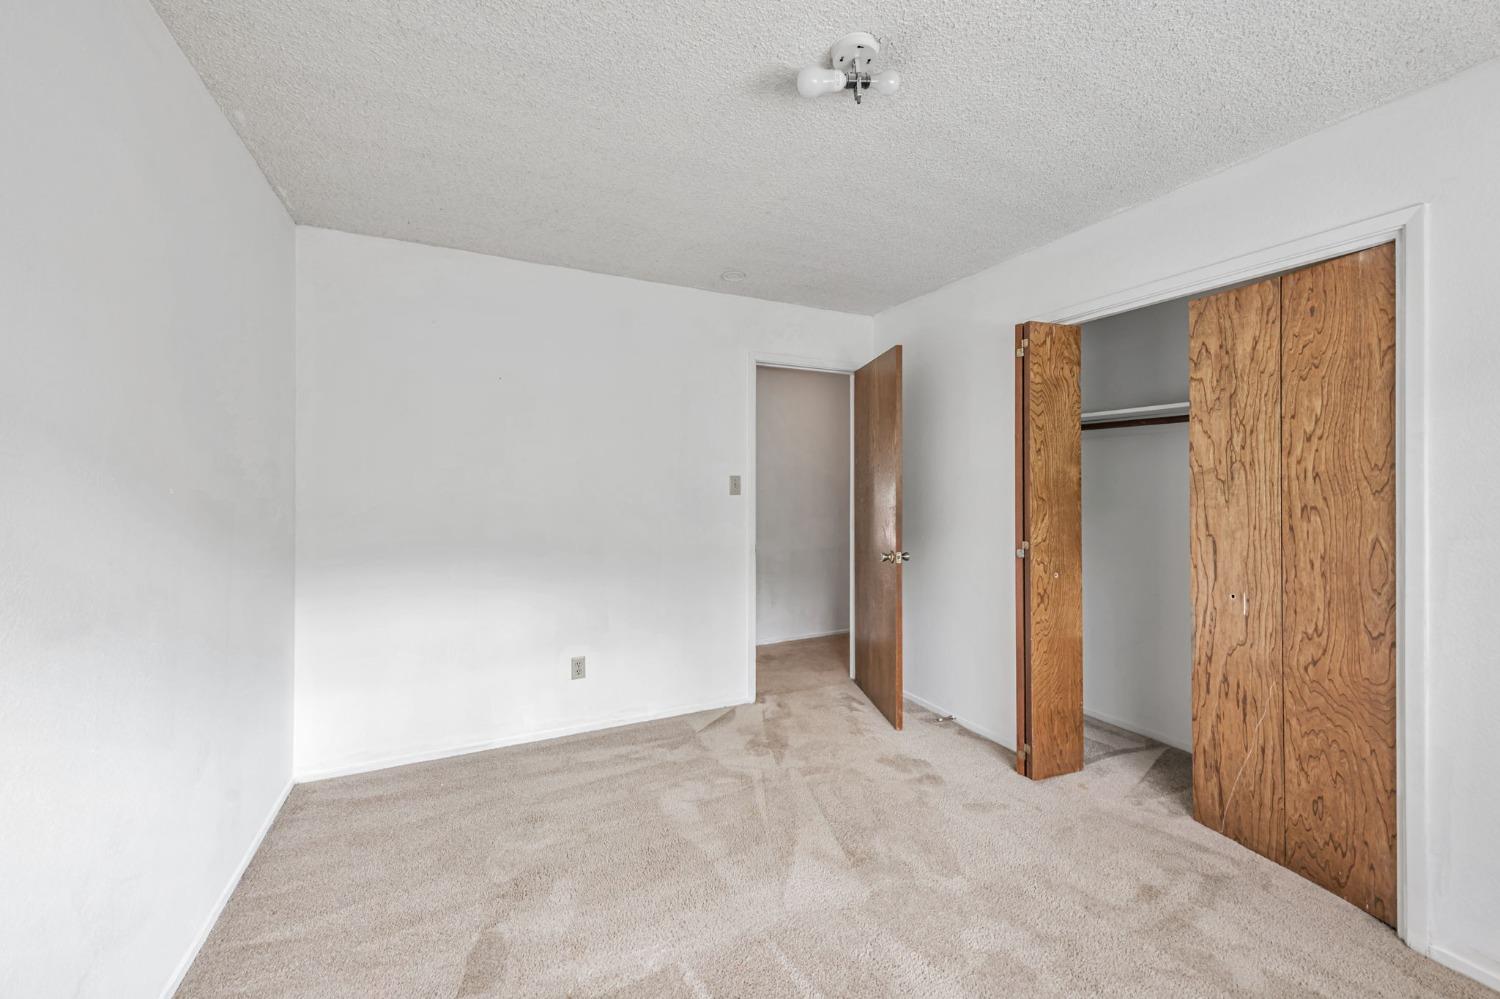
Empty bedroom with beige carpet and open wood closet doors.
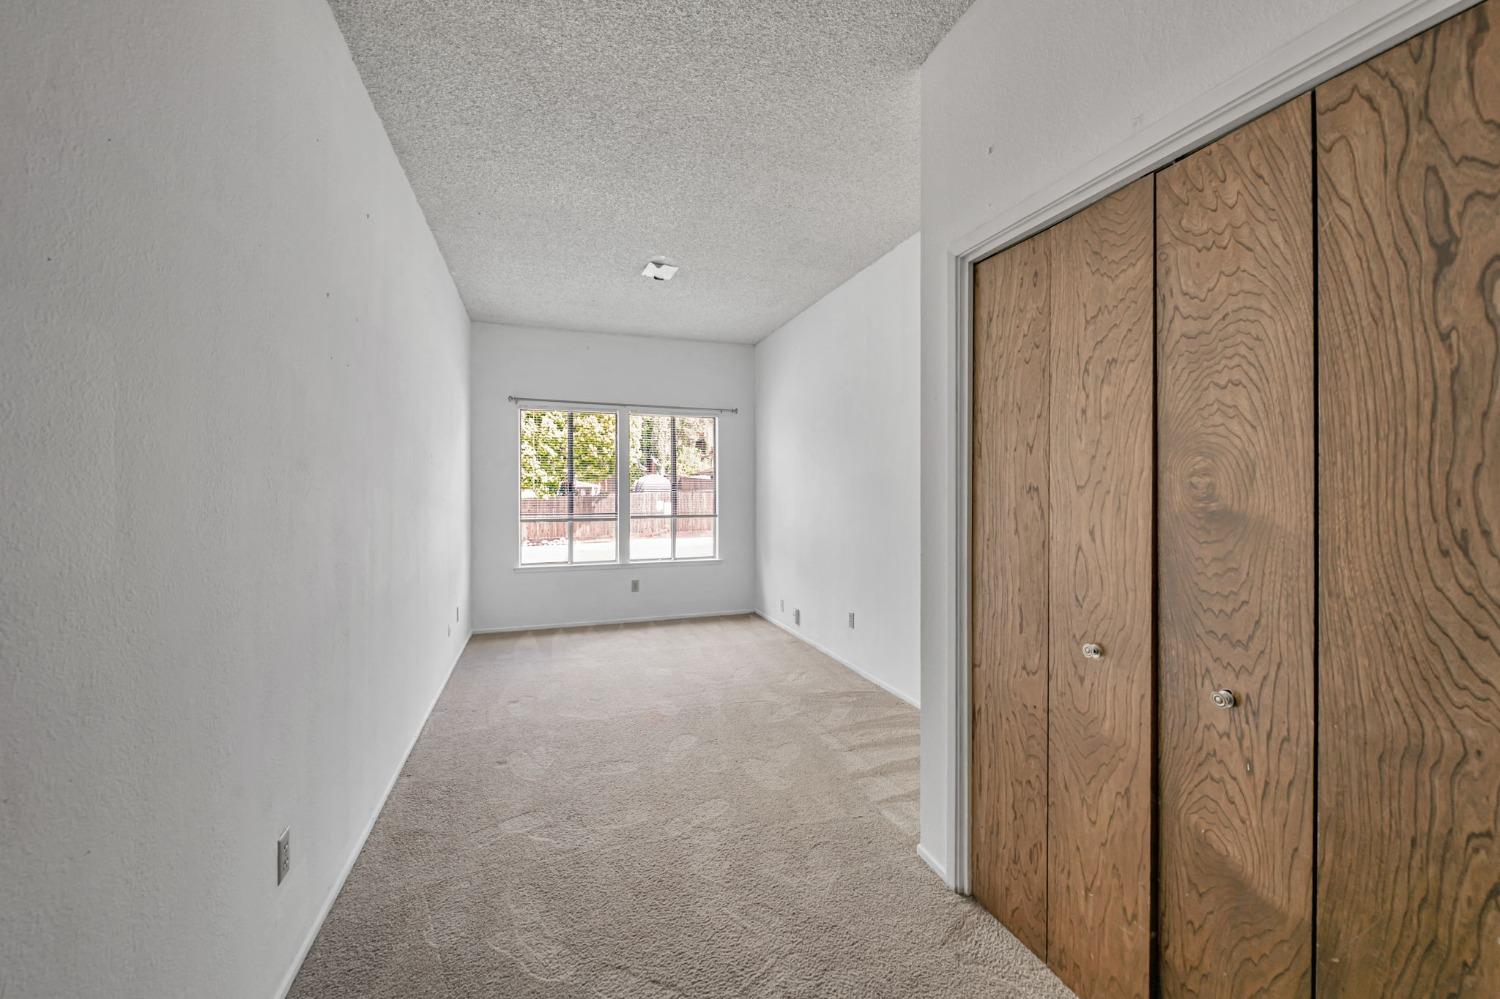
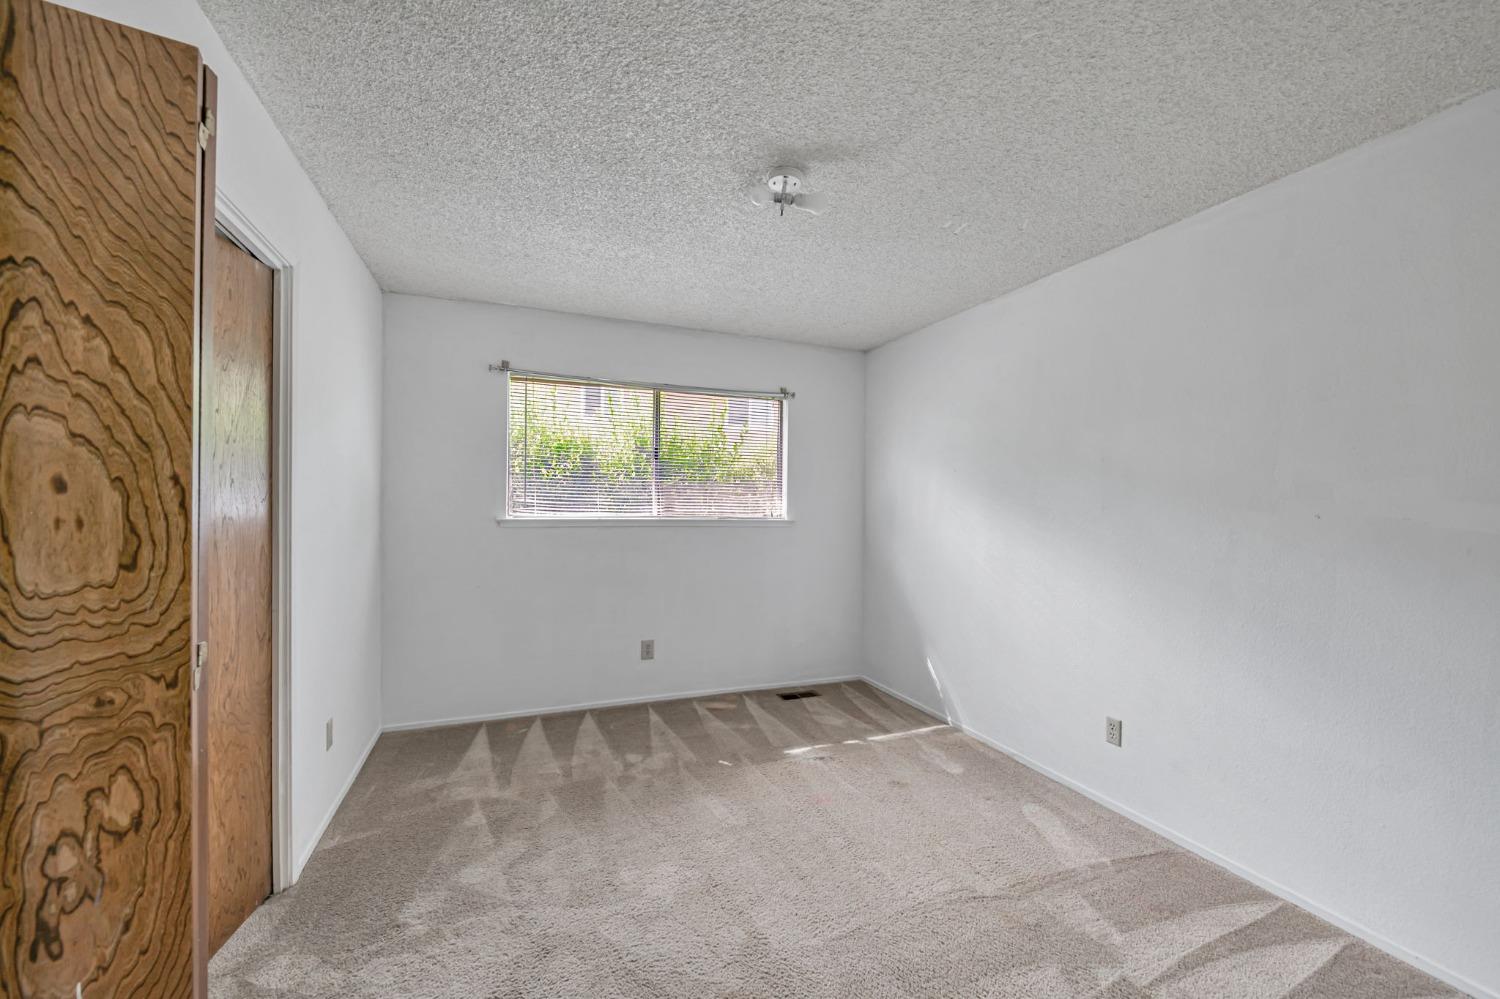
Empty carpeted bedroom with a small window and wood-grain door.
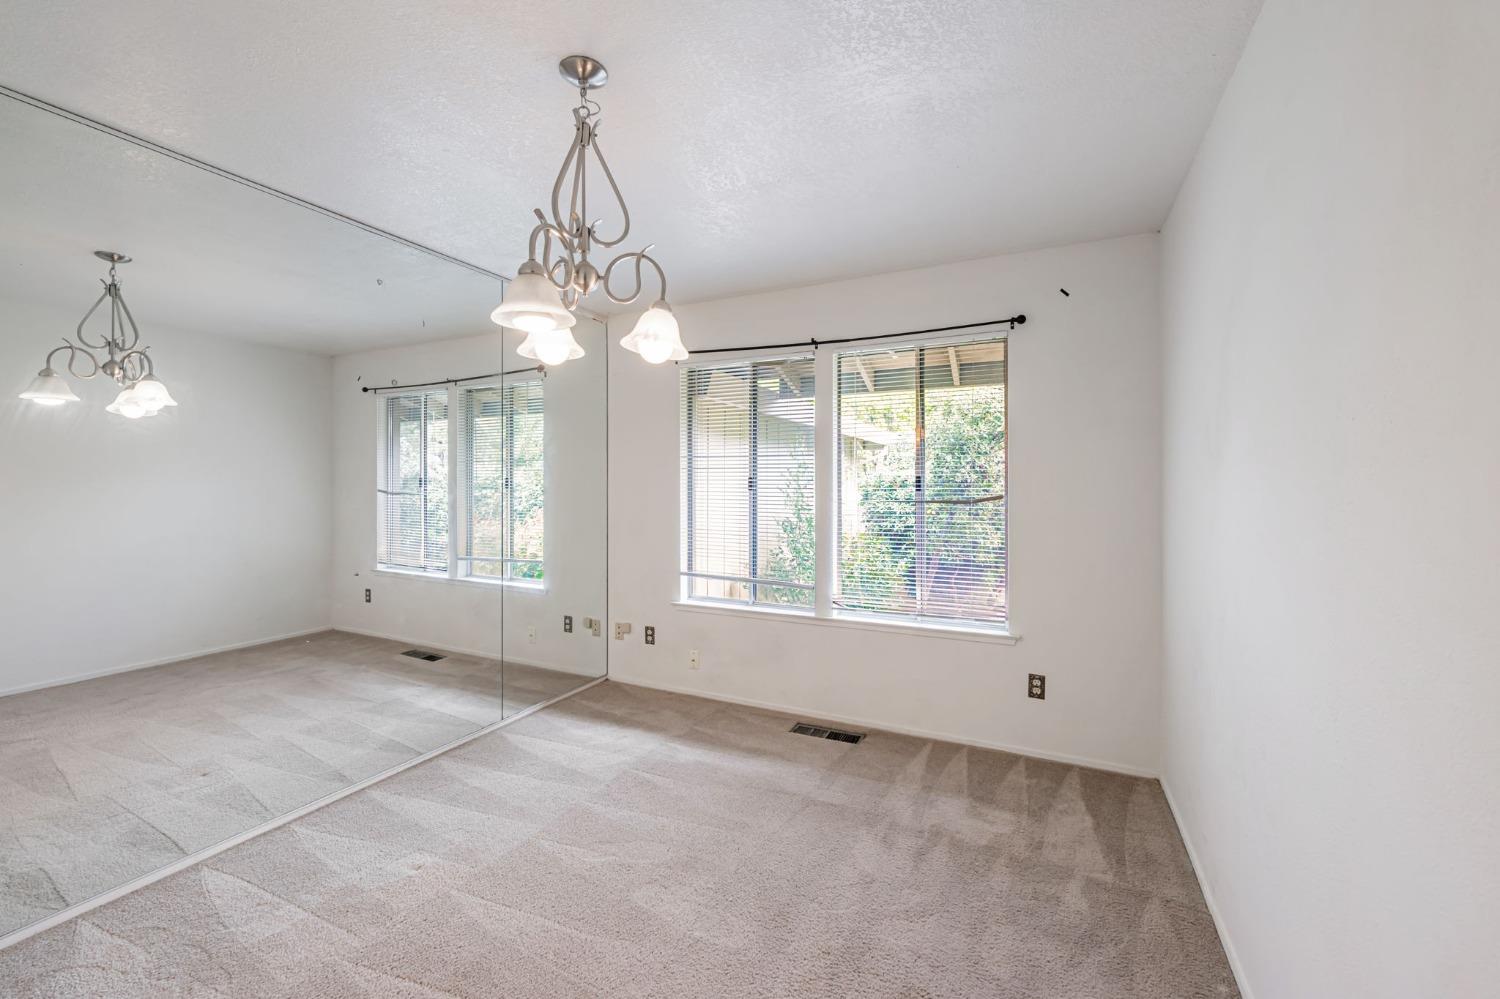
Empty bedroom with mirrored closet doors, beige carpet, and two windows with blinds.
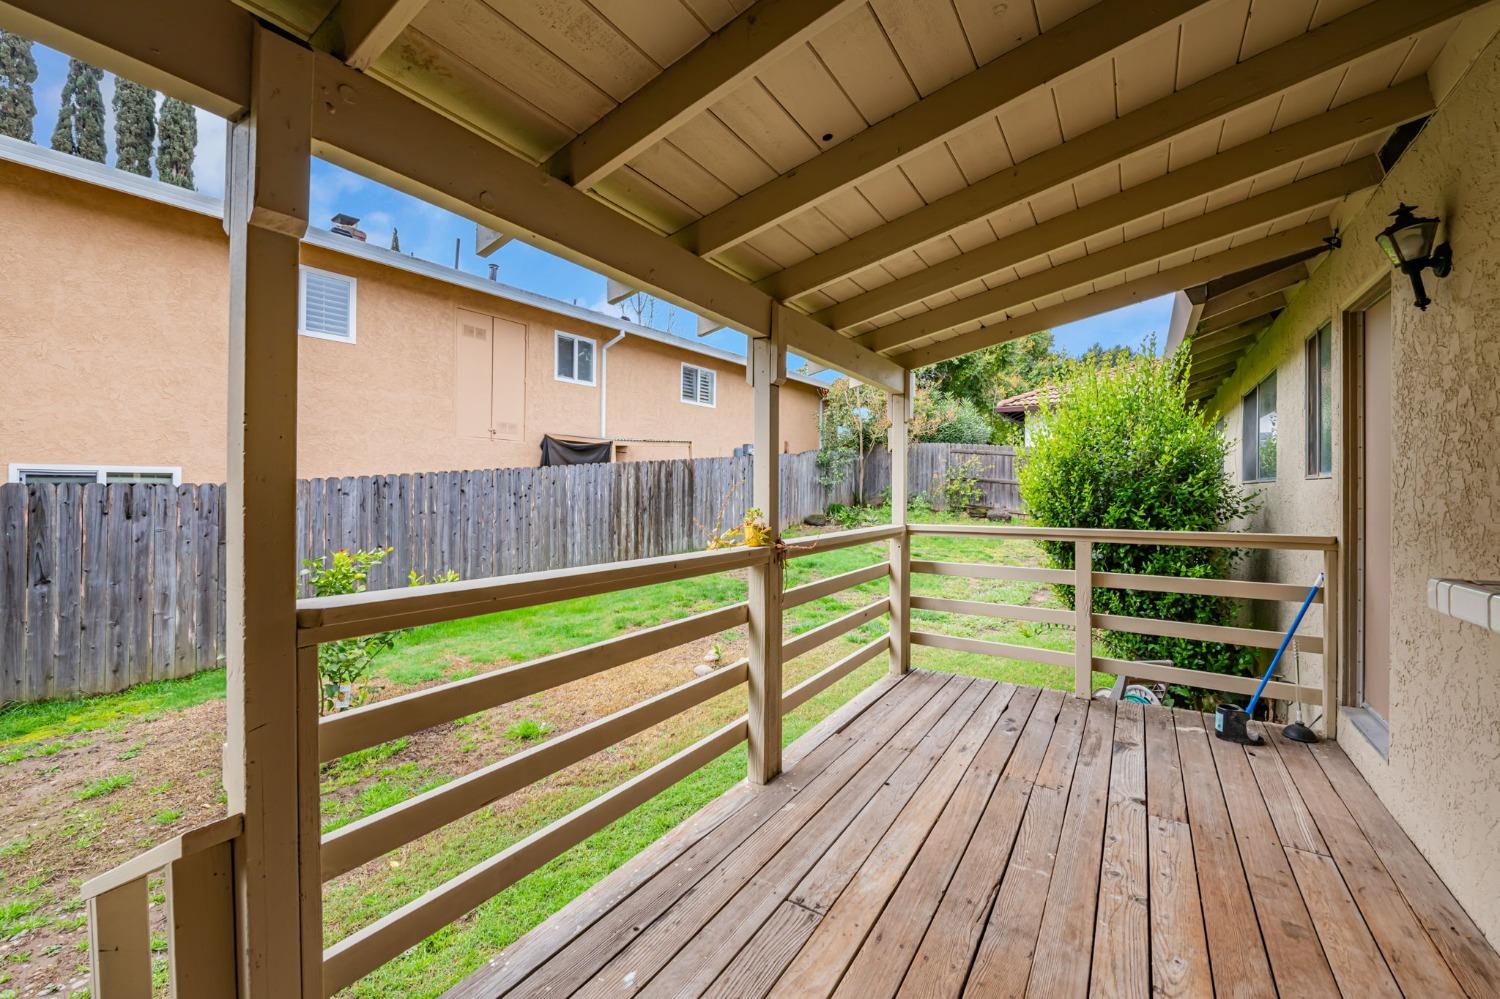
Covered wooden back porch overlooking a fenced yard, with exposed beams and plank flooring.
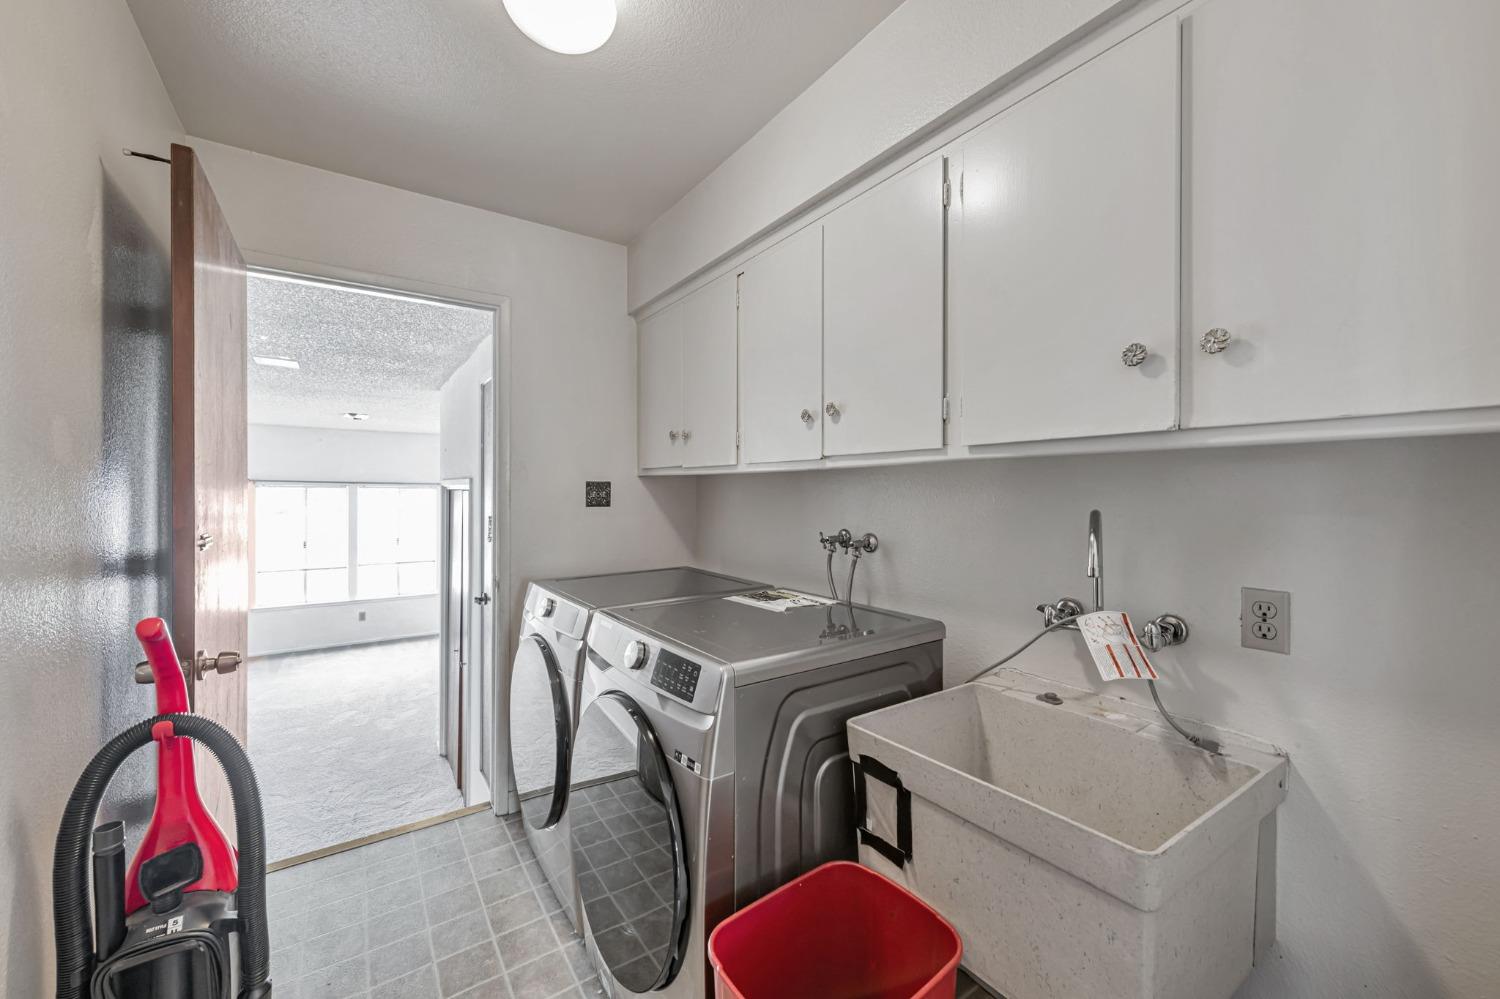
Laundry room with washer and dryer, overhead cabinets, and a deep utility sink.
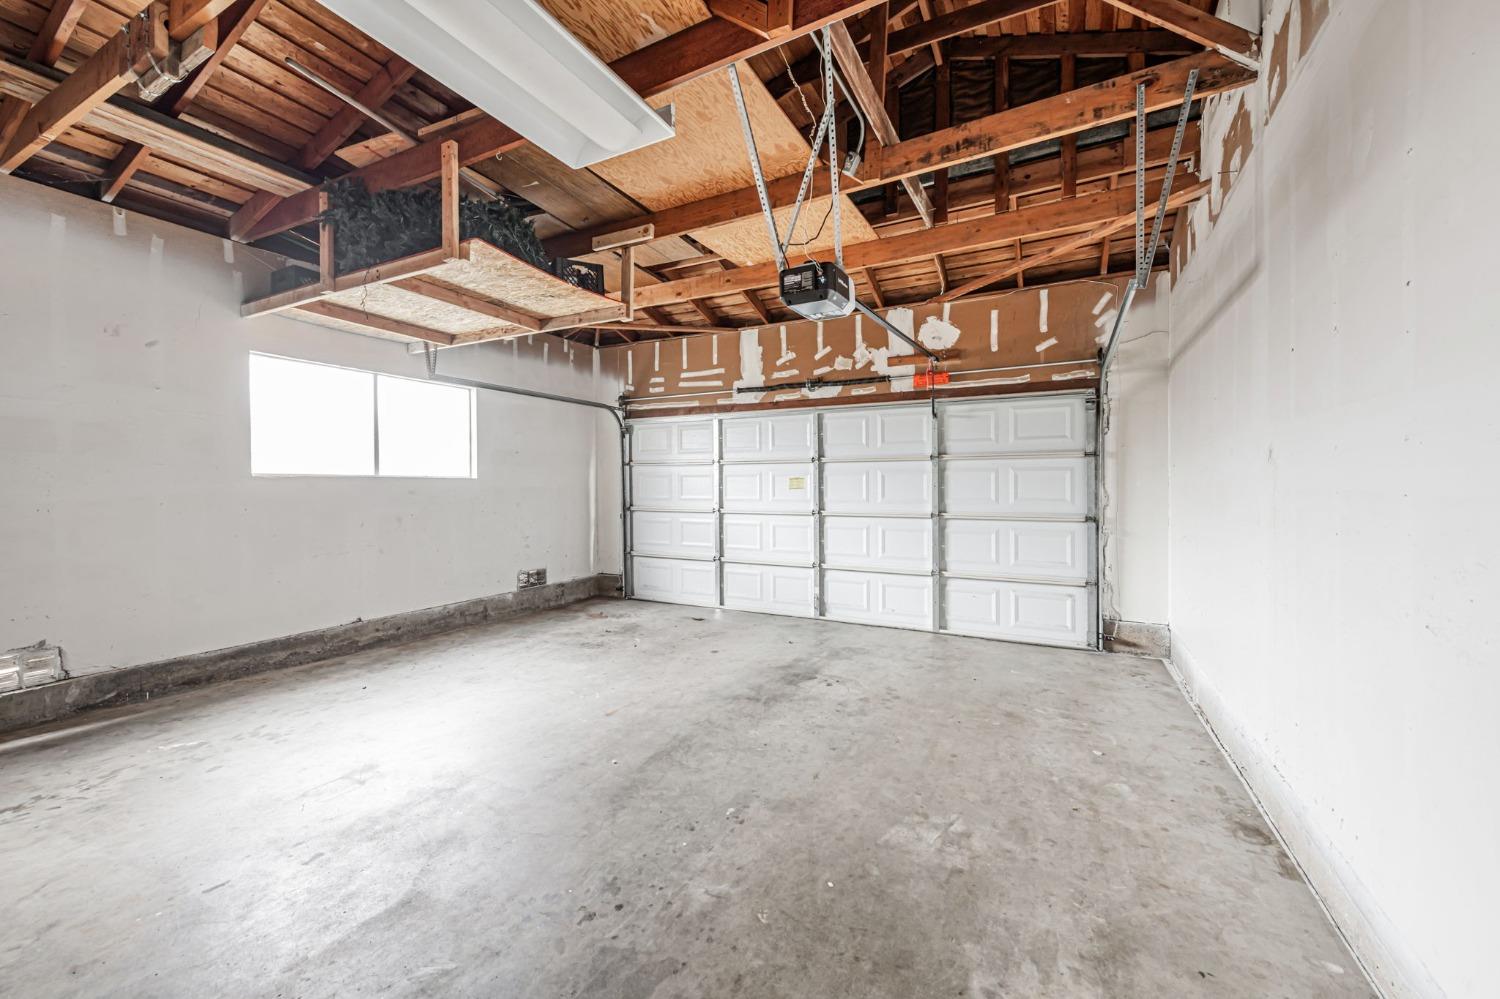
Empty garage with exposed wooden rafters, a concrete floor, and a white sectional door.
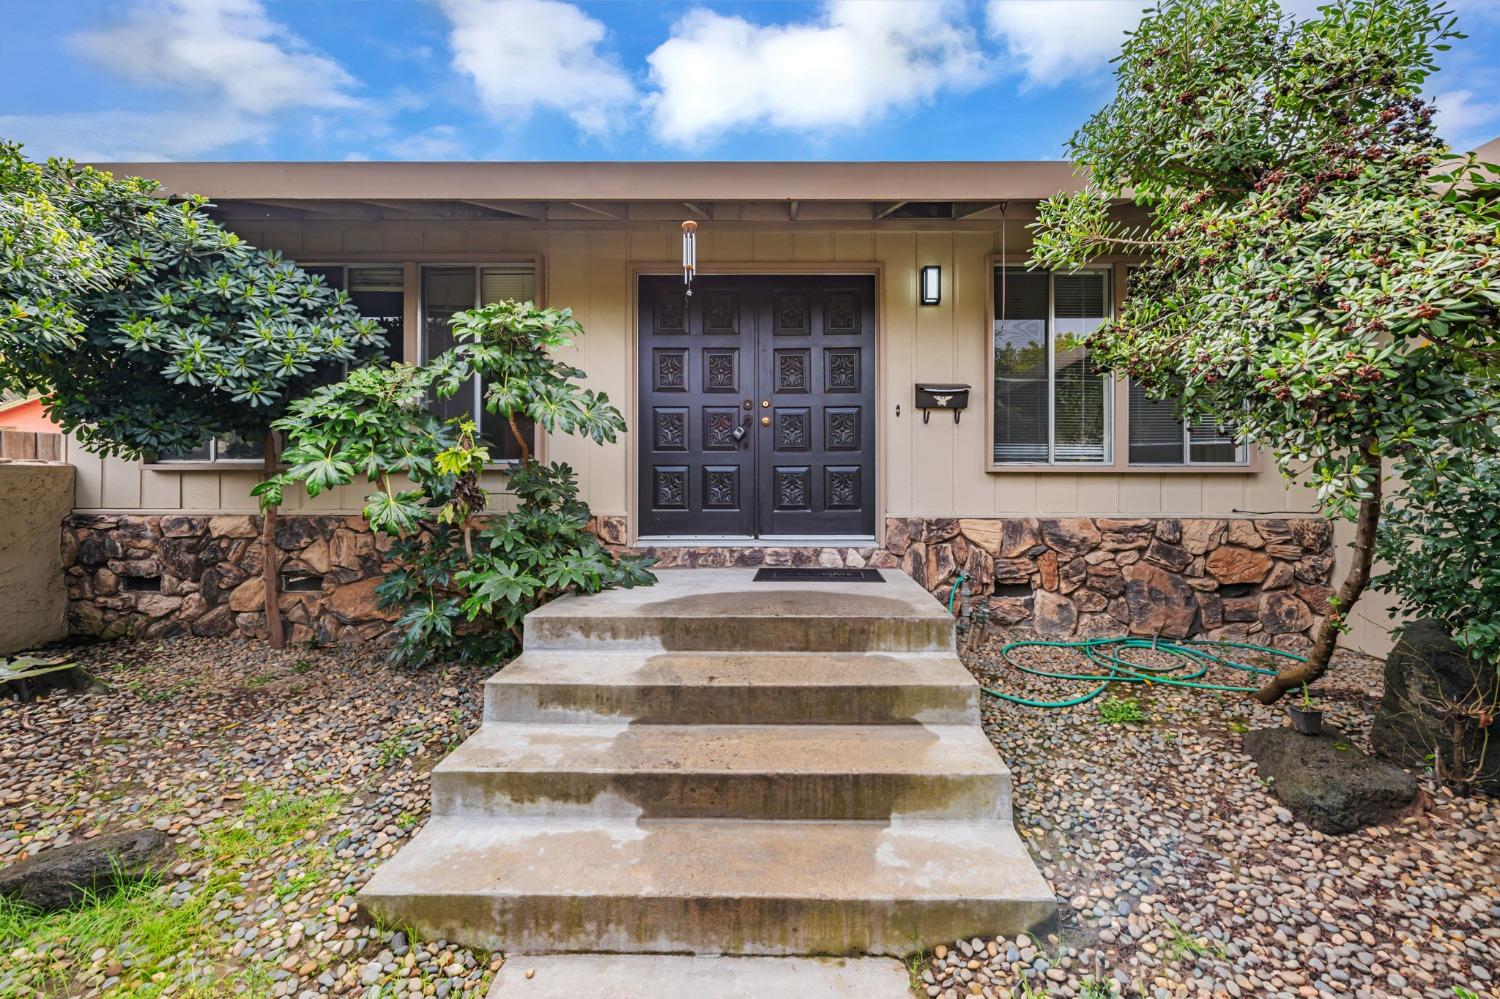
Home entrance with dark double doors, stone facade, concrete steps, and leafy shrubs.
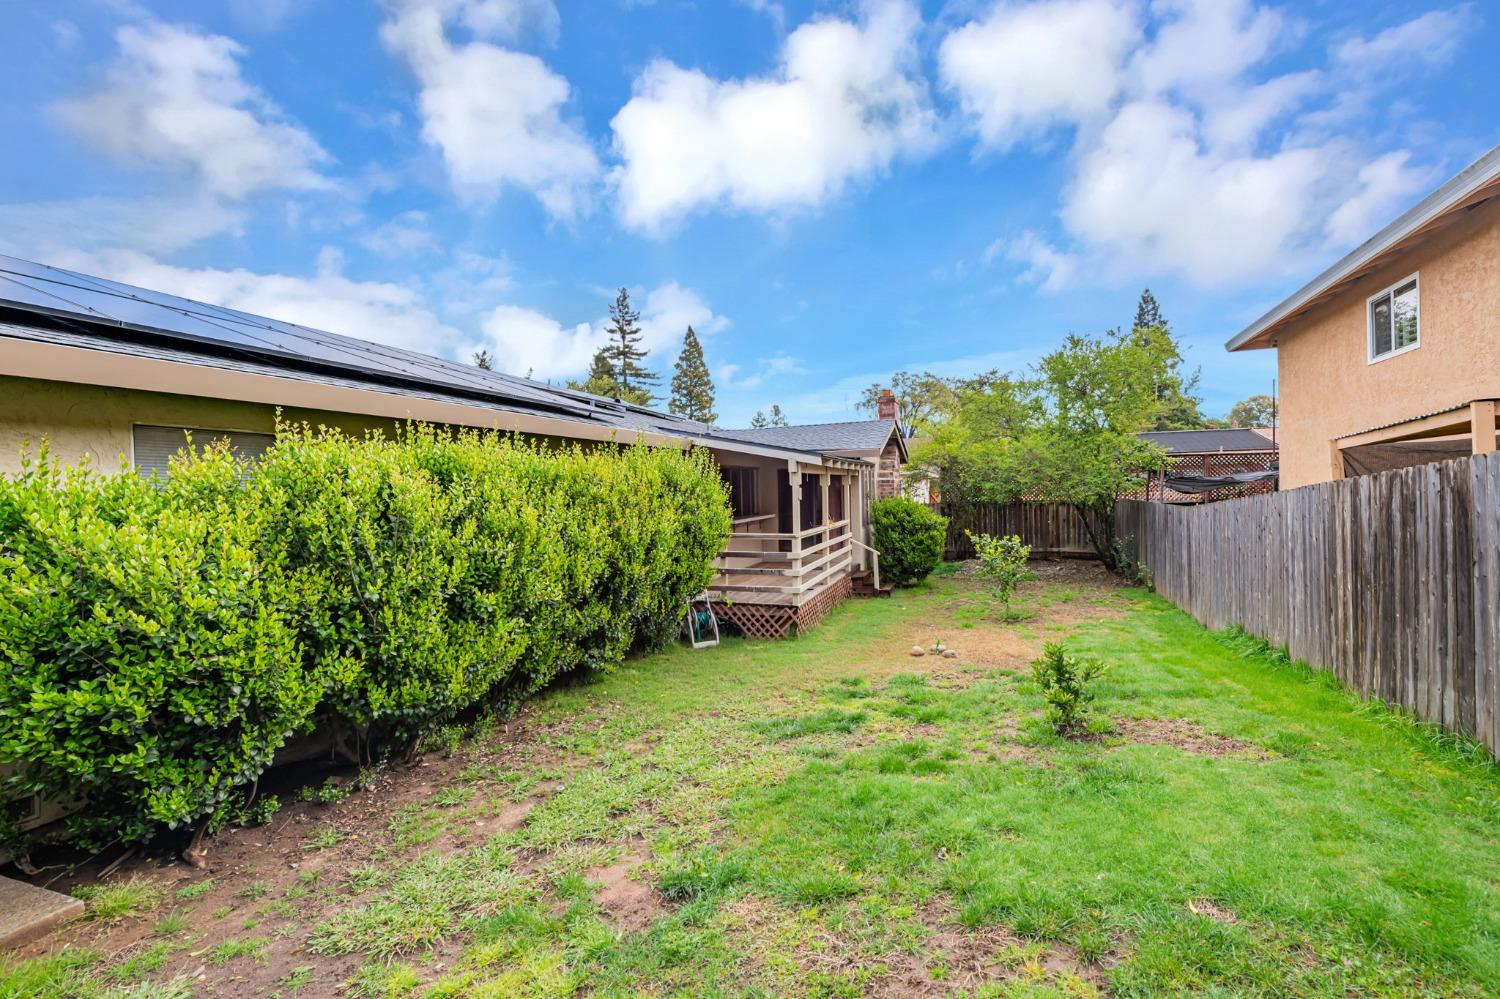
Backyard with a lawn, tall hedges, covered patio, solar panels, and wooden fence.
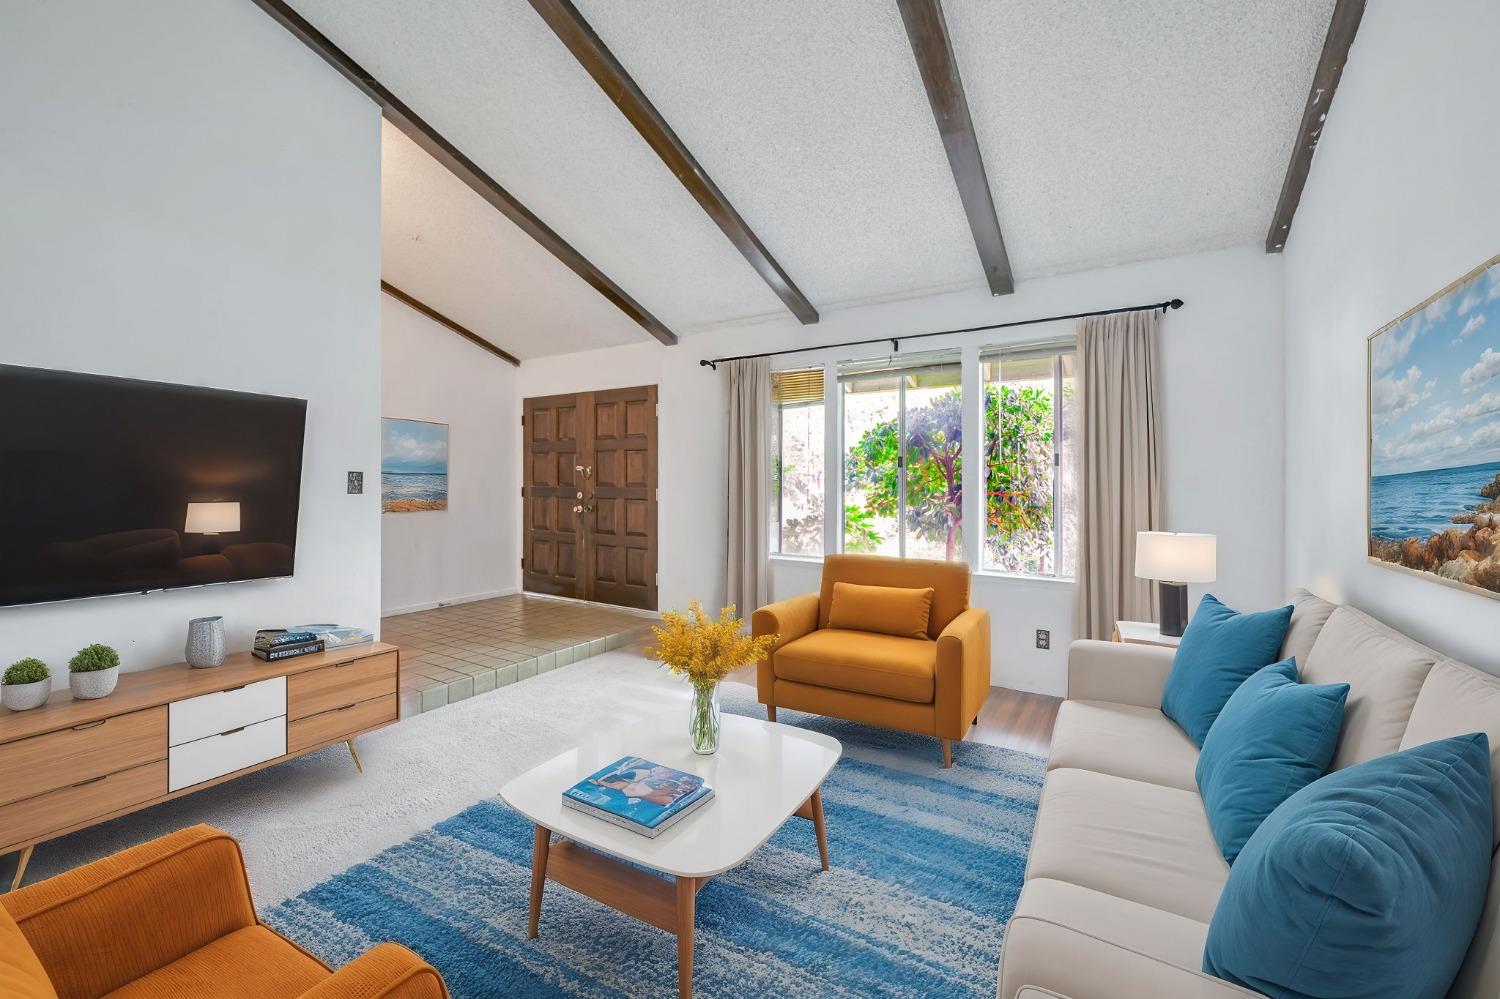
Staged living room with exposed ceiling beams, a blue rug, orange armchairs, and windows overlooking greenery.
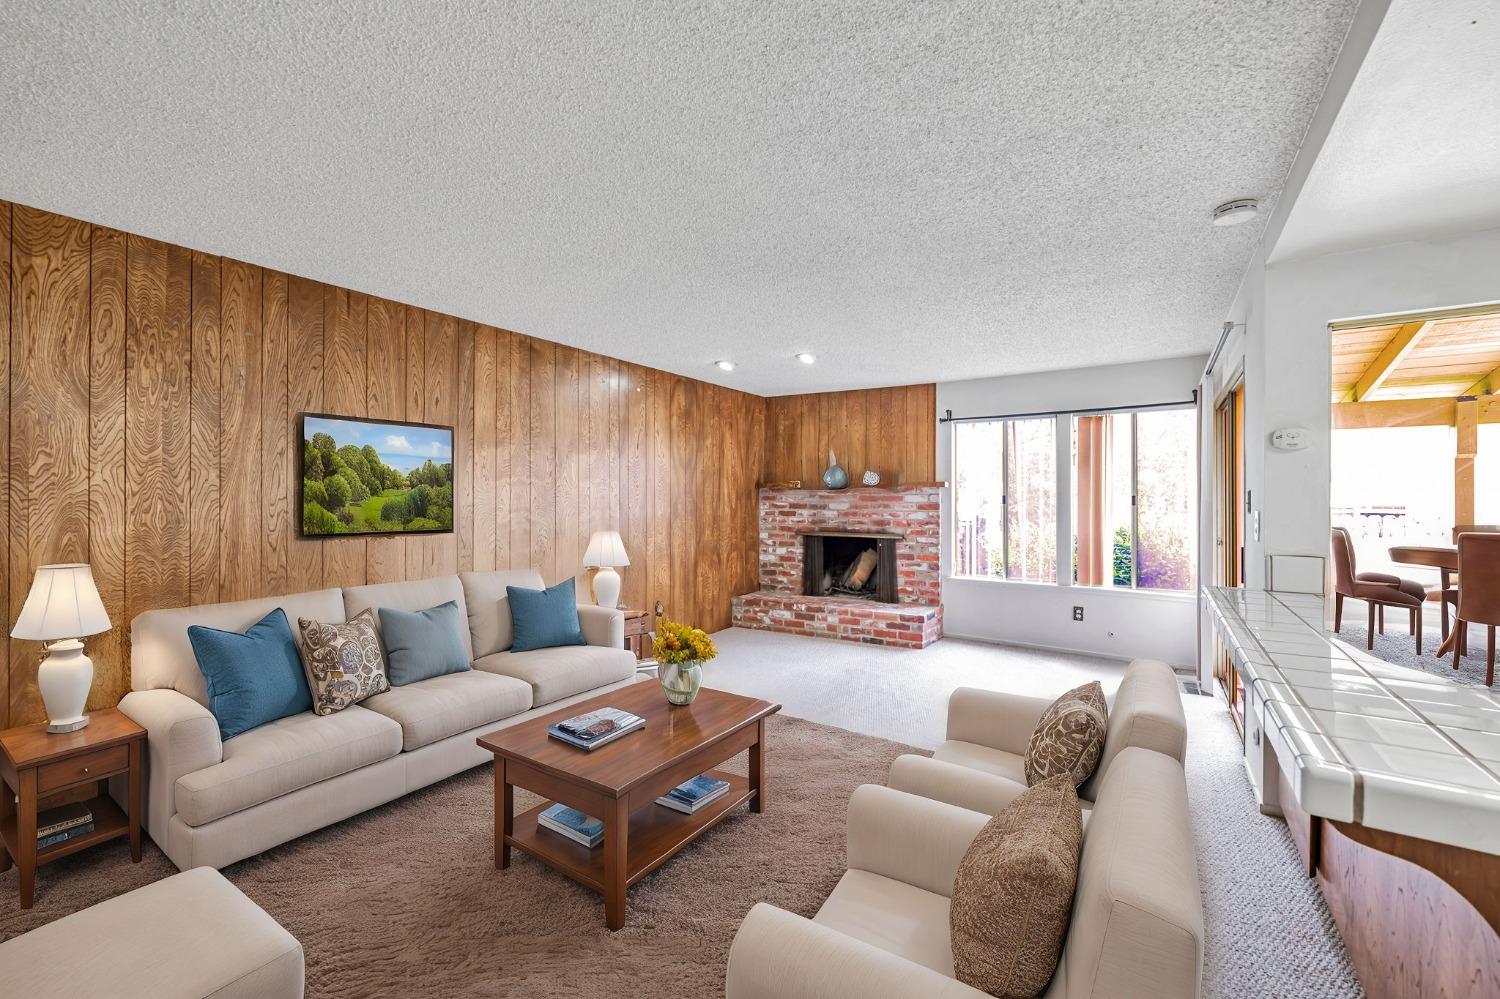
Living room with wood-paneled walls, brick fireplace, and beige sofas.
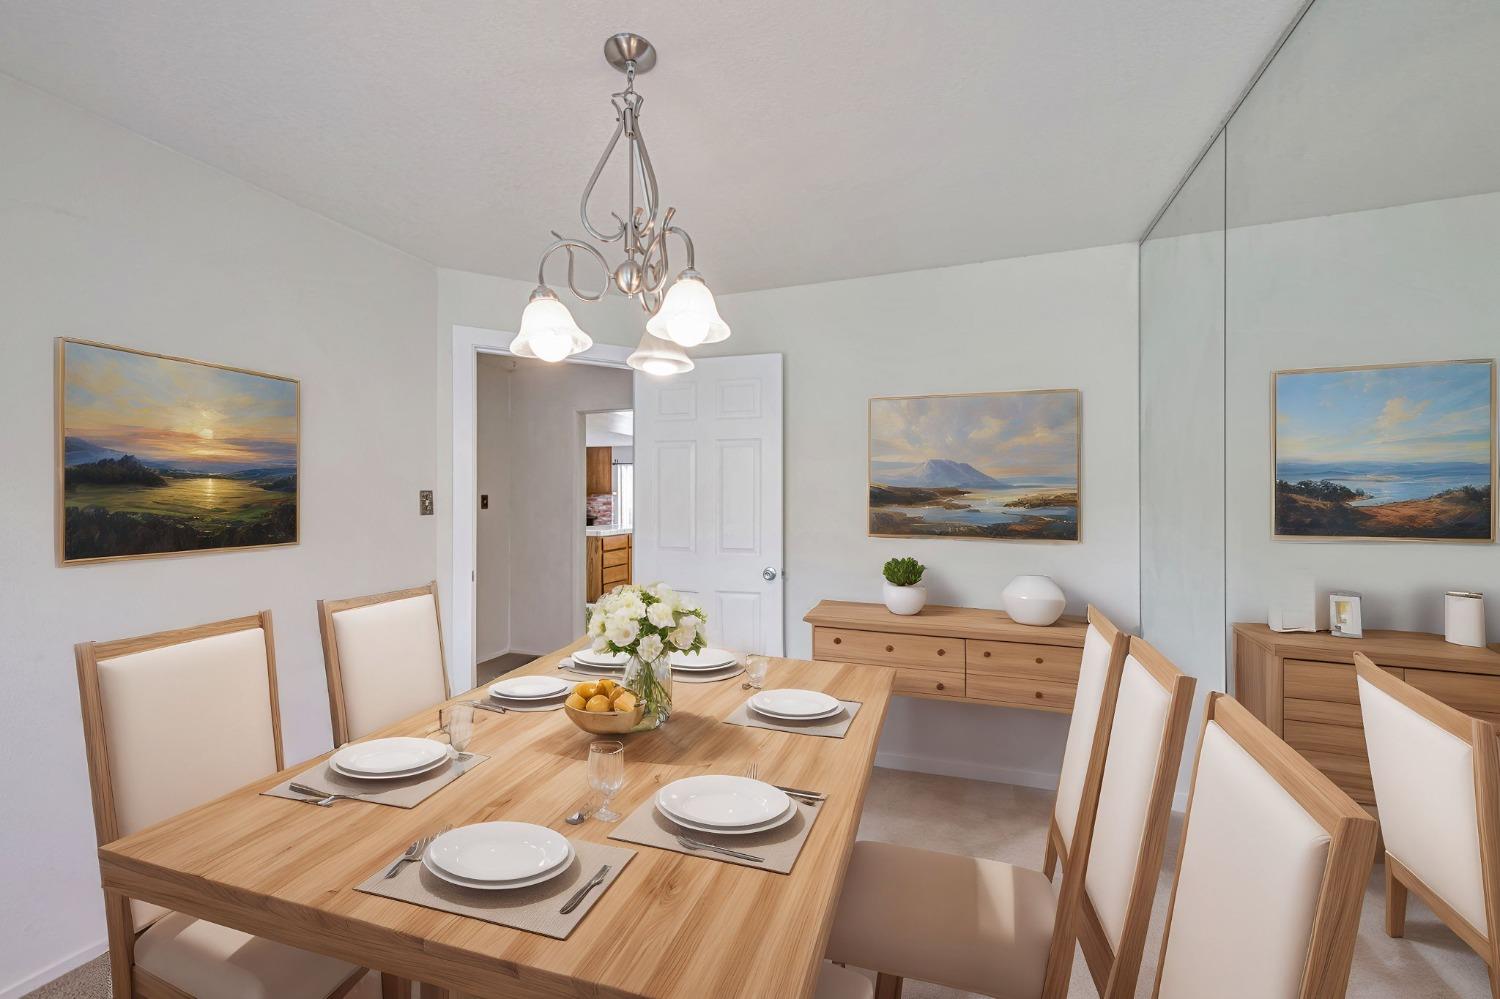
Dining room with a set wooden table, cream chairs, chandelier, and mirrored wall.
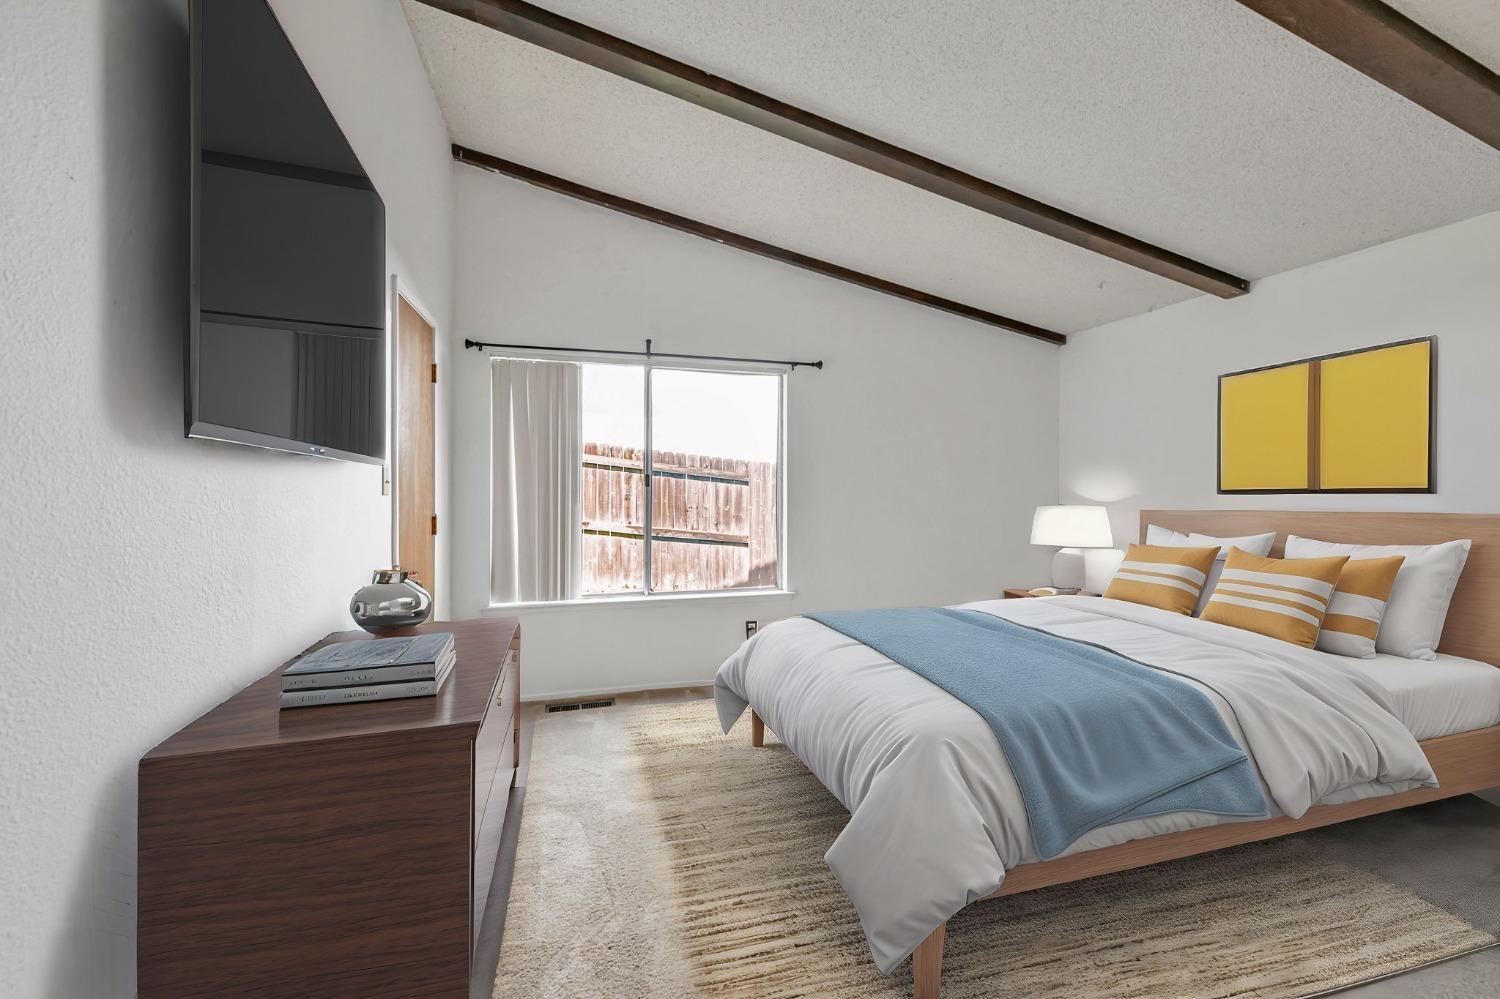
Bedroom with a white bed and blue throw beneath a vaulted ceiling with exposed beams.
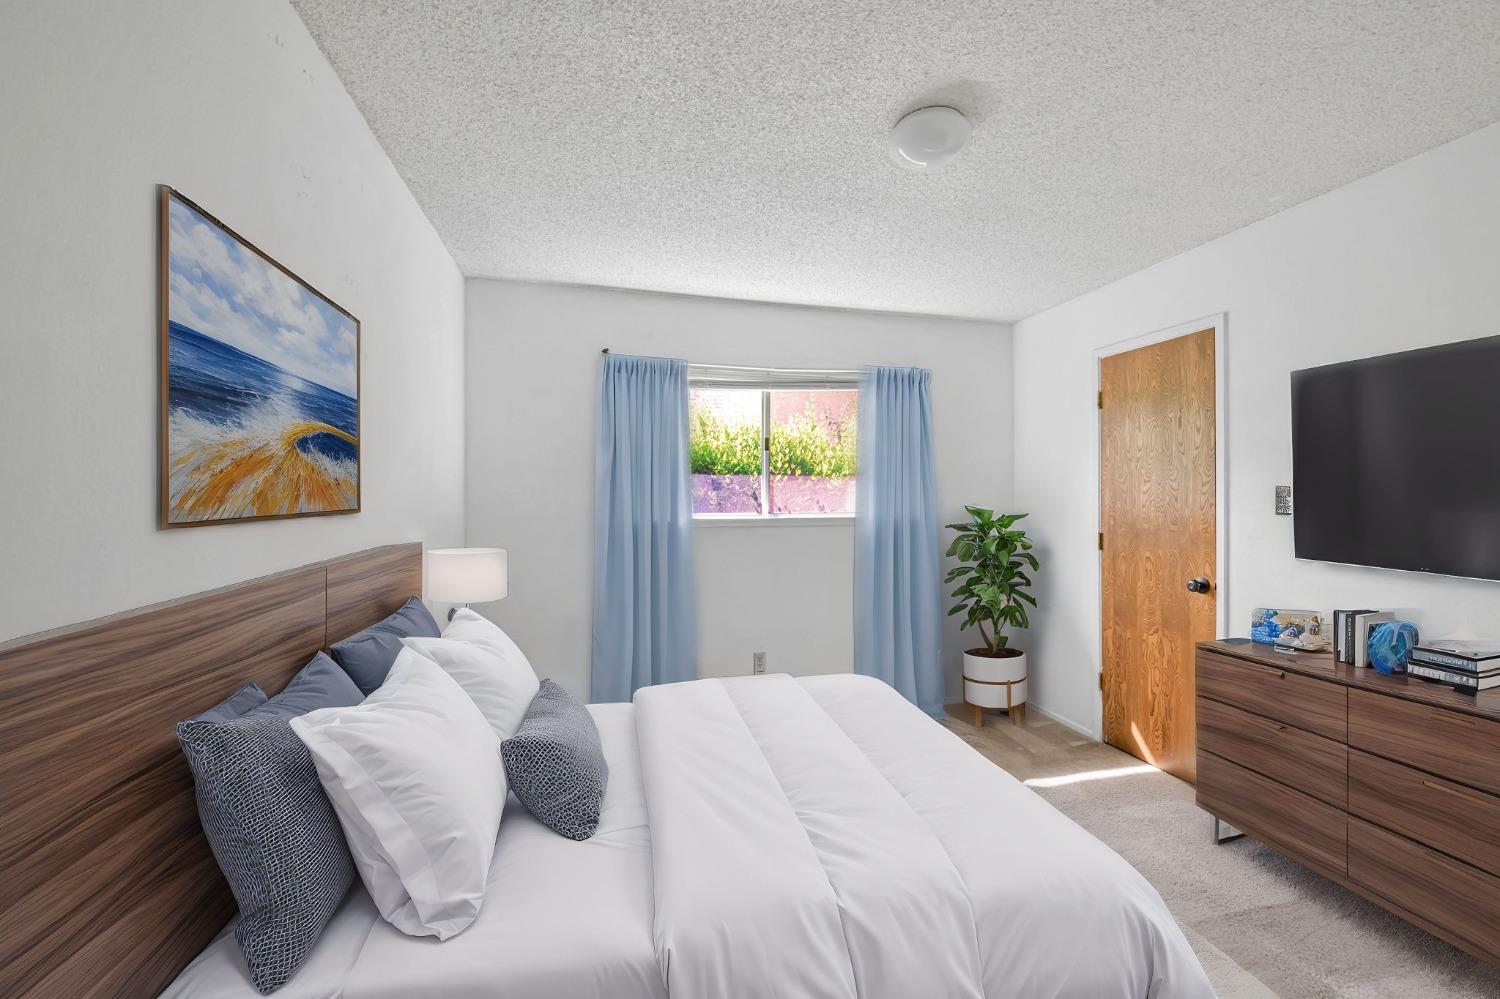
Furnished bedroom with a white bed, blue curtains, and dark wood furniture.
SEE ALL PHOTOS
Single-story beige home with a dark double garage door, stone landscaping wall, and broad front lawn.
Open-plan living room and kitchen with a brick fireplace, wood cabinets, and stainless steel appliances.
Kitchen with honey-toned wood cabinets, tiled counters, and a sliding glass door to a covered patio.
Kitchen with wood cabinets, tiled peninsula, stainless steel appliances, and wide windows.
Living room with wood-paneled walls, brick fireplace, carpet, and sliding glass doors.
Empty living area with a wood-paneled wall and tiled breakfast bar opening to the kitchen.
Empty living room with exposed ceiling beams, carpet, tiled entry, and wide windows.
Empty living room with vaulted wood-beam ceiling, beige carpet, and large windows.
Empty living room with vaulted ceiling, exposed beams, and a large window.
Bathroom with a long marble-patterned vanity, gold-framed mirrors, and a wood door.
Bathroom with a tiled walk-in shower, white vanity, toilet, and large mirror.
Bathroom vanity and mirror looking into an empty carpeted bedroom with exposed ceiling beams.
Empty bedroom with beige carpet, a far window, and wood-grain sliding closet doors.
Empty carpeted bedroom with exposed ceiling beams and open doors to an adjoining bathroom.
Empty carpeted bedroom with a window and wooden door.
Empty bedroom with beige carpet and open wood closet doors.
Empty carpeted bedroom with a small window and wood-grain door.
Empty bedroom with mirrored closet doors, beige carpet, and two windows with blinds.
Covered wooden back porch overlooking a fenced yard, with exposed beams and plank flooring.
Laundry room with washer and dryer, overhead cabinets, and a deep utility sink.
Empty garage with exposed wooden rafters, a concrete floor, and a white sectional door.
Home entrance with dark double doors, stone facade, concrete steps, and leafy shrubs.
Backyard with a lawn, tall hedges, covered patio, solar panels, and wooden fence.
Staged living room with exposed ceiling beams, a blue rug, orange armchairs, and windows overlooking greenery.
Living room with wood-paneled walls, brick fireplace, and beige sofas.
Dining room with a set wooden table, cream chairs, chandelier, and mirrored wall.
Bedroom with a white bed and blue throw beneath a vaulted ceiling with exposed beams.
Furnished bedroom with a white bed, blue curtains, and dark wood furniture.
Sold

7822 Tamara Dr

7822 Tamara Dr, Fair Oaks, CA 95628

$525,000
Nestled in the heart of Fair Oaks, 7822 Tamara Dr offers the perfect blend of comfort, convenience, and potential. This spacious home features four generous bedrooms, a dedicated office, and a thoughtfully designed layout that maximizes its square footage. The property boasts a large, inviting yard, perfect for outdoor entertaining, gardening, or simply relaxing in your private oasis. Equipped with solar panels, this home offers energy efficiency and long-term savings. Ideally located just a short walk from Northridge Country Club, Trader Joe's, and a variety of shops, restaurants, and services, this home combines a prime location with practical features. While much of the interior retains its original charm, thoughtful upgrades throughout the years provide a solid foundation for you to add your personal touch. Don't miss this fantastic opportunity to make 7822 Tamara Dr your own!

4
beds

2
baths

1,974 Sq.Ft. LIVING AREA

7,841 Sq.Ft. lot

Christian Rosales

Christian Rosales

Features &

Interior

  • total bedrooms4
  • Total bathrooms2
  • full bathrooms2
  • Laundry room Inside Room
  • Flooring Carpet, Tile
  • Fireplace Wood Burning
  • APPLIANCES Free-Standing Refrigerator, Dishwasher, Free-Standing Electric Oven, Free-Standing Electric Range, Dryer, Washer

Area & Lot

  • Status Sold
  • Date Sold June 30, 2025
  • Living Area1,974 Sq.Ft.
  • Total Area1,974 Sq.Ft.
  • Lot Area7,841 Sq.Ft.
  • MLS® ID225029729
  • TypeResidential
  • YEAR BUILT1974
  • Architecture StylesTraditional
  • School DistrictSan Juan Unified

Exterior

  • STORIES1
  • Garage Space2.0
  • water SourceWater District
  • utilitiesPublic
  • roofComposition
  • lot featuresShape Regular
  • parkingAttached, Garage Faces Front
  • HEAT TYPECentral
  • AIR CONDITIONINGCentral Air
  • sewerPublic Sewer
  • SubstructureConcrete Perimeter, Raised
  • security FeaturesCarbon Monoxide Detector(s)
  • Green featuresSolar

Financial

  • Sales Price$525,000
  • Zoning res

With Us

Partner with The Canlas Brothers and experience a hands-on, client-first approach backed by over 15 years of Bay Area real estate expertise, where your goals, trust, and success always come first.

Follow Me on Instagram