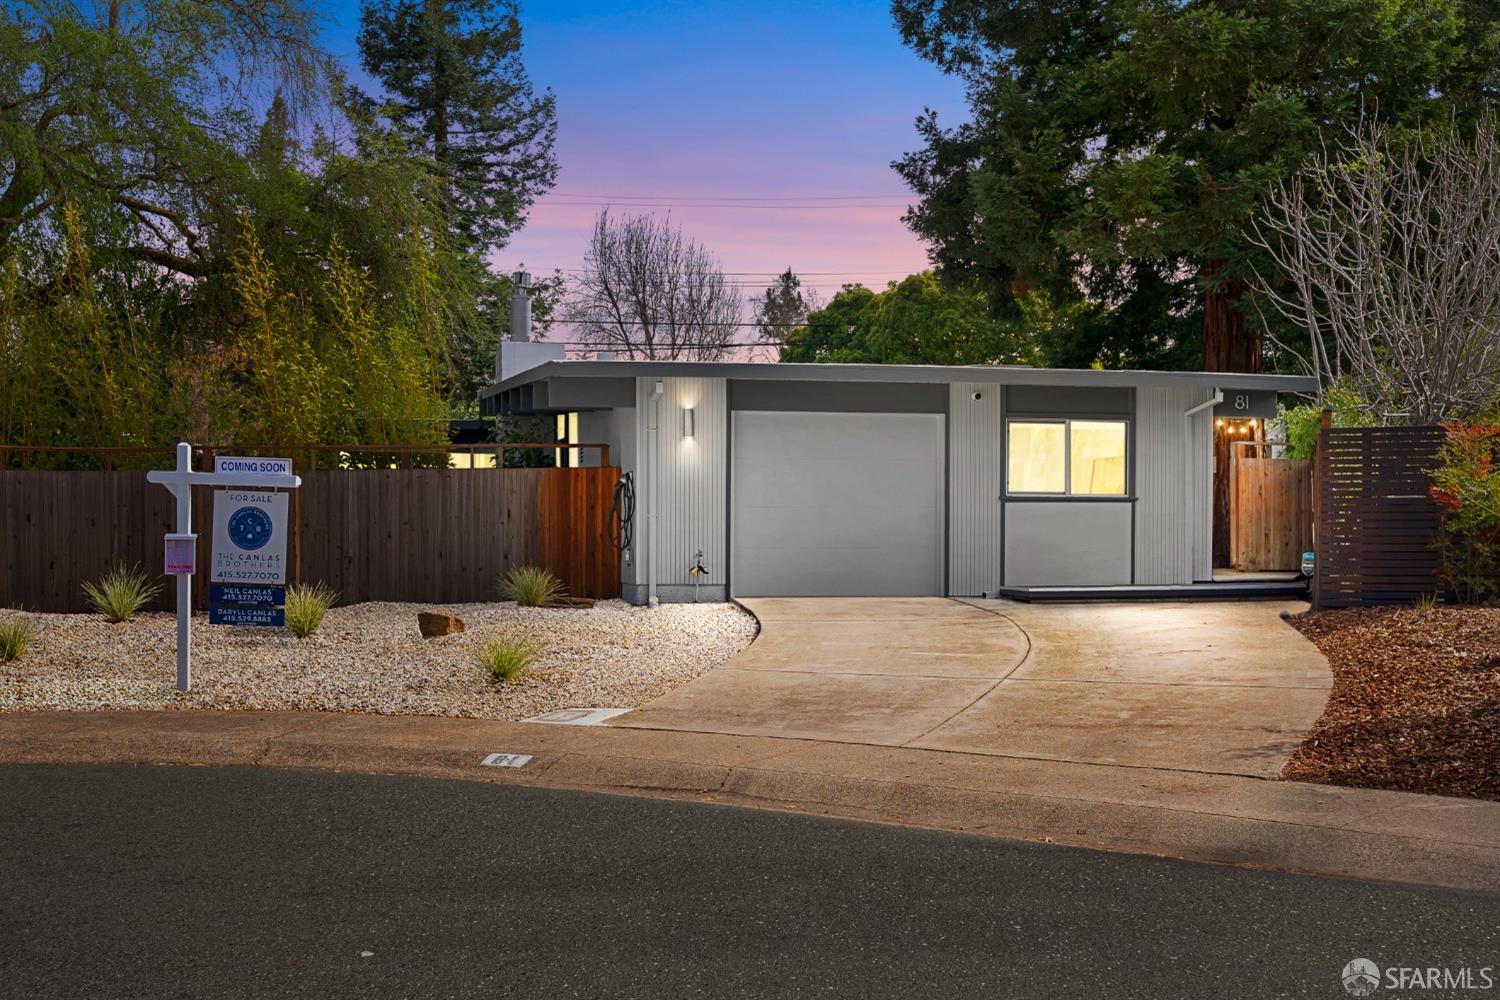
Modern gray home with a wide garage and curved driveway, photographed at dusk.
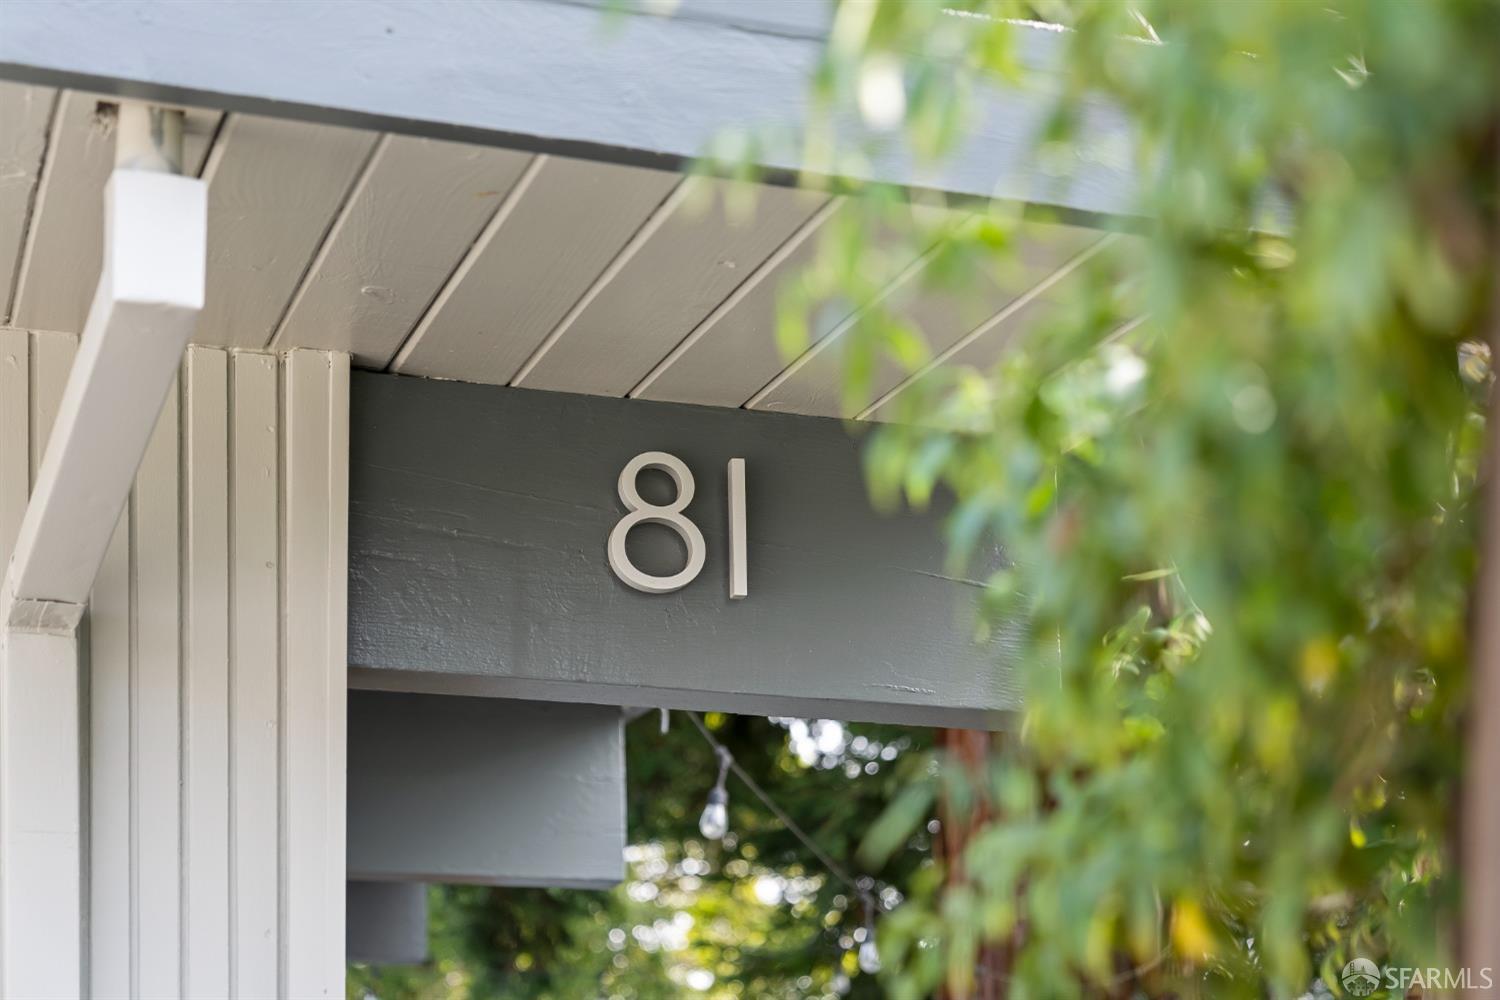
House number 81 on a dark gray porch beam, partly framed by leafy greenery.
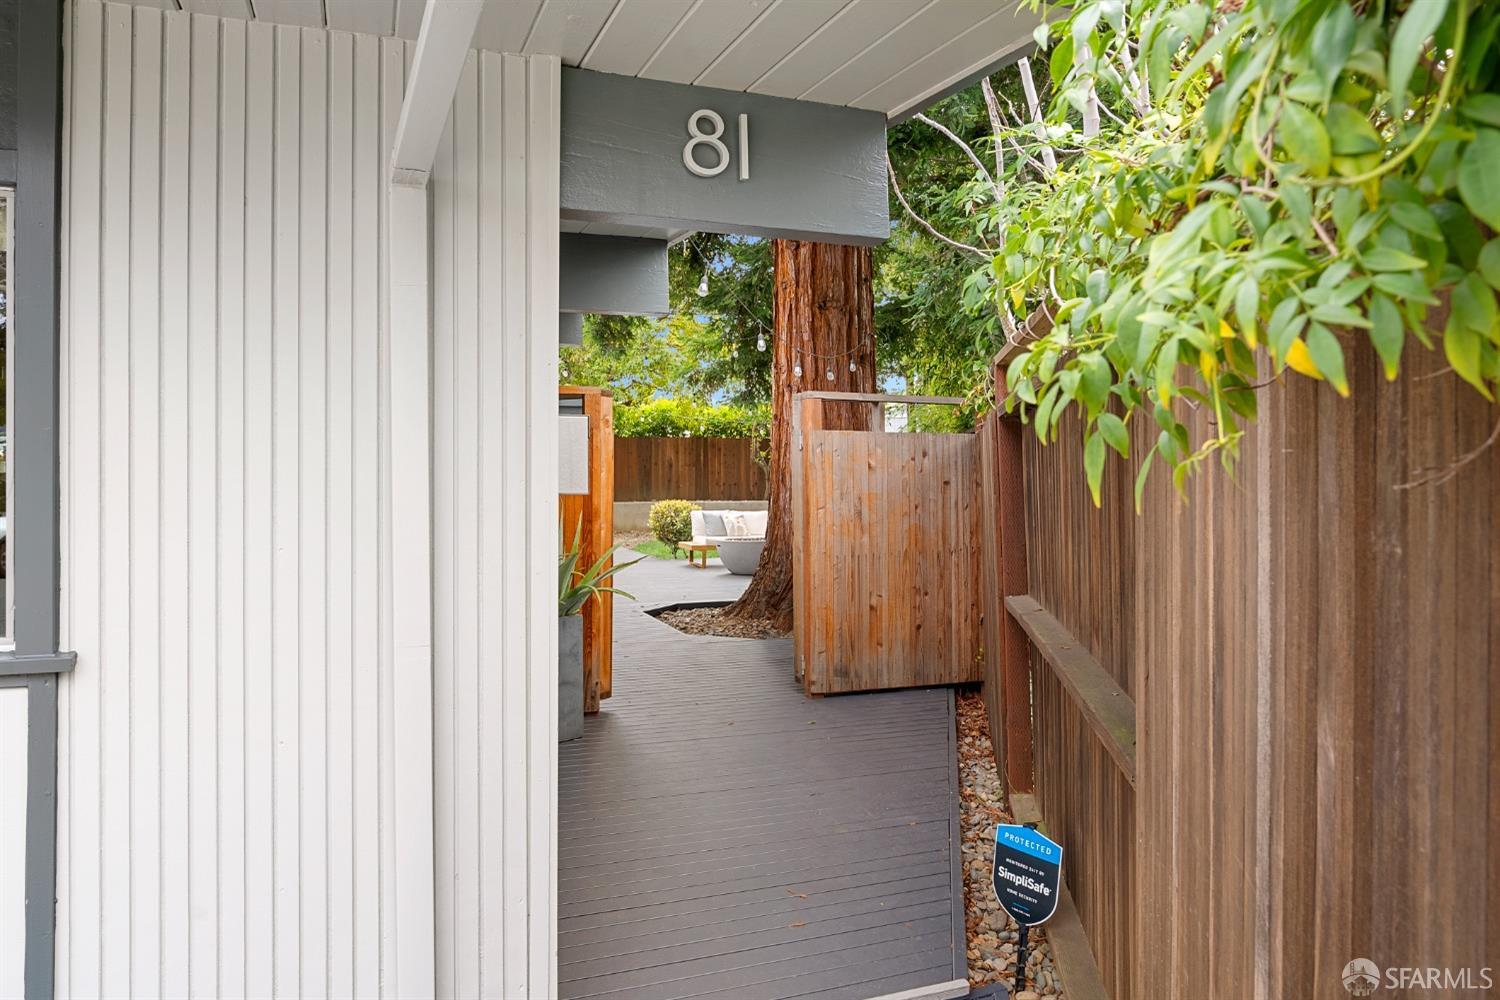
Home entrance with 81 above a gray deck walkway, wooden fencing, and a large tree.
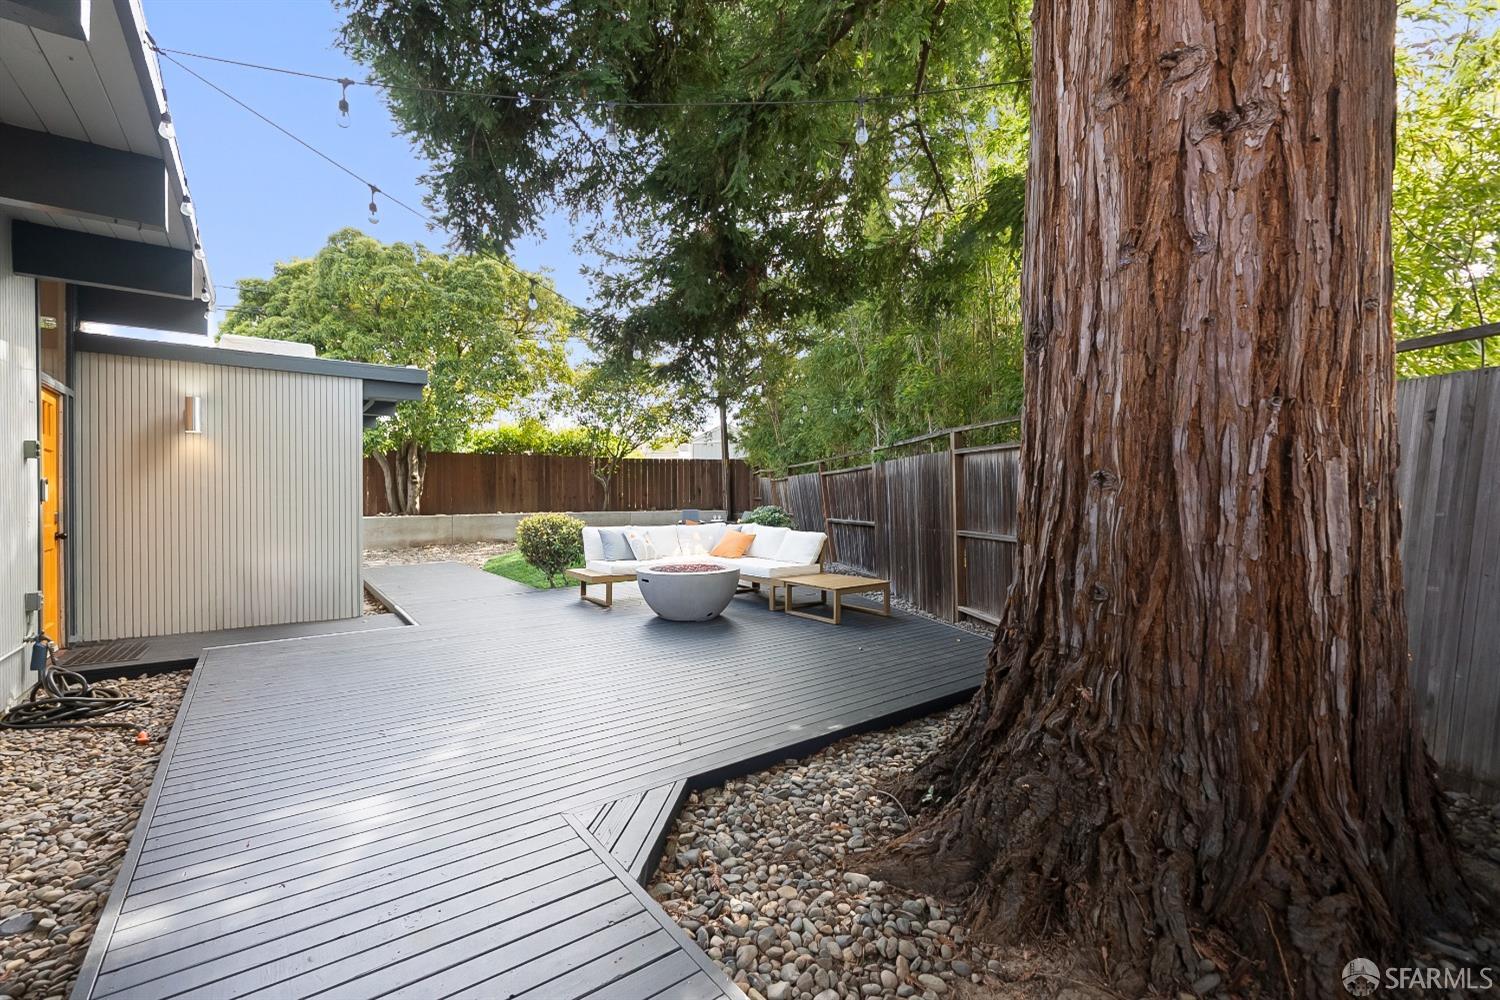
Backyard deck with white lounge seating, string lights, and a large mature tree.
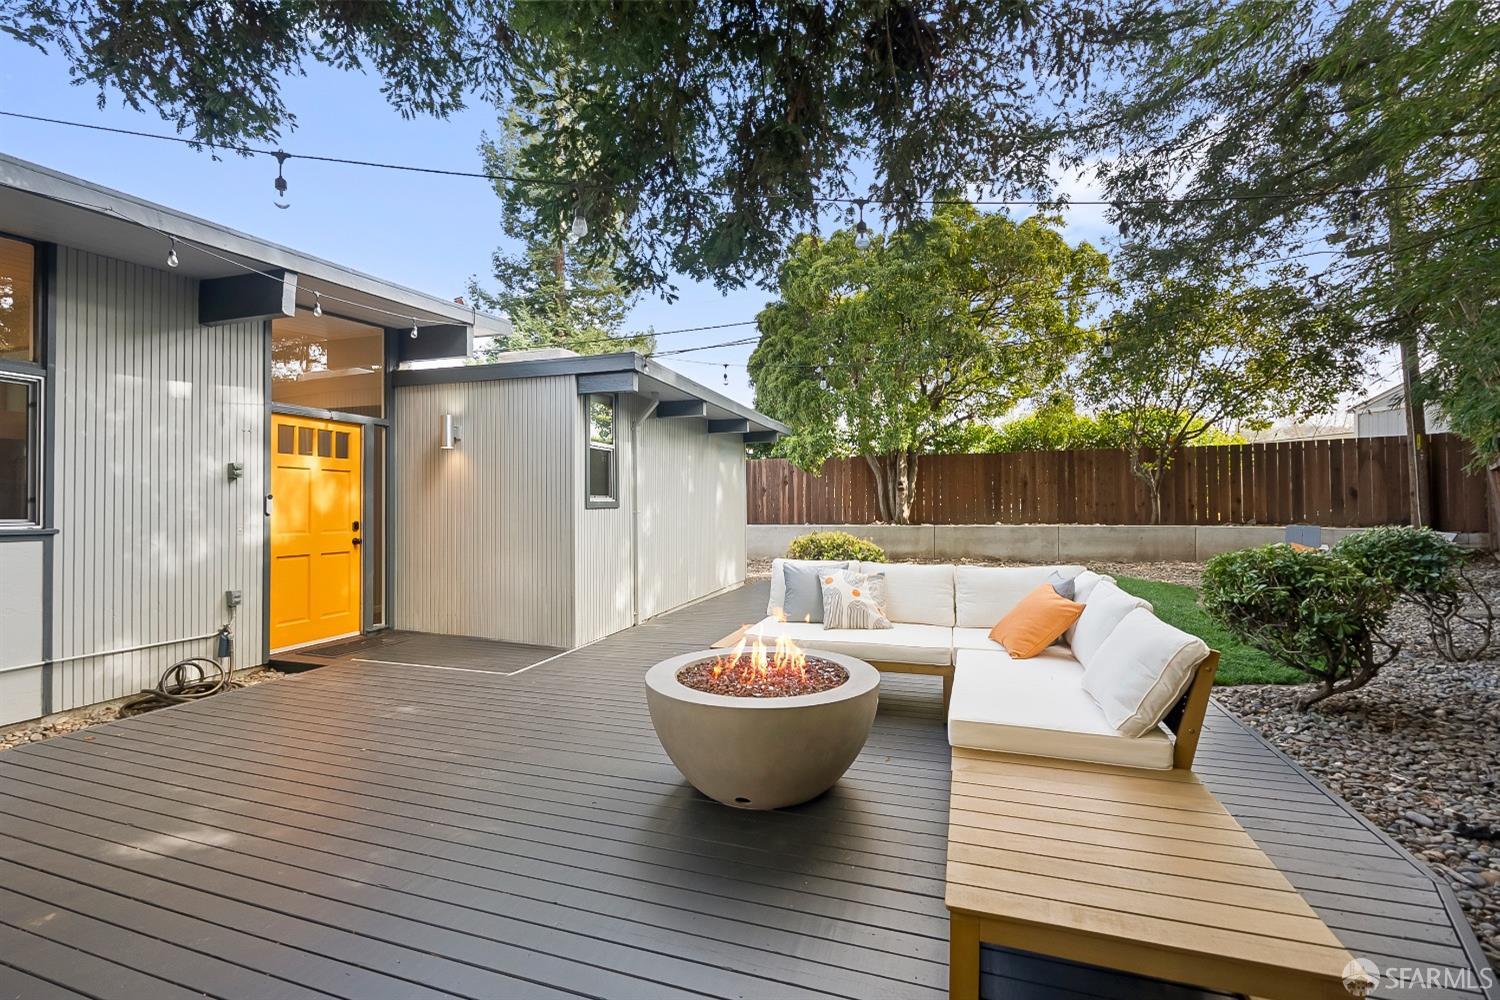
Backyard deck with white sectional seating, a round fire pit, and a bright orange door.
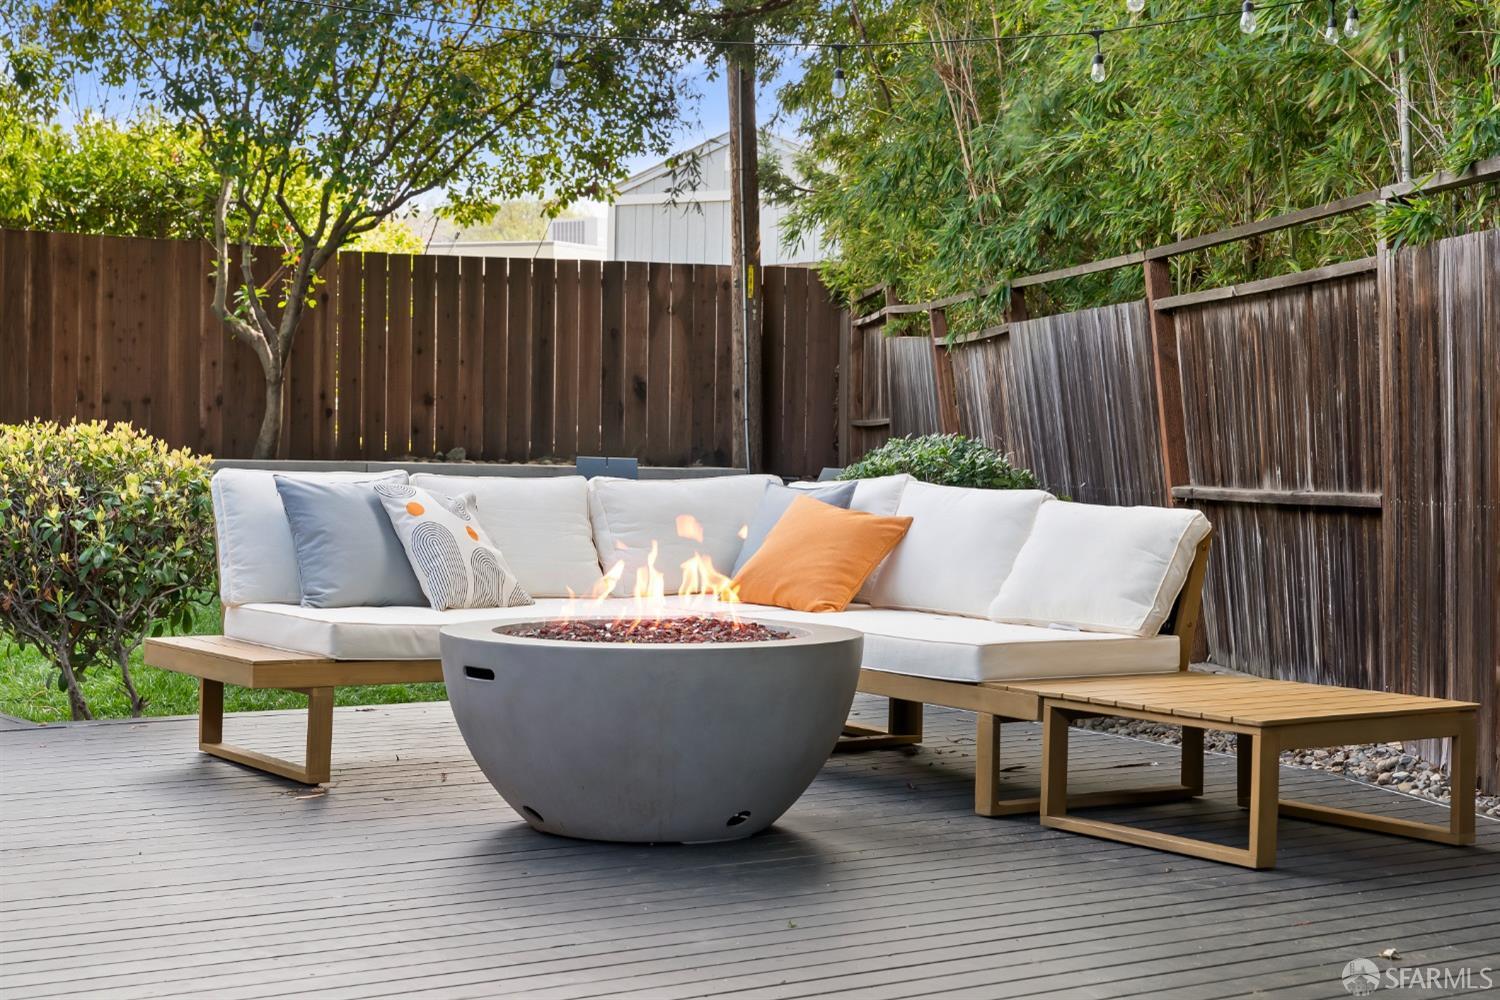
Backyard deck with a cushioned sectional around a lit fire pit, surrounded by greenery and a wooden privacy fence.
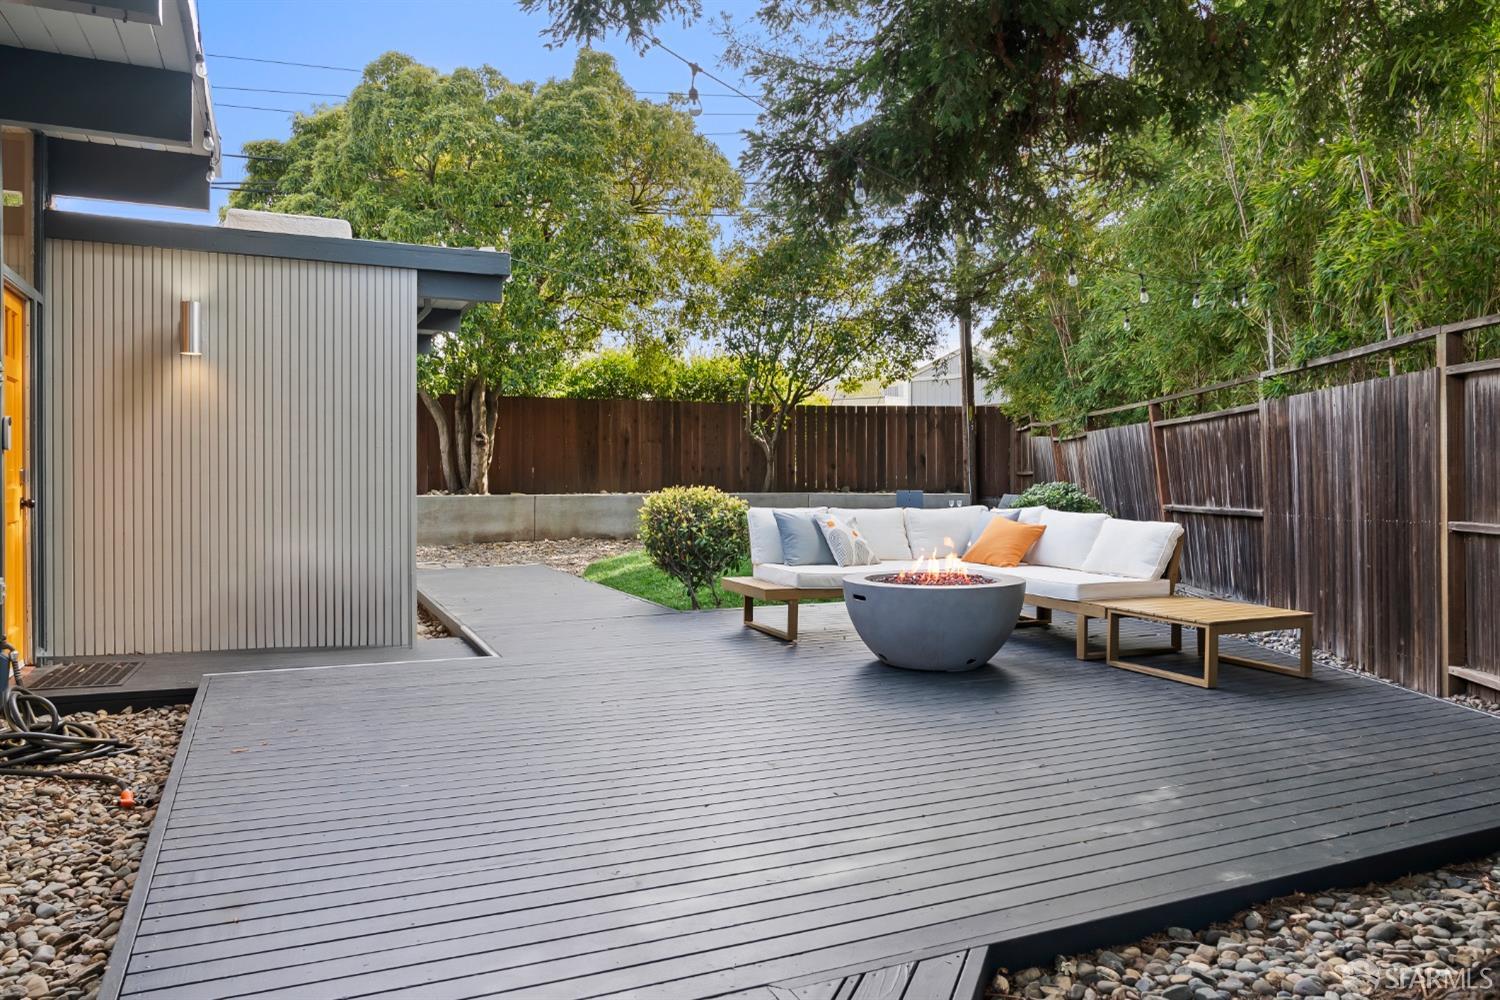
Backyard deck with white sectional seating and a round fire pit, enclosed by wood fencing and trees.
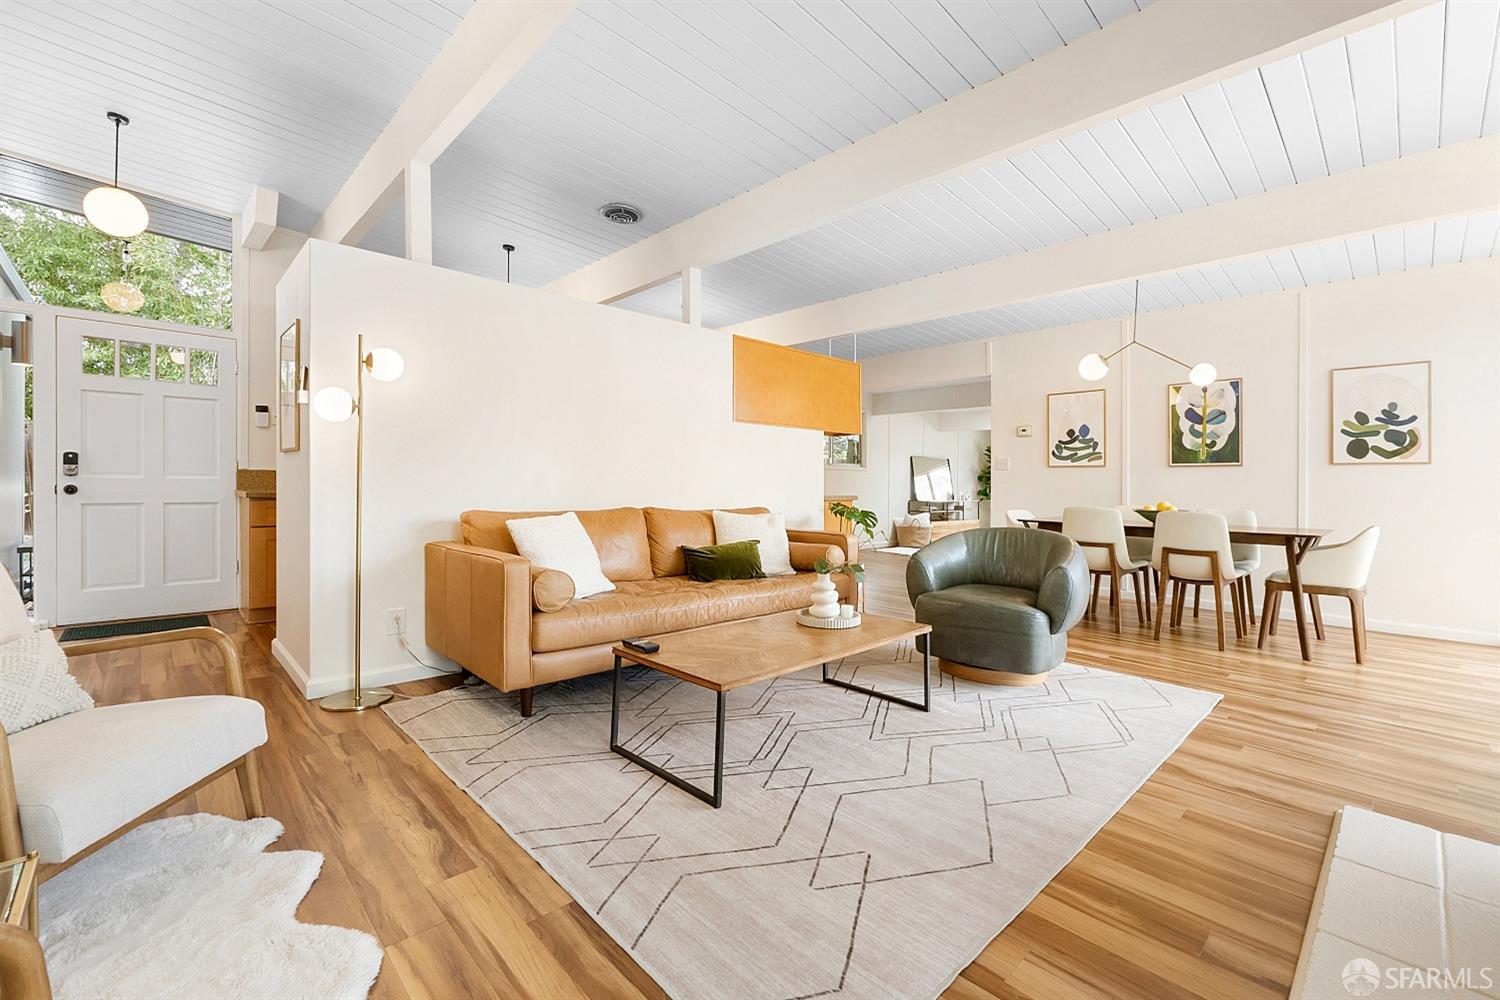
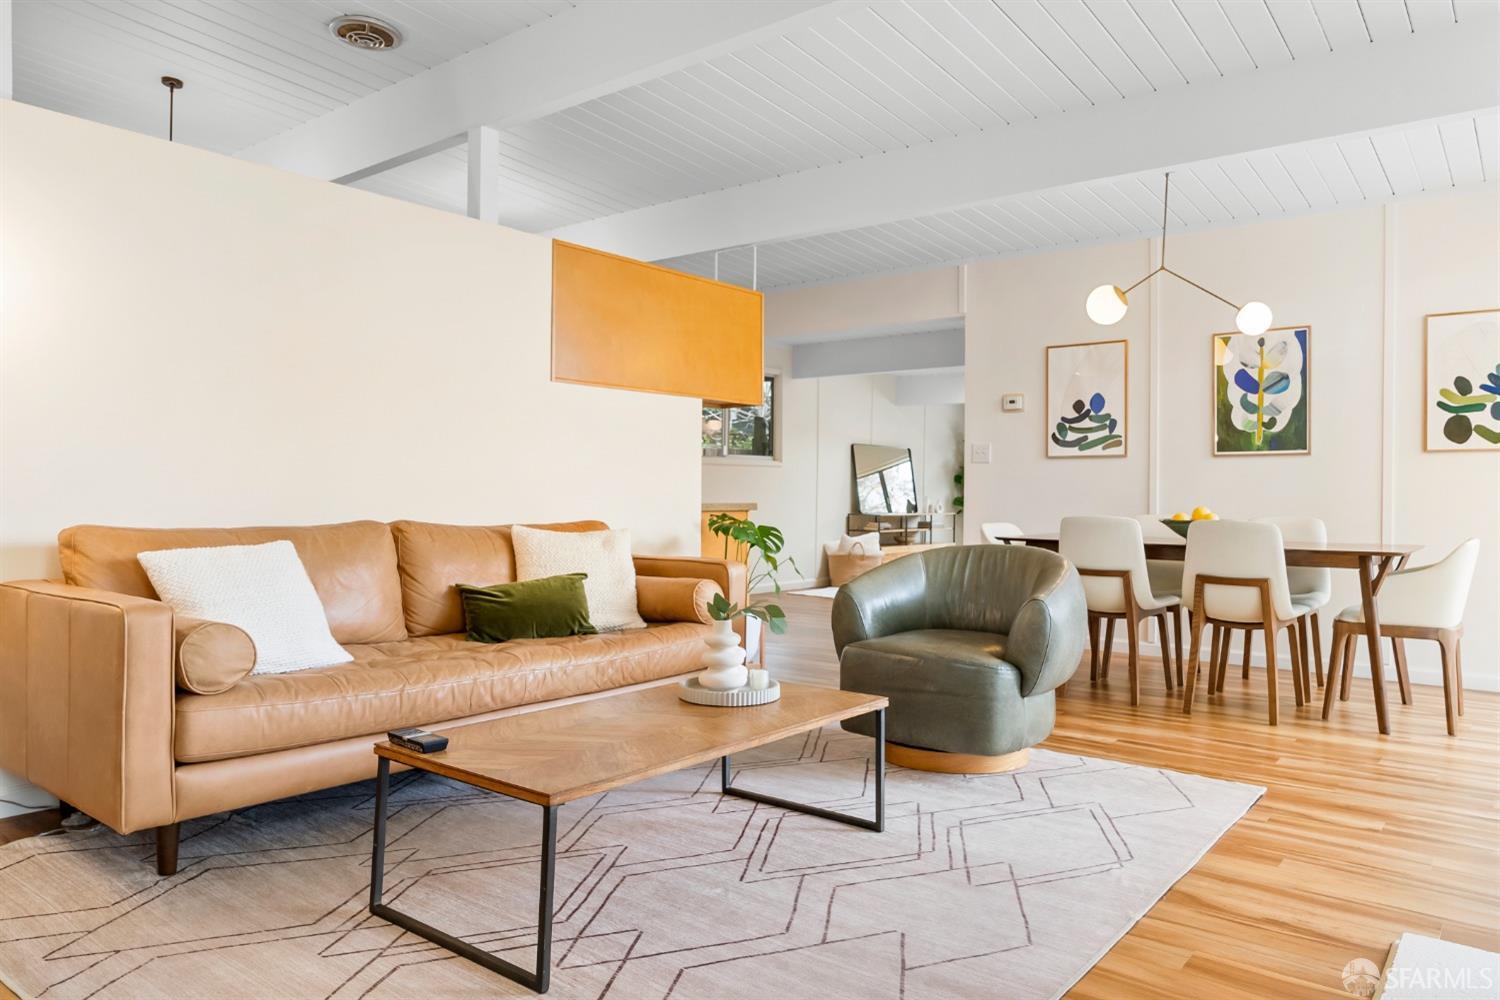
Open-plan living and dining room with a high beamed ceiling, leather sofa, wood floors, and geometric rug.
Open-plan living and dining room with a tan leather sofa, green accent chair, and hardwood floors.
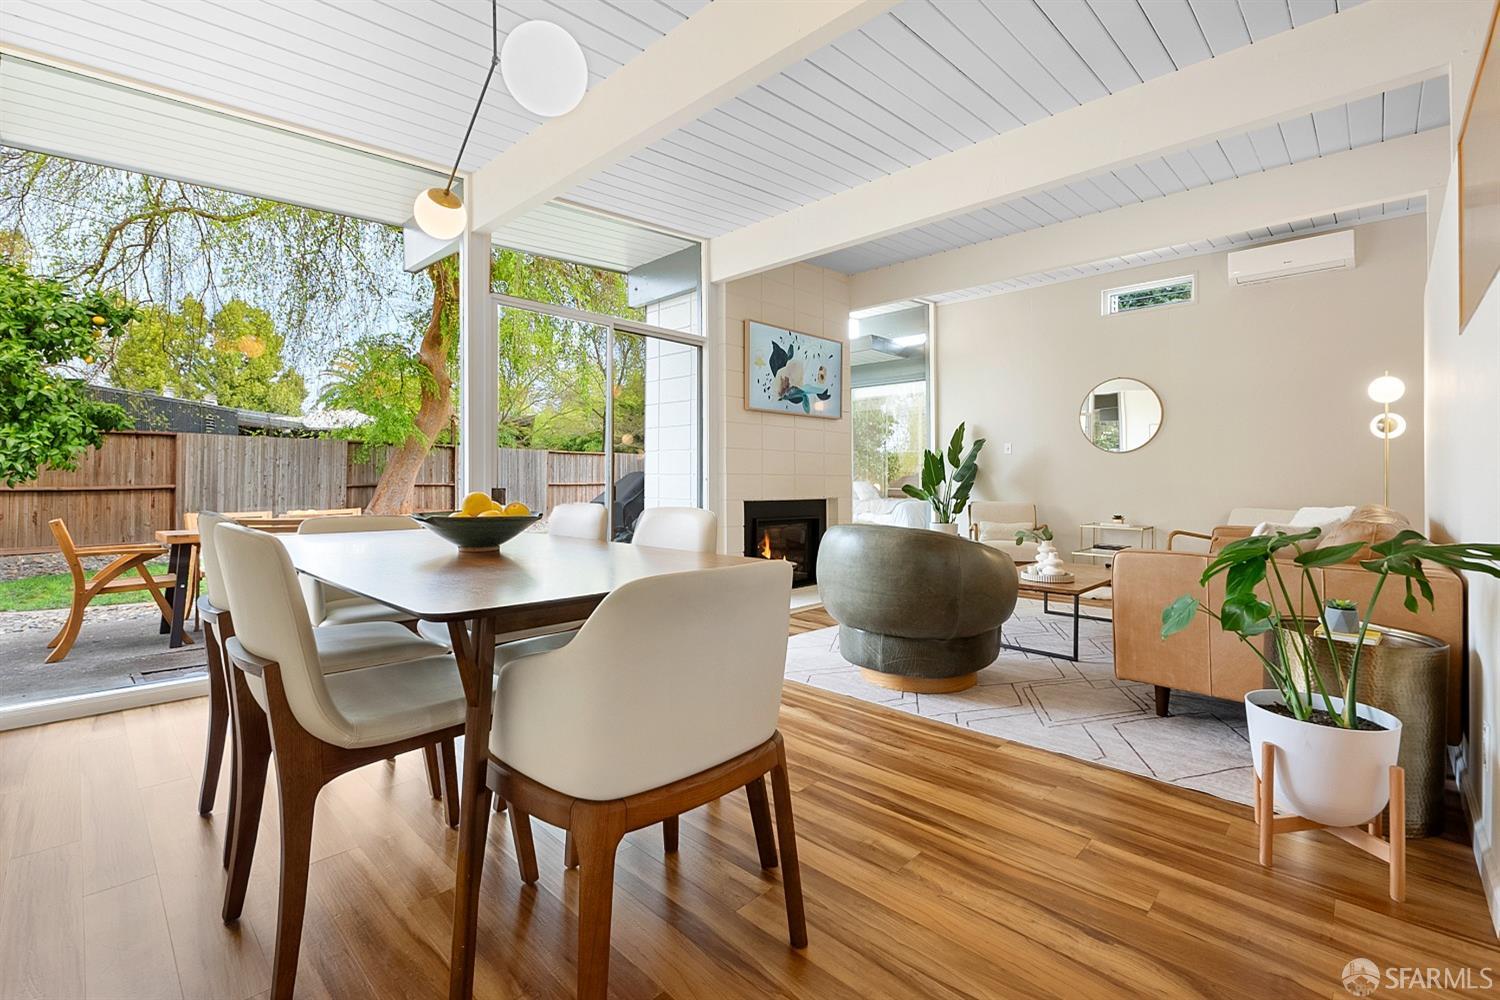
Open-plan living and dining room with wood floors, a fireplace, and glass doors to the backyard.
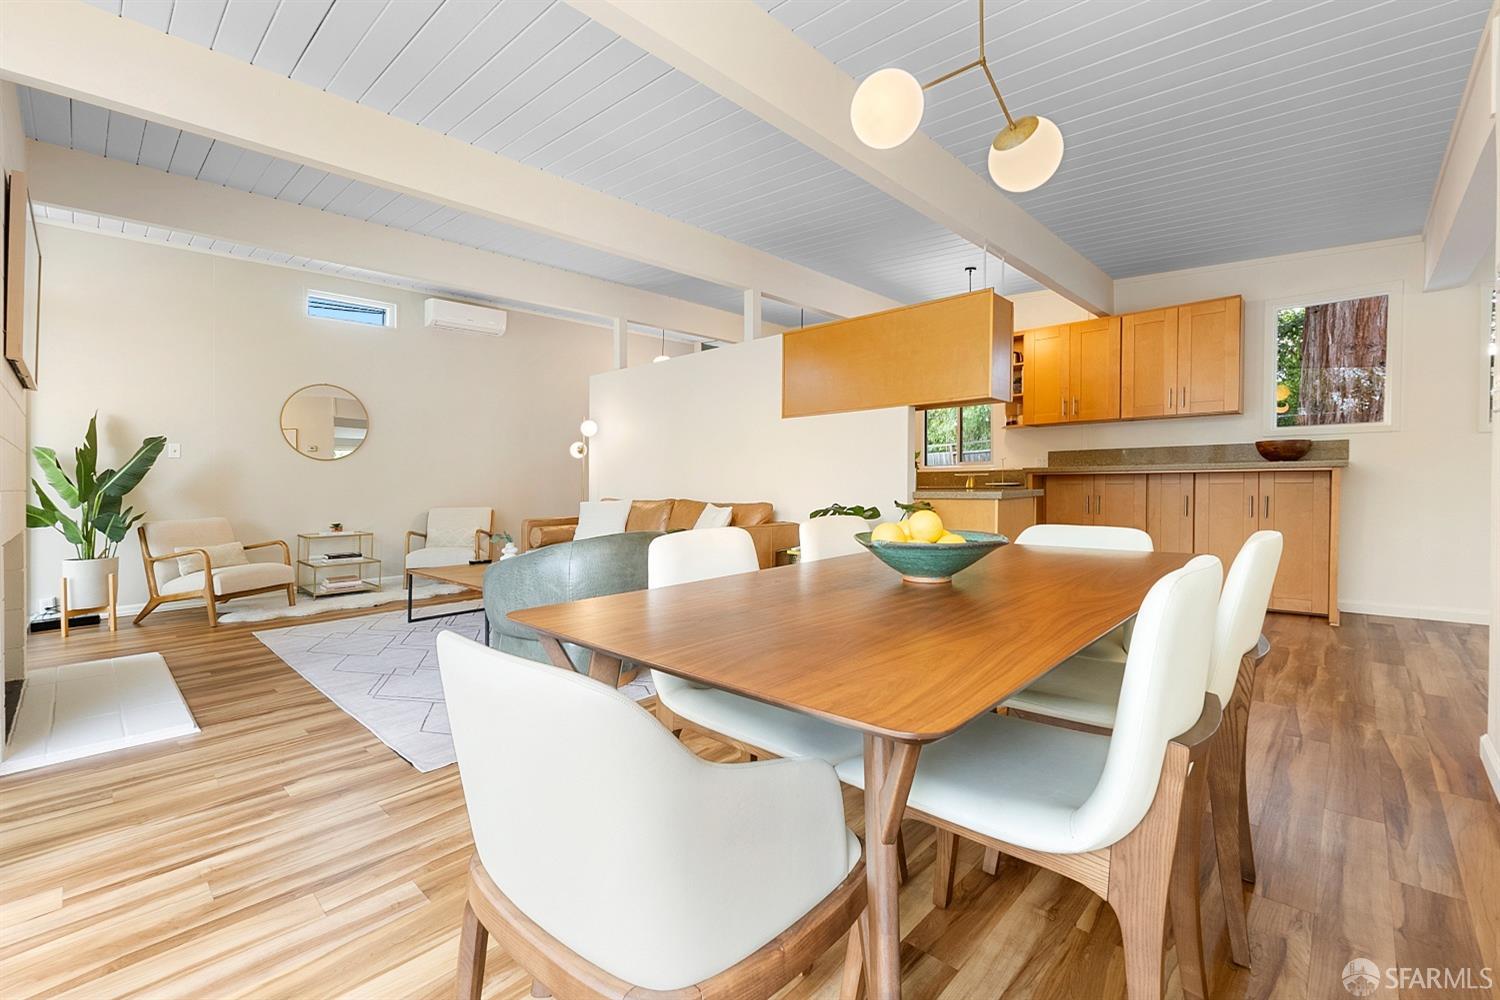
Open-plan dining area with a large wooden table, white chairs, and adjoining wood-cabinet kitchen.
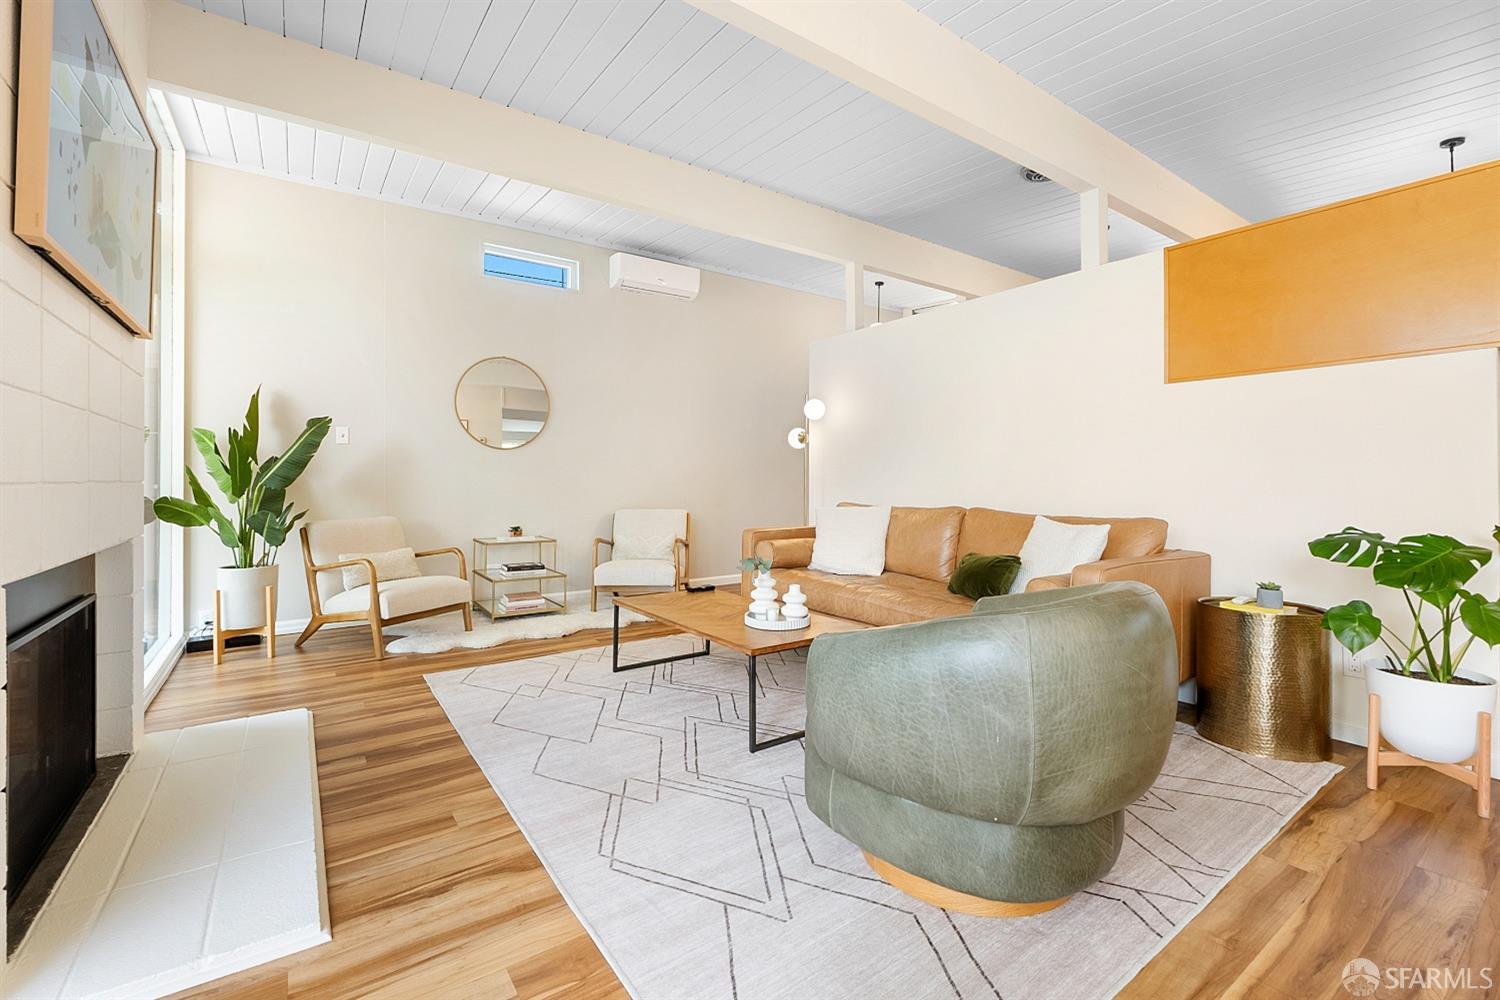
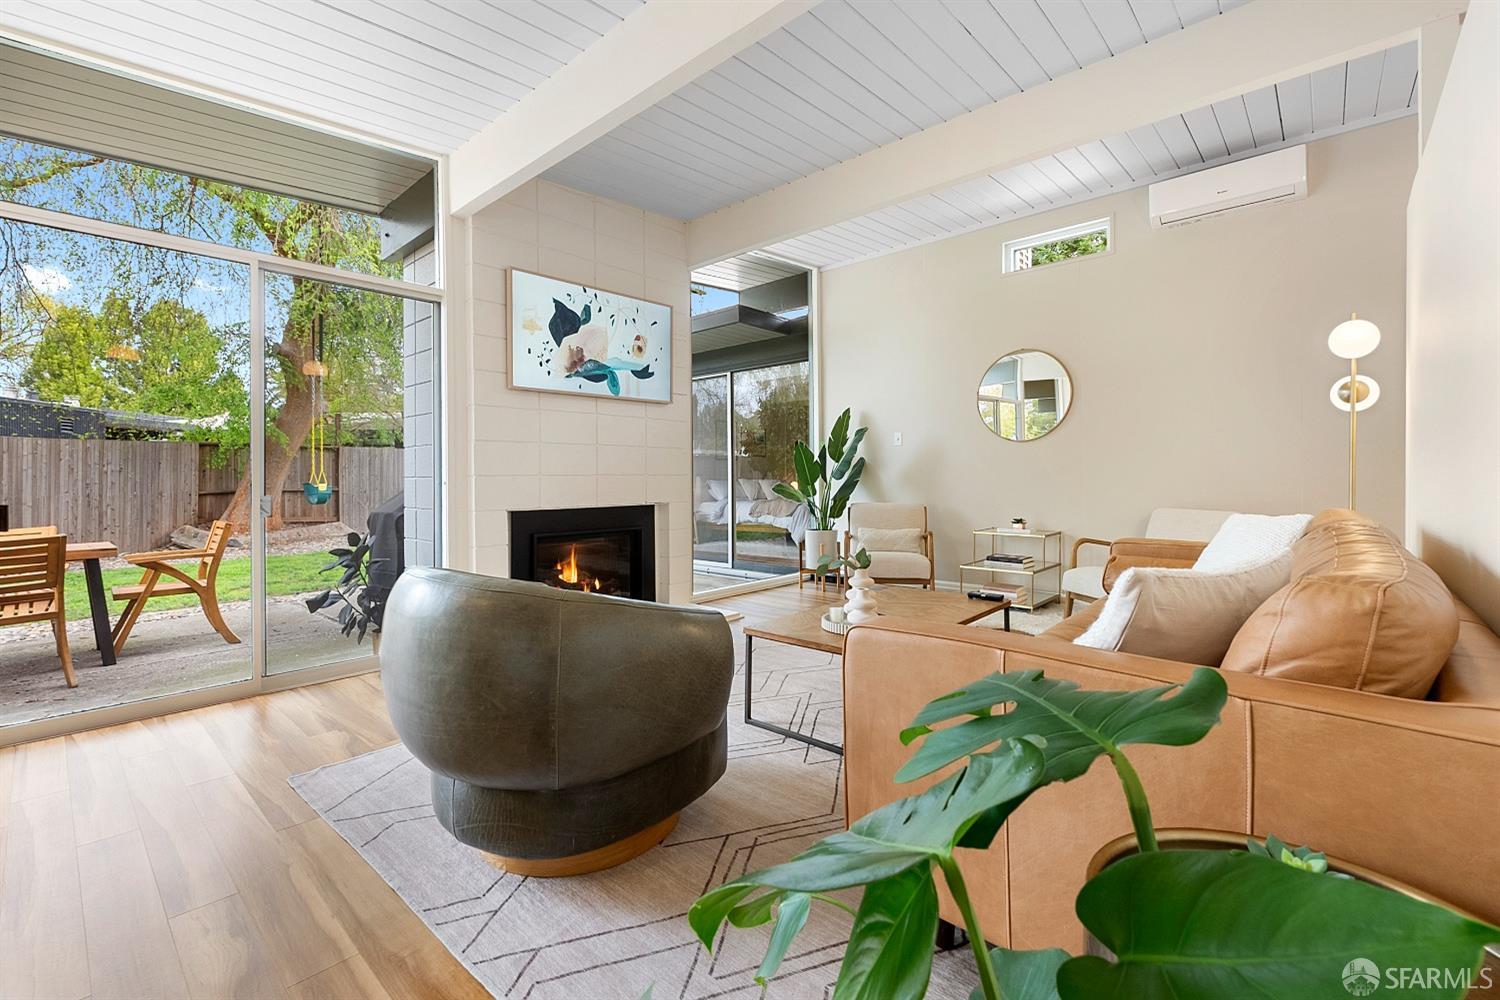
Staged living room with a tan leather sofa, fireplace, large window, and high beamed ceiling.
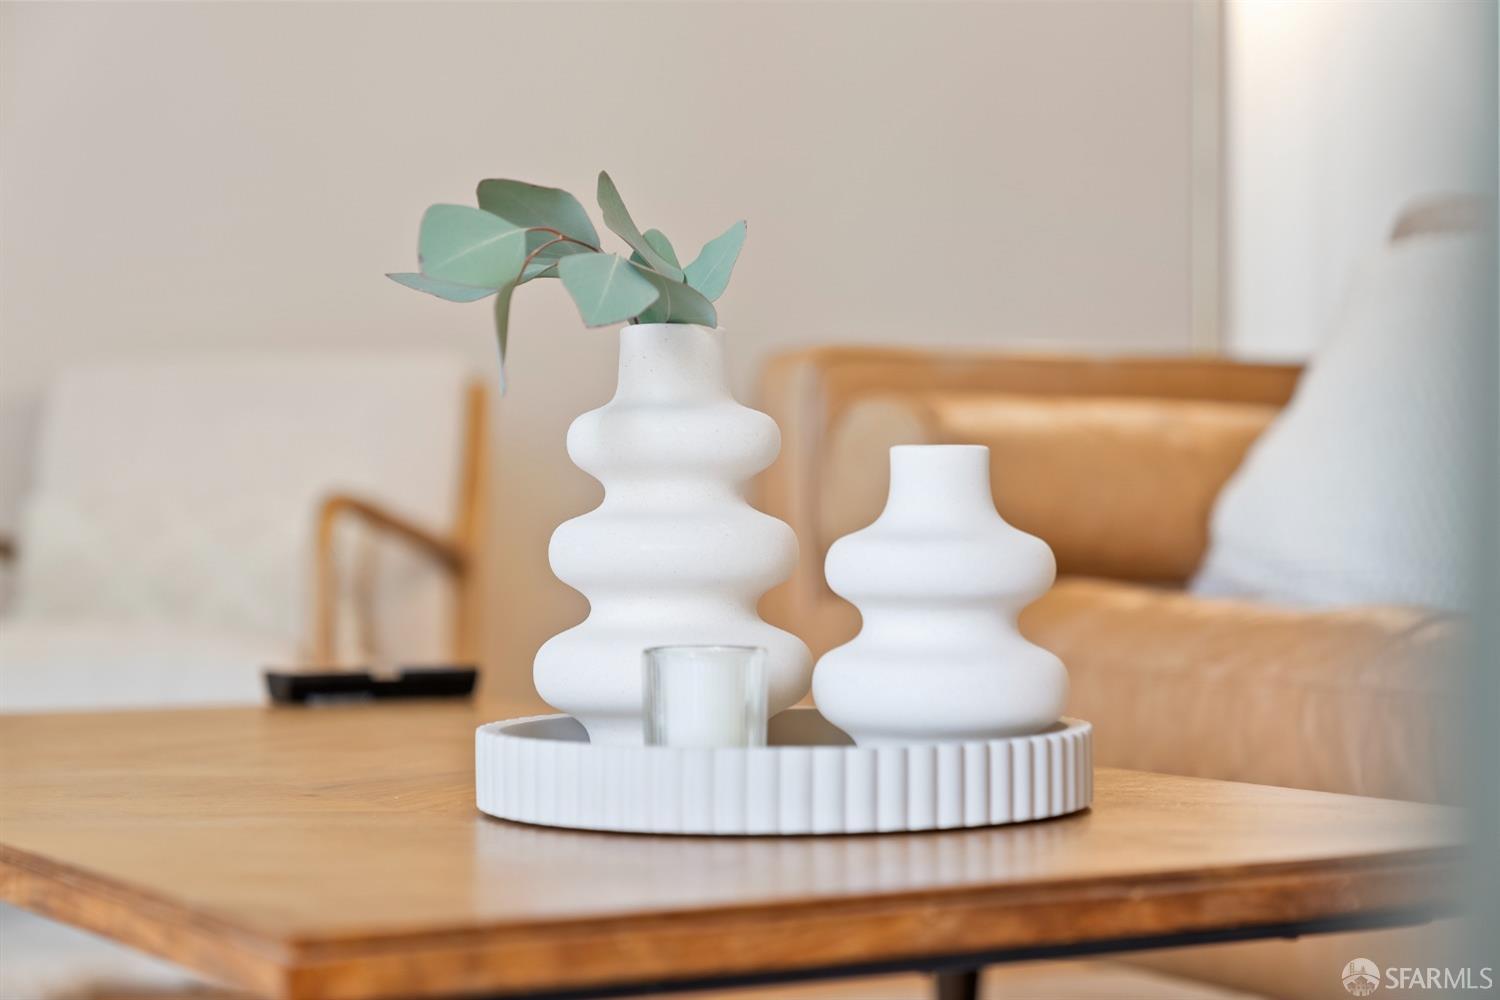
Living room coffee table with sculptural white vases, eucalyptus, and a glass on a tray.
Living room with vaulted ceiling, fireplace, and sliding doors opening to a fenced backyard
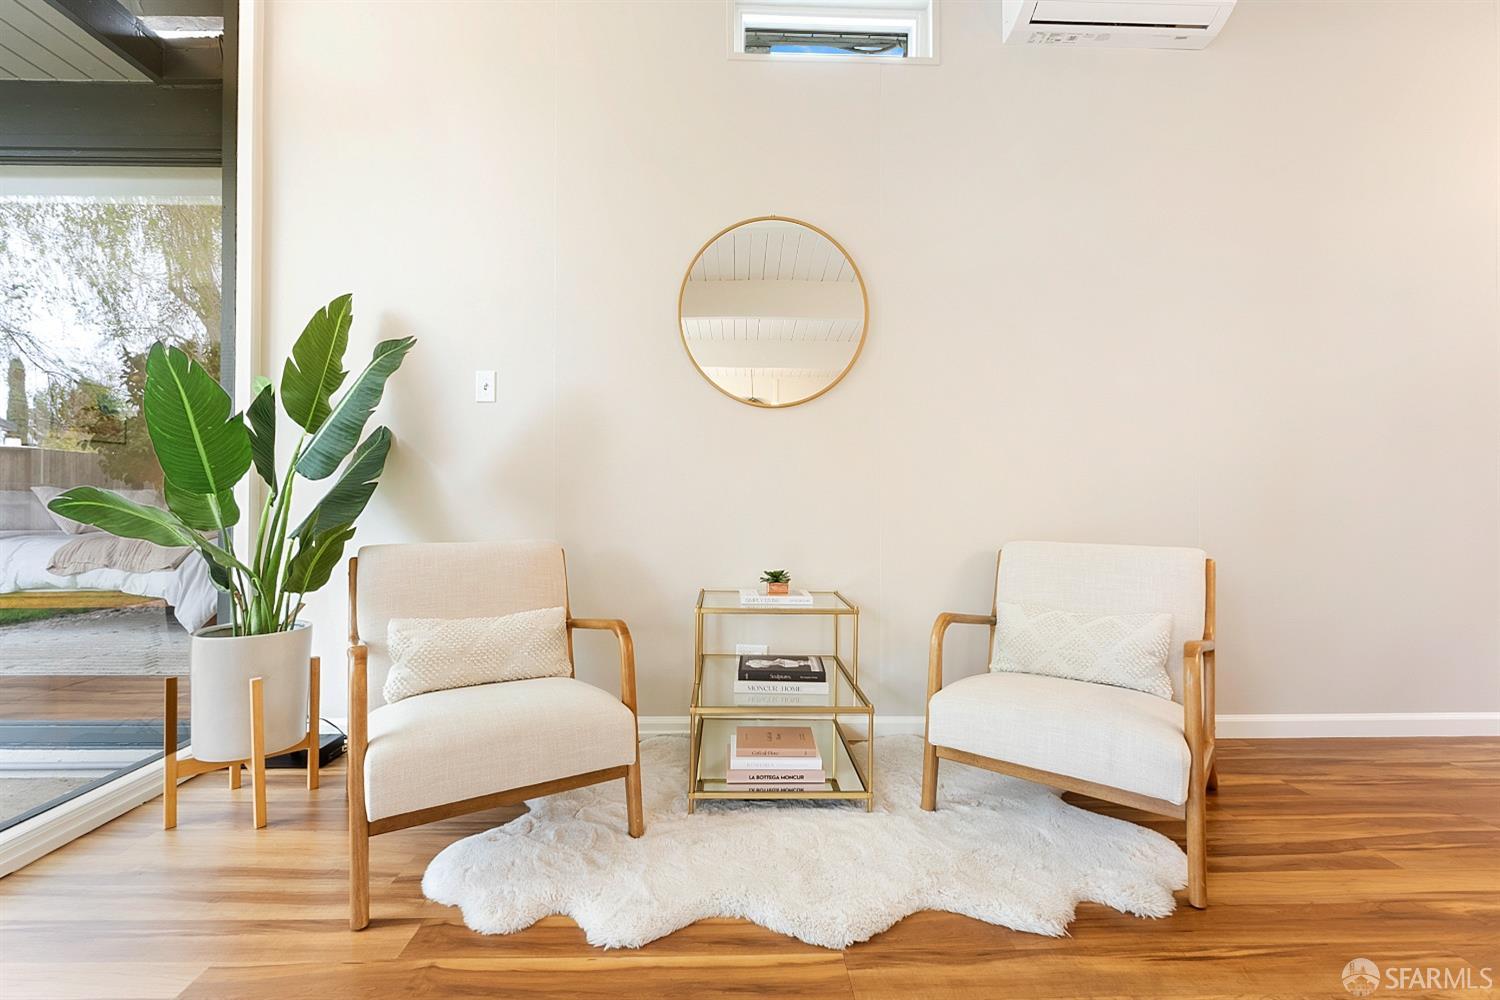
Sitting area with two cream chairs, a round mirror, and a large potted plant beside a glass door.
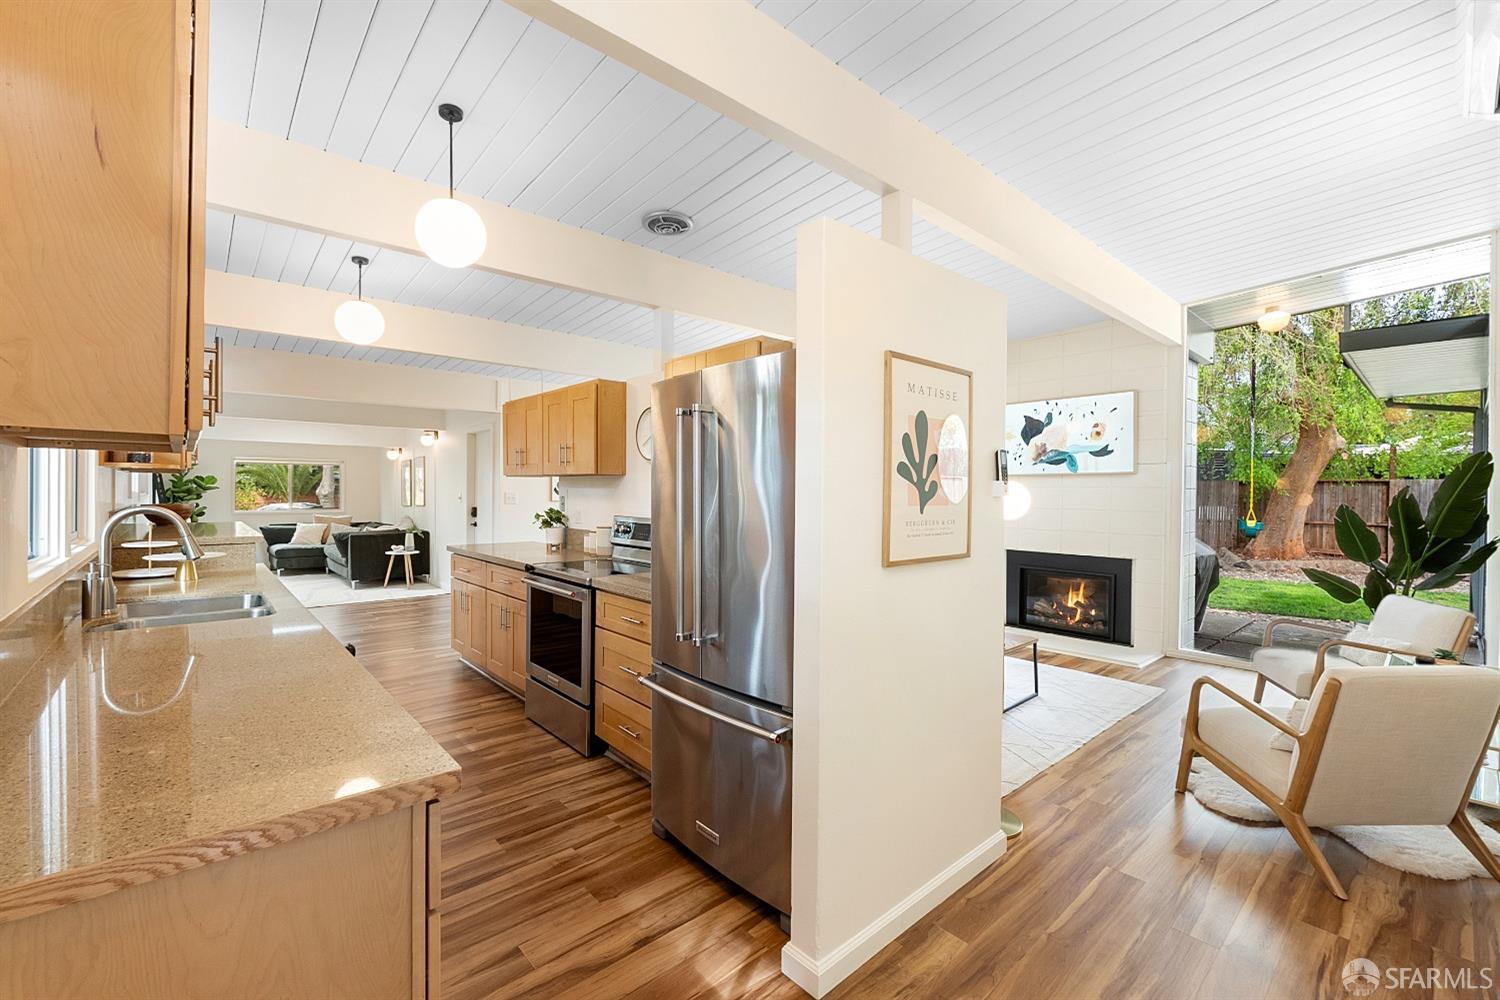
Open kitchen and living area with wood cabinetry, stainless appliances, a fireplace, and glass doors to the garden.
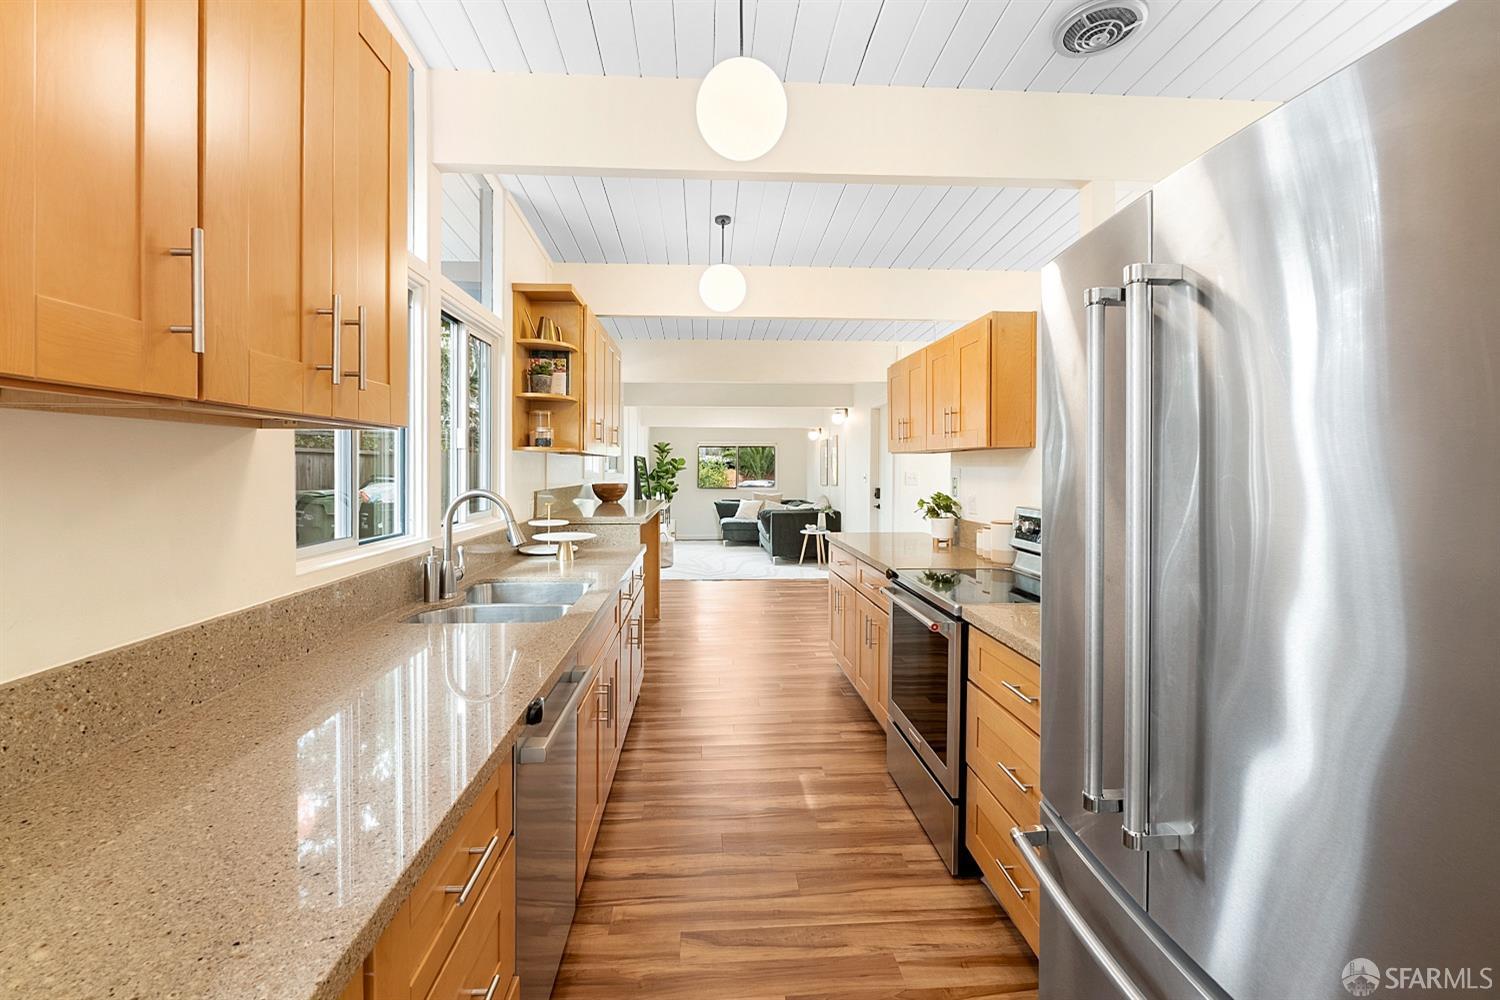
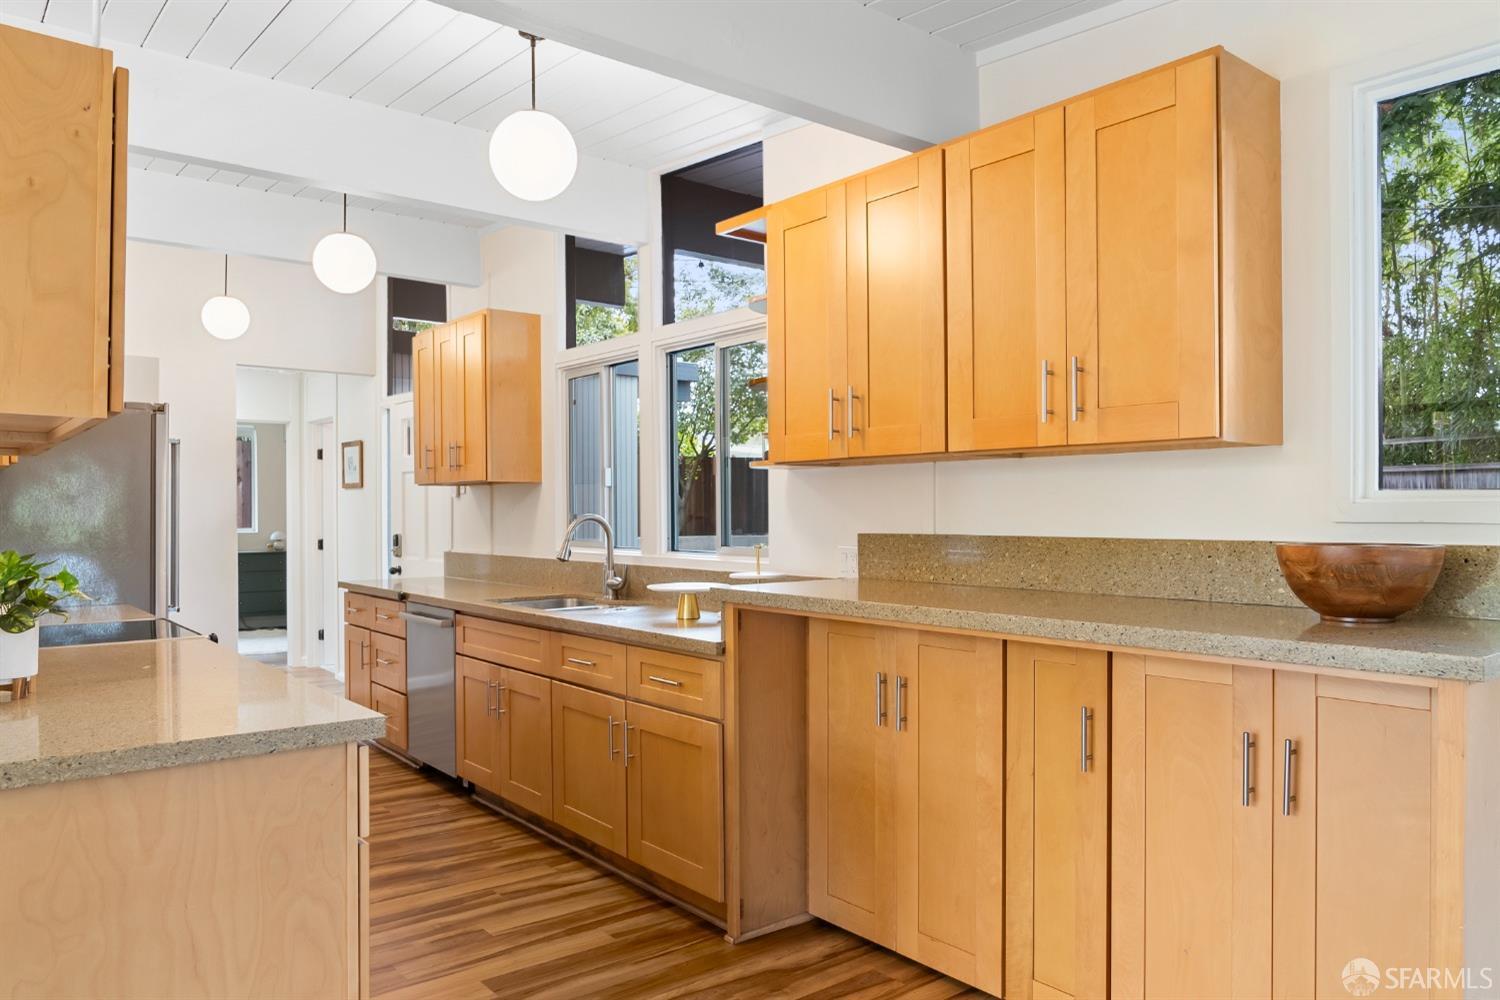
Galley kitchen with honey-toned cabinets, stone counters, and stainless steel appliances opening to a living area.
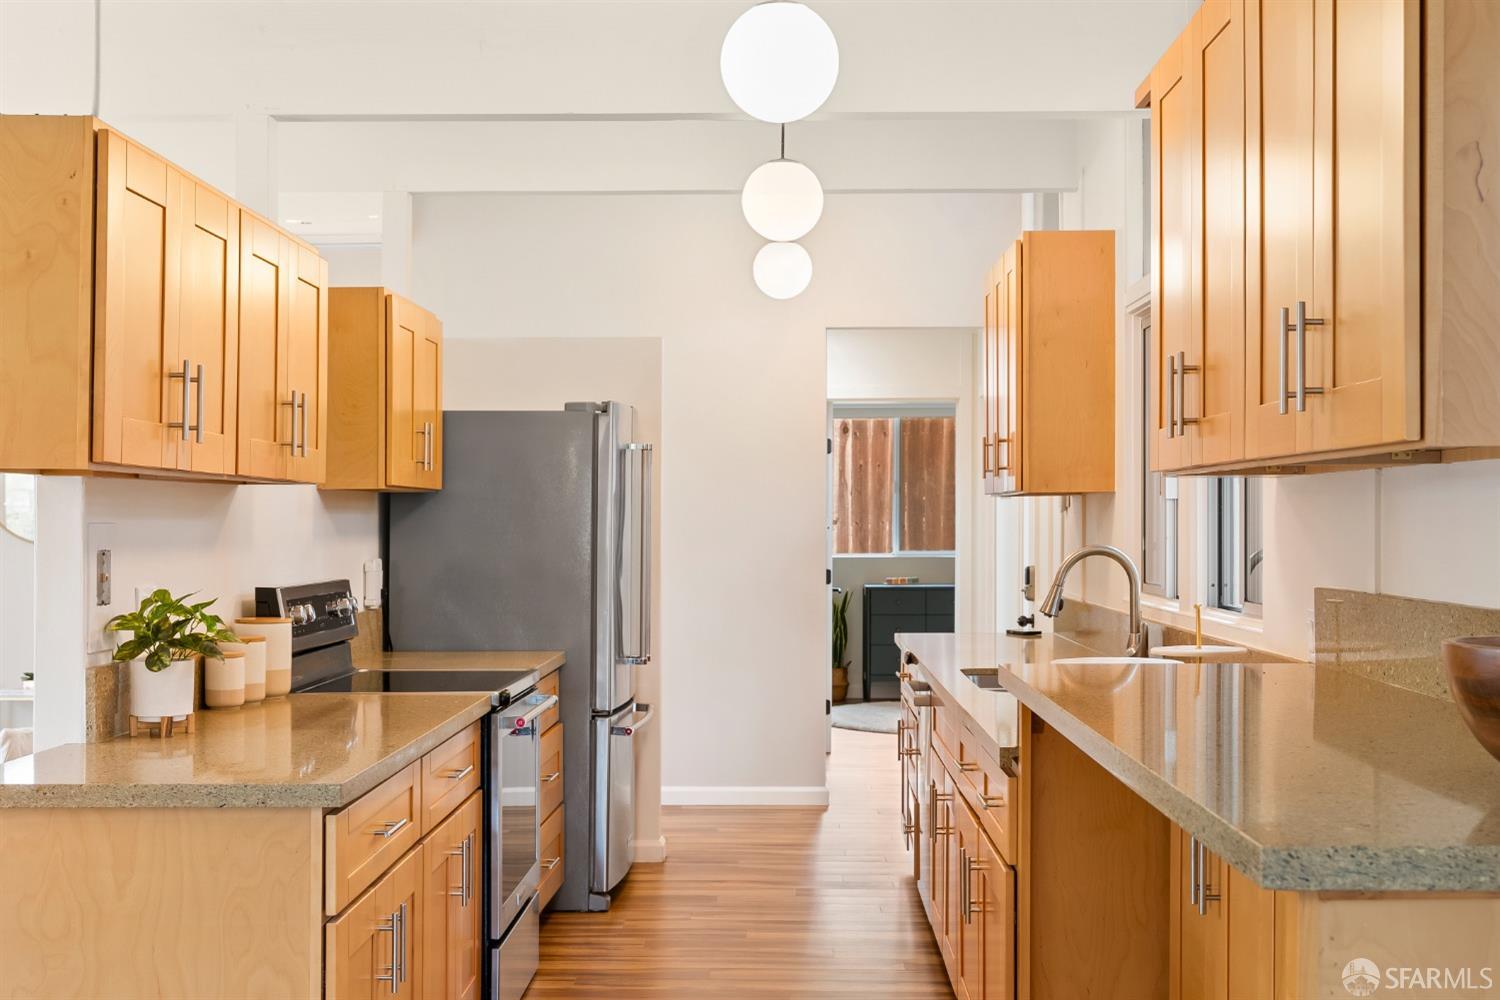
Galley kitchen with honey-colored cabinets, stone counters, stainless appliances, and spherical pendant lights.
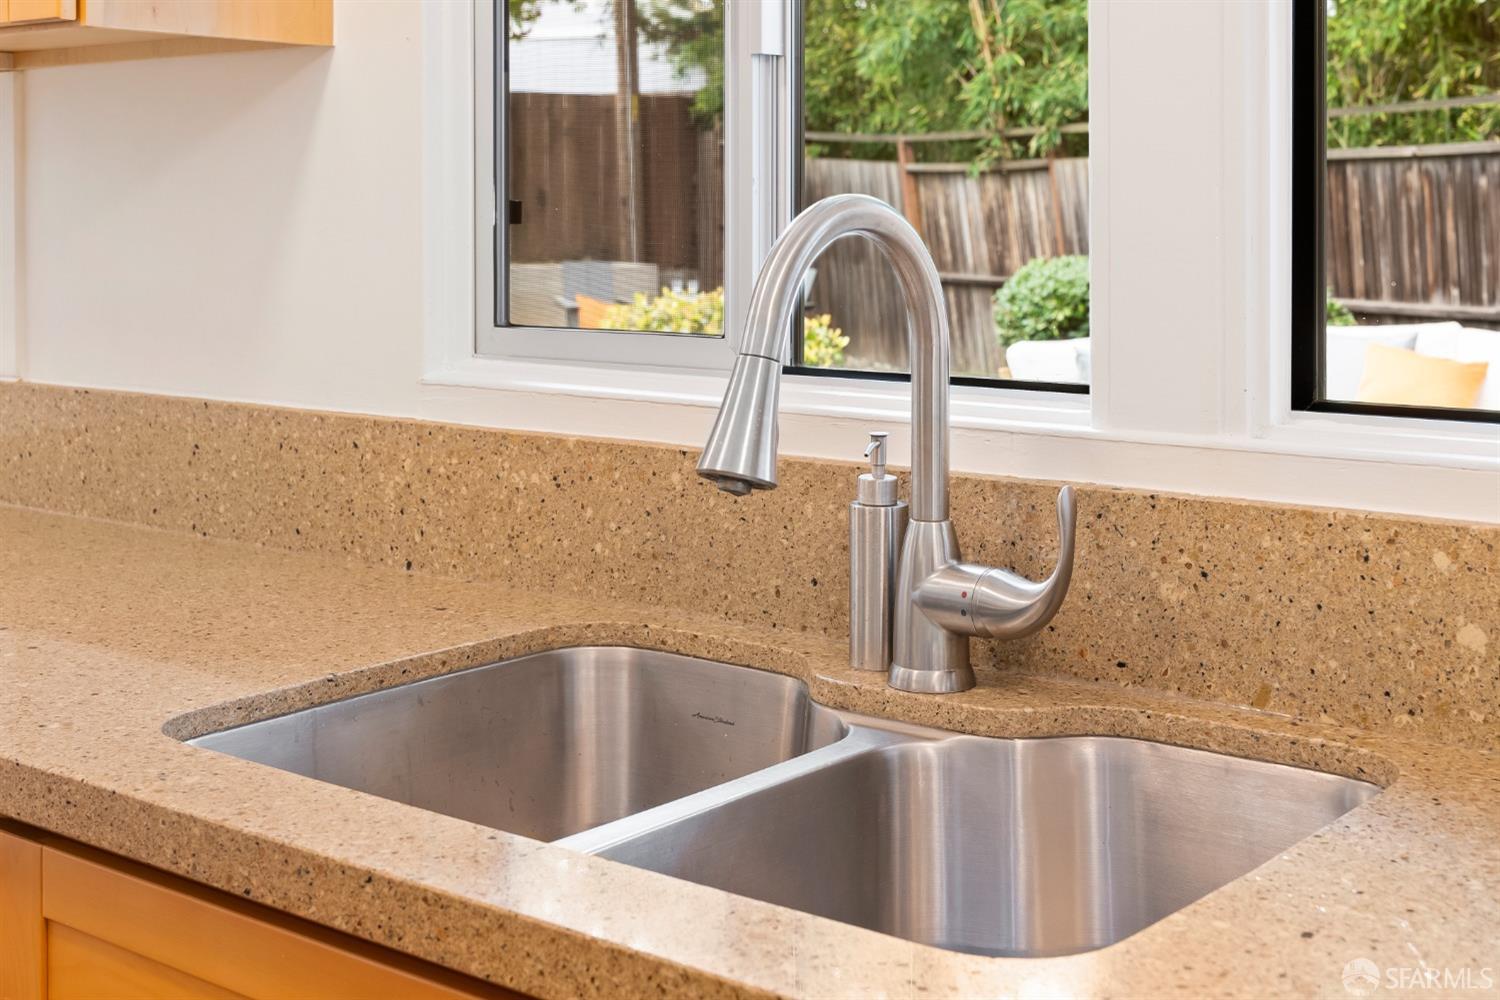
Double-basin stainless steel kitchen sink with a curved faucet beneath windows.
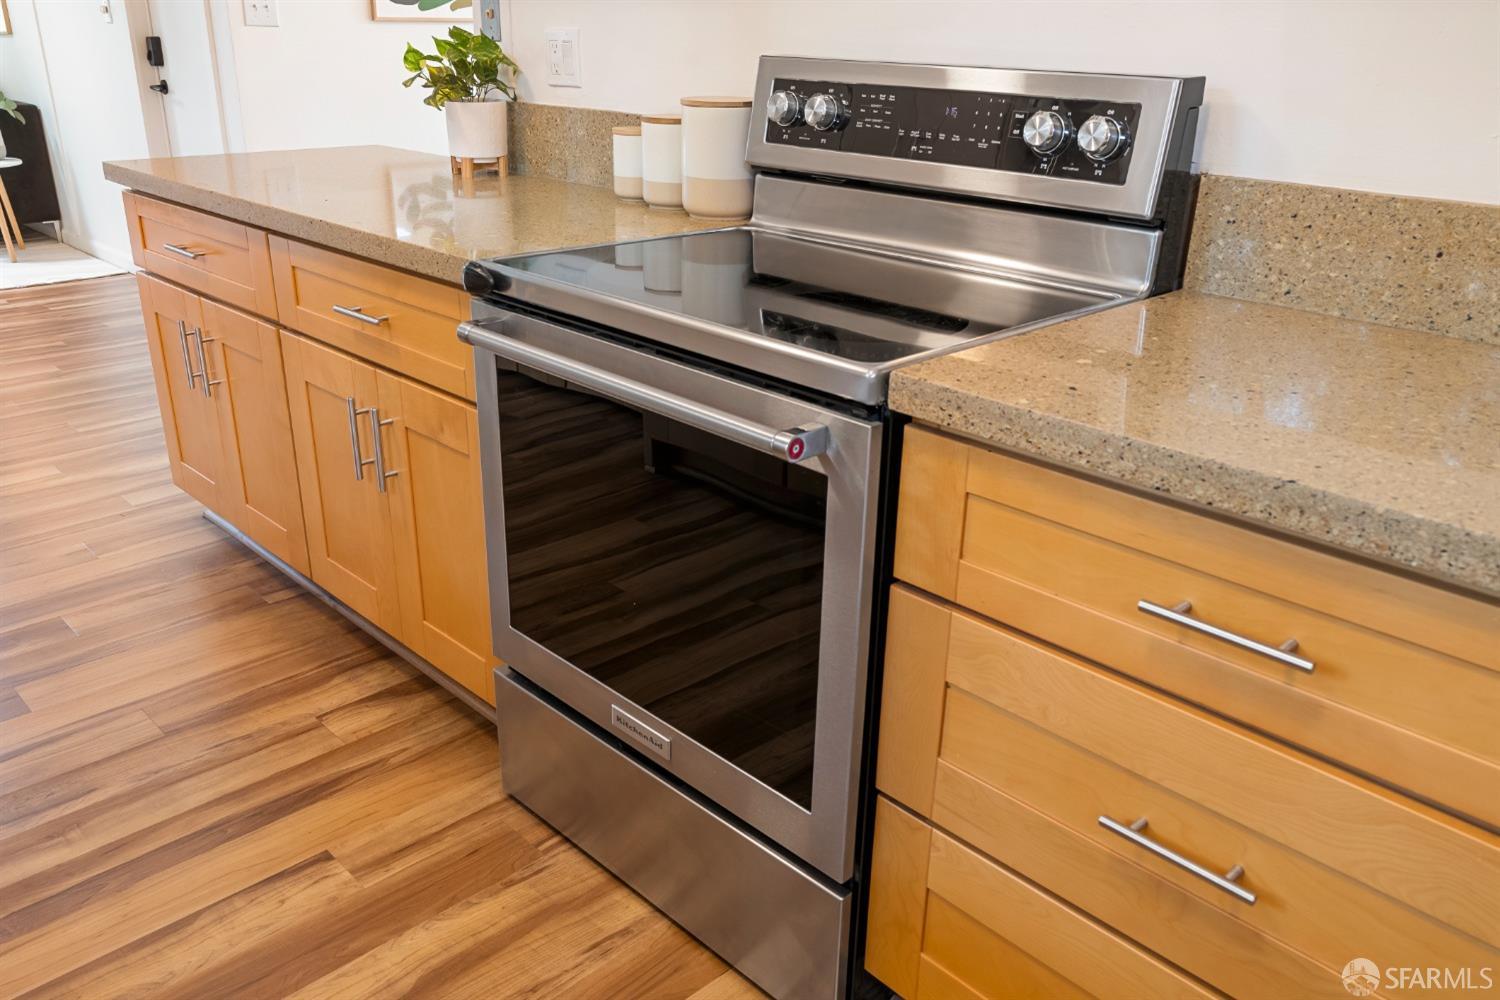
Kitchen with stainless-steel range, honey-colored cabinets, speckled stone counters, and hardwood floors.
Kitchen with honey-colored cabinetry, stone counters, stainless steel appliances, and globe pendant lights.
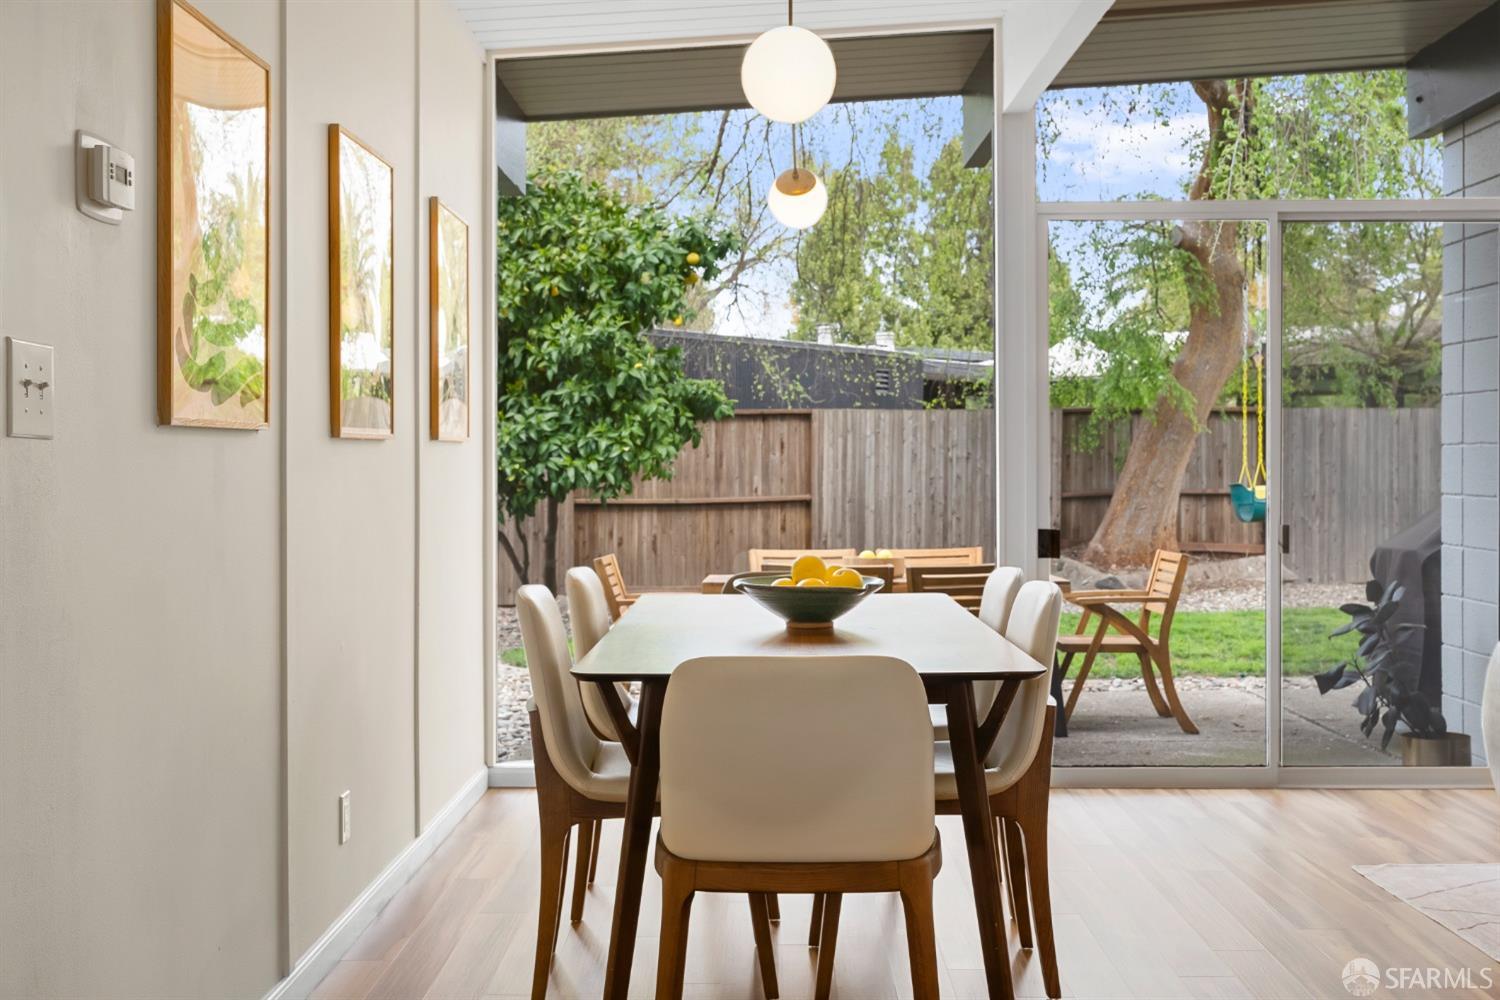
Dining room with a wood table and white chairs, opening through glass doors to a leafy backyard.
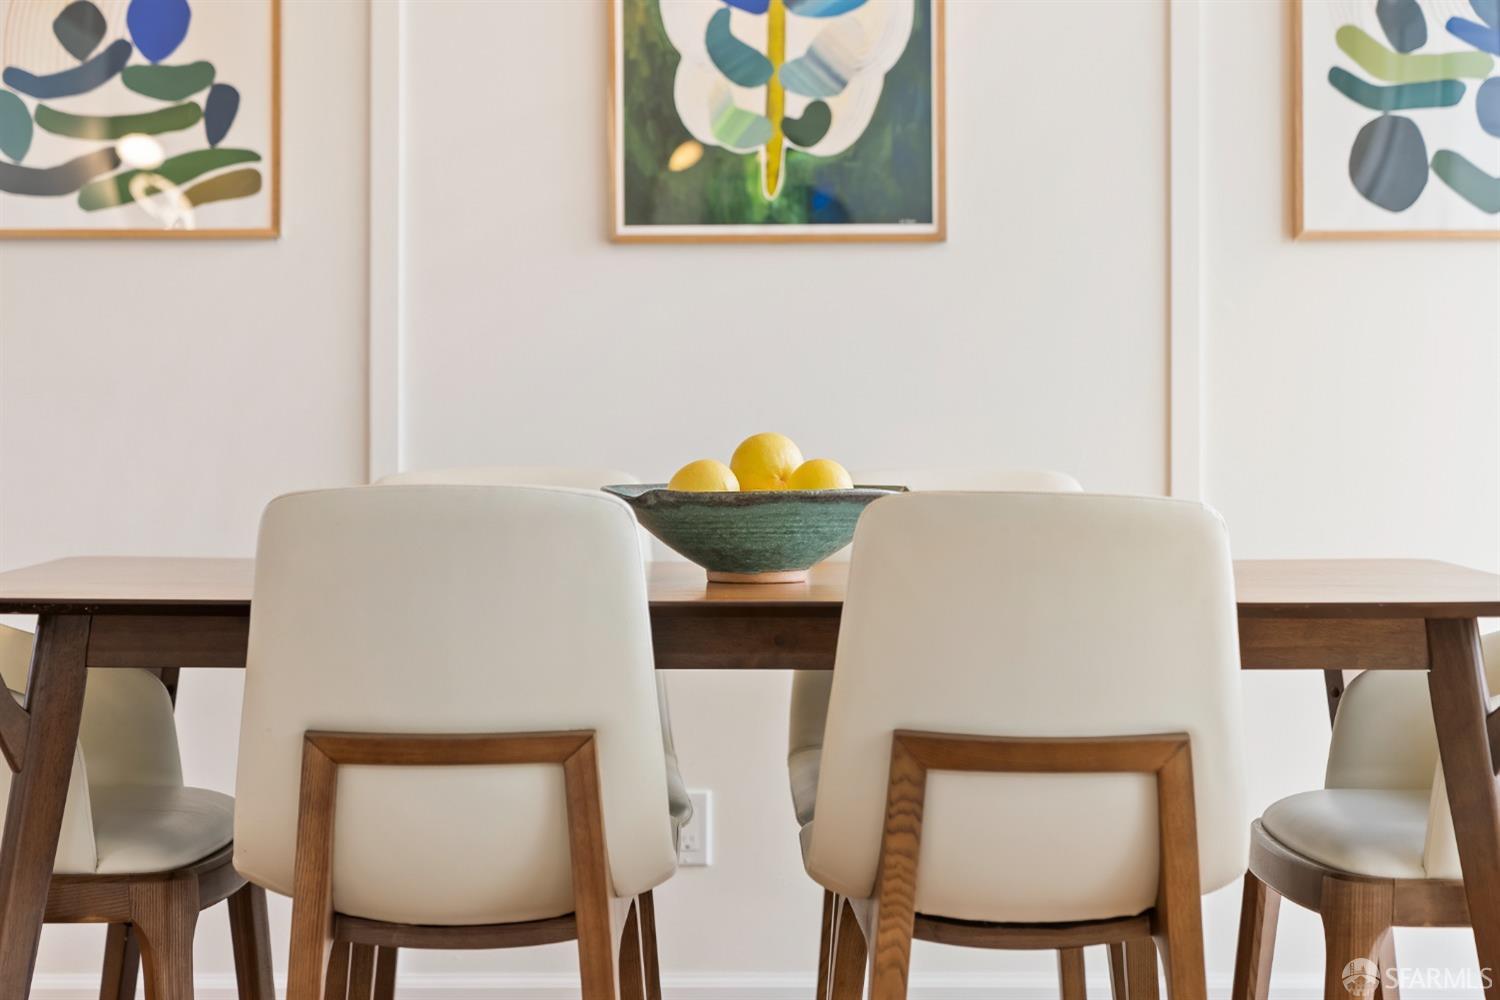
Dining room with white upholstered chairs, a wood table, and a bowl of lemons beneath abstract artwork.
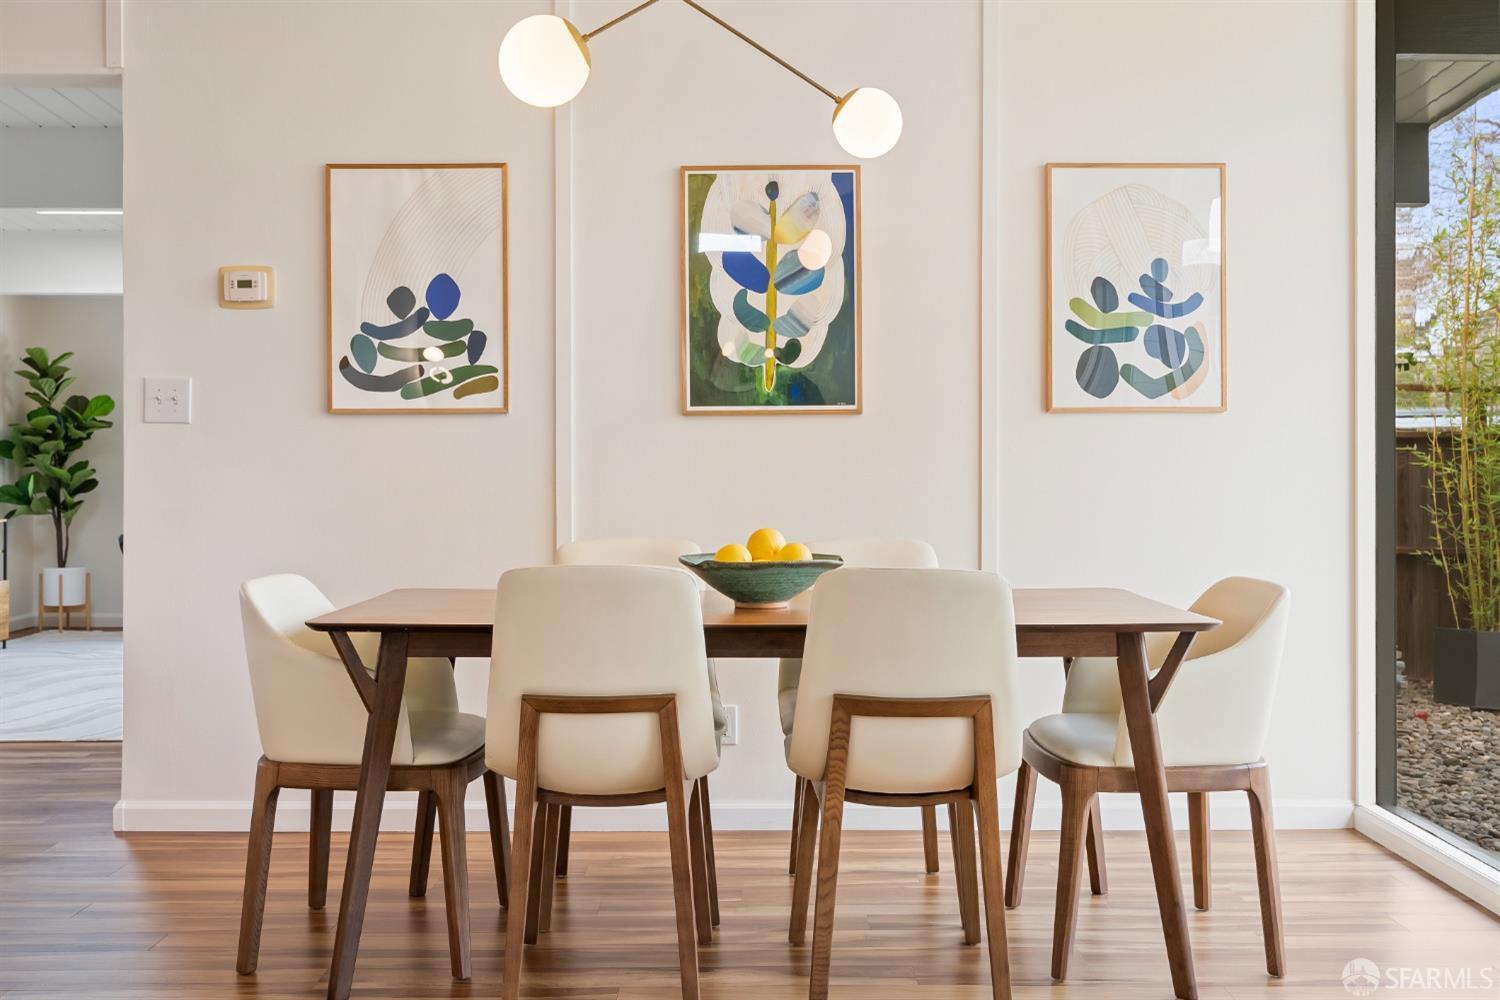
Dining room with a wood table, cream chairs, three abstract artworks, and a globe pendant light.
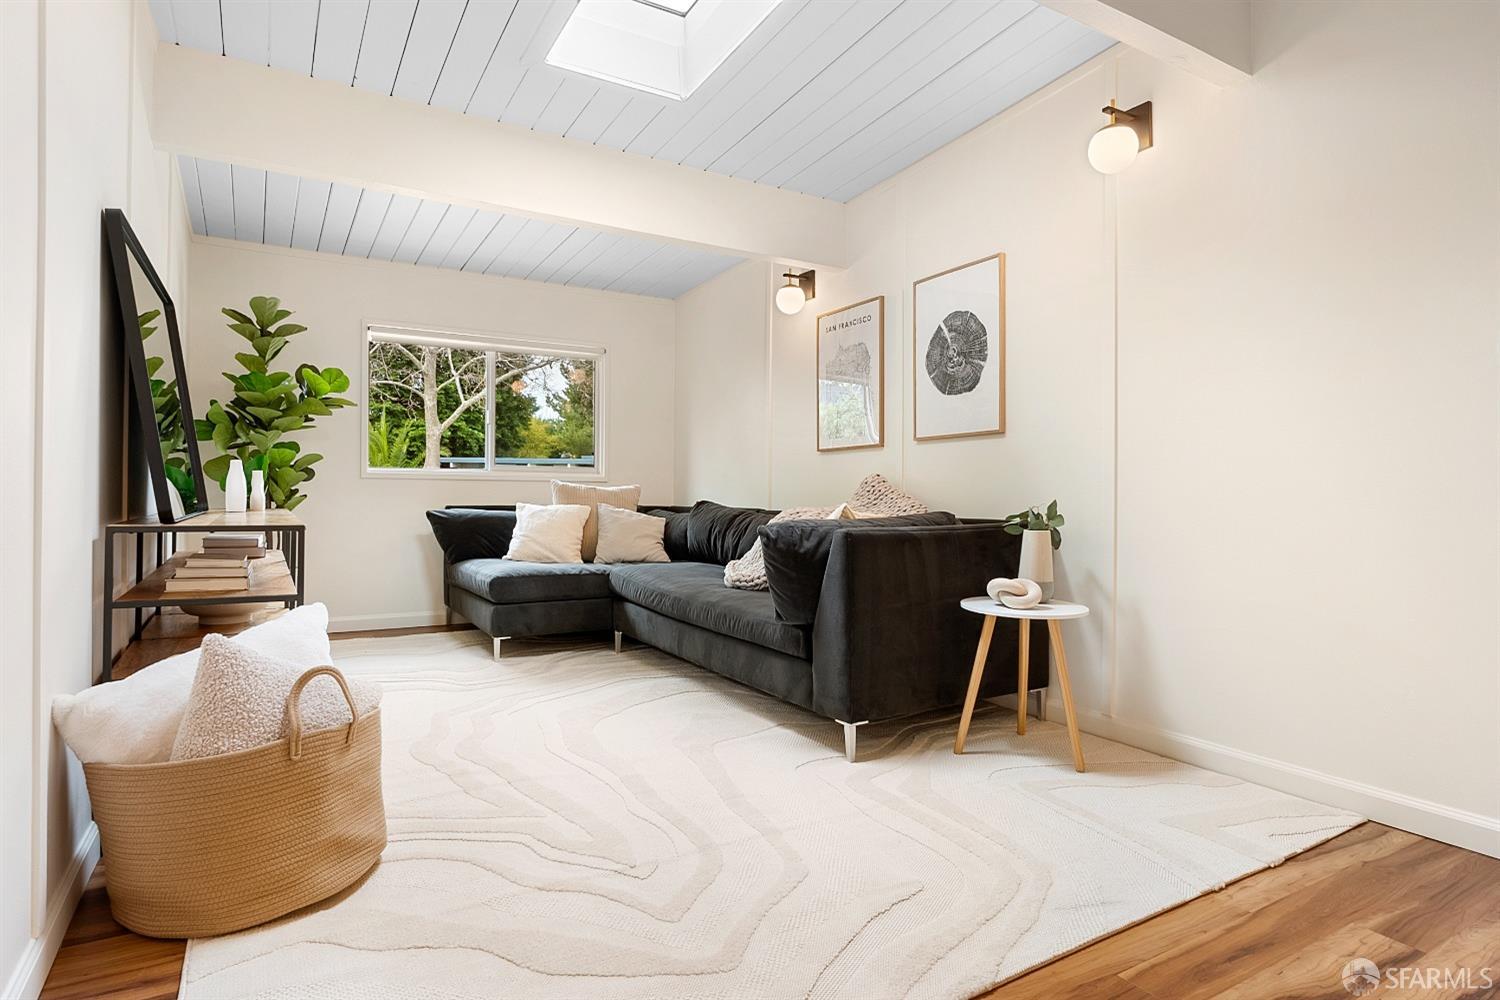
Living room with a charcoal sectional beneath a high paneled ceiling and skylight, with leafy trees visible through the window.
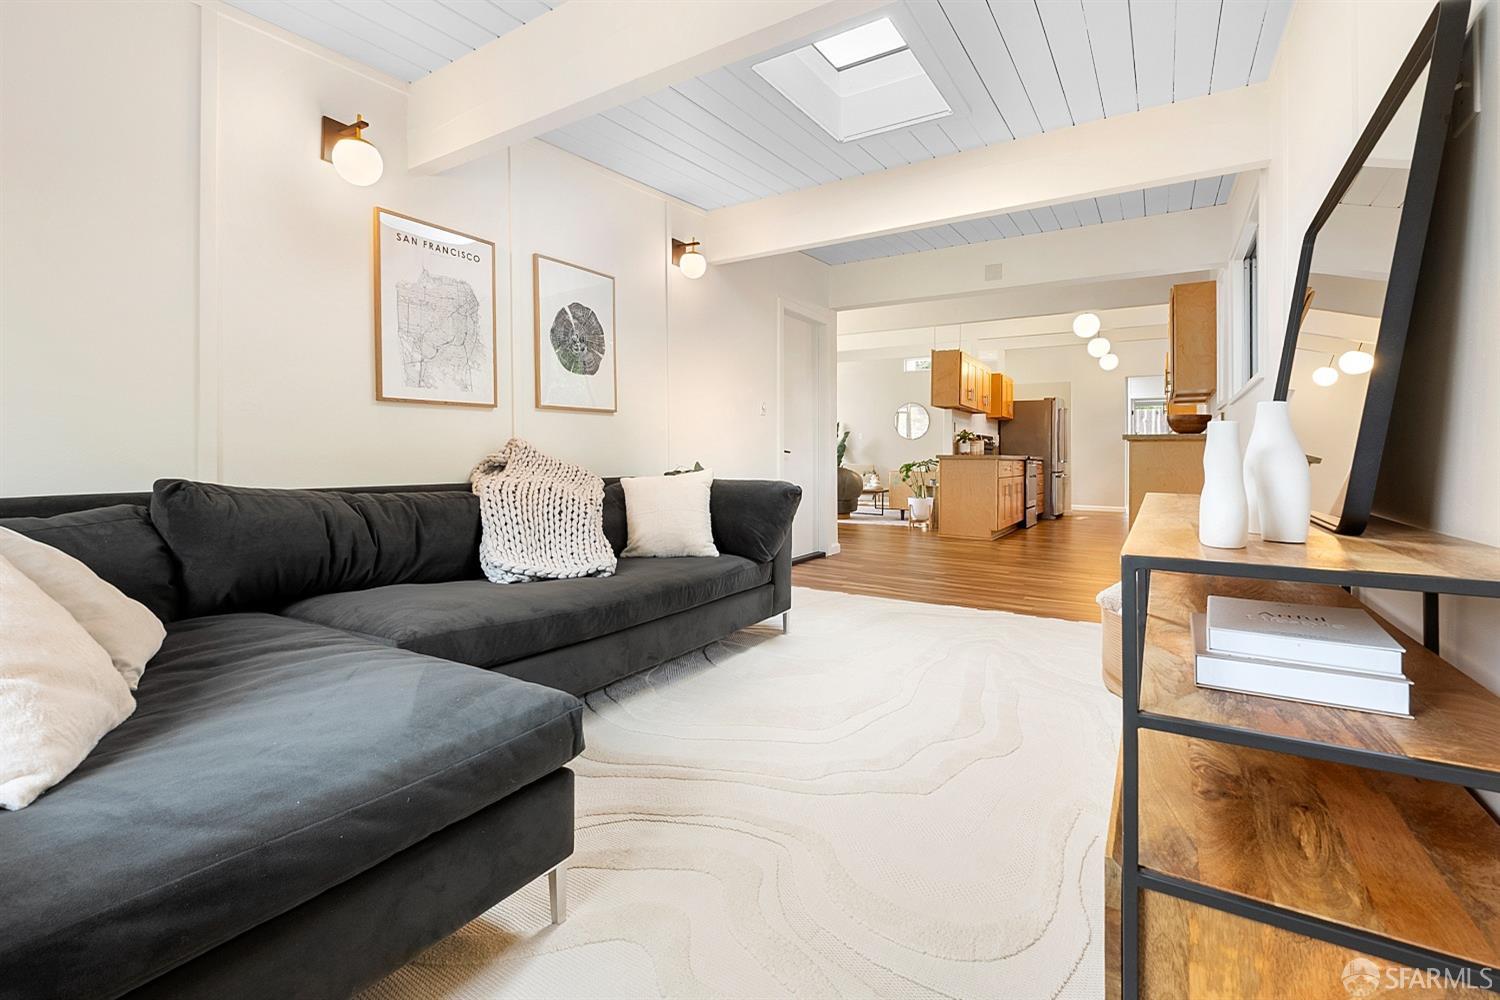
Staged living room with dark sectional, vaulted skylit ceiling, and open kitchen.
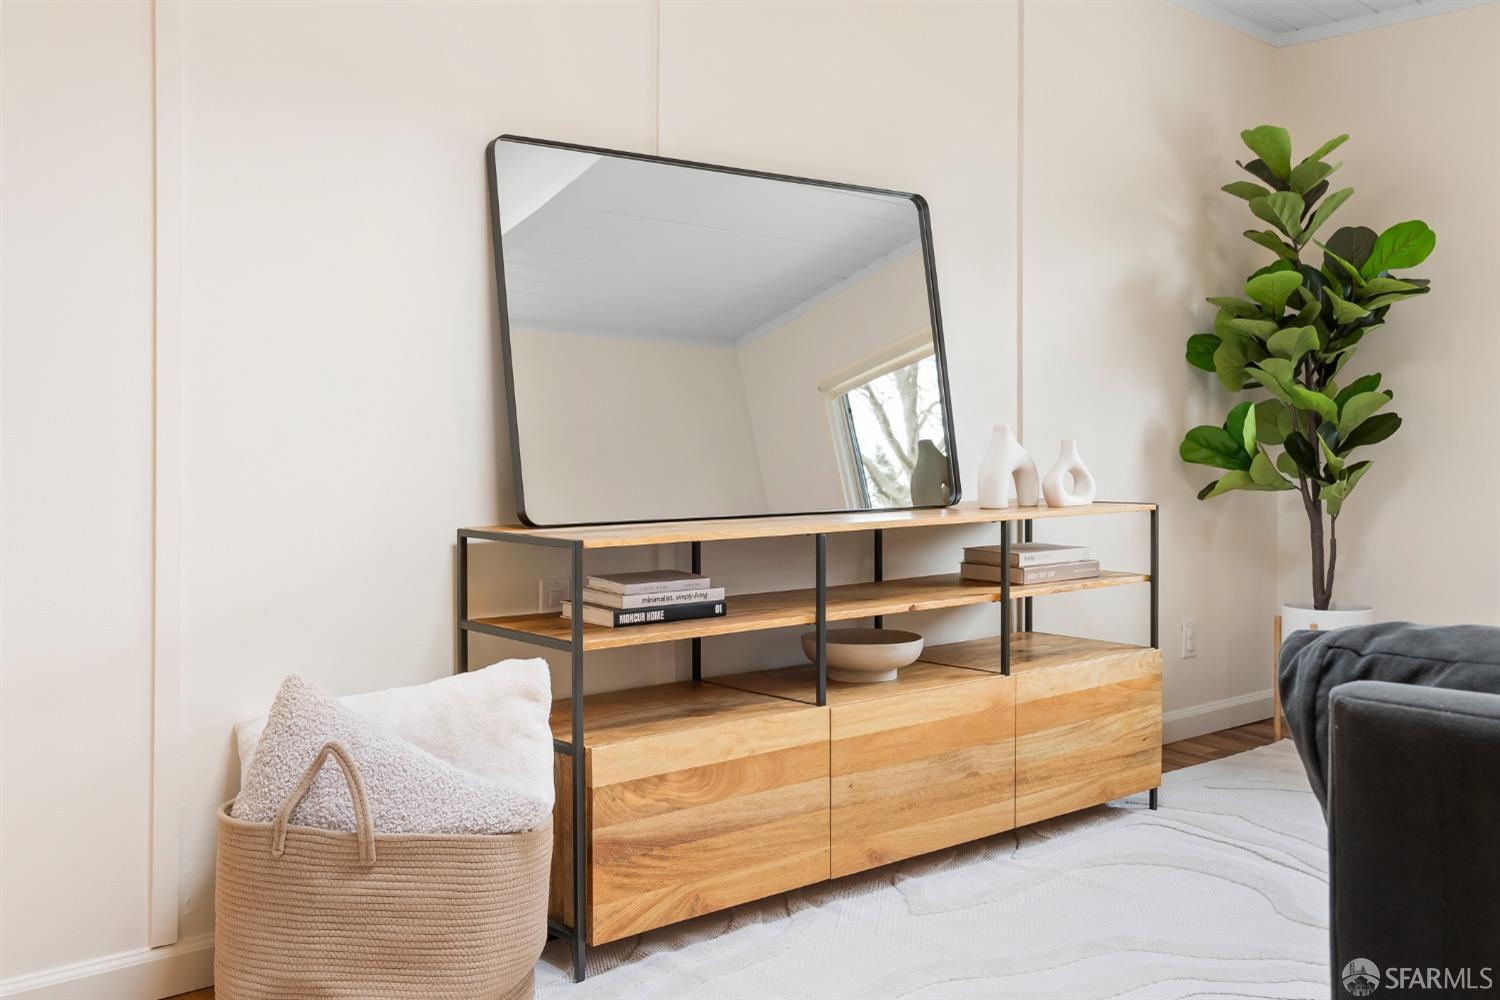
Staged living room with a wood console, large mirror, potted tree, and woven basket.
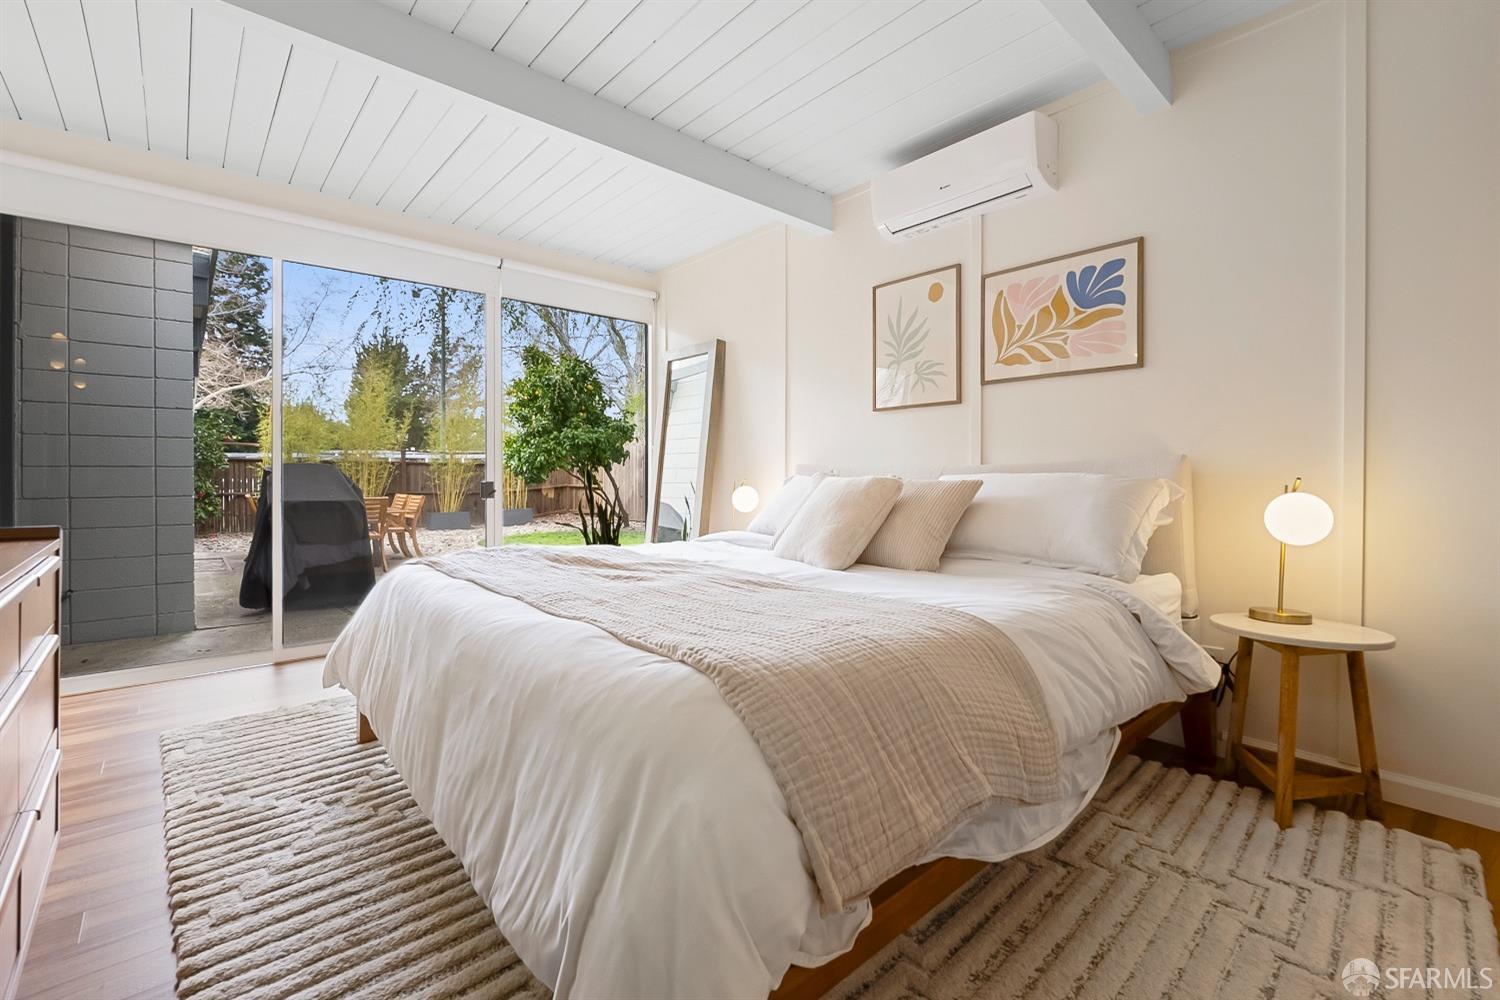
Staged bedroom with a large white bed, vaulted plank ceiling, and sliding glass doors to a garden patio.
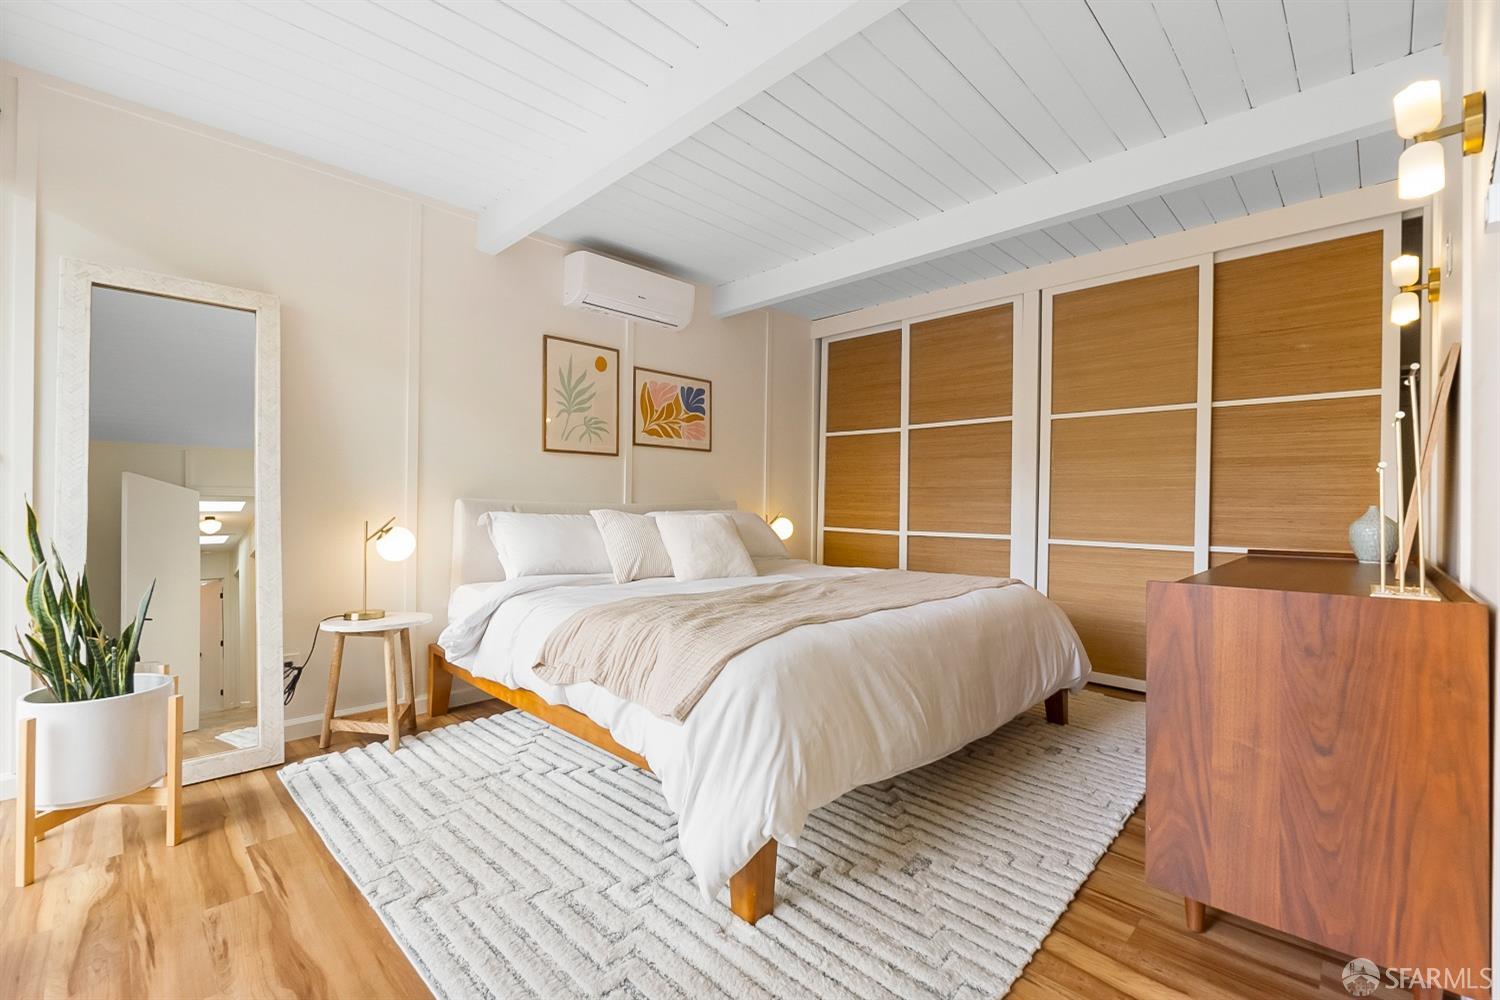
Staged bedroom with a white bed, wood-paneled closets, vaulted beam ceiling, and hardwood floors.
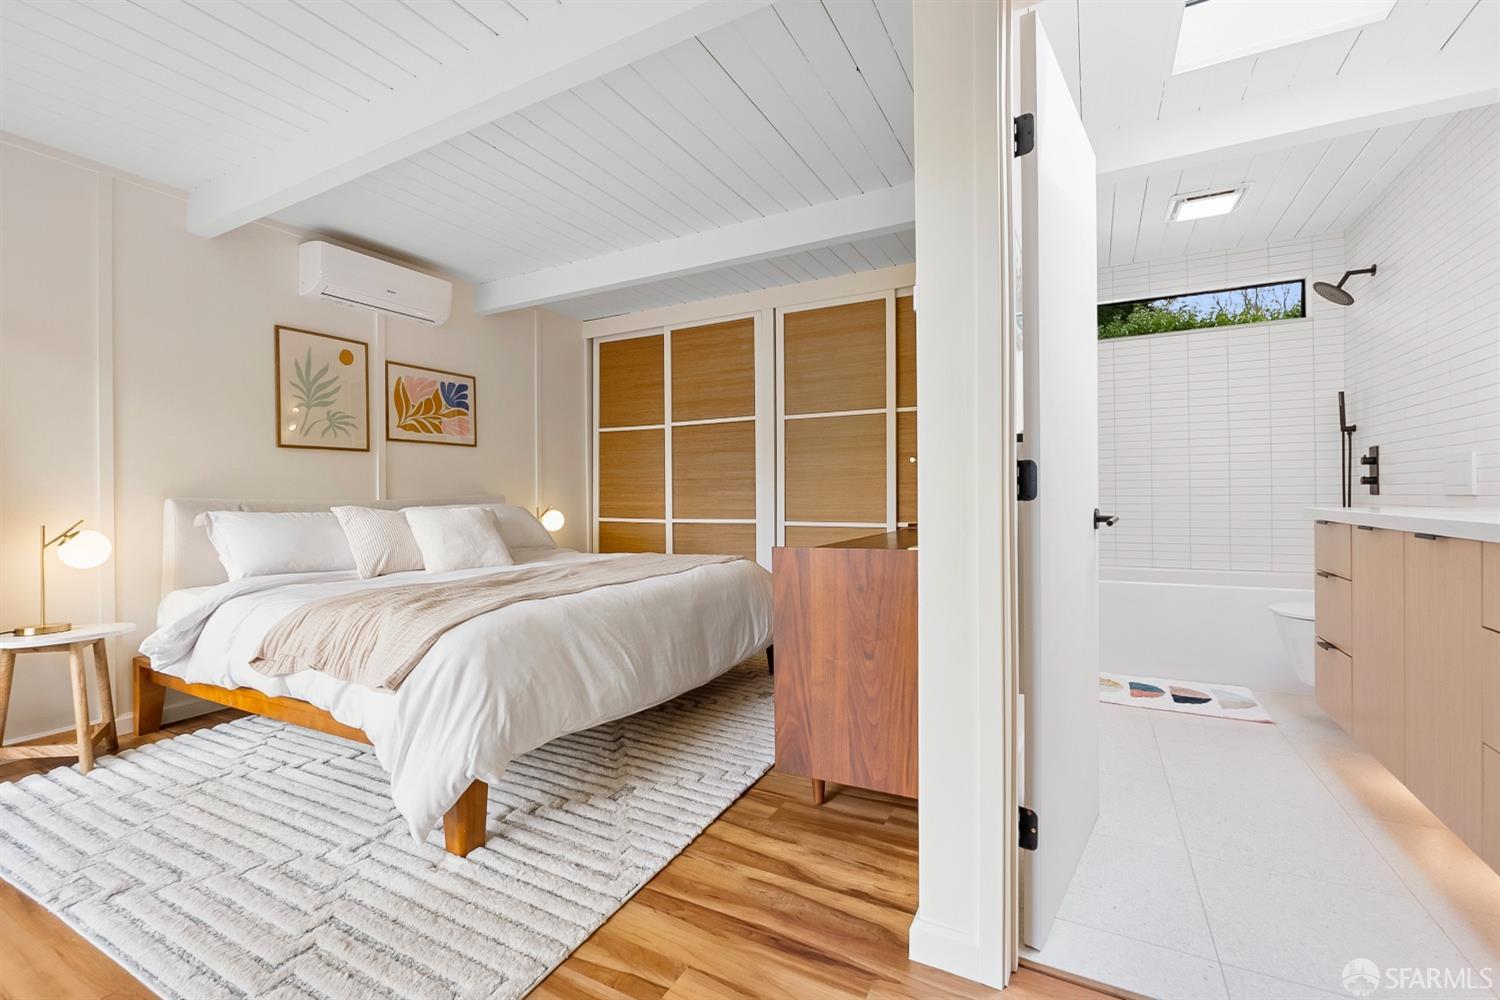
Bedroom with a white bed and wood floors opens onto a bright, white-tiled bathroom.
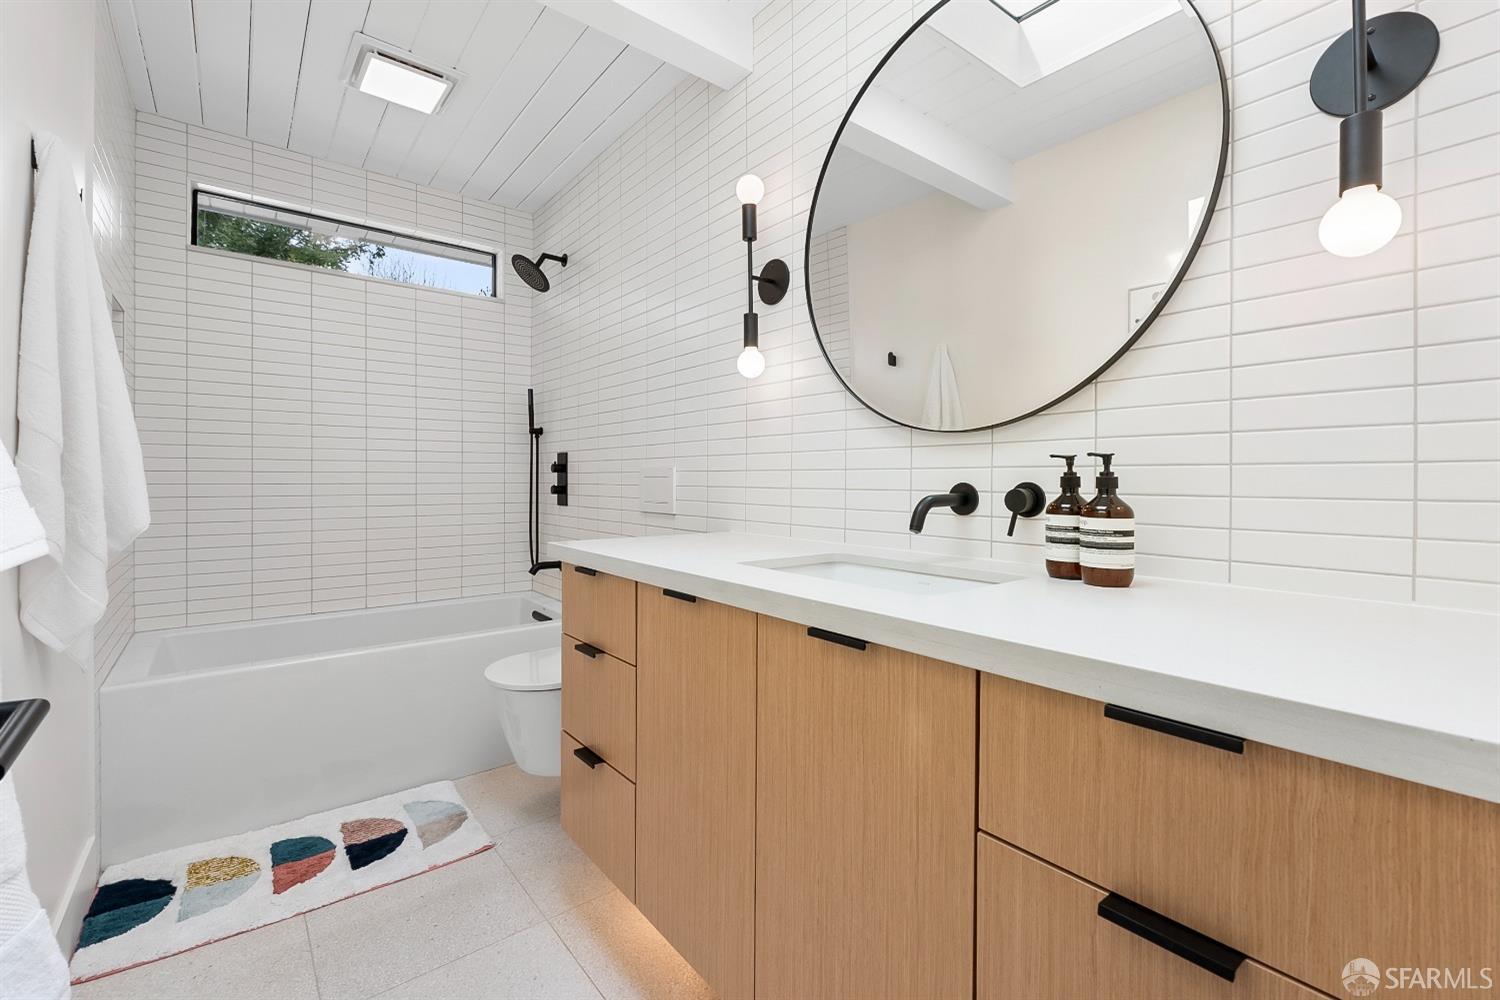
Modern bathroom with a long wood vanity, round mirror, white tile, and bathtub.
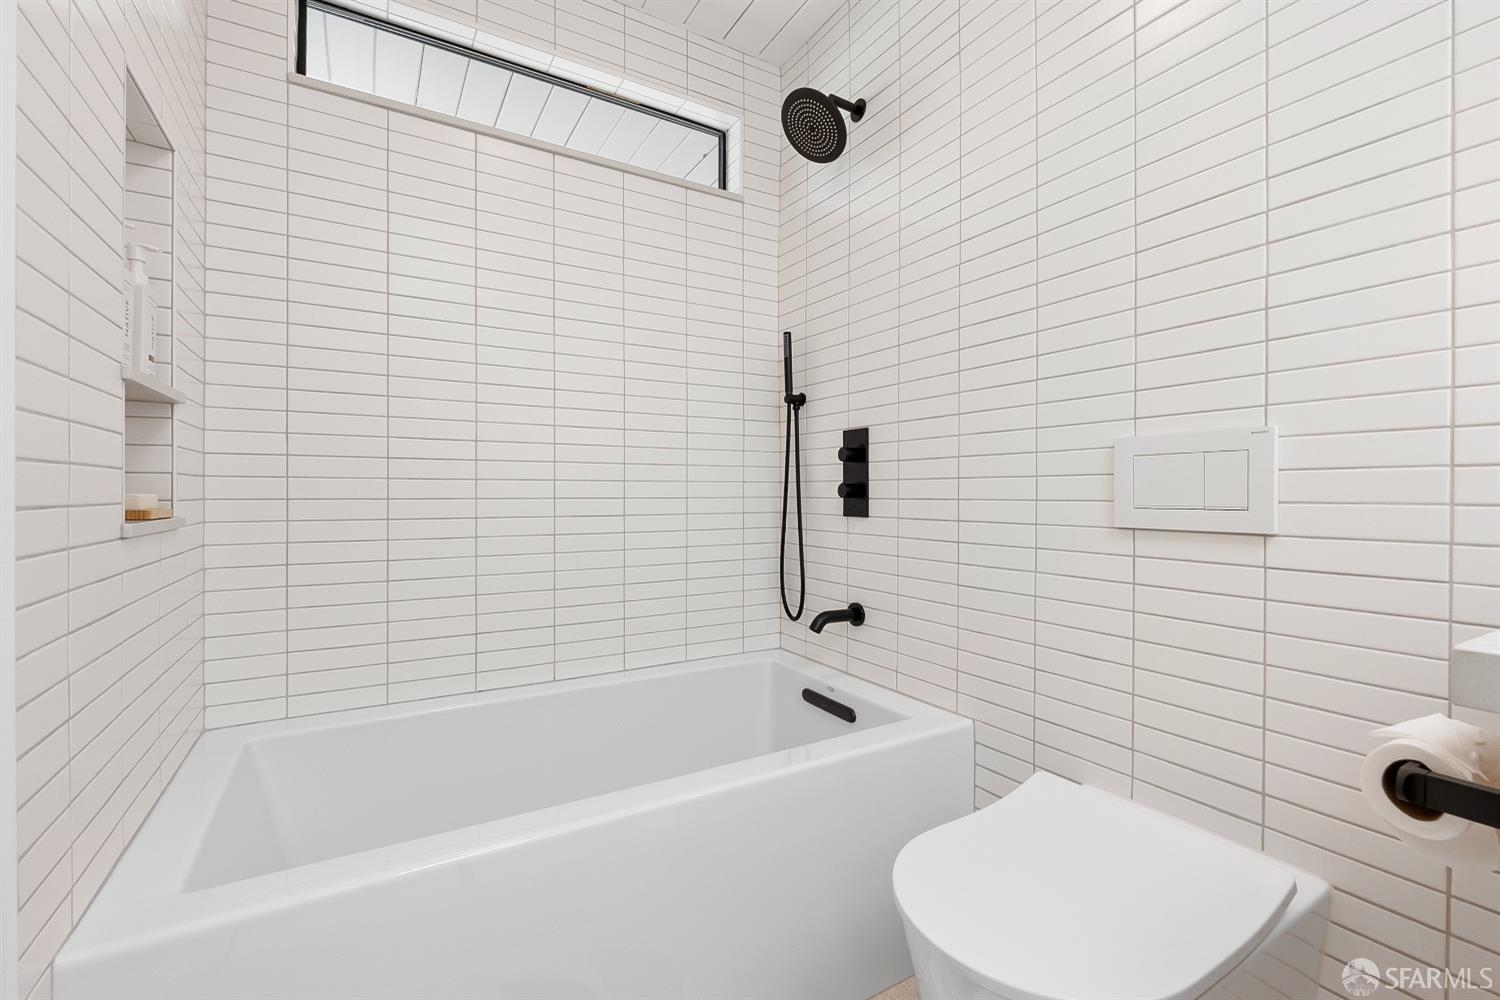
Modern white-tiled bathroom with a bathtub, matte black shower fixtures, and a high narrow window.
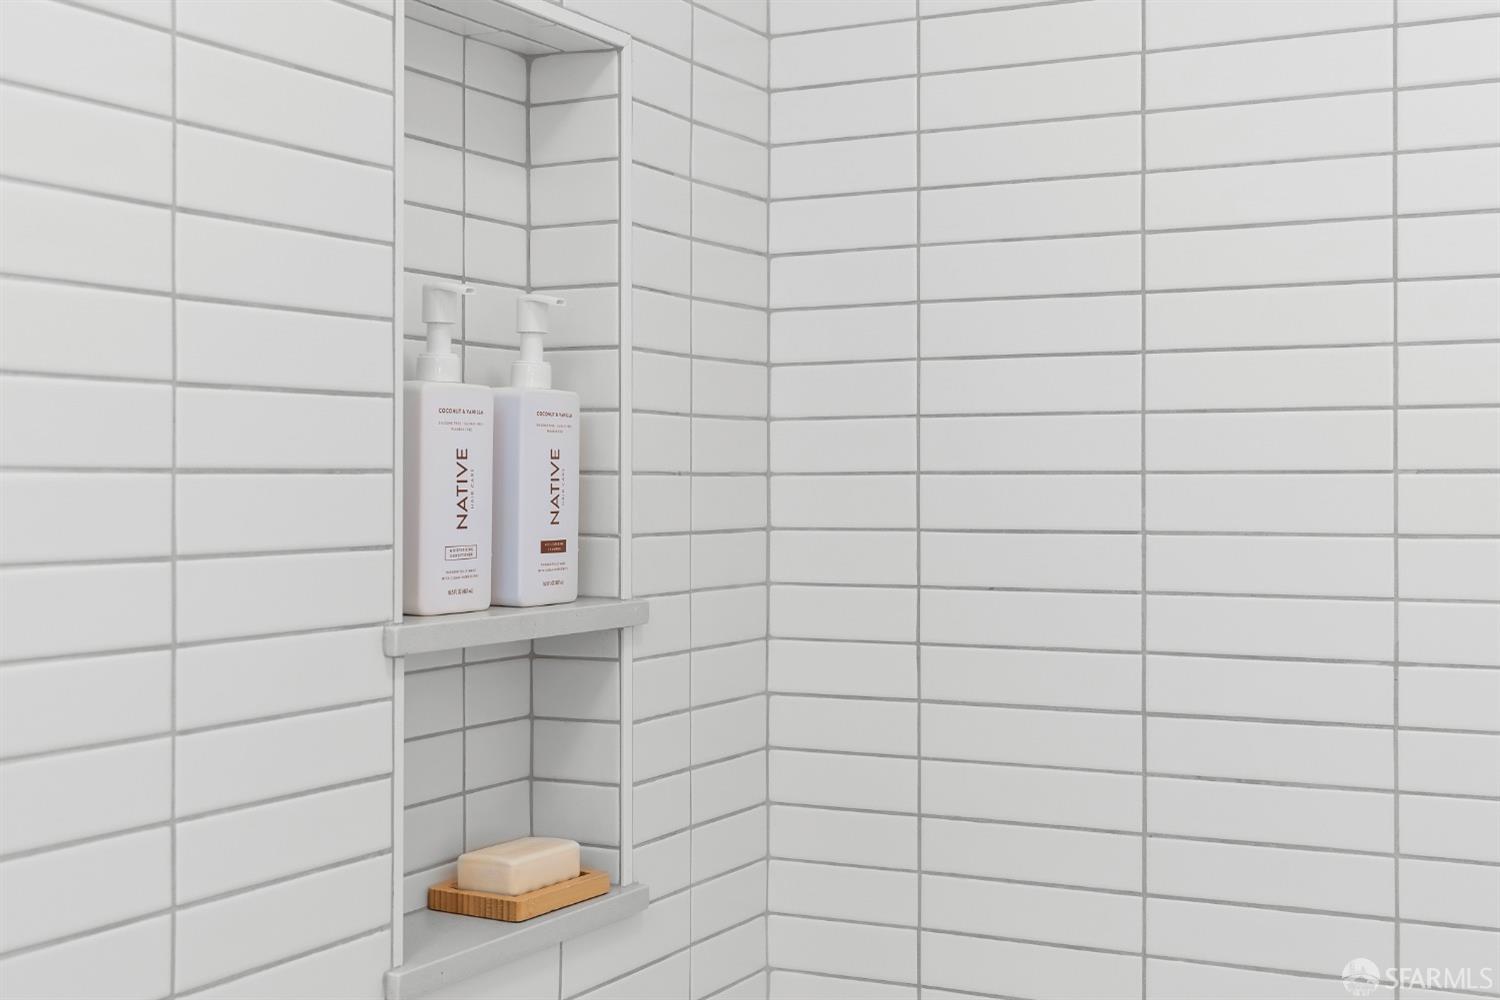
White-tiled shower with built-in shelves holding Native bottles and a bar of soap.
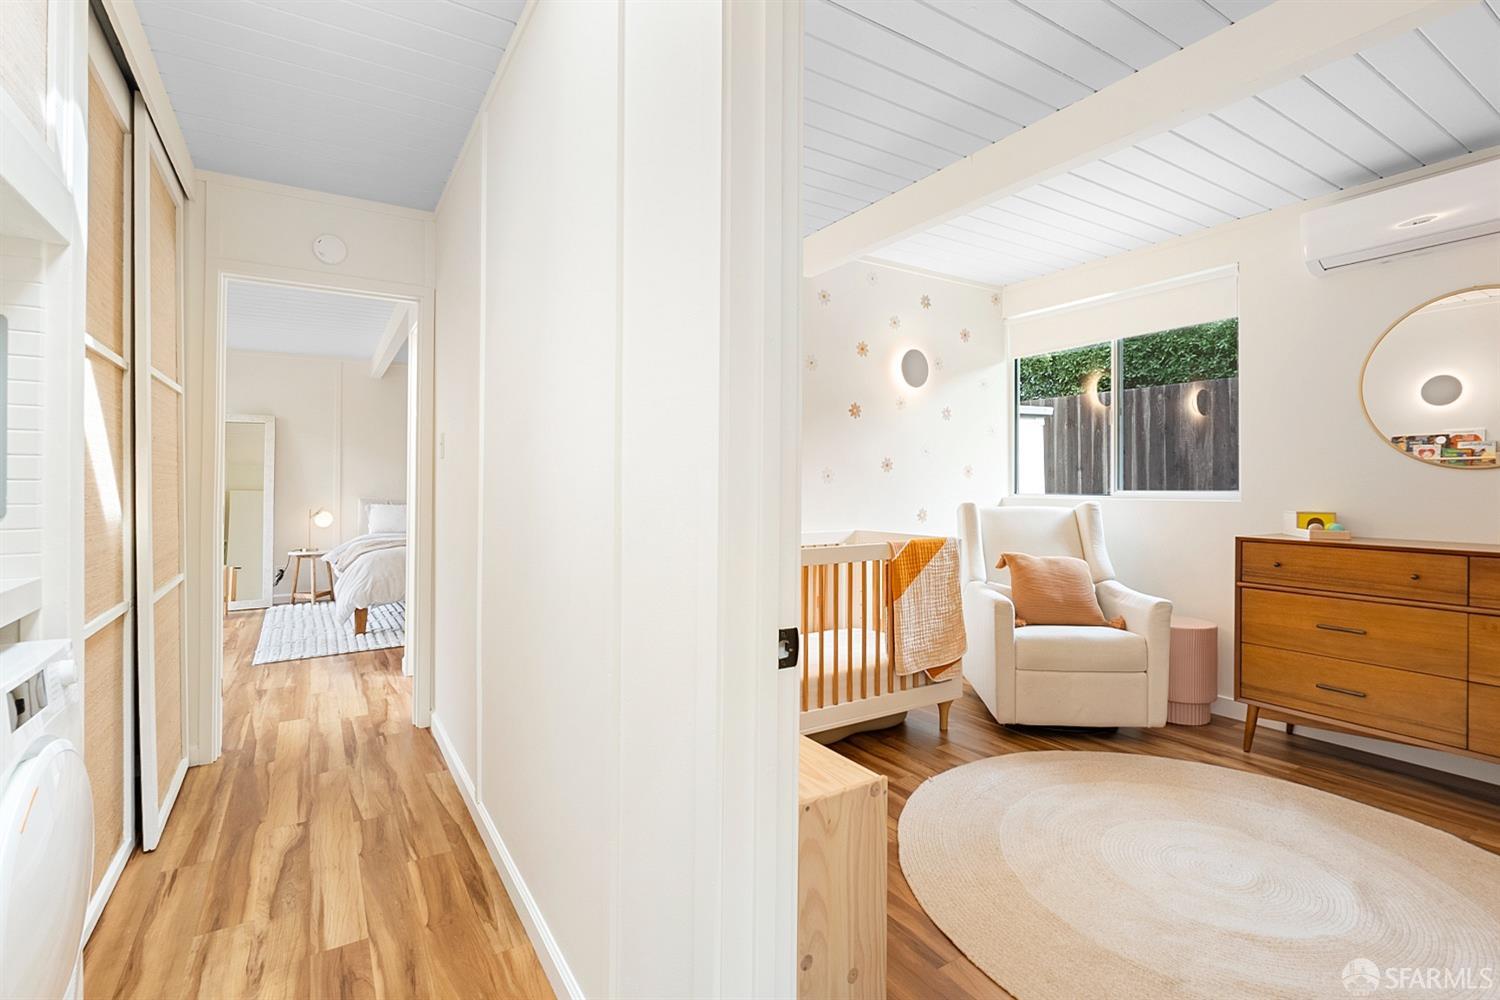
Bright nursery with a wooden crib, white chair, and dresser beneath a vaulted ceiling.
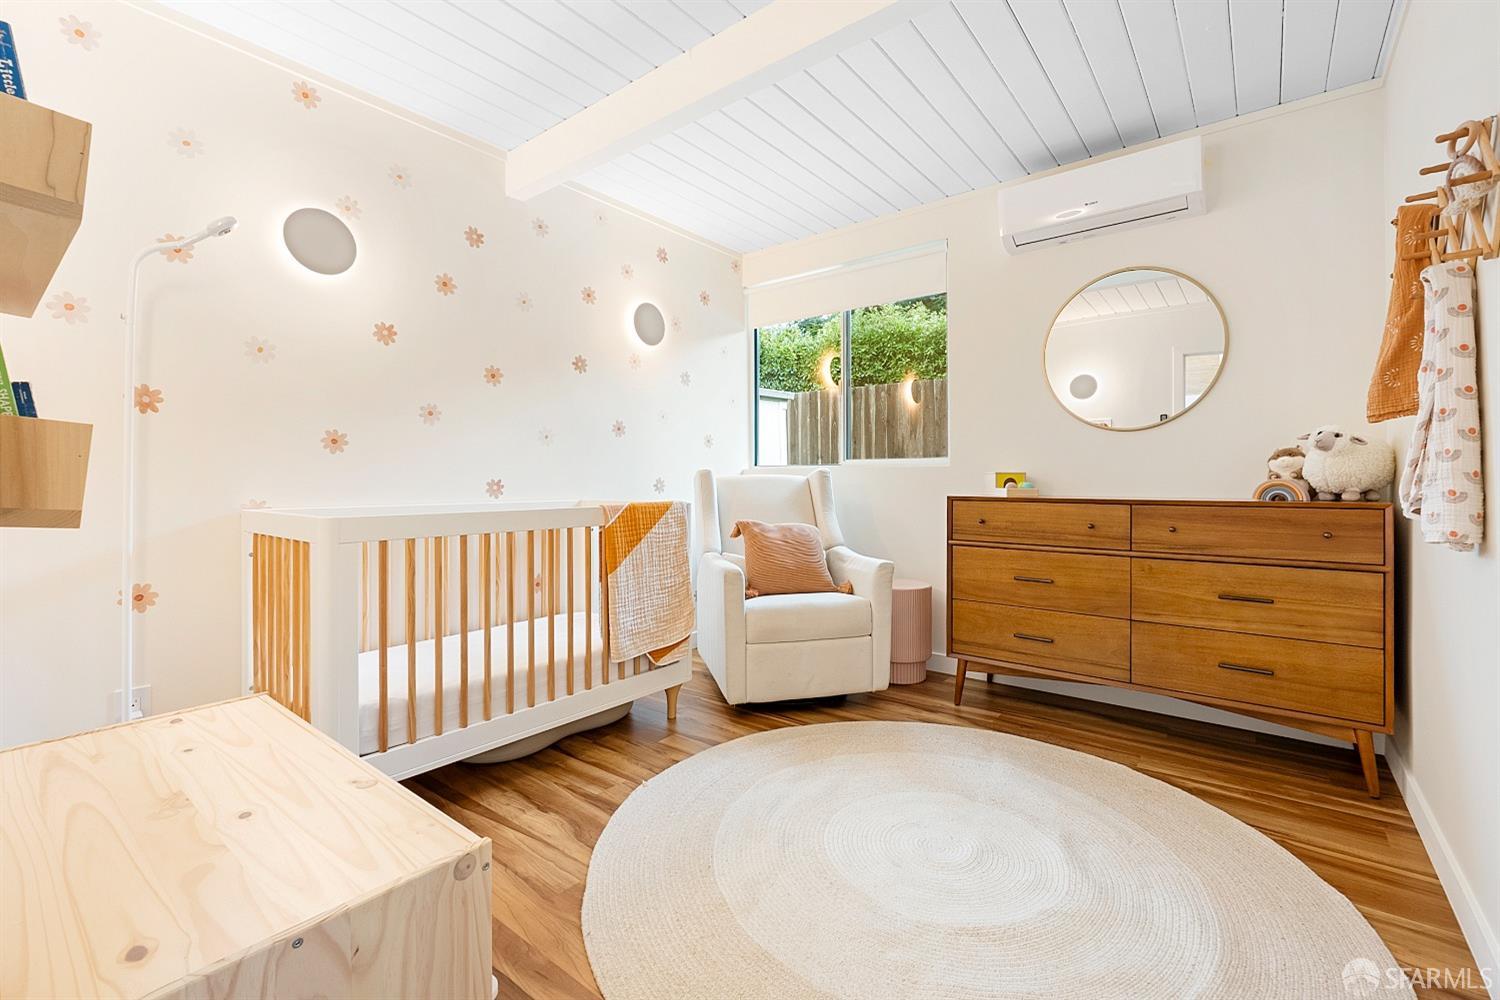
Nursery with a white crib, rocking chair, wooden dresser, and floral wall decals.
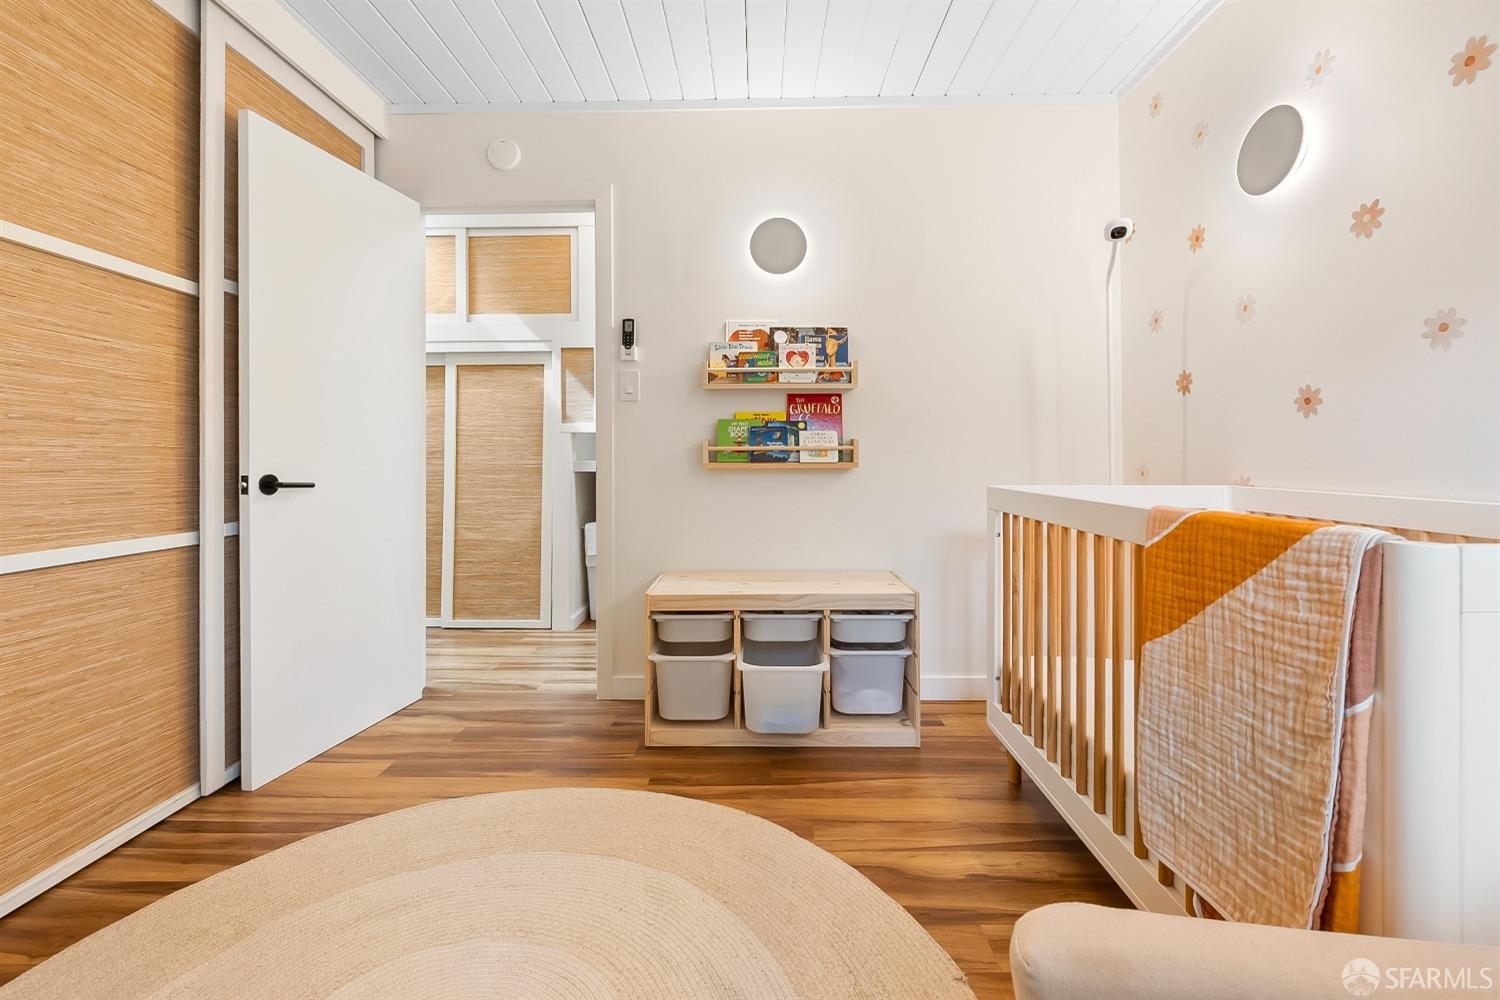
Nursery with a white crib, orange blankets, floral decals, and children's books.
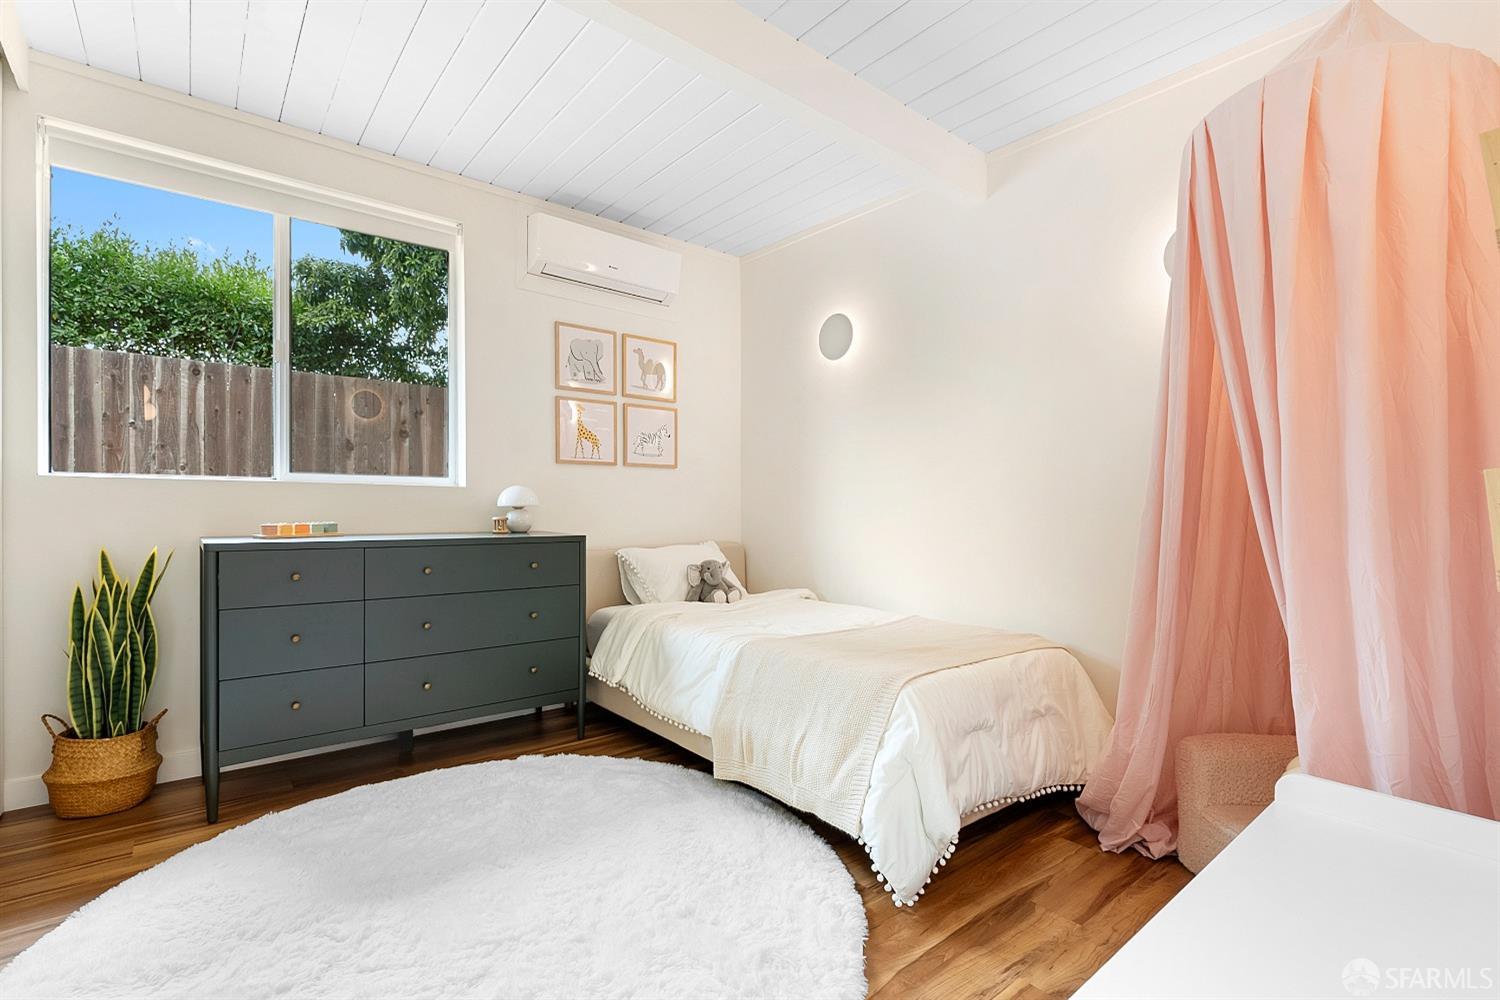
Staged bedroom with a white bed, dark dresser, large window, and peach curtains.
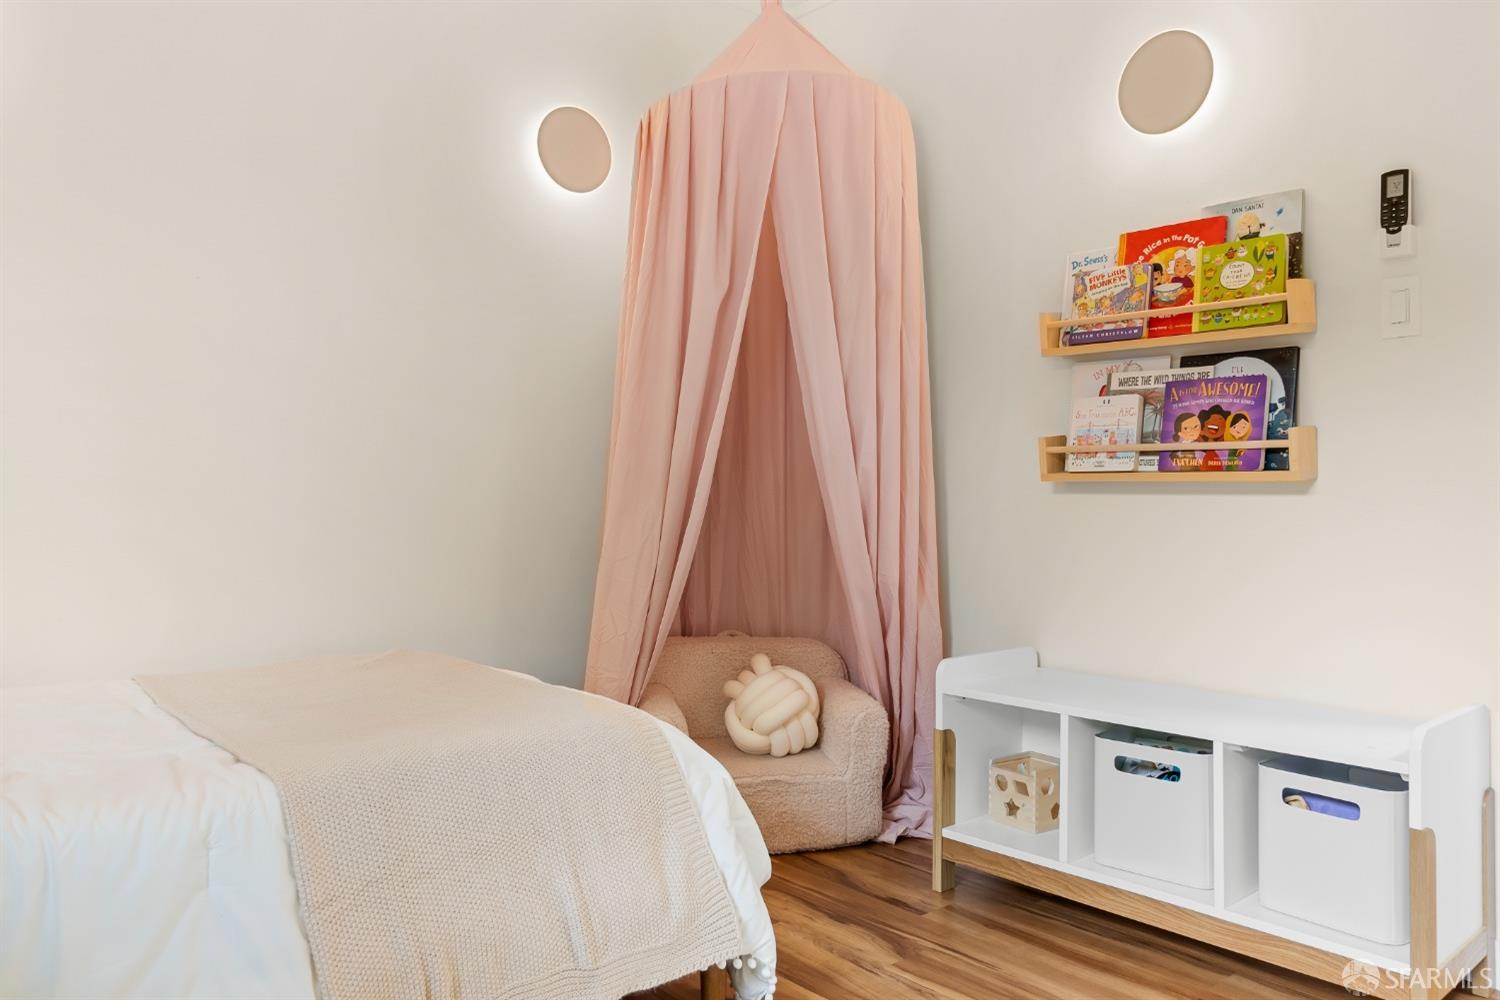
Bedroom with a pink canopy over a plush chair beside a bed and children’s book shelves.
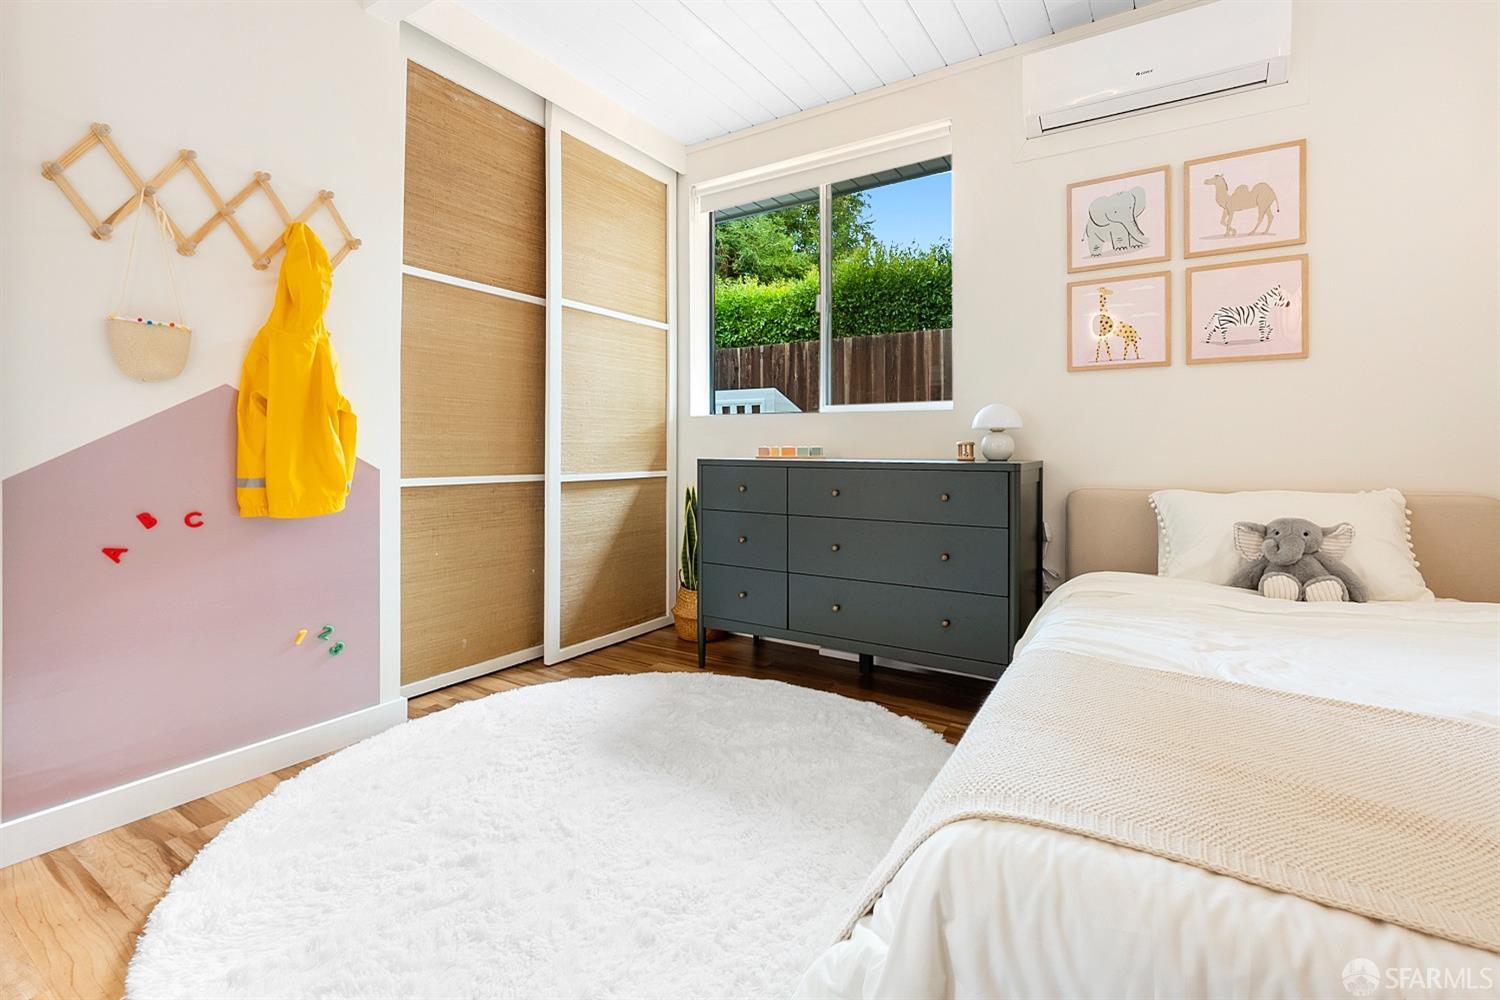
Child's bedroom with a white bed, animal prints, woven closet doors, and a yellow raincoat.
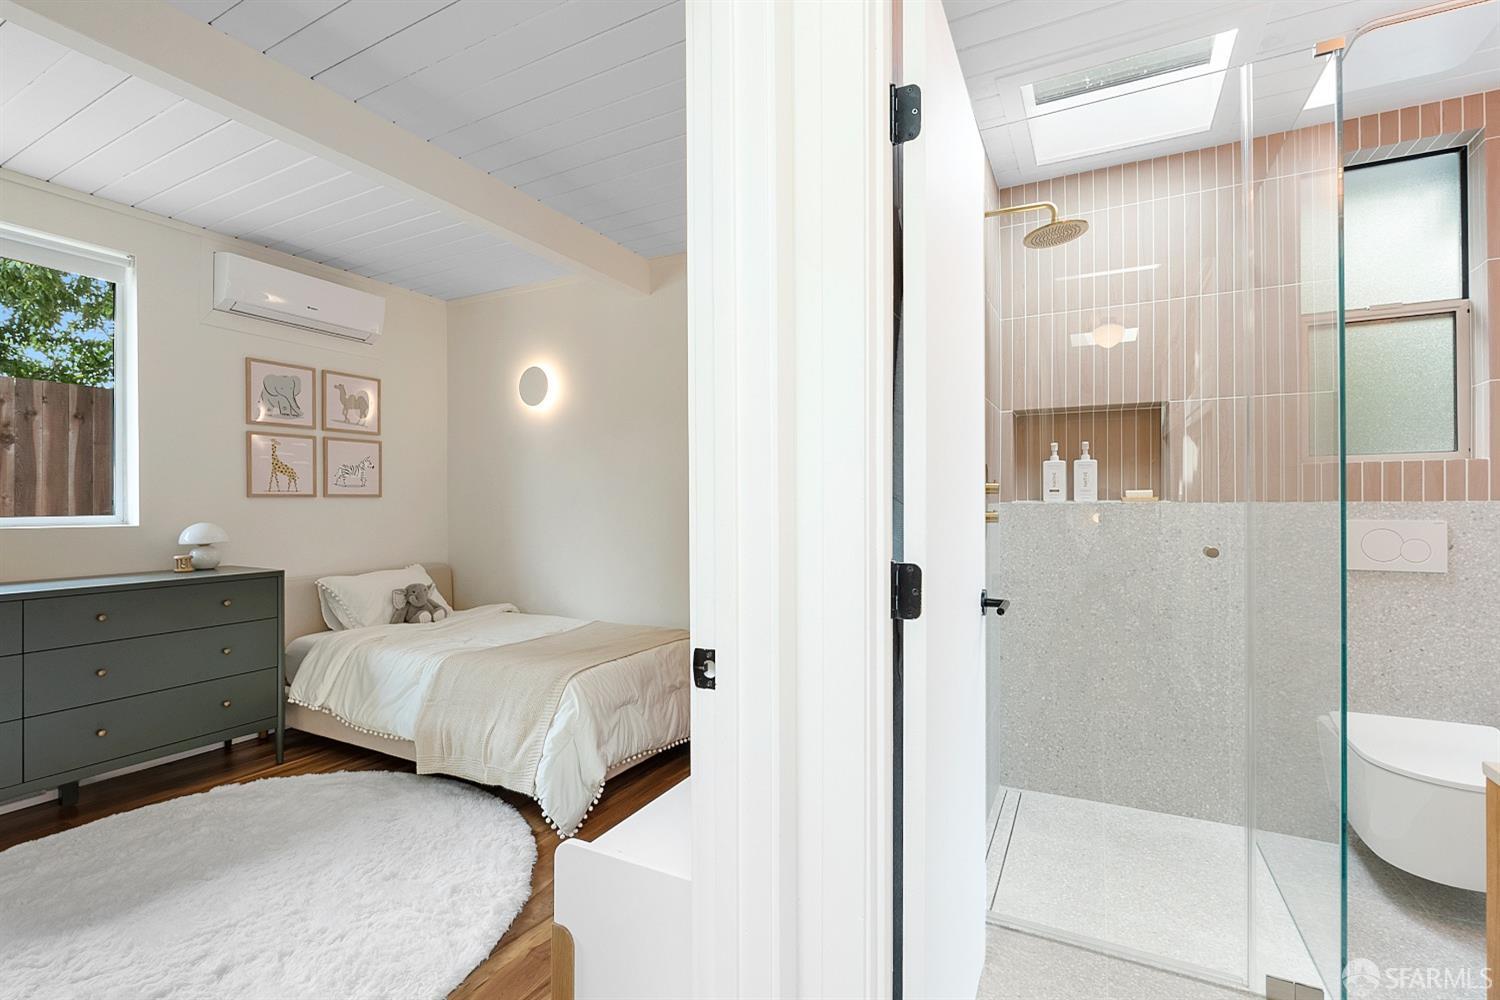
Bedroom beside an ensuite bathroom with a glass shower, pink tile, and skylight.
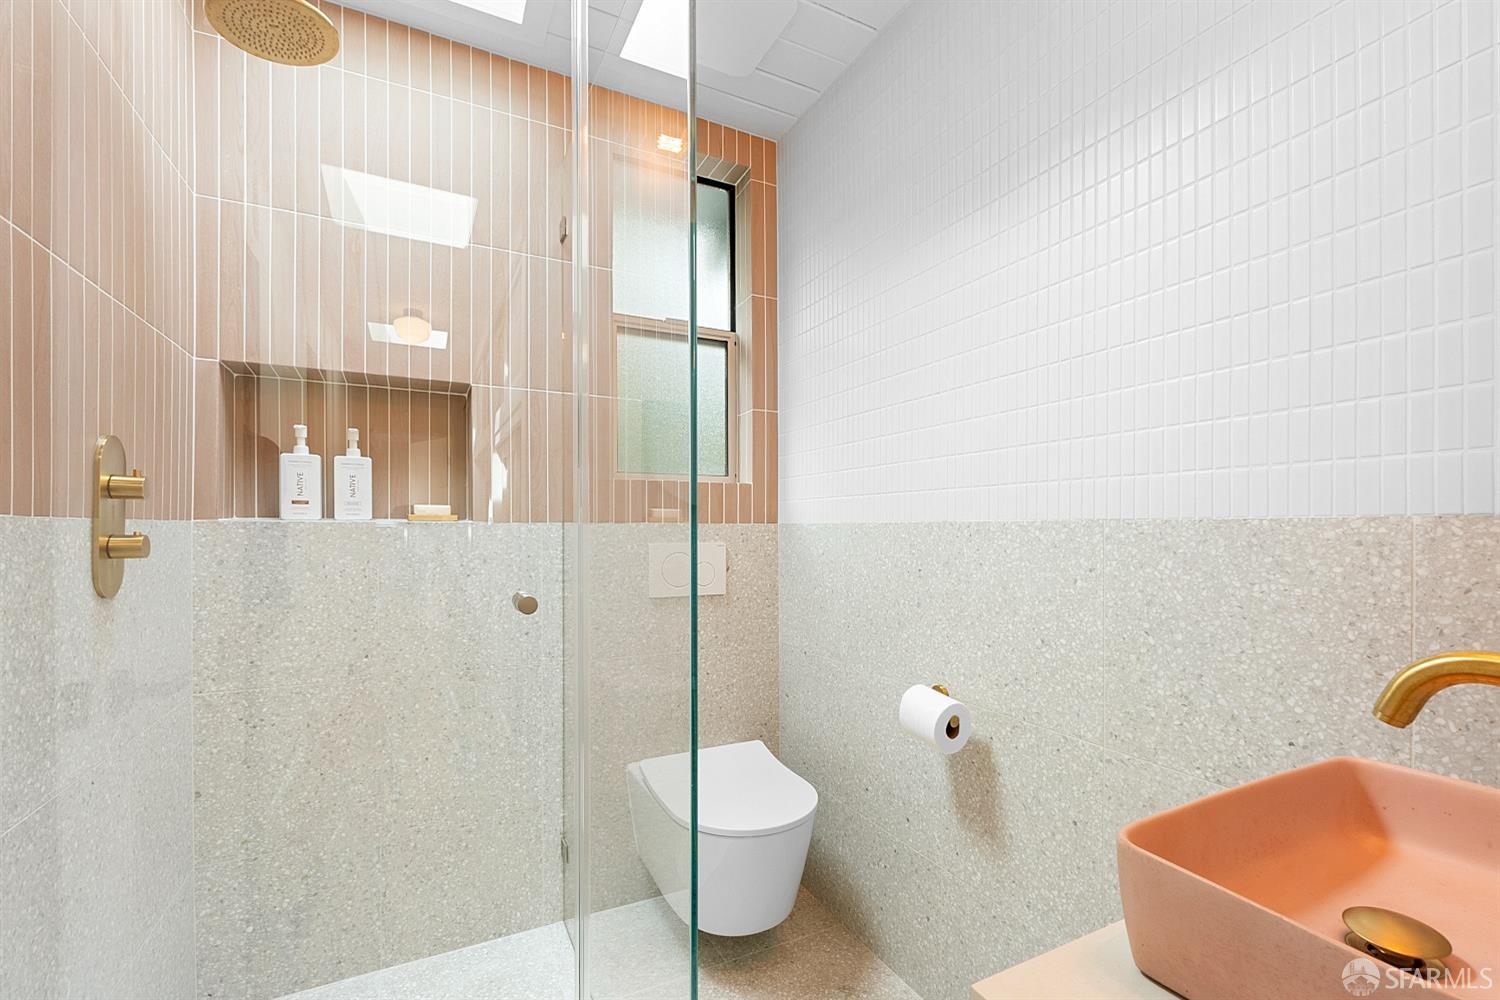
Modern bathroom with a glass shower, wall-mounted toilet, terrazzo-style tile, and coral vessel sink.
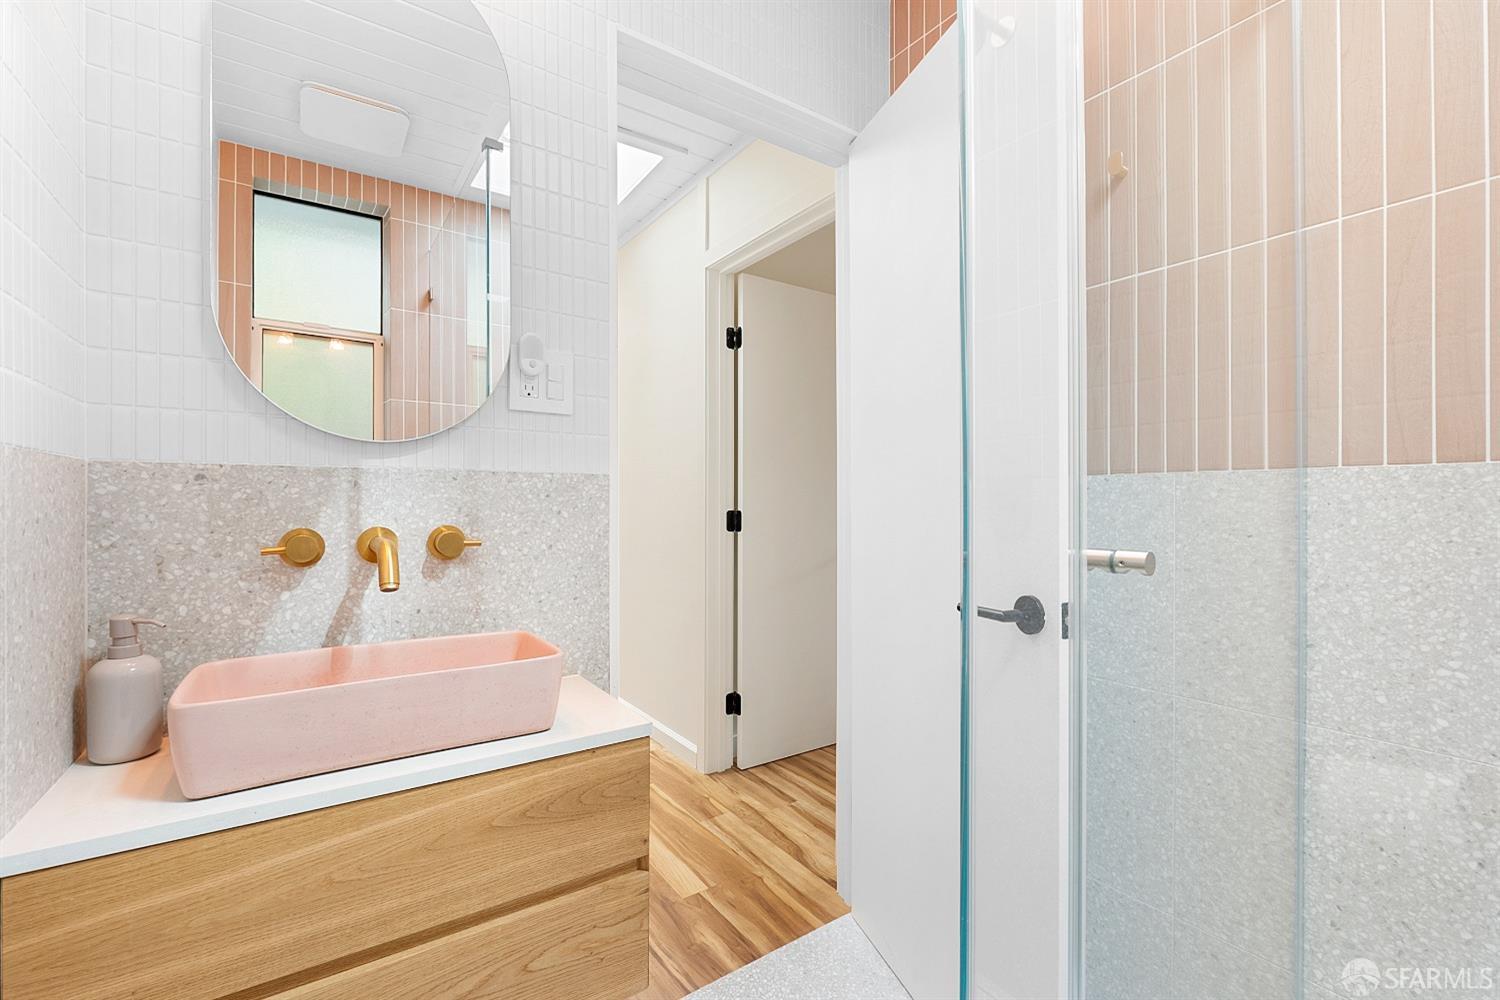
Bathroom with a pink vessel sink, brass faucet, and glass-enclosed tiled shower.
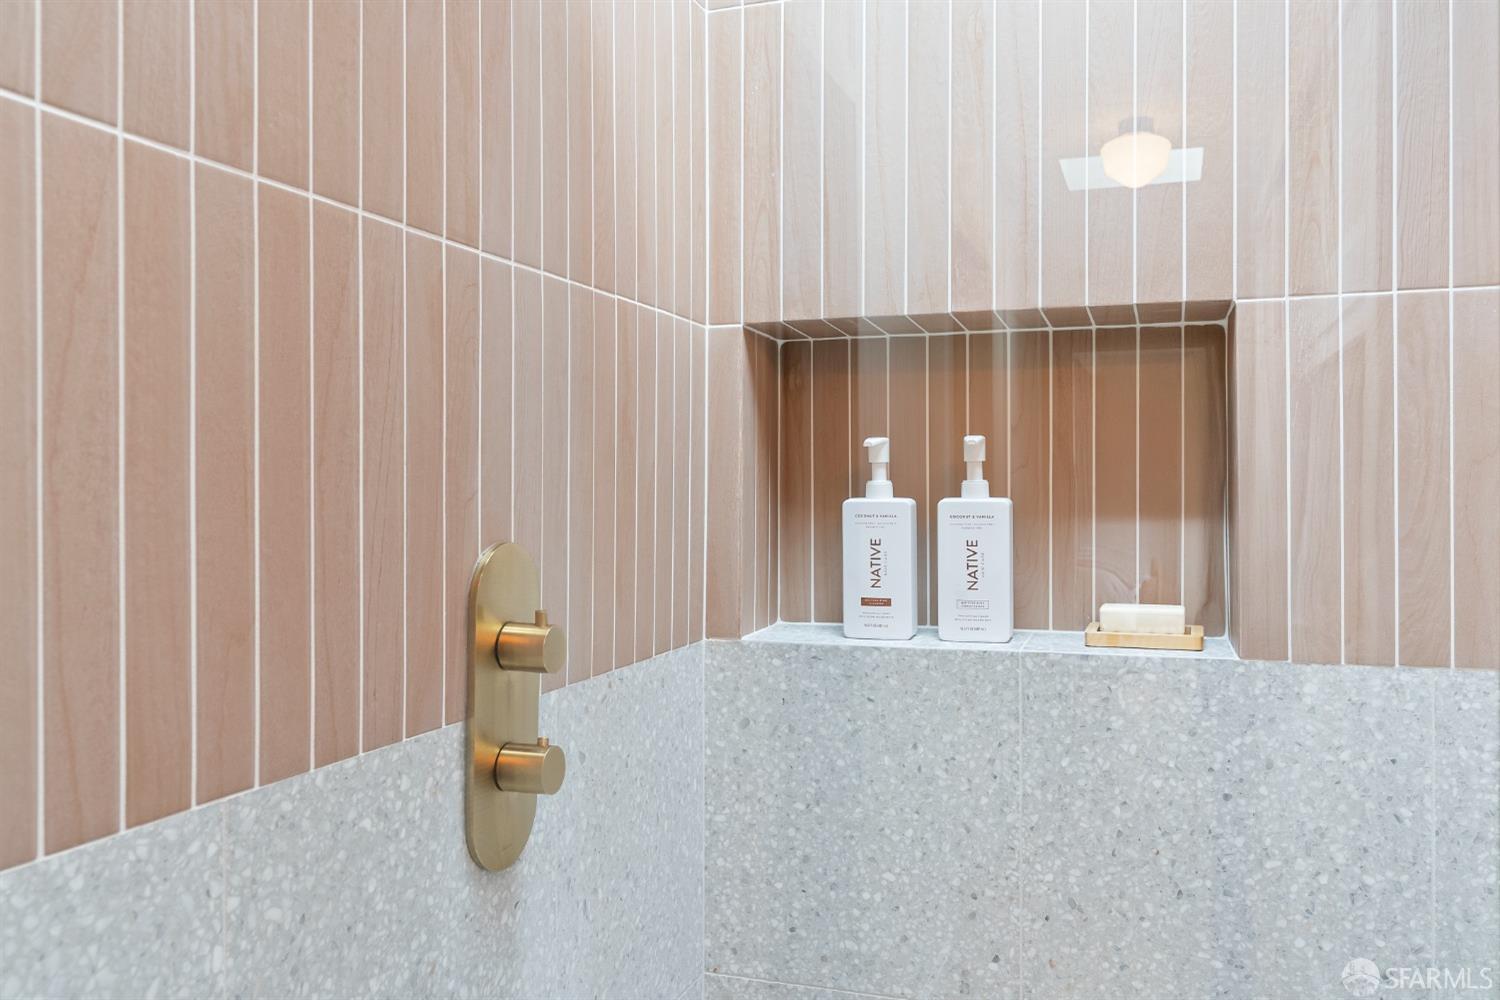
Shower with blush tile, terrazzo panels, brass controls, and a recessed niche with toiletries.
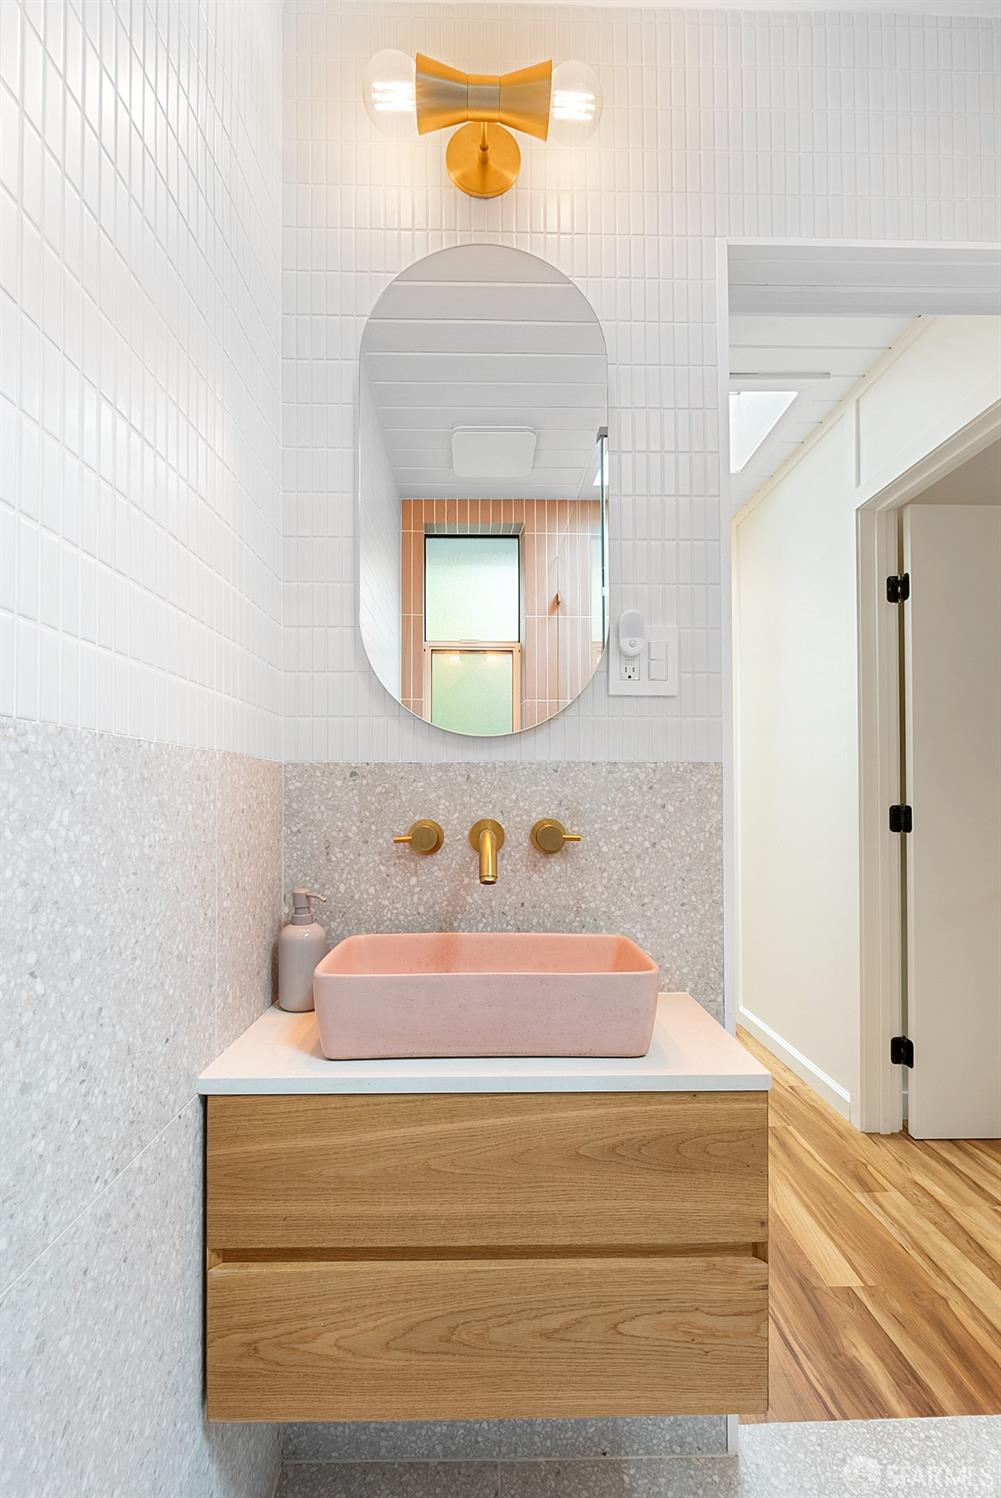
Bathroom vanity with a pink vessel sink, gold fixtures, oval mirror, and wood cabinet.
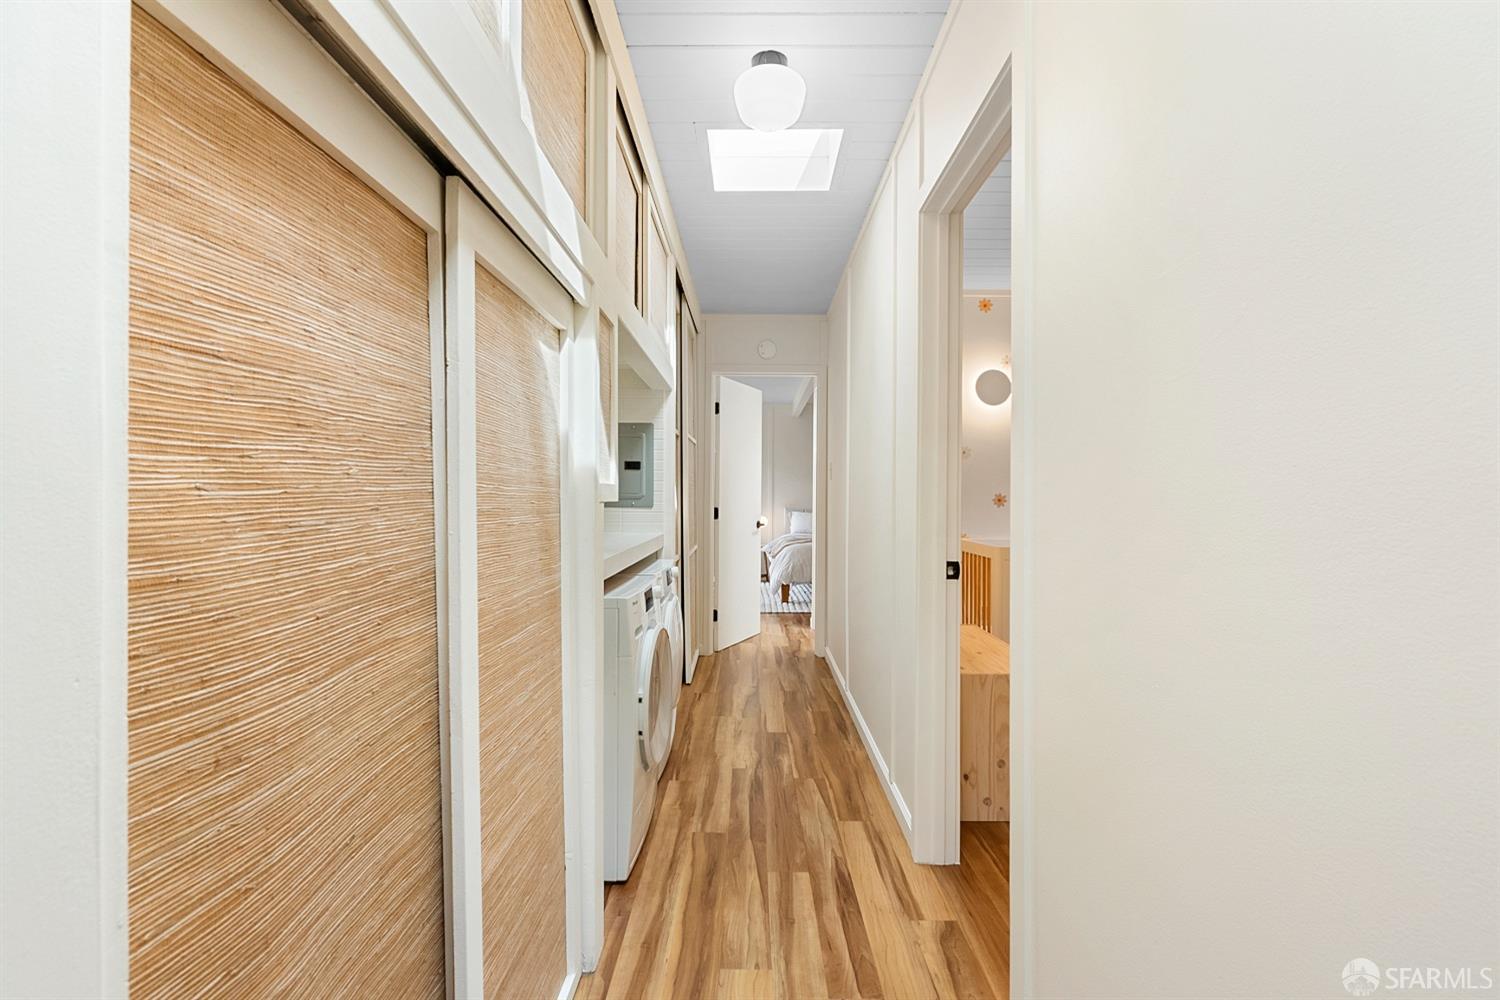
Hallway with wood floors, textured closet doors, and a washer and dryer in a laundry nook.
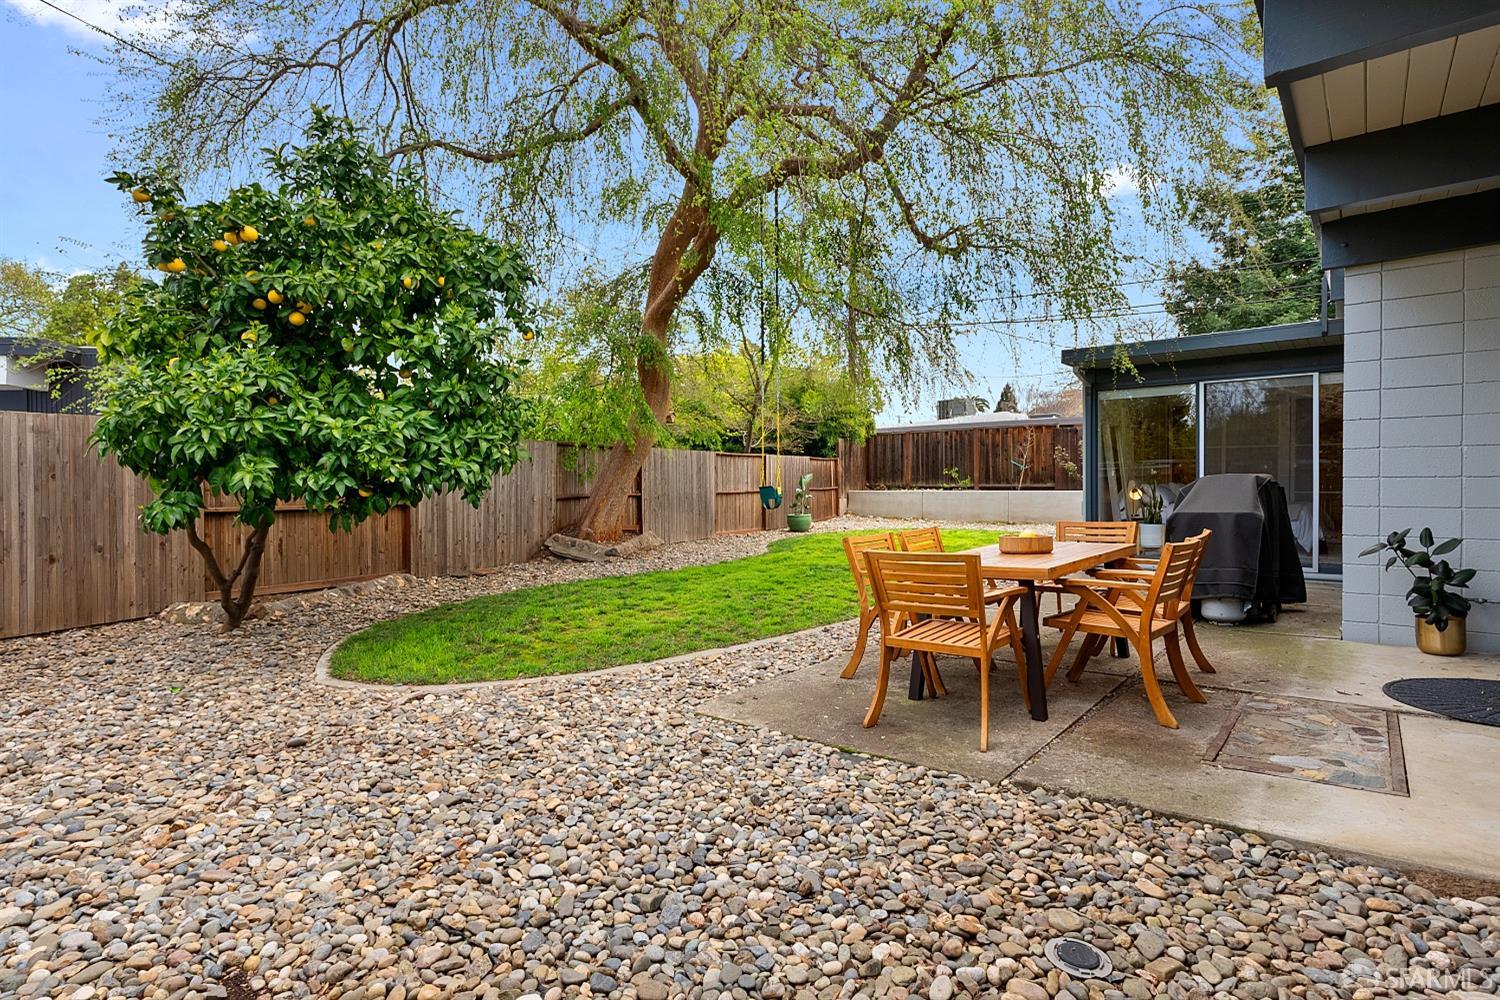
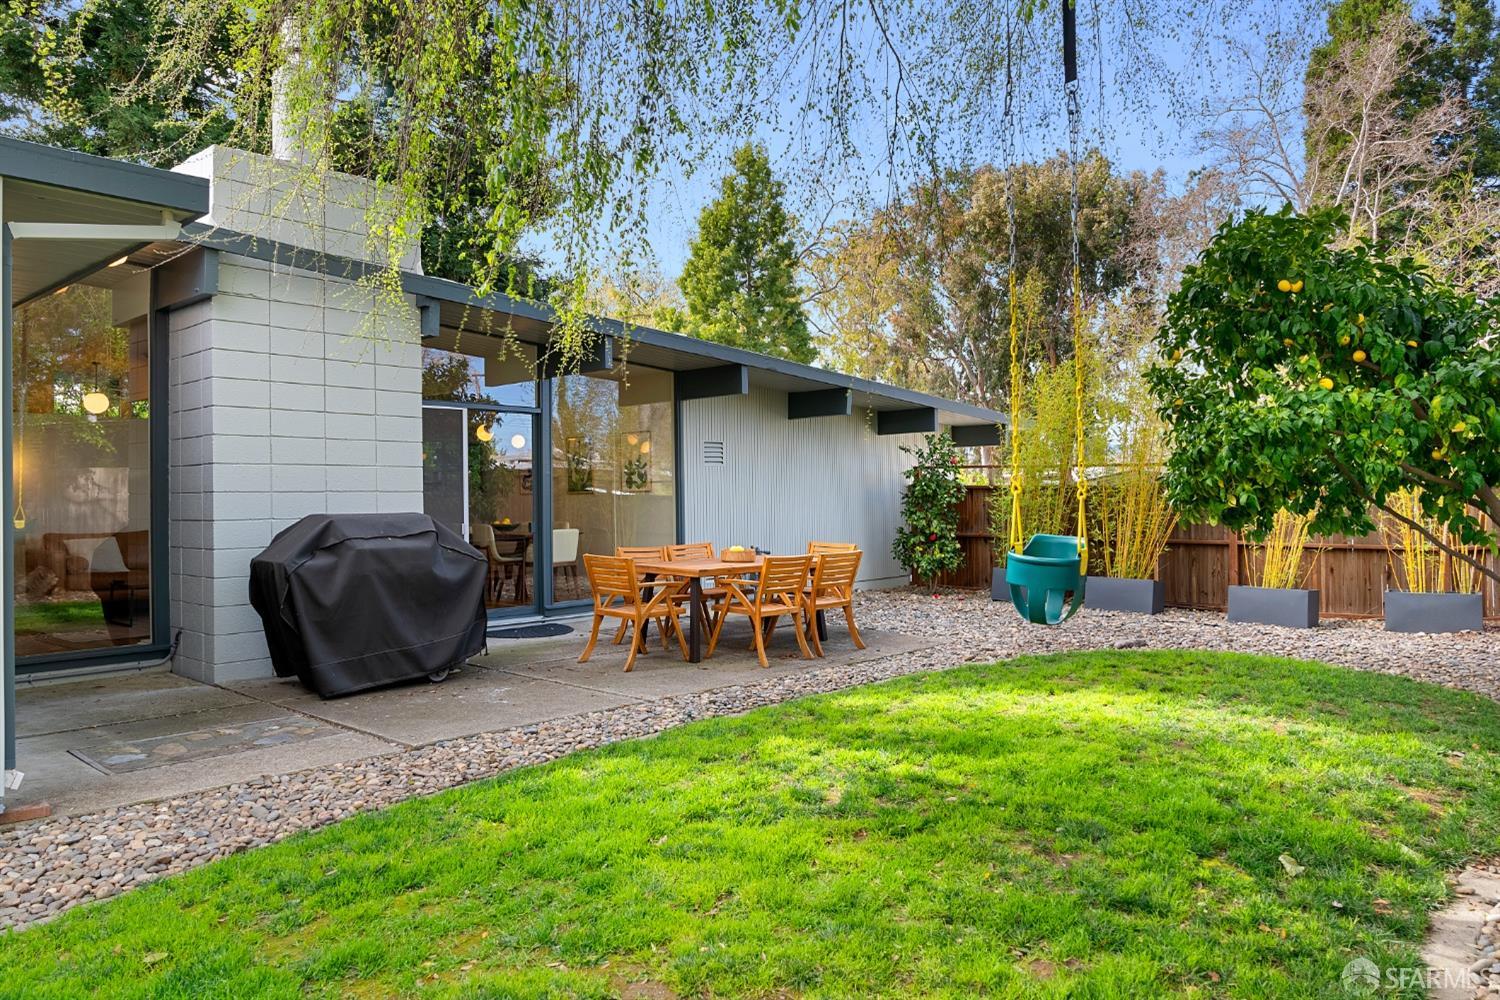
Fenced backyard with a patio dining set, curved lawn, pebble landscaping, and a citrus tree.
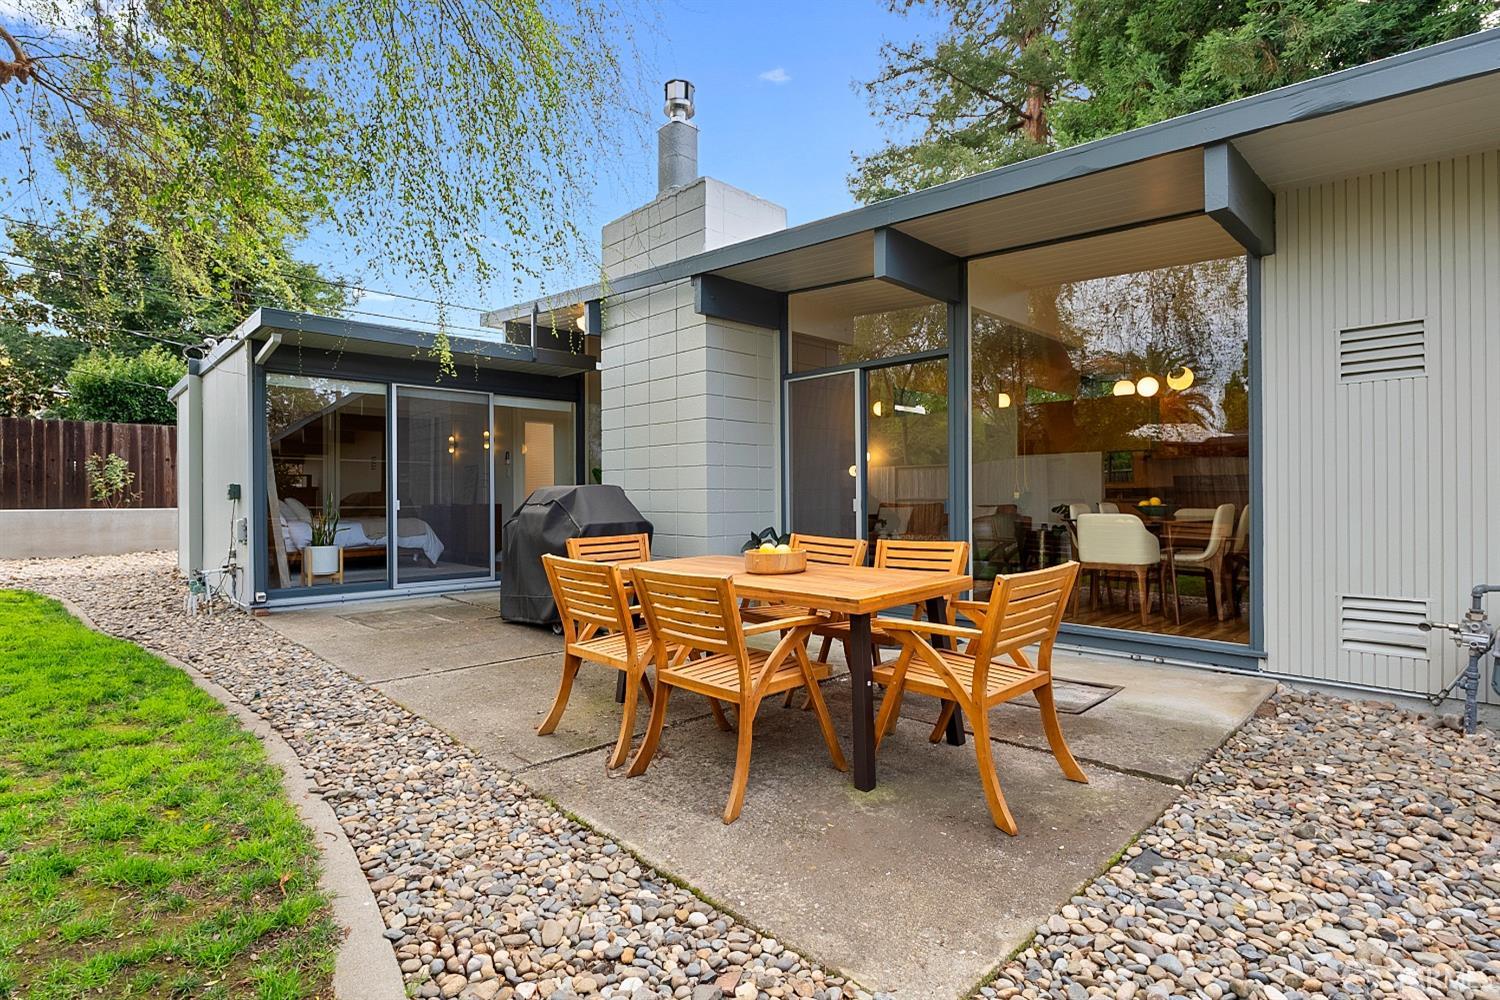
Modern home with a glass-walled rear patio and wooden outdoor dining set
Modern single-story home with a circular backyard lawn, pebble landscaping, and an outdoor dining area.
Modern home’s backyard patio with wooden dining set, hanging swing, and fruit tree.
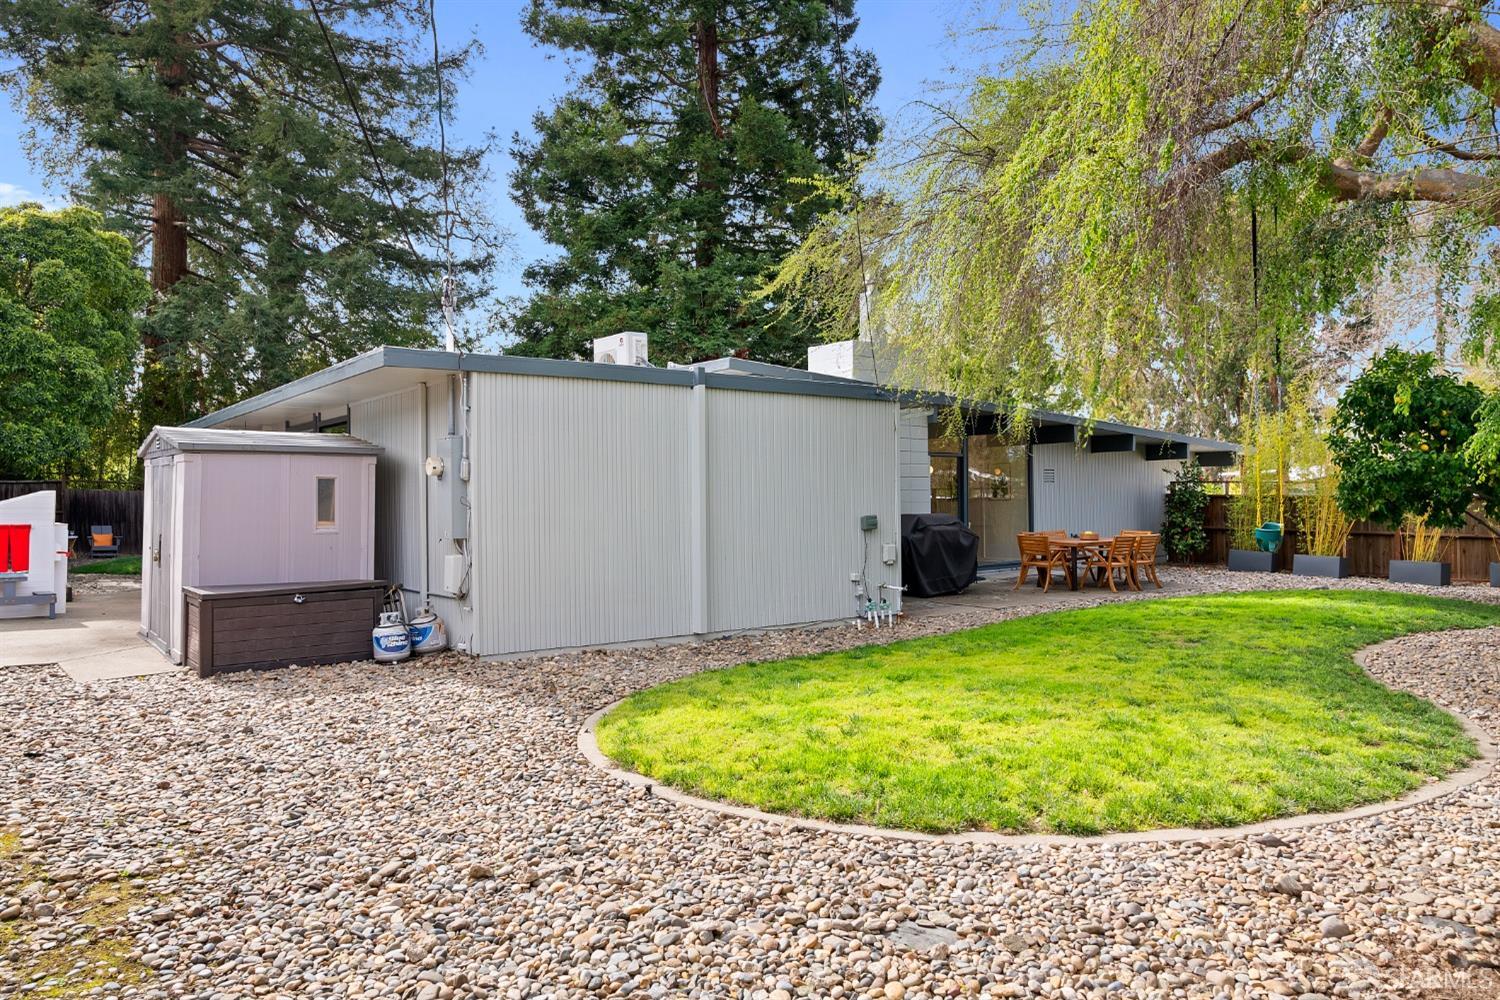
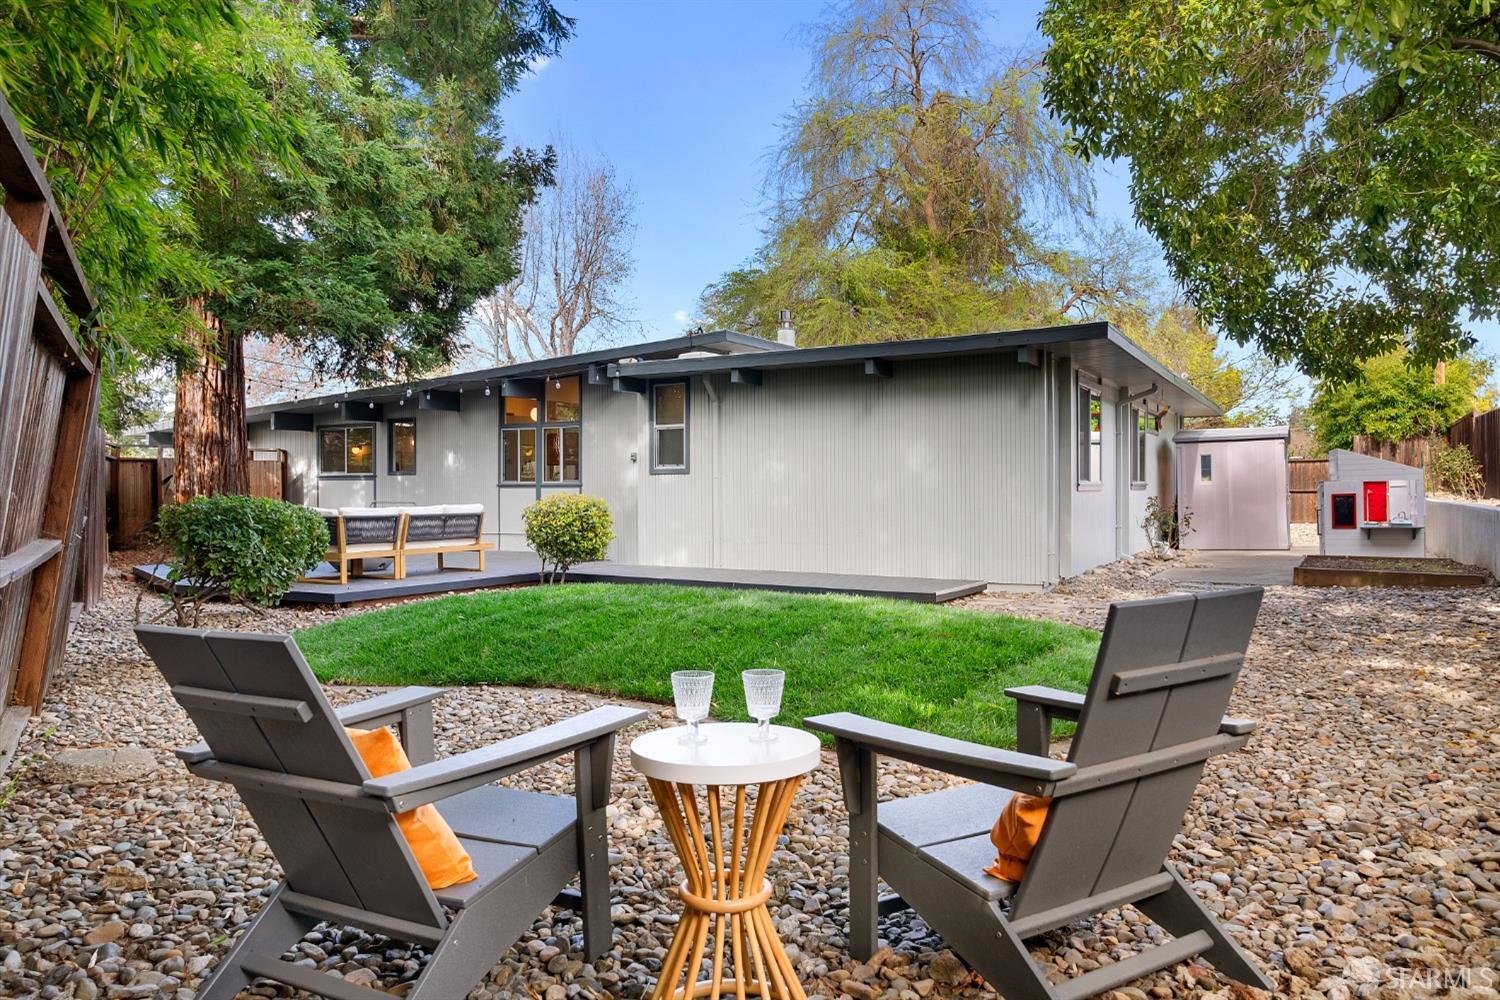
Single-story gray home behind a backyard patio with lounge chairs, gravel landscaping, and a small lawn.
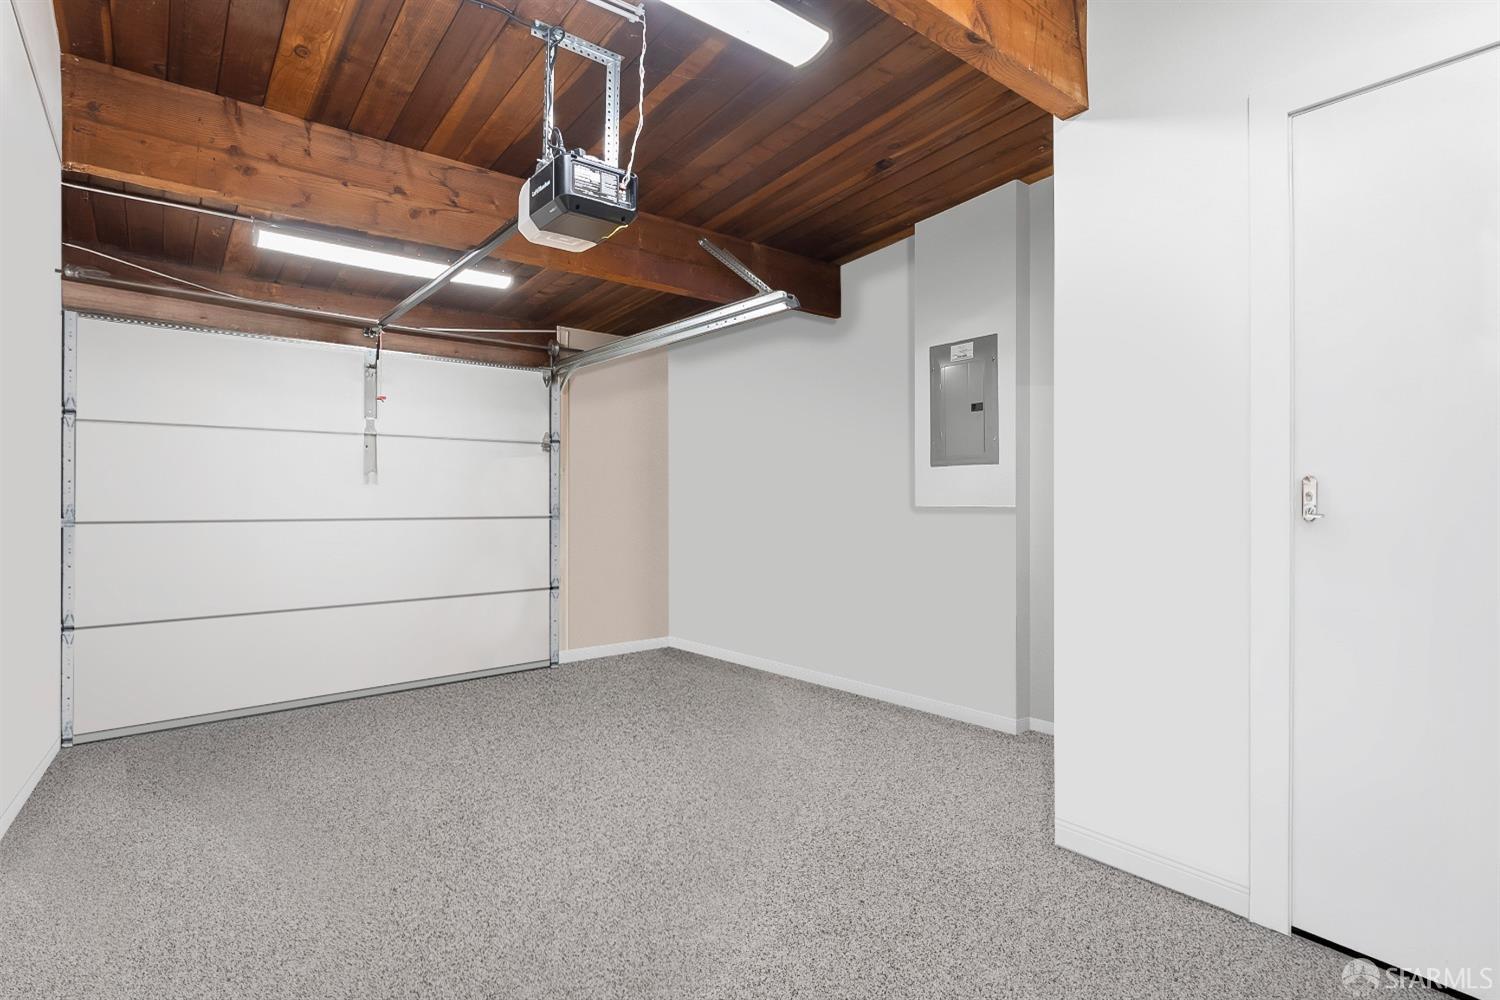
Empty garage with a white overhead door, speckled floor, and exposed wood-beam ceiling.
SEE ALL PHOTOS
Modern gray home with a wide garage and curved driveway, photographed at dusk.
House number 81 on a dark gray porch beam, partly framed by leafy greenery.
Home entrance with 81 above a gray deck walkway, wooden fencing, and a large tree.
Backyard deck with white lounge seating, string lights, and a large mature tree.
Backyard deck with white sectional seating, a round fire pit, and a bright orange door.
Backyard deck with a cushioned sectional around a lit fire pit, surrounded by greenery and a wooden privacy fence.
Backyard deck with white sectional seating and a round fire pit, enclosed by wood fencing and trees.
Open-plan living and dining room with a high beamed ceiling, leather sofa, wood floors, and geometric rug.
Open-plan living and dining room with a tan leather sofa, green accent chair, and hardwood floors.
Open-plan living and dining room with wood floors, a fireplace, and glass doors to the backyard.
Open-plan dining area with a large wooden table, white chairs, and adjoining wood-cabinet kitchen.
Staged living room with a tan leather sofa, fireplace, large window, and high beamed ceiling.
Living room coffee table with sculptural white vases, eucalyptus, and a glass on a tray.
Living room with vaulted ceiling, fireplace, and sliding doors opening to a fenced backyard
Sitting area with two cream chairs, a round mirror, and a large potted plant beside a glass door.
Open kitchen and living area with wood cabinetry, stainless appliances, a fireplace, and glass doors to the garden.
Galley kitchen with honey-toned cabinets, stone counters, and stainless steel appliances opening to a living area.
Galley kitchen with honey-colored cabinets, stone counters, stainless appliances, and spherical pendant lights.
Double-basin stainless steel kitchen sink with a curved faucet beneath windows.
Kitchen with stainless-steel range, honey-colored cabinets, speckled stone counters, and hardwood floors.
Kitchen with honey-colored cabinetry, stone counters, stainless steel appliances, and globe pendant lights.
Dining room with a wood table and white chairs, opening through glass doors to a leafy backyard.
Dining room with white upholstered chairs, a wood table, and a bowl of lemons beneath abstract artwork.
Dining room with a wood table, cream chairs, three abstract artworks, and a globe pendant light.
Living room with a charcoal sectional beneath a high paneled ceiling and skylight, with leafy trees visible through the window.
Staged living room with dark sectional, vaulted skylit ceiling, and open kitchen.
Staged living room with a wood console, large mirror, potted tree, and woven basket.
Staged bedroom with a large white bed, vaulted plank ceiling, and sliding glass doors to a garden patio.
Staged bedroom with a white bed, wood-paneled closets, vaulted beam ceiling, and hardwood floors.
Bedroom with a white bed and wood floors opens onto a bright, white-tiled bathroom.
Modern bathroom with a long wood vanity, round mirror, white tile, and bathtub.
Modern white-tiled bathroom with a bathtub, matte black shower fixtures, and a high narrow window.
White-tiled shower with built-in shelves holding Native bottles and a bar of soap.
Bright nursery with a wooden crib, white chair, and dresser beneath a vaulted ceiling.
Nursery with a white crib, rocking chair, wooden dresser, and floral wall decals.
Nursery with a white crib, orange blankets, floral decals, and children's books.
Staged bedroom with a white bed, dark dresser, large window, and peach curtains.
Bedroom with a pink canopy over a plush chair beside a bed and children’s book shelves.
Child's bedroom with a white bed, animal prints, woven closet doors, and a yellow raincoat.
Bedroom beside an ensuite bathroom with a glass shower, pink tile, and skylight.
Modern bathroom with a glass shower, wall-mounted toilet, terrazzo-style tile, and coral vessel sink.
Bathroom with a pink vessel sink, brass faucet, and glass-enclosed tiled shower.
Shower with blush tile, terrazzo panels, brass controls, and a recessed niche with toiletries.
Bathroom vanity with a pink vessel sink, gold fixtures, oval mirror, and wood cabinet.
Hallway with wood floors, textured closet doors, and a washer and dryer in a laundry nook.
Fenced backyard with a patio dining set, curved lawn, pebble landscaping, and a citrus tree.
Modern home with a glass-walled rear patio and wooden outdoor dining set
Modern single-story home with a circular backyard lawn, pebble landscaping, and an outdoor dining area.
Modern home’s backyard patio with wooden dining set, hanging swing, and fruit tree.
Single-story gray home behind a backyard patio with lounge chairs, gravel landscaping, and a small lawn.
Empty garage with a white overhead door, speckled floor, and exposed wood-beam ceiling.
Sold

81 Los Cerros Place

81 Los Cerros Place, Walnut Creek, CA 94598

$1,450,000
Discover the charm of this stunning Eichler home nestled in the desirable San Miguel neighborhood. Step inside to find a beautifully updated kitchen, featuring sleek stainless-steel appliances, ample counter space, elegant cabinetry, and a stylish built-in bar top. The open-concept design seamlessly connects the living room to the dining area, creating a spacious and inviting atmosphere. Glass sliders, large windows, and skylights flood the home with natural light, offering picturesque views of the backyard oasis. A versatile front room adds extra functionality, ideal for a home office or cozy additional living space. Modern comfort is enhanced with updated AC units. Additionally, this home features a hallway laundry area, one-car garage and a workshop space for all your DIY projects. Outdoor living is elevated with front and back patio areas-perfect for gatherings or relaxation. The expansive deck invites you to unwind, while lush lawn provides a playful retreat for family and friends. This home is not only a sanctuary but also a gateway to a vibrant community, with top-rated schools, shopping centers, parks, playgrounds, and restaurants just moments away.

3
beds

2
baths

1,450 Sq.Ft. LIVING AREA

7,200.47 Sq.Ft. lot

Neil Canlas

Neil Canlas

Features &

Interior

  • total bedrooms3
  • Total bathrooms2
  • full bathrooms2
  • Laundry room Hookups Only, Inside
  • Flooring Laminate, Tile
  • Fireplace Gas, Living Room
  • APPLIANCES Dishwasher, Disposal, Electric Cooktop, Free-Standing Electric Range, Free-Standing Refrigerator

Area & Lot

  • Status Sold
  • Date Sold March 31, 2025
  • Living Area1,450 Sq.Ft.
  • Total Area1,450 Sq.Ft.
  • Lot Area7,200.47 Sq.Ft.
  • MLS® ID425017239
  • TypeResidential
  • YEAR BUILT1956
  • Architecture StylesContemporary

Exterior

  • Garage Space1.0
  • water SourcePublic
  • lot featuresCul-De-Sac
  • parkingAttached, Garage Door Opener, Garage Faces Front, Independent, On Site (Single Family Only)
  • HEAT TYPERadiant
  • AIR CONDITIONINGMulti Units
  • sewerPublic Sewer

Financial

  • Sales Price$1,450,000

With Us

Partner with The Canlas Brothers and experience a hands-on, client-first approach backed by over 15 years of Bay Area real estate expertise, where your goals, trust, and success always come first.

Follow Me on Instagram