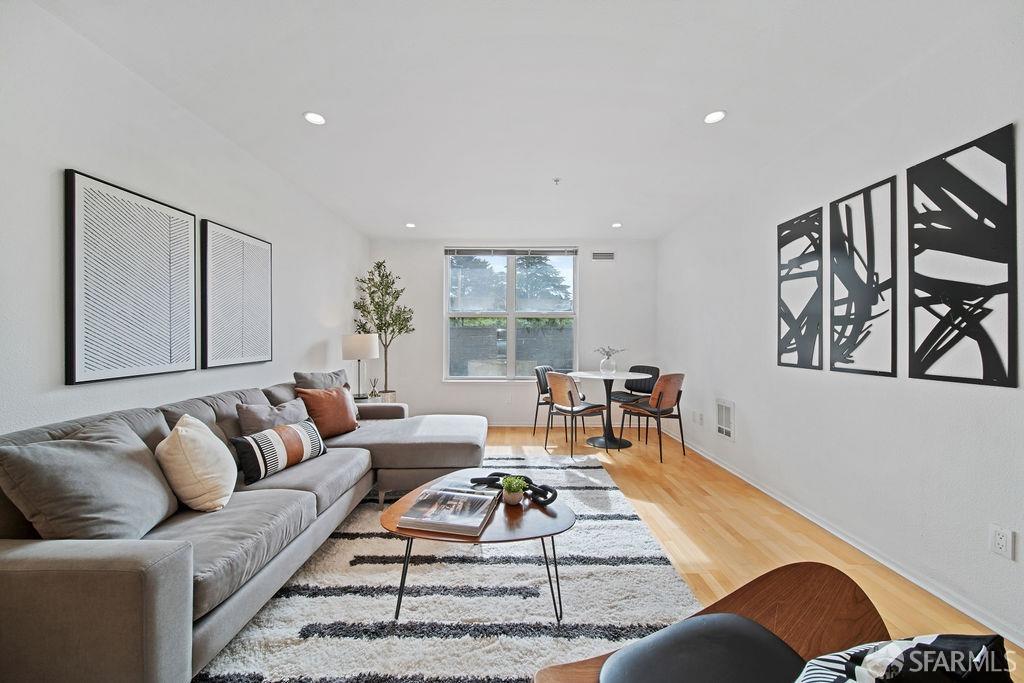
Staged living room with a gray sectional, striped rug, and dining table beside the window.
Staged living room with gray sectional, striped rug, light wood floors, and a window-side dining nook.
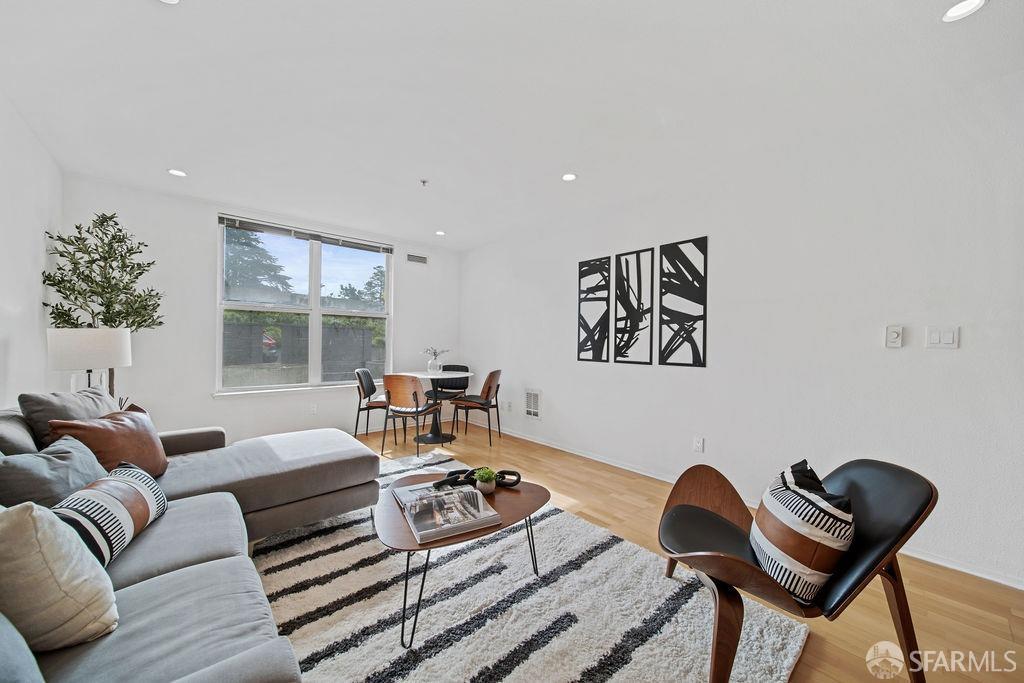
Living room with a gray sectional, striped rug, accent chairs, and dining table beside a large window.
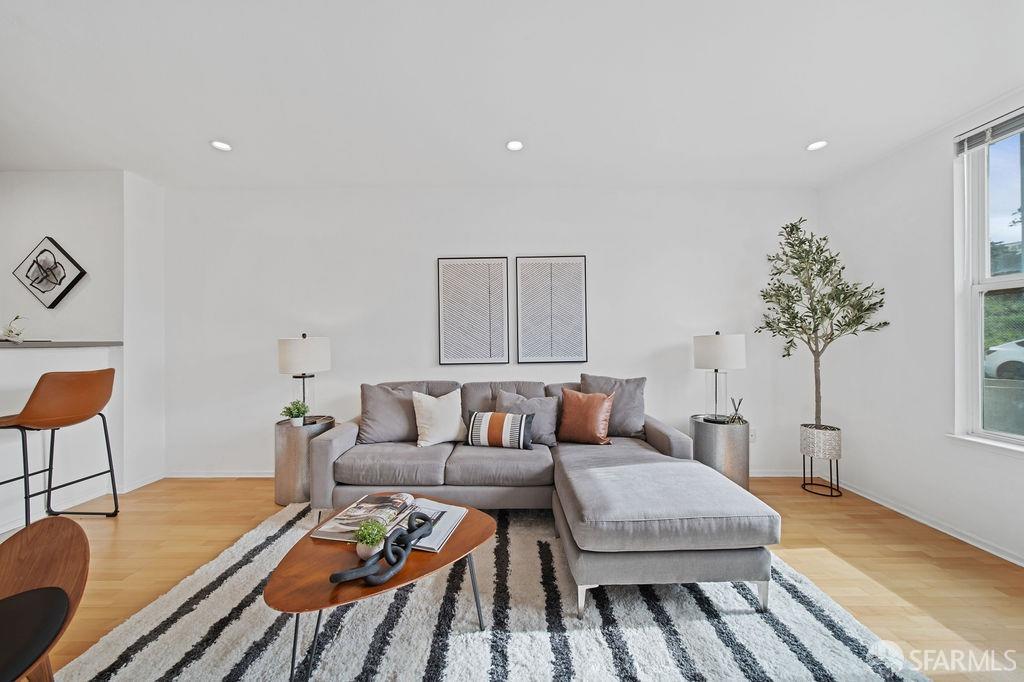
Living room with a gray sectional, striped rug, and large window.
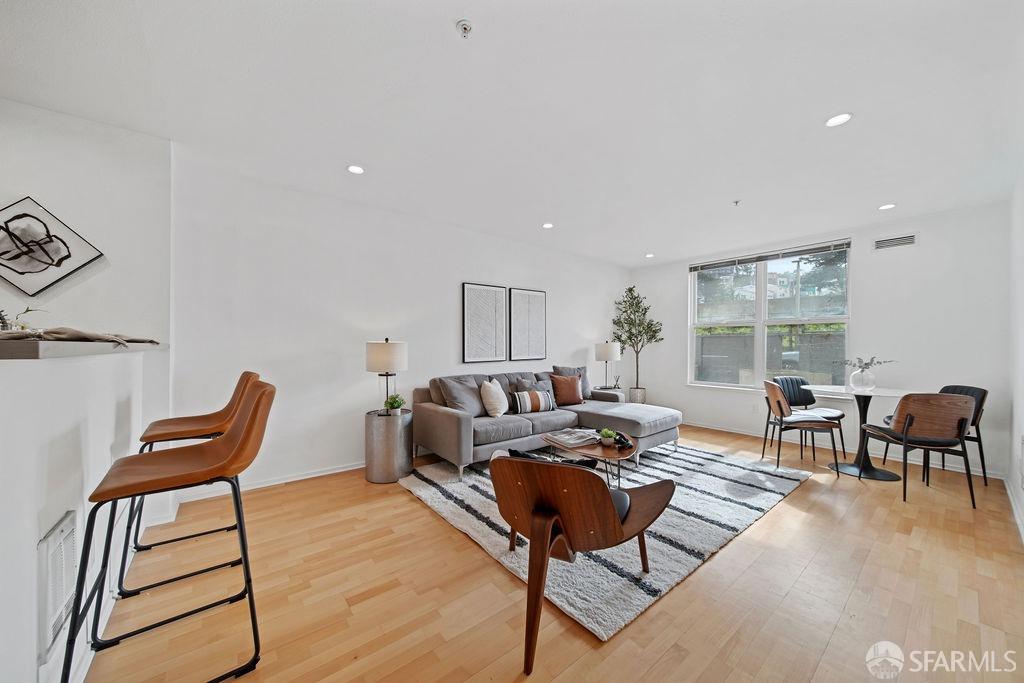
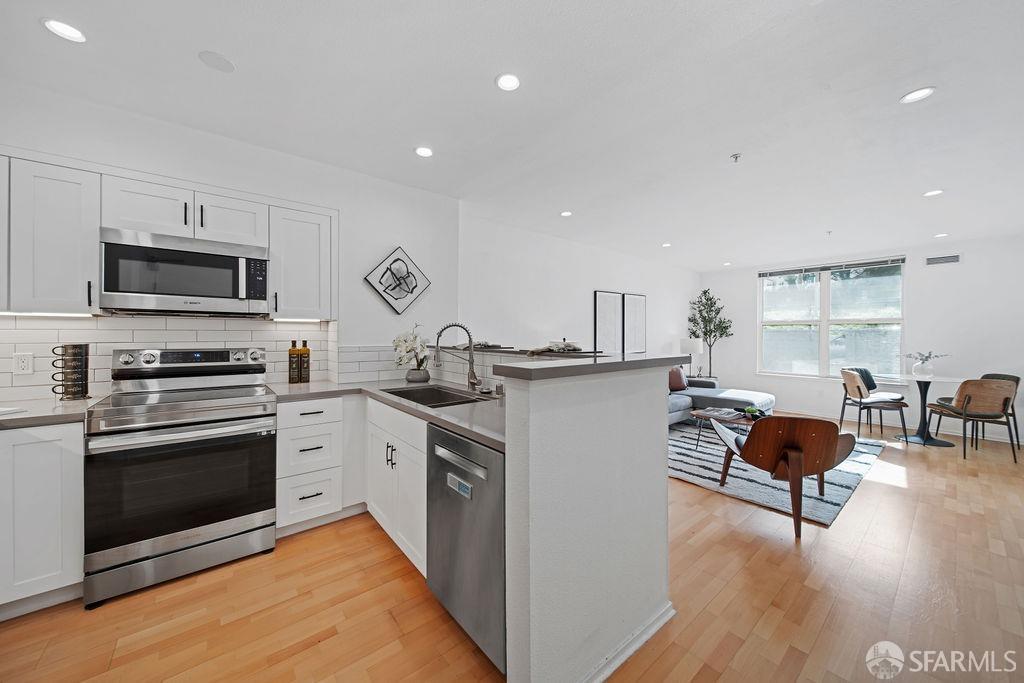
Open-plan living and dining area with a gray sectional, patterned rug, and kitchen breakfast bar.
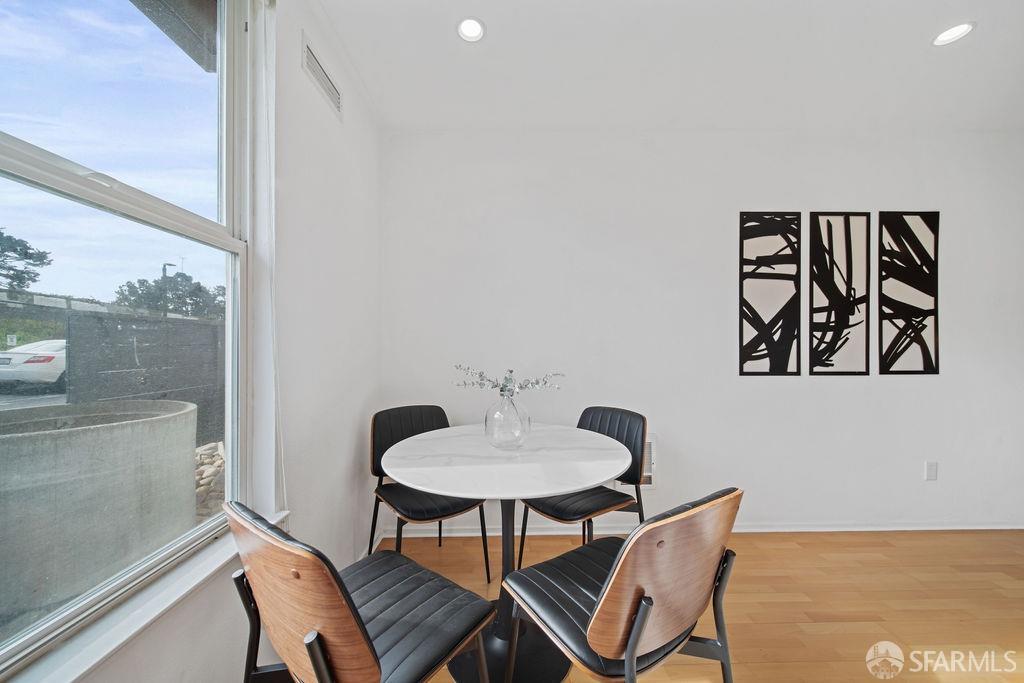
Dining area with a round white table, mixed-material chairs, and tall window.
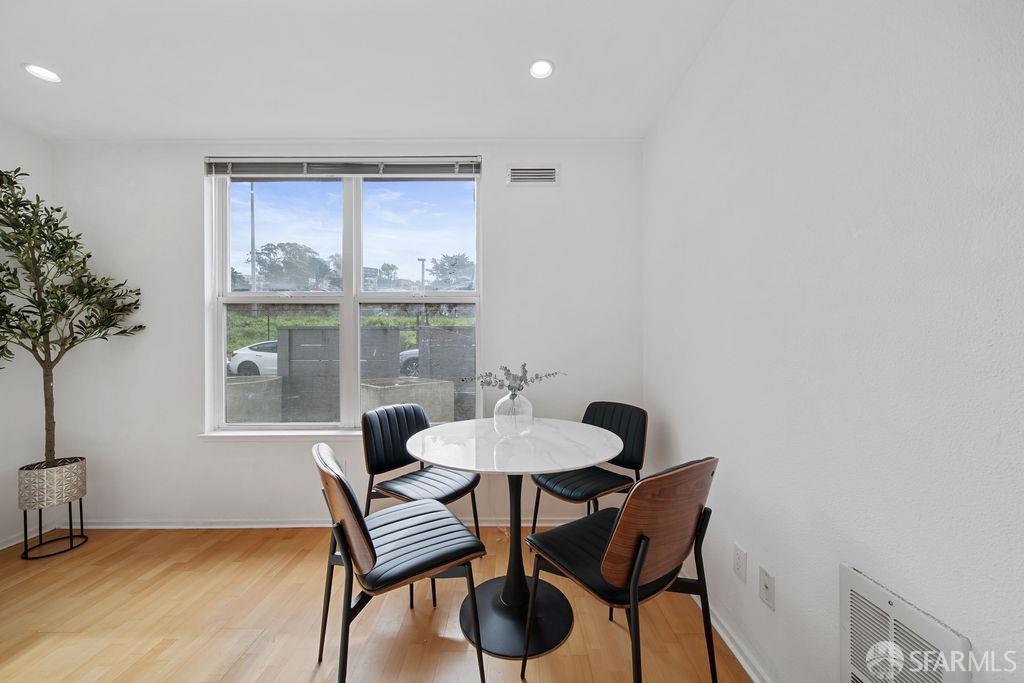
Dining area with a round white table, four chairs, and a large window.
Open-plan kitchen with white cabinets and stainless appliances, connected to a furnished living and dining area.
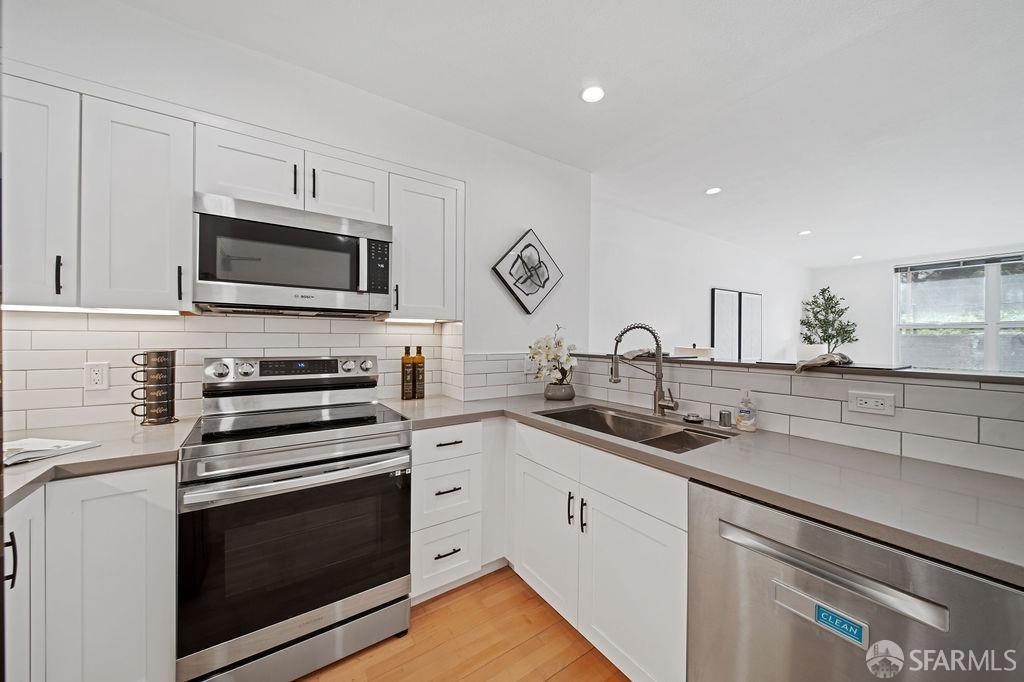
Renovated kitchen with white cabinets, stainless steel appliances, and a double-basin sink.
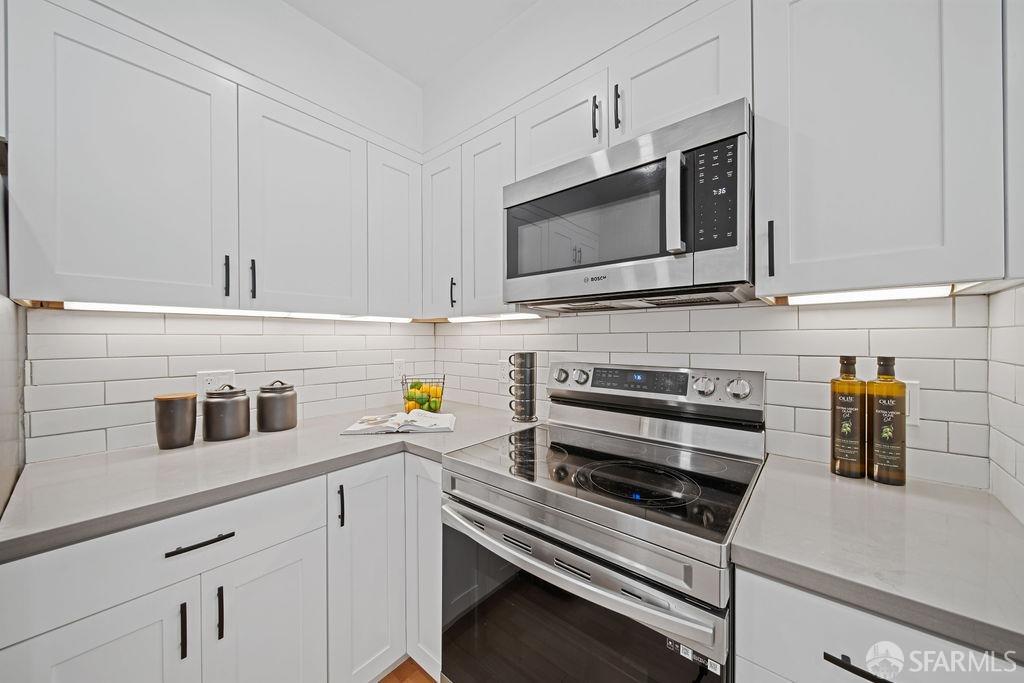
Kitchen with white cabinetry, stainless steel appliances, subway tile, and a corner sink.
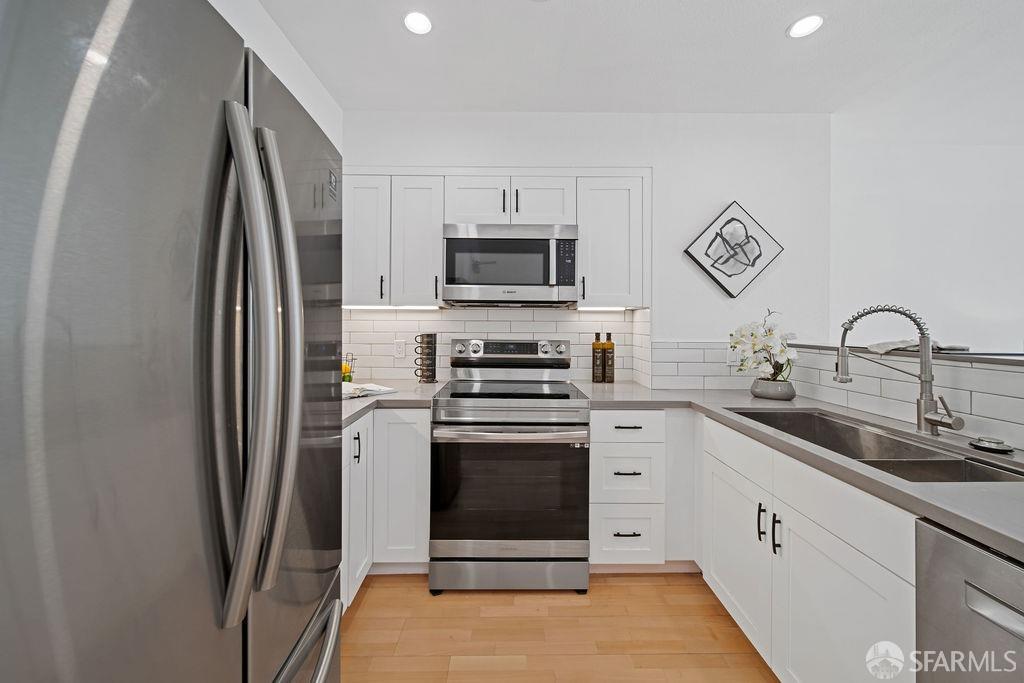
Kitchen with white cabinets, subway tile backsplash, gray counters, and stainless steel appliances.
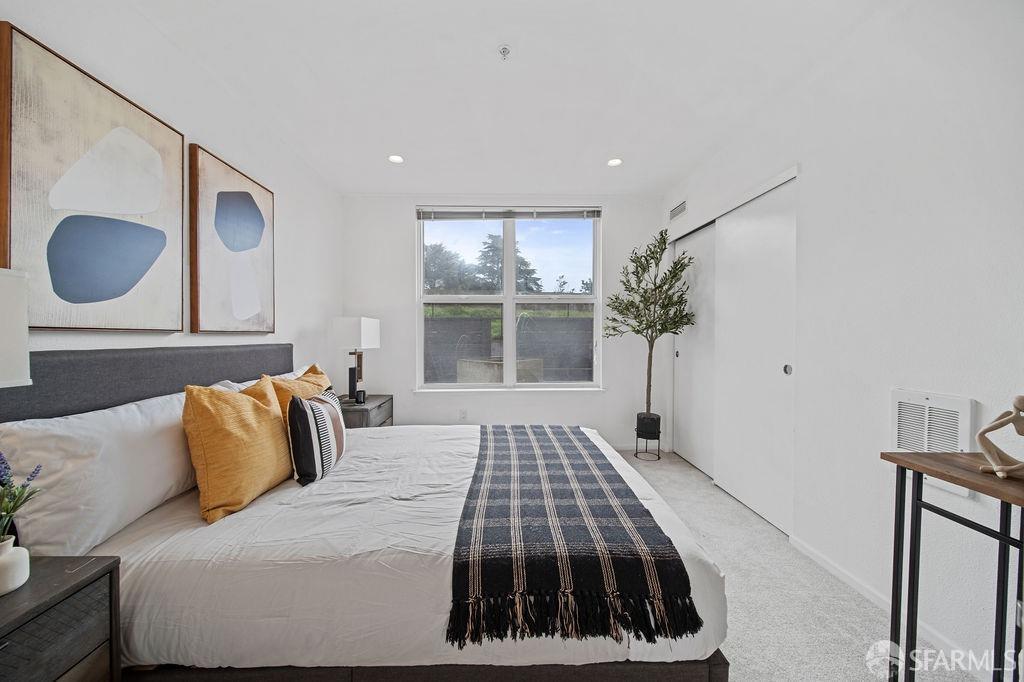
Staged bedroom with a large bed, abstract wall art, and a window overlooking trees.
Staged bedroom with a navy striped throw, abstract art, and a large window.
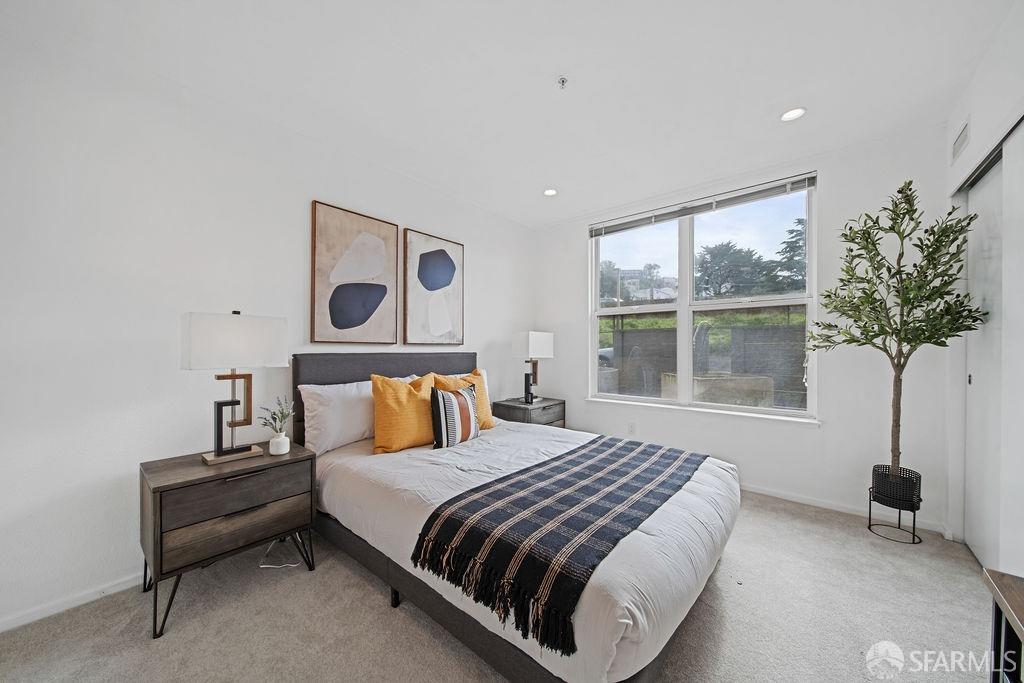
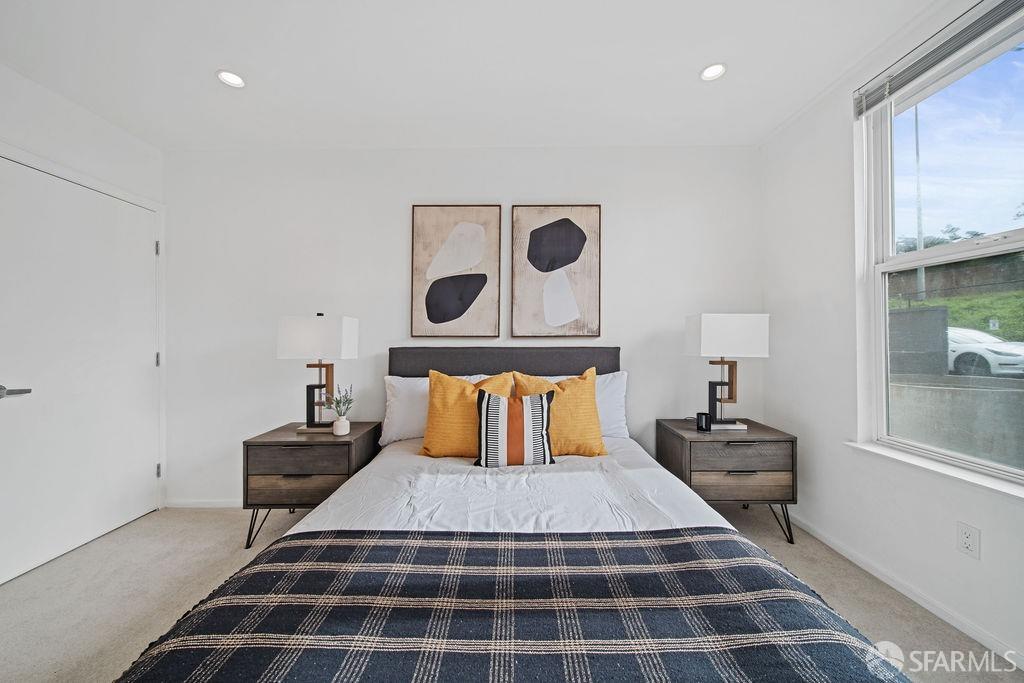
Staged bedroom with a plaid blanket, mustard accent pillows, and a large window.
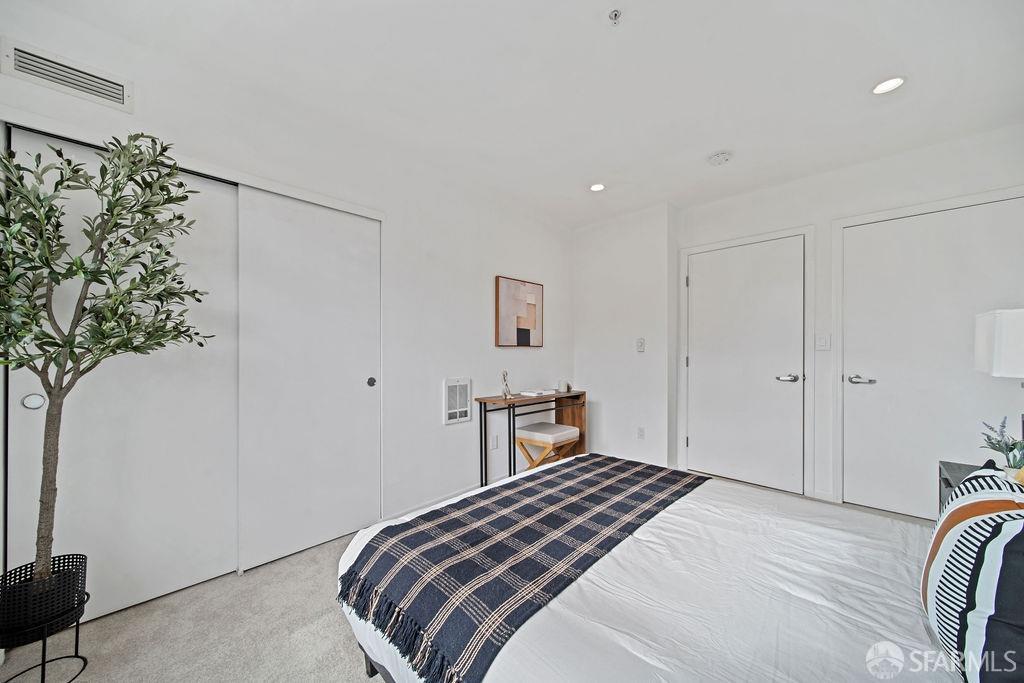
Furnished bedroom with a navy plaid bed throw, sliding closet doors, and a potted tree.
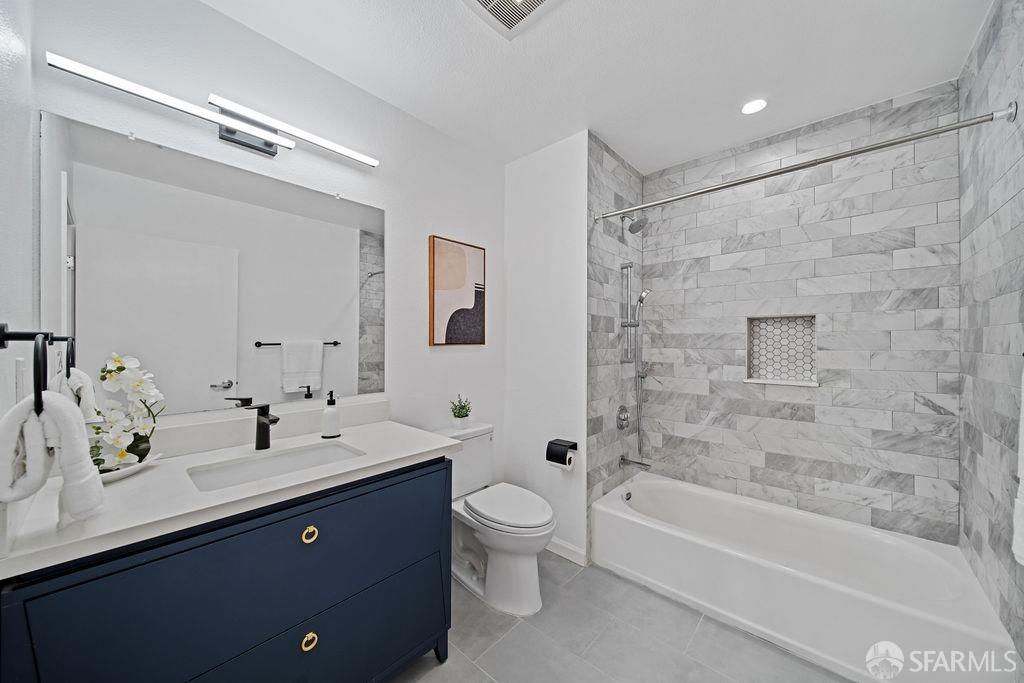
Bathroom with navy vanity and white tub surrounded by gray marble-patterned tile.
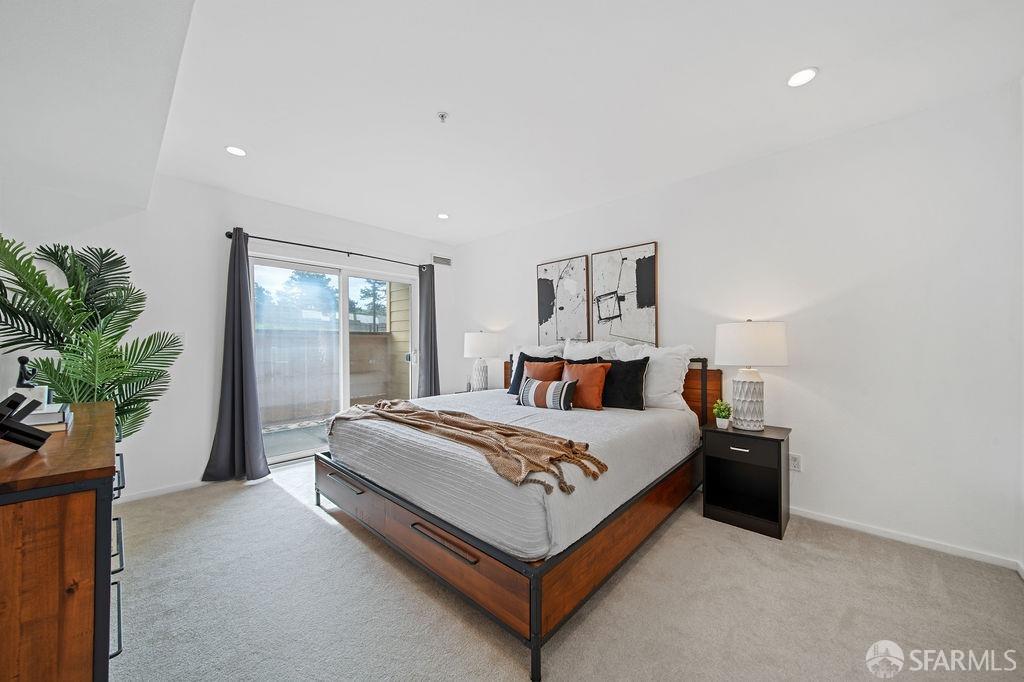
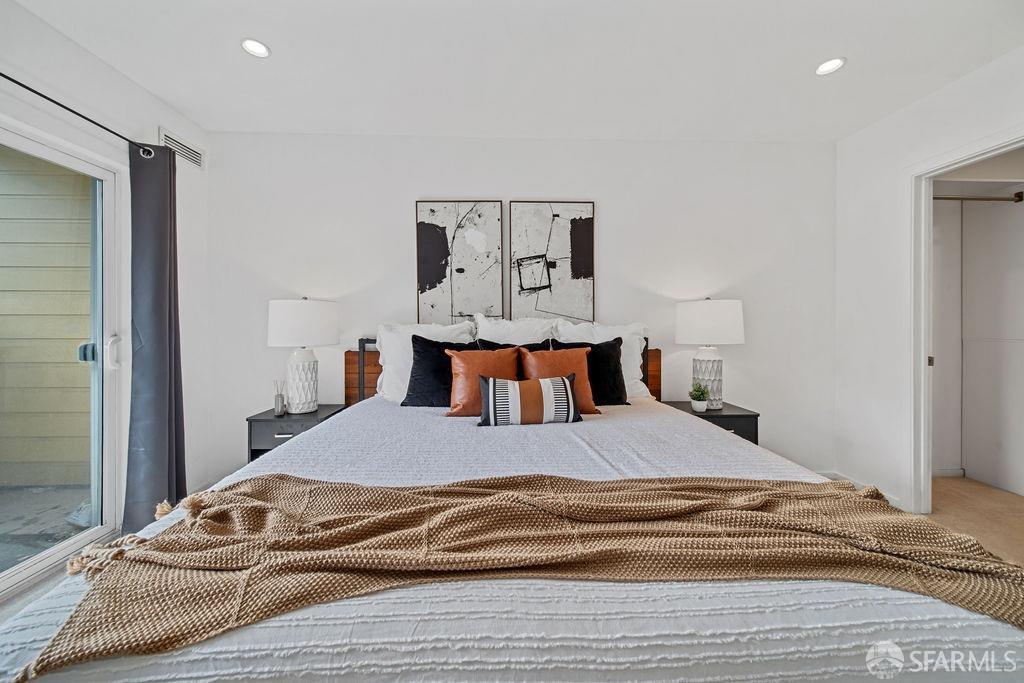
Furnished bedroom with a wood-framed bed and sliding glass doors opening to a balcony.
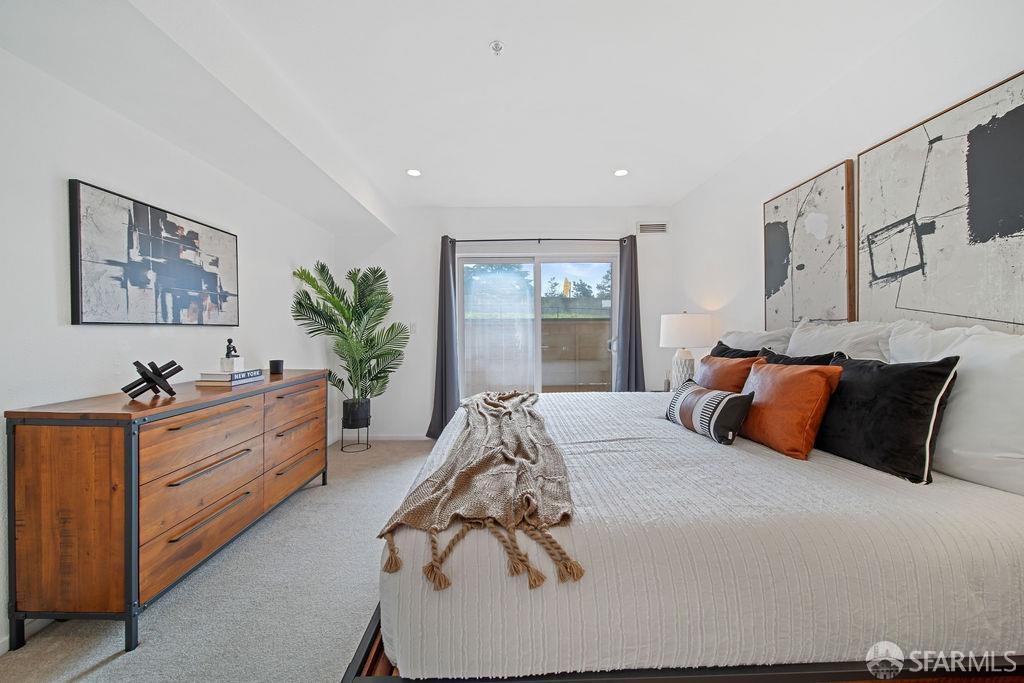
Staged bedroom with a large white bed, rust-colored pillows, abstract art, and a glass door to a balcony.
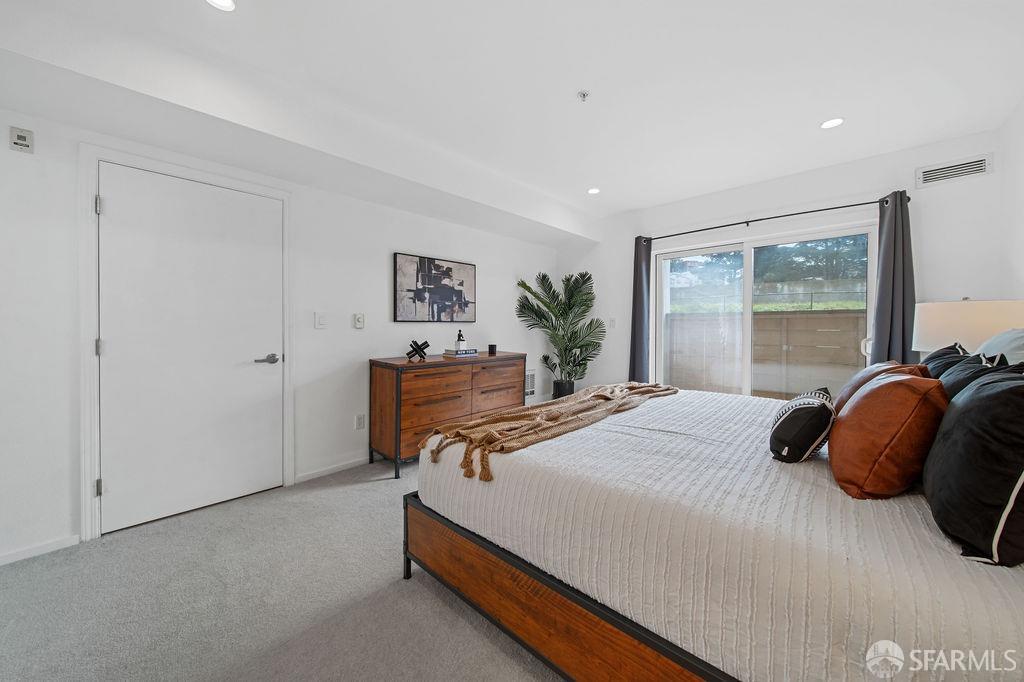
Furnished bedroom with a large bed, wooden dresser, and sliding glass door.
Staged bedroom with a large bed, rust accent pillows, abstract artwork, and a sliding glass door.
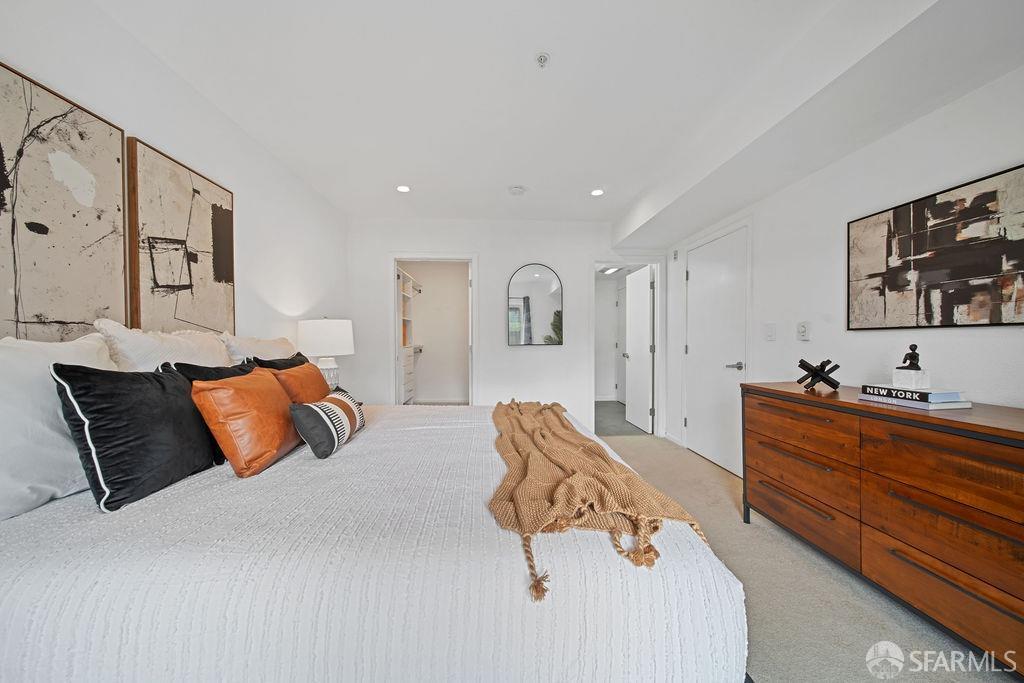
Staged bedroom with a large white bed, orange accent pillows, and a wooden dresser.
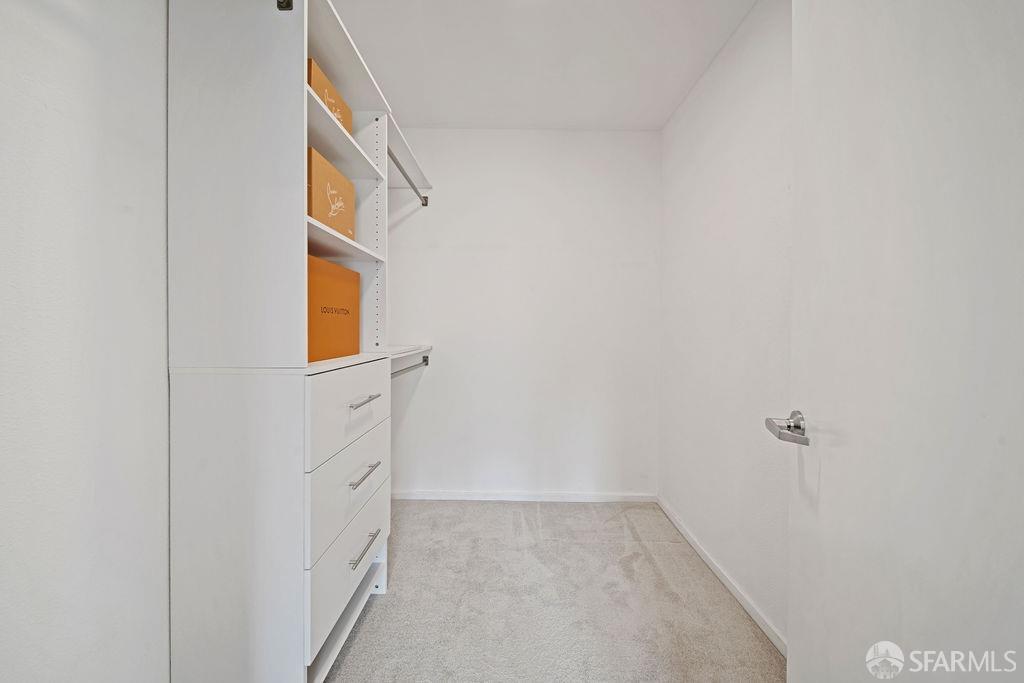
Walk-in closet with white built-in drawers and shelving, orange storage boxes, and beige carpet.
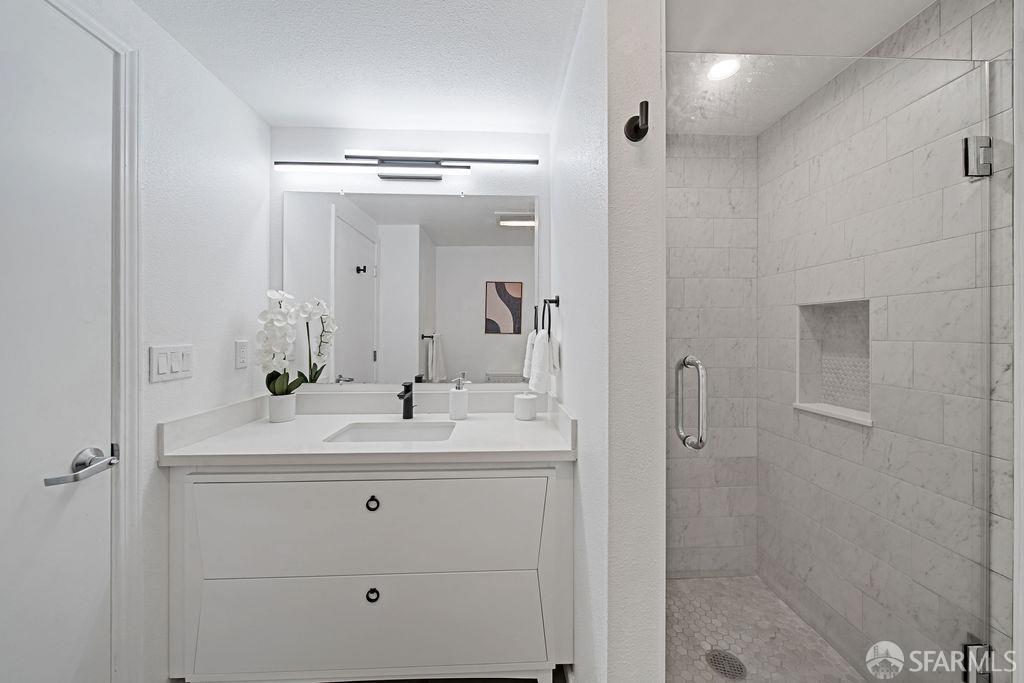
Bathroom with a white vanity and a marble-tile walk-in shower.
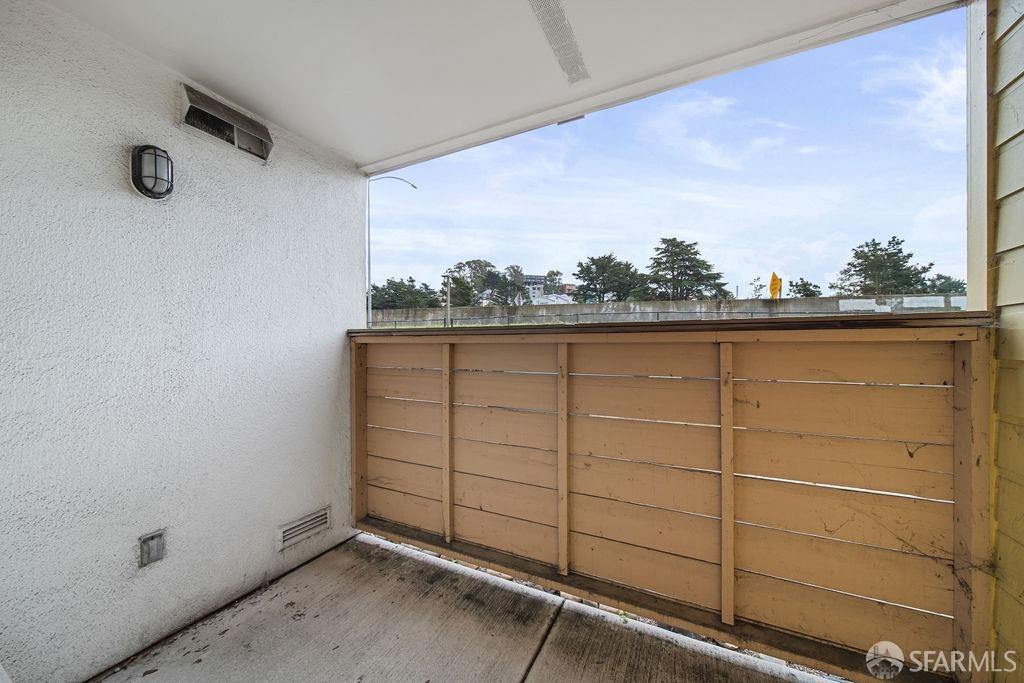
Covered apartment balcony with a wooden railing and trees beyond.
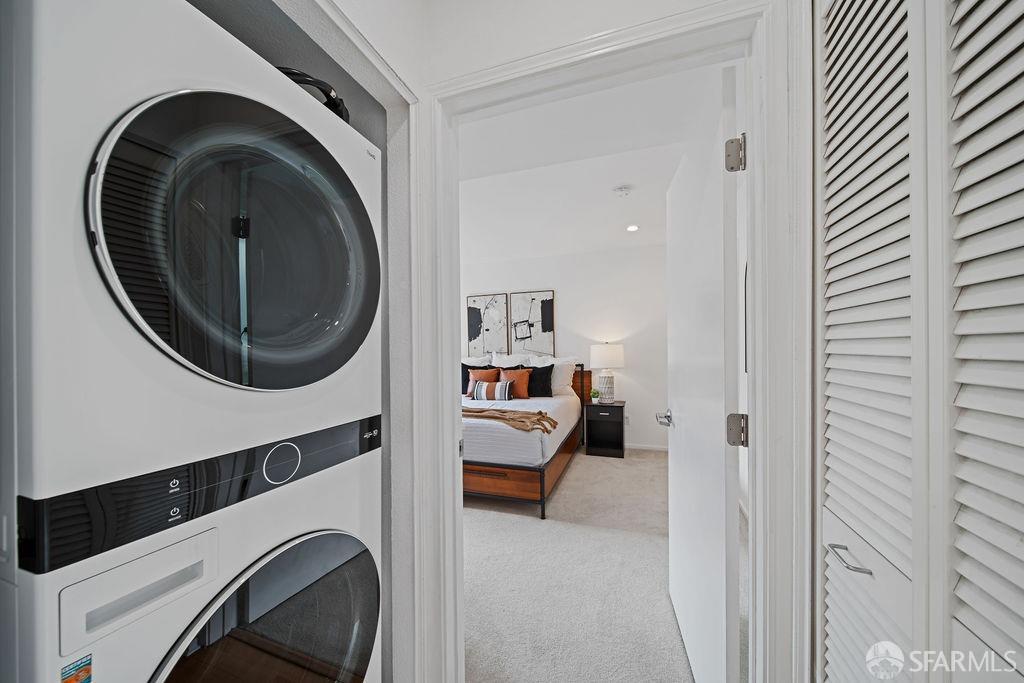
Stacked washer and dryer beside an open doorway to a bedroom with a wood bed frame and abstract art.
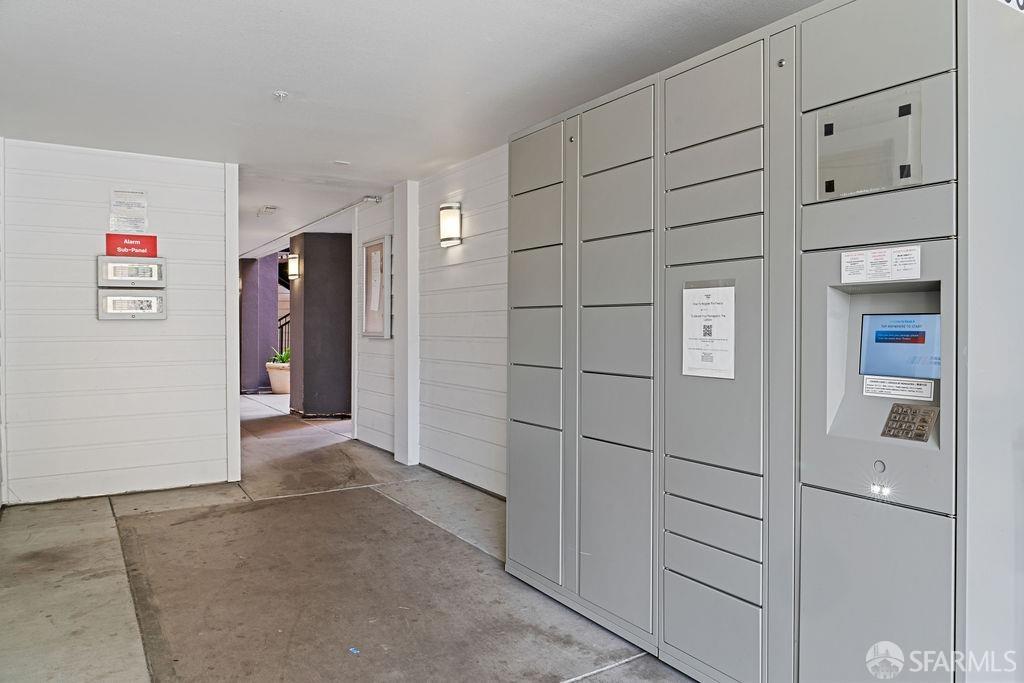
Common hallway with gray package lockers and a touchscreen parcel locker.
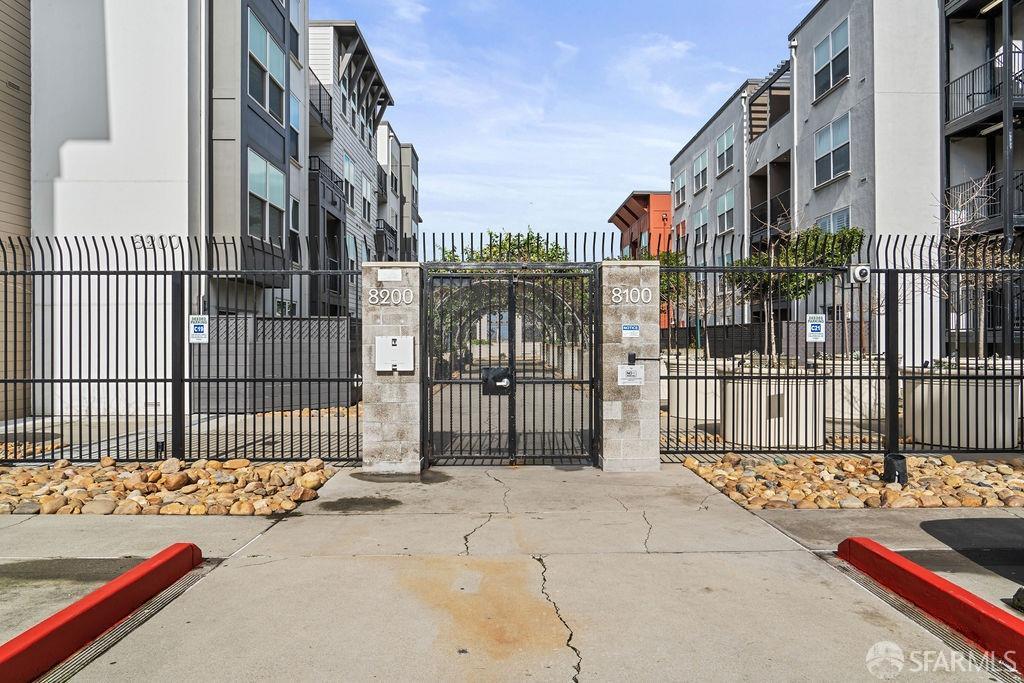
Gated entrance to modern apartment buildings, with stone pillars marked 8200 and 8100.
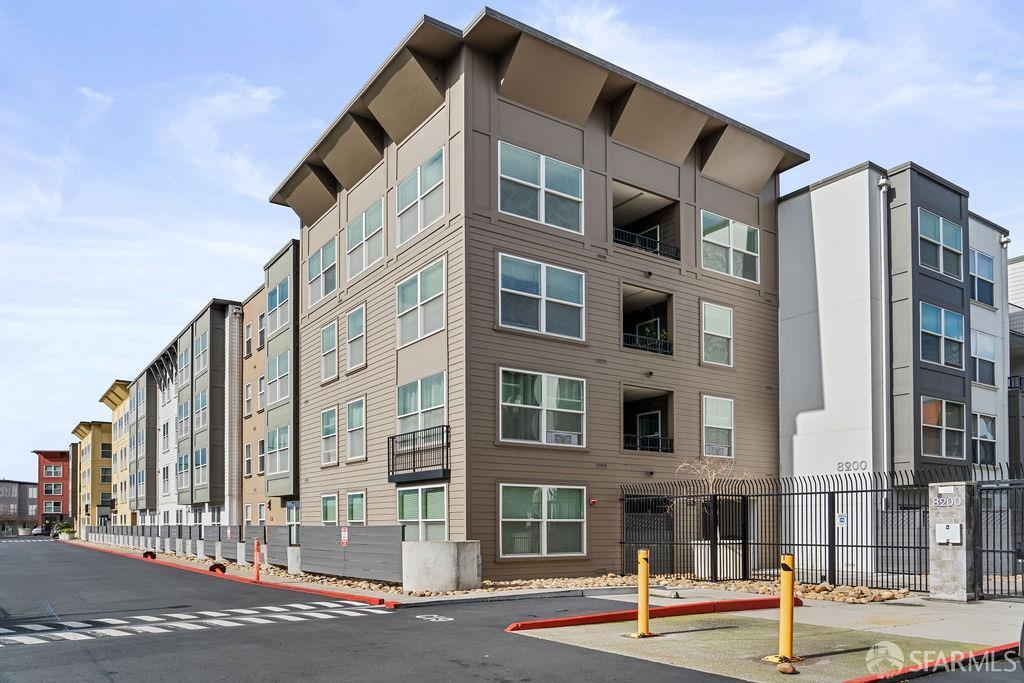
Multi-story apartment building at 8200 Oceanview Terrace with a gated street entrance.
SEE ALL PHOTOS
Staged living room with a gray sectional, striped rug, and dining table beside the window.
Staged living room with gray sectional, striped rug, light wood floors, and a window-side dining nook.
Living room with a gray sectional, striped rug, accent chairs, and dining table beside a large window.
Living room with a gray sectional, striped rug, and large window.
Open-plan living and dining area with a gray sectional, patterned rug, and kitchen breakfast bar.
Dining area with a round white table, mixed-material chairs, and tall window.
Dining area with a round white table, four chairs, and a large window.
Open-plan kitchen with white cabinets and stainless appliances, connected to a furnished living and dining area.
Renovated kitchen with white cabinets, stainless steel appliances, and a double-basin sink.
Kitchen with white cabinetry, stainless steel appliances, subway tile, and a corner sink.
Kitchen with white cabinets, subway tile backsplash, gray counters, and stainless steel appliances.
Staged bedroom with a large bed, abstract wall art, and a window overlooking trees.
Staged bedroom with a navy striped throw, abstract art, and a large window.
Staged bedroom with a plaid blanket, mustard accent pillows, and a large window.
Furnished bedroom with a navy plaid bed throw, sliding closet doors, and a potted tree.
Bathroom with navy vanity and white tub surrounded by gray marble-patterned tile.
Furnished bedroom with a wood-framed bed and sliding glass doors opening to a balcony.
Staged bedroom with a large white bed, rust-colored pillows, abstract art, and a glass door to a balcony.
Furnished bedroom with a large bed, wooden dresser, and sliding glass door.
Staged bedroom with a large bed, rust accent pillows, abstract artwork, and a sliding glass door.
Staged bedroom with a large white bed, orange accent pillows, and a wooden dresser.
Walk-in closet with white built-in drawers and shelving, orange storage boxes, and beige carpet.
Bathroom with a white vanity and a marble-tile walk-in shower.
Covered apartment balcony with a wooden railing and trees beyond.
Stacked washer and dryer beside an open doorway to a bedroom with a wood bed frame and abstract art.
Common hallway with gray package lockers and a touchscreen parcel locker.
Gated entrance to modern apartment buildings, with stone pillars marked 8200 and 8100.
Multi-story apartment building at 8200 Oceanview Terrace with a gated street entrance.
Sold

8200 Oceanview Terrace # 115

8200 Oceanview Terrace # 115, San Francisco, CA 94132

$738,888
The work is done! Welcome to this recent, fully remodeled 2 bed / 2 bath condo in the desirable and convenient Ingleside Heights. This residence offers a perfect blend of modern amenities and design with new recessed lighting, paint, dimmable light switches and upgraded electrical outlets throughout the home! The modern kitchen features new stainless steel appliances, quartz countertops, under cabinet lighting, tile backsplash, soft close cabinets, a French door refrigerator, and big kitchen sink with pull out spray. The master bedroom boasts a remodeled lavish ensuite bathroom with a grohe shower system installed, walk-in closet, new carpet and private patio. The second bedroom is ready for guests, children, or a home office with a two large closets and new carpet. Across the hall is an entirely remodeled guest bathroom with a tub and three function grohe system installed. Additional highlights include in-unit laundry (upgraded to front loading), storage, and a deeded parking space in the building's attached garage. Conveniently located near public transportation with BART, shopping and dining with Hmart and various other shops downstairs and easy highway access. Don't miss the chance to call this elegantly renovated, move-in ready condo your new home in vibrant San Francisco!

2
beds

2
baths

948 Sq.Ft. LIVING AREA

Neil Canlas

Neil Canlas

Features &

Interior

  • total bedrooms2
  • Total bathrooms2
  • full bathrooms2
  • Flooring Carpet, Parquet, Tile
  • APPLIANCES Dishwasher, Disposal, Free-Standing Electric Oven, Free-Standing Electric Range, Free-Standing Refrigerator, Ice Maker, Microwave, Washer/Dryer Stacked

Area & Lot

  • Status Sold
  • Date Sold May 10, 2024
  • Living Area948 Sq.Ft.
  • Total Area948 Sq.Ft.
  • MLS® ID424010423
  • TypeCondo
  • Architecture StylesContemporary

Exterior

  • water SourcePublic
  • parkingAttached, Garage Door Opener, Side by Side, On Site
  • HEAT TYPEElectric
  • sewerPublic Sewer
  • security FeaturesCarbon Monoxide Detector(s), Smoke Detector(s)

Financial

  • Sales Price$738,888
  • HOA $912/mo

With Us

Partner with The Canlas Brothers and experience a hands-on, client-first approach backed by over 15 years of Bay Area real estate expertise, where your goals, trust, and success always come first.

Follow Me on Instagram